
Description
A splendid, renovated chalet in a contemporary style in the heart of the valley
The Val d'Anniviers, with its 220 km of ski slopes—often described as the most beautiful valley in the Valais Alps, located between the Matterhorn and Verbier—enjoys the longest ski seasons and the most sunshine in the region.
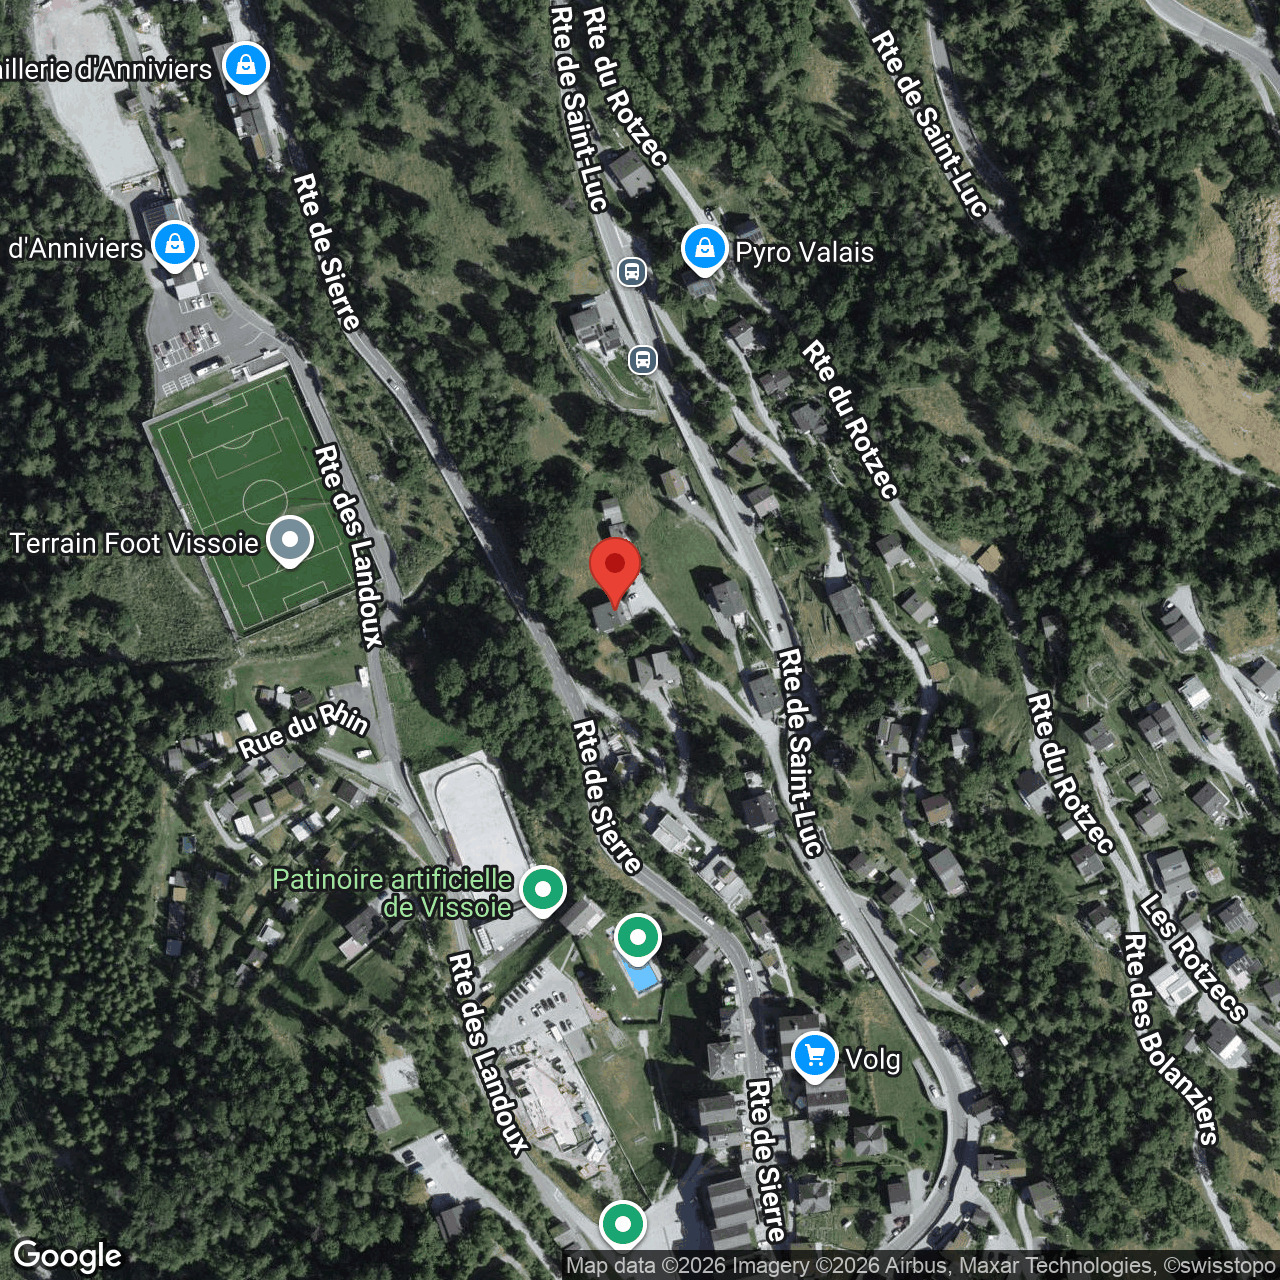
Truly the heart of the valley, at the crossroads of the roads leading to all the resorts, Vissoie is also one of its most picturesque villages. Dating back to the 13th century and remarkably well-preserved, its town center features a splendid fortified tower and narrow pedestrian-only streets winding between century-old, sun-bleached log chalets with flower-filled balconies. It takes just a few minutes by car to reach one of the magnificent ski areas of the Val d’Anniviers (Magic Pass members) and its 220 km of slopes: Grimentz/Zinal, Saint-Luc/Chandolin, and Vercorin. Sierre is 15 minutes away and Sion is 25 minutes away.
In the summer, there are 420 km of magnificent hiking trails to explore while admiring the peaks over 4,000 m, 250 km of mountain bike trails, high-mountain hikes, paragliding, bungee jumping, via ferrata, swimming pools, wellness facilities, and numerous restaurants serving local cuisine. Vissoie, the true hub of the Val d’Anniviers, features a preschool, elementary, and secondary school, shops, restaurants, a medical center, banks, a soccer club, an ice hockey club, a heated outdoor swimming pool, a pétanque club, a skate park, and numerous traditional activities, musical events, and artisanal cheese and meat production, among other things.
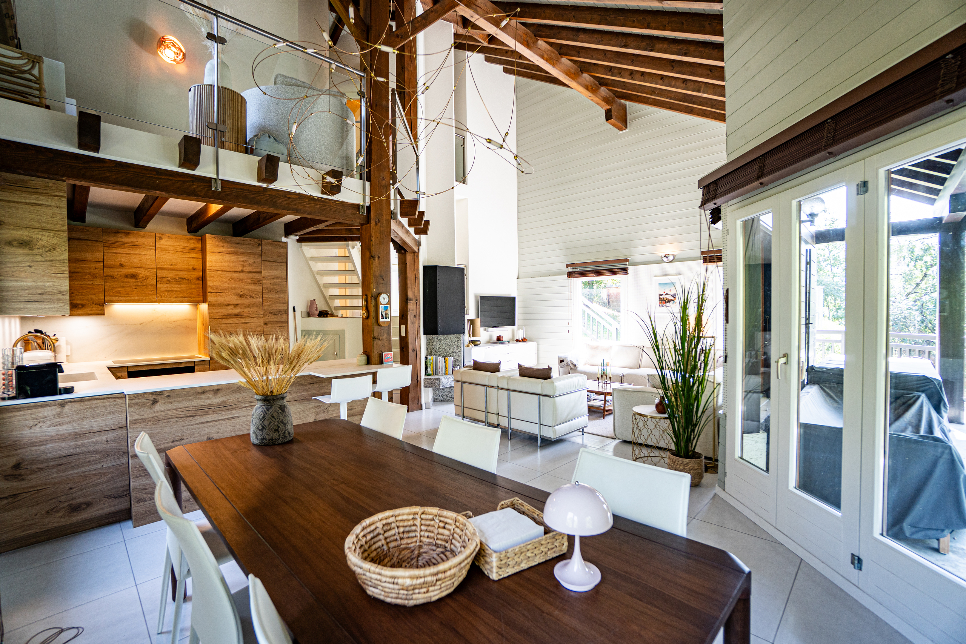
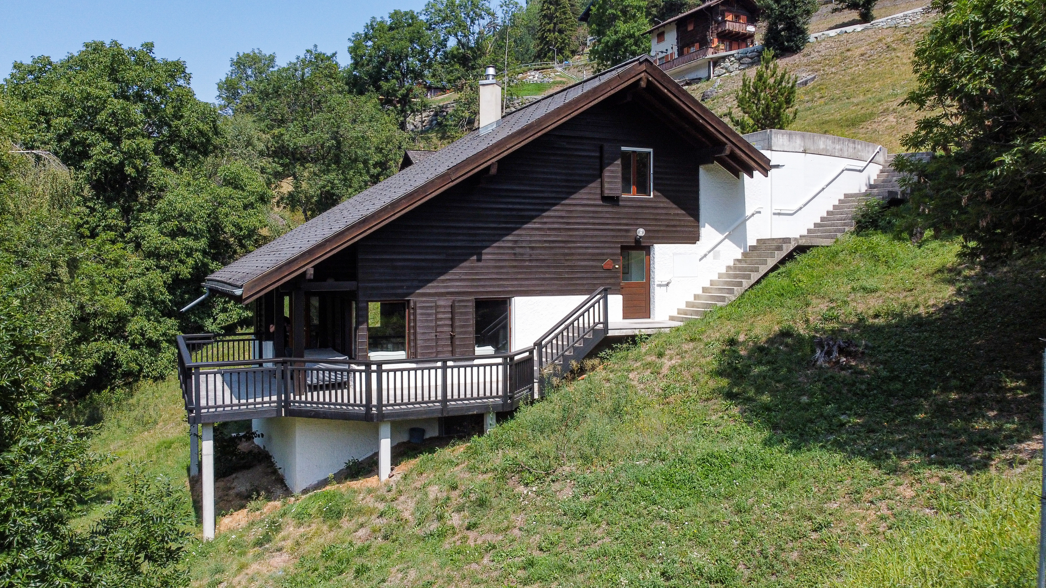
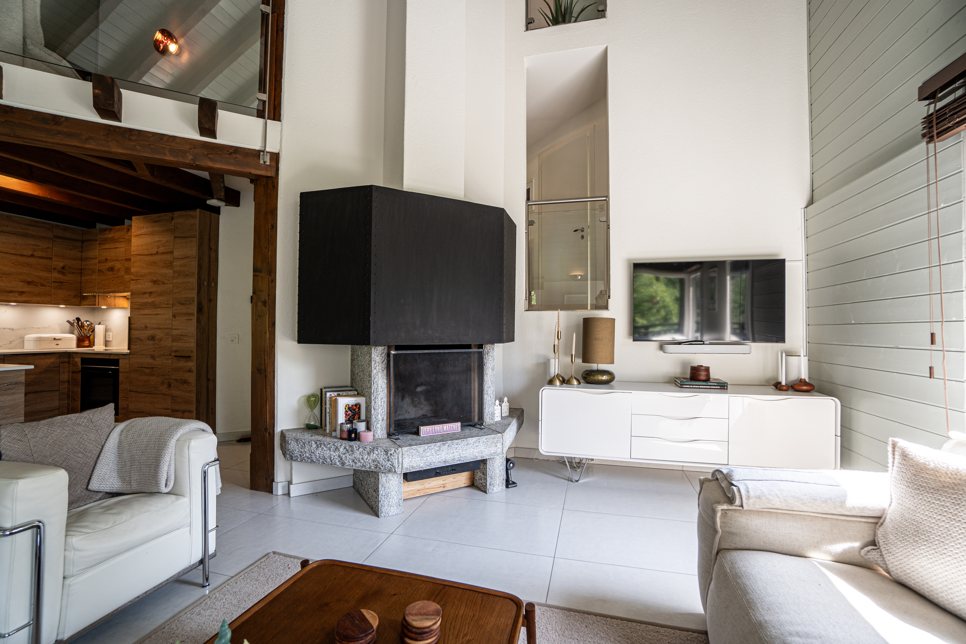
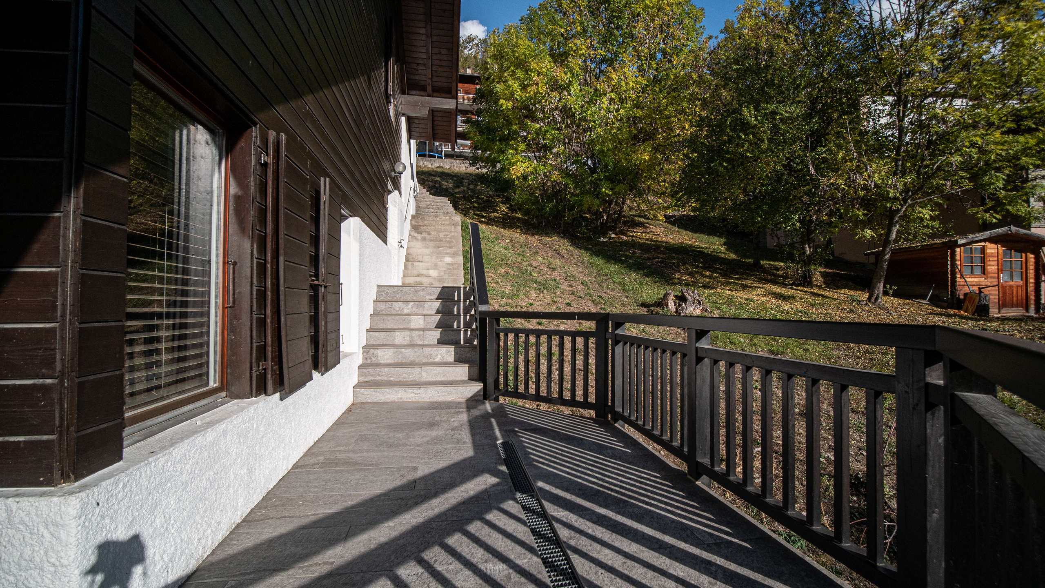
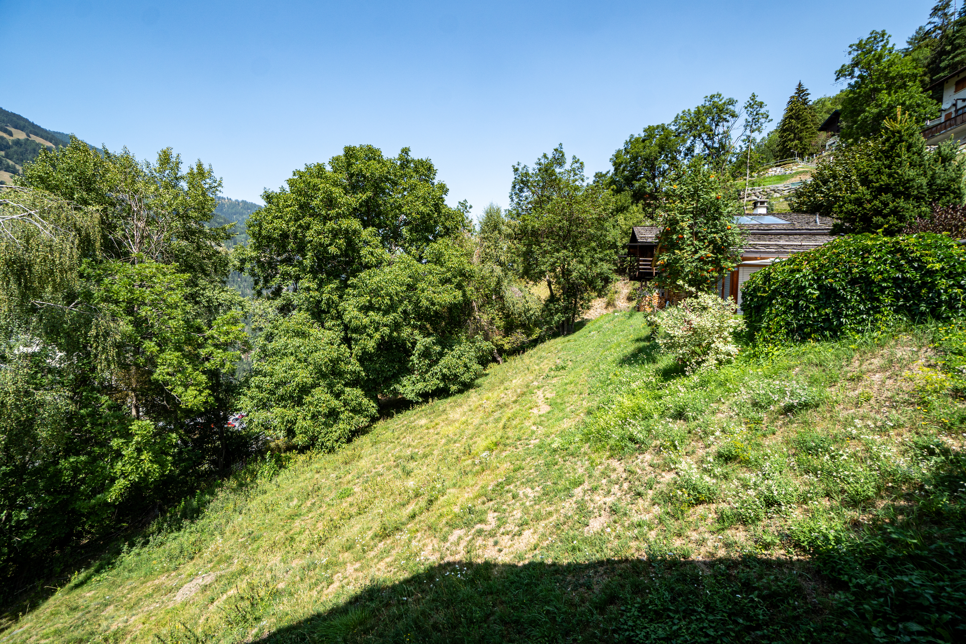
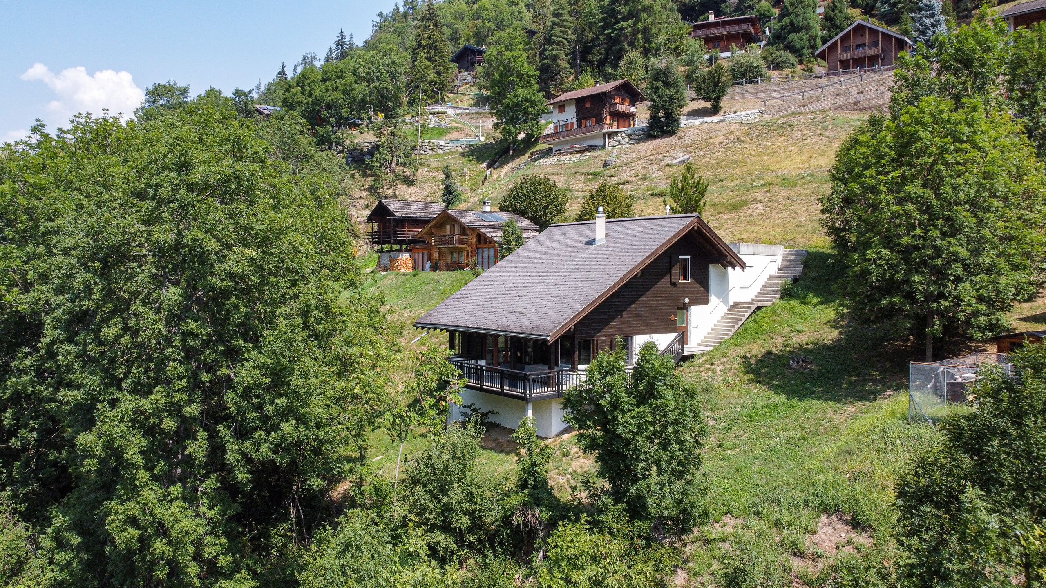
This charming contemporary-style chalet, substantially renovated between 2021 and 2025, features a spacious living room with high ceilings, a large lot, and is located just a few minutes’ walk from all of Vissoie’s amenities and public transportation.
It is laid out as follows:
Ground Floor:
- Entrance hall with coat closet
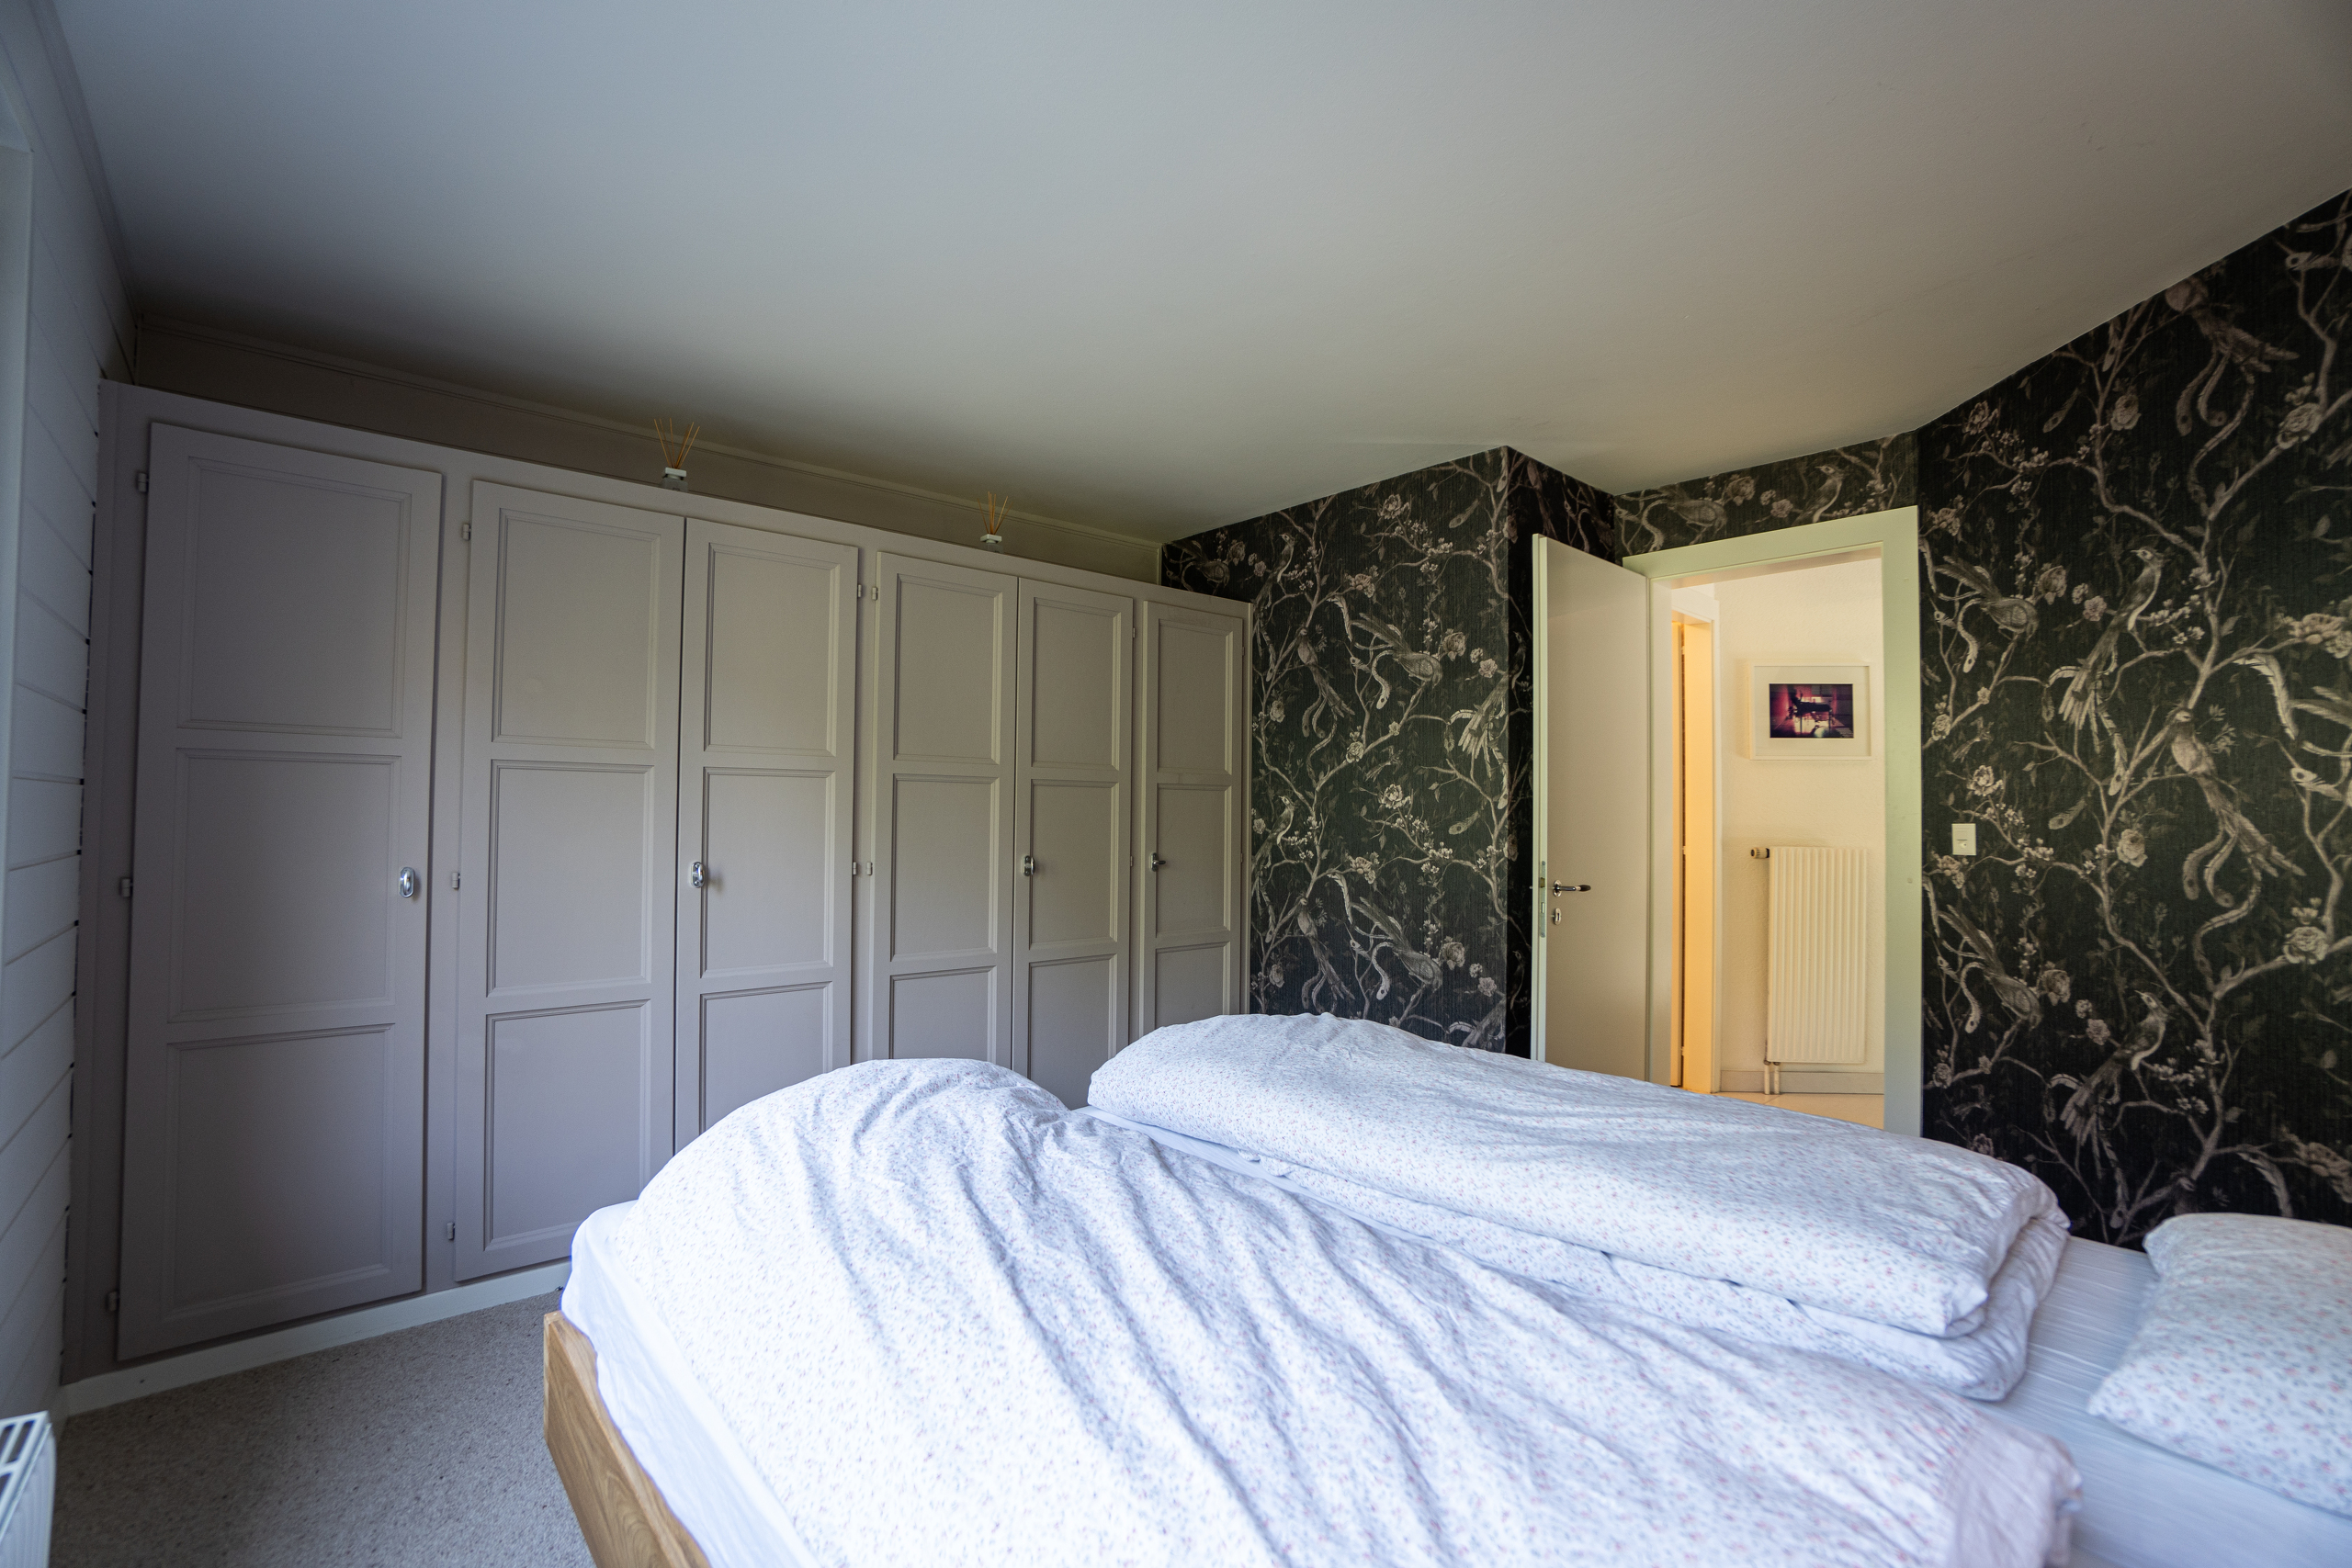
- Bedroom with built-in closets
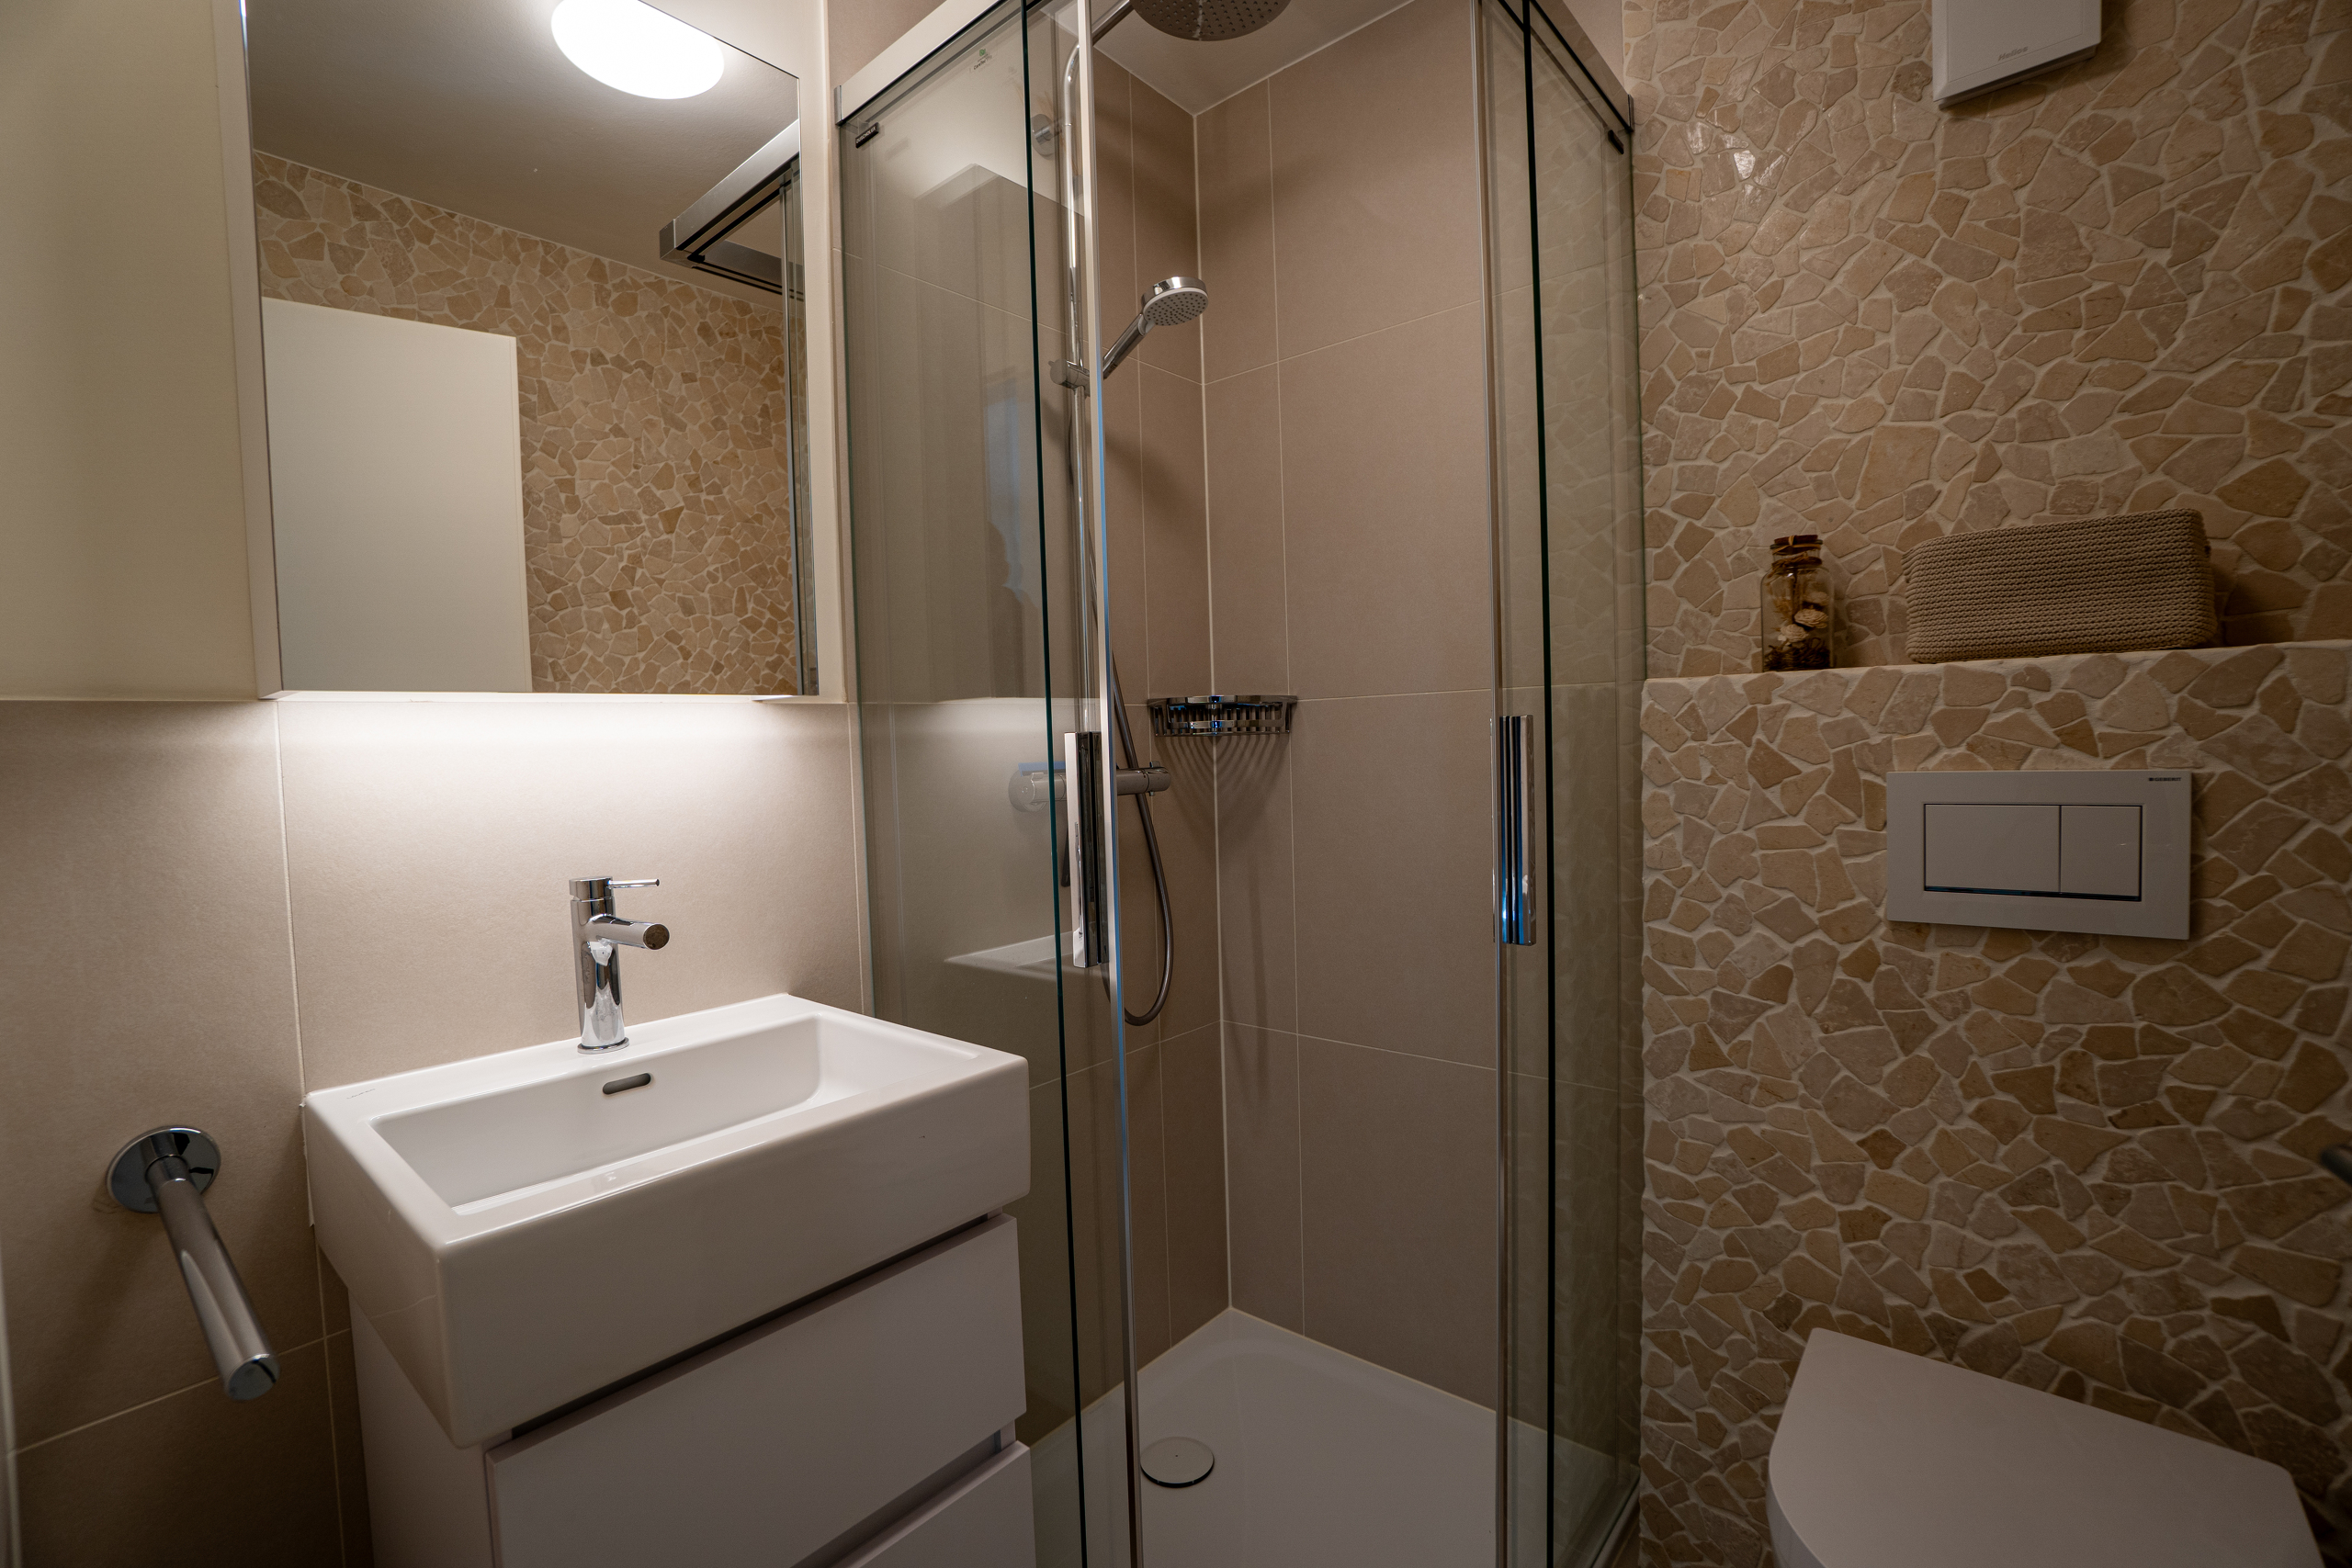
- Bathroom with shower, sink, and toilet
- Utility room with laundry area and storage space
Lower Level:
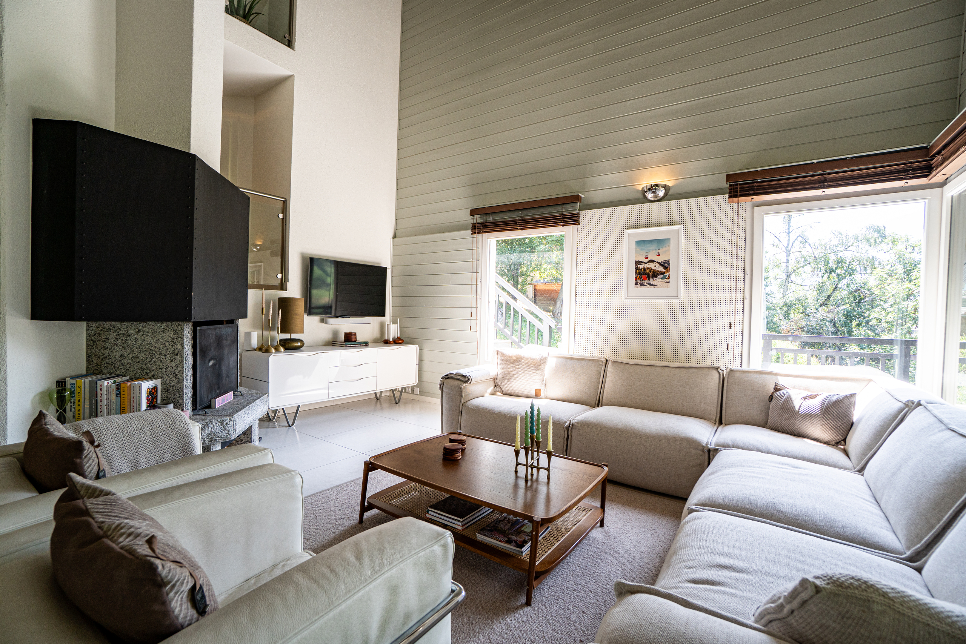
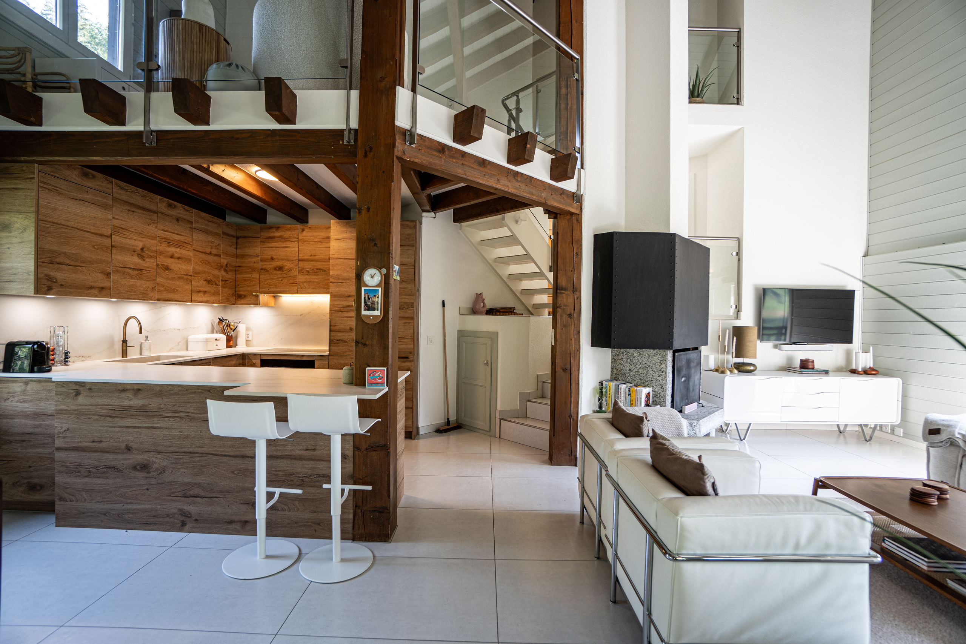
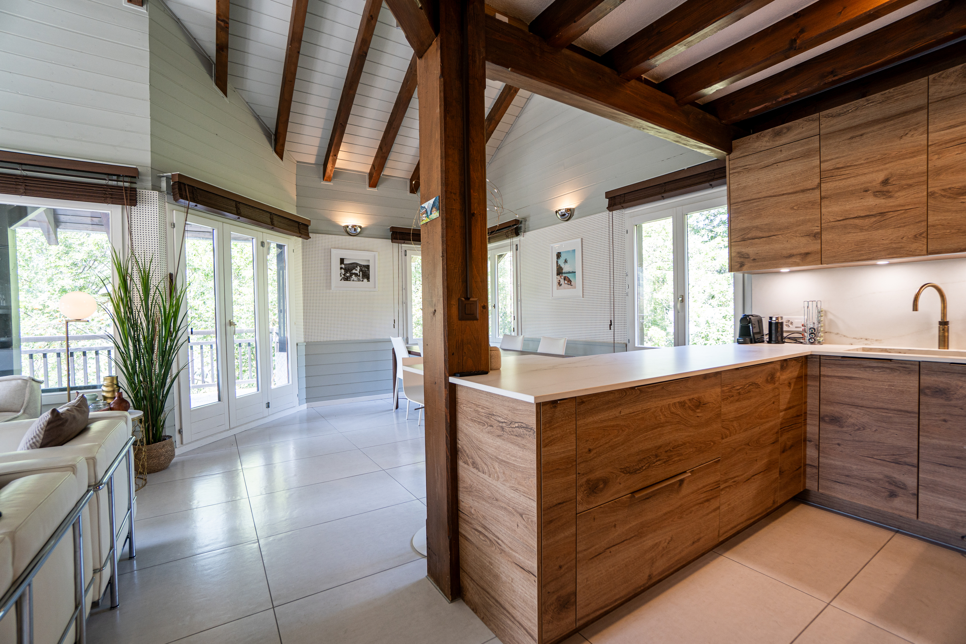
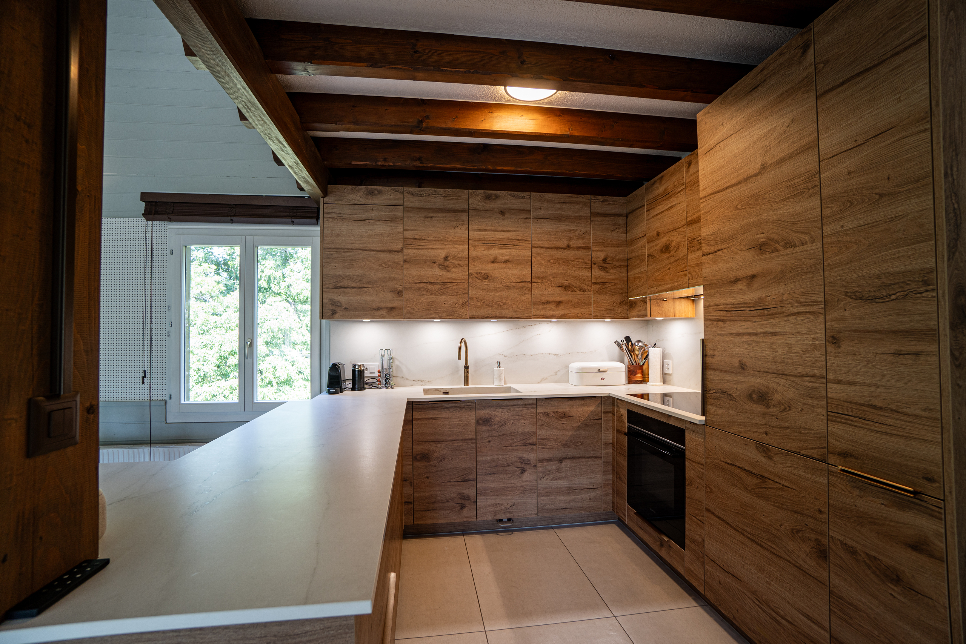
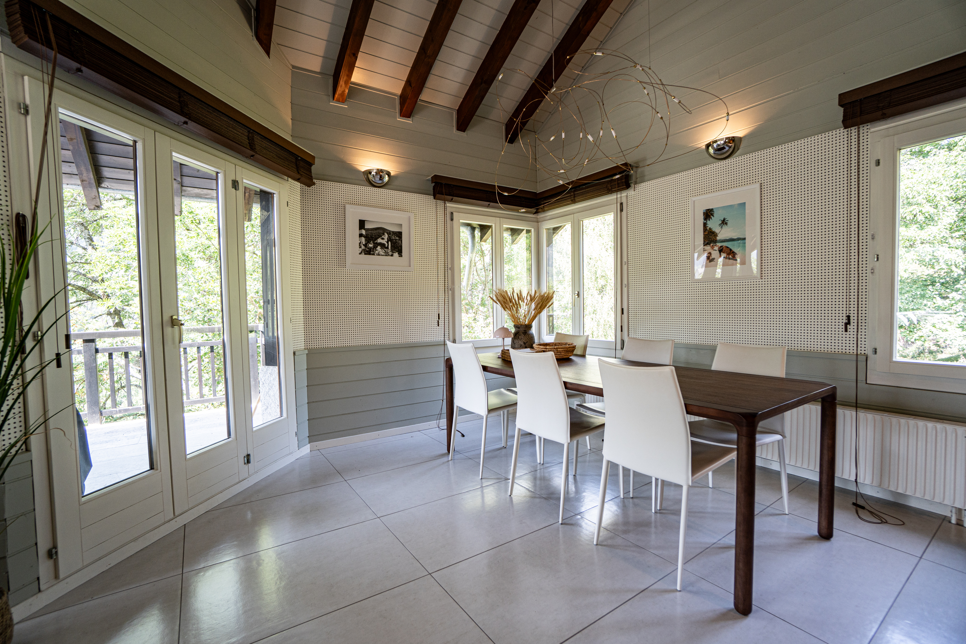
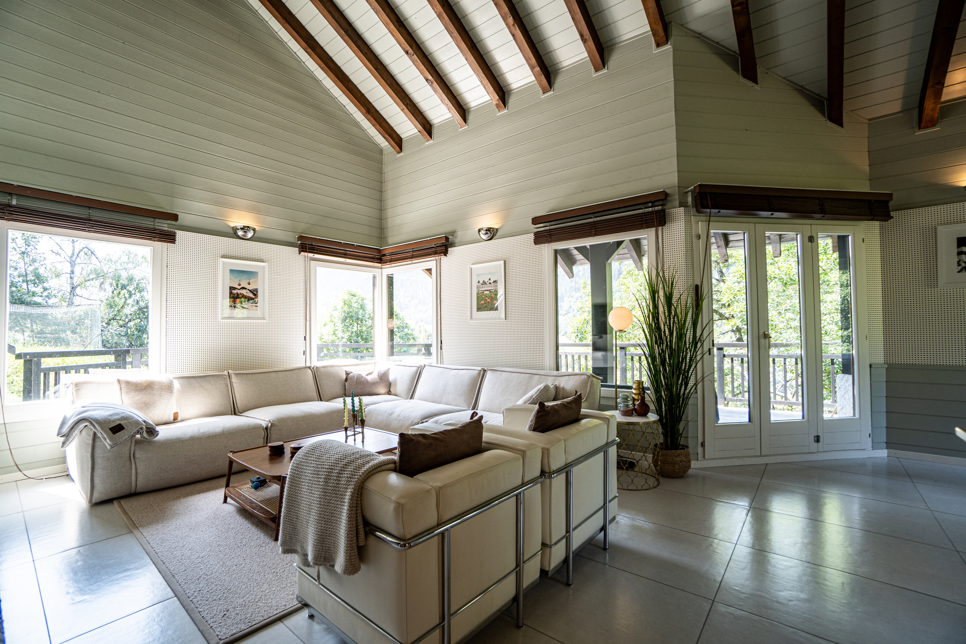
- Bright living area with high ceilings, featuring an open kitchen with an island, a dining room, a living room with a fireplace, and access to the balcony
Upper Level:
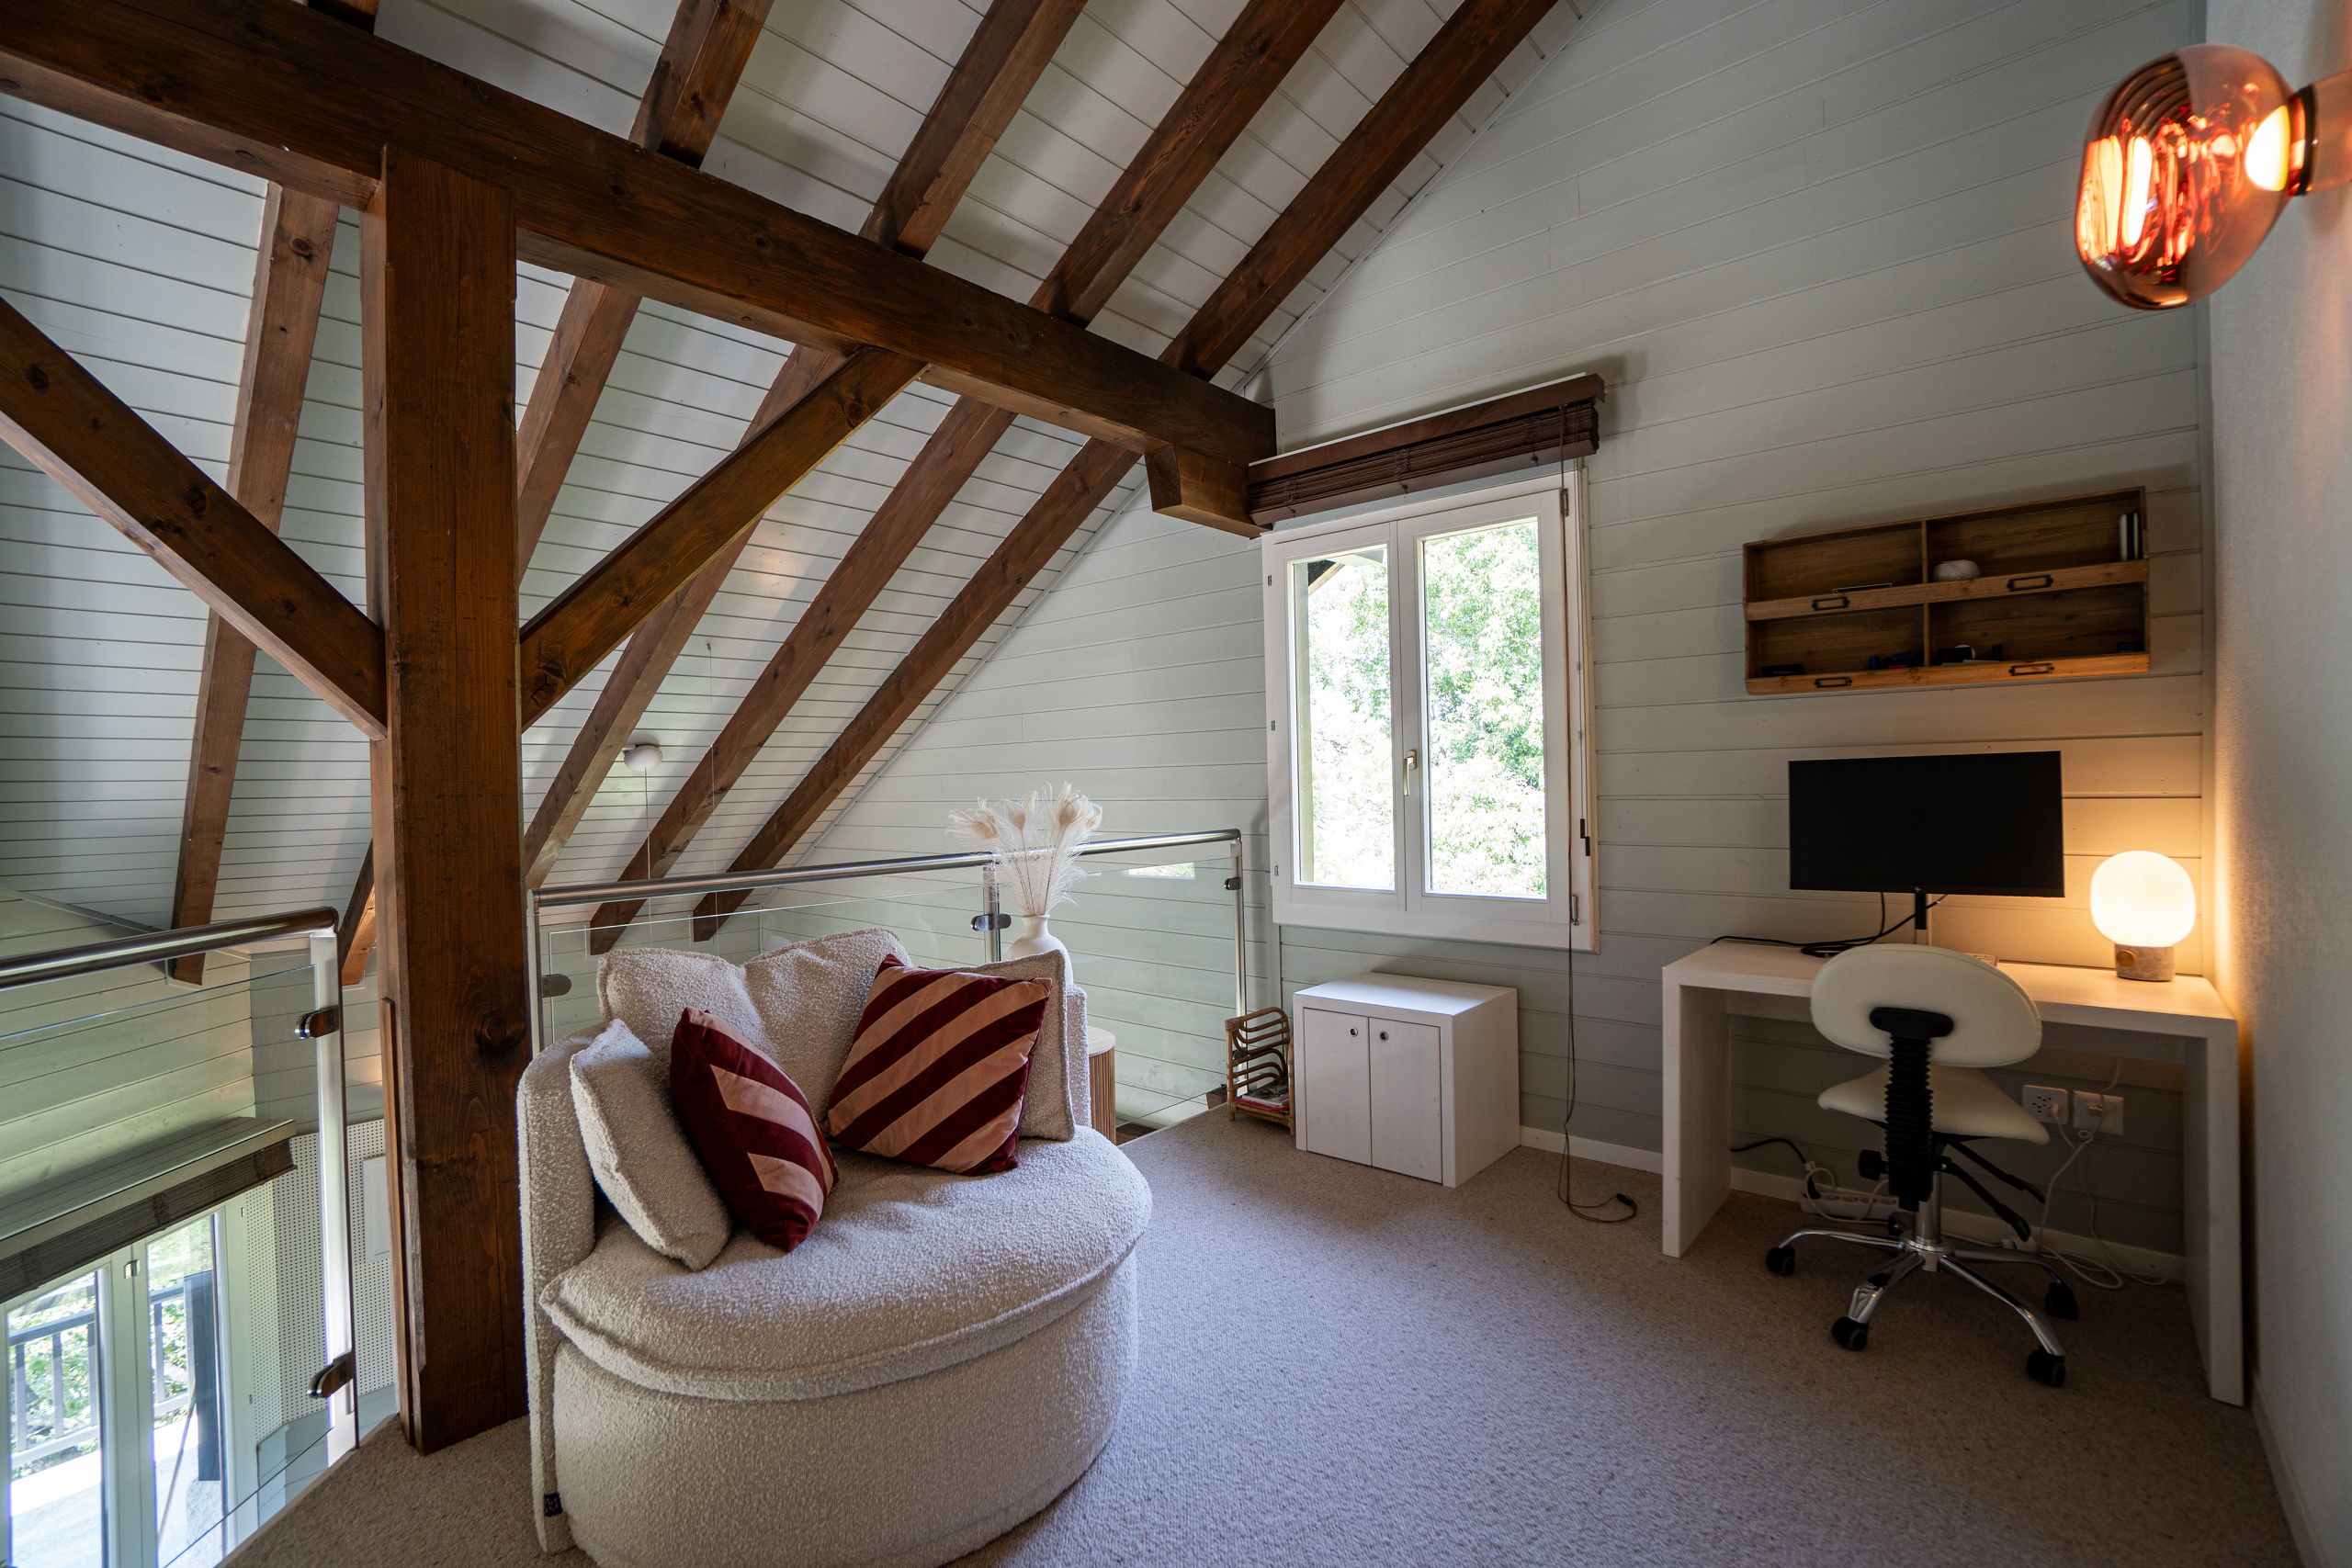
- Charming mezzanine overlooking the living room and dining room, furnished as a reading/relaxation area, lounge, and office
First floor:
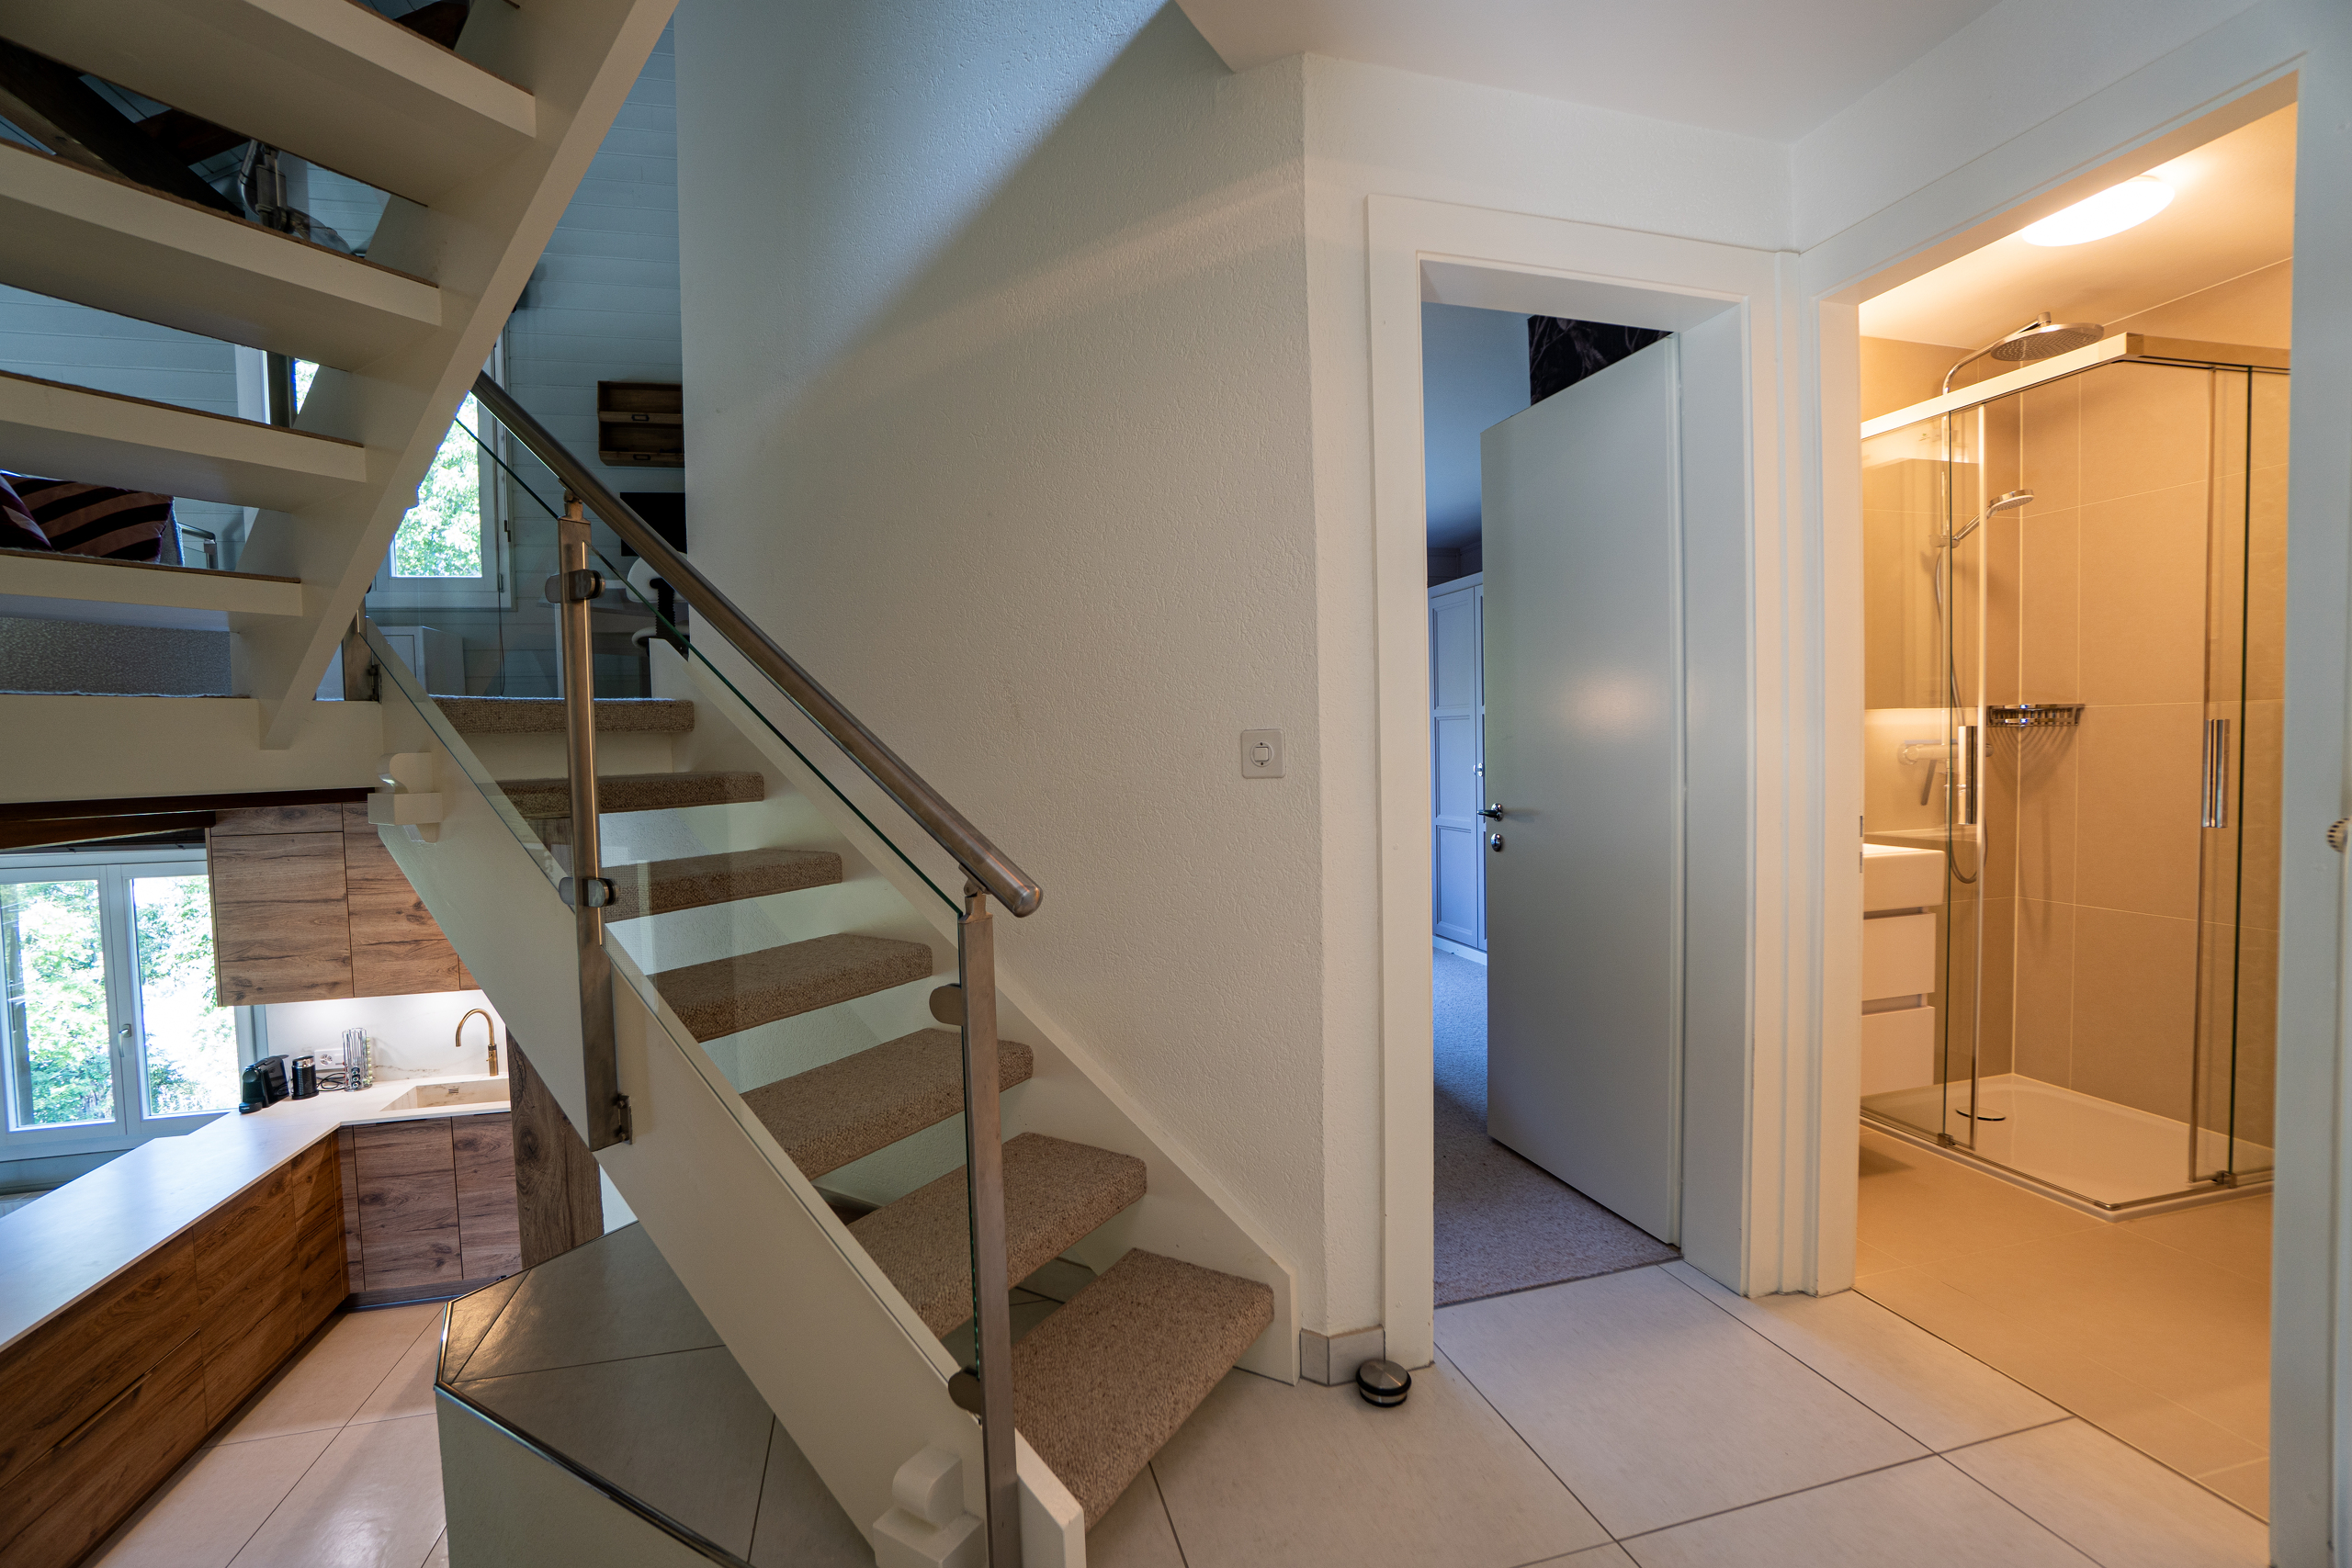
- Hallway
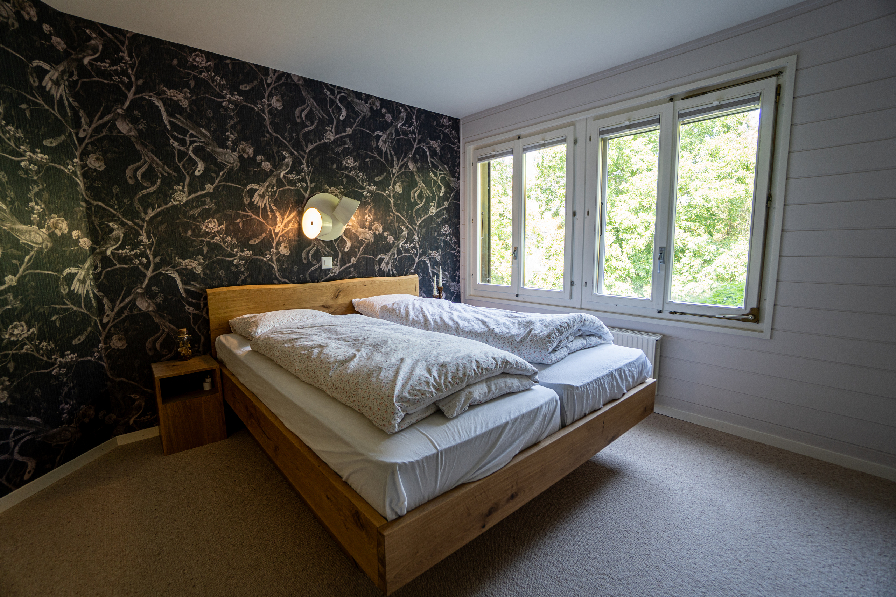
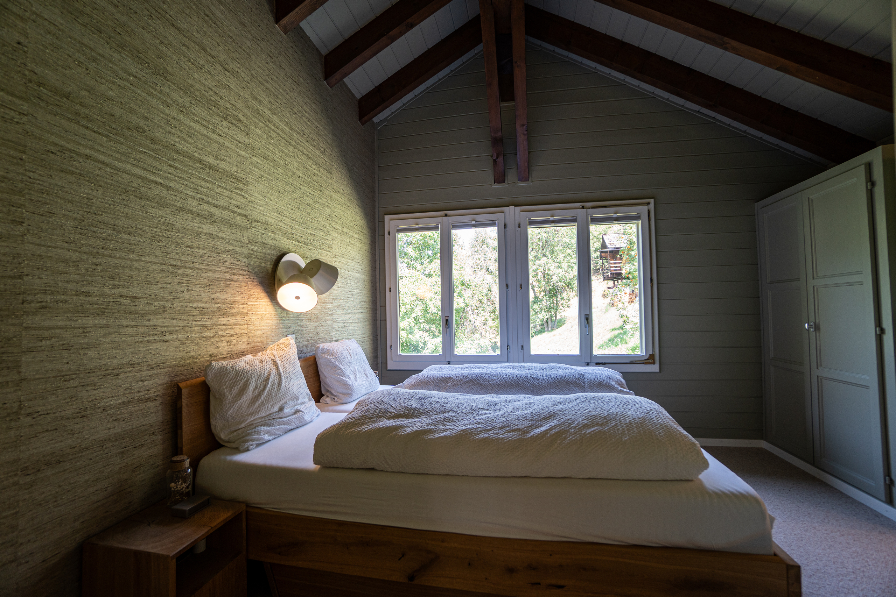
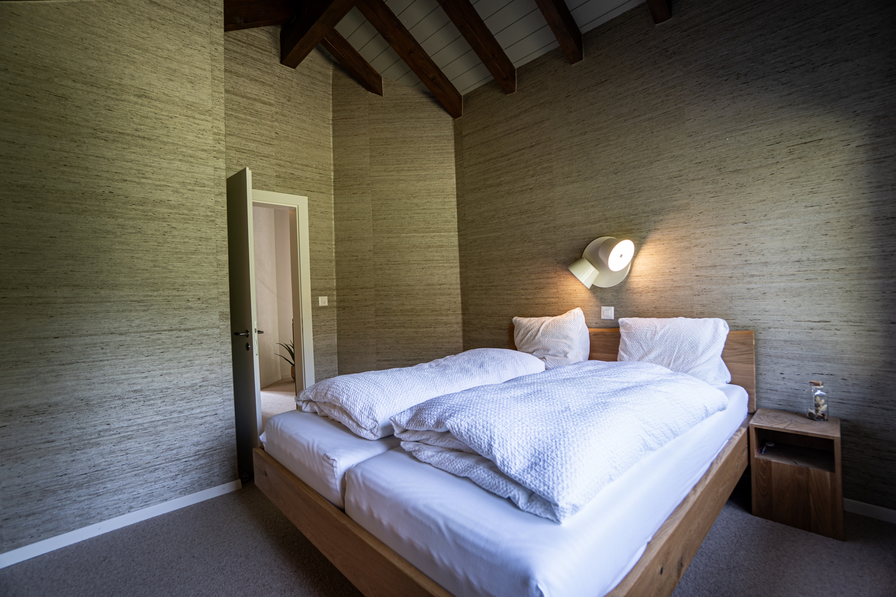
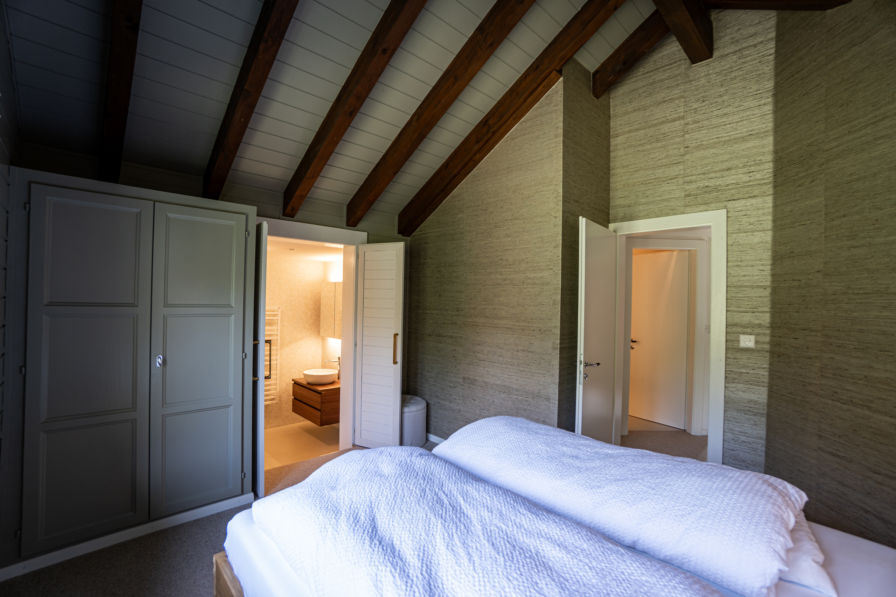
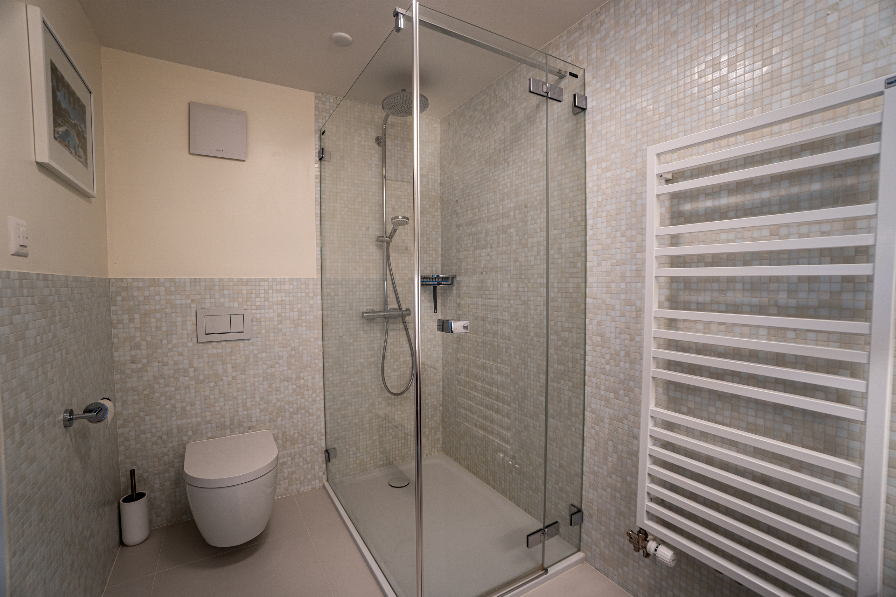
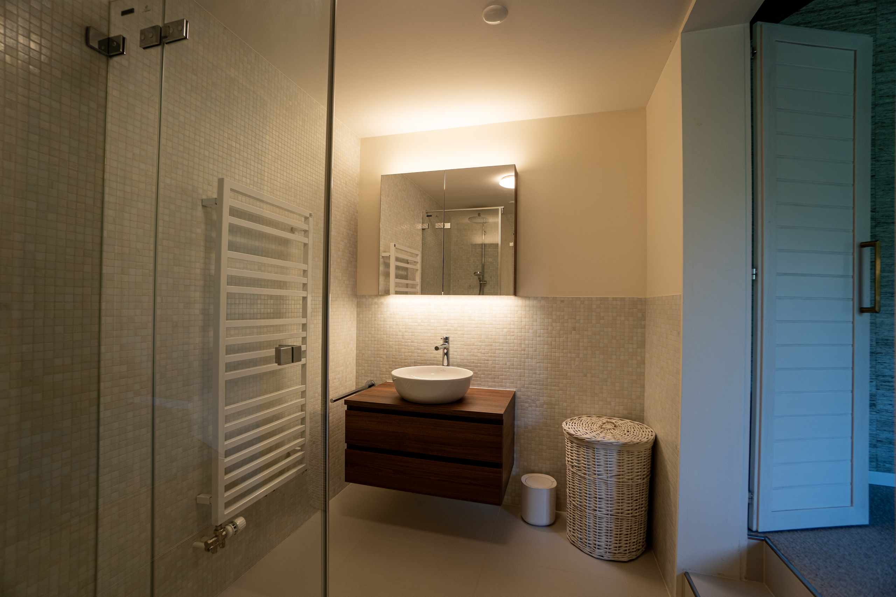
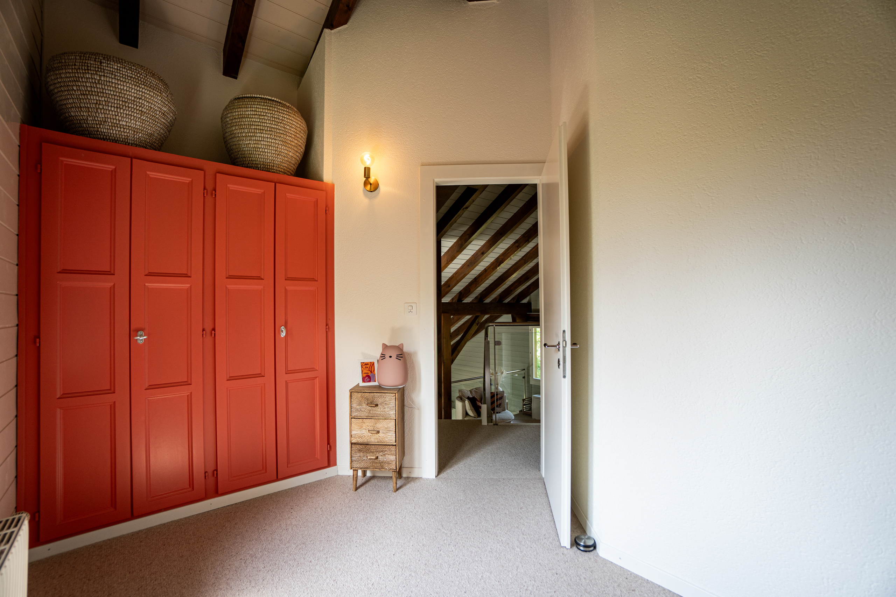
- Charming master bedroom in the attic with built-in closets and a private bathroom (shower, sink, and toilet)
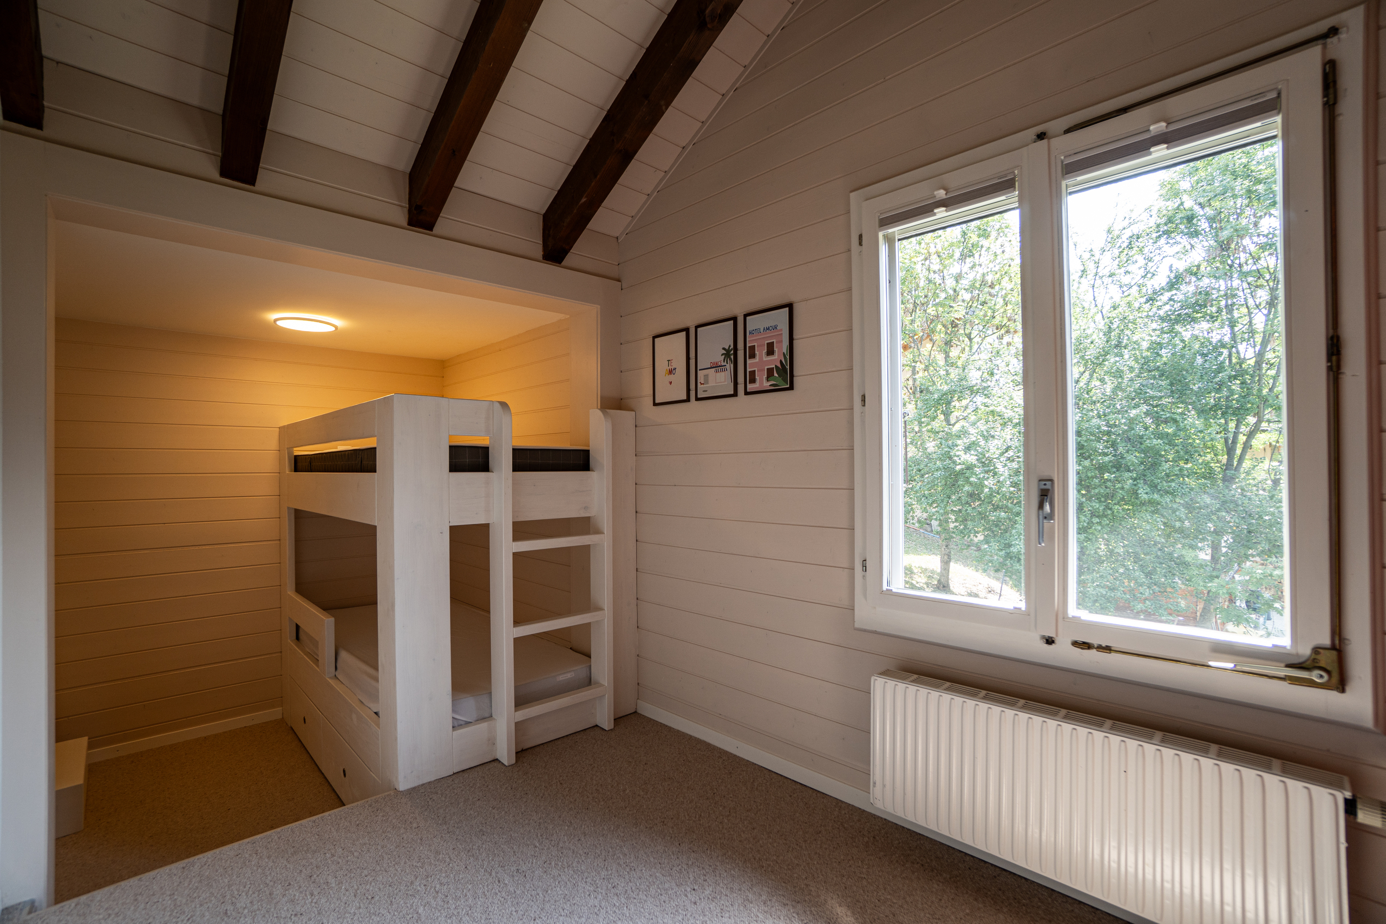
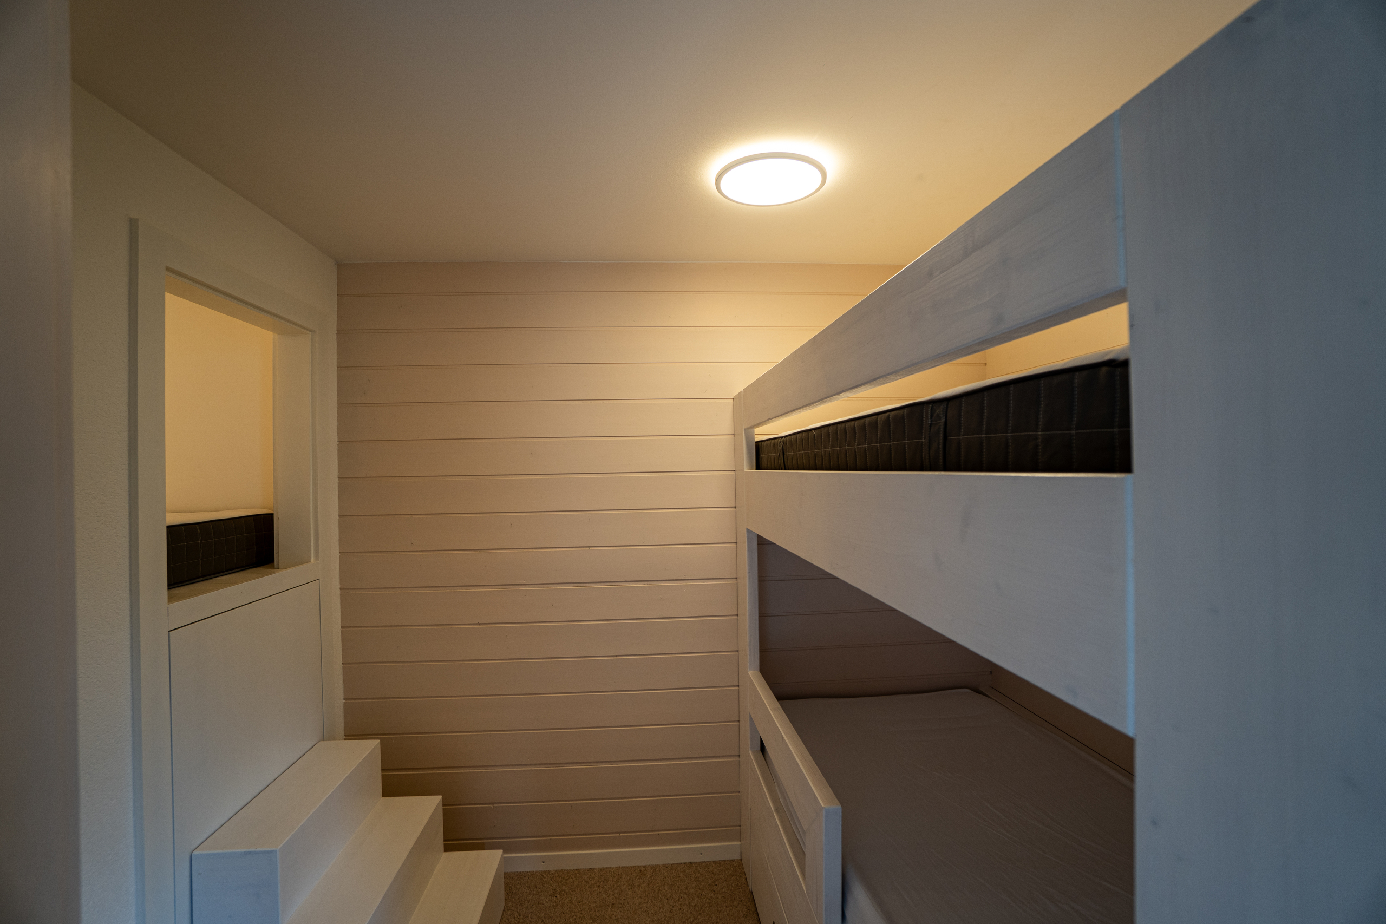
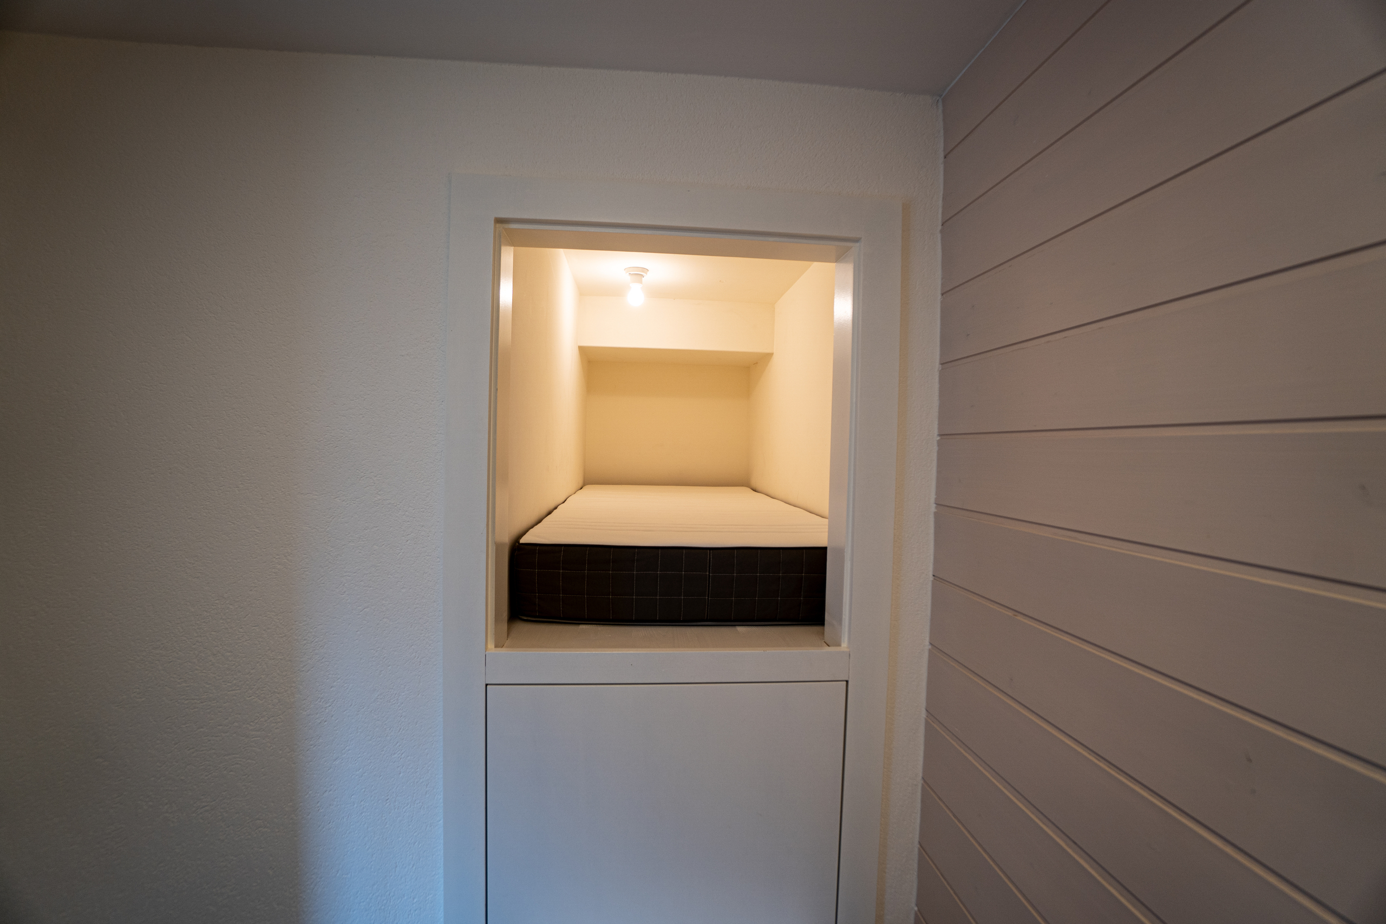
- Attic bedroom with built-in closets
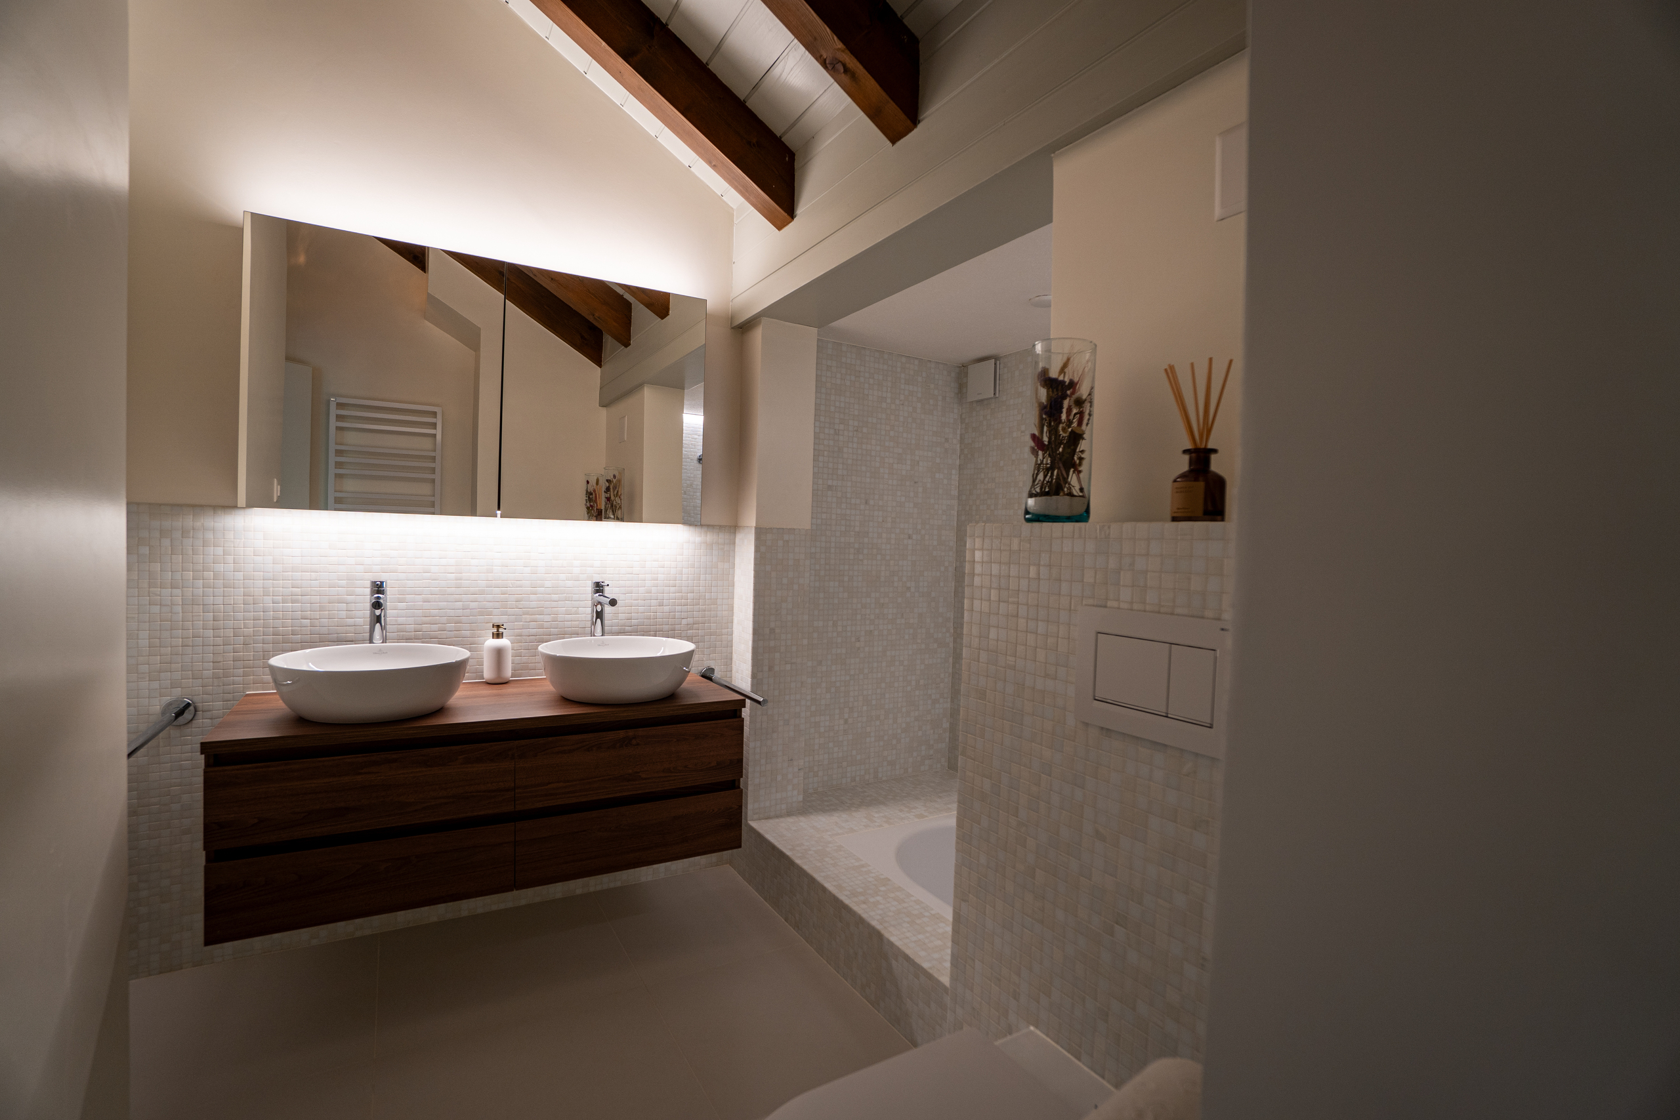
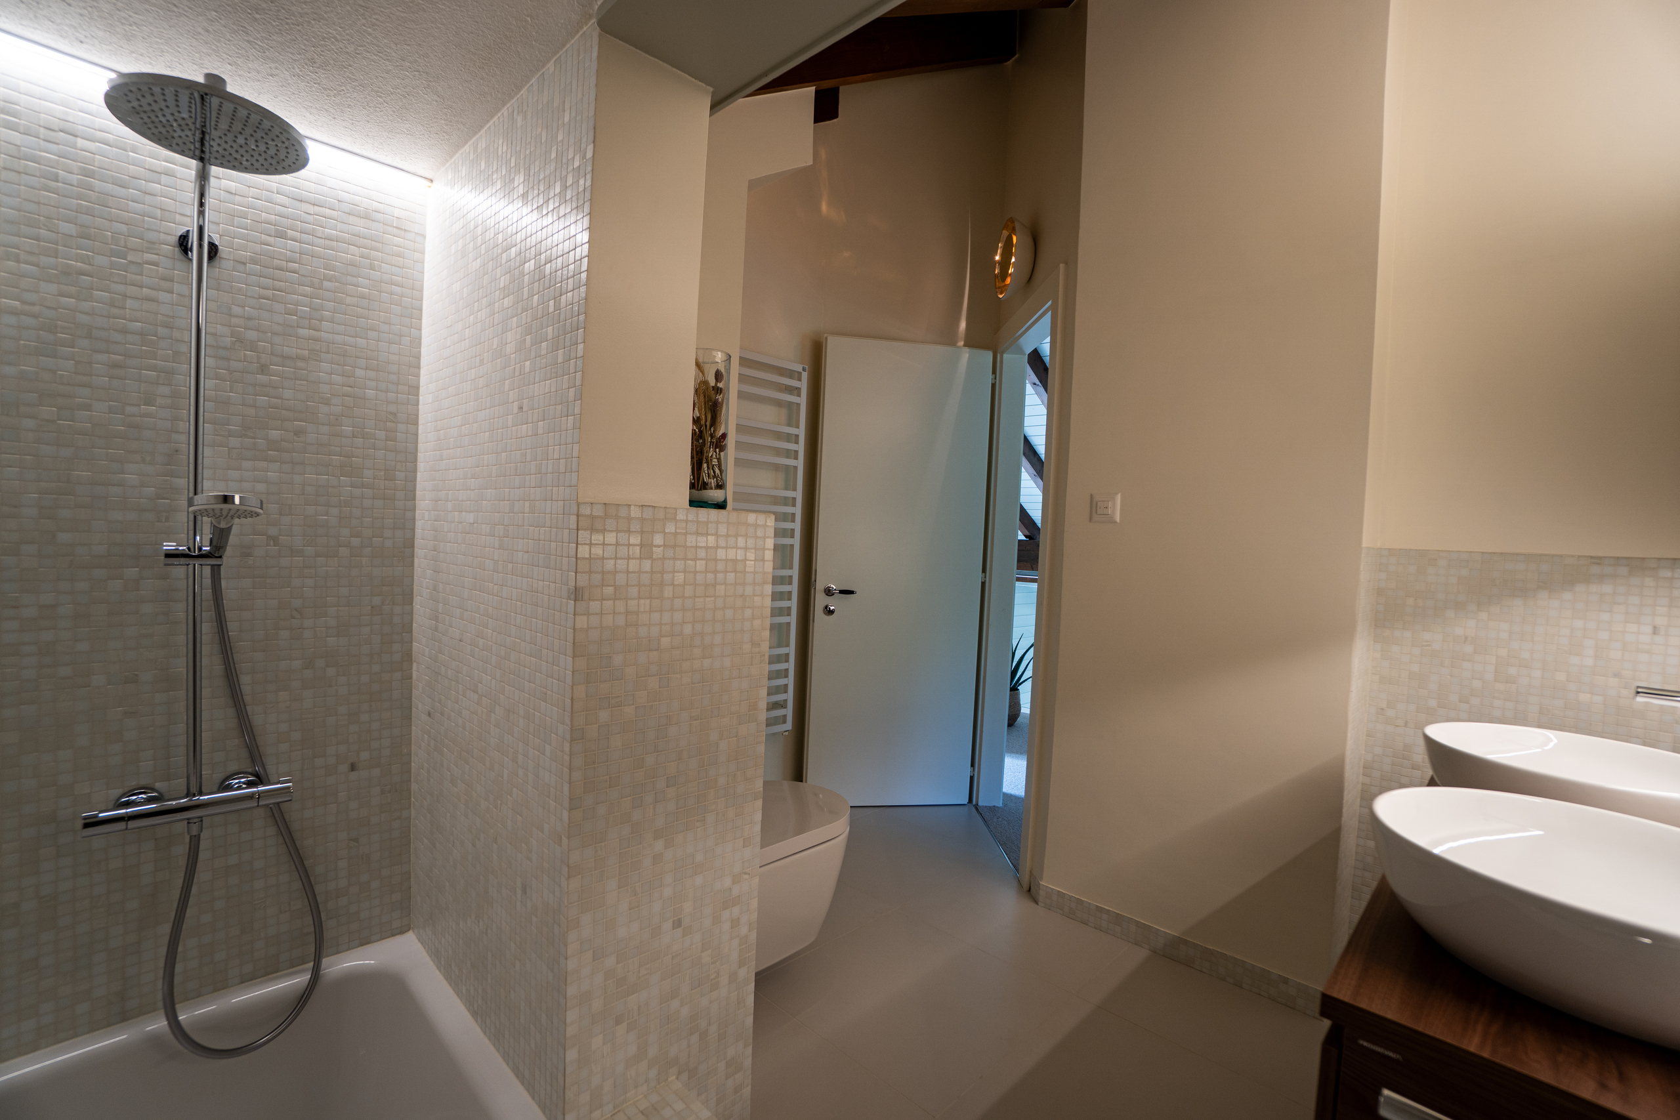
- Charming bathroom with a bathtub, two sinks, and a toilet
Outside:
- Three outdoor parking spaces
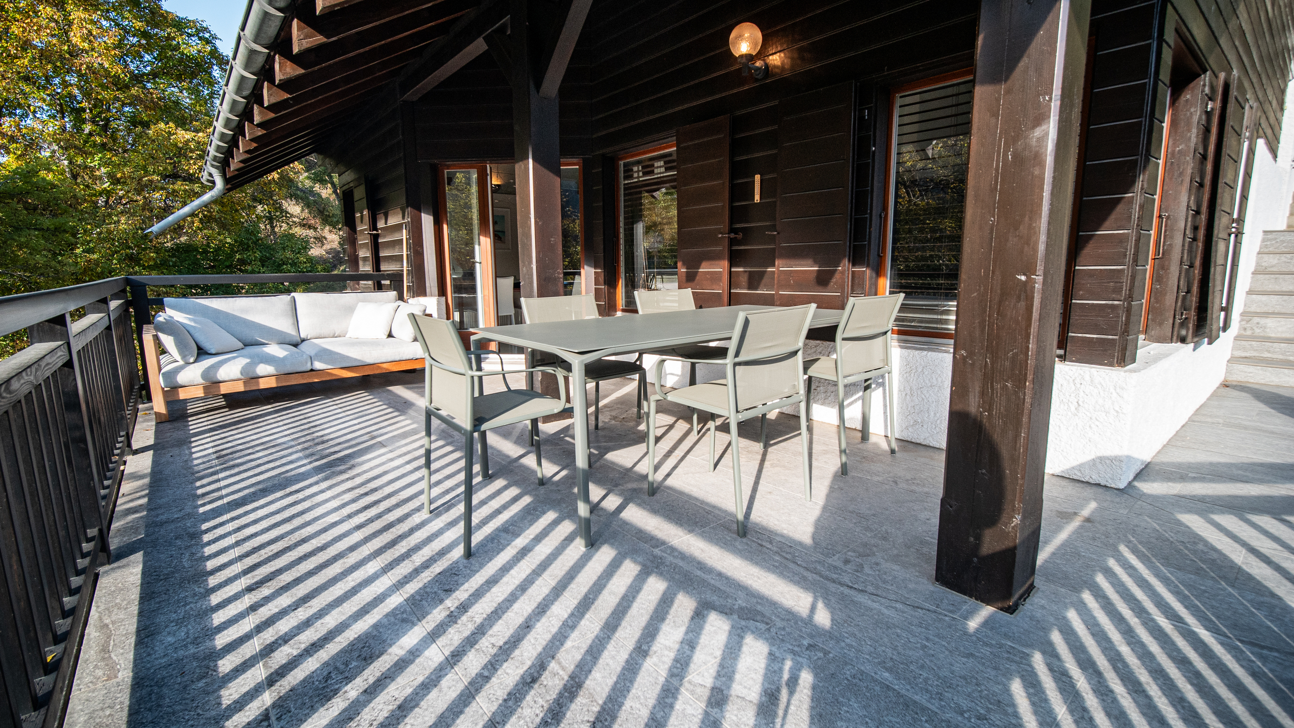
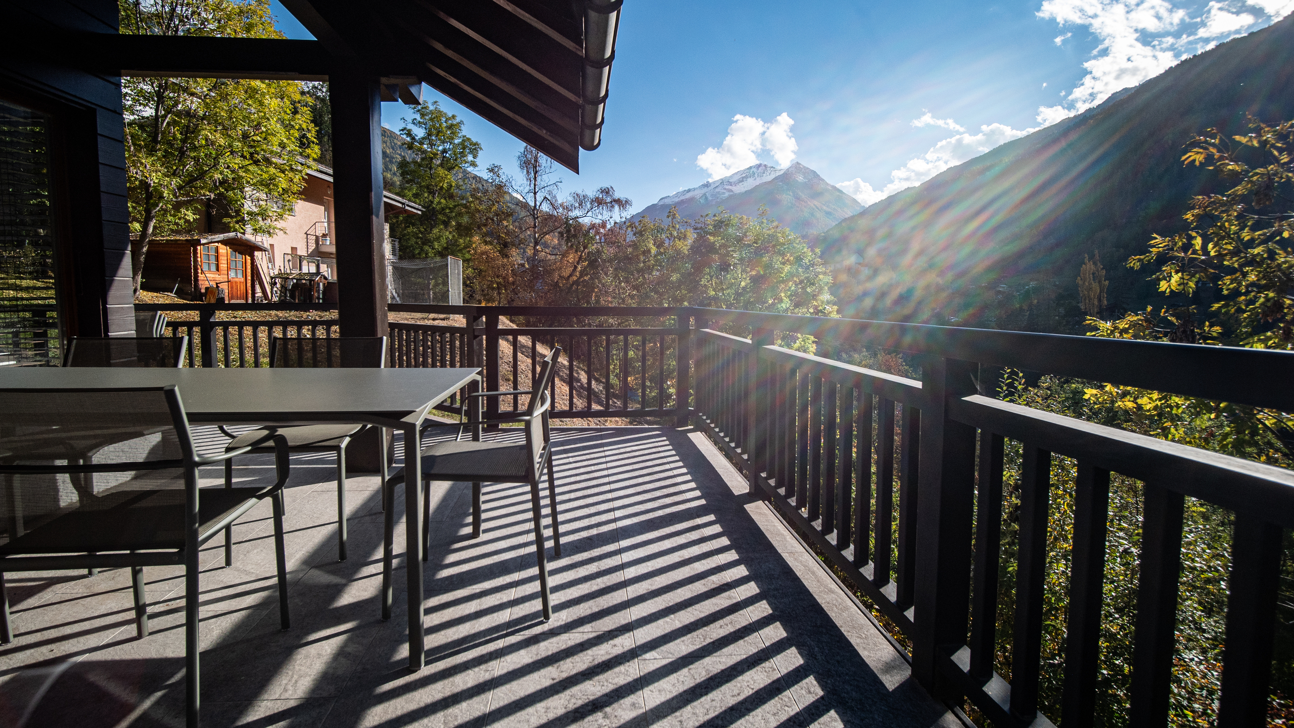
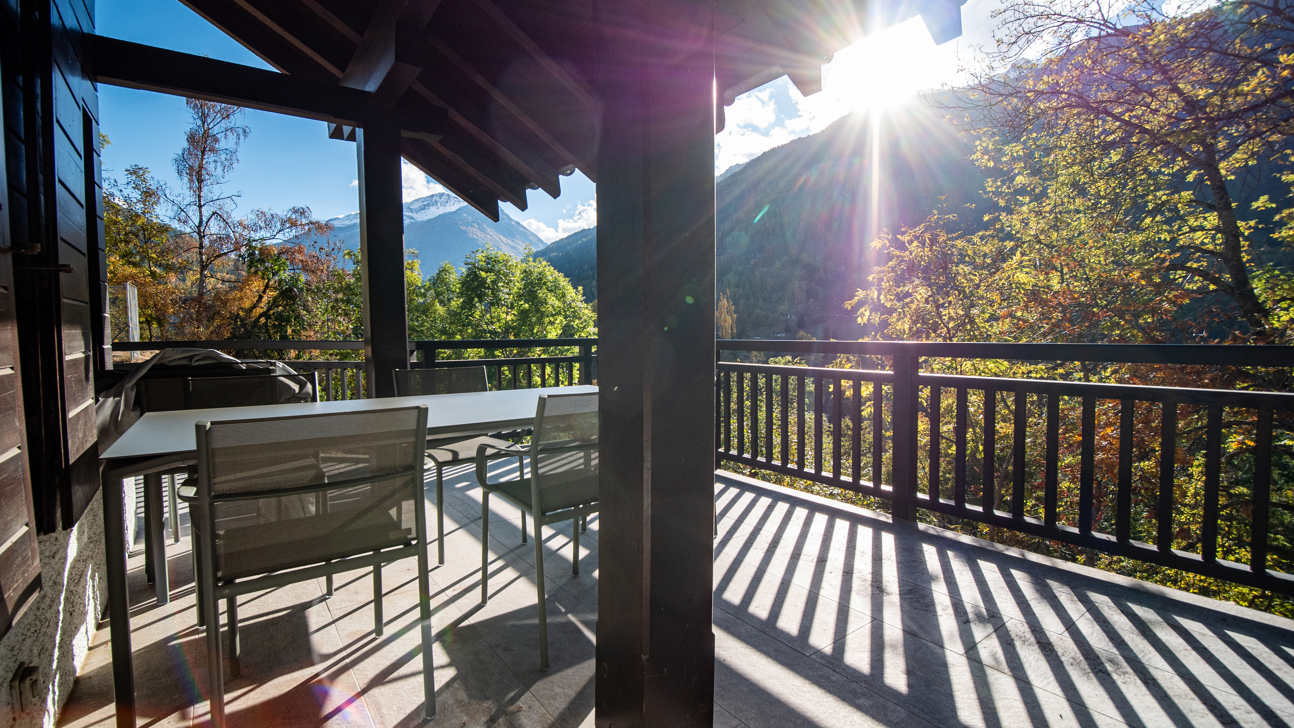
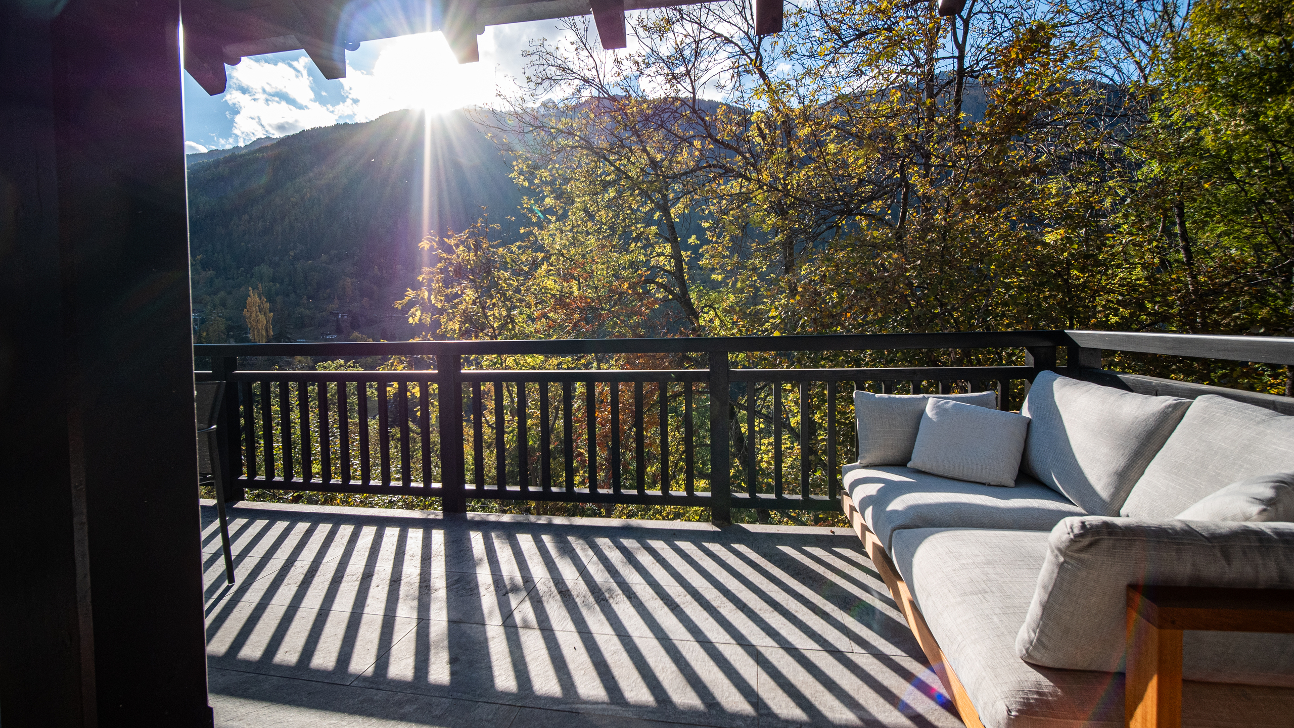
- Large 30 m² balcony facing south and west, deep enough to accommodate a large table, armchairs, and lounge chairs
Special features:
- This magnificent detached chalet with a unique architectural style was recently and tastefully renovated (paint and colors by Farrow & Ball, Philip Jeffries and Arte wallpapers, Moooi and Marset lighting fixtures) and can potentially be purchased fully furnished, including lighting fixtures and curtains
- The chalet is situated on a 1,775 m² building lot (86.5% of which is in the high-density H70 zone), offering the possibility of an extension and/or a second building. A portion of the lot (13.5%) is located within a forested area
- The property underwent extensive renovations between 2021 and 2025
- The windows are equipped with Venetian or pleated blinds
- Can be used as either a primary residence or a second home
- Not available for sale to non-resident foreigners
Location:
- The location is ideal for a second home or primary residence, in the heart of the Val d’Anniviers, 10 minutes from all ski resorts, close to all shops, preschool, elementary, and middle schools, restaurants, the municipal outdoor swimming pool, an ice rink, sports fields, medical center, pharmacy, banks, post office, butcher shop, cheese shop, craft brewery, etc.
- Postal buses connect Vissoie to Sierre and all the resorts in the Val d’Anniviers (trips take 15 to 30 minutes)
I would be delighted to show you around this exceptional and rare property in Anniviers!
For full details, visit our website: www.valimmobilier.ch