
Description
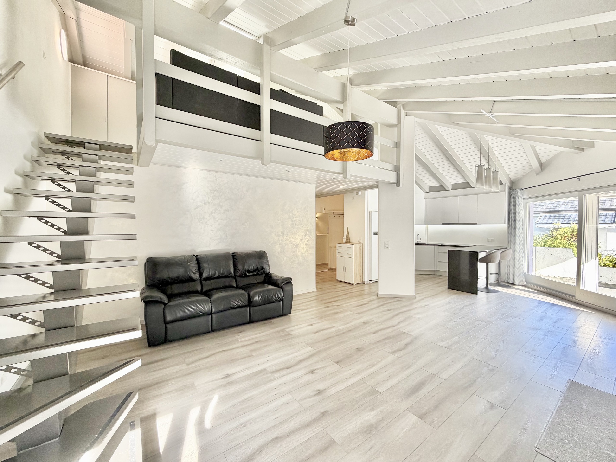
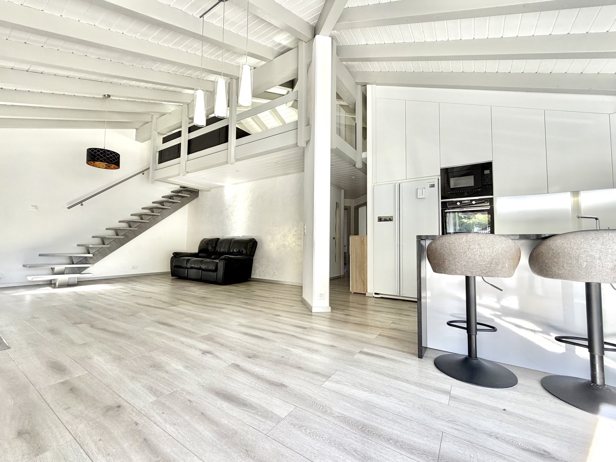
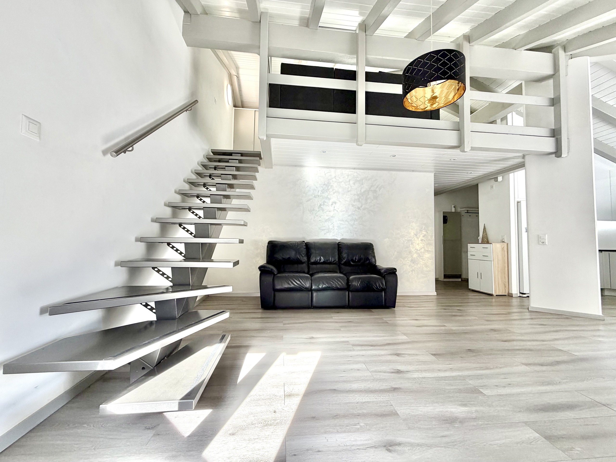
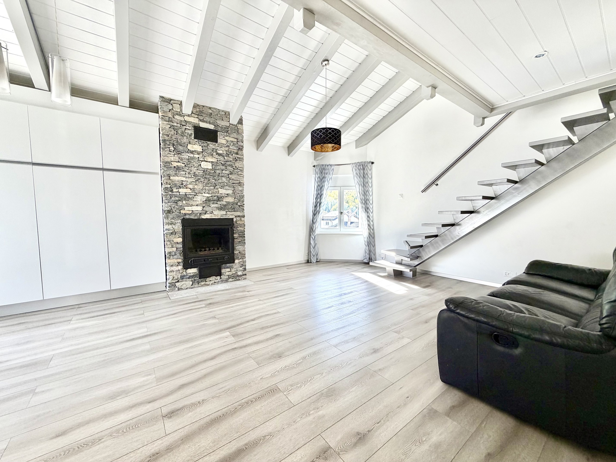
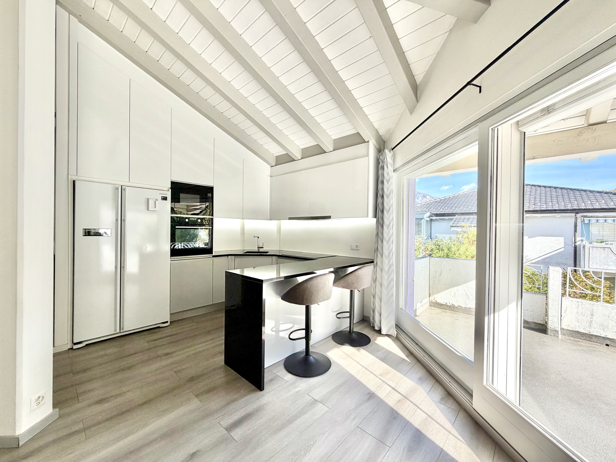
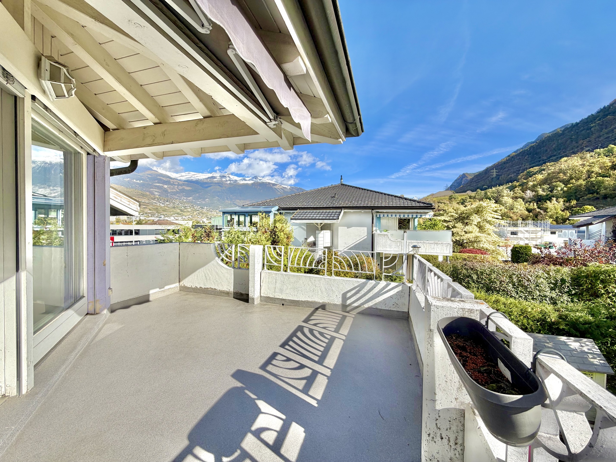
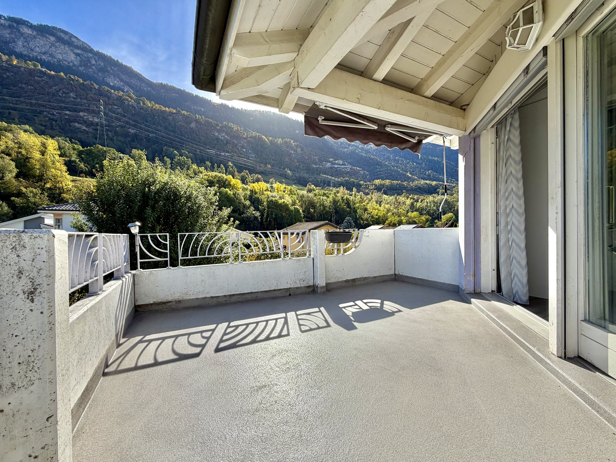
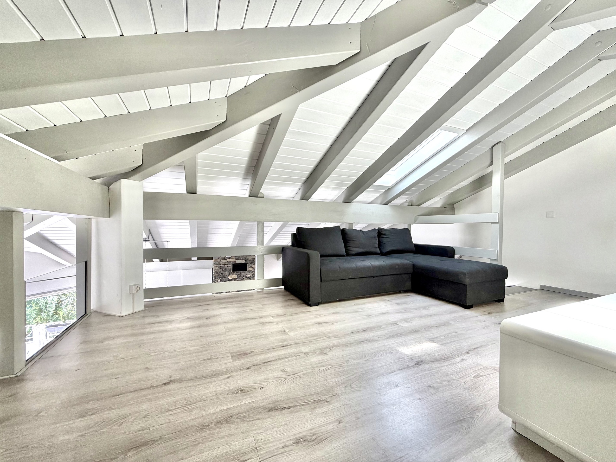
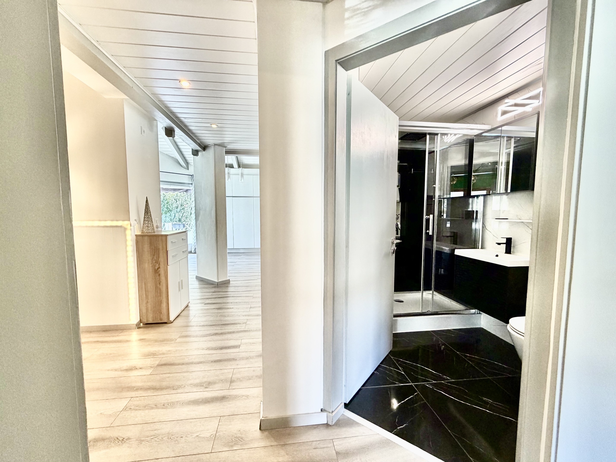
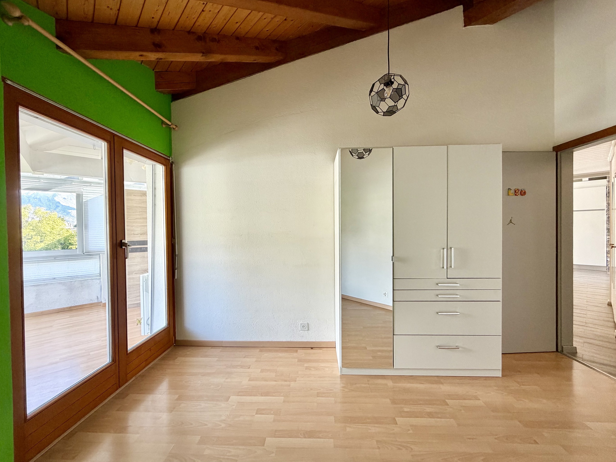
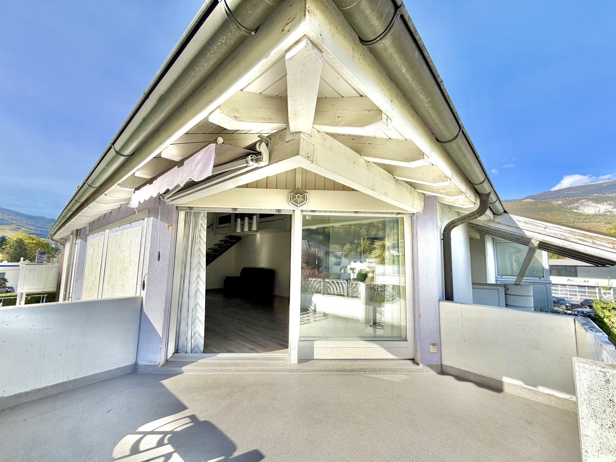
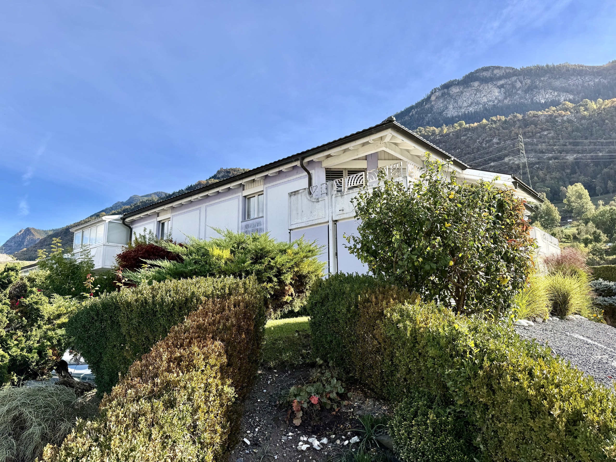
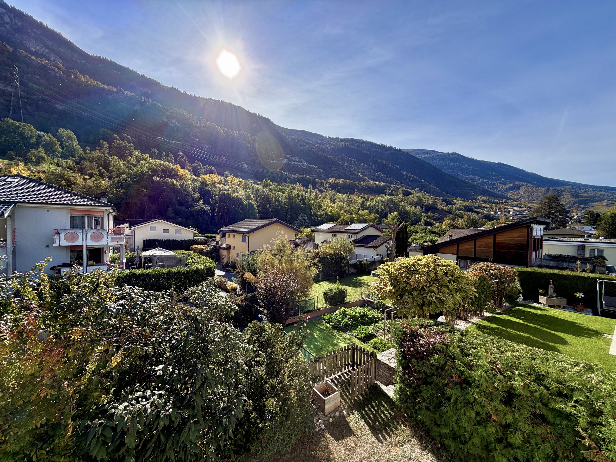
This charming penthouse apartment, with a weighted floor area of 112 m2 plus a 20 m2 mezzanine, is located in a small building with four owners. You’ll be charmed by its magnificent, uncluttered spaces, its large south-facing balcony with a panoramic view of the surrounding peaks, and its stunning living room with its beautiful exposed beams and dry-stone fireplace.
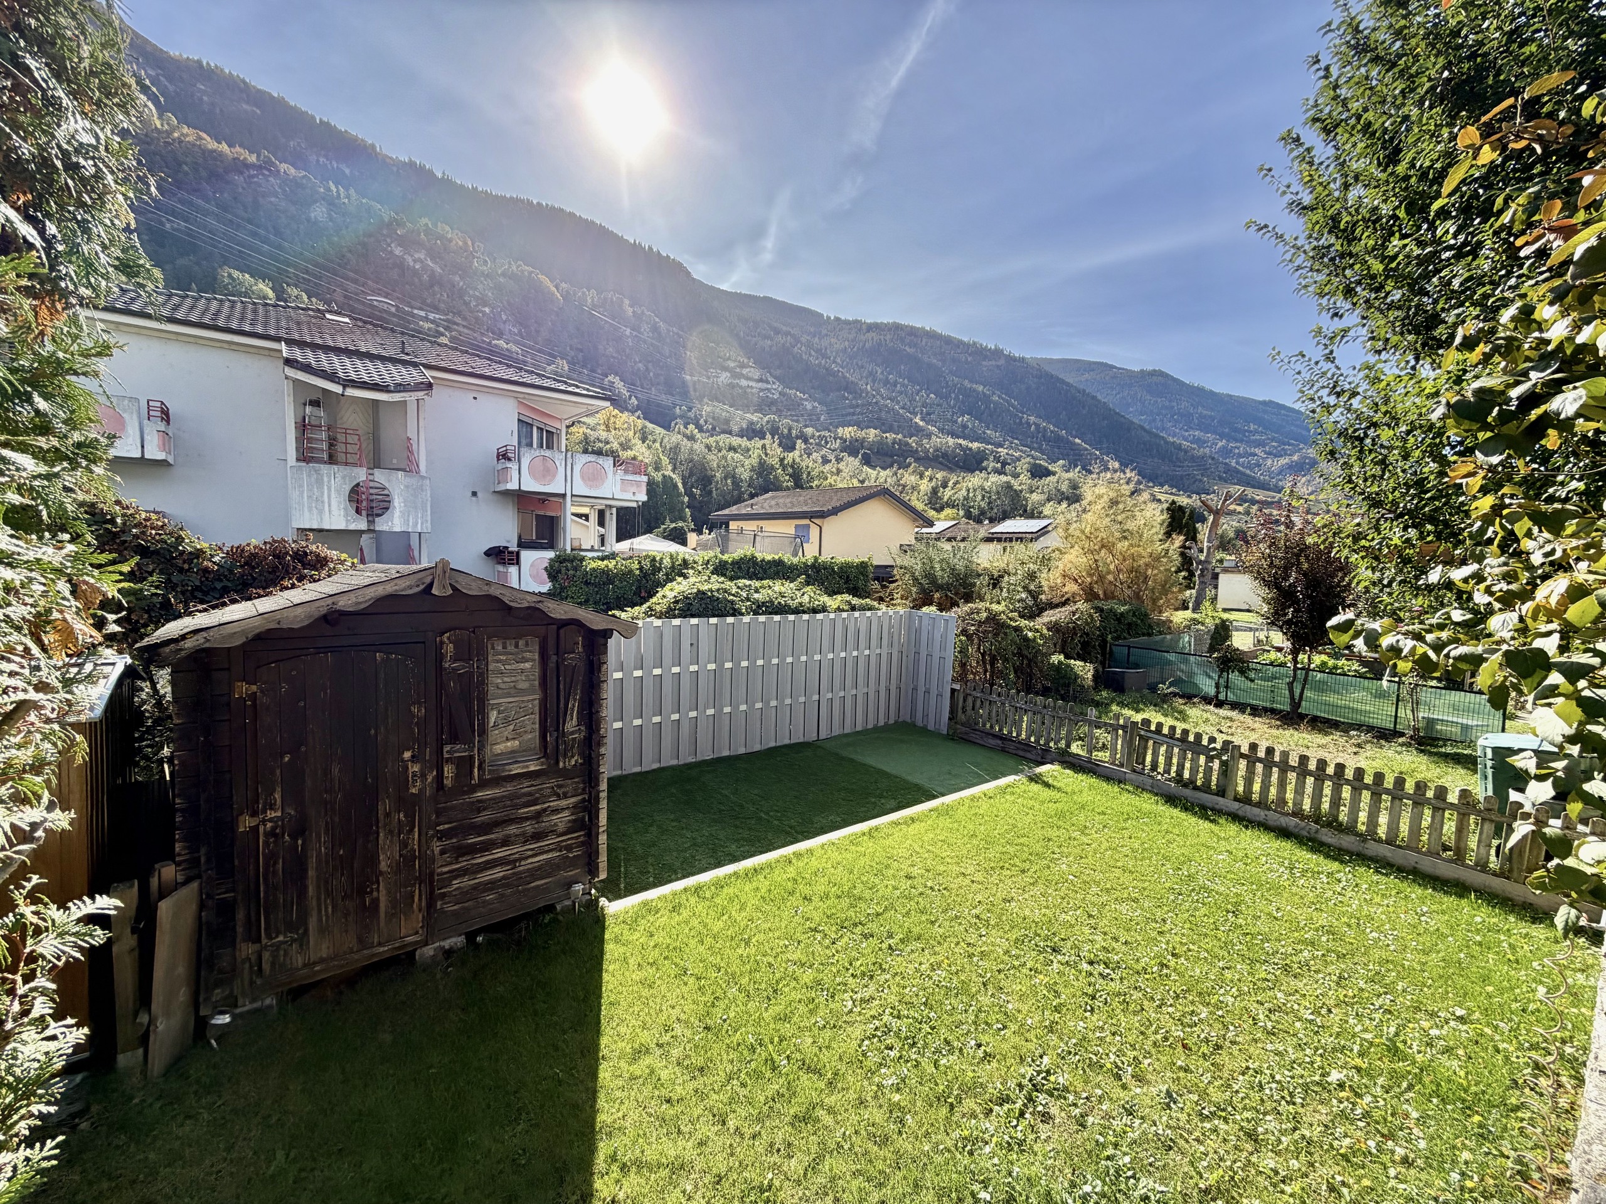
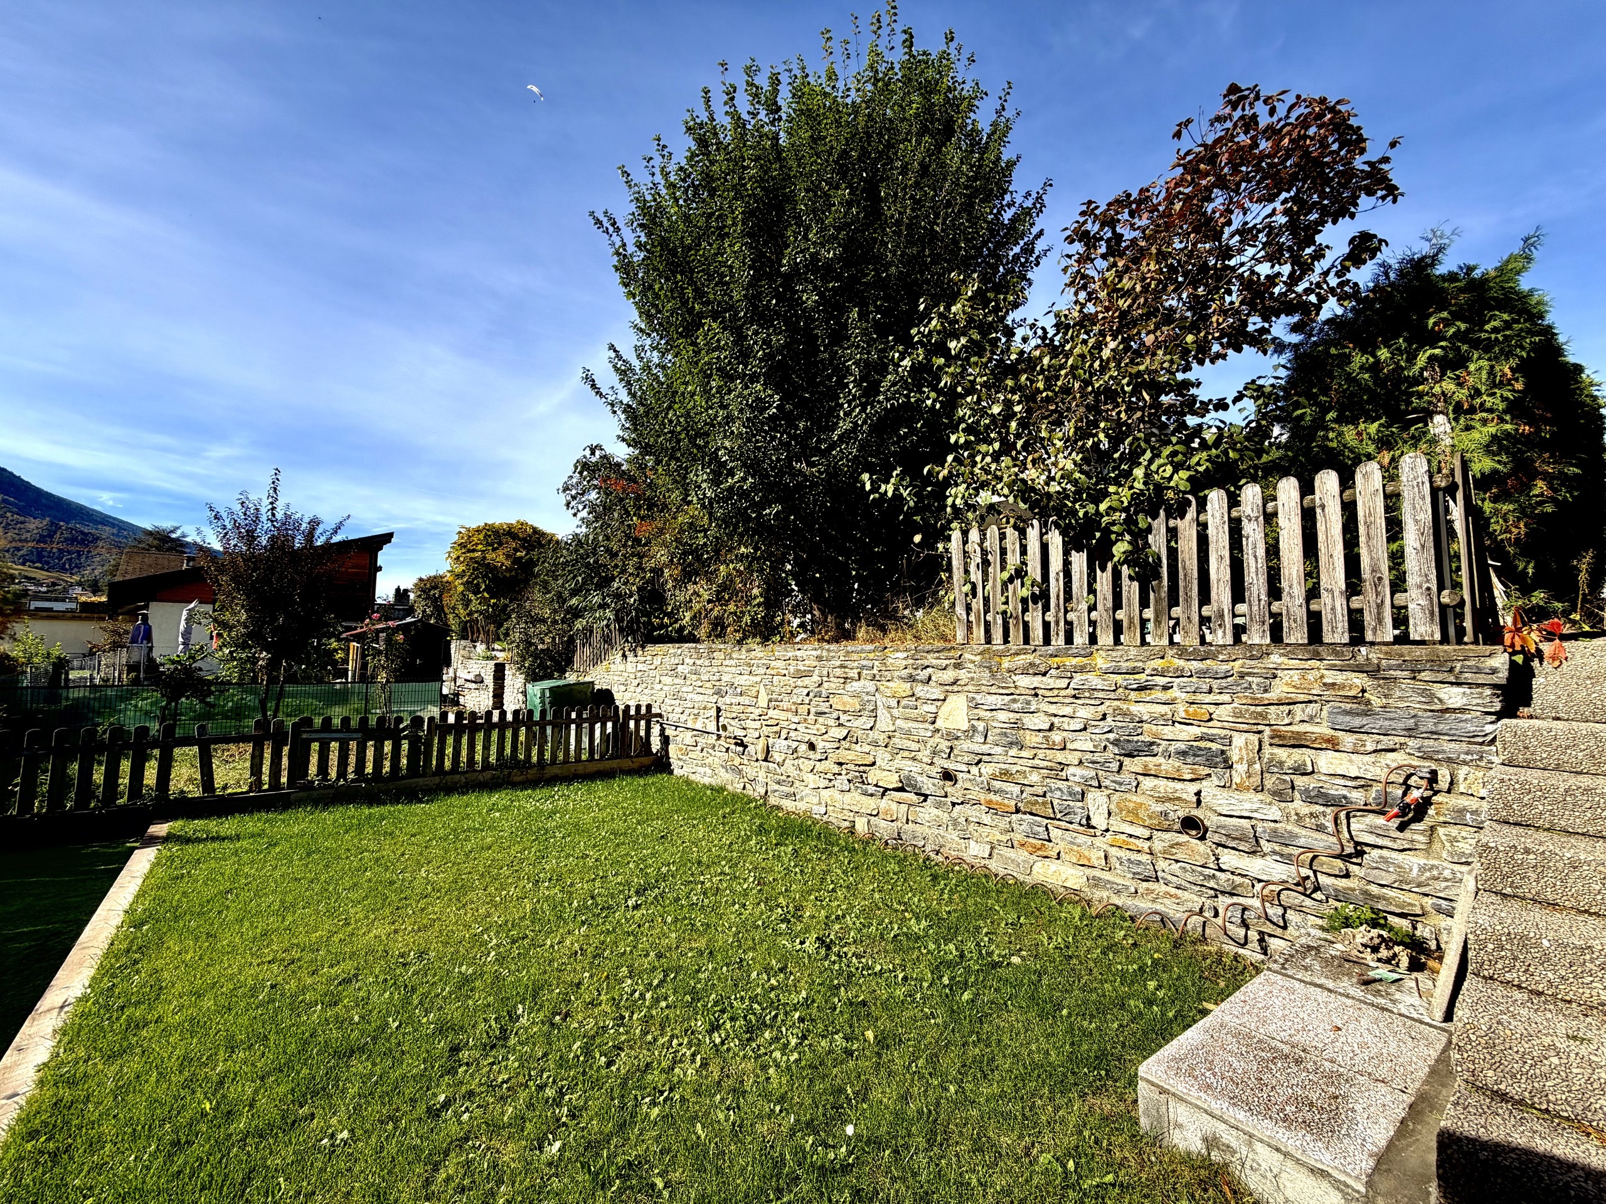
Completely open from one end to the other, it enjoys plenty of natural light. An outdoor parking space, a storage unit, and a private garden of approximately 60 m2 round out this listing. Just a stone’s throw from the highway entrance on the main route between Chalais and Sierre. The apartment was completely renovated between 2021 and 2026 and has been carefully maintained by its owners.
Layout:
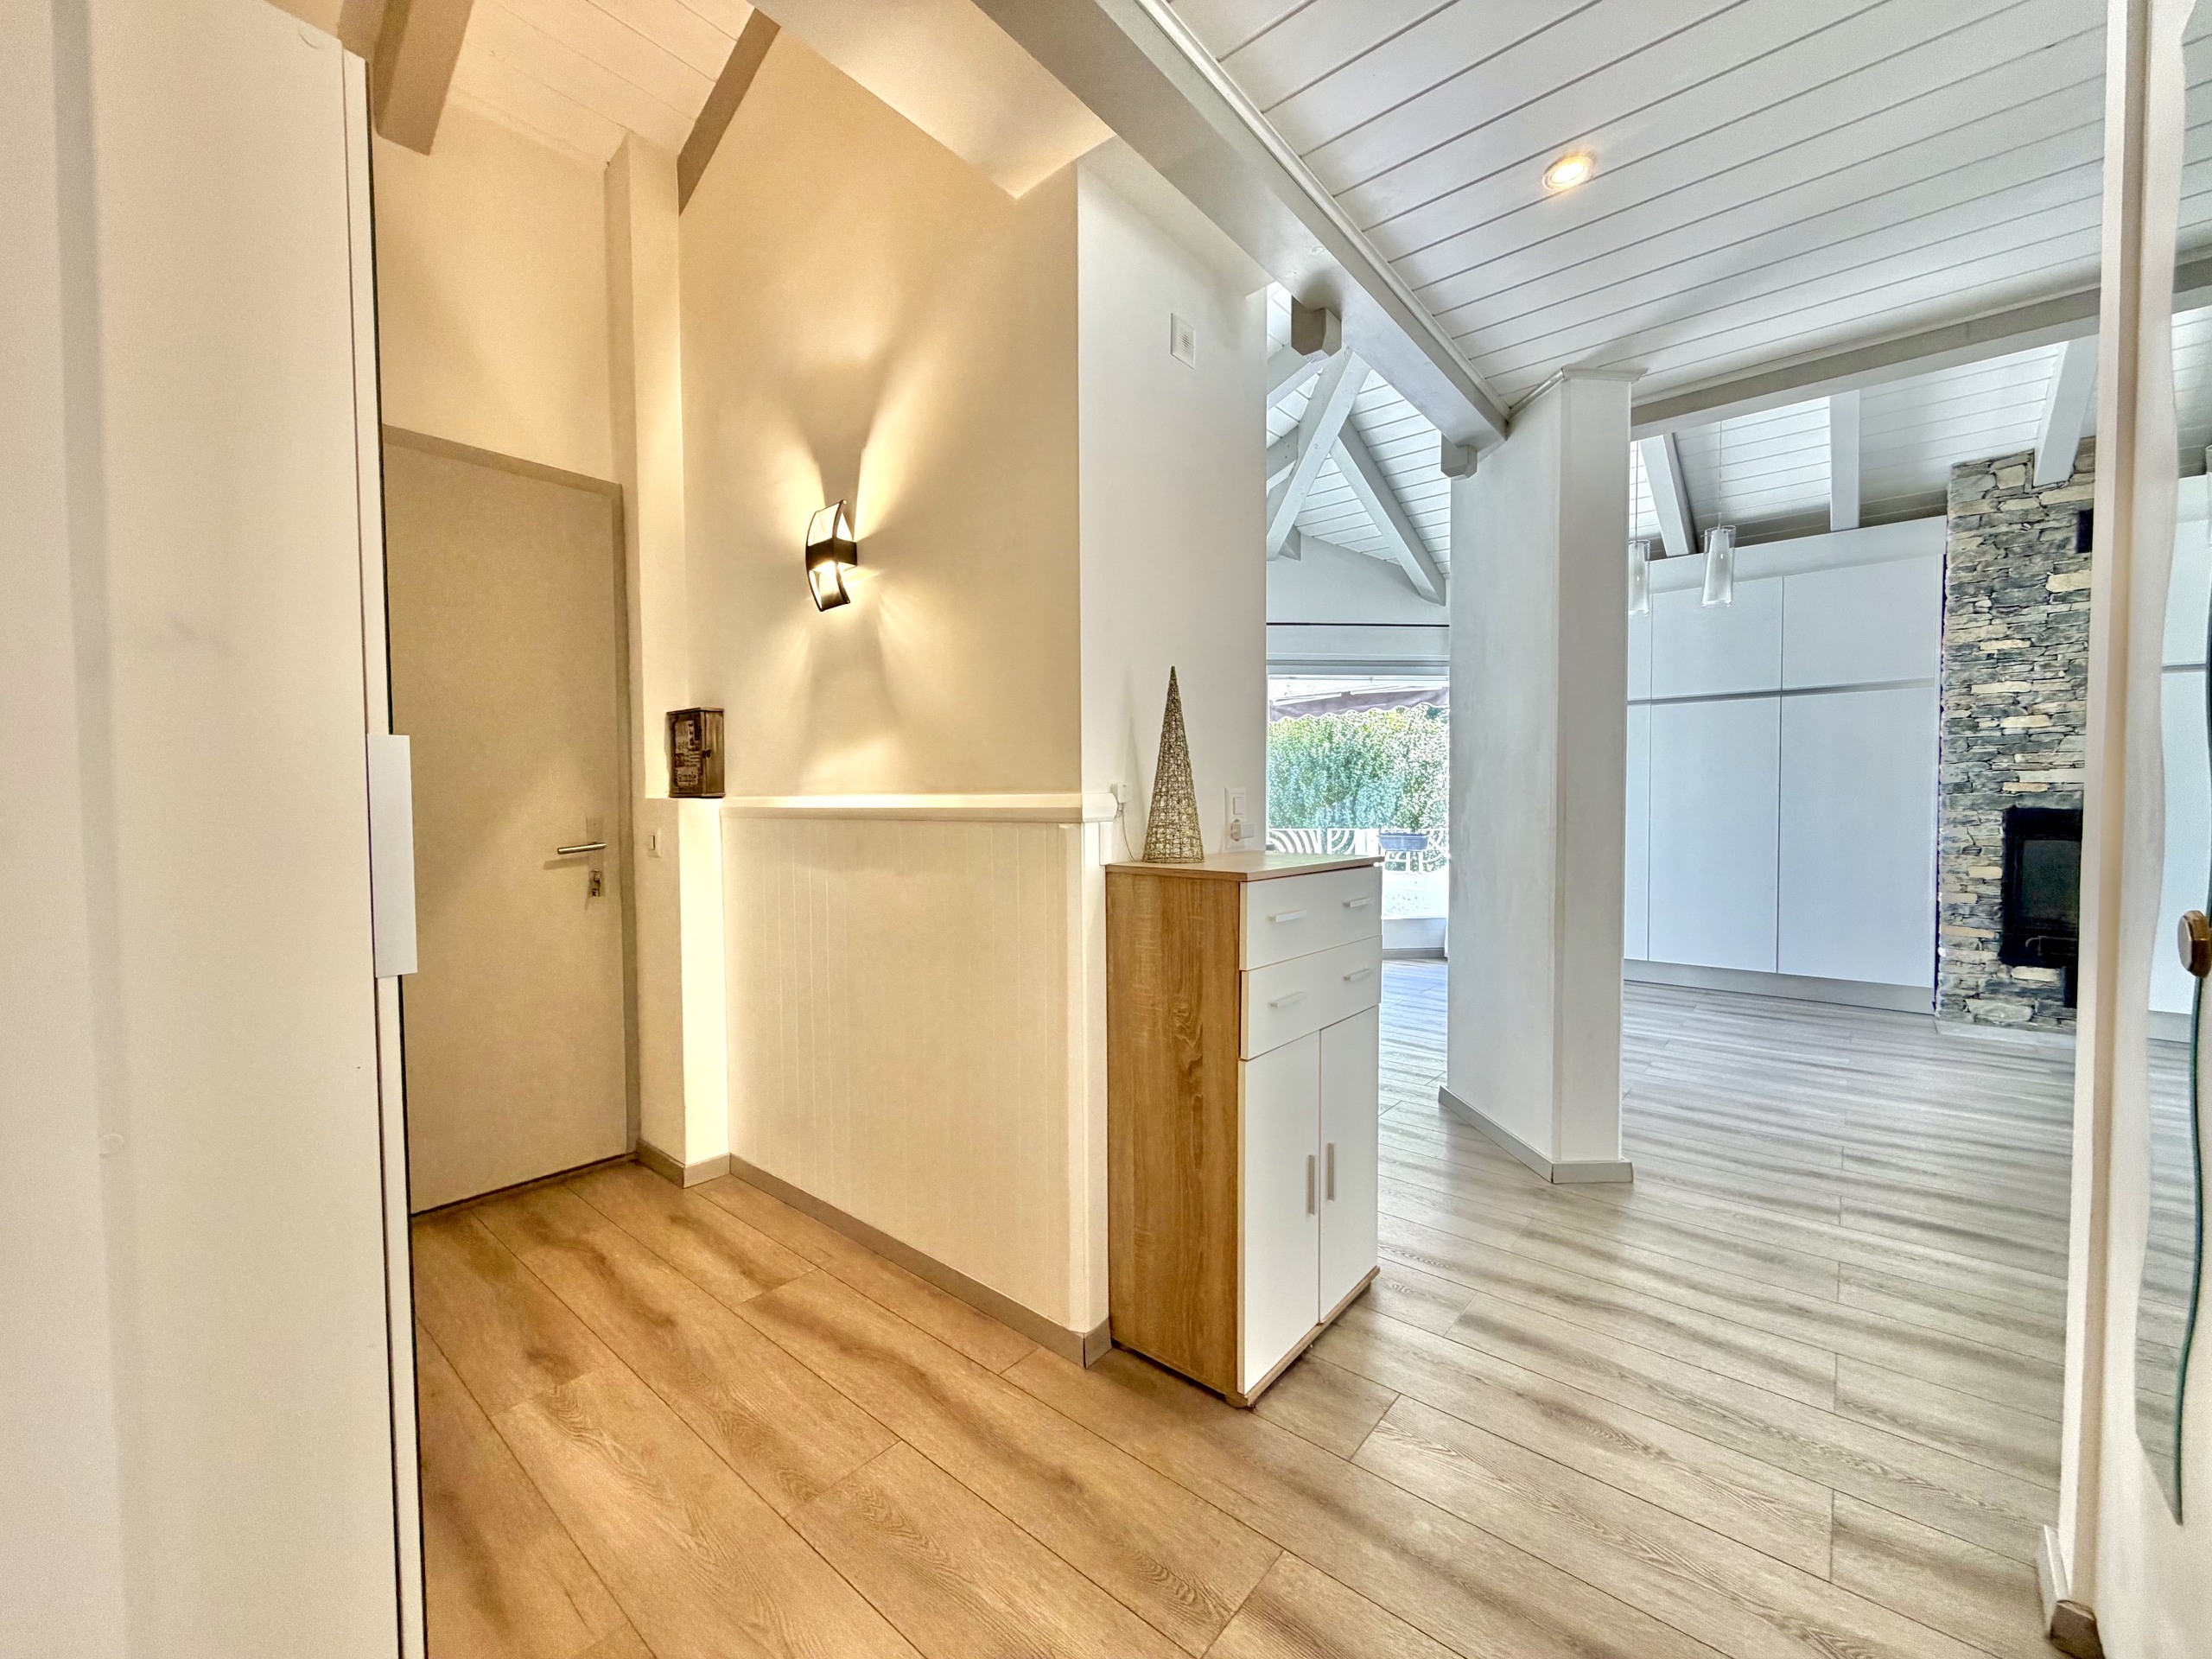
- Entryway and hallway with built-in closets
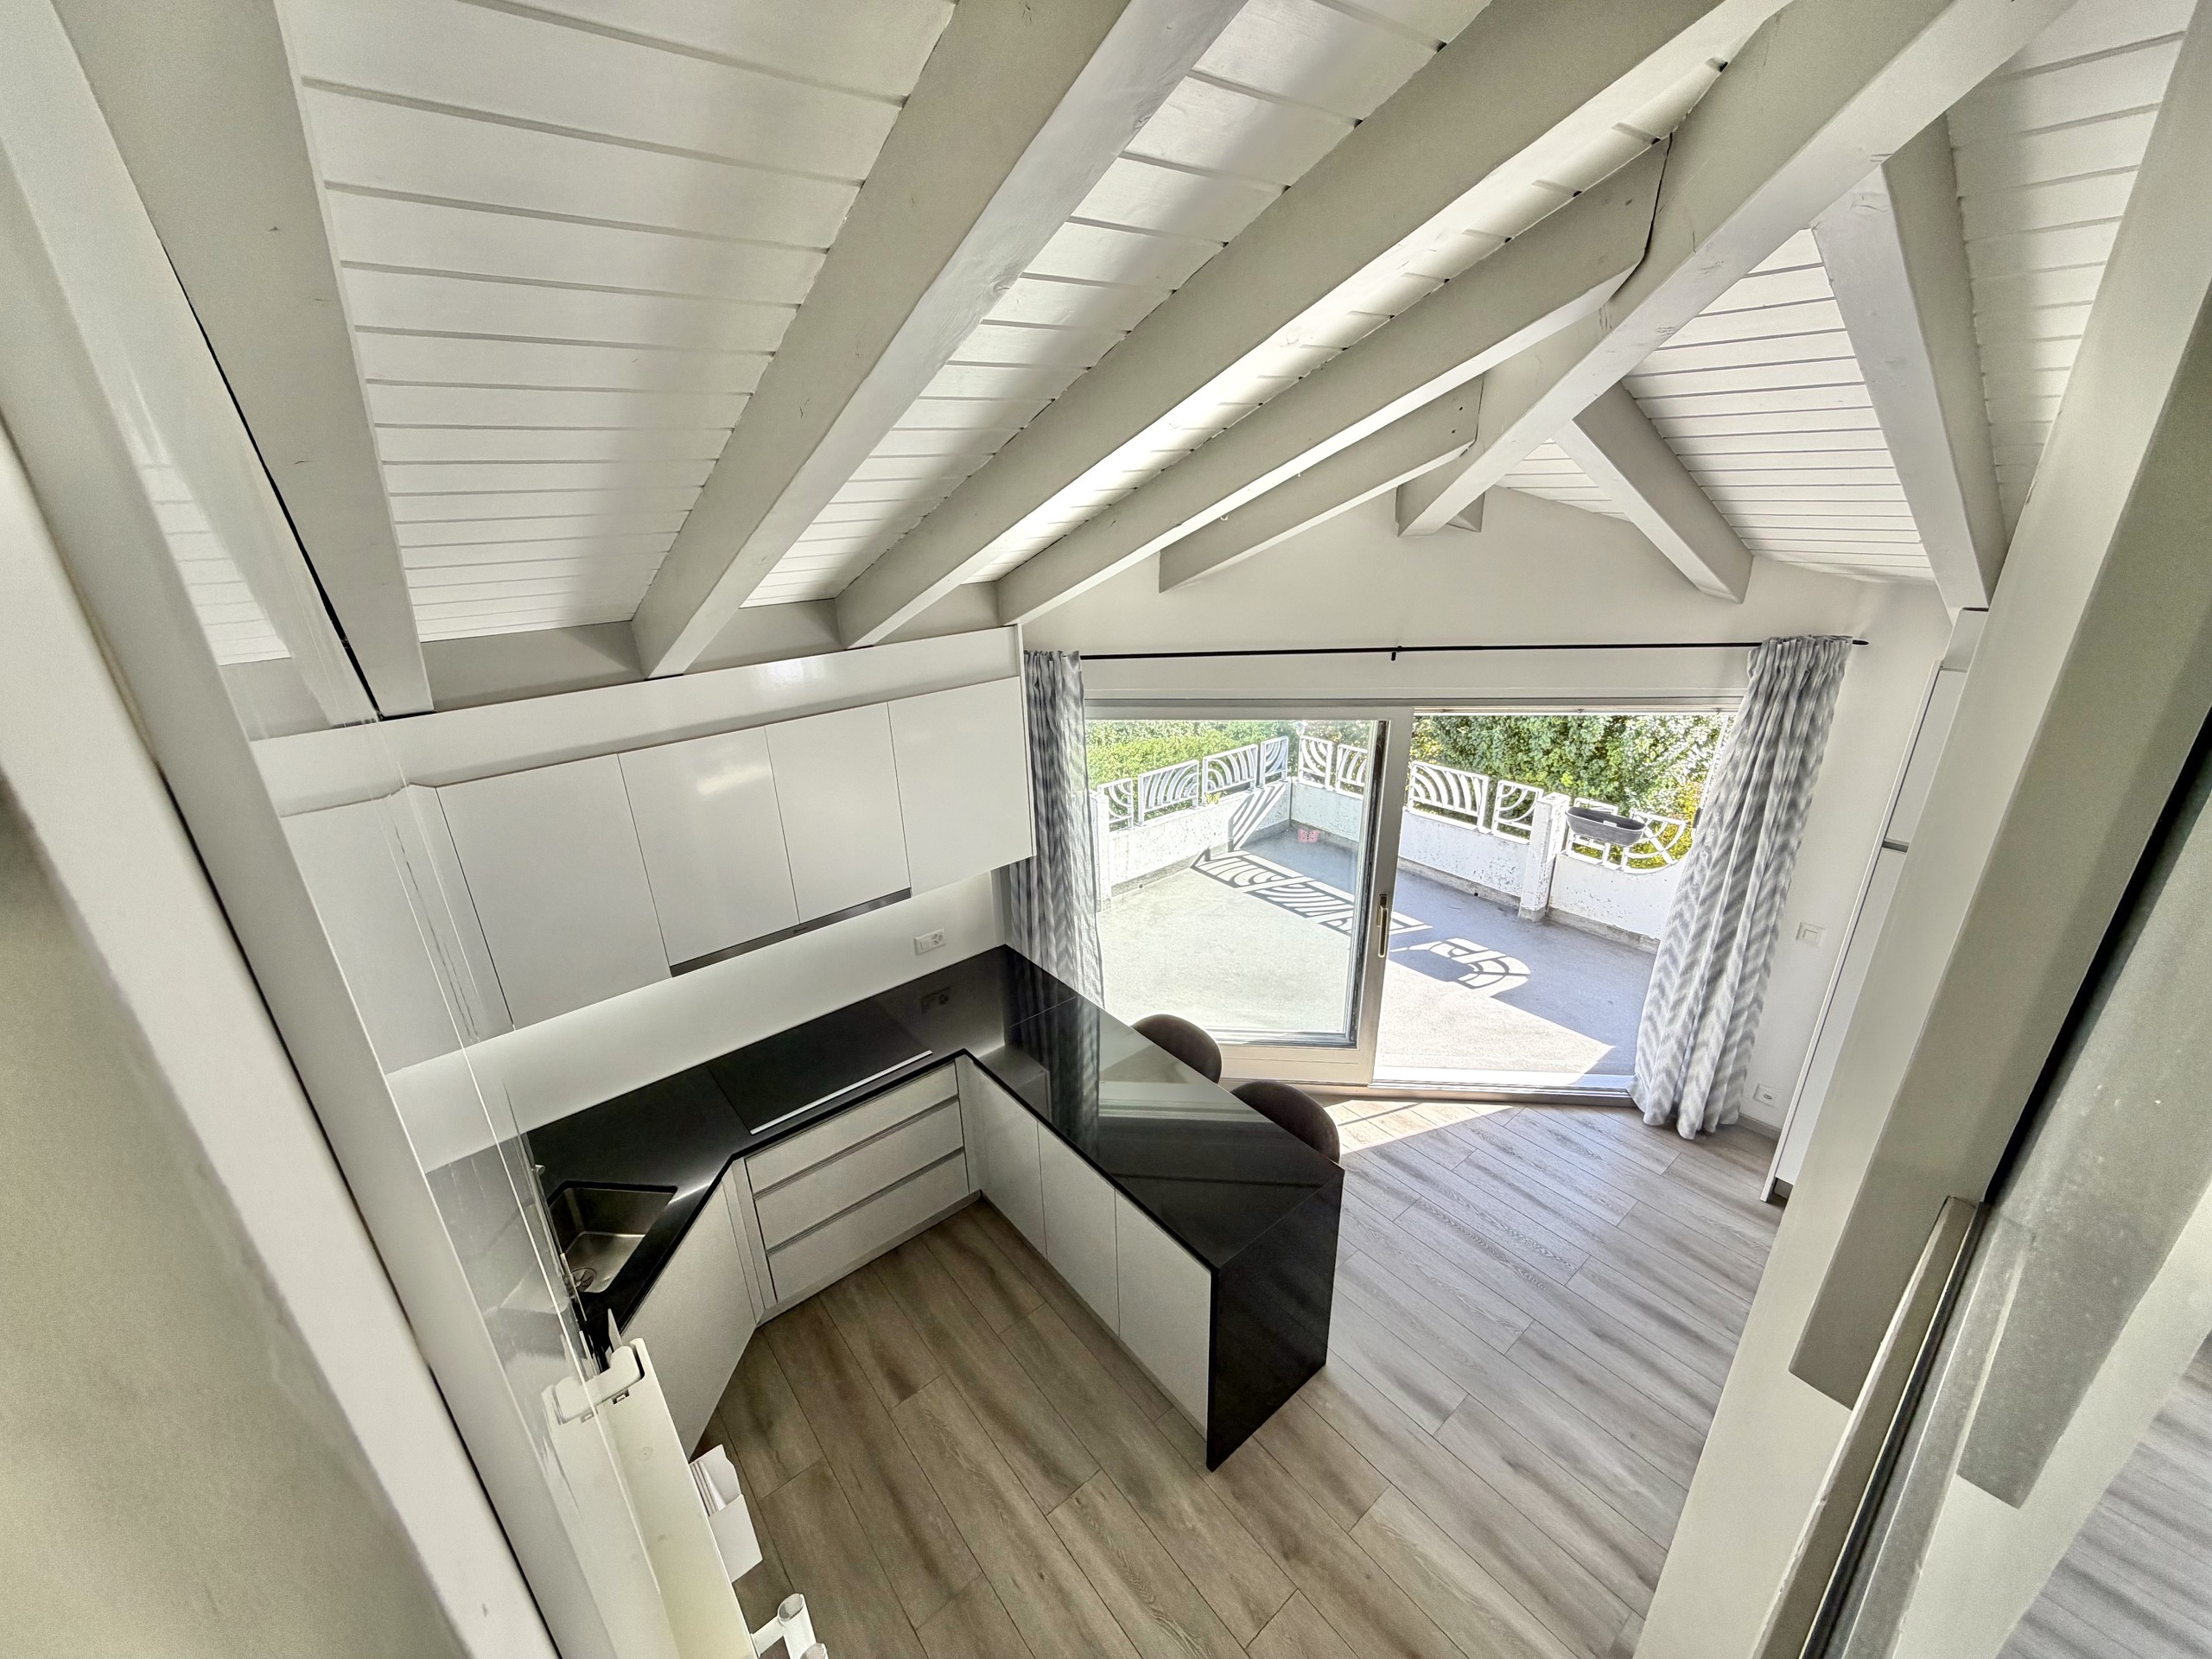
- Spacious living area with a beautiful, fully equipped kitchen, central island, fireplace, and access to the large south-facing terrace
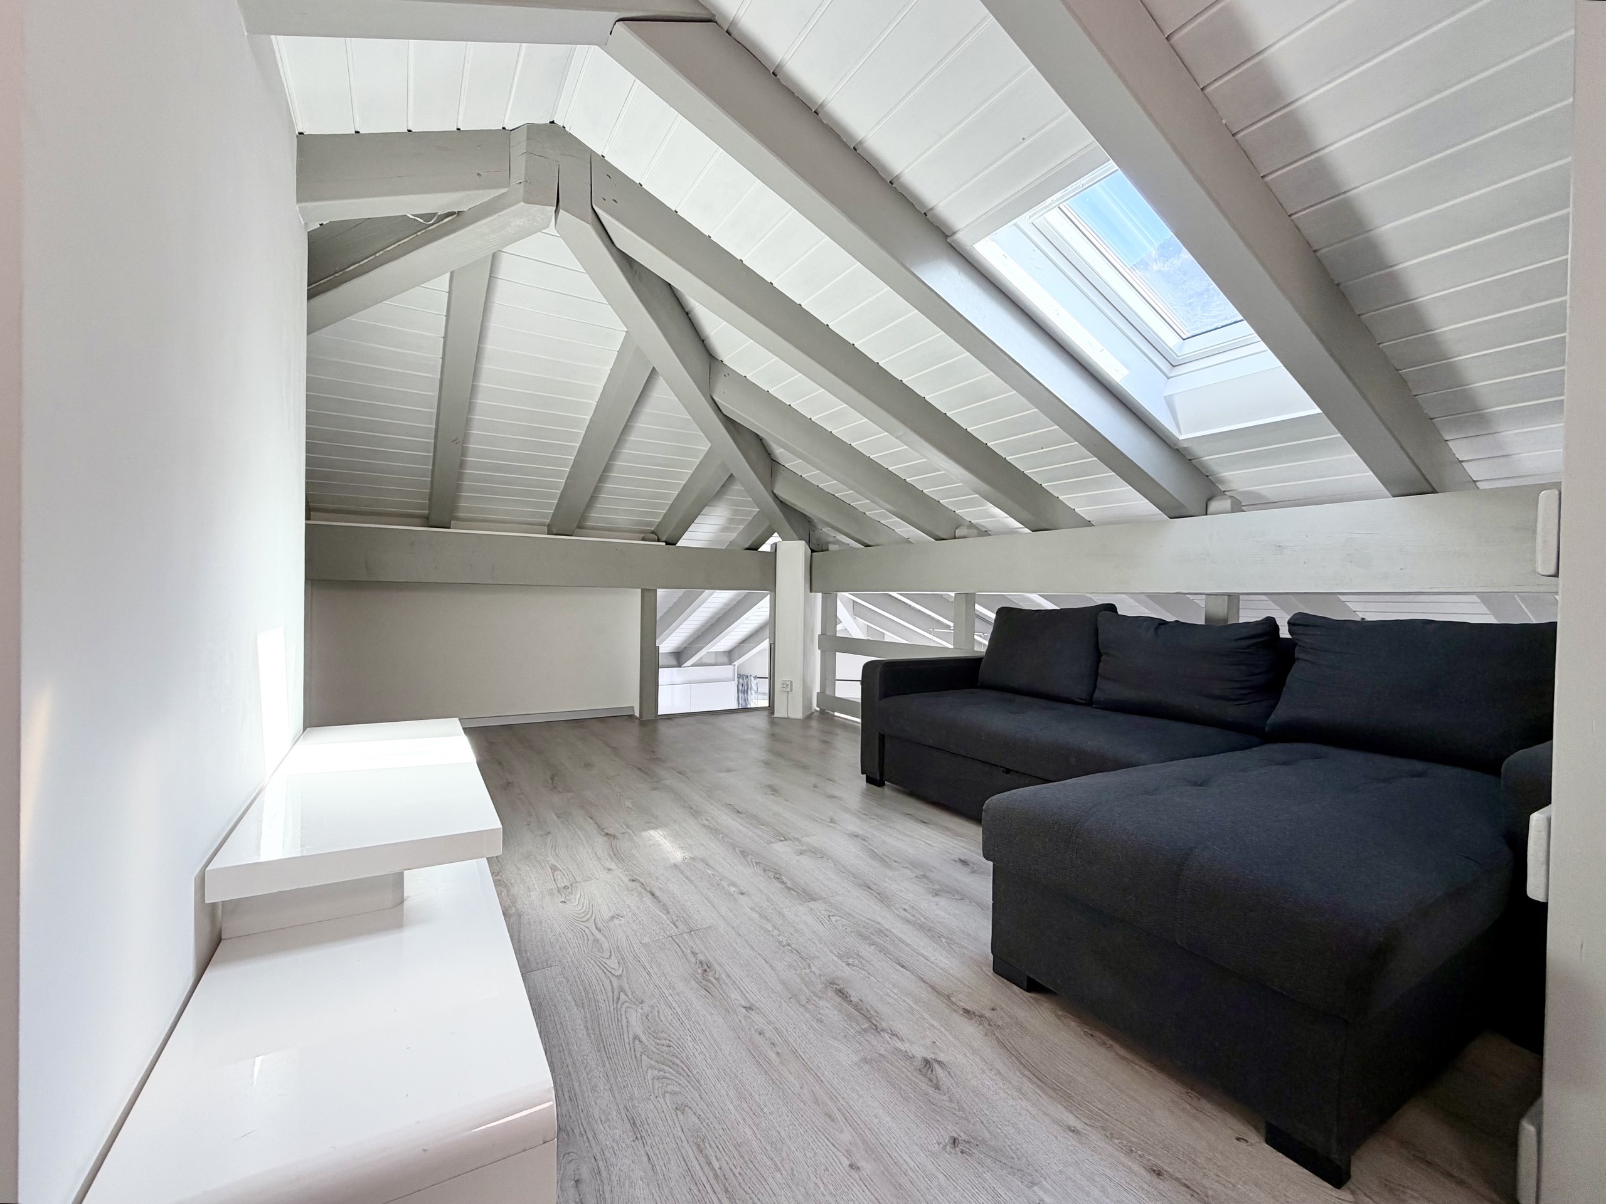
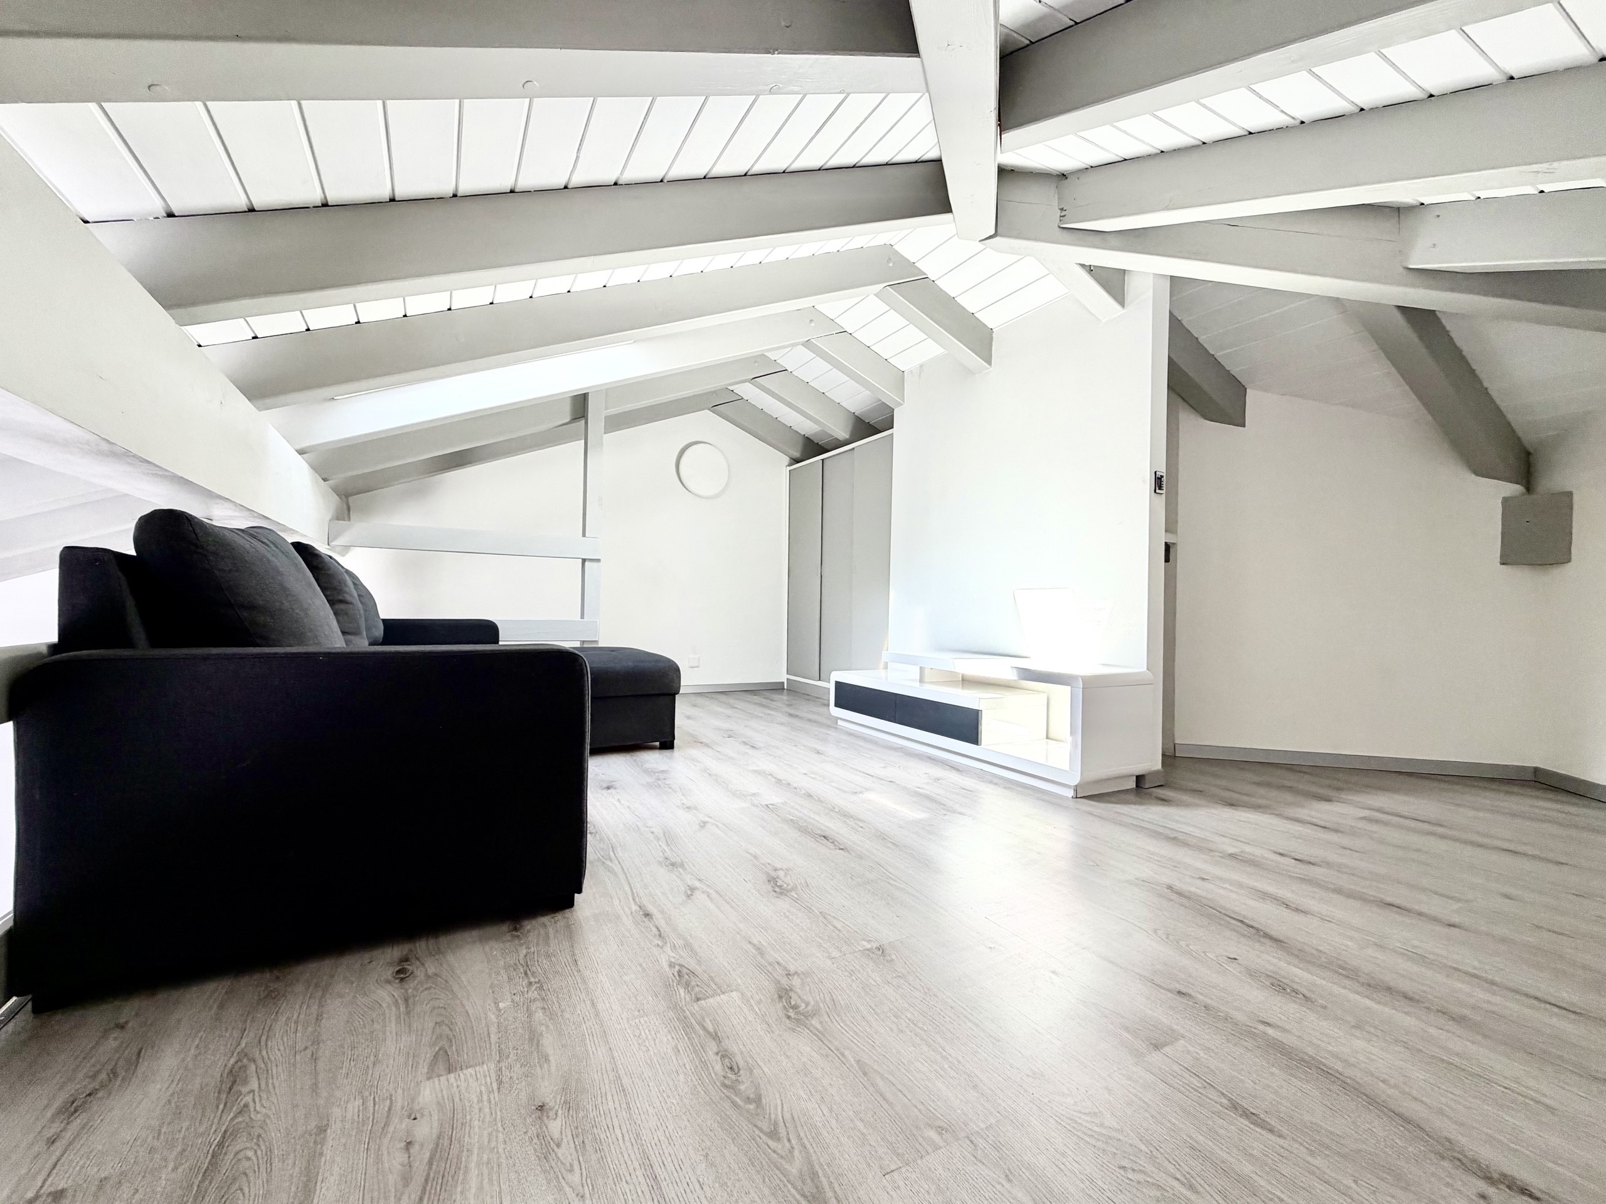
- Large 20 m mezzanine2
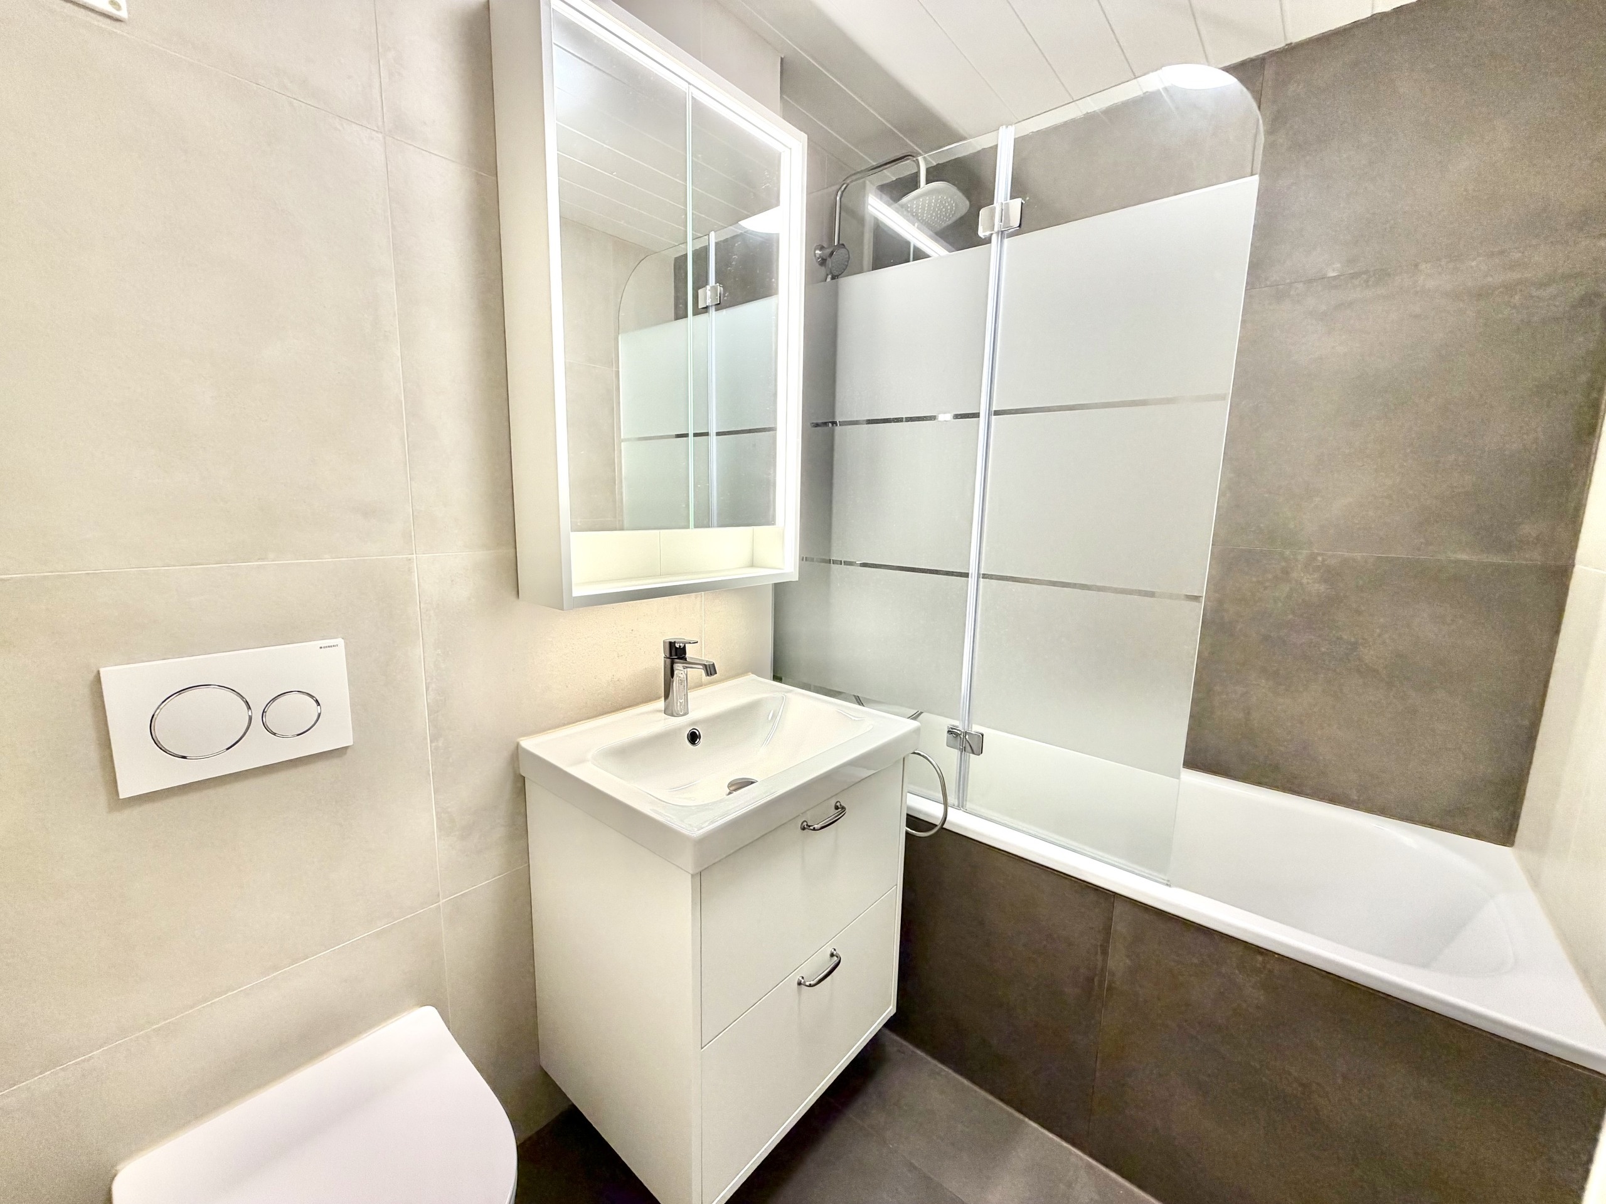
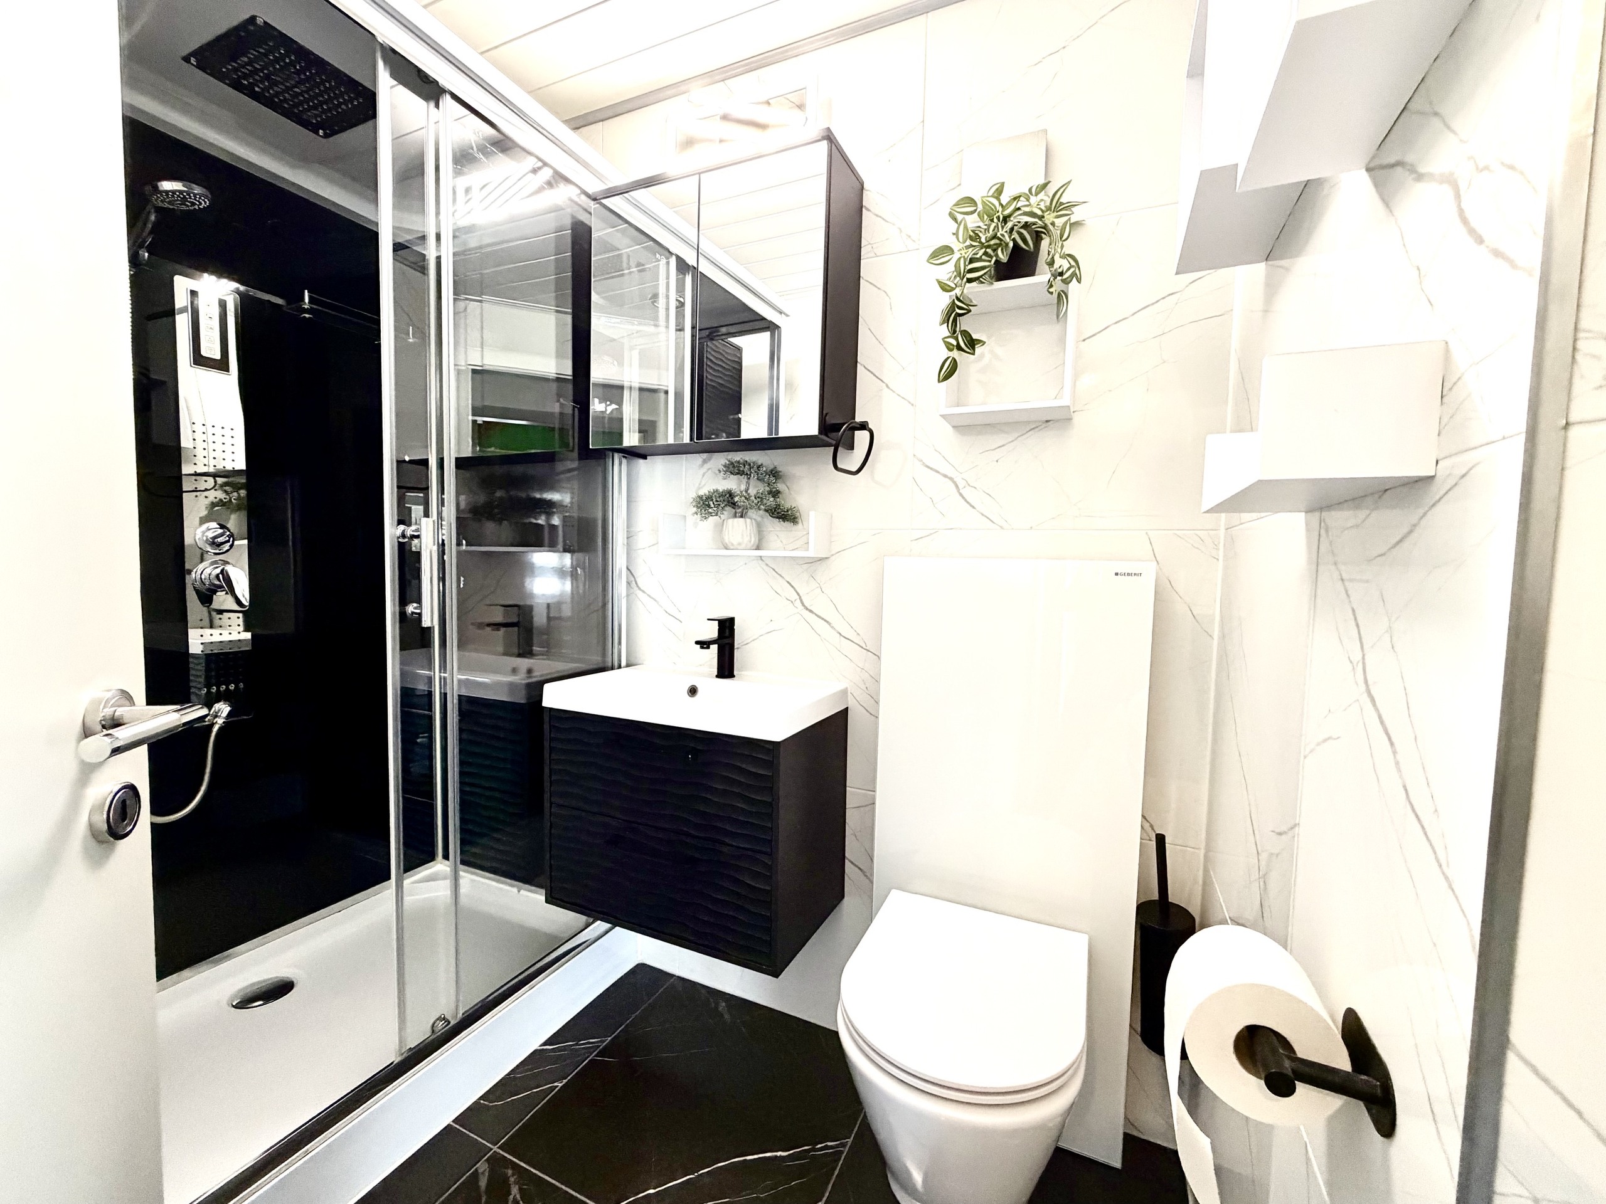
- A bathroom with shower, sink, and toilet
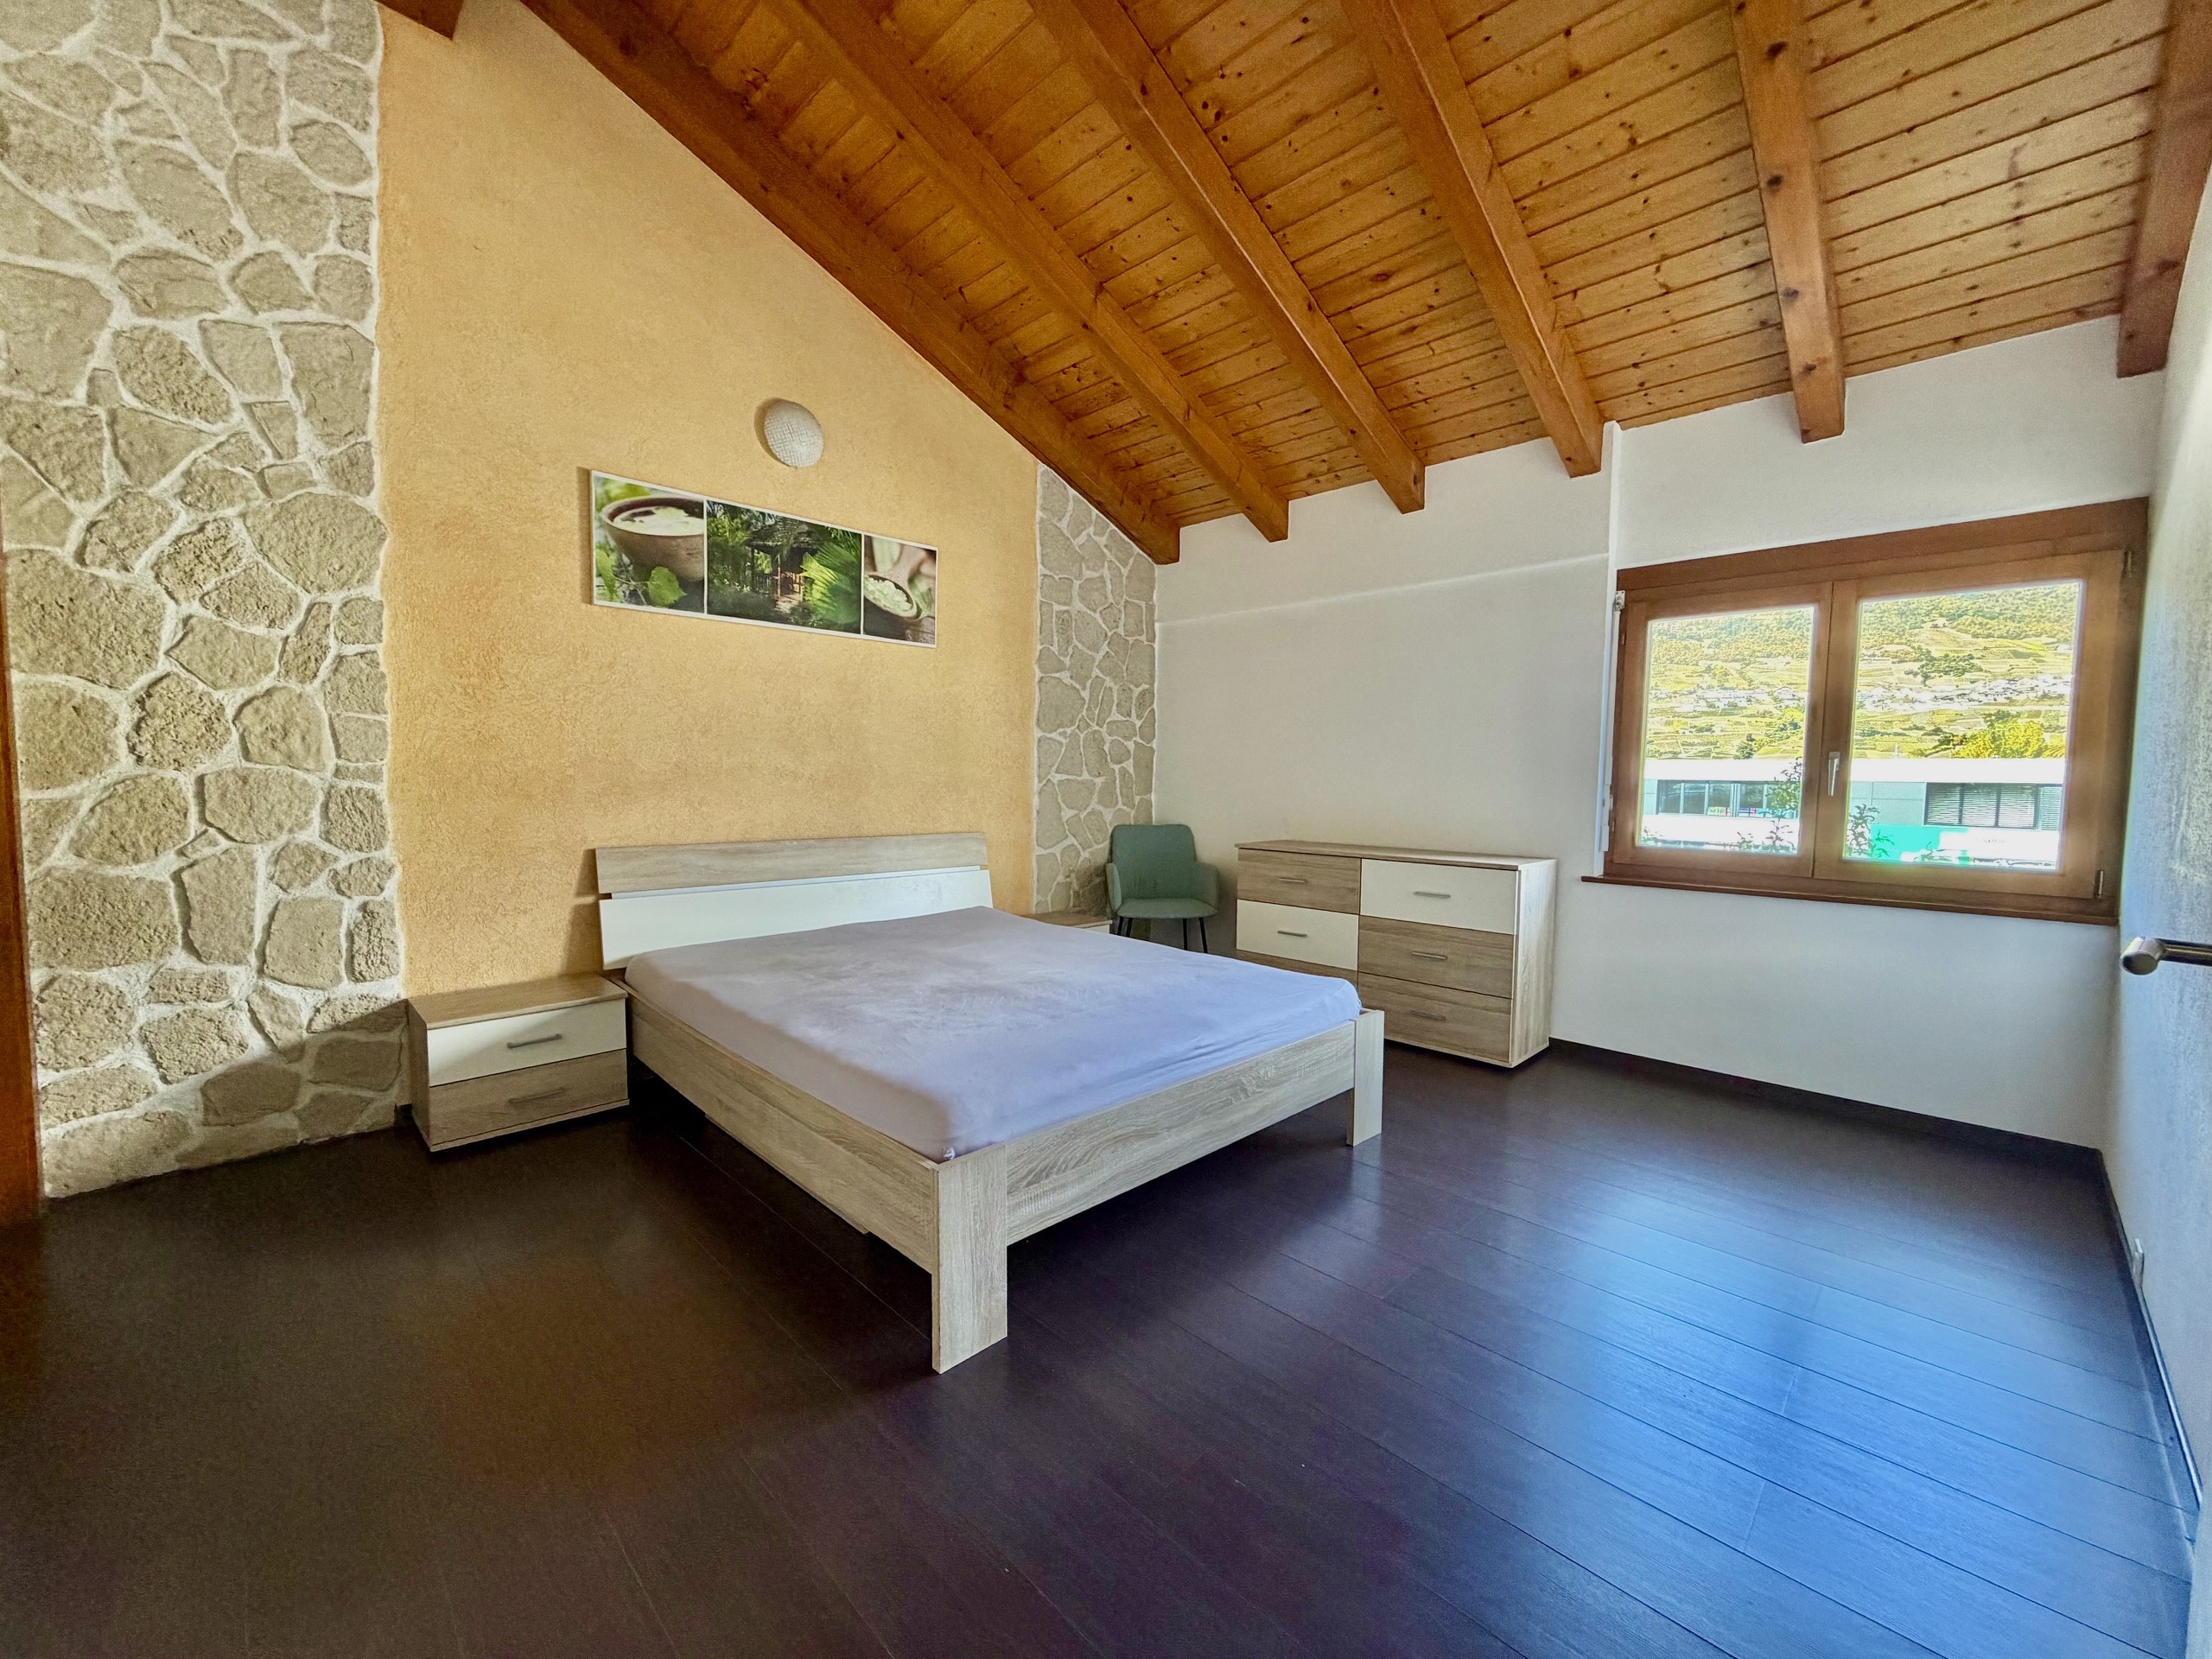
- A master suite with bathroom, sink, toilet
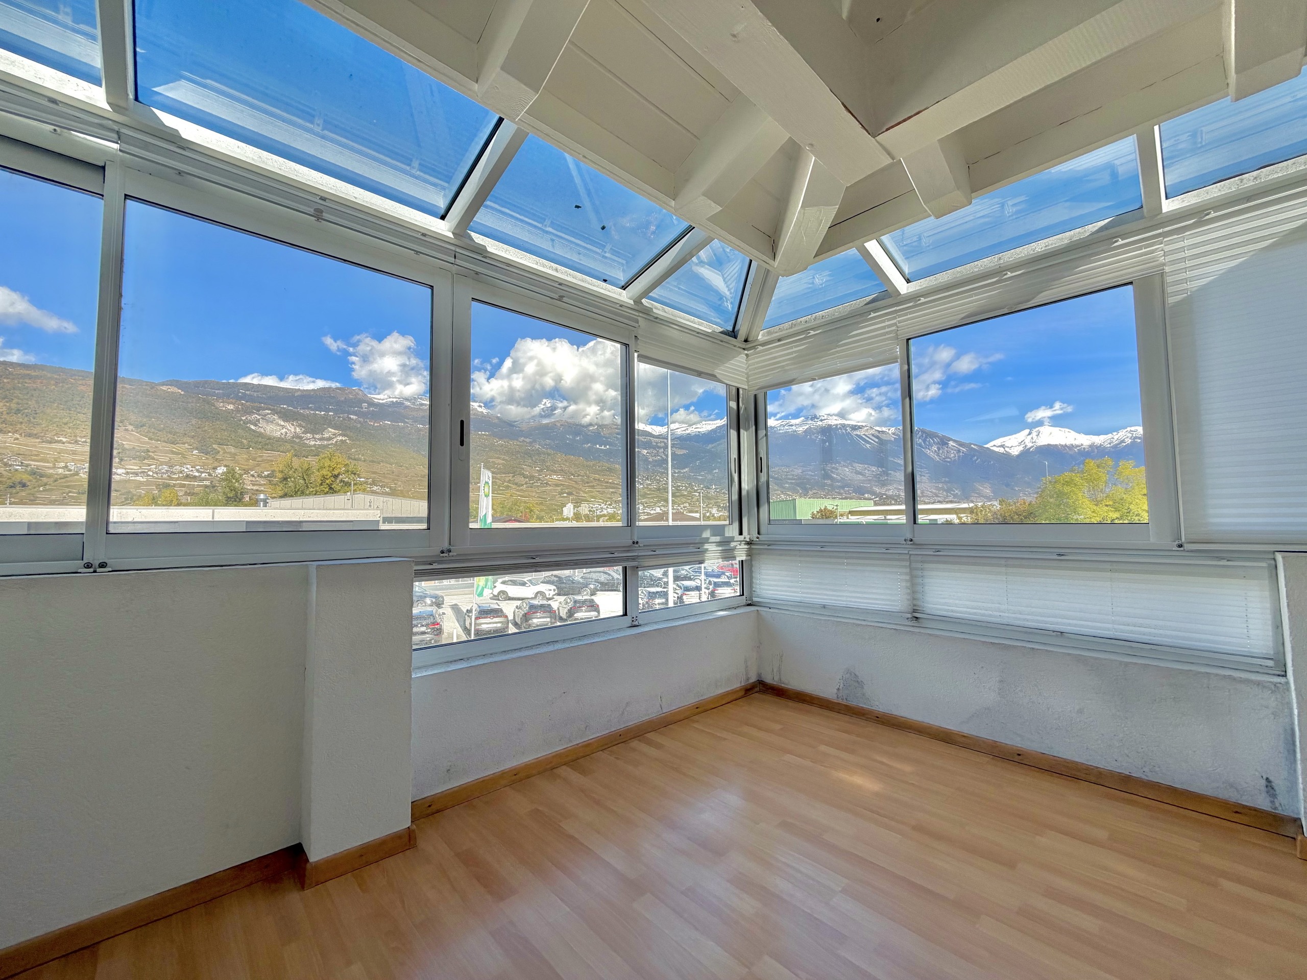
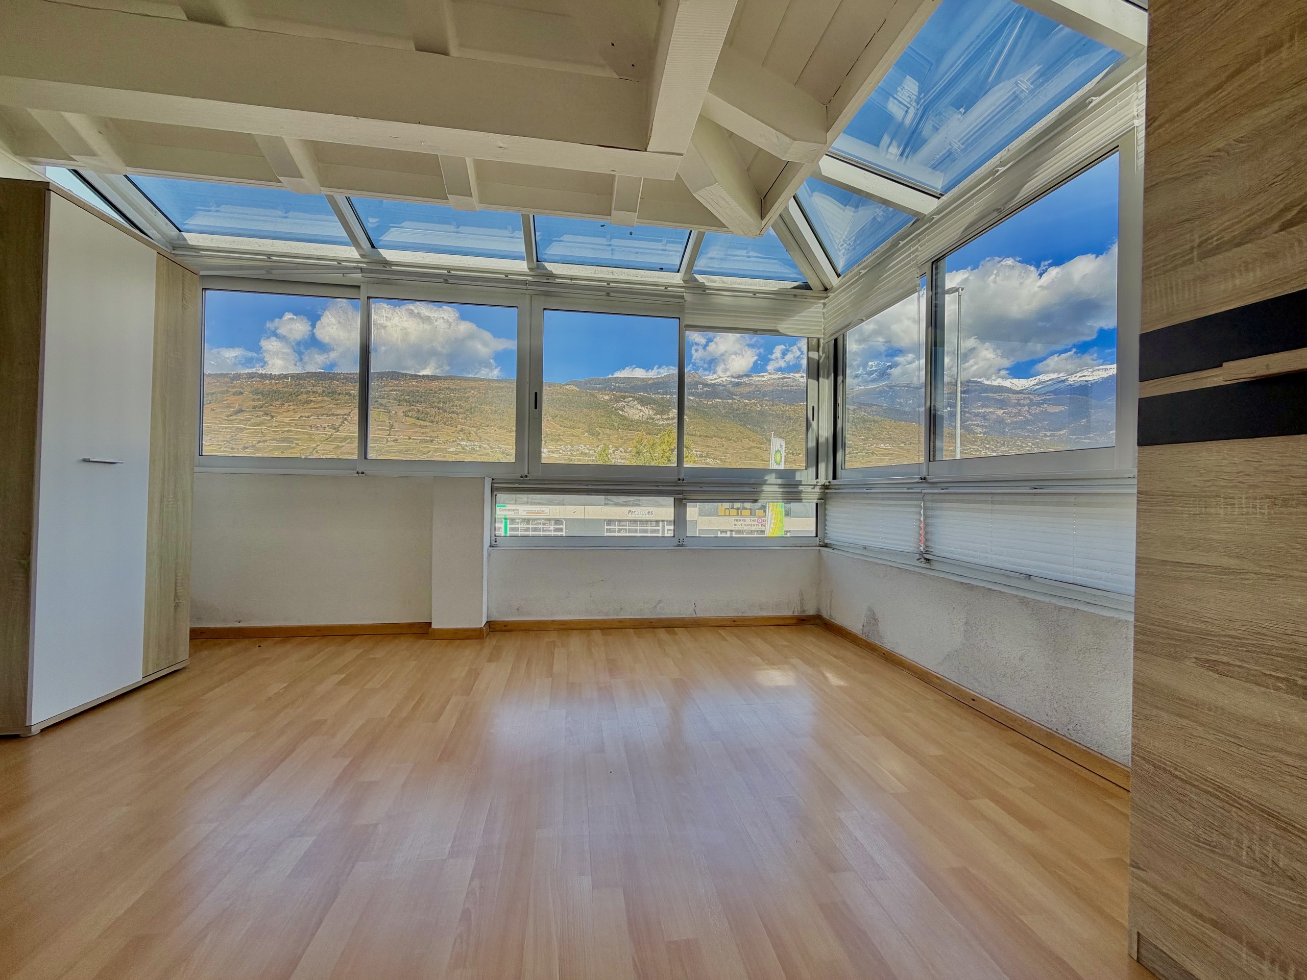
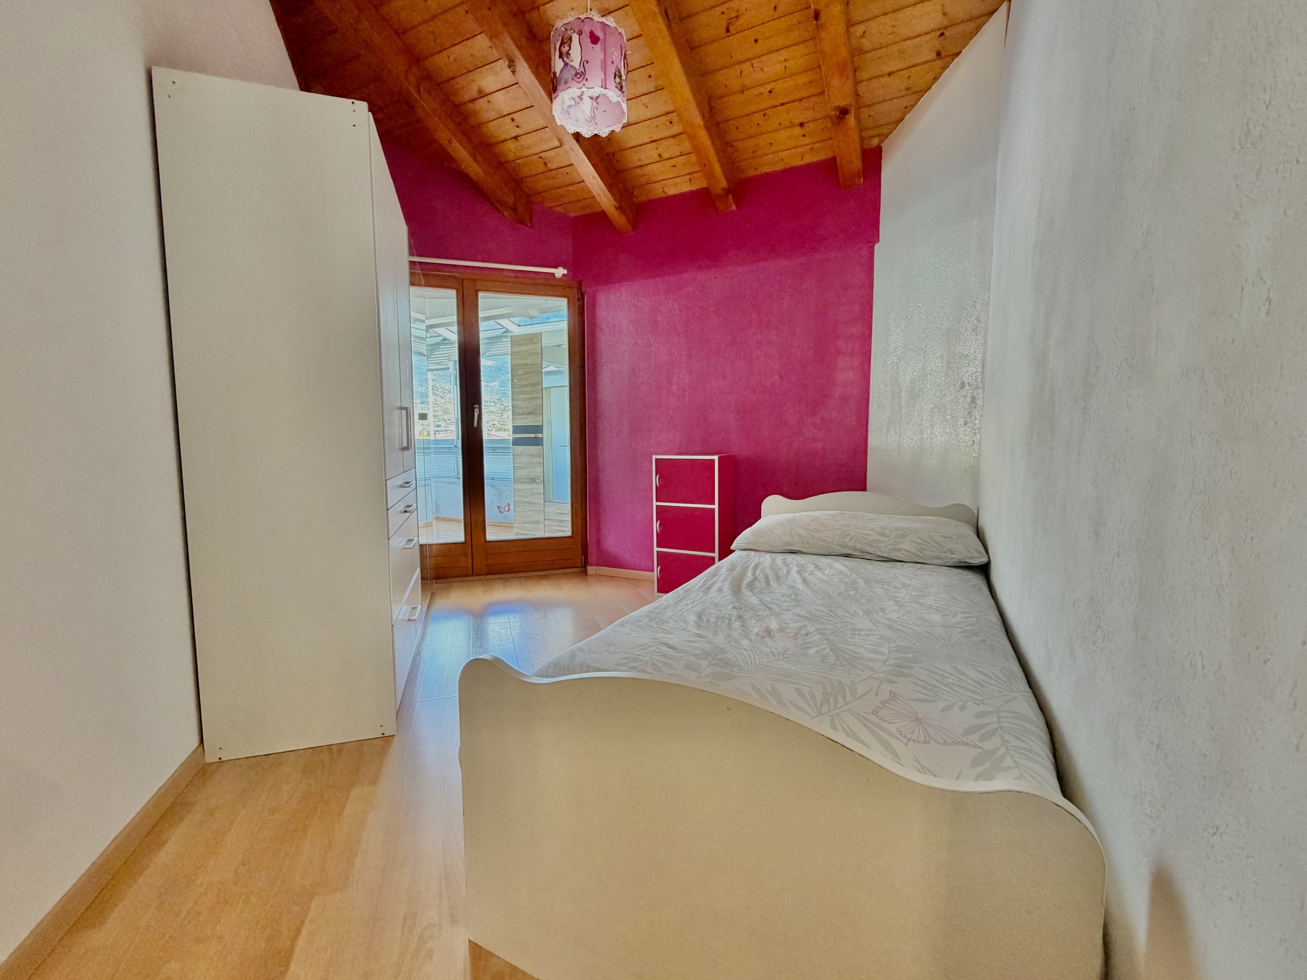
- 2 children’s bedrooms with access to the 12 m veranda2
Outdoor areas:
- One outdoor parking space (available for an additional CHF 10,000)
- Visitor parking spaces
- A basement
Additional information:
- Apartment completely renovated between 2021 and 2026
- Dry-stone fireplace
- Built in 1990
- Large 12 m2 balcony facing due south with an unobstructed view of the surrounding mountains
- A 12 m2 veranda as well
- High-quality materials and construction
- Great potential for customization
- Spacious rooms and high ceilings featuring a magnificent exposed wooden roof structure
- Private garden of approximately 60 m² with a storage shed and space to install an above-ground pool
- Hardwood floors and tile flooring
- Wooden windows with double glazing
- Central kitchen island with black granite countertop
- Option to purchase a garage 300 meters from the building for CHF 50,000.-
- Outdoor parking space available for an additional CHF 10,000
Location:
- 10 minutes from Sierre
- 10 minutes from the train station
- 5 minutes from the highway entrance
- 5 minutes from local amenities
For full details and all photos, visit our website: www.valimmobilier.ch
Would you like more information or to schedule a tour? Please feel free to contact me by phone or email. I’d be happy to answer your questions.
Chalais: Located in the Rhône Valley, in the district of Sierre, it includes the villages of Chalais, Réchy, Vercorin, and Briey.