
Description
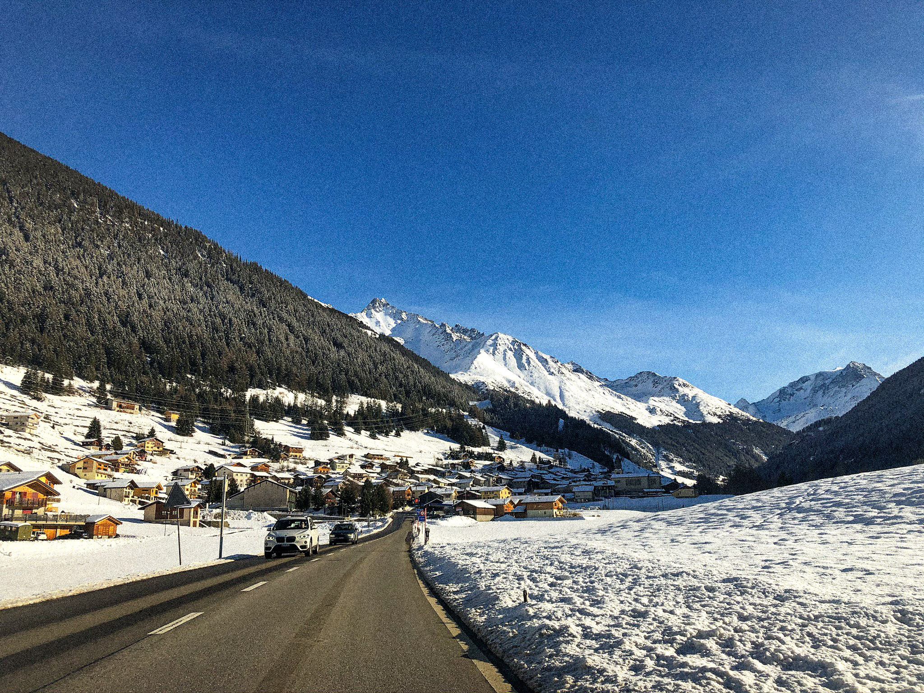
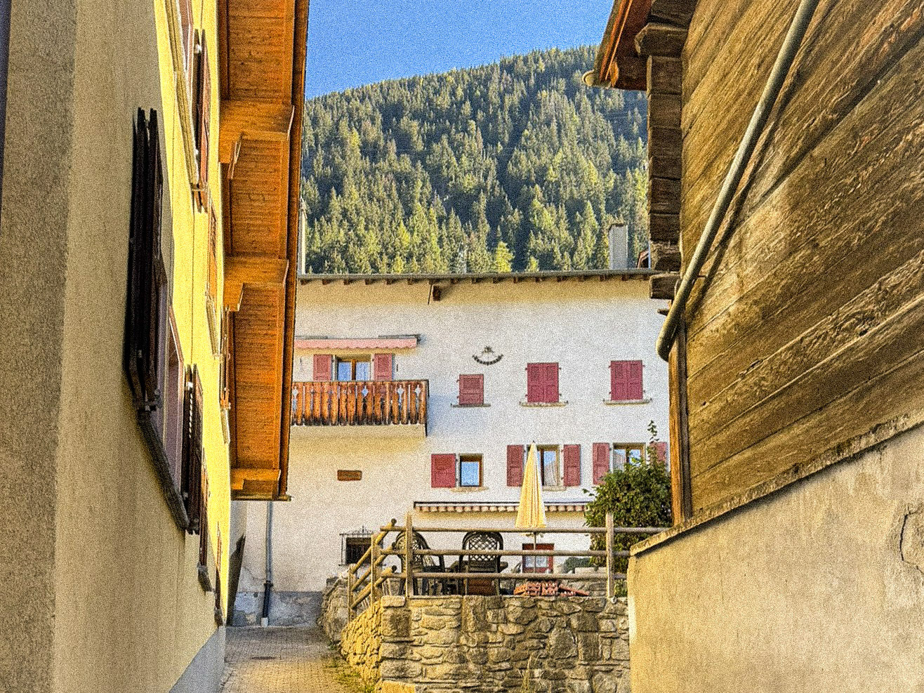
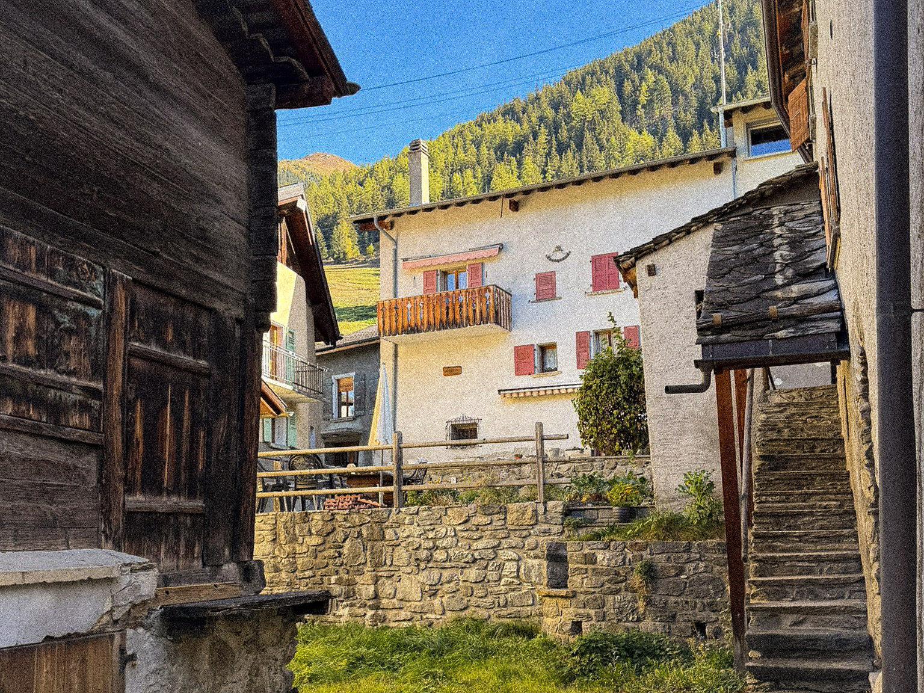
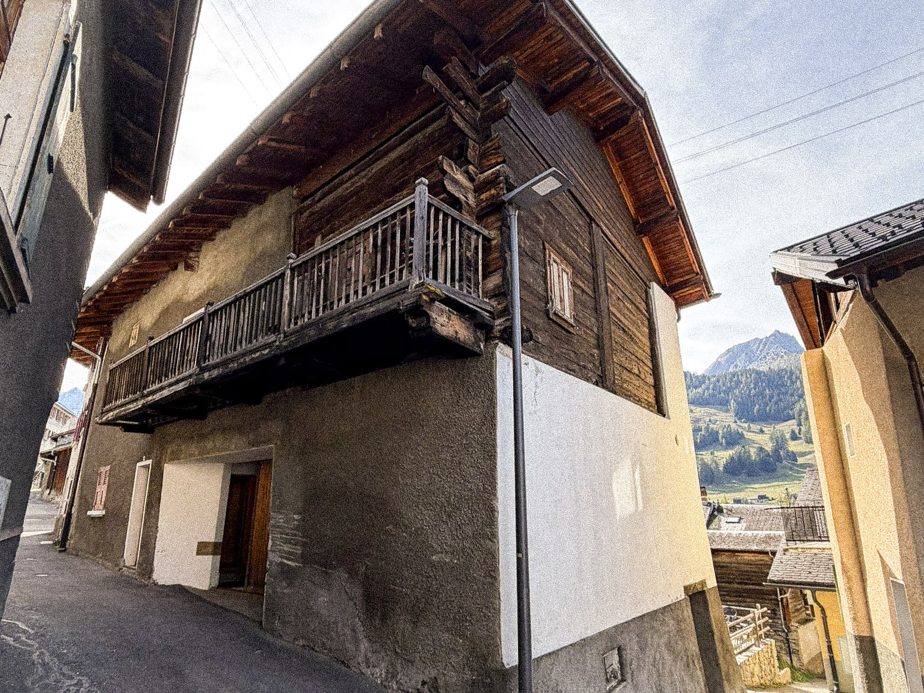
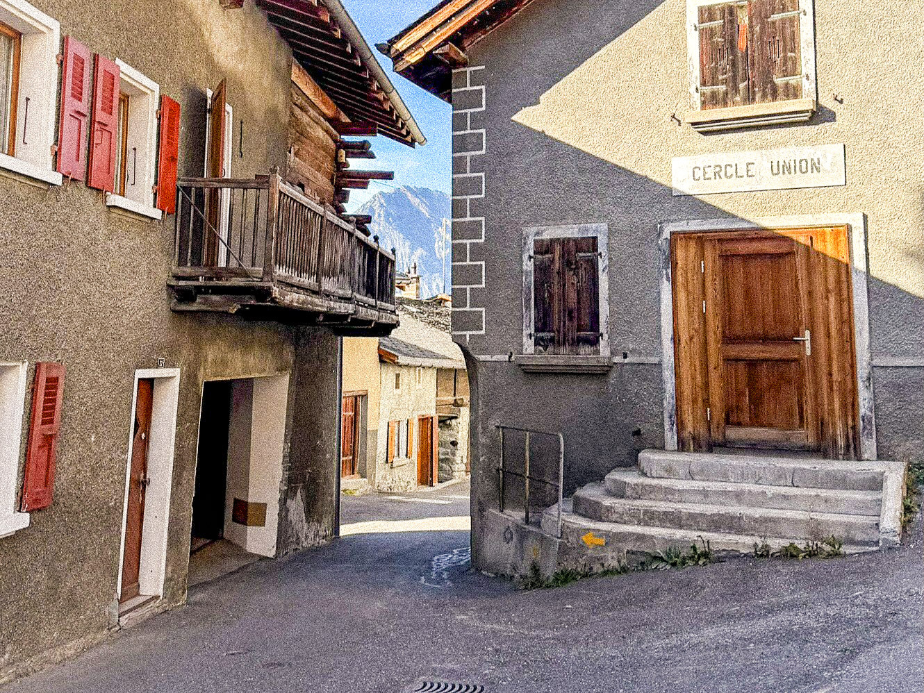
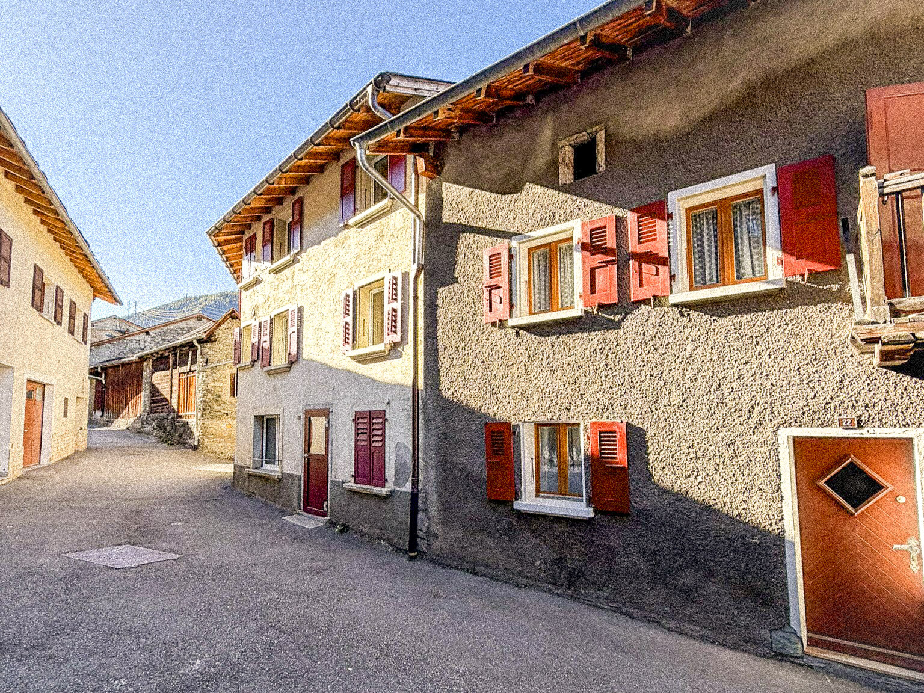
In the heart of the old village of Liddes, in the Val d’Entremont, discover this charming Valais-style home, meticulously maintained, featuring 8 rooms, approximately 115 m² of living space, and surprisingly spacious interiors.
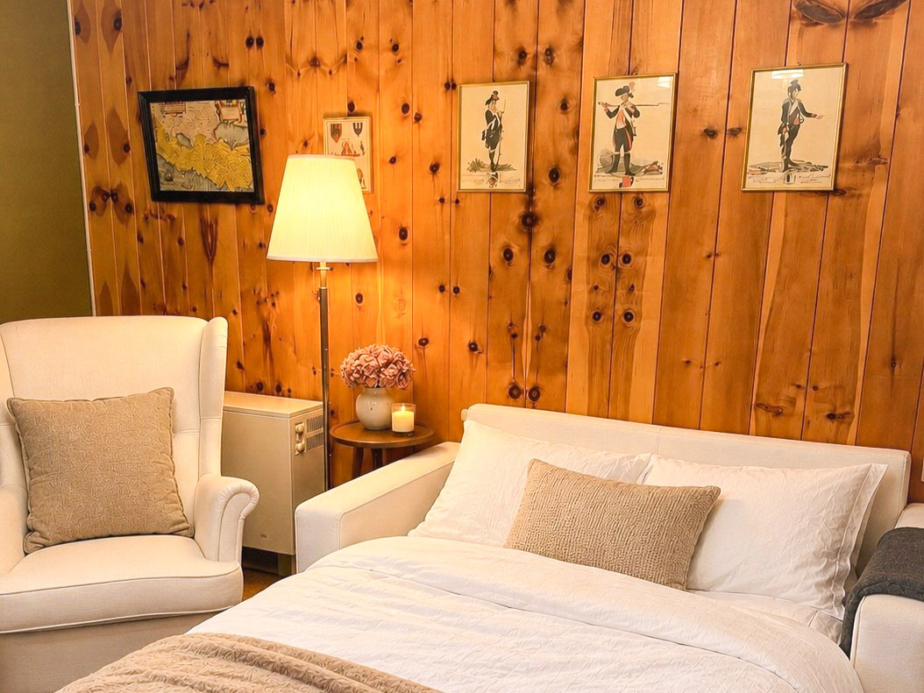
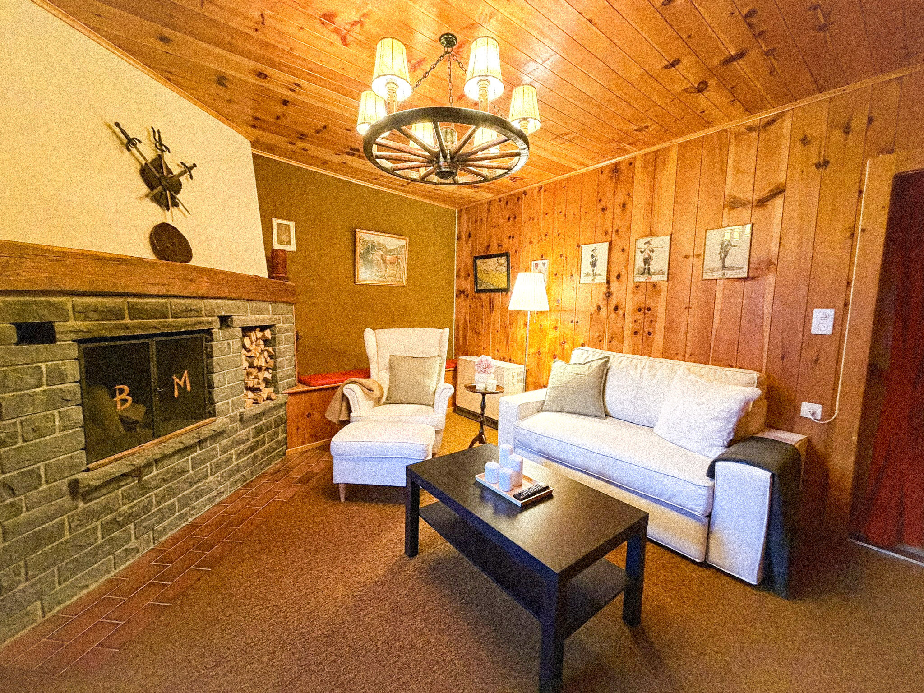
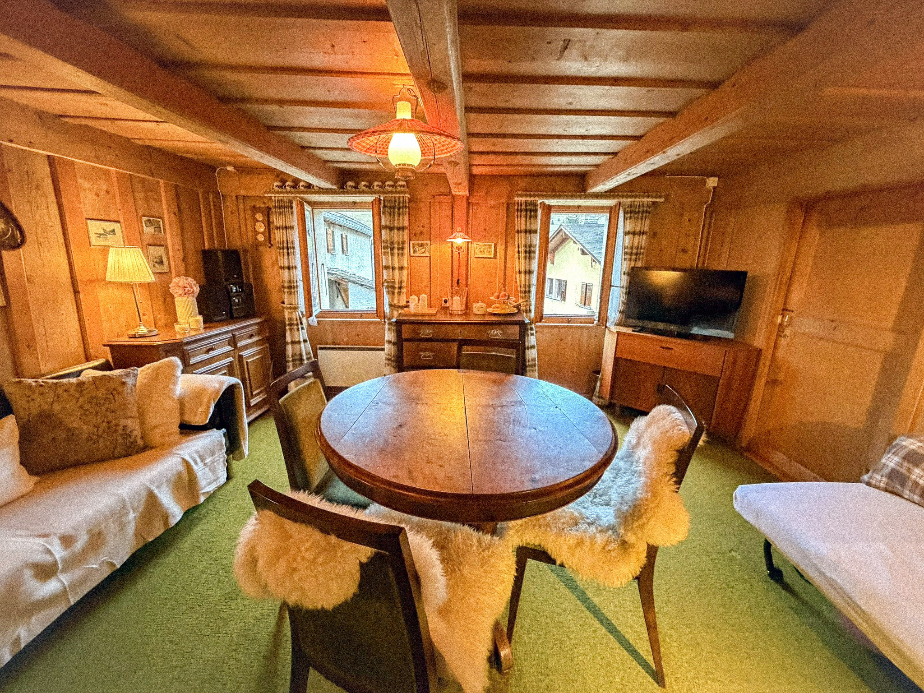
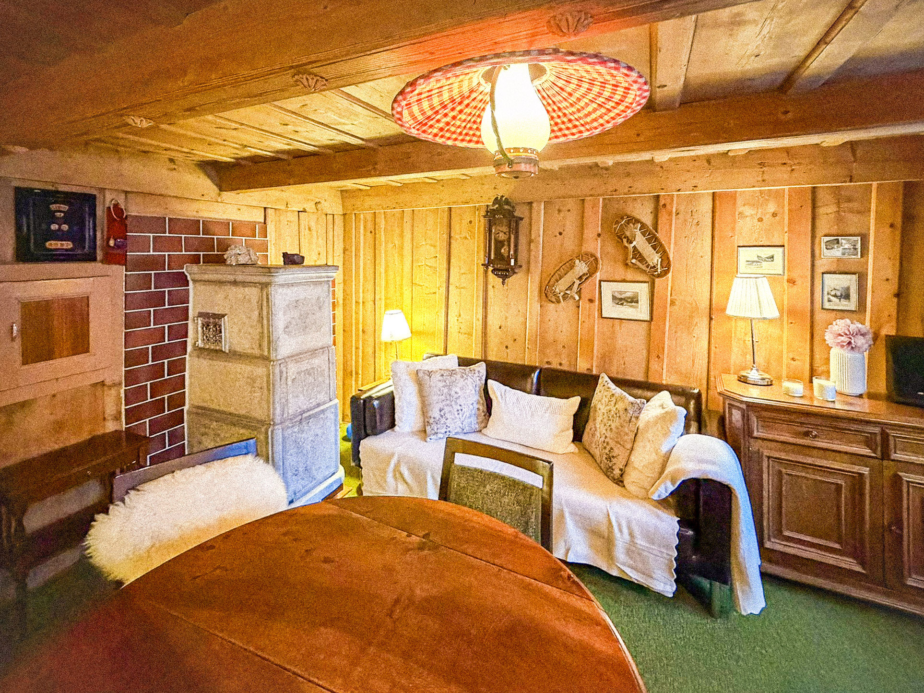
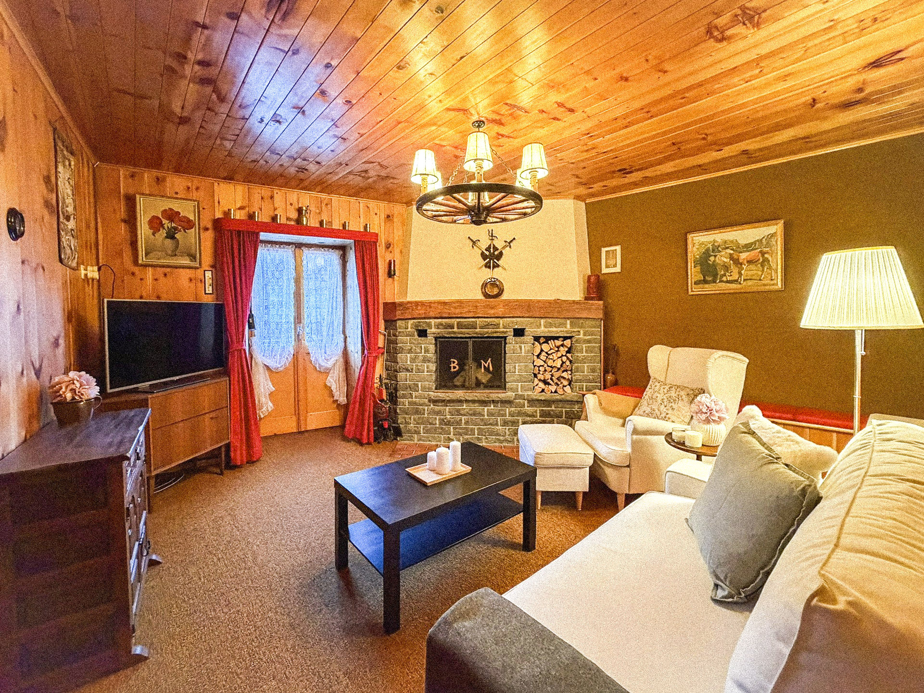
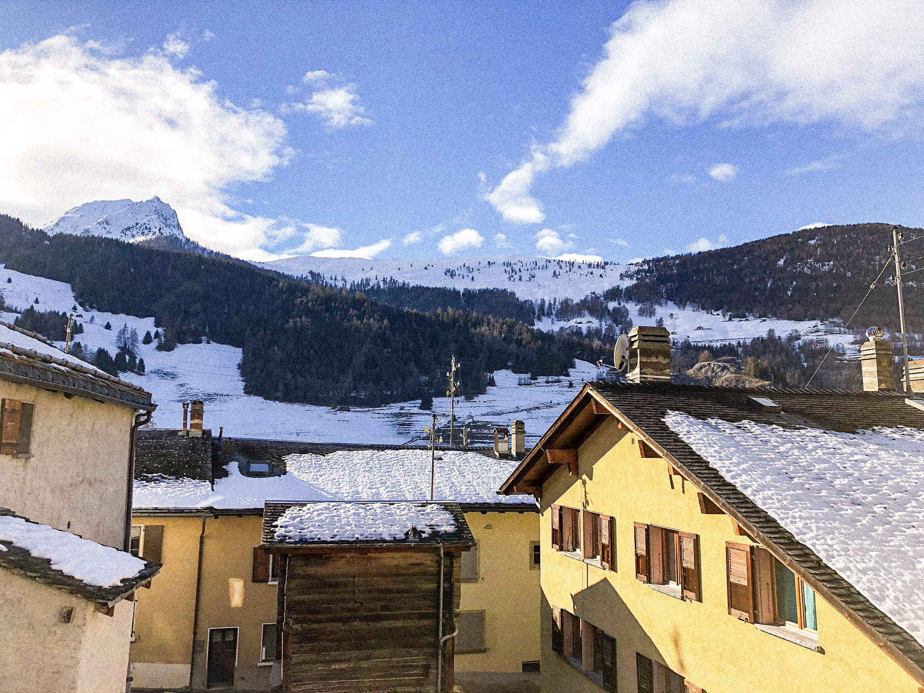
Its traditional wood paneling, exposed beams, and two cozy living rooms—featuring a Bagnard stove and a fireplace—create a charming atmosphere. Four bedrooms, two balconies with views of the village and the mountains, plenty of natural light, a private garden, a large garage with a workshop, and over 100 m² of additional attic space offer numerous possibilities.
Ready to move into as is, this home also allows you to customize certain spaces to your liking.
The layout is as follows:
Entrance and living level:
- Main entrance
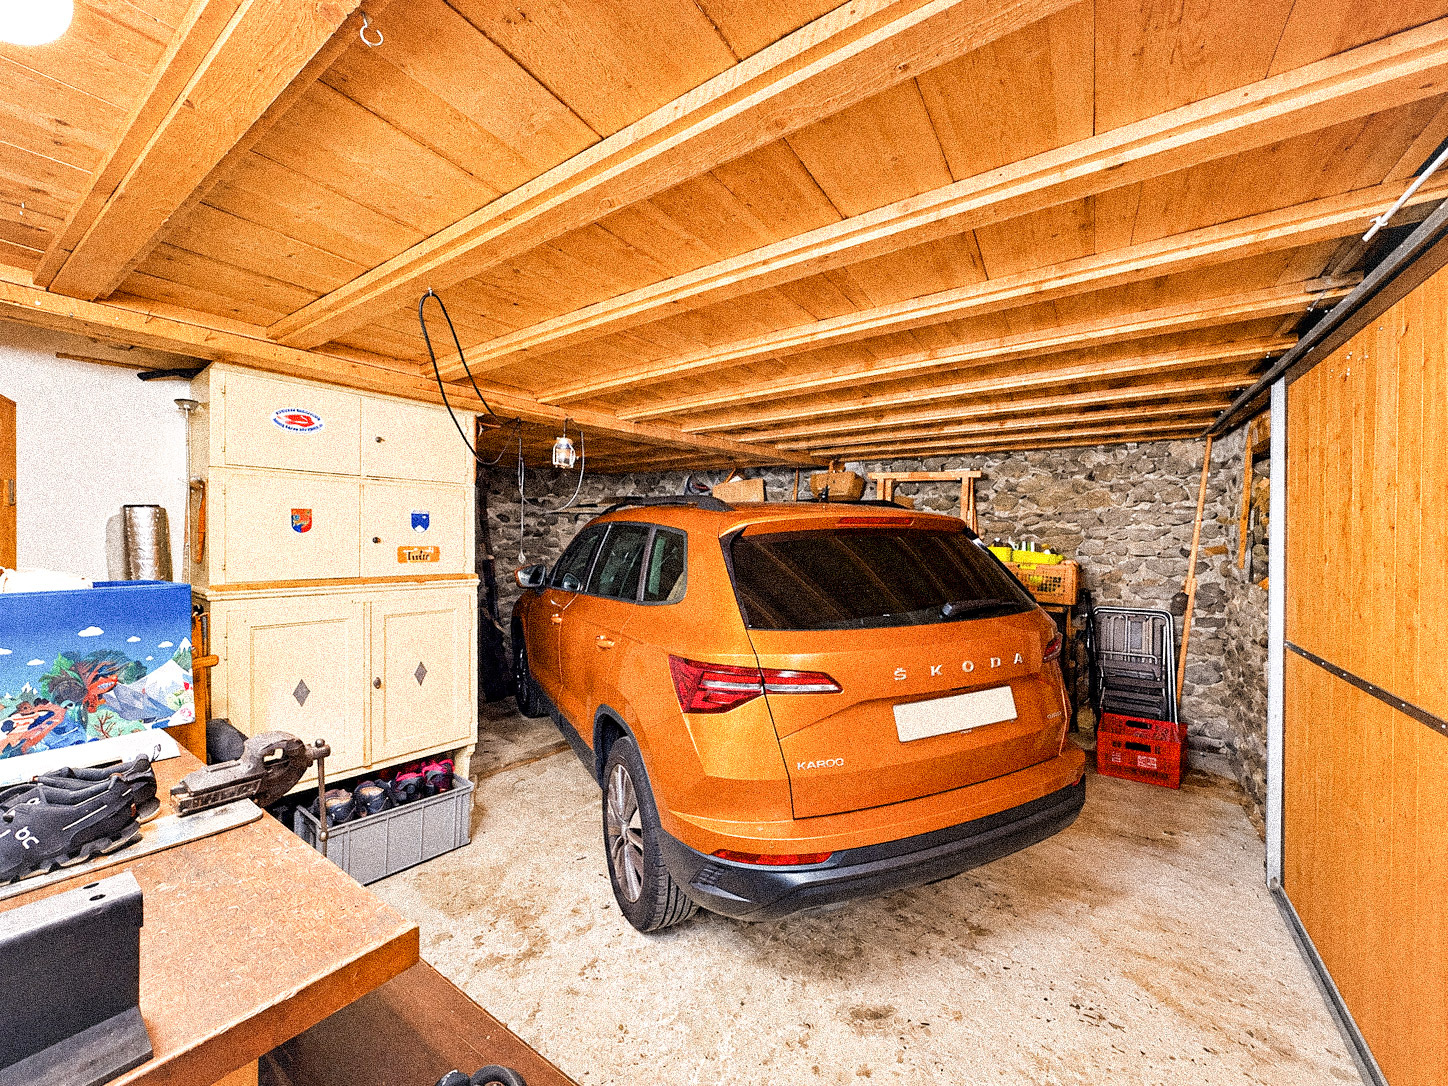
- Large garage/workshop of over 20 m² with direct access to the house
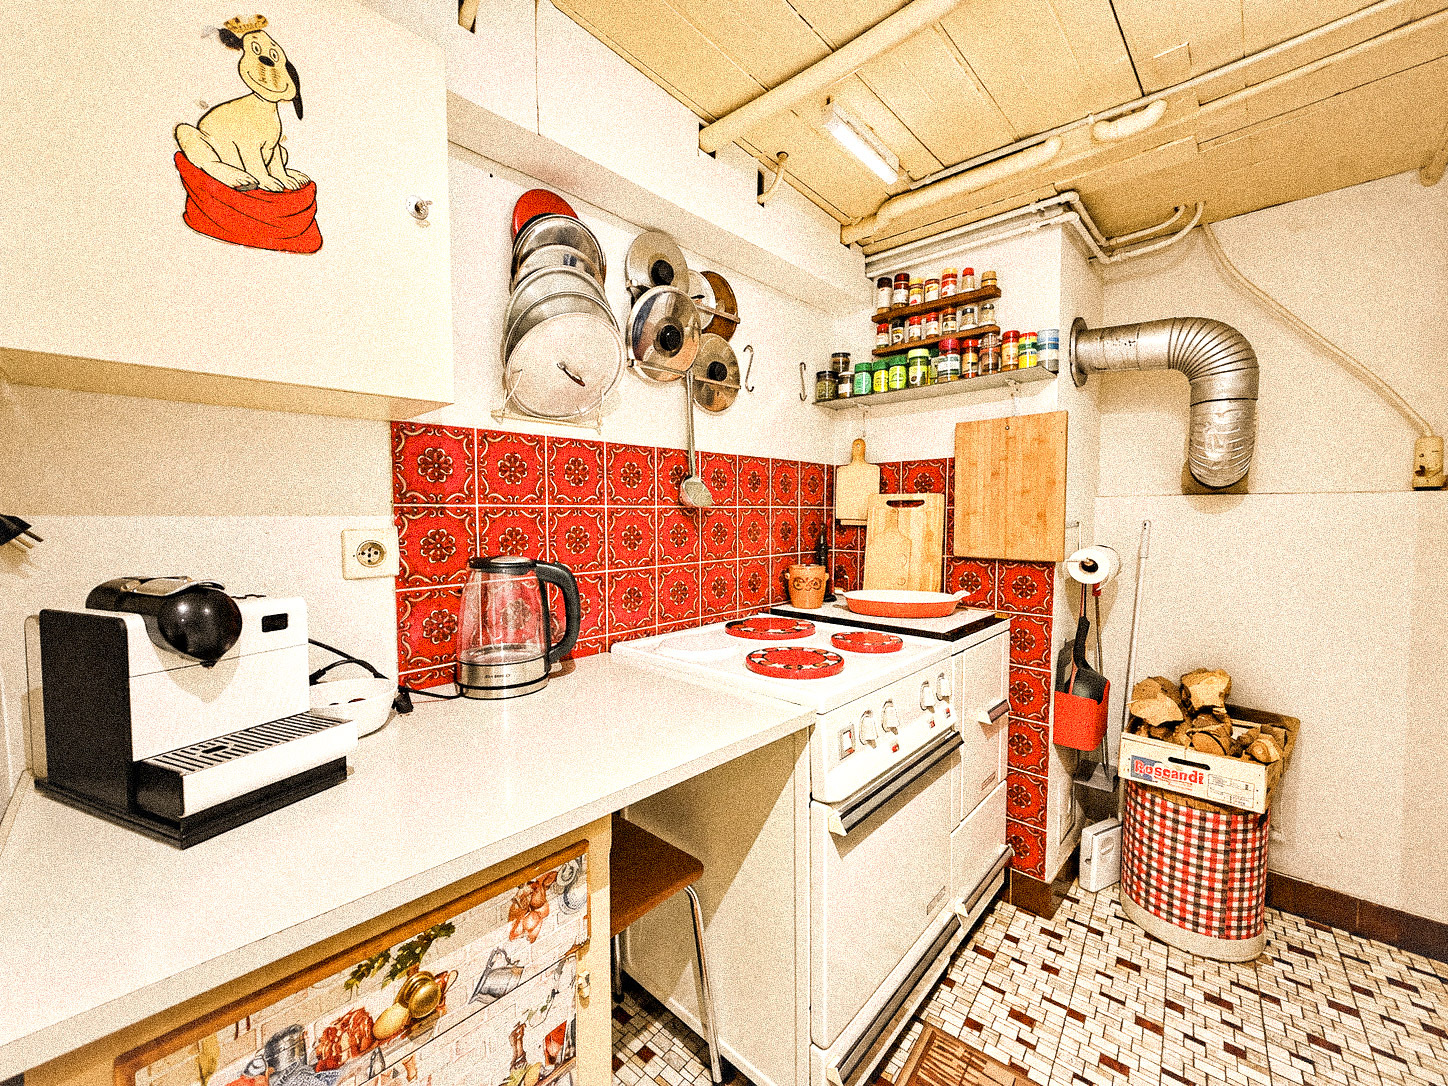
- Fully equipped kitchen
- Cozy living room with a traditional Bagnard stove
- One bedroom
- Separate restroom
On the lower level:
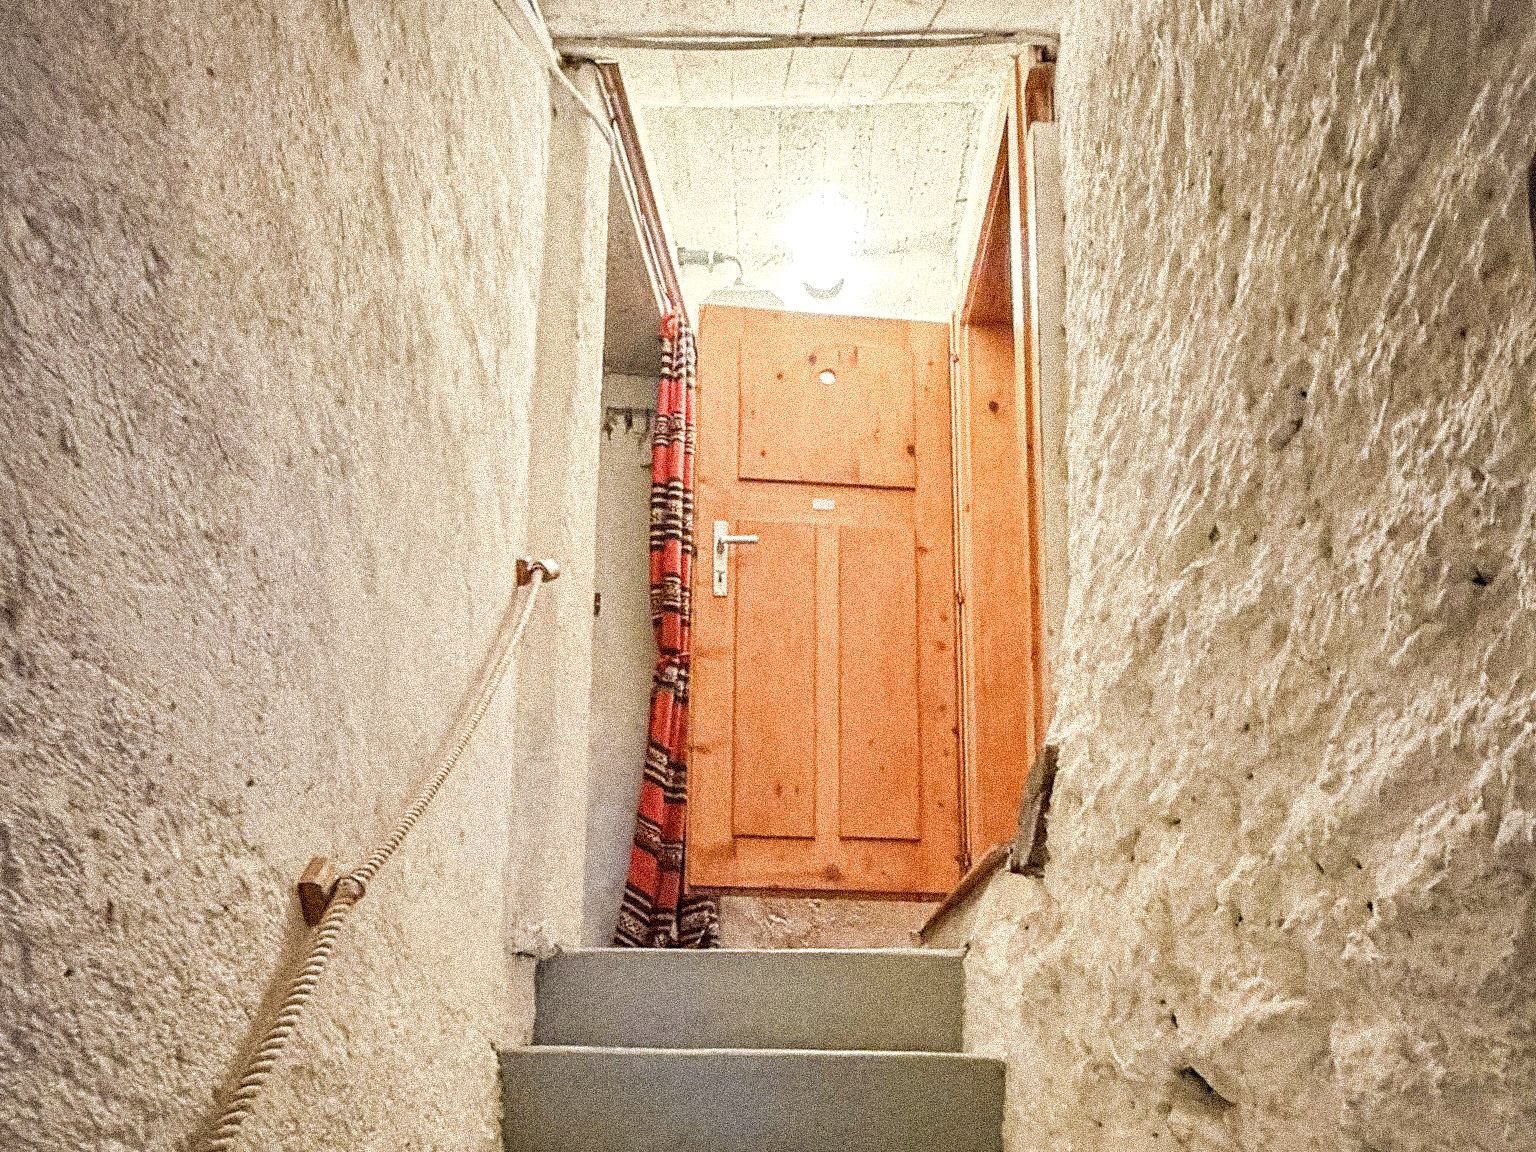
- Carnotzet, workshop, cellar, and traditional wood shed with stone walls
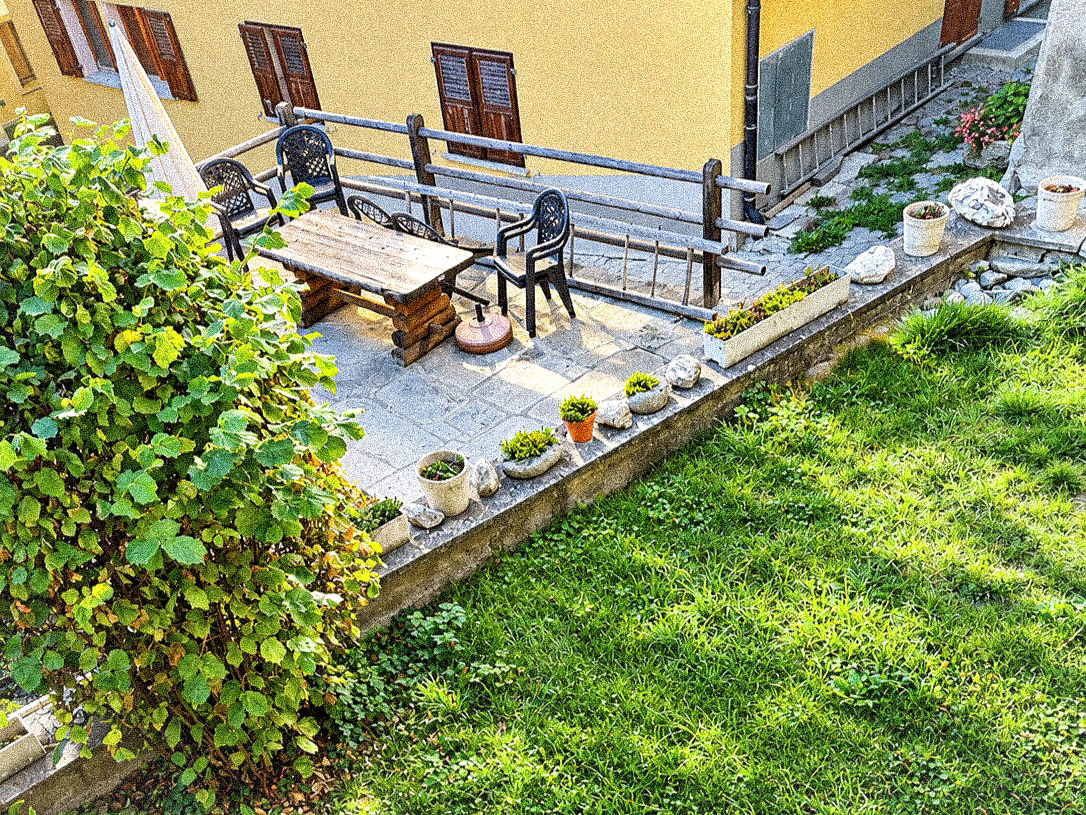
- Access to a small private garden of approximately 20 m²
Upper floor:
- Three bedrooms
- Second living room with fireplace and sleeper sofa
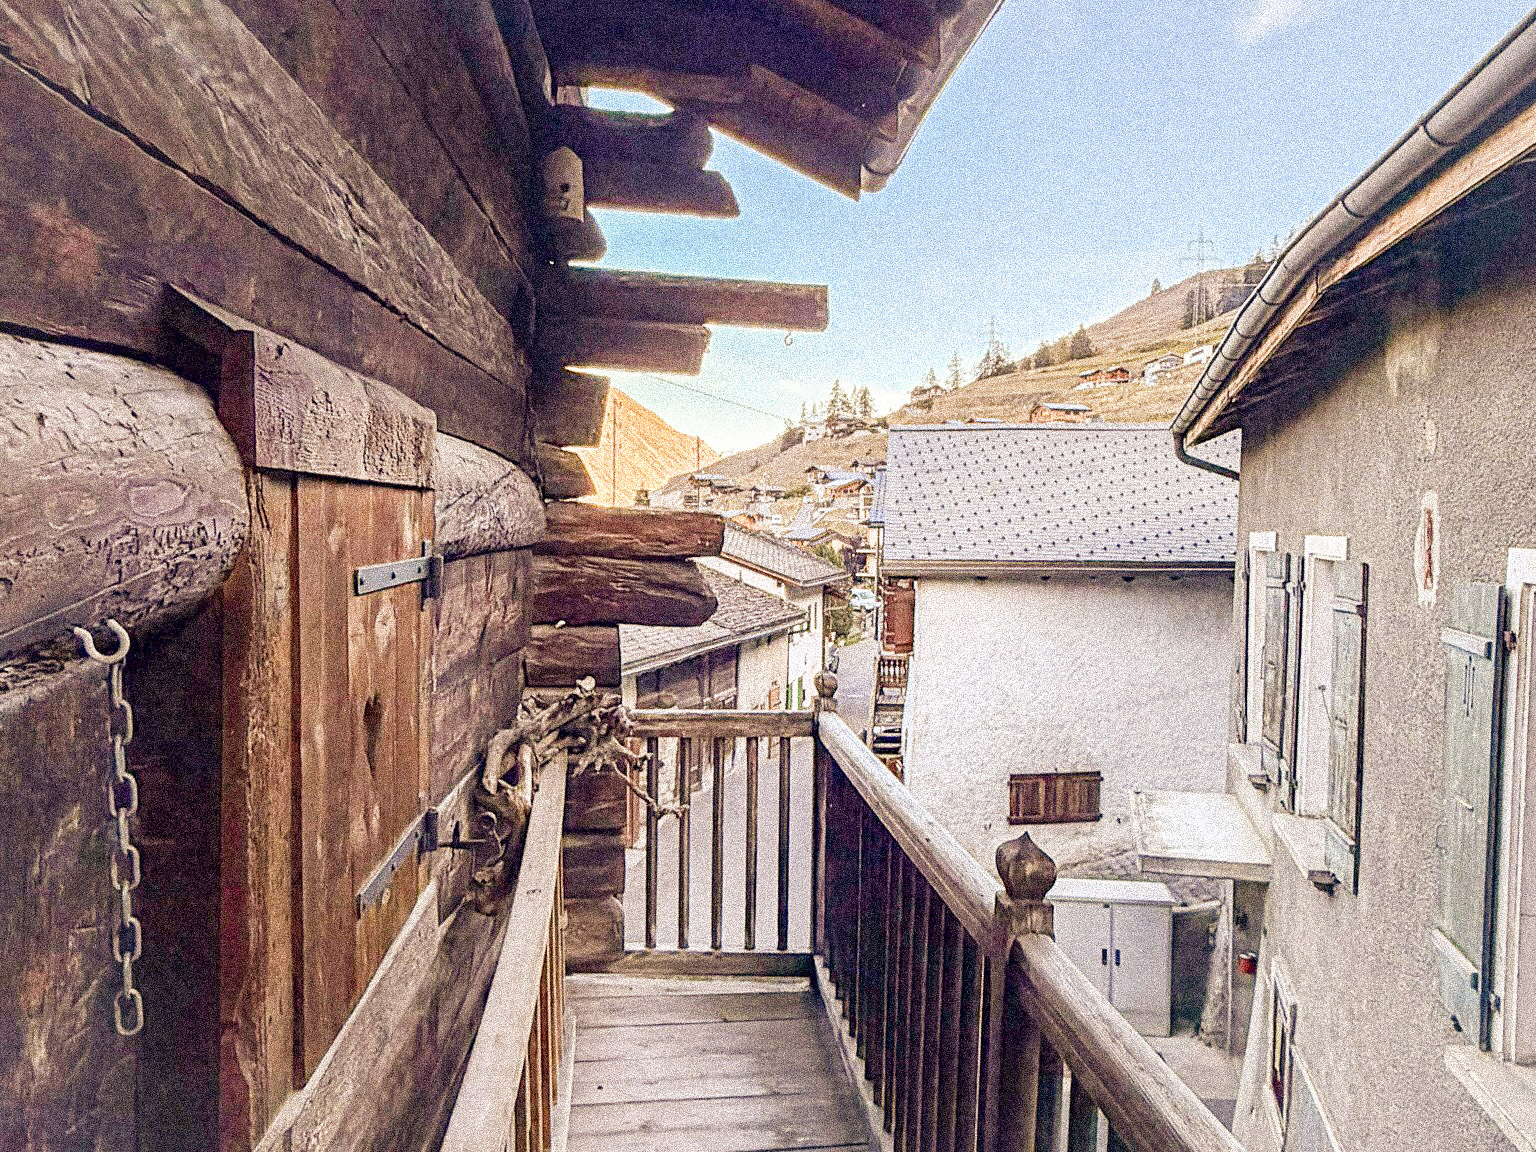
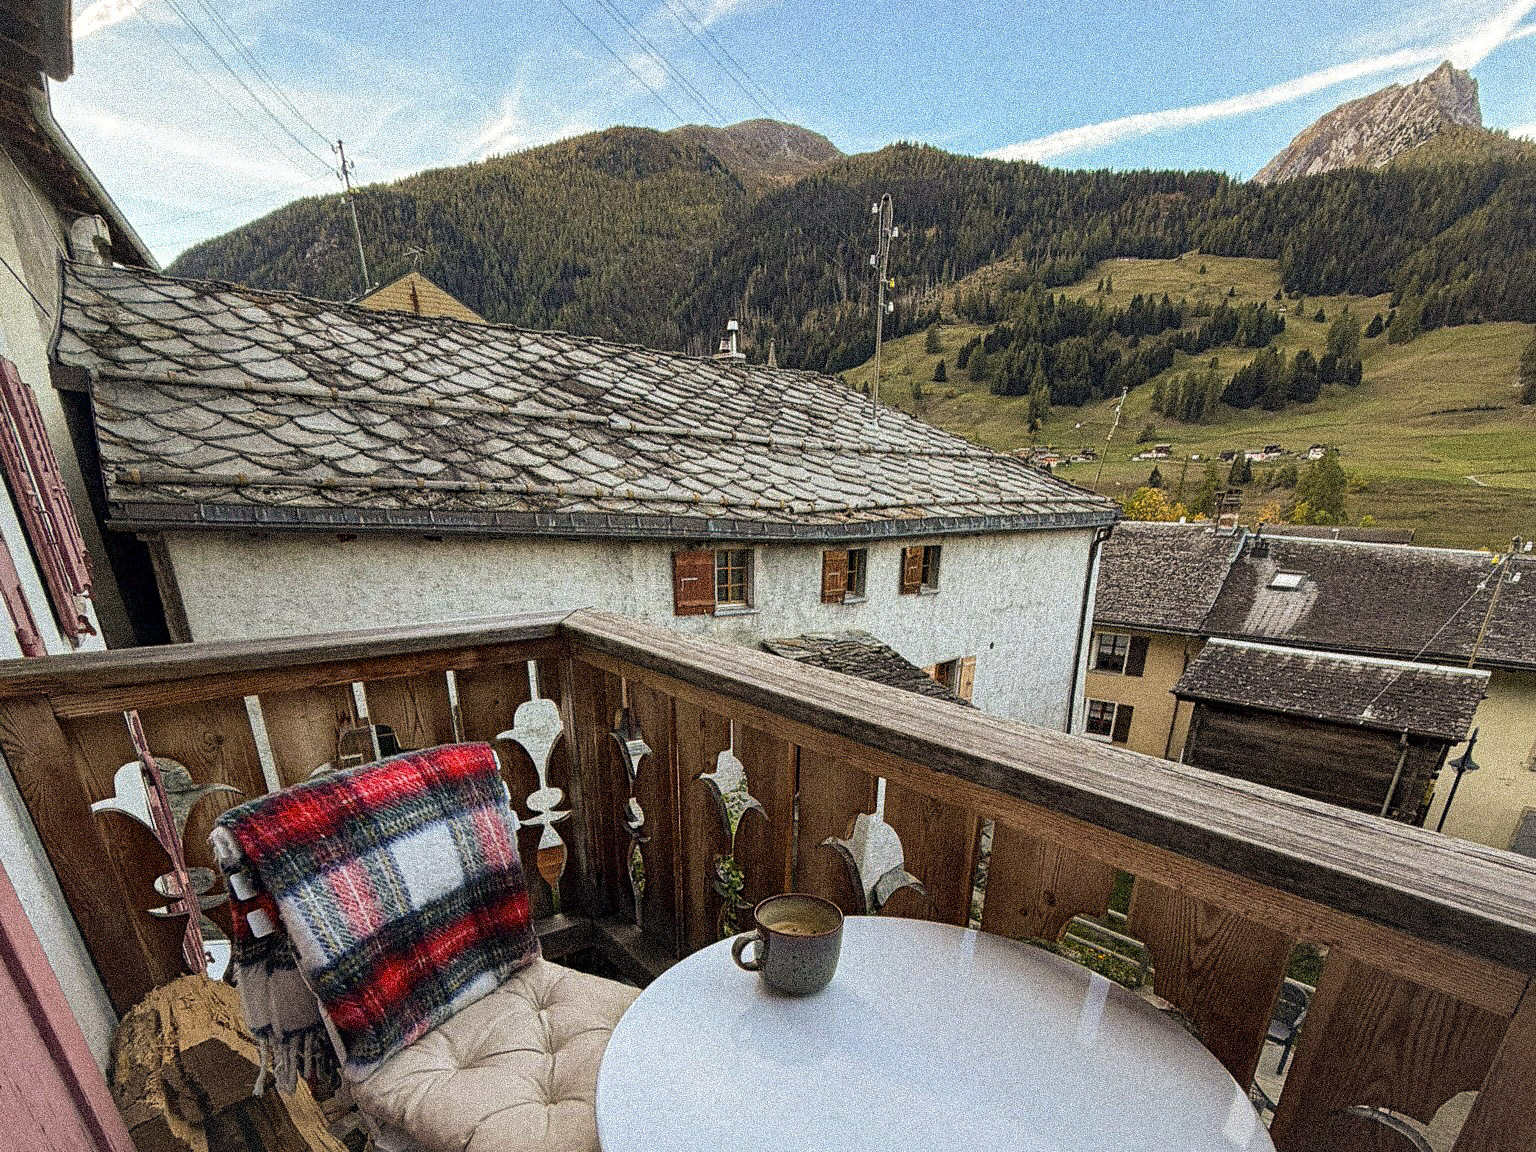
- Two balconies with views of the village and the mountains
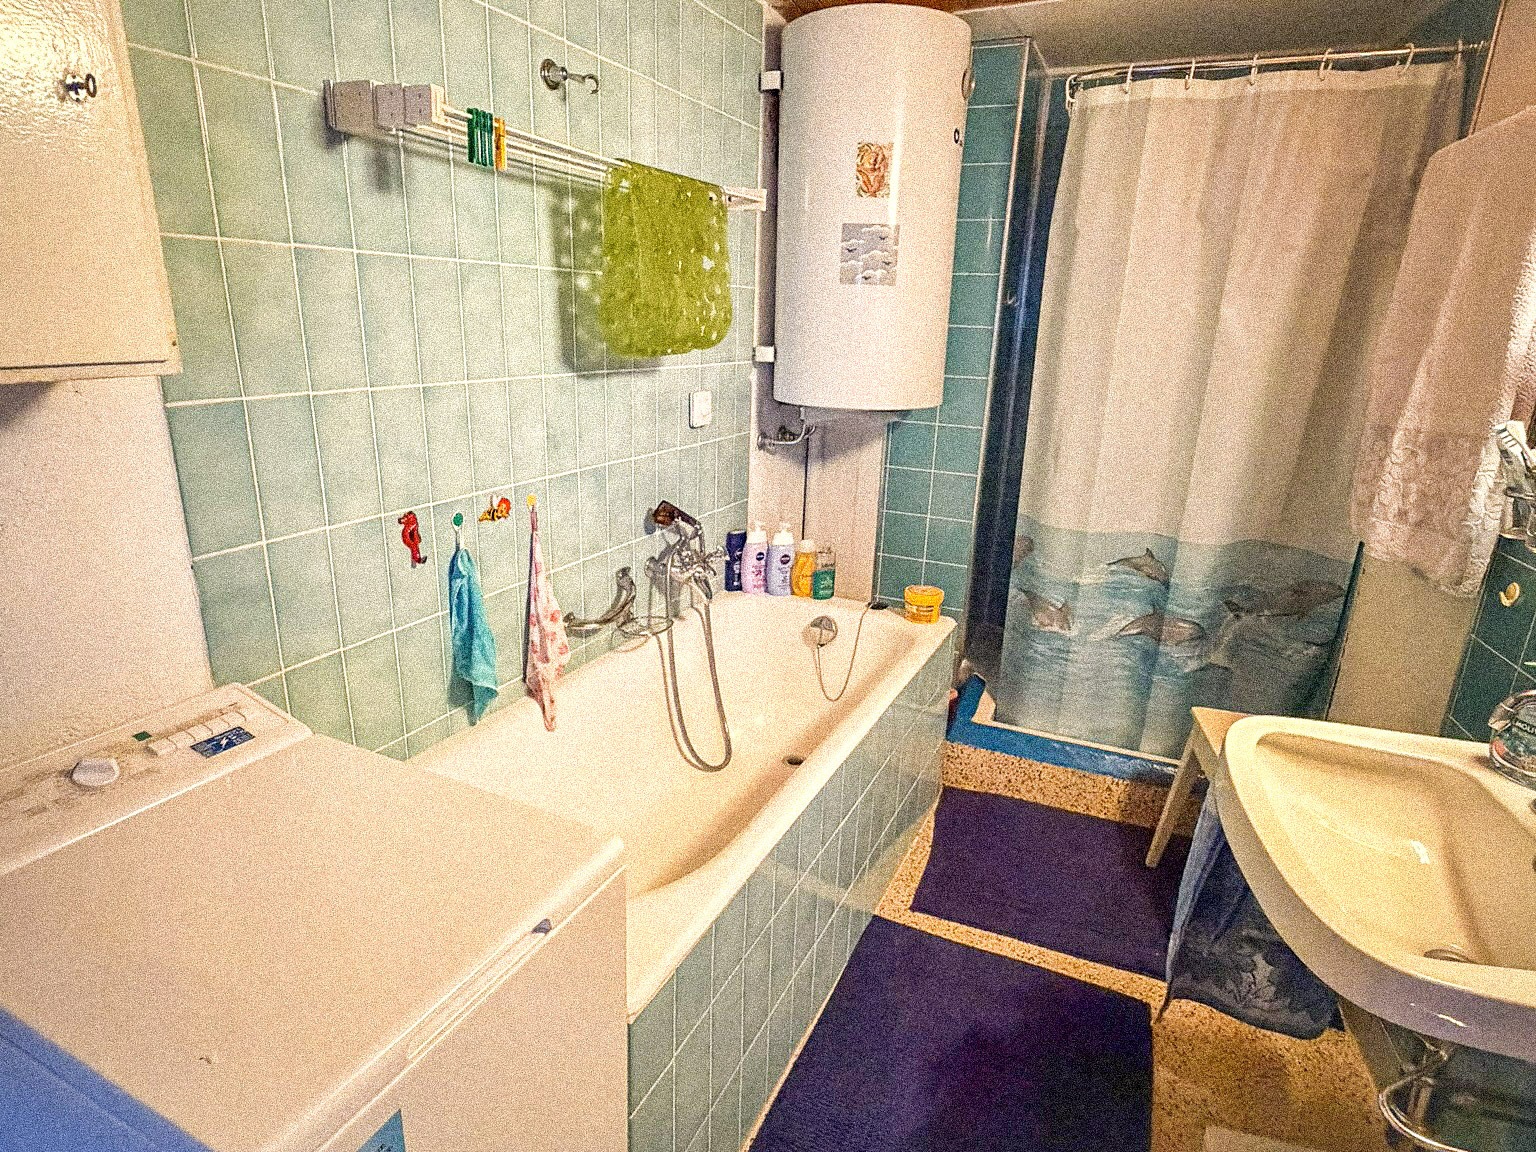
- Bathroom with tub and shower
- Additional space that can be used as an office or walk-in closet
Attic:
- Over 100 m² of additional space, currently used for games and recreation
The attic is not included in the advertised living area. Any conversion into living space is subject to the necessary permits.
Location and recreational activities:
Liddes is located about a 25-minute drive from Martigny. The region offers hiking, mountain biking, skiing, and snowshoeing, near Vichères-Liddes, Verbier/4 Vallées, the Great St. Bernard Pass, and the Aosta Valley.
Ideal as a primary or secondary residence, this home combines Valais charm, spacious interiors, and the freedom to personalize it to your liking.
We would be delighted to show you around this home during a tour.