
Description
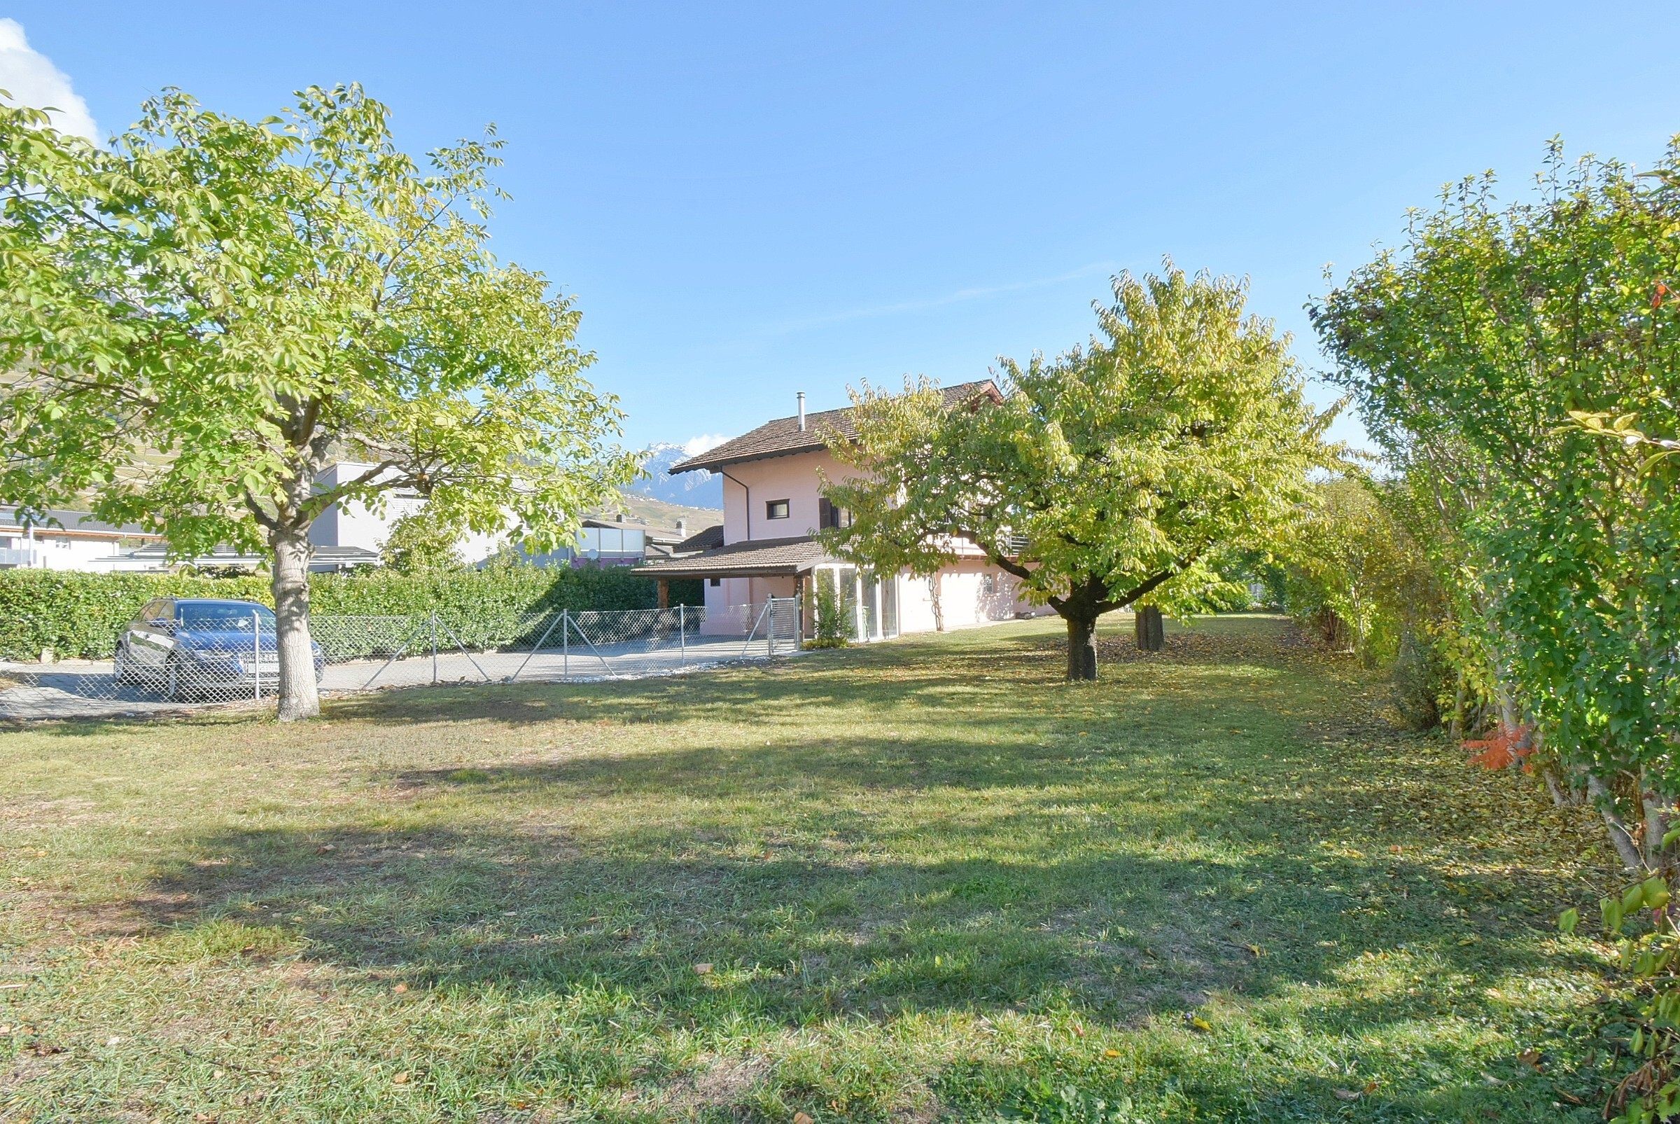
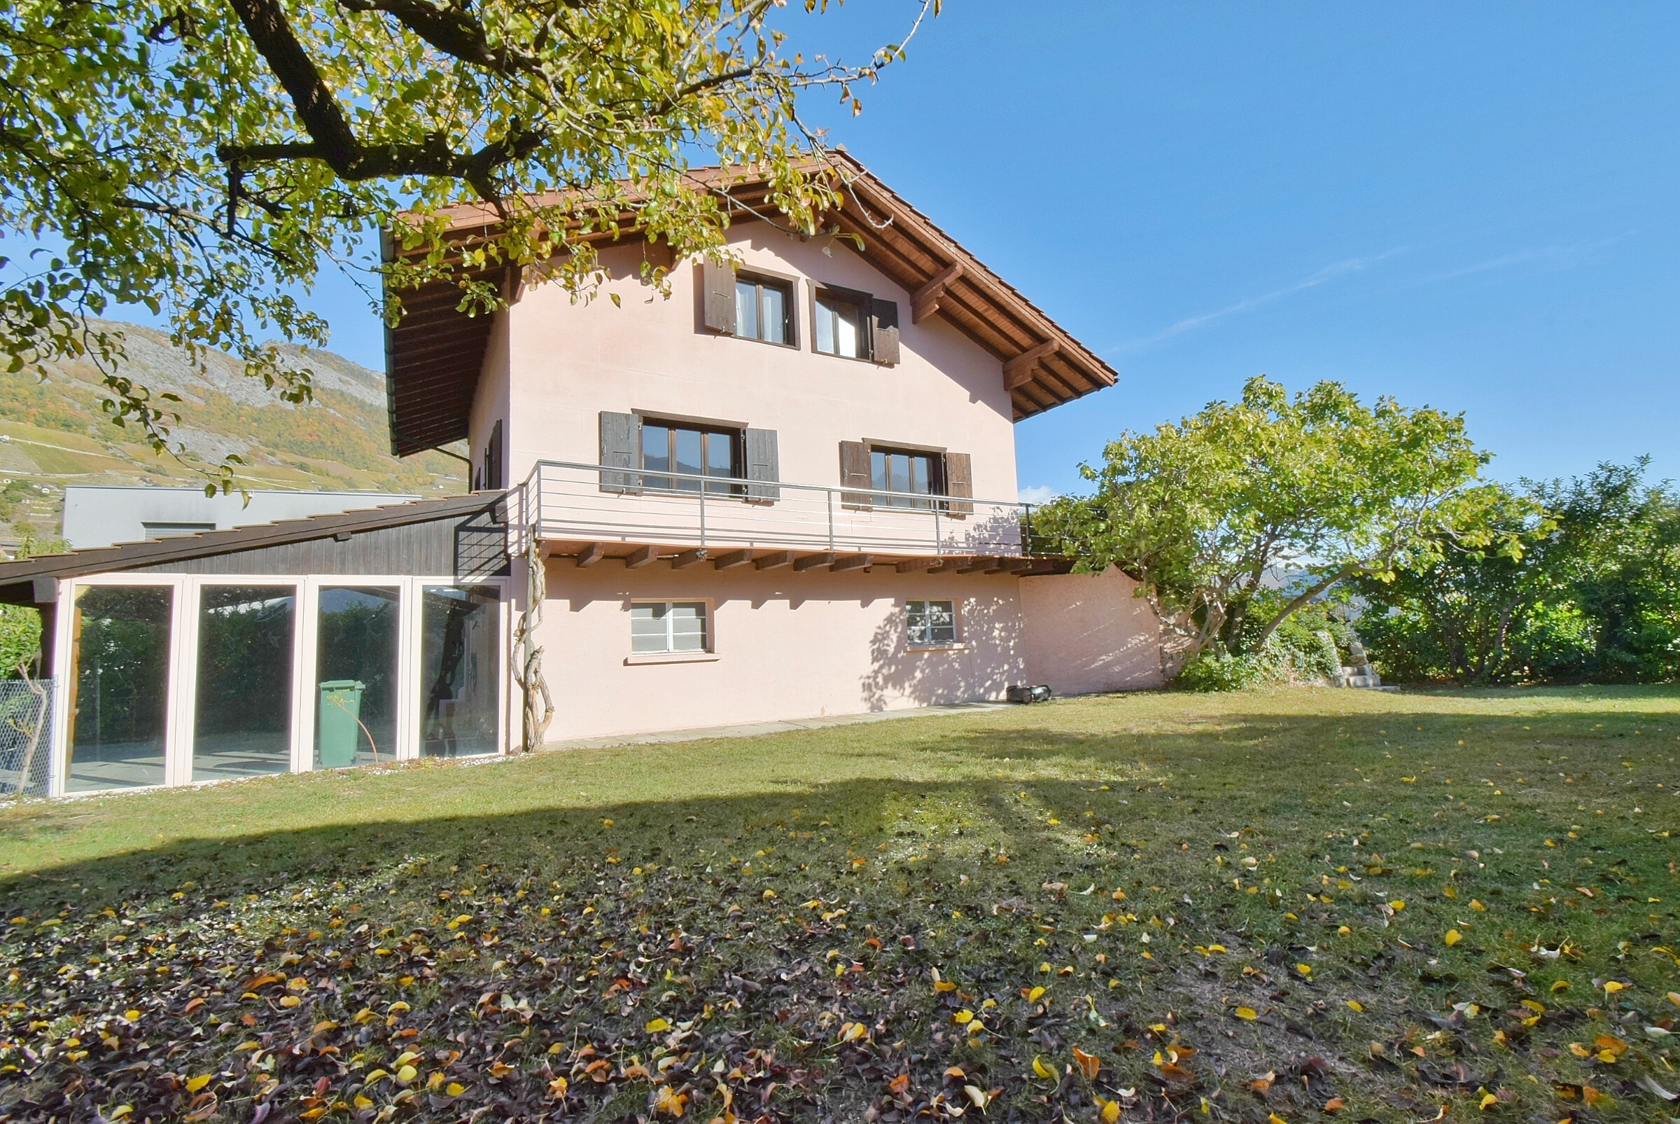
Charming 4.5-room villa with excellent exposure, built on a beautiful lot
Located in a quiet, well-exposed villa neighborhood, it offers an exceptional living environment.
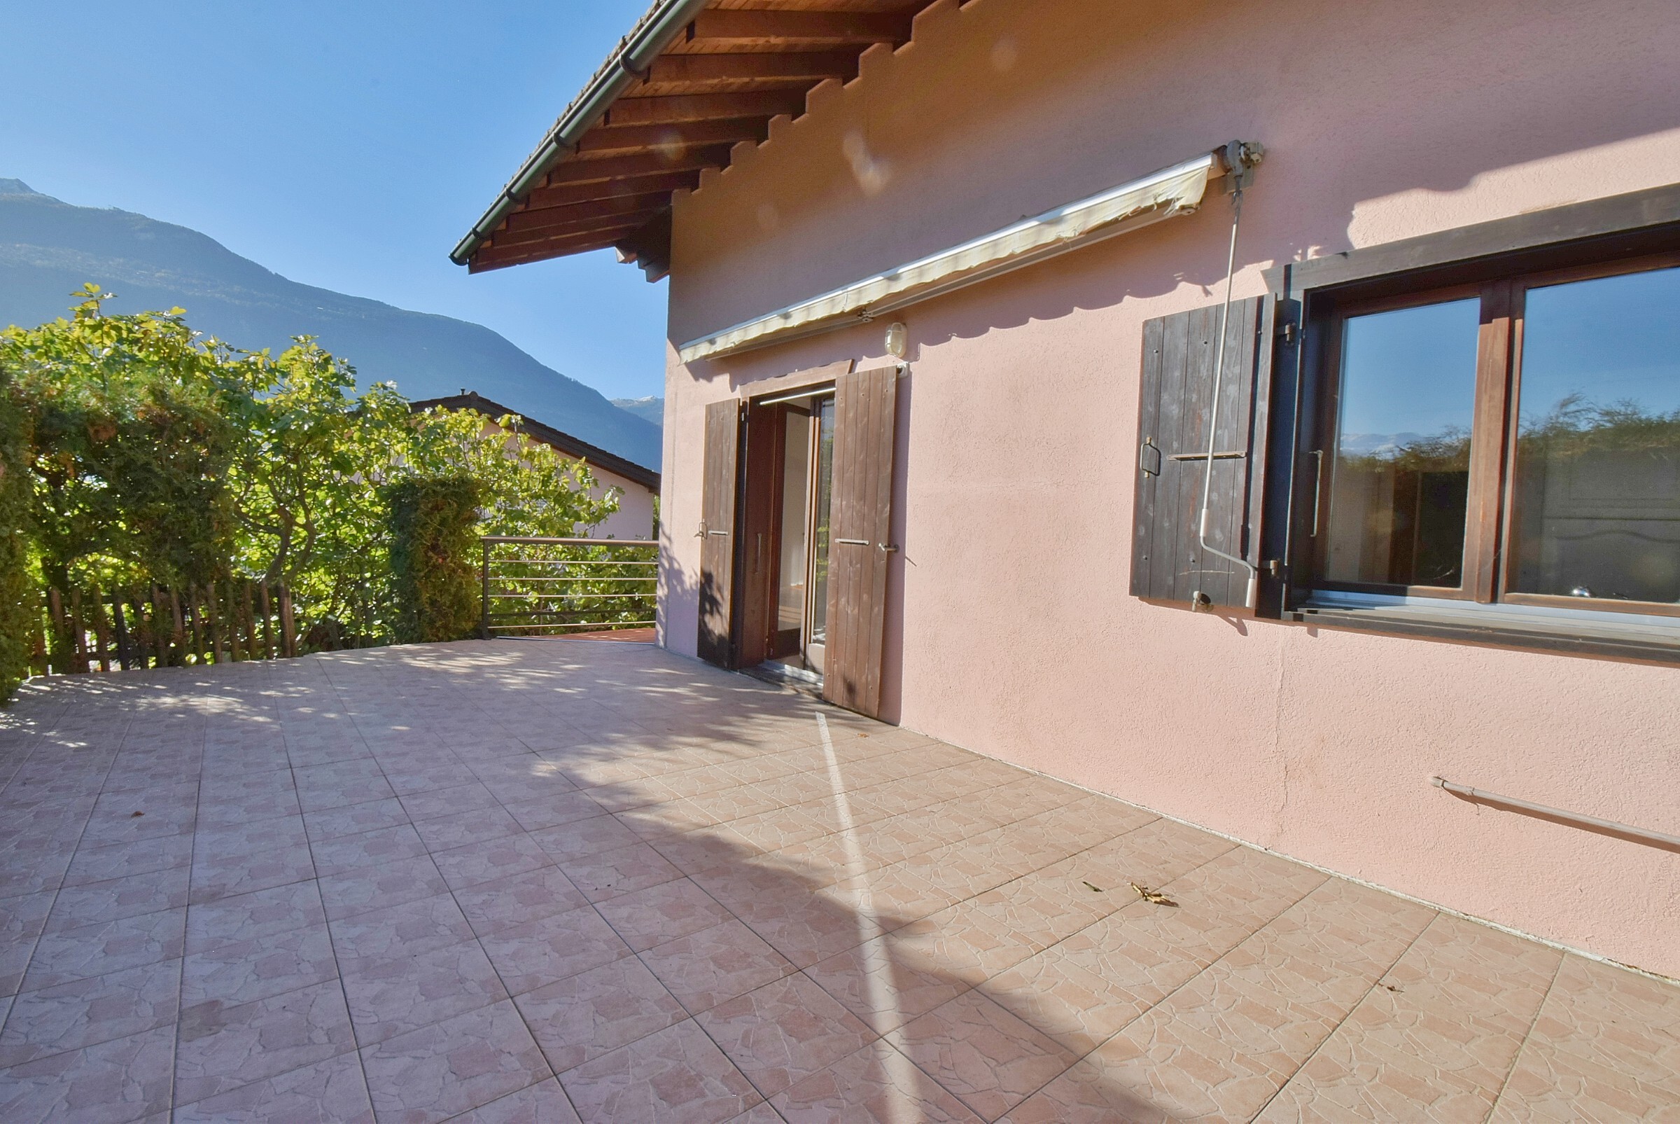
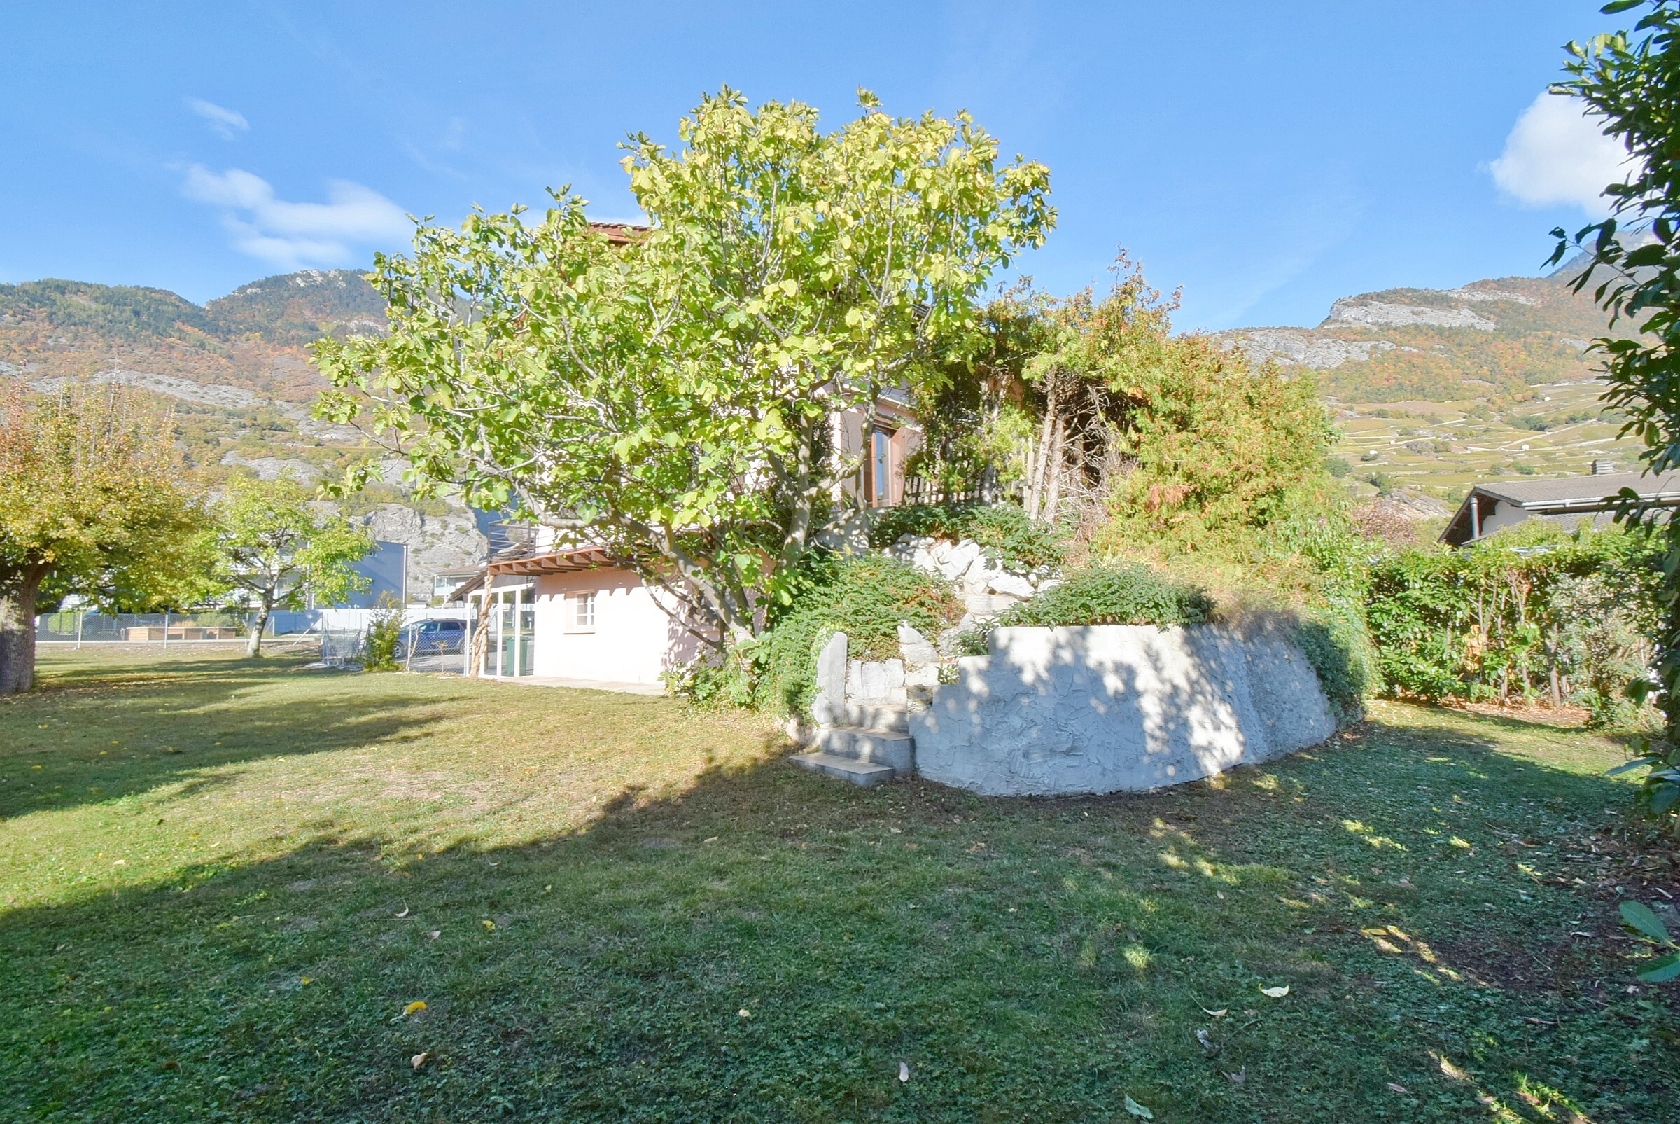
Built on flat land, there are several possibilities available to you if you wish to add a vegetable garden, a pool, a playground, etc.
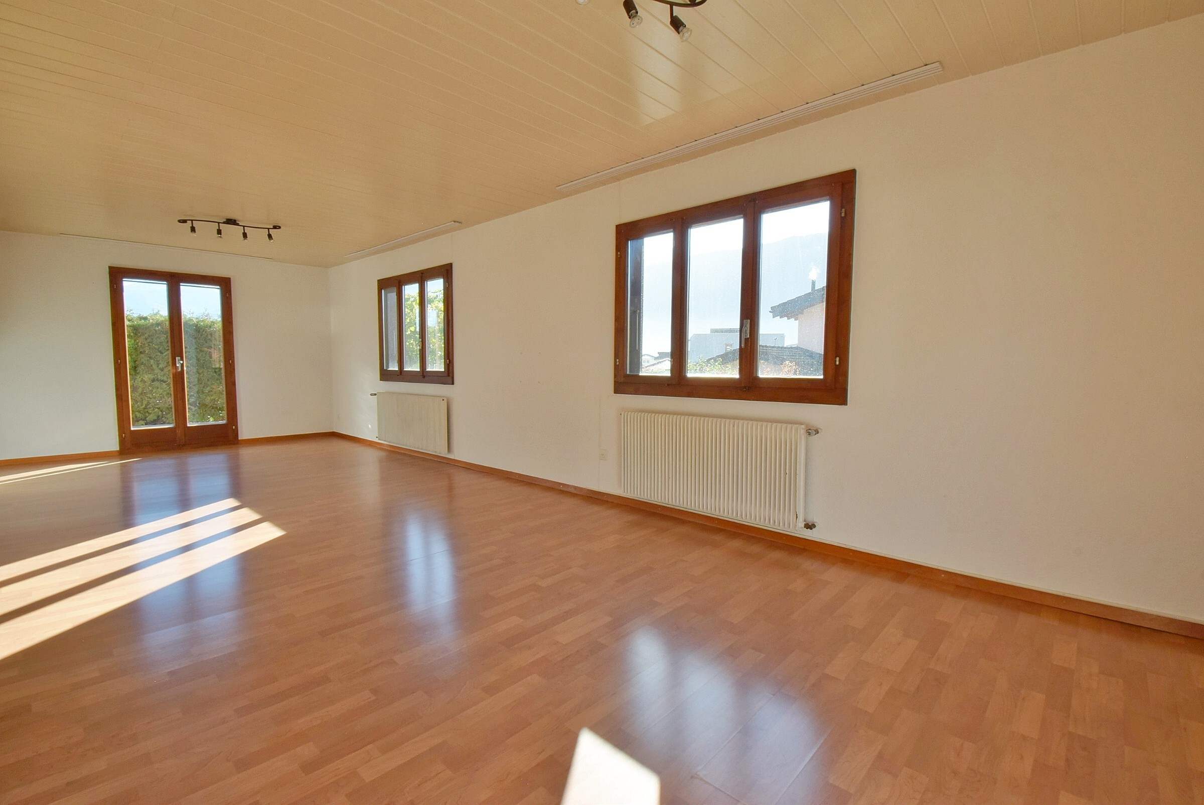
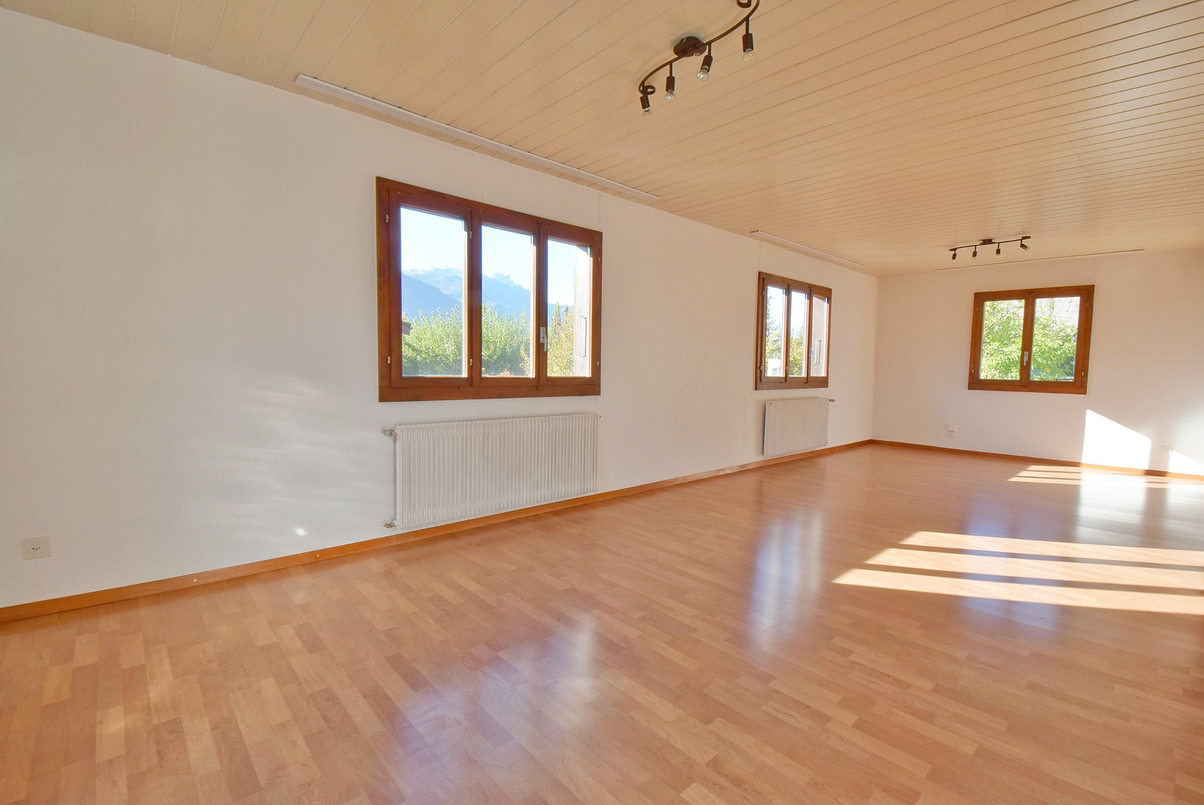
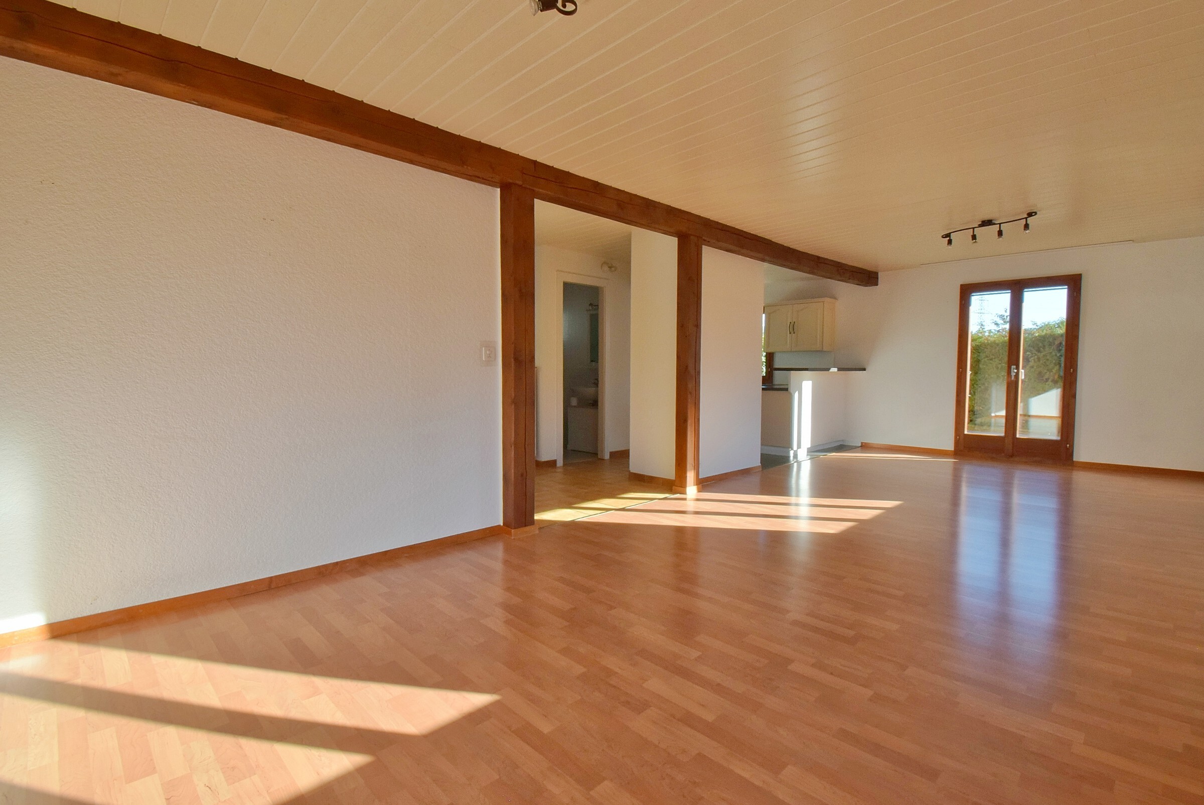
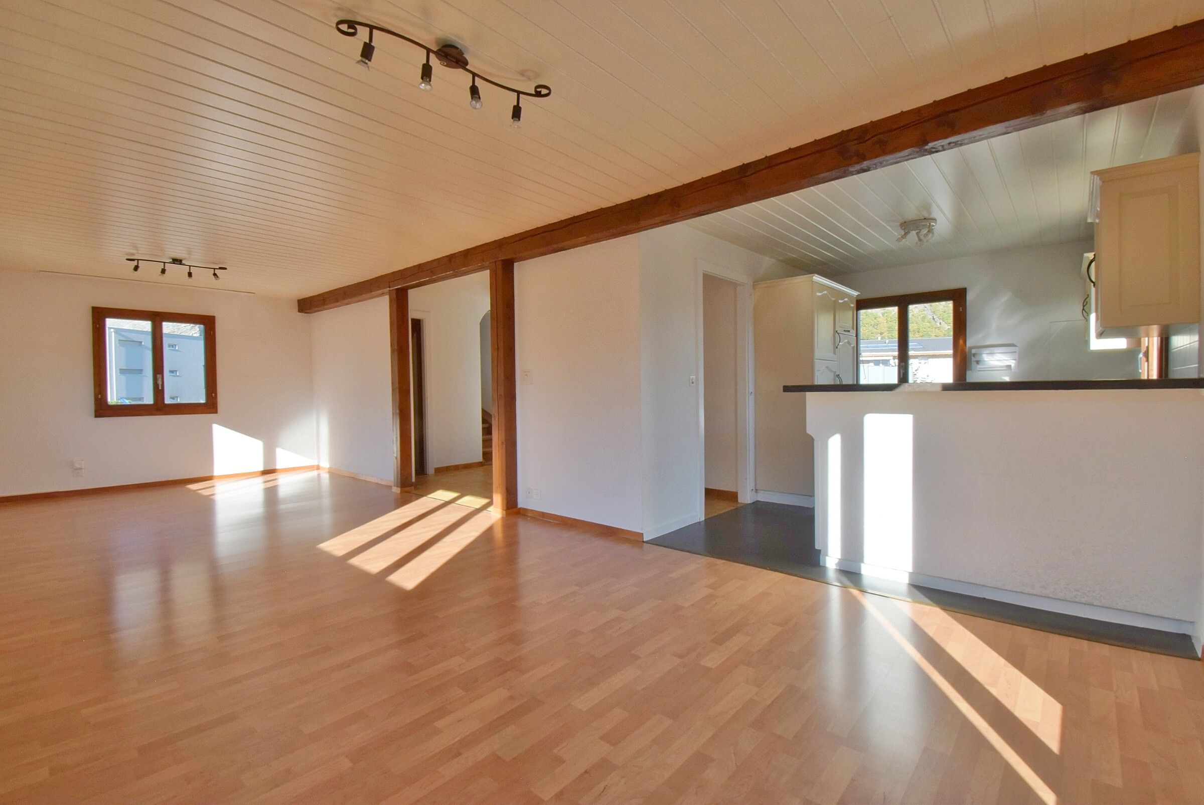
The interior features spacious rooms, creating a warm living environment, and its orientation maximizes natural light throughout the seasons.
This villa, with a total area of 245 m2 , is laid out as follows:
Upper Ground Floor - 102 m2
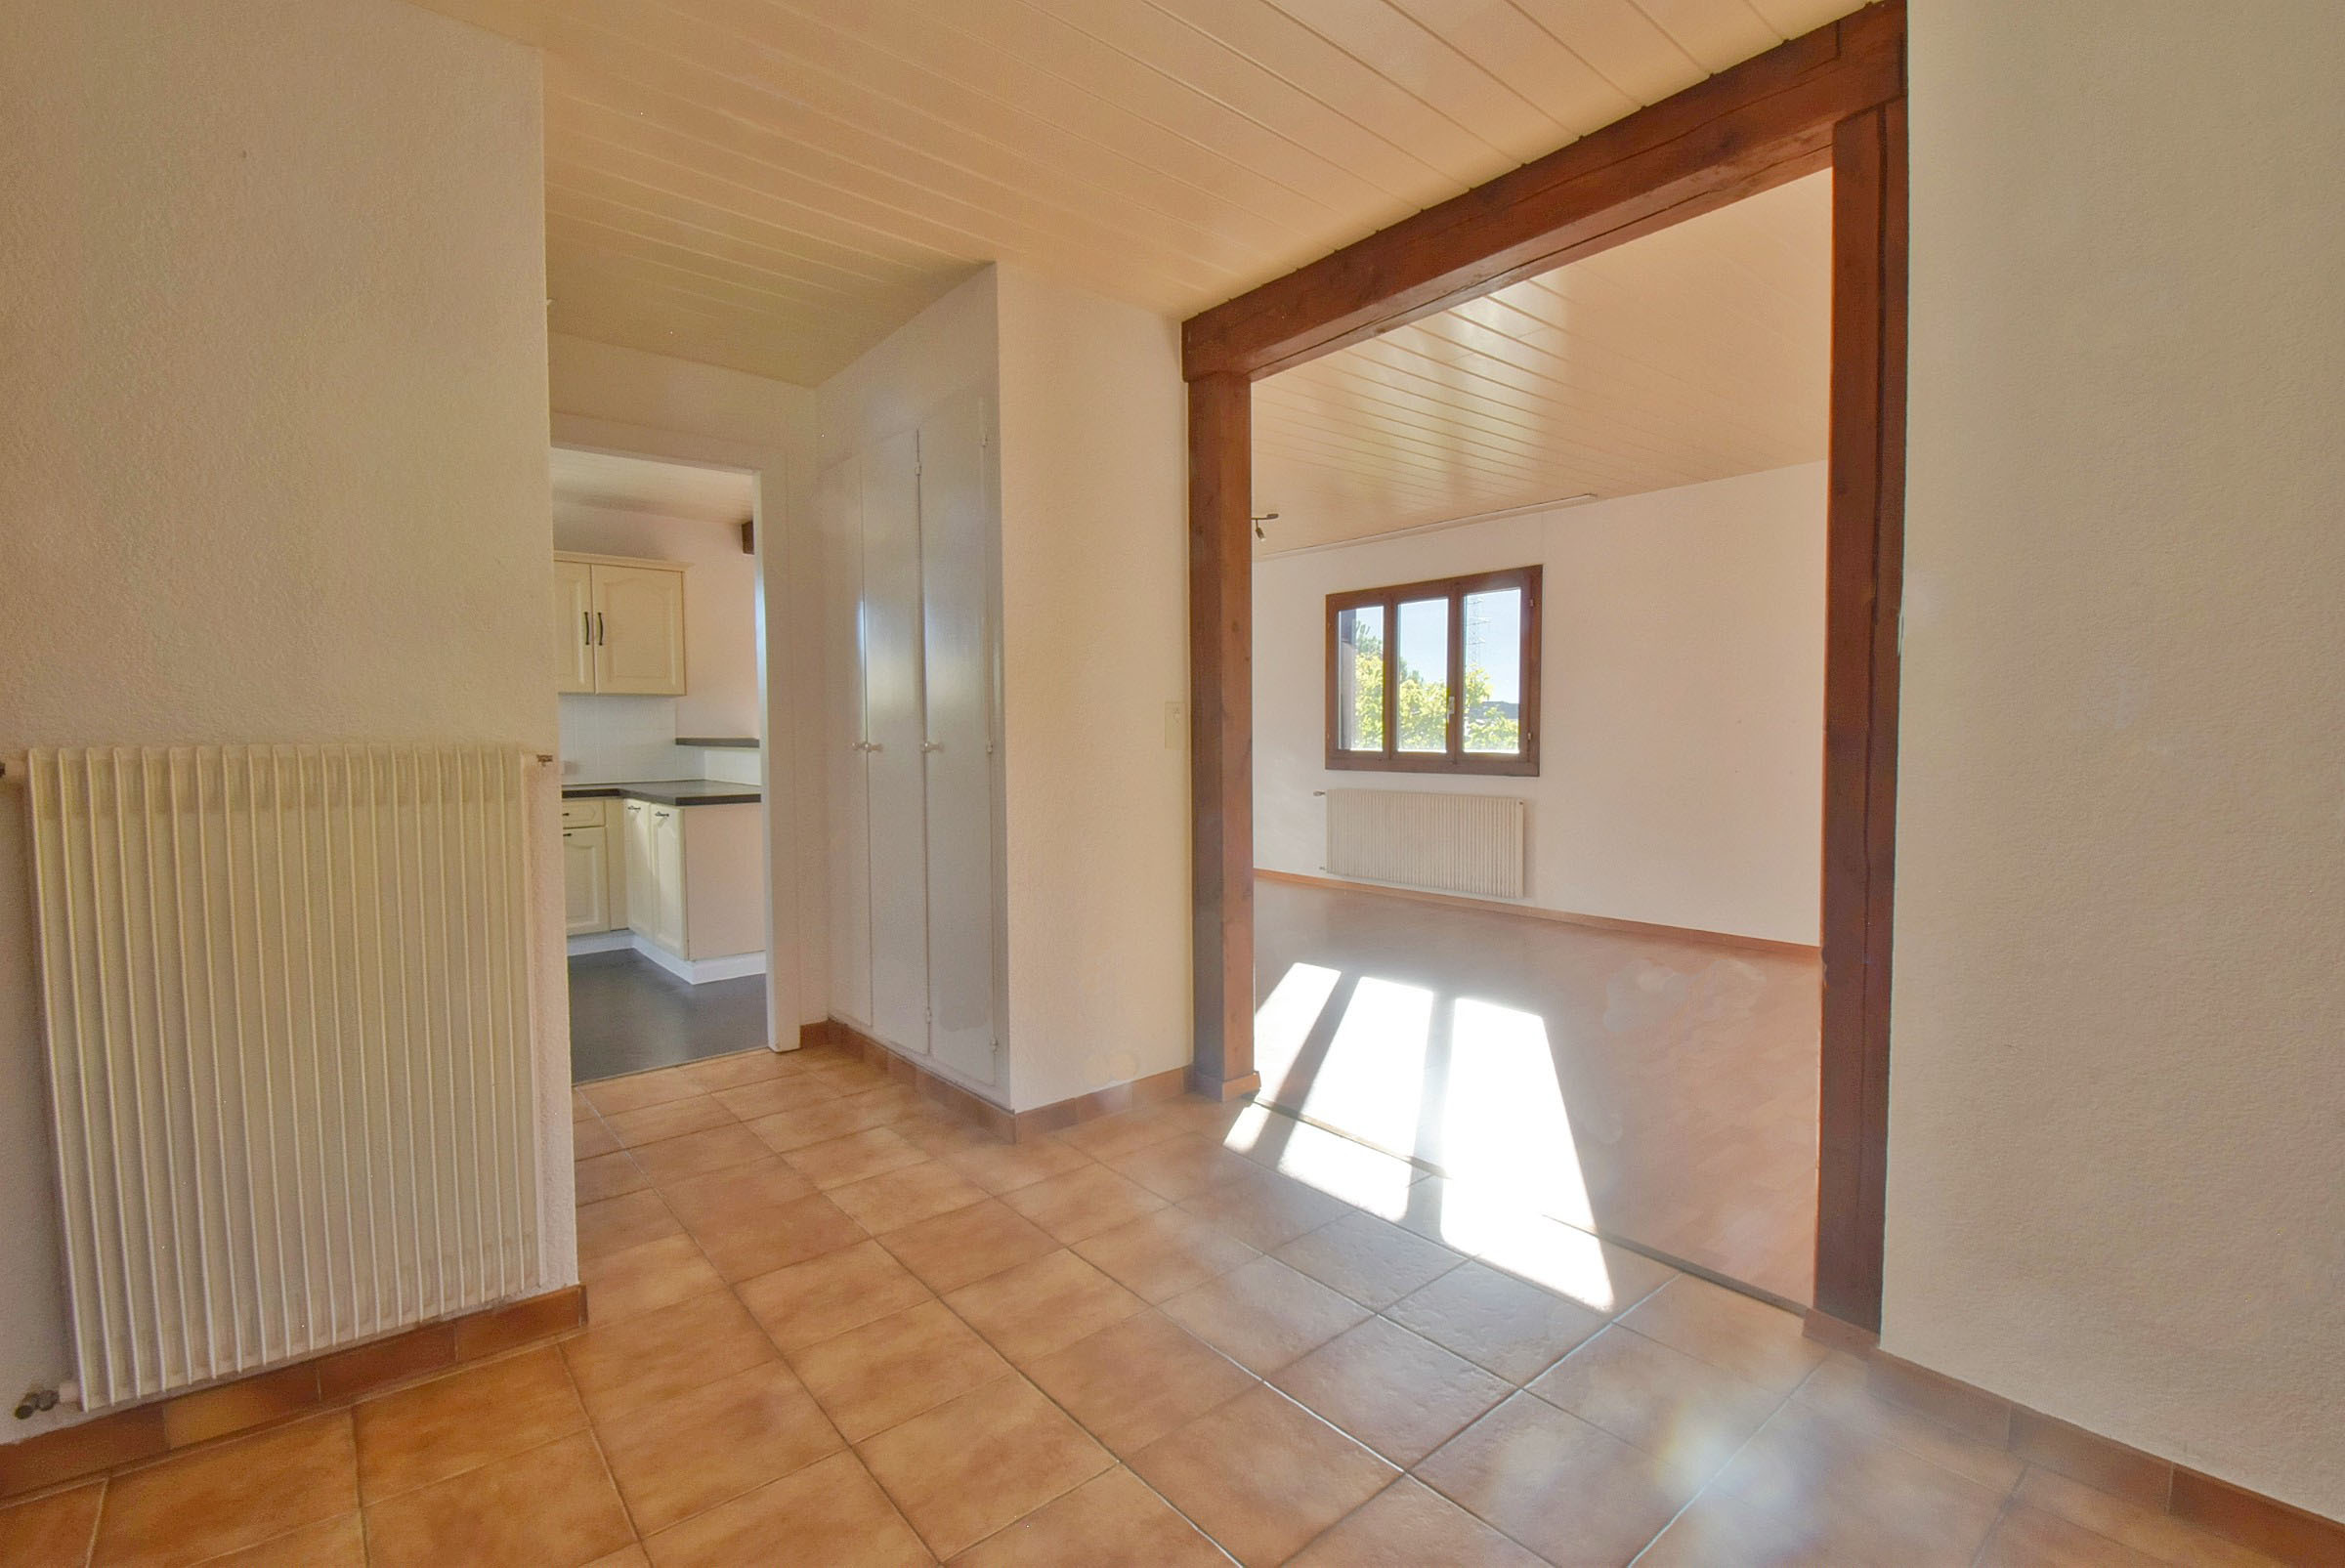
- Entry Hall - 10 m2
- Living room - 31 m2
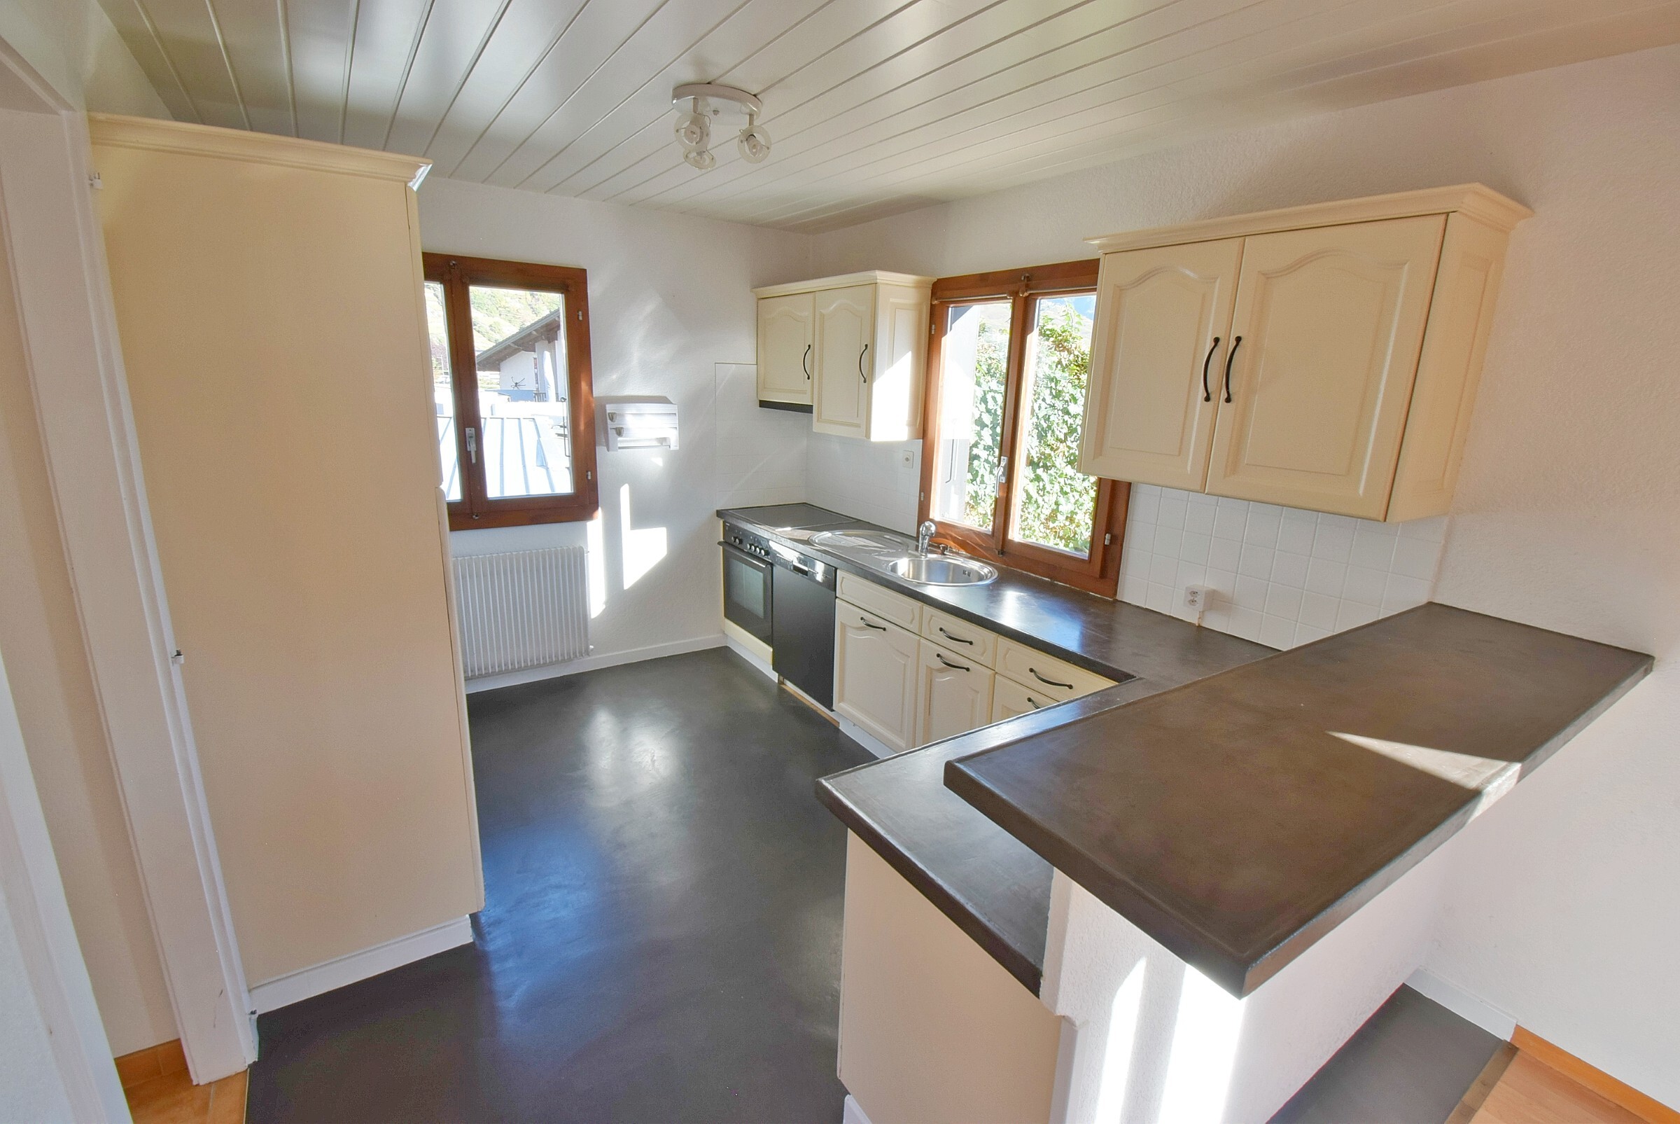
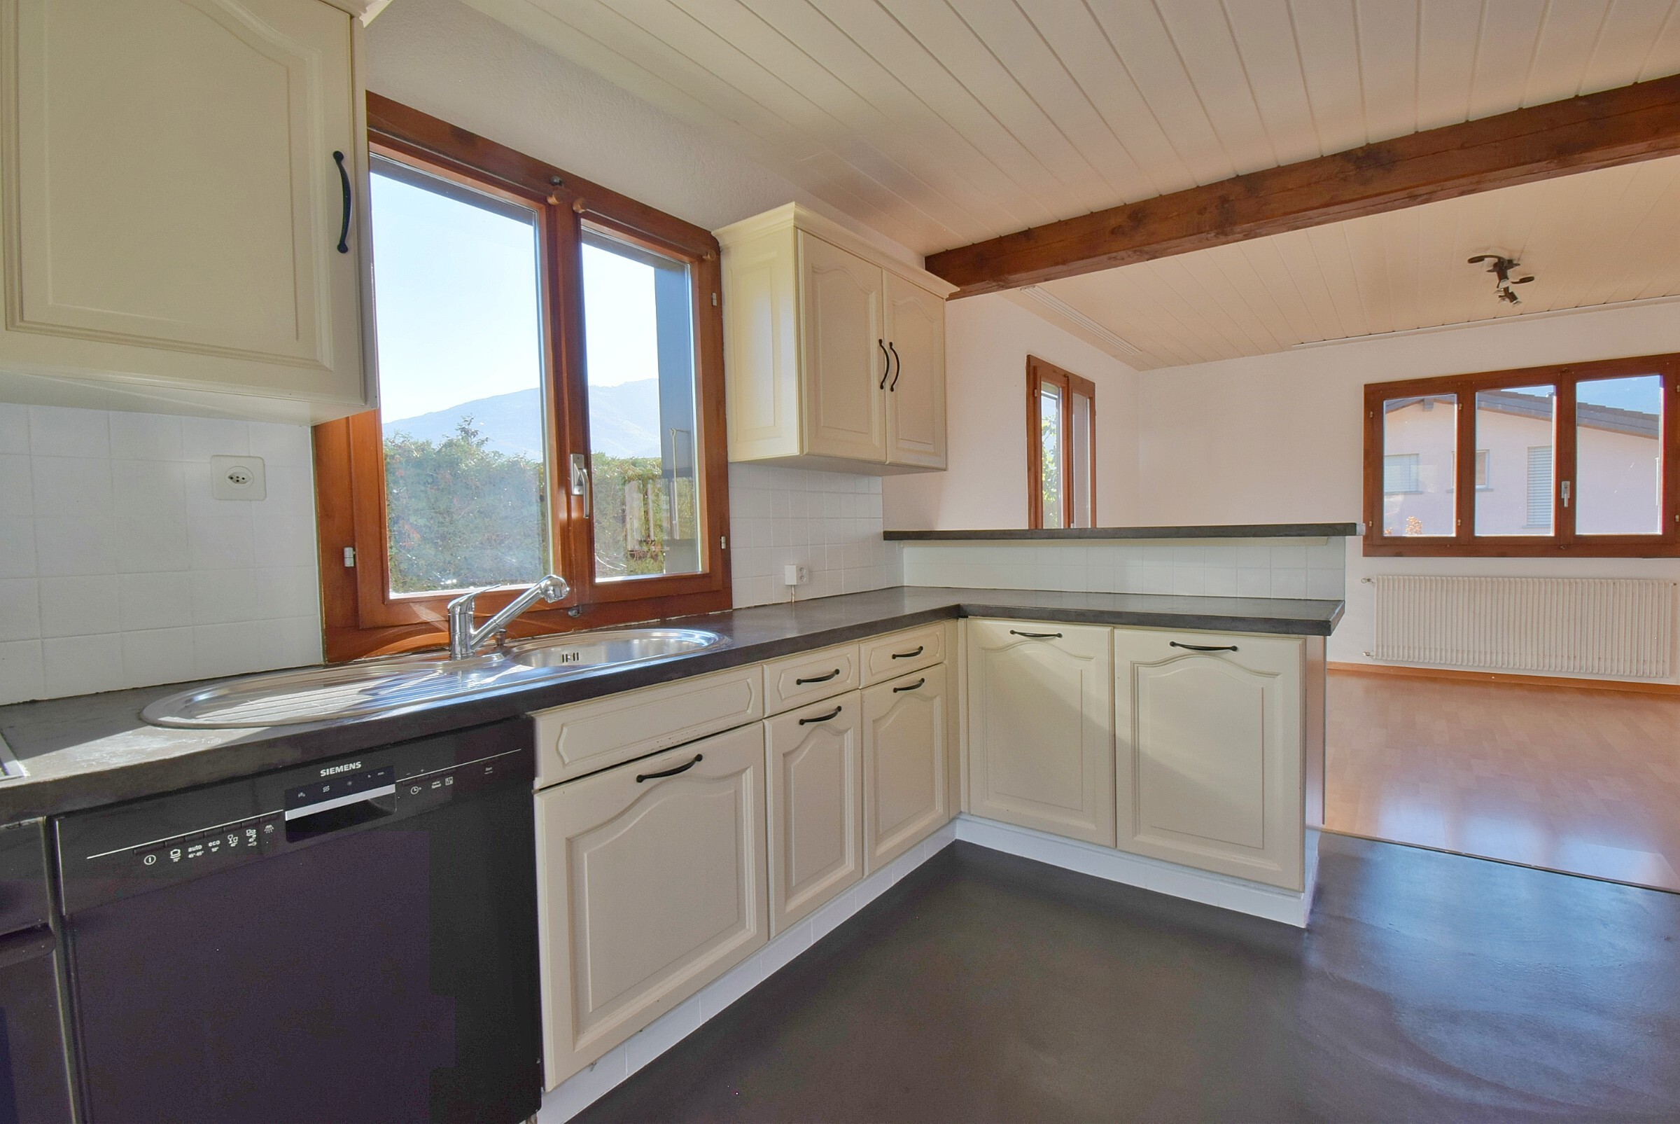
- Kitchen - 11 m2
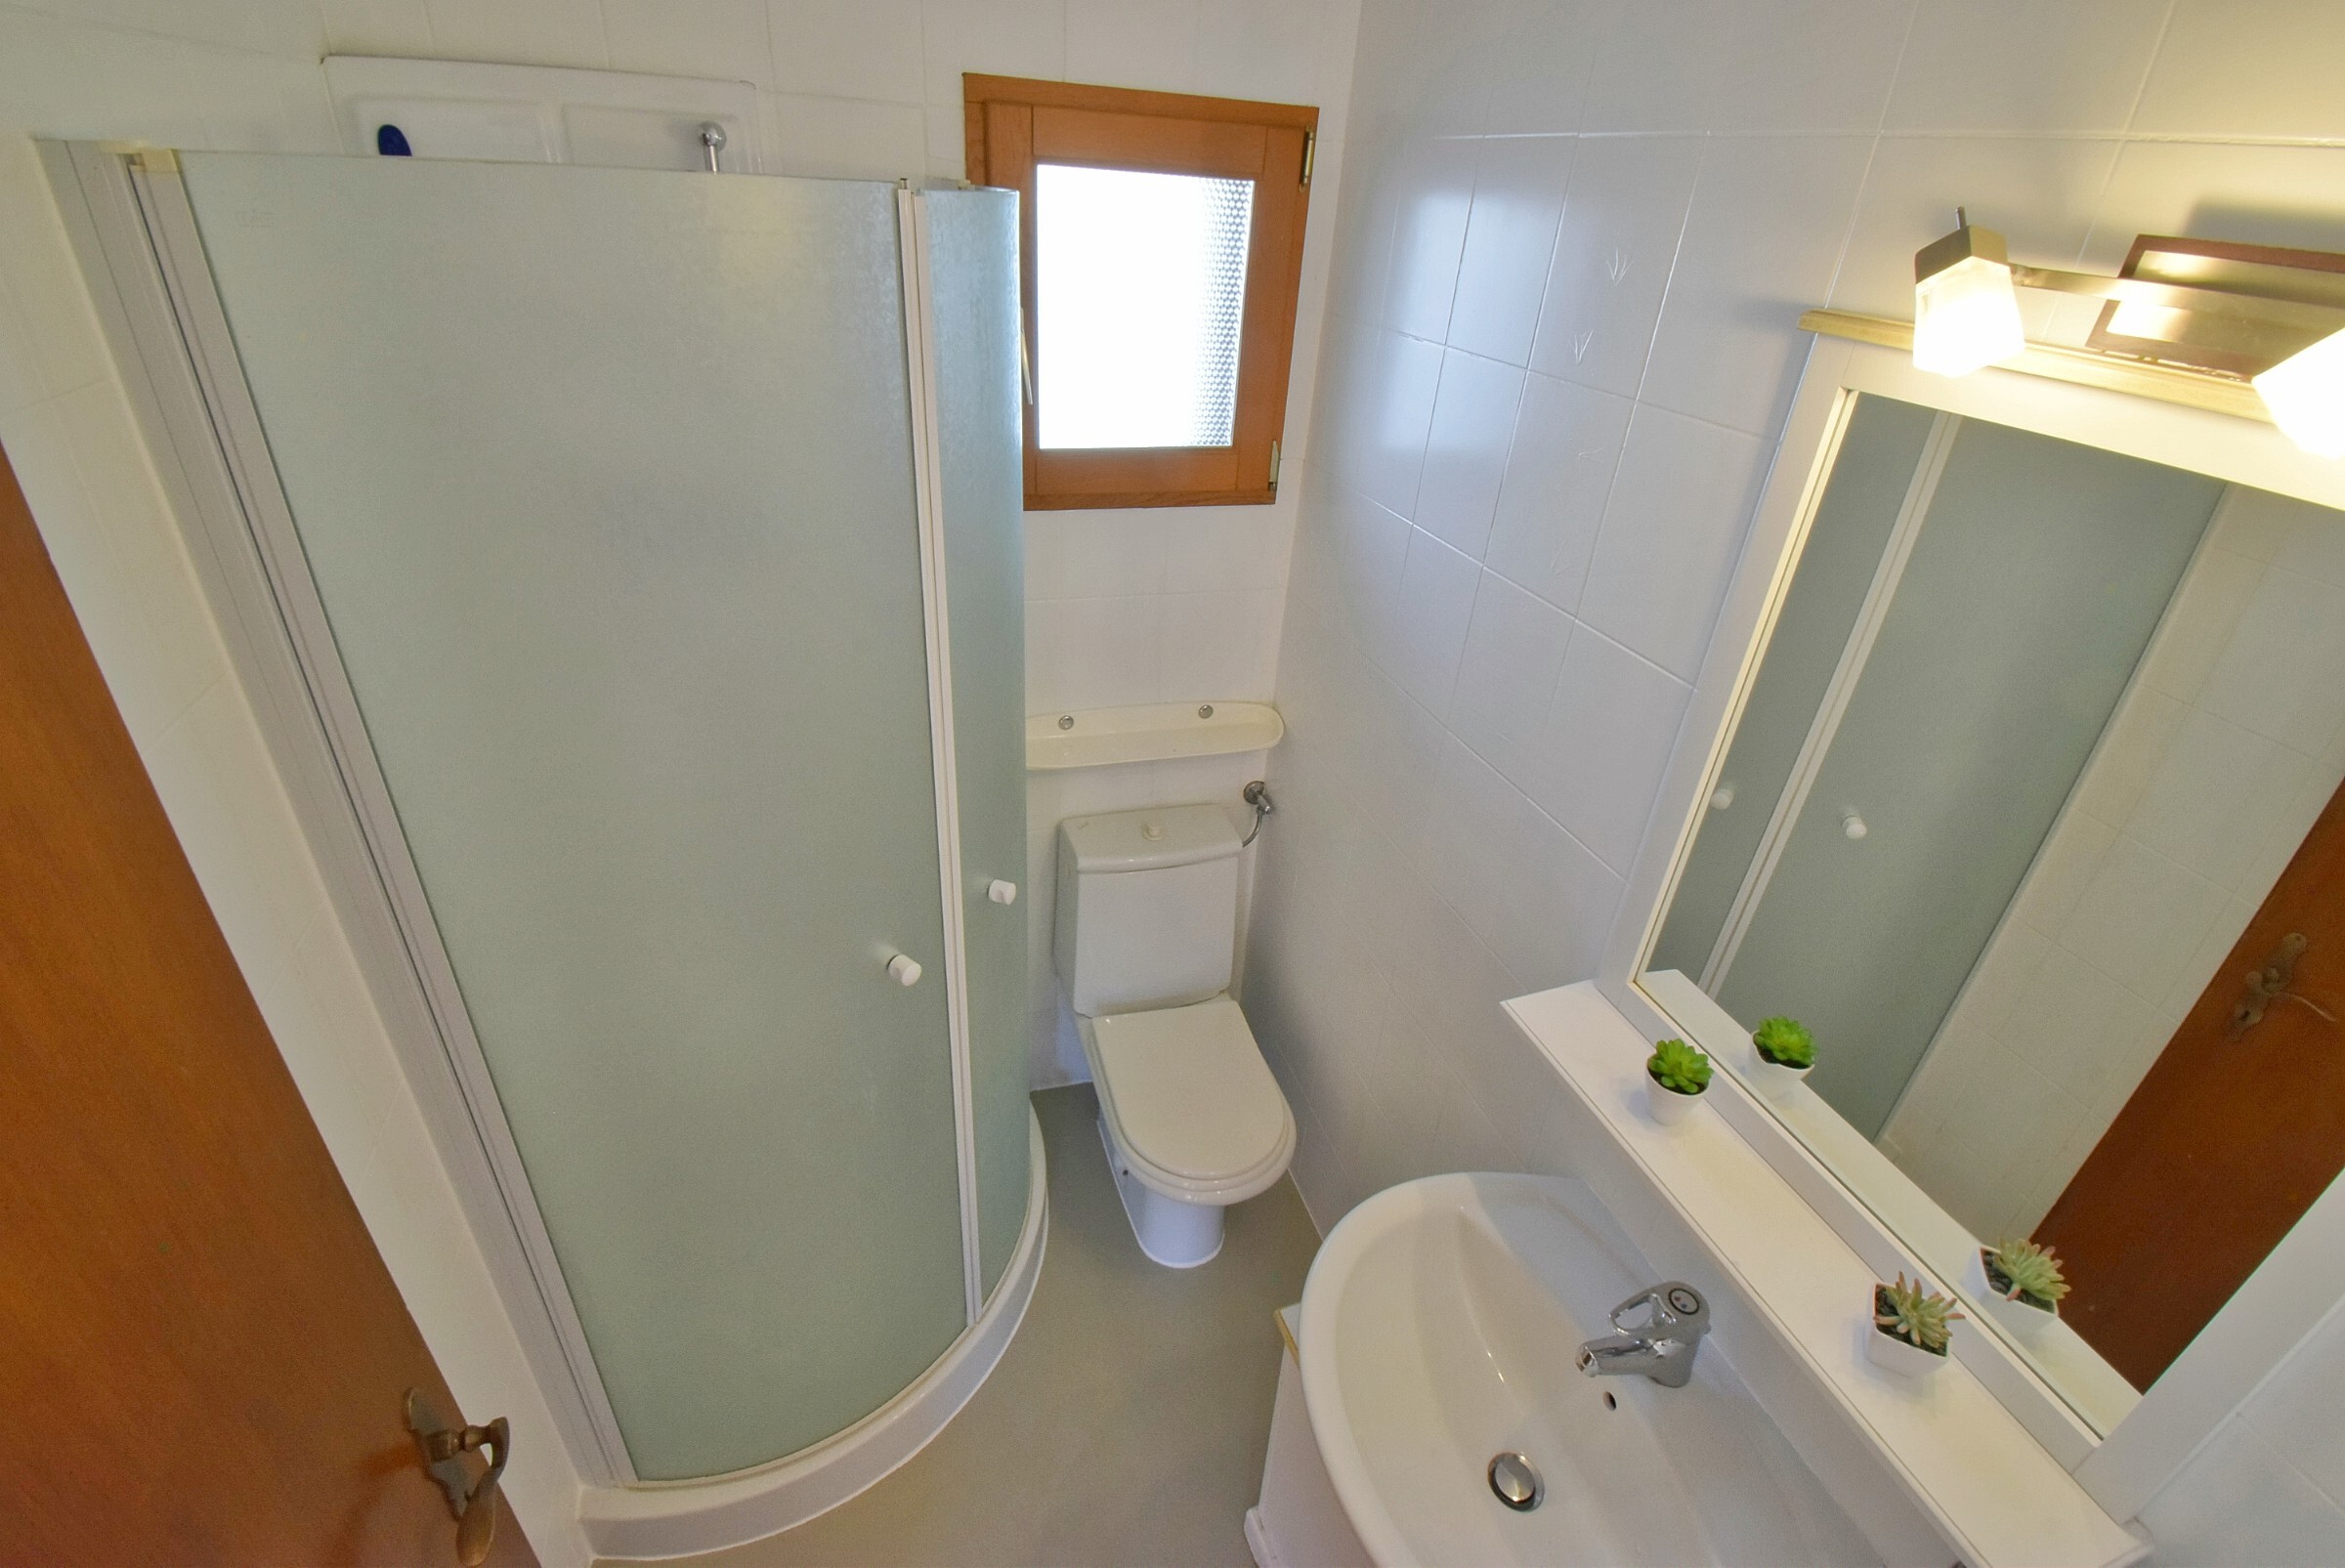
- Bathroom with toilet and shower - 3 m2
- Hallway - 9 m2
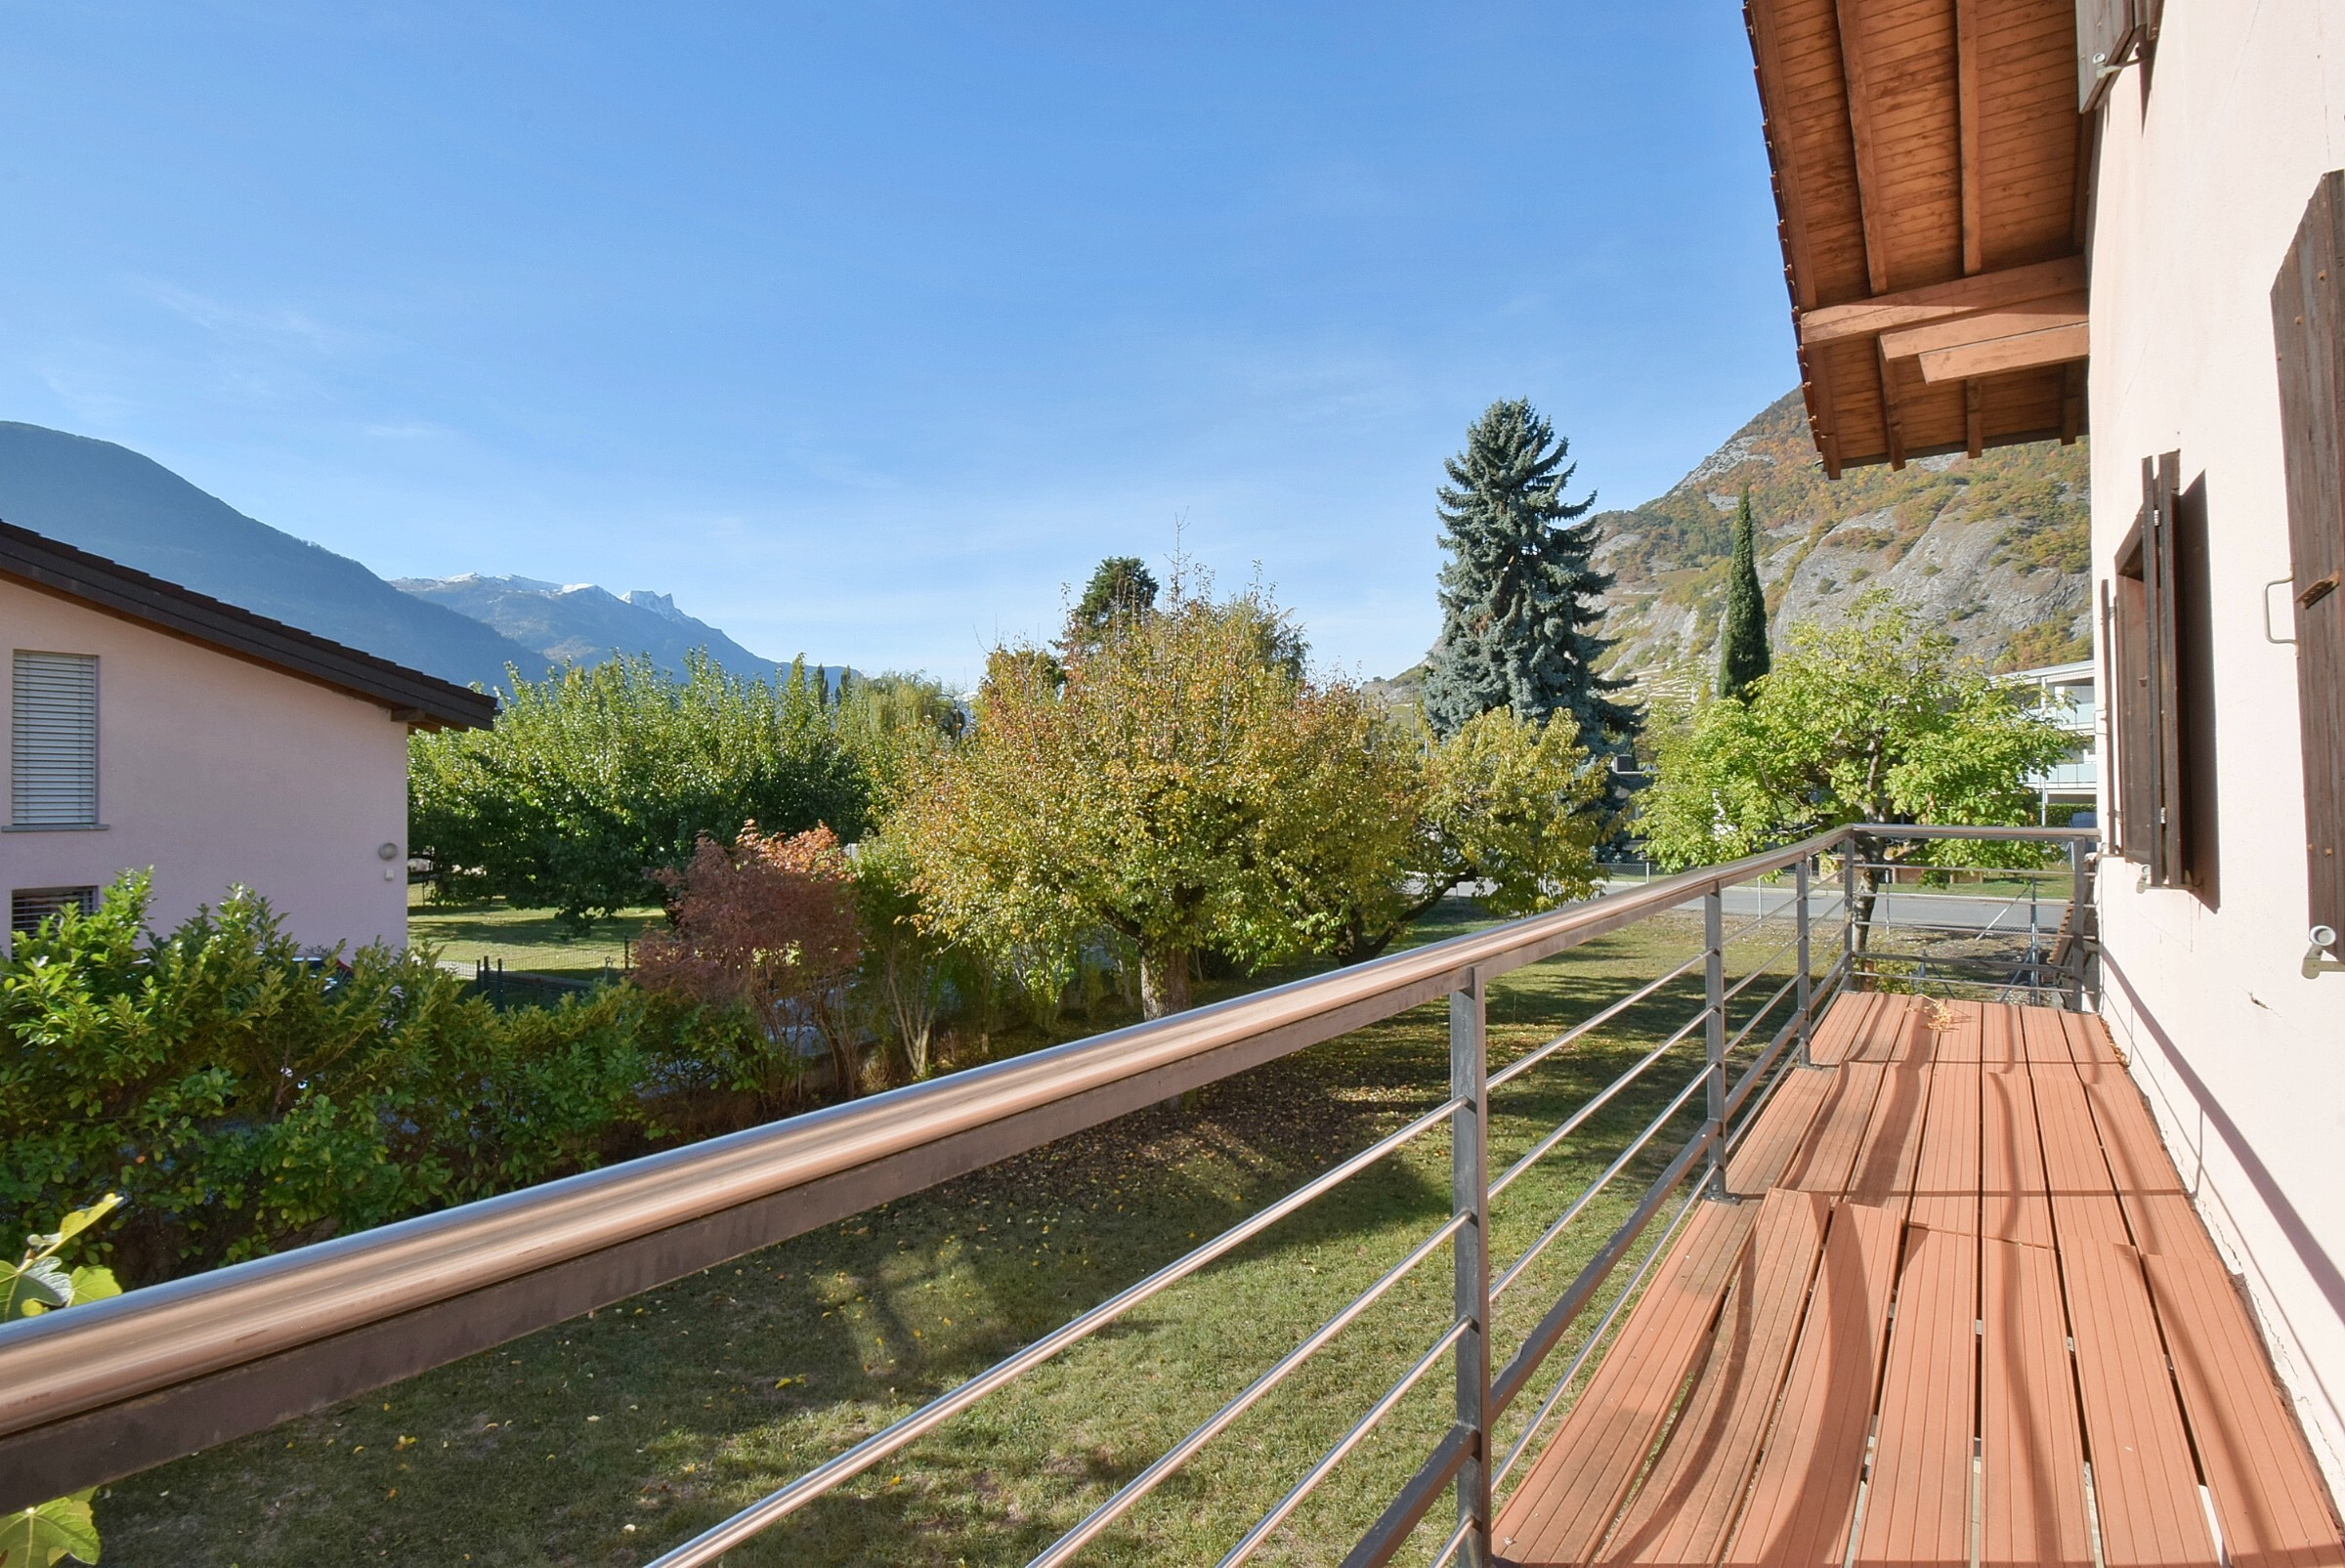
- Balcony - 8 m2
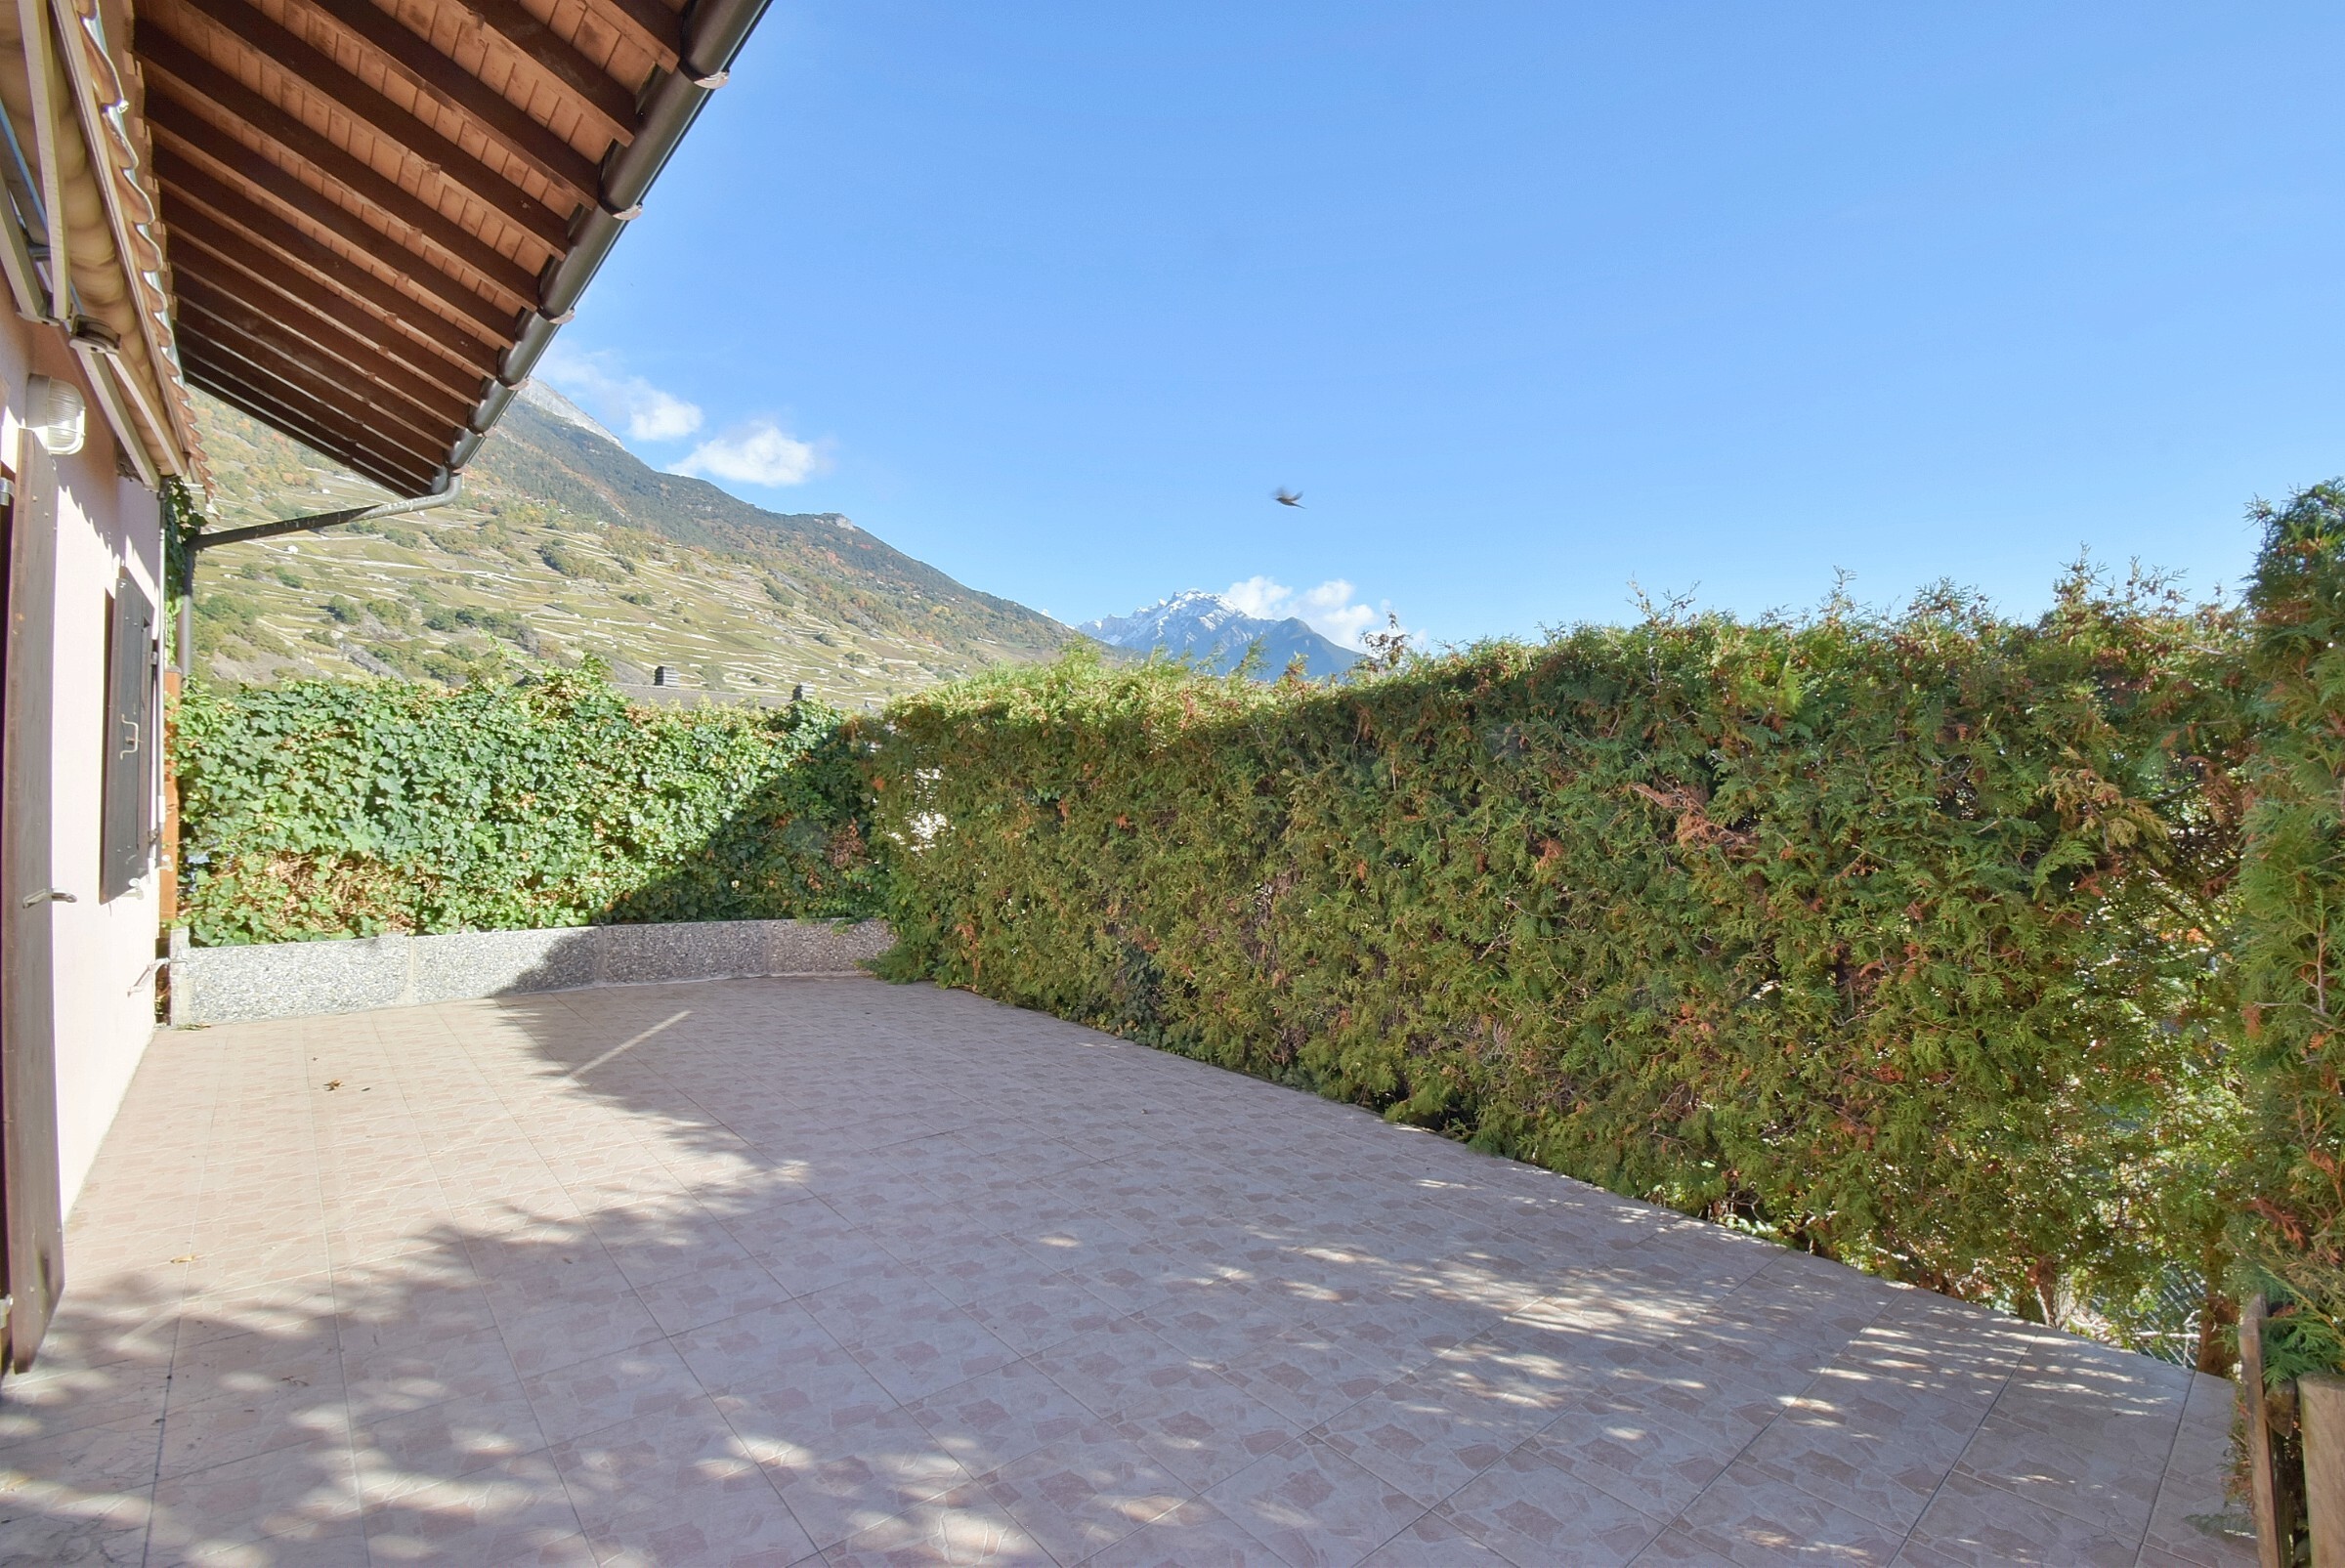
- Terrace - 30 m2
First Floor - 66 m2
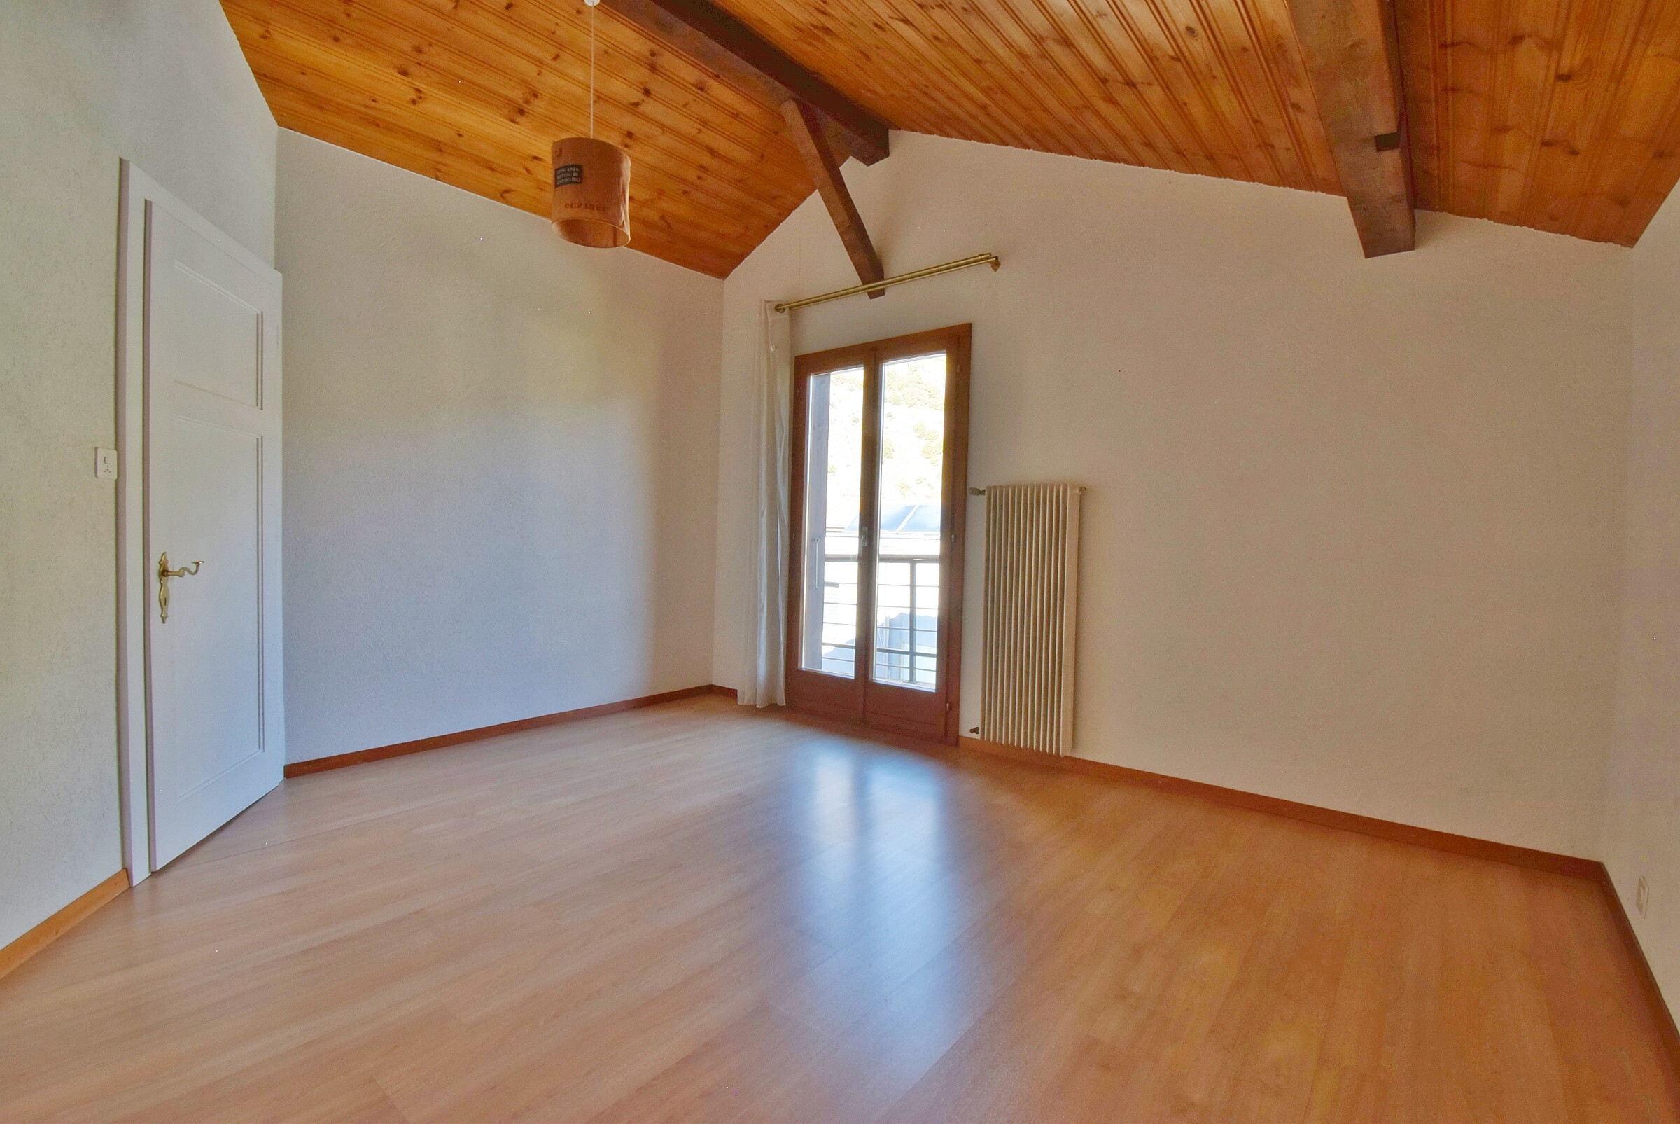
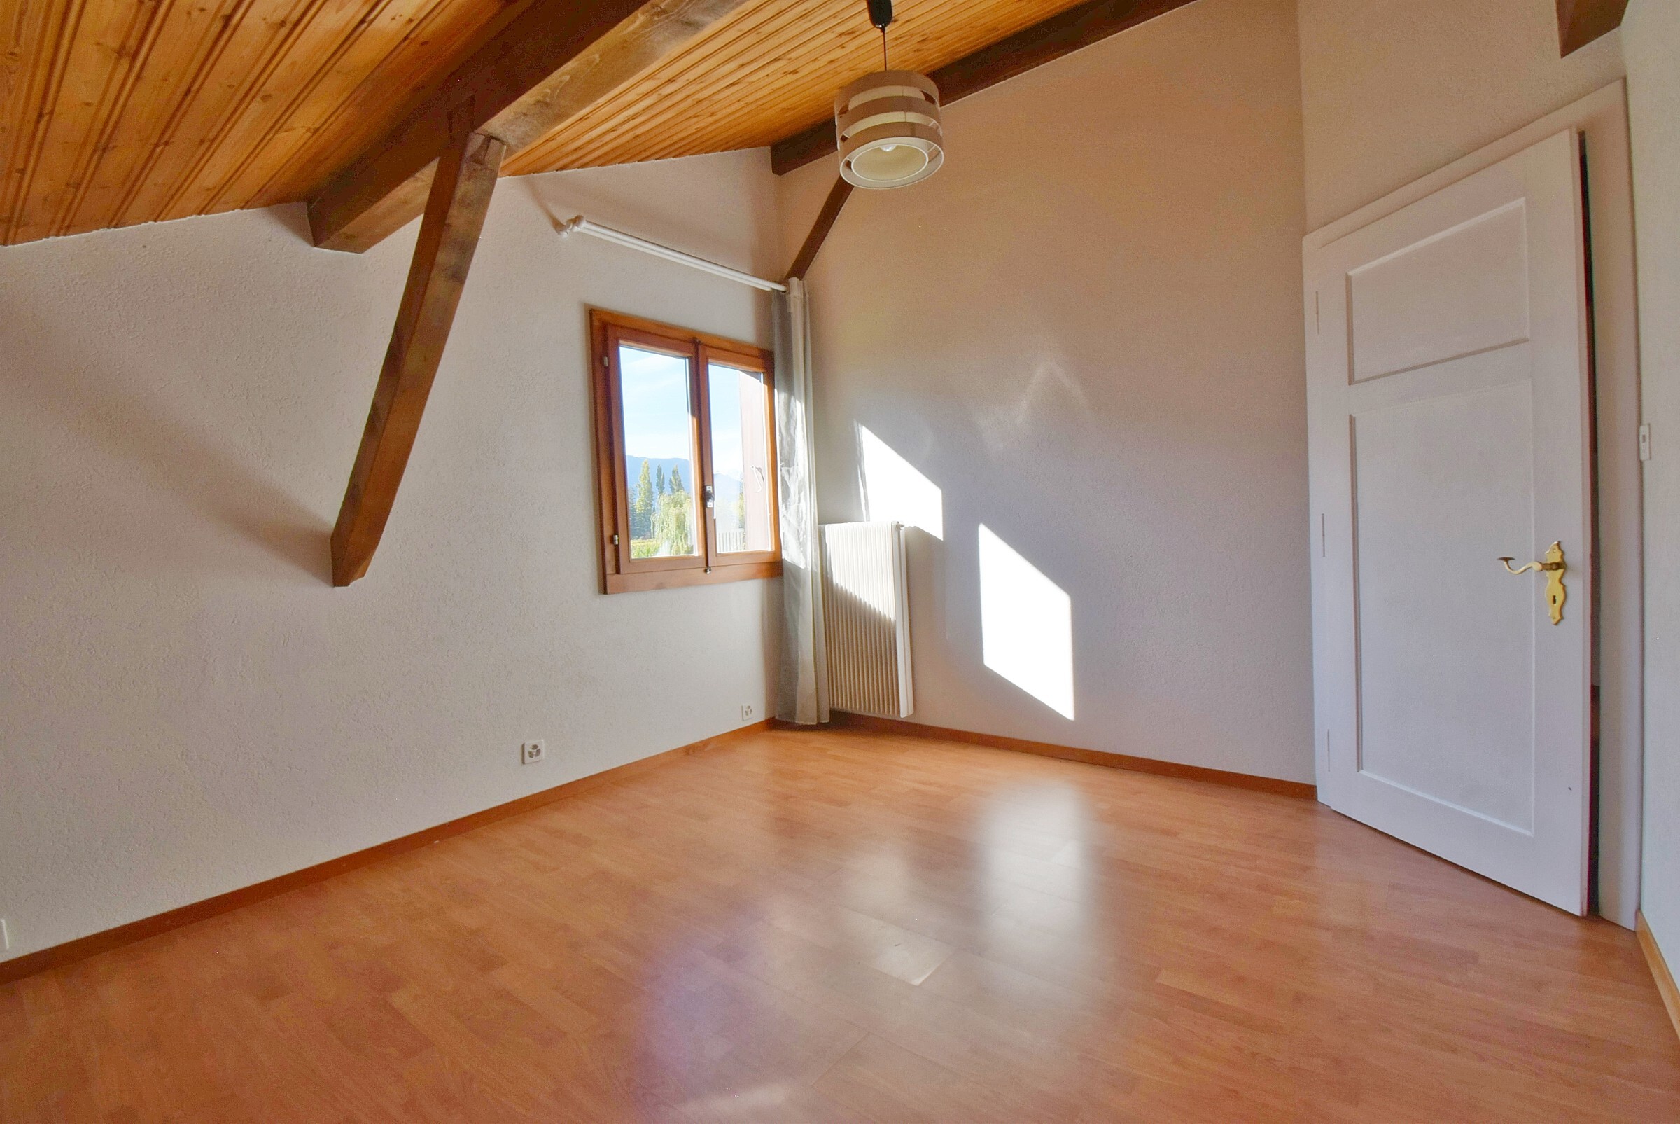
- Bedroom 1 walk-in closet - 20 m2
- Bedroom 2 - 16 m2
- Bedroom 3 - 14 m2
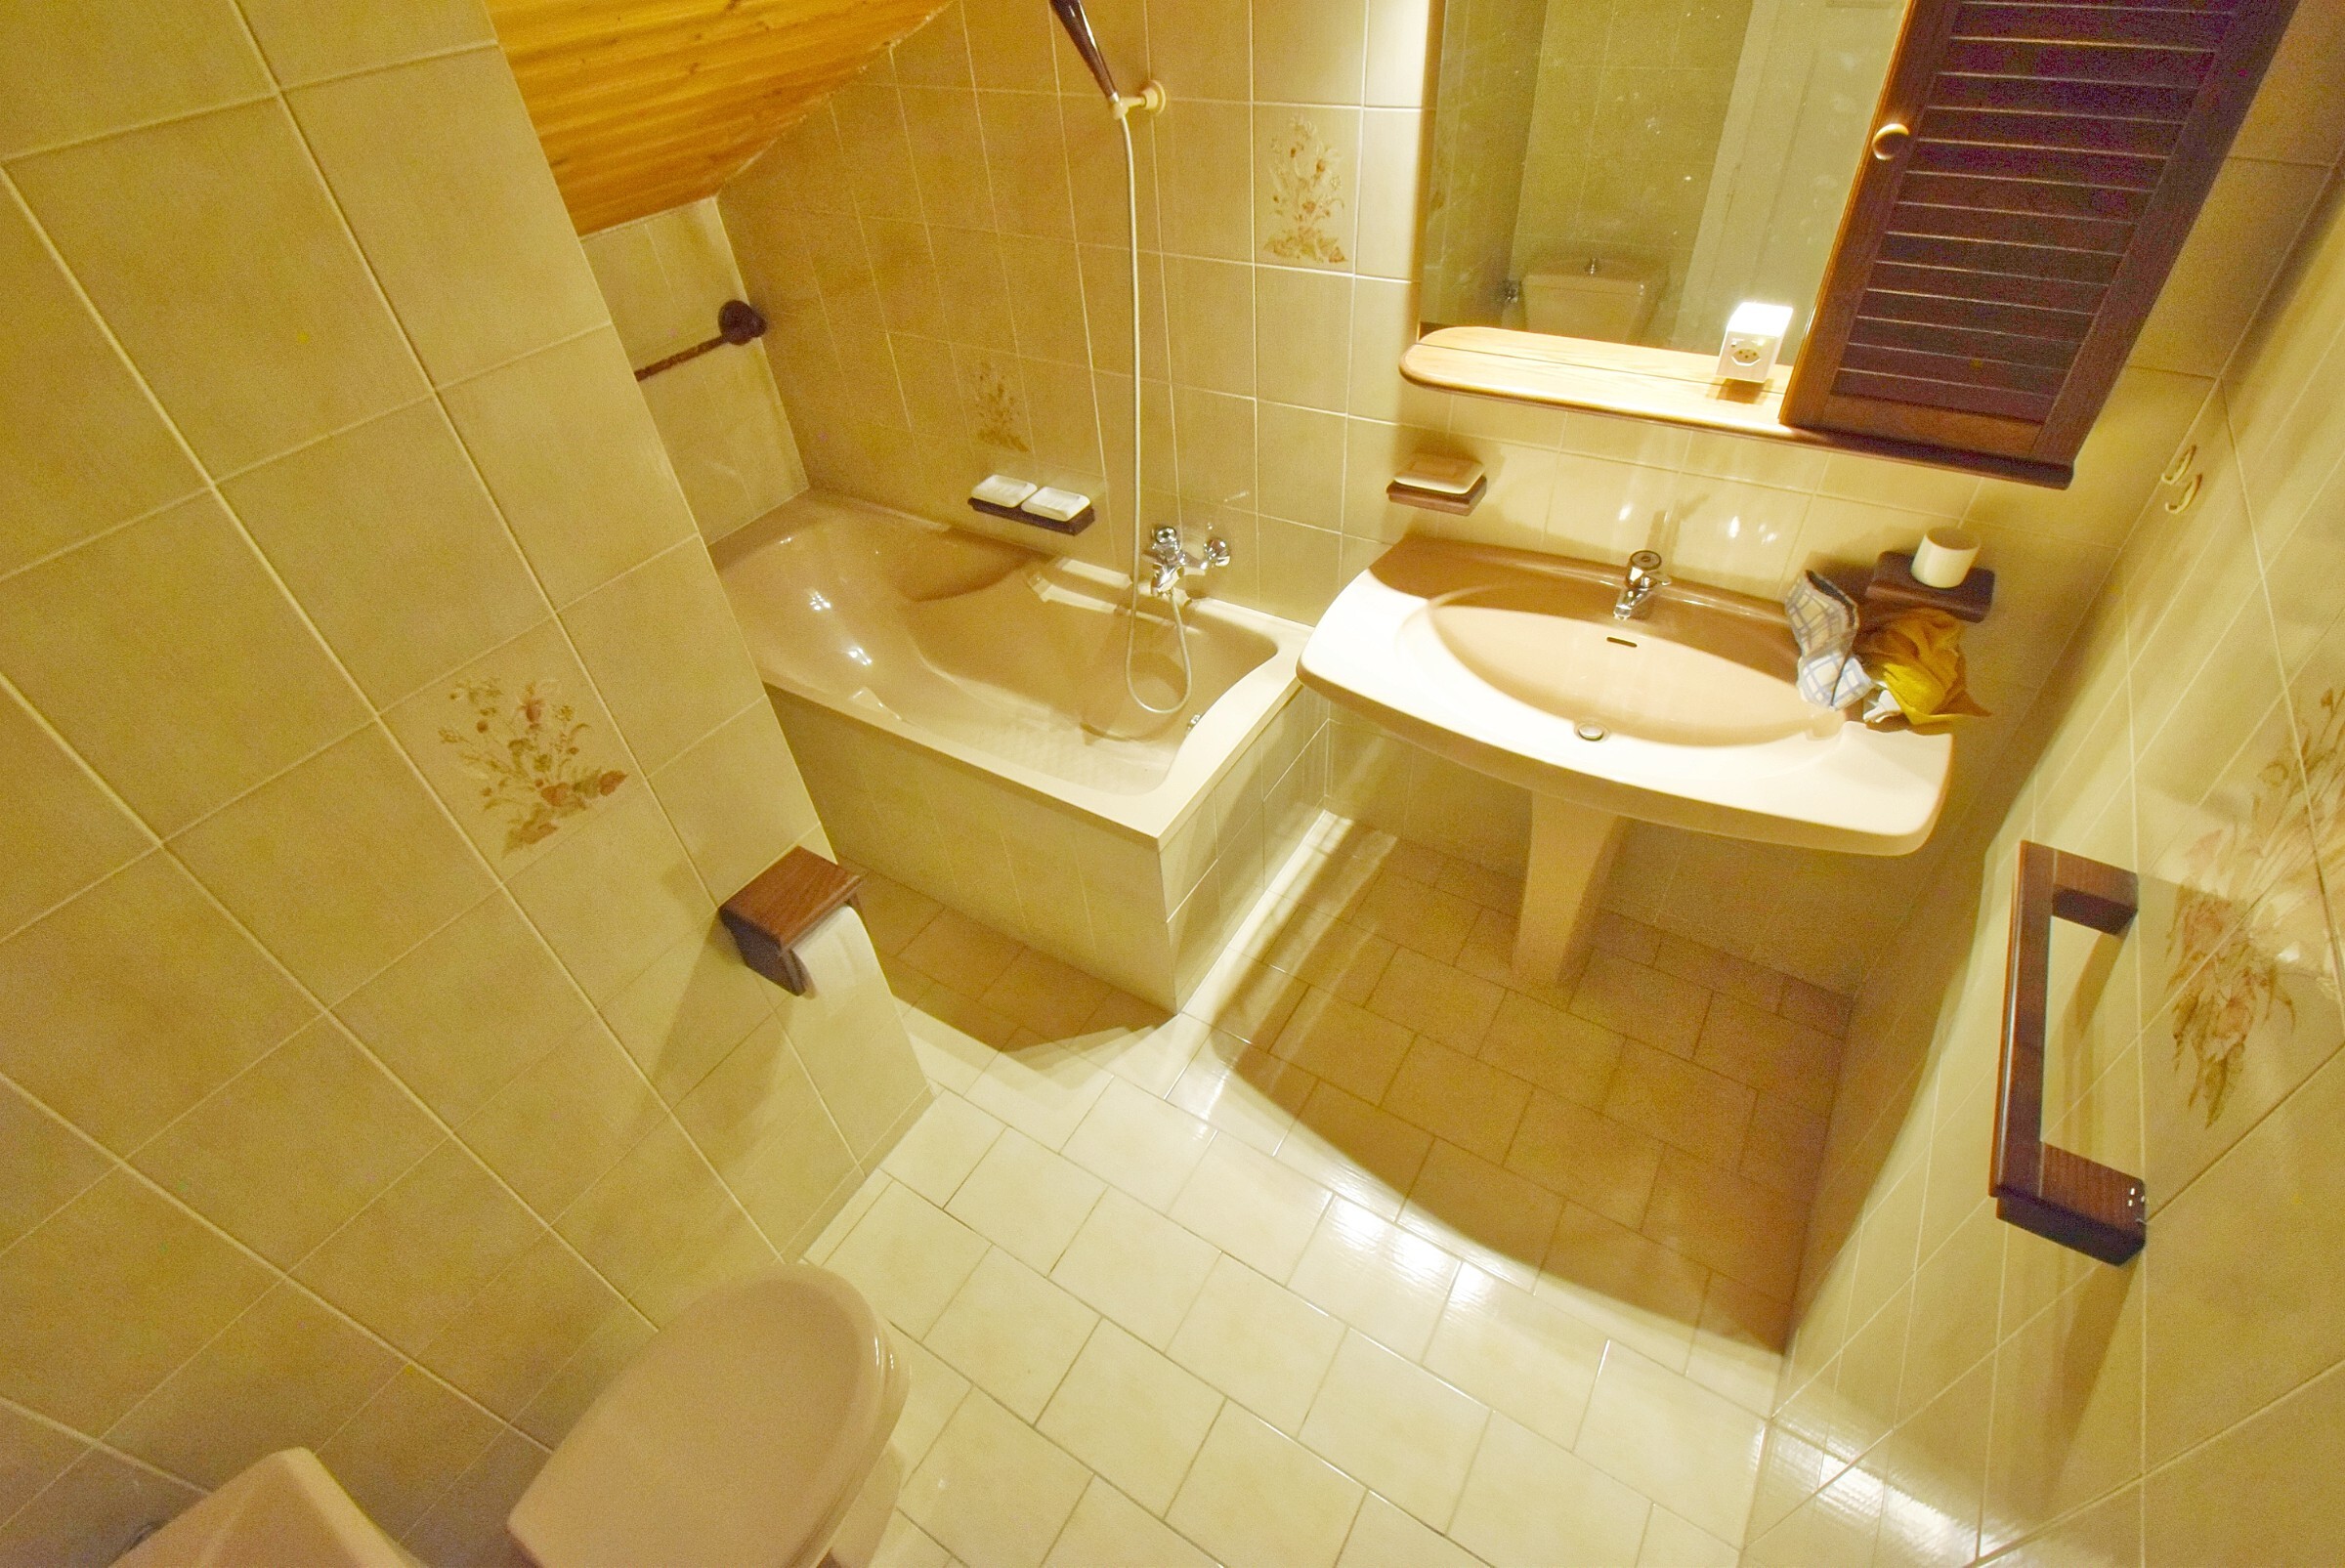
- Bathroom with tub and toilet - 4 m2
- Hallway - 8 m2
- Balcony - 4 m2
Lower ground floor - 77 m2
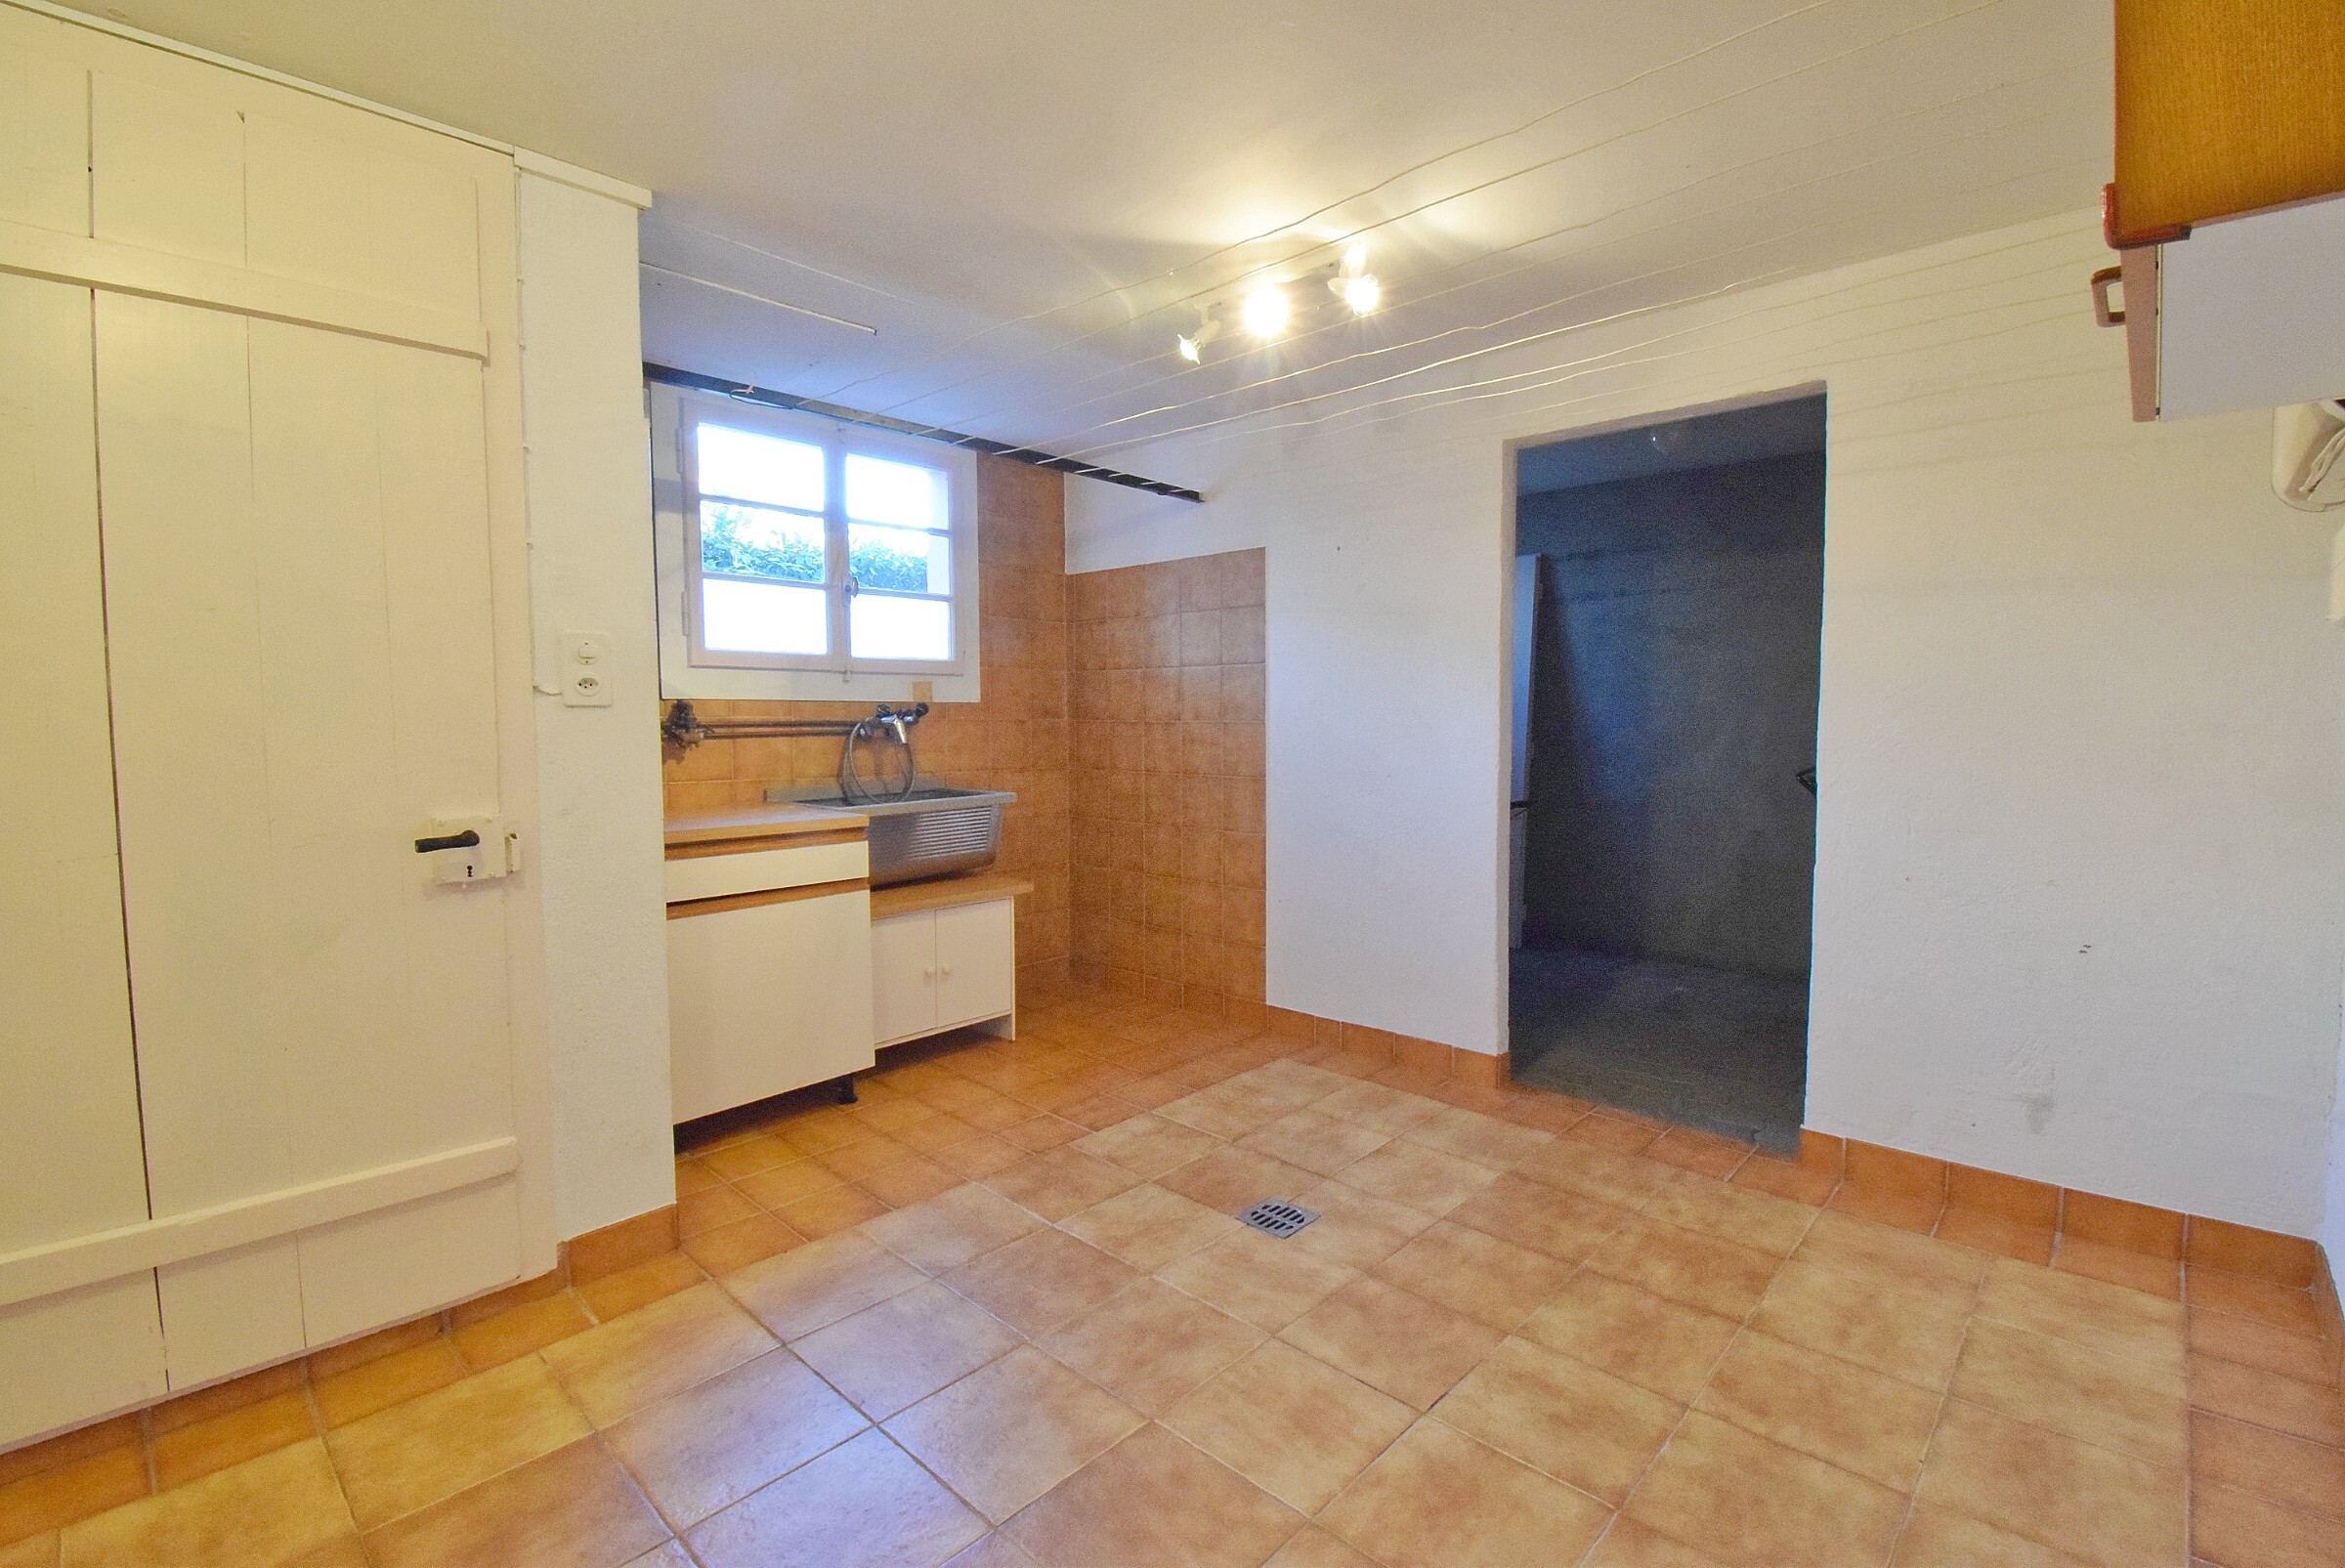
- Workshop laundry room - 12 m2
- Utility room toilet - 18 m2
- Hallway - 9 m2
- Cellar - 8 m2
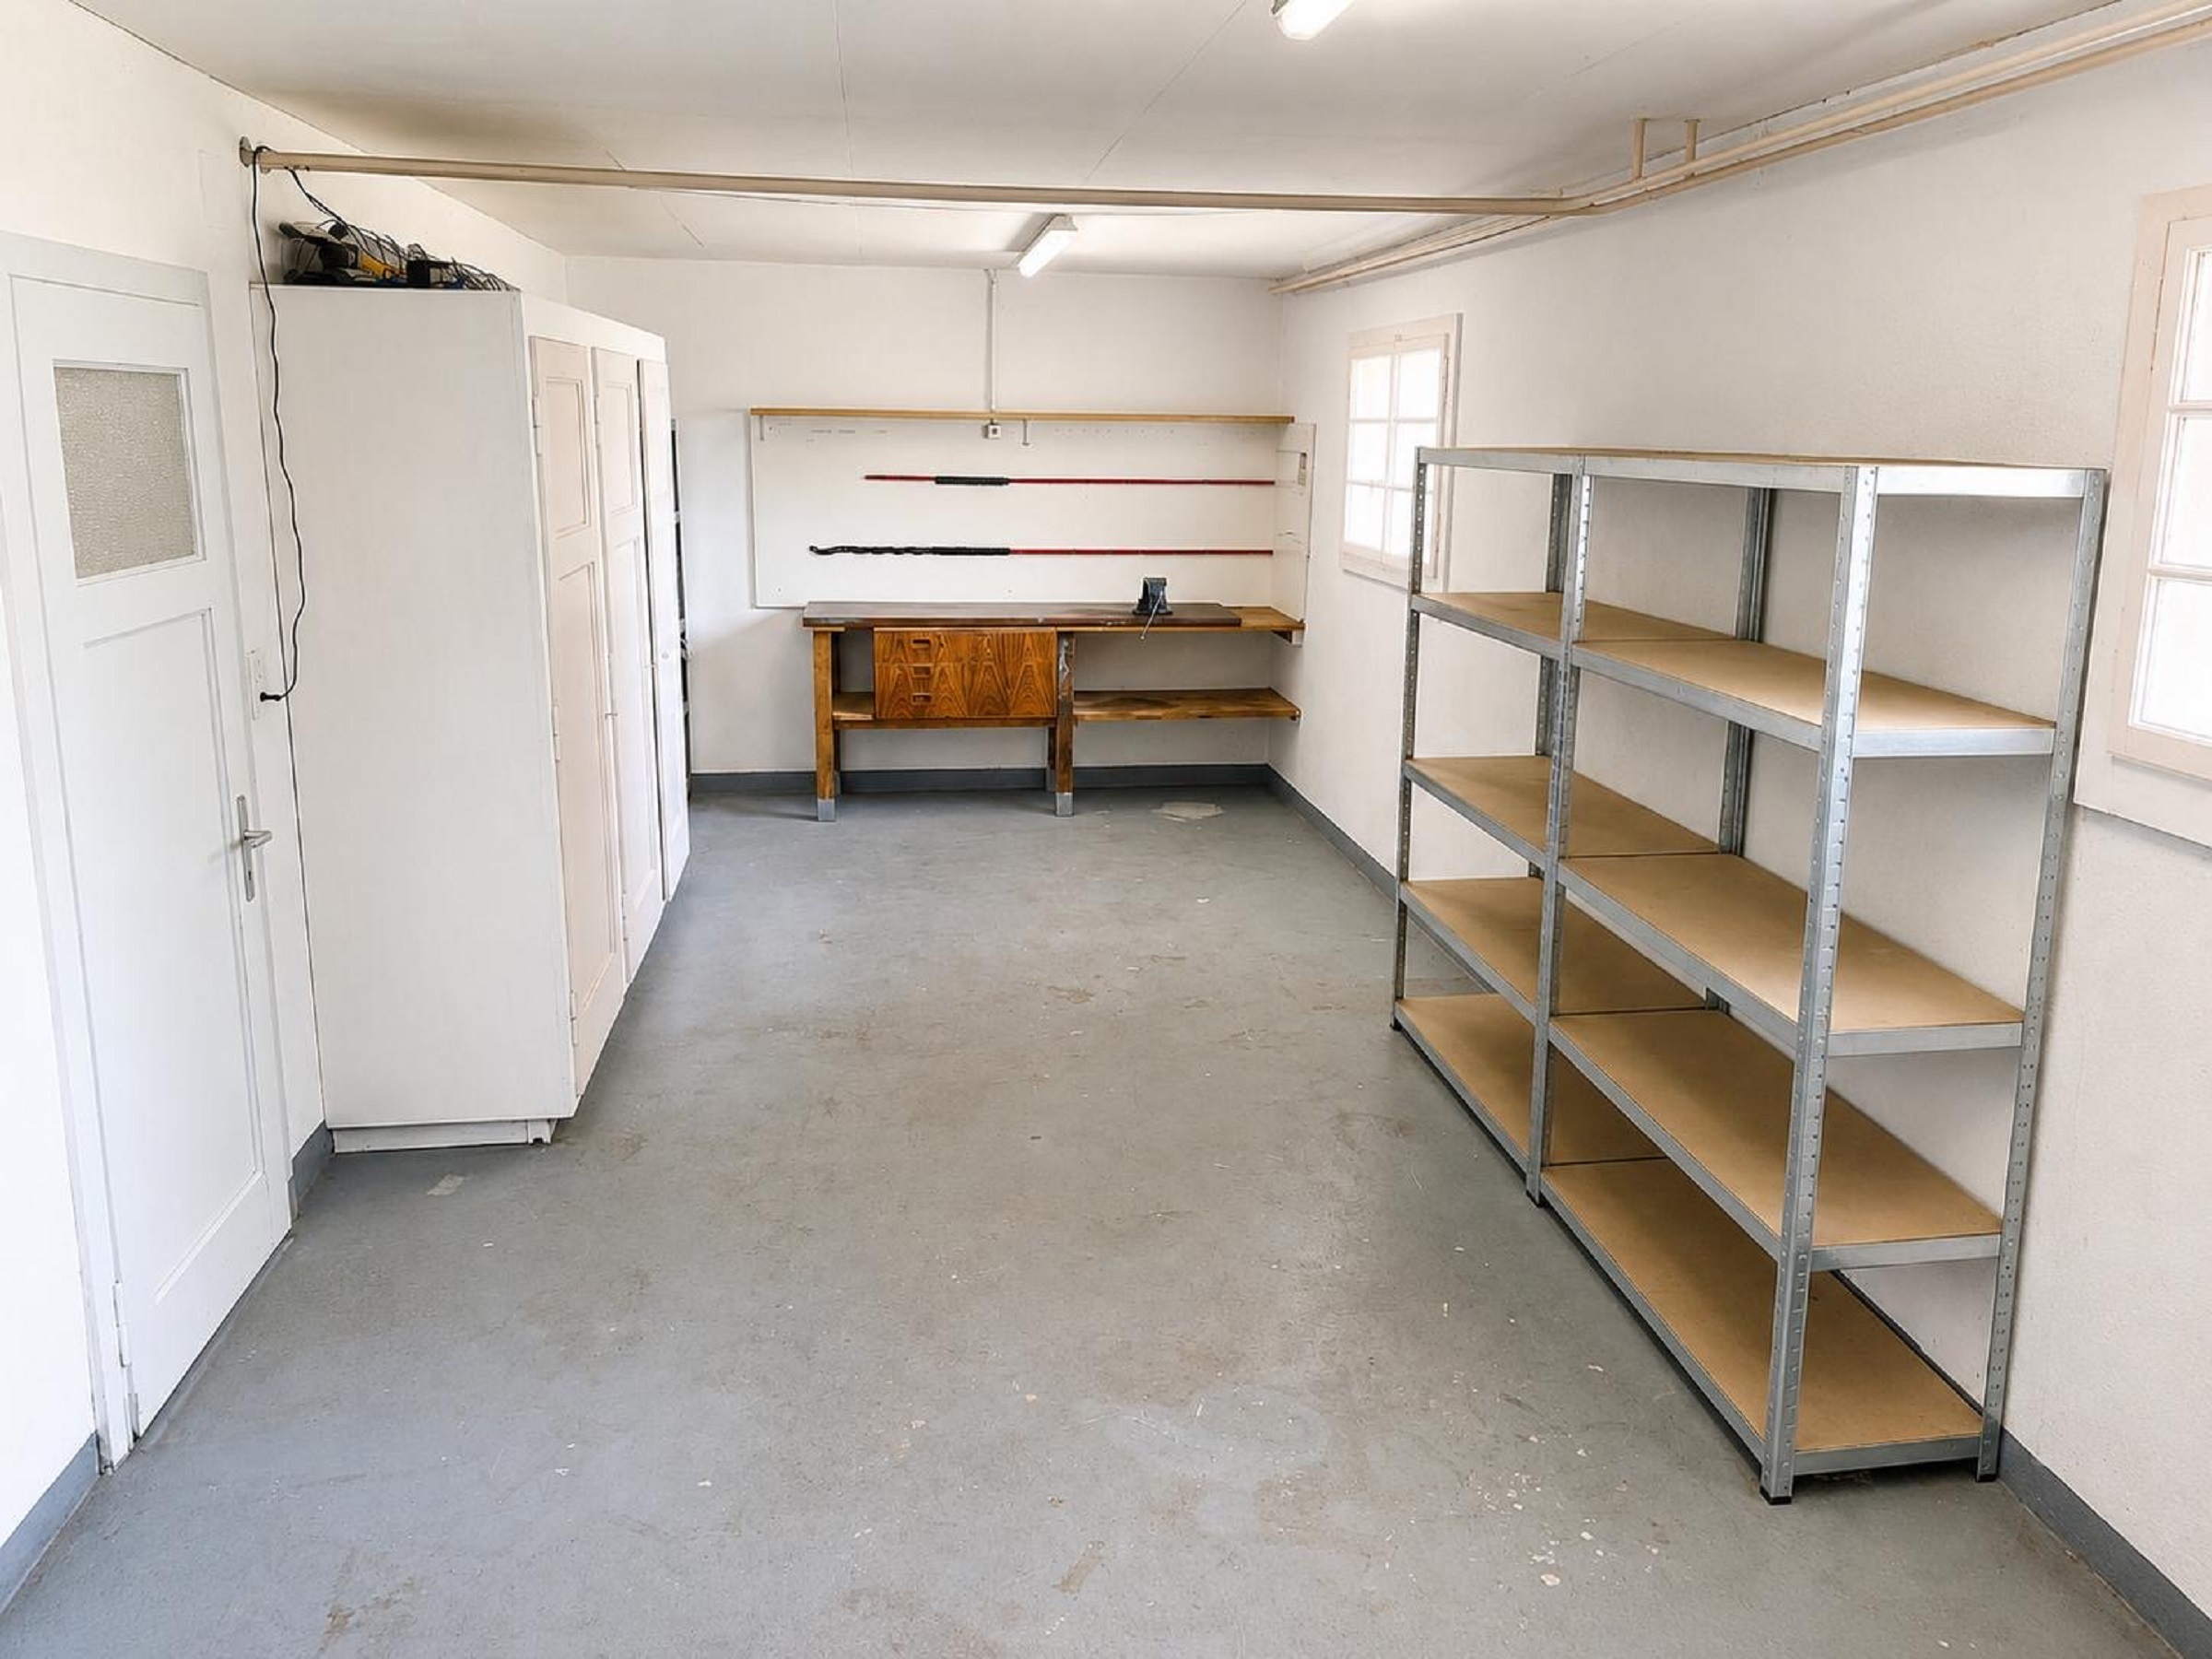
- Garage - 30 m2
- Garden - 600 m2
Notes:
- Excellent layout—very well-planned room distribution!
- Several outdoor and covered parking spaces
Feel free to contact me to schedule a tour.
Saleable as second home
Characteristics
Reference
6306273
Bathrooms
3
Balconies
2
Rooms
4.5
Bedrooms
3
Total number of floor
1
Number of terraces
1
Balcony surface
12 m²
Heating type
Fuel oil
Heating installation
Radiator
Domestic water heating system
Fuel oil
Altitude
500 m
Garden surface
600 m²
Condition of the property
Good
Standing
Standard
Ground surface
890 m²
Living area
155 m²
Terrace surface
30 m²
Number of toilets
3
Parking places
Yes, obligatory
Number of parkings
Interior (incl.)
1
Exterior (incl.)
4
Covered parking (incl.)
2
Total (incl.)
7