
Description
EXCLUSIVE!
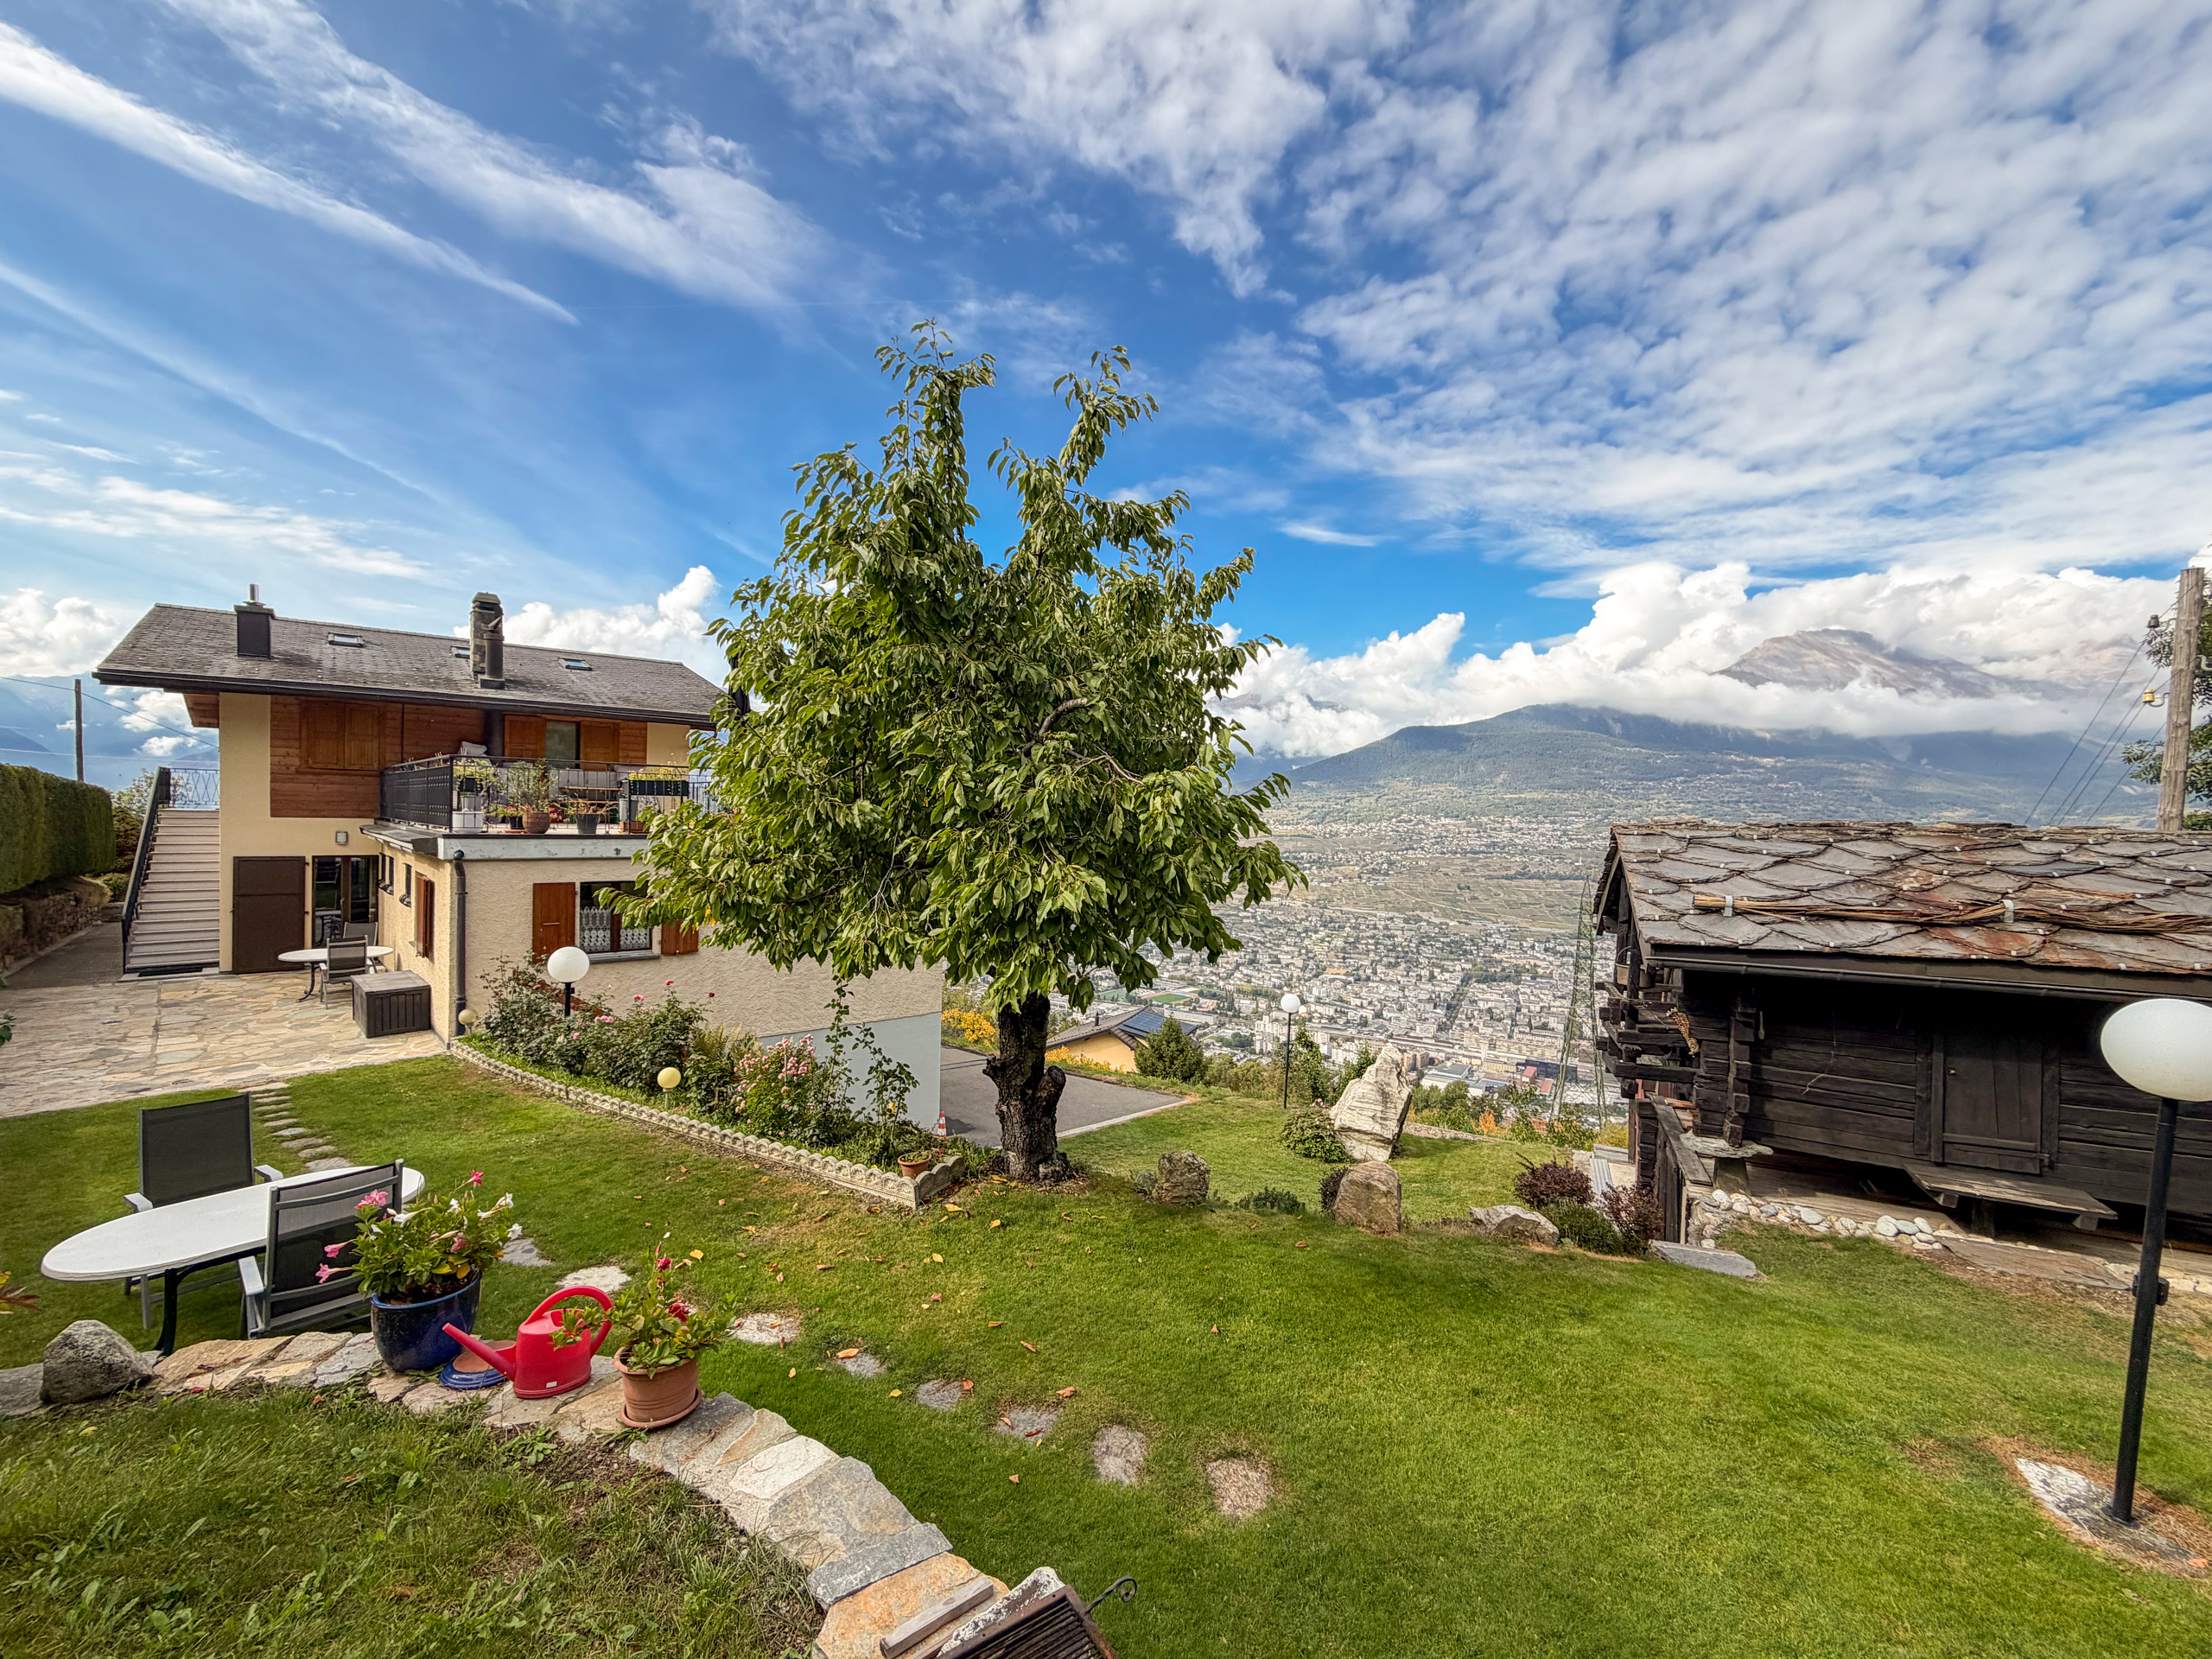
Built in 1976, this beautiful property has undergone extensive renovations over the years, most recently in 2025, allowing it to combine the charm and character of a traditional home with modern comforts. With a living area of approximately 285 m², the house consists of three apartments and offers numerous possibilities, whether for a family, a rental investment, or a project combining residential use and investment returns.
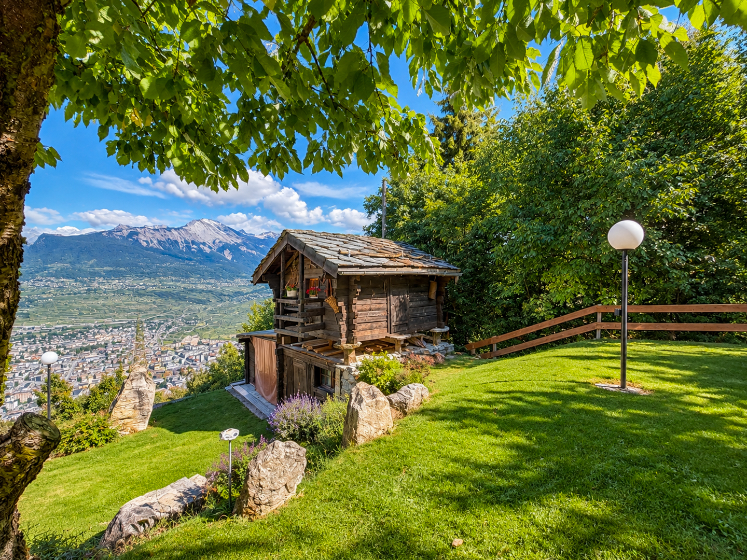
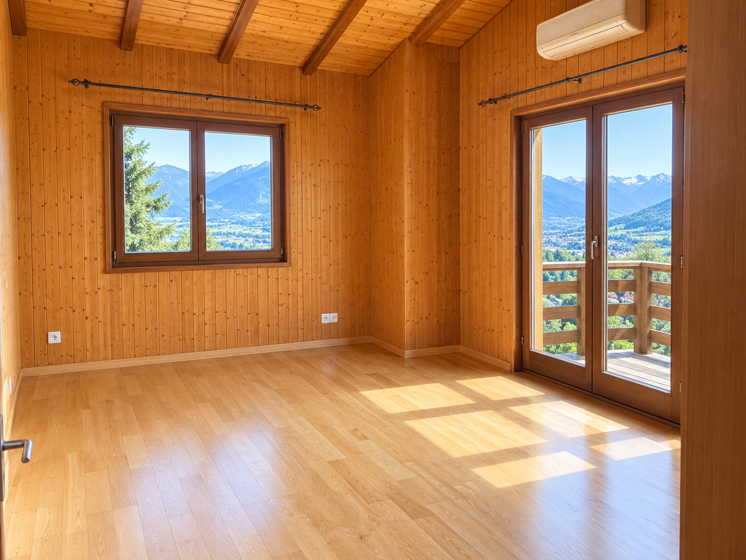
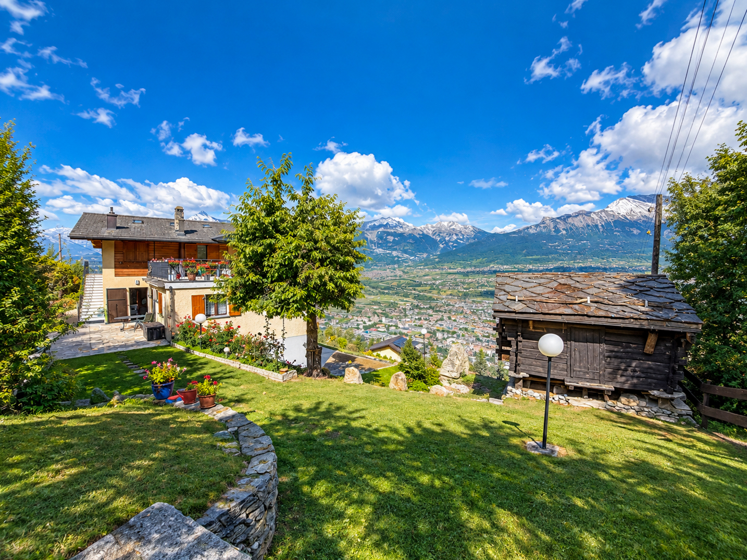
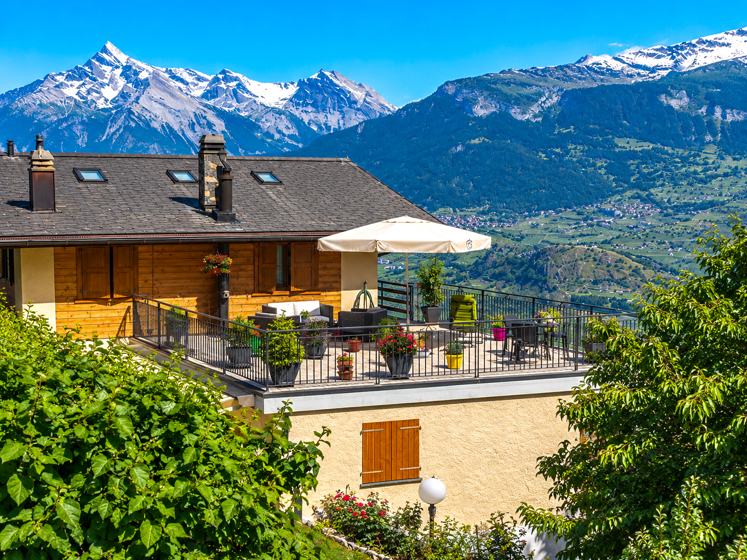
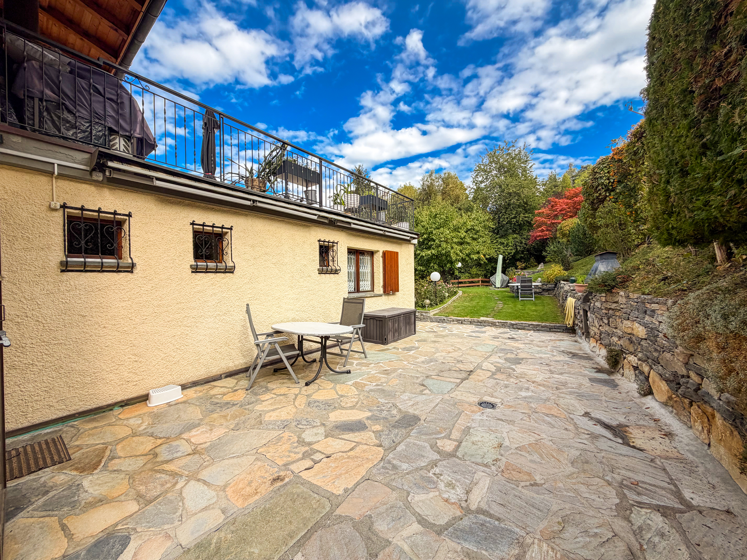
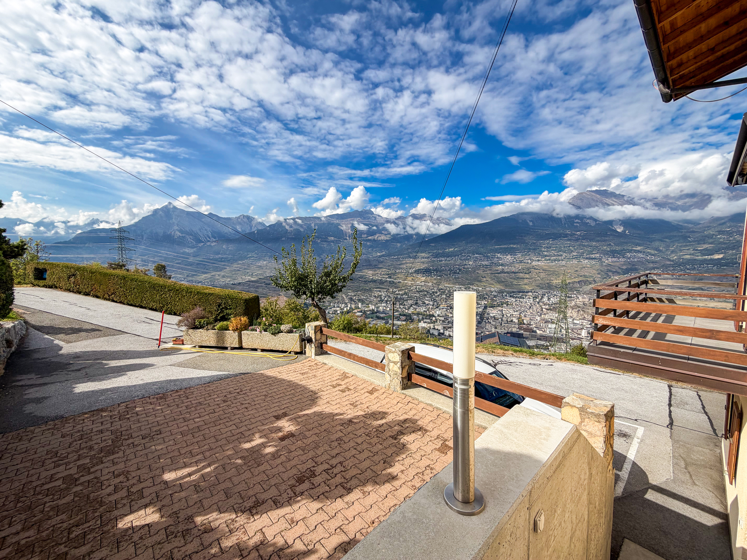
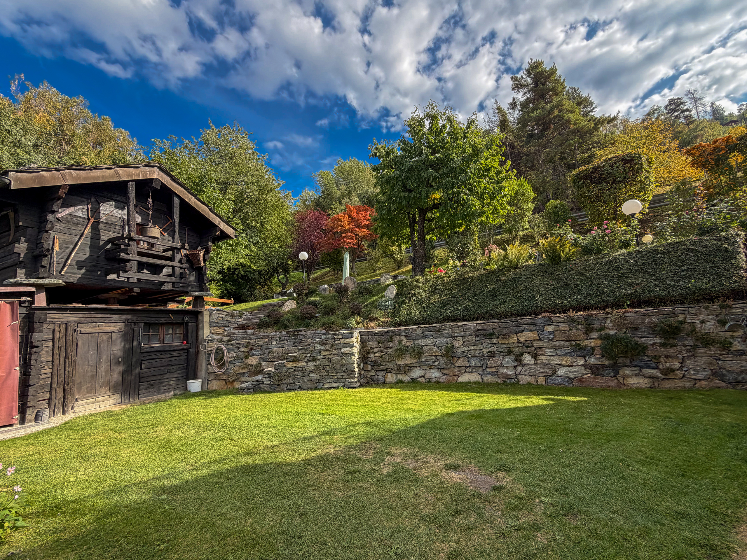
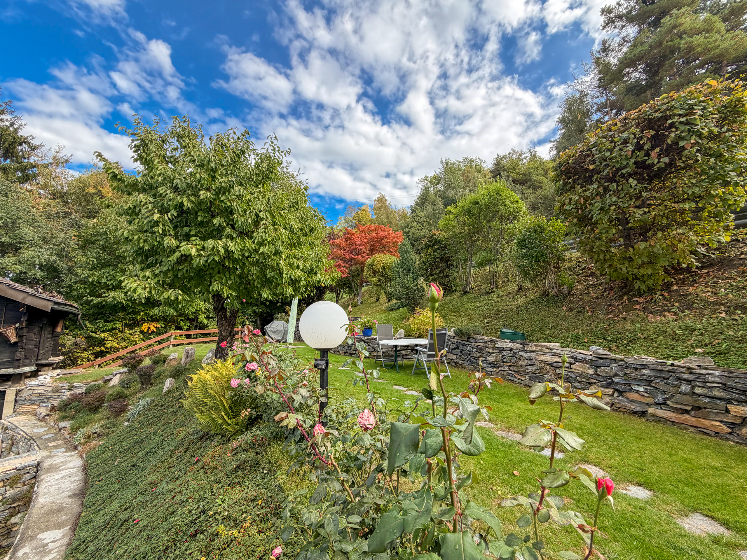
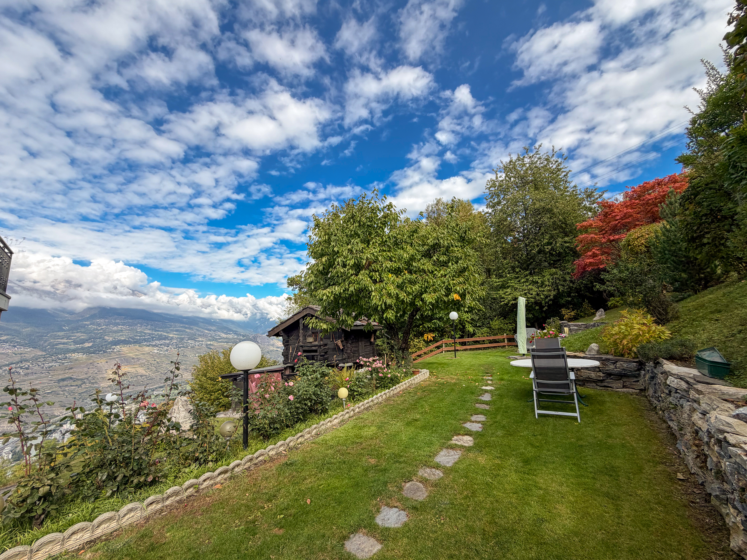
Located less than 15 minutes from Sion, this magnificent property enjoys a privileged setting, combining tranquility, accessibility, and a magnificent panoramic view. Whether from the balcony, the terrace, or the garden, you’ll enjoy an unobstructed and breathtaking view of the Rhône Valley and the Alps, offering a particularly pleasant living environment in every season. Easily accessible year-round, the property is close to the region’s amenities while still enjoying a peaceful and authentic setting. Each apartment has its own private entrance and outdoor space!
The last two apartments can also be combined to create a pleasant duplex, depending on the future owner’s needs. (Existing stairwell)
It is laid out as follows:
Upper floor (3-room apartment):
- Entry hall
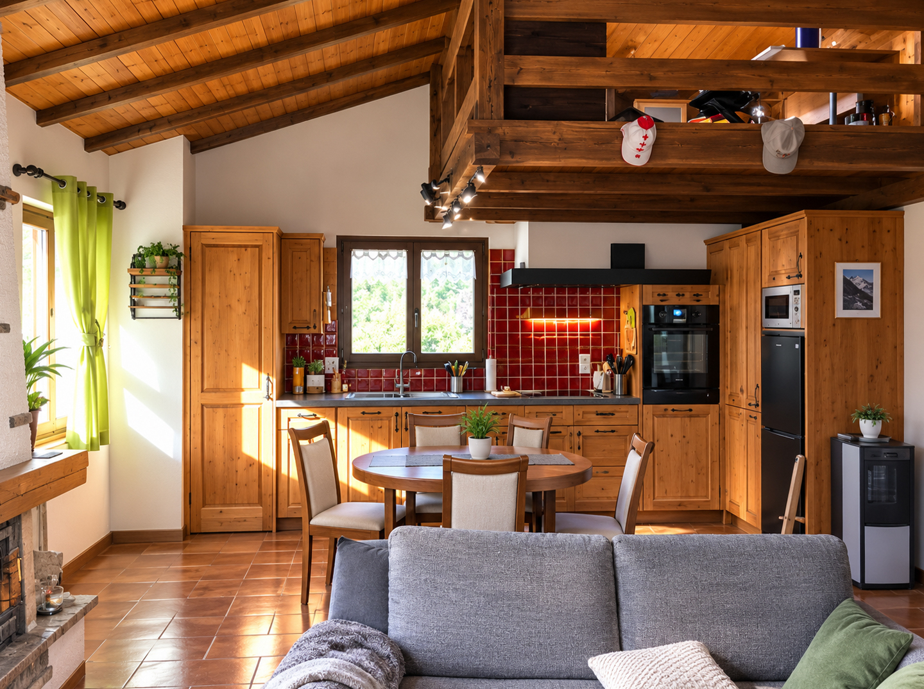
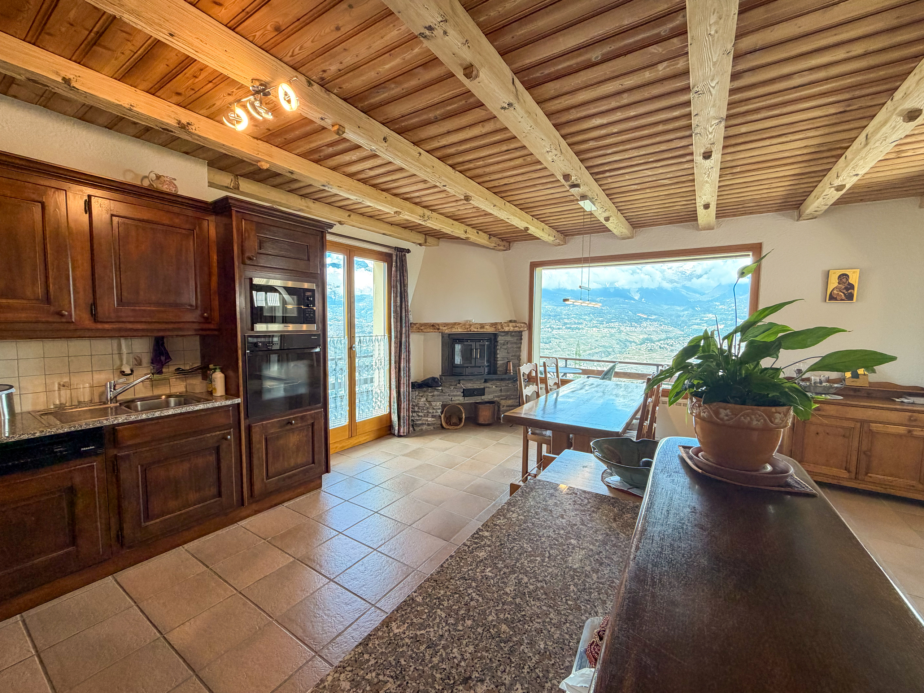
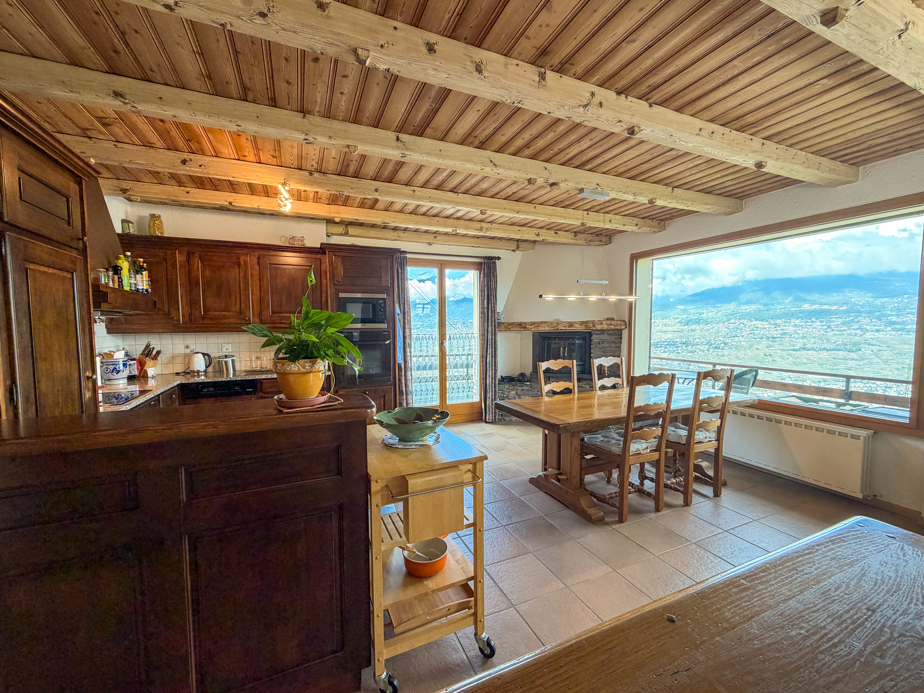
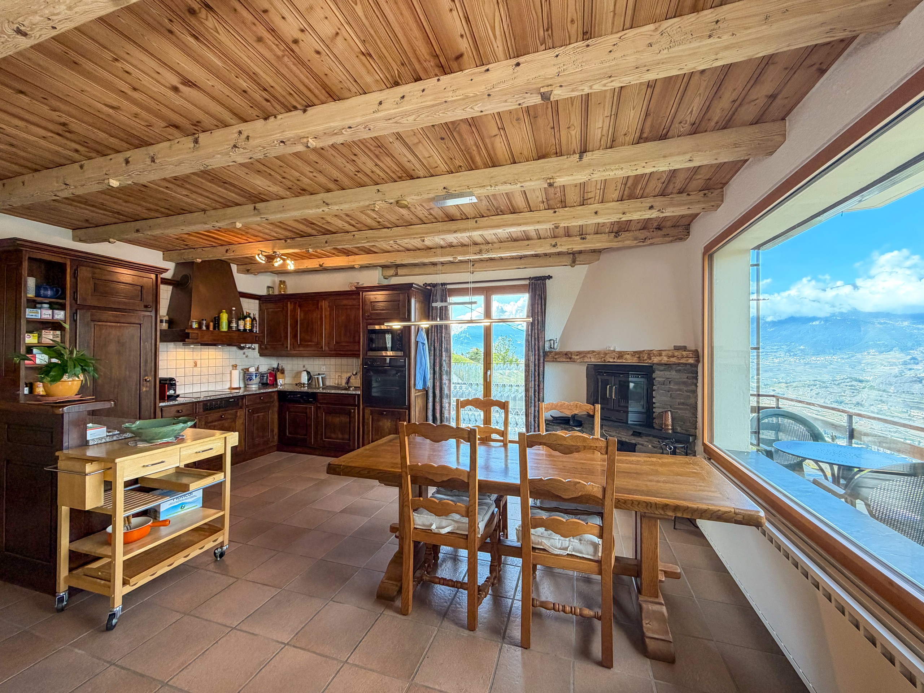
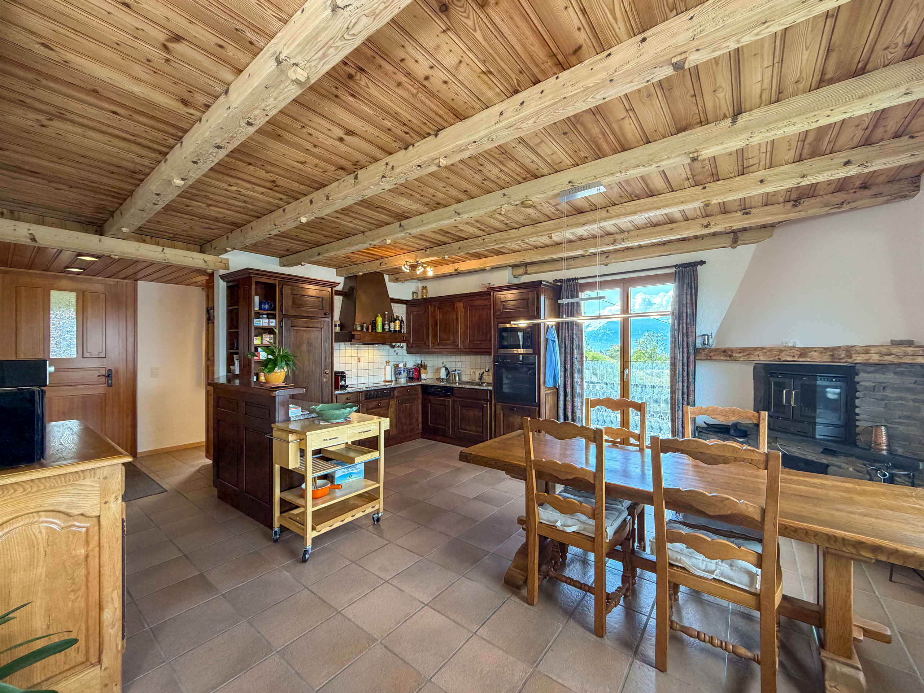
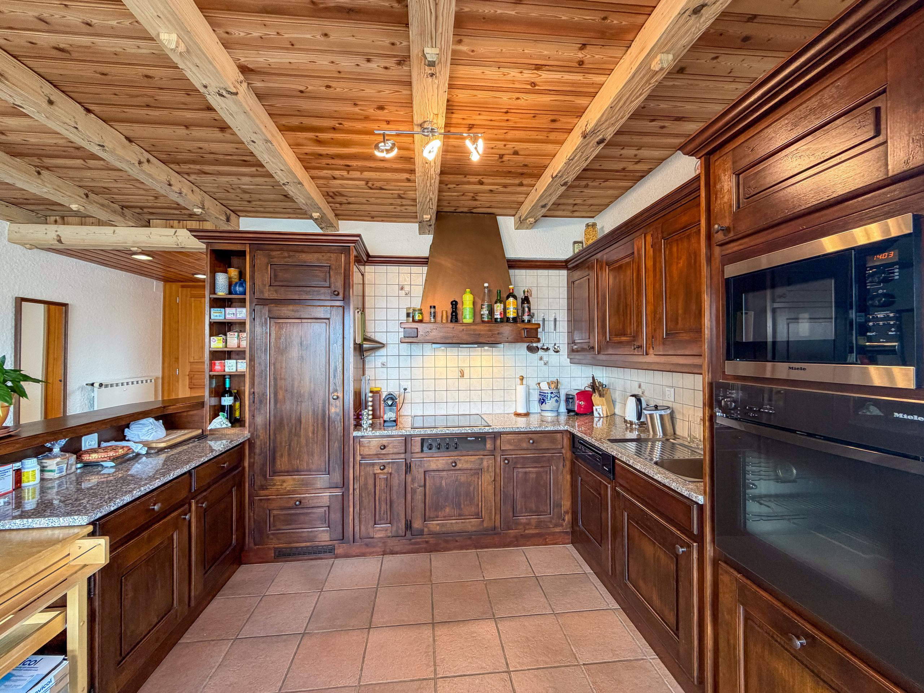
- Open kitchen with access to the balcony
- Living room with fireplace and access to the terrace
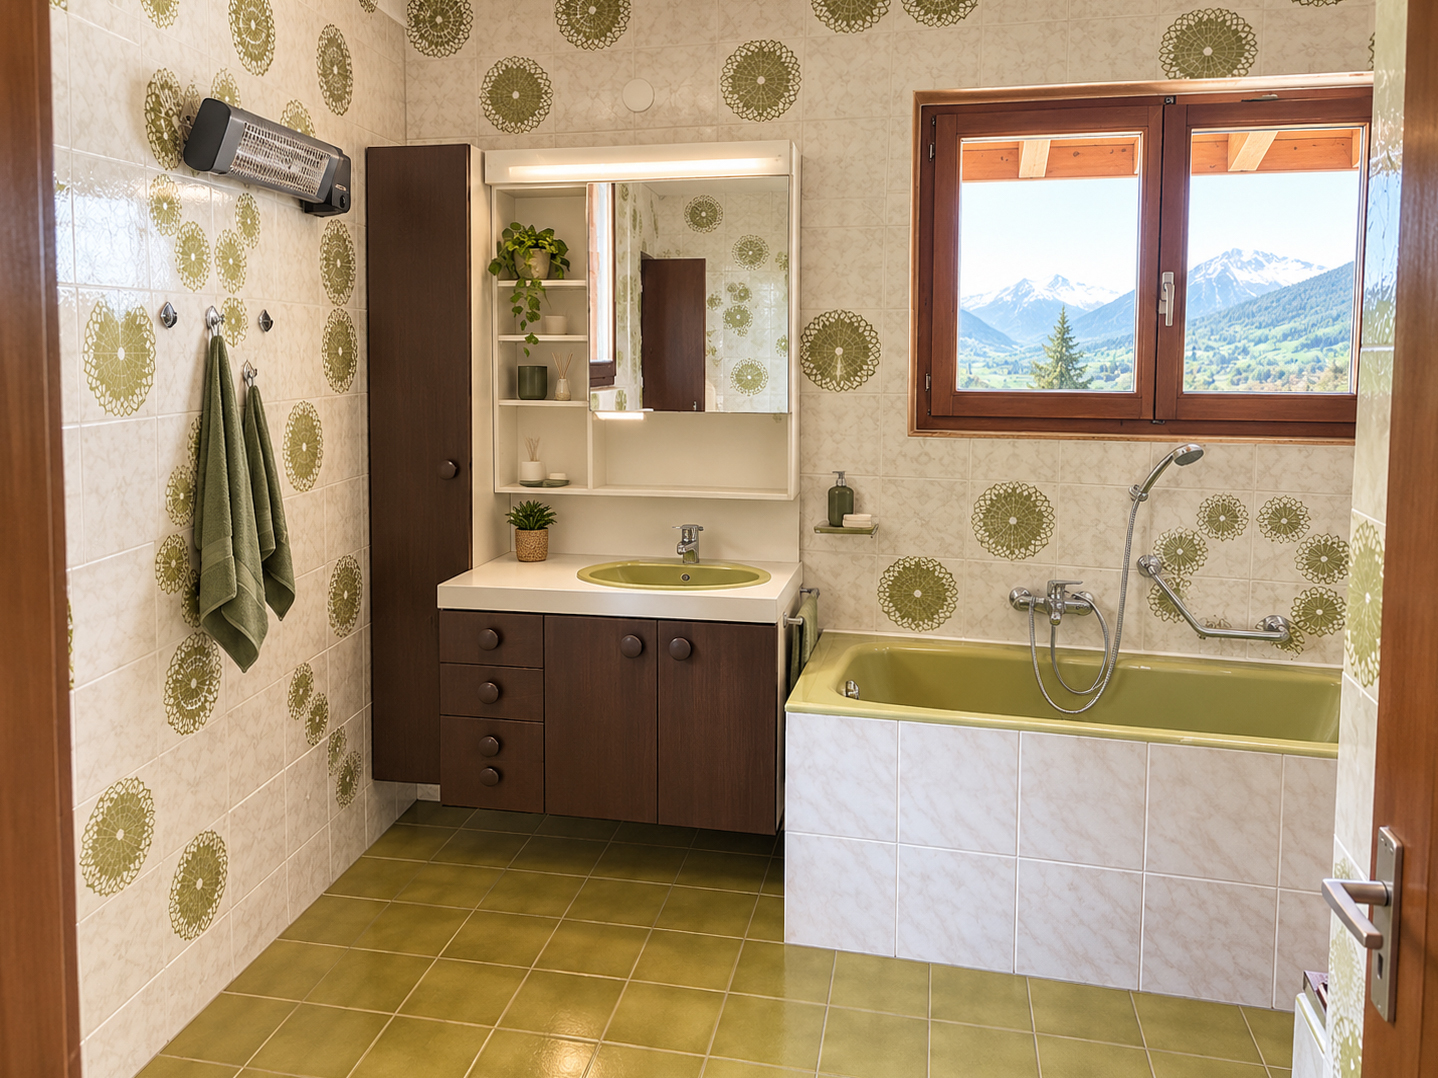
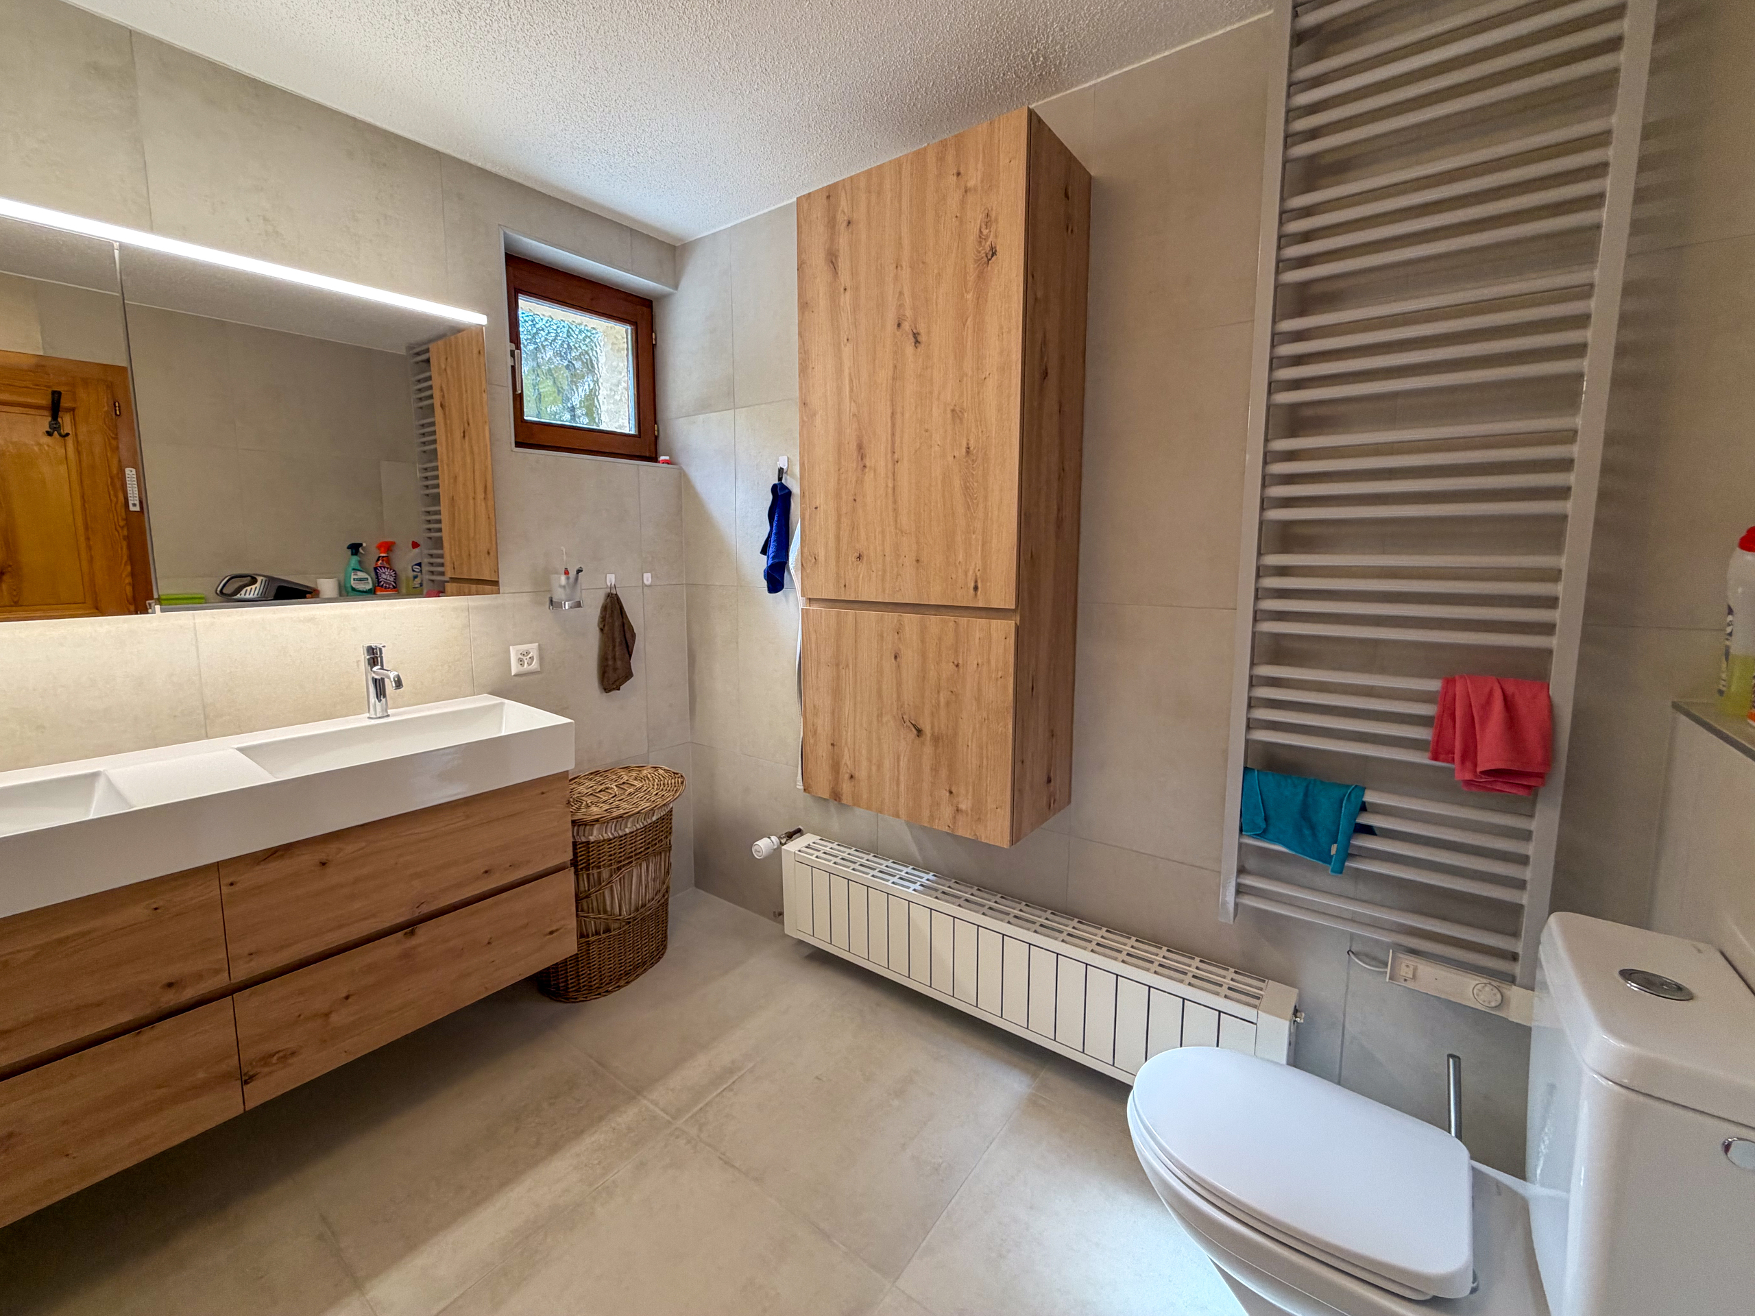
- Bathroom with bathtub and toilet
- Mezzanine
Ground floor (4.5-room apartment):
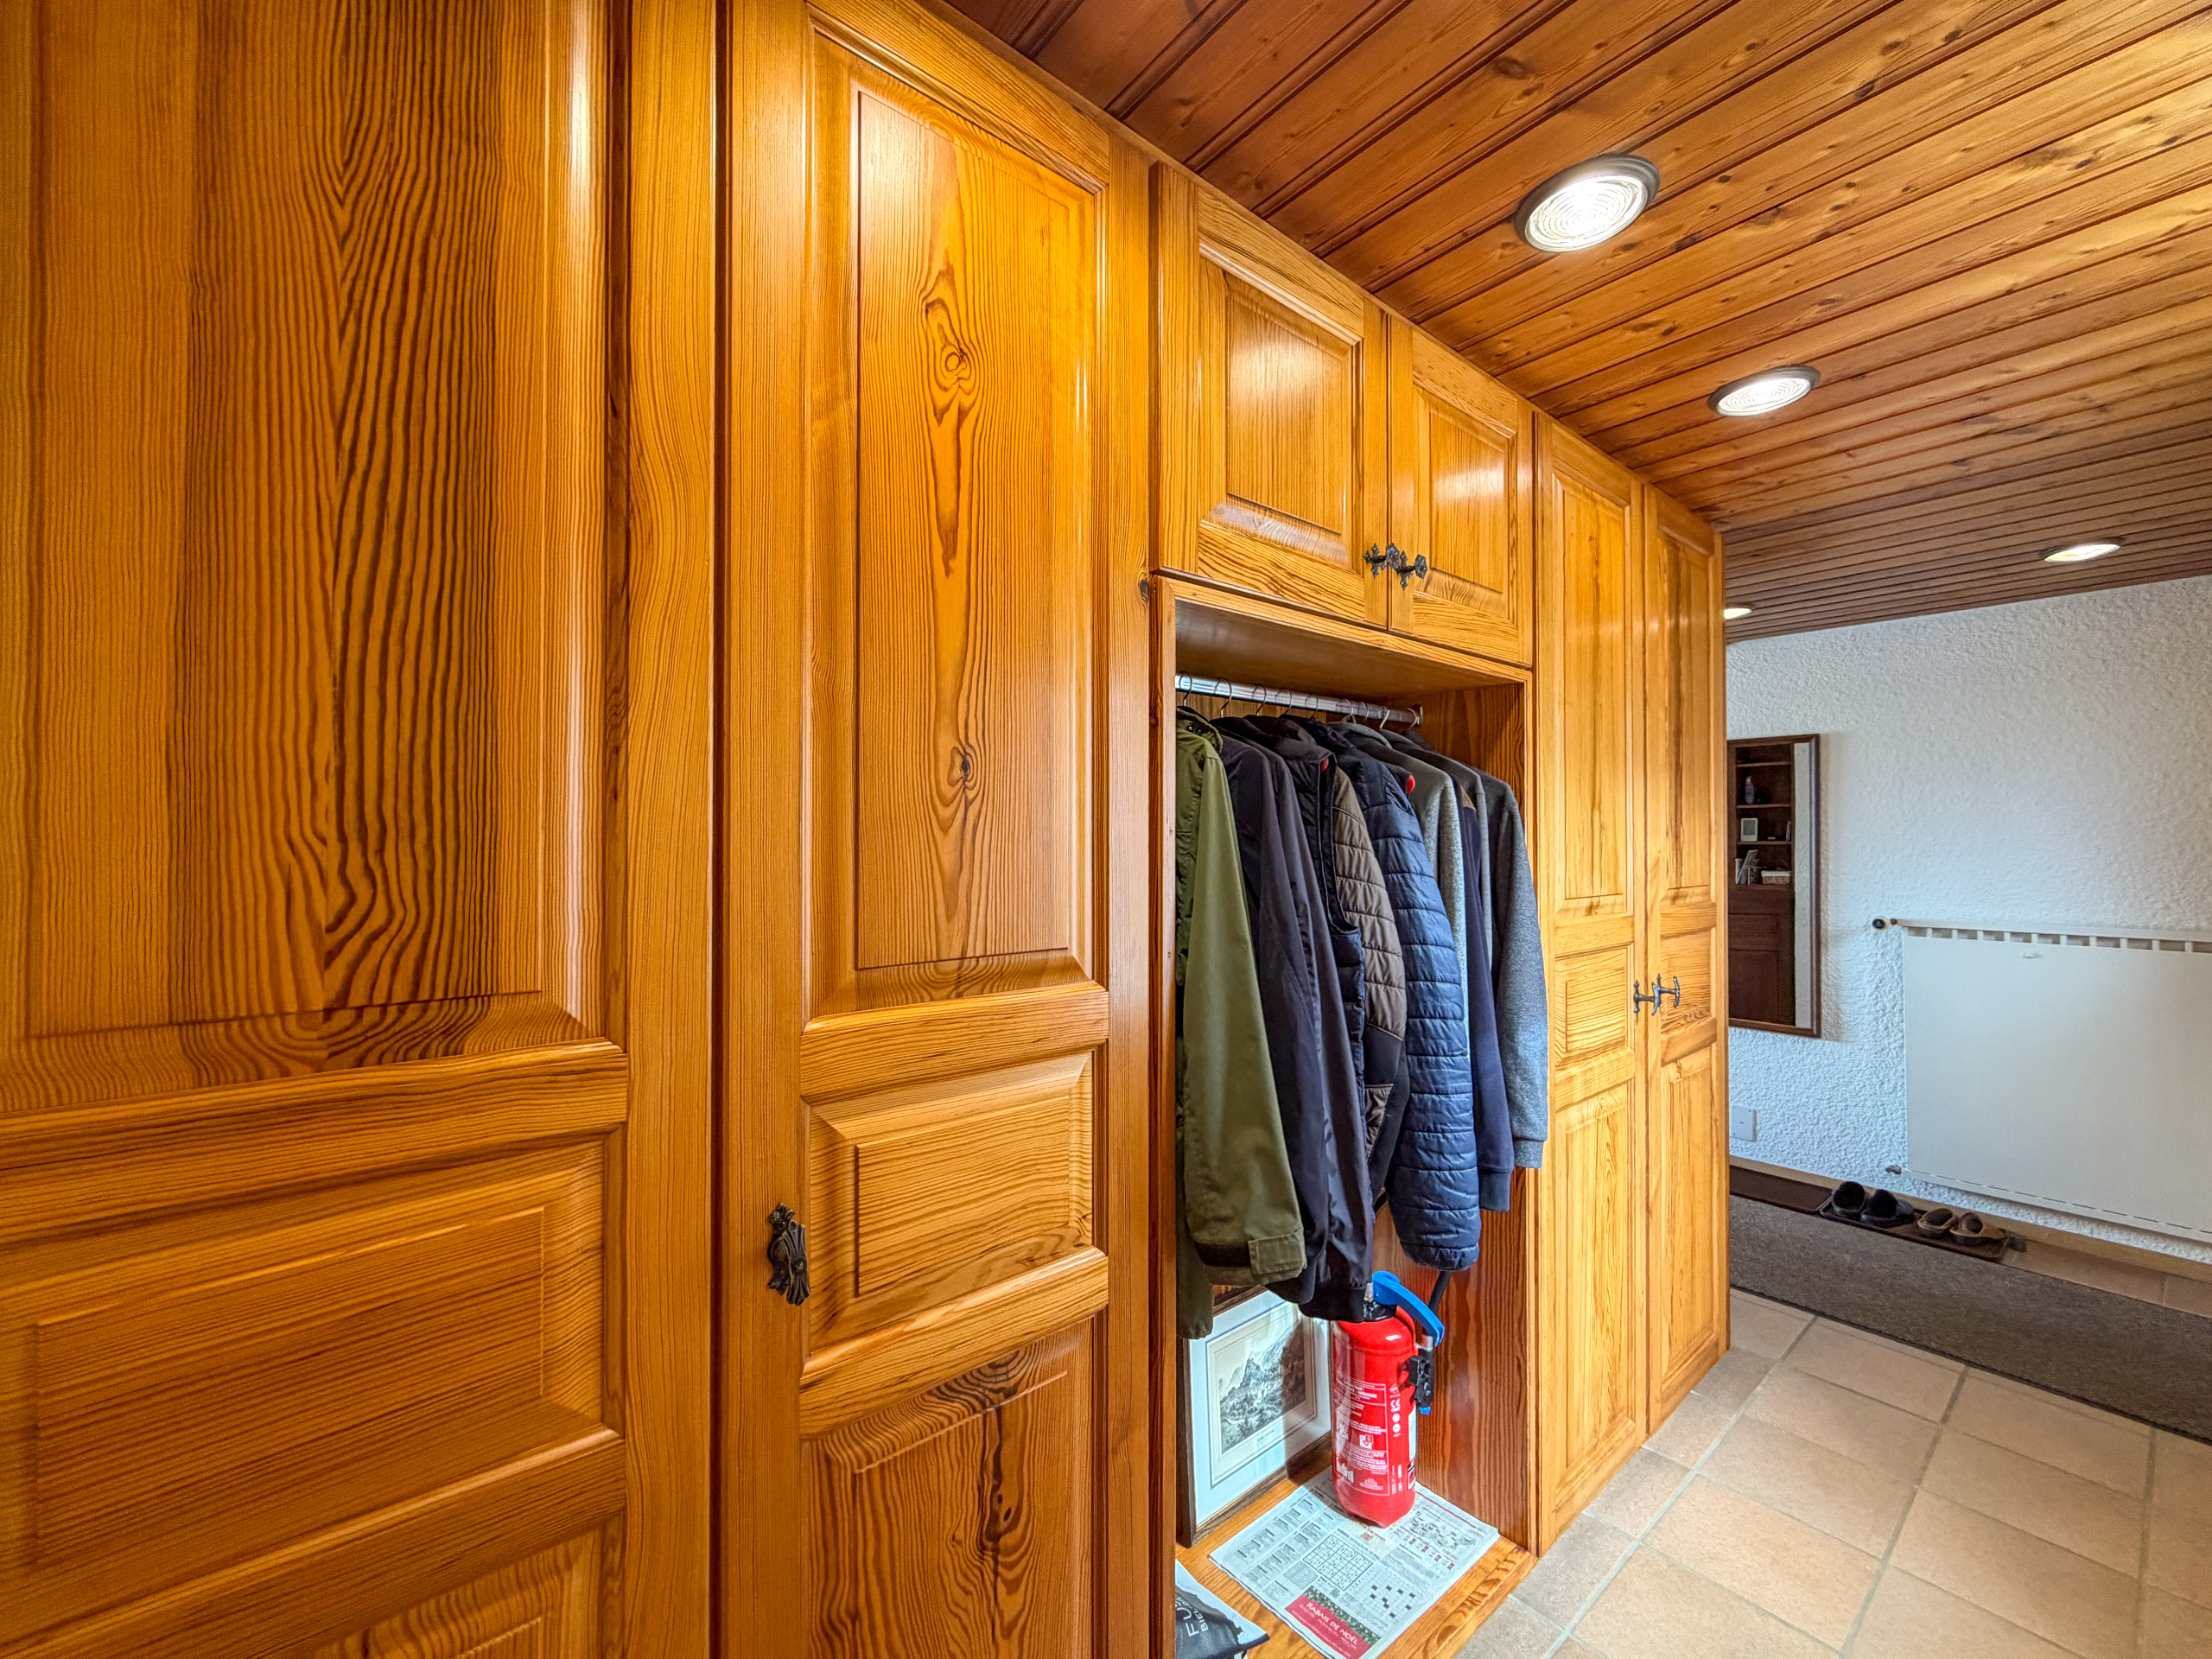
- Entrance hall with built-in closets
- Open kitchen/dining room with fireplace and access to the balcony
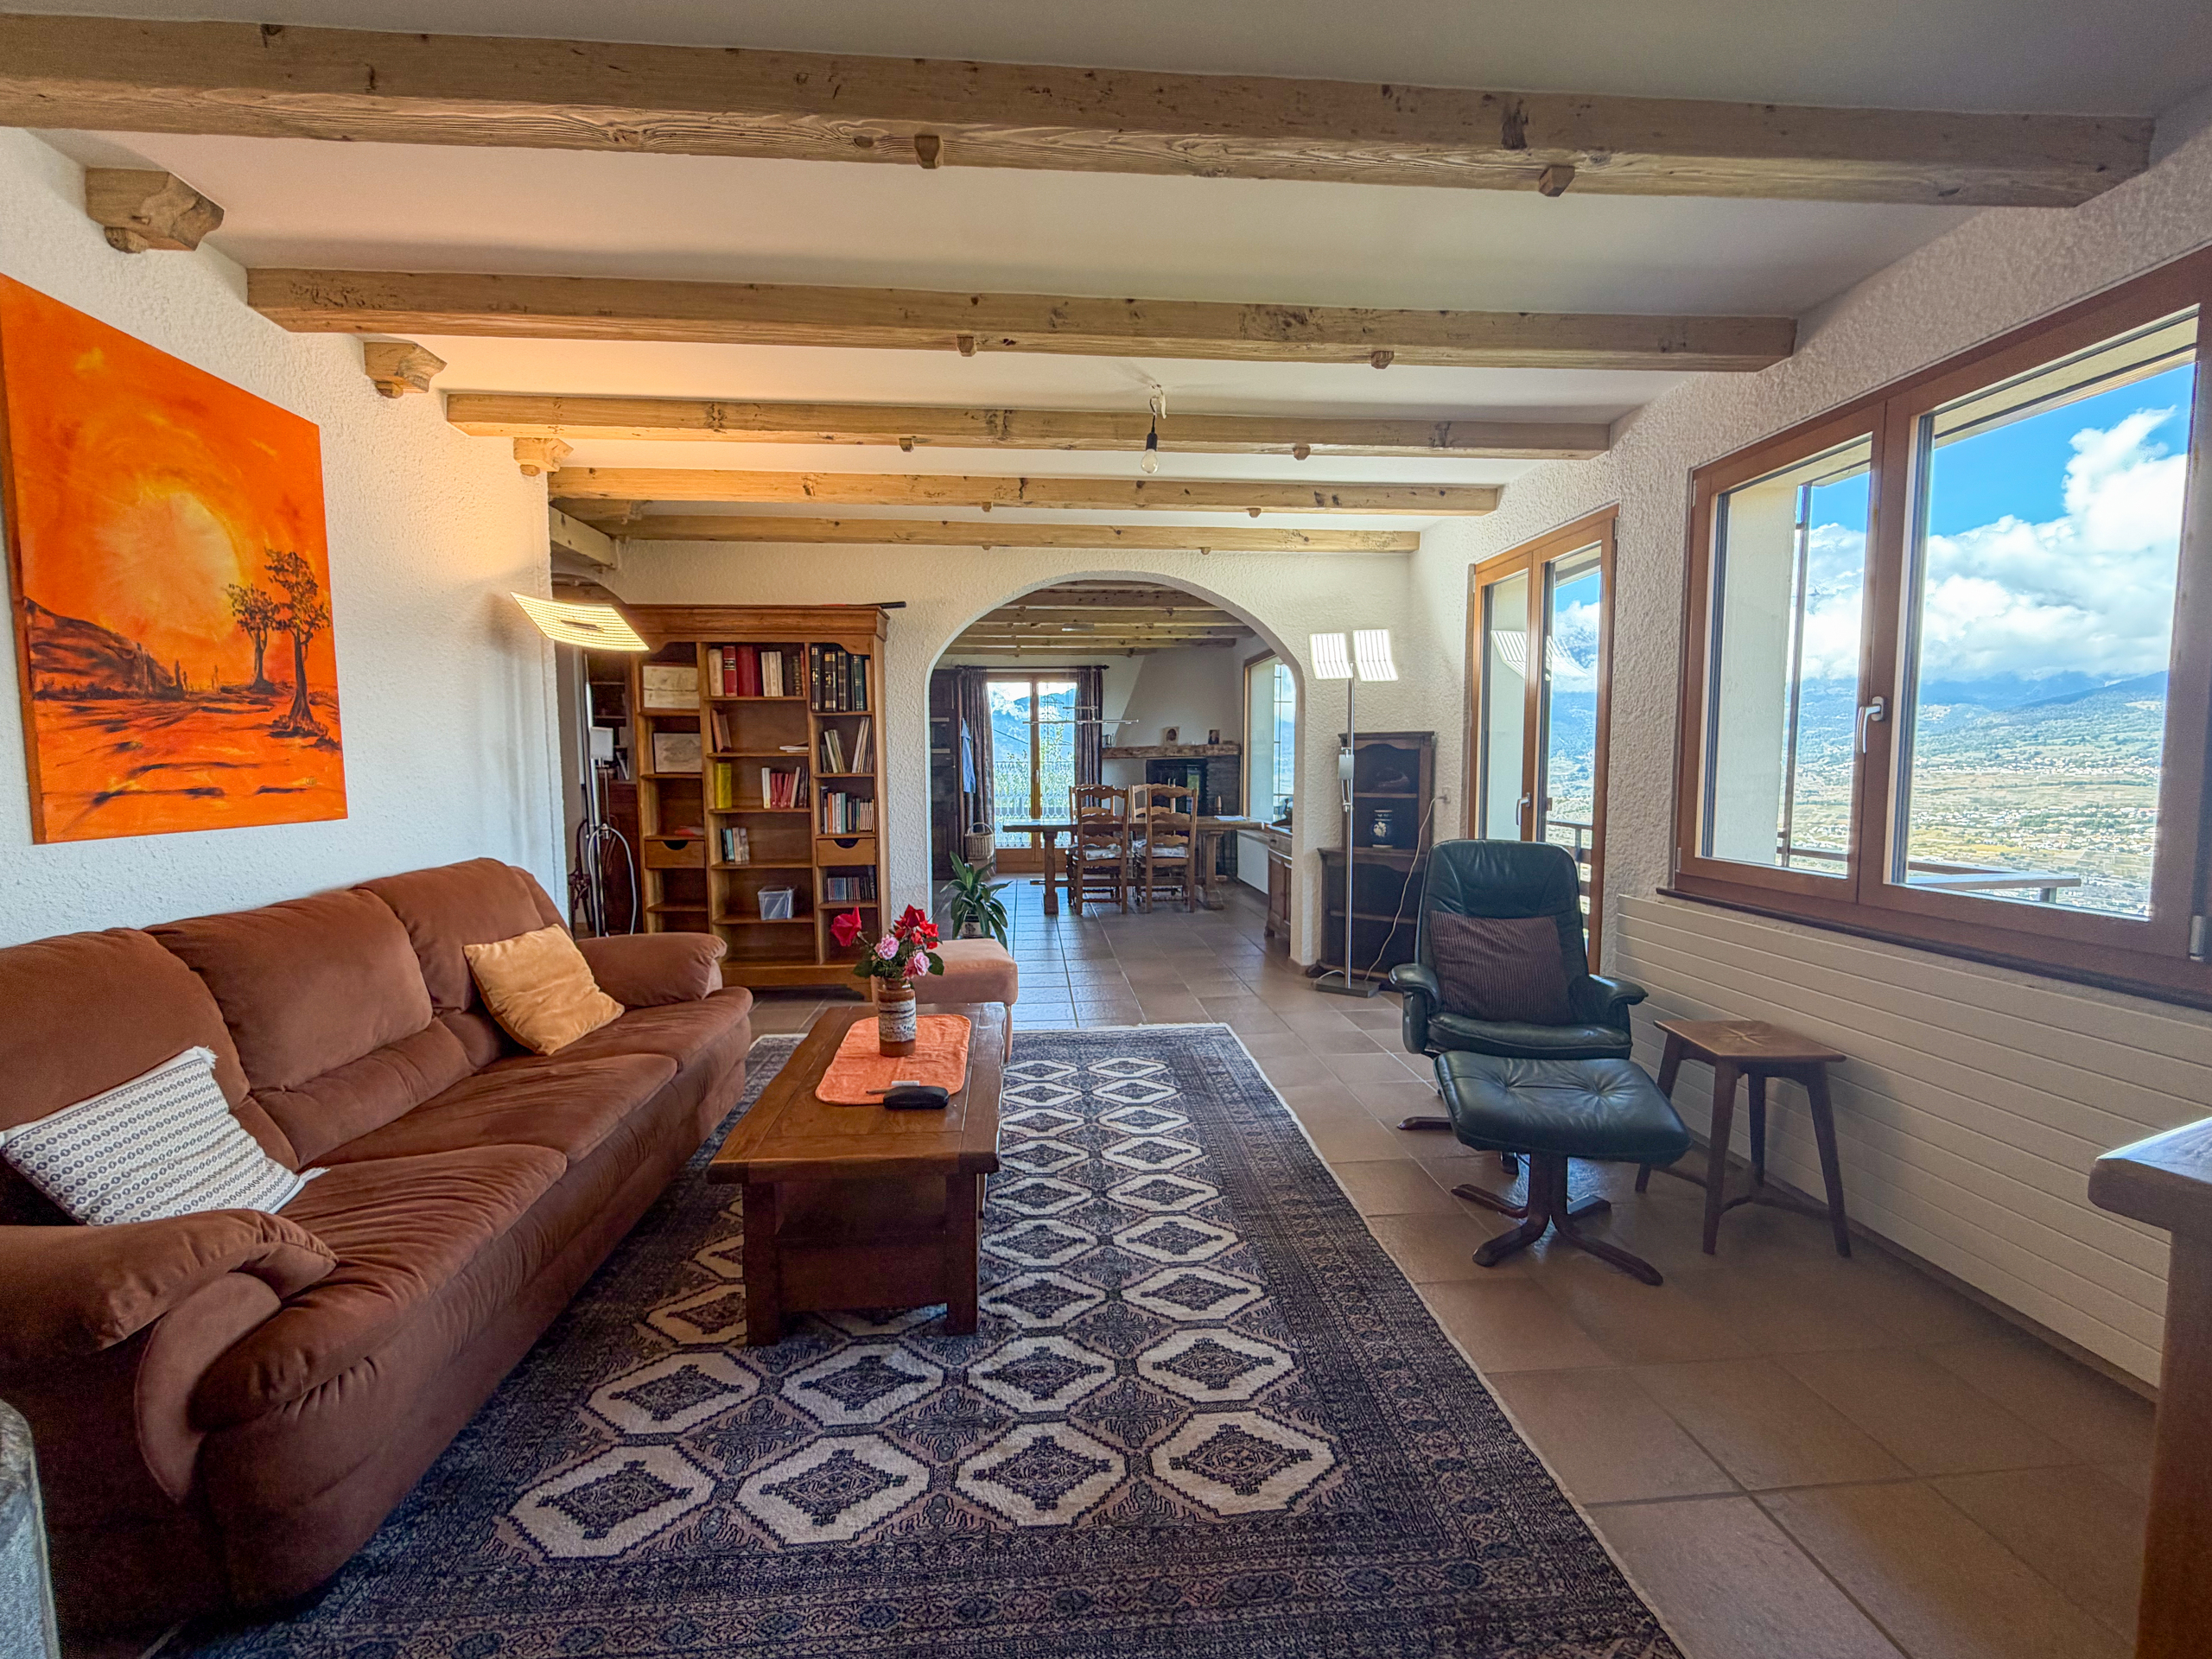
- Living room with soapstone fireplace
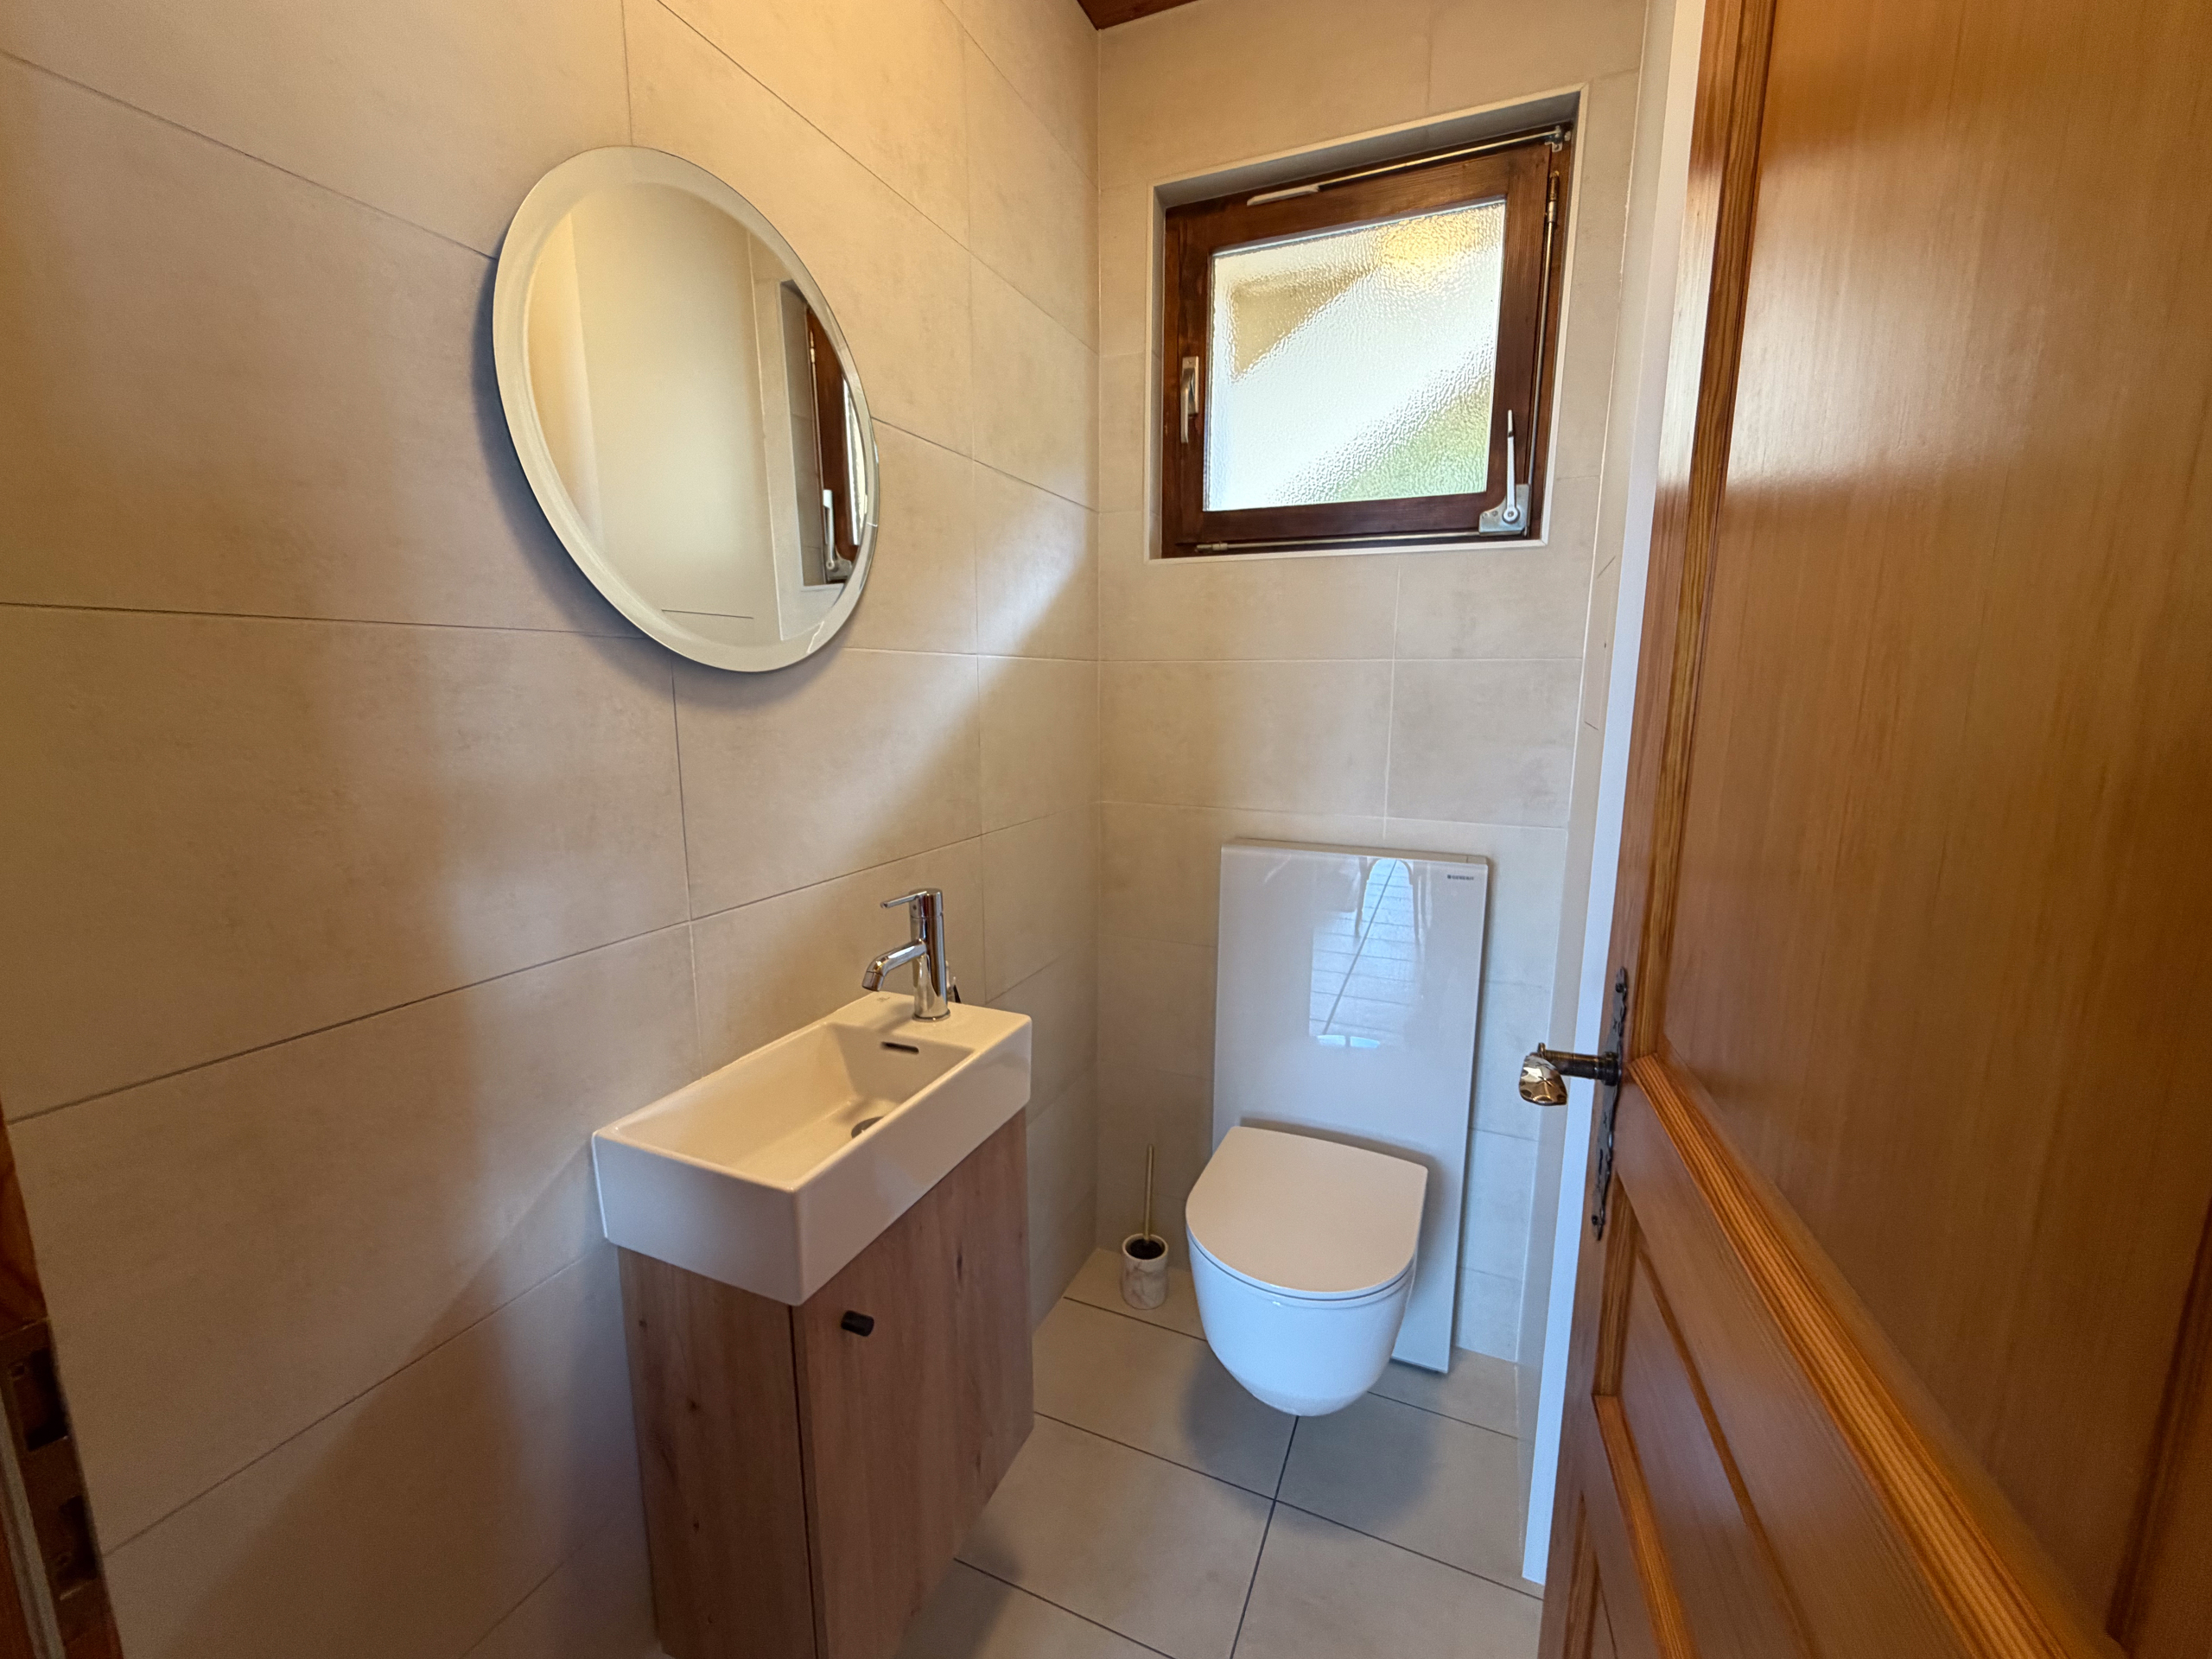
- Guest restroom
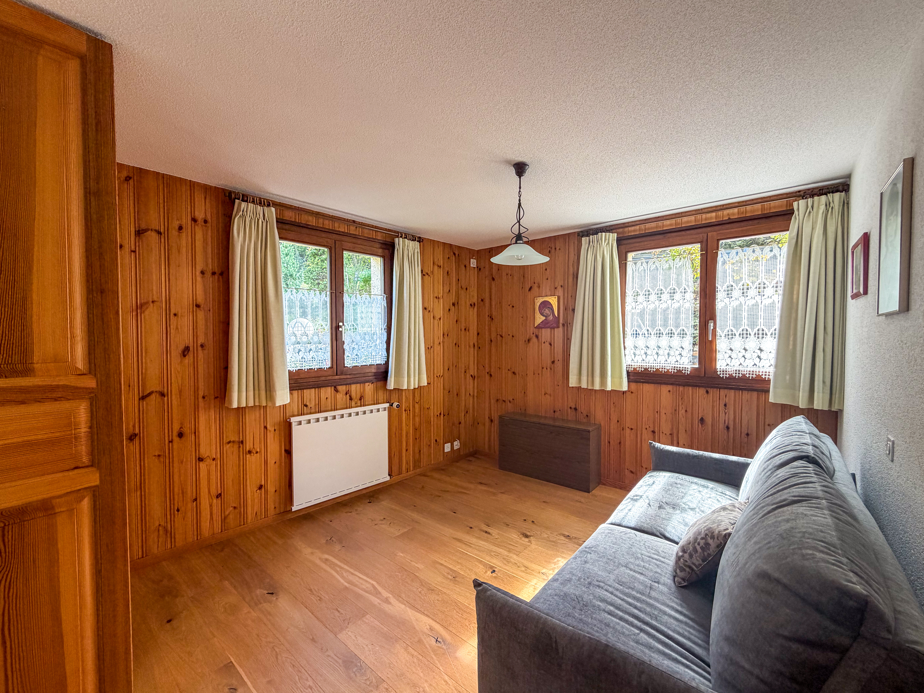
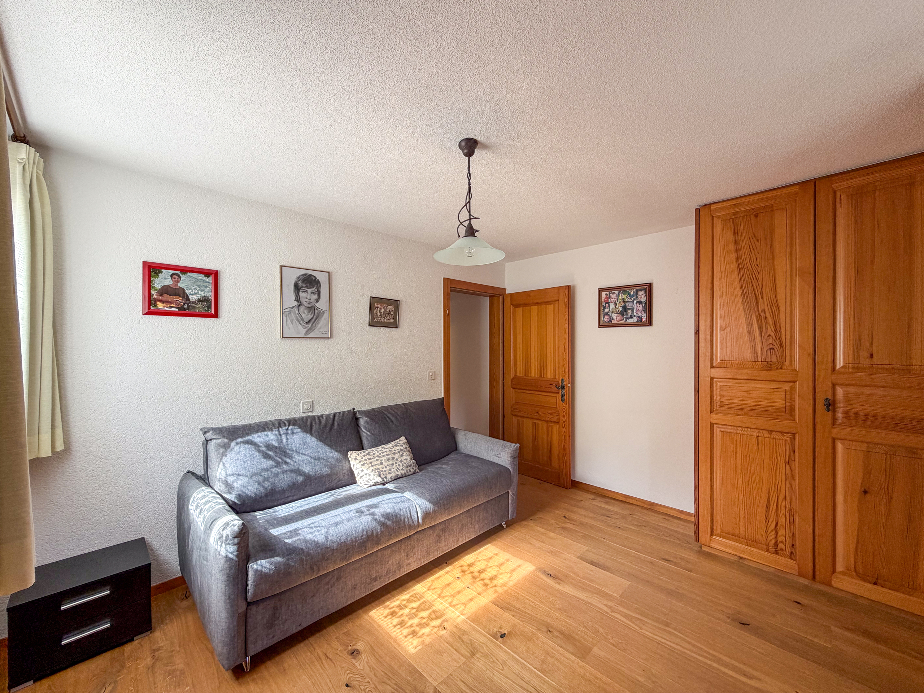
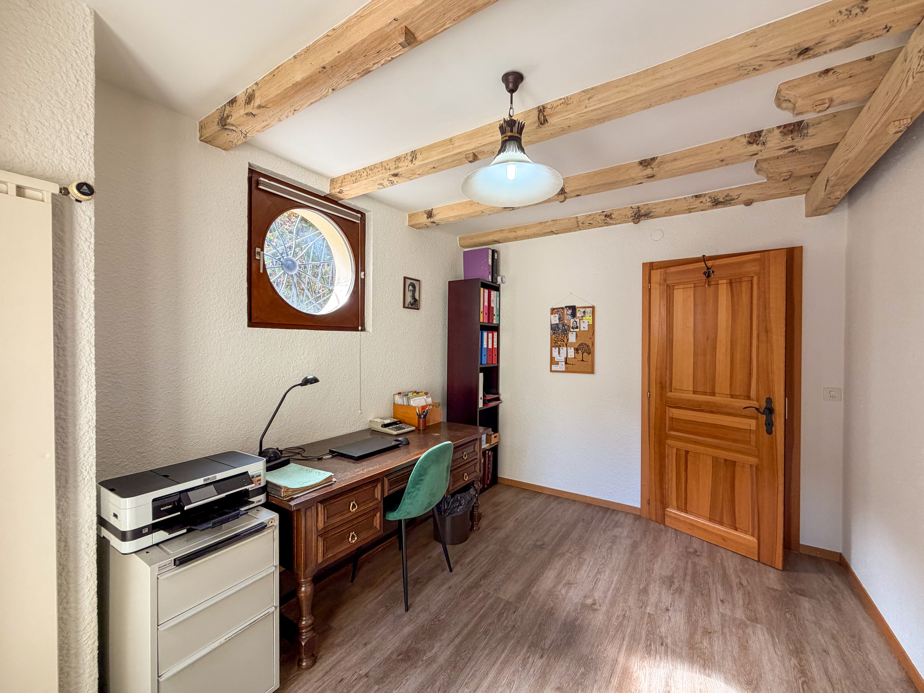
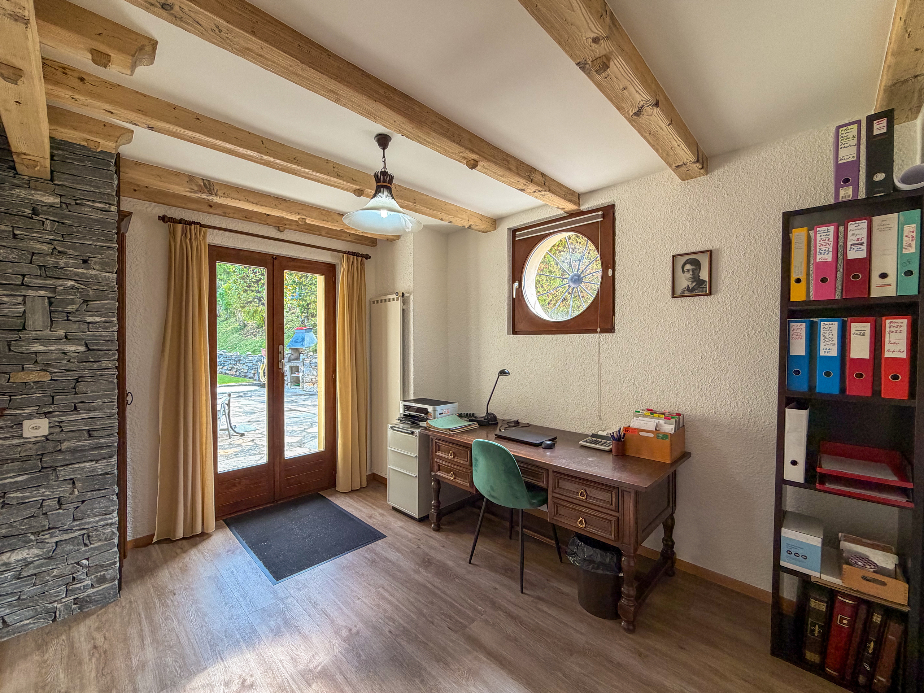
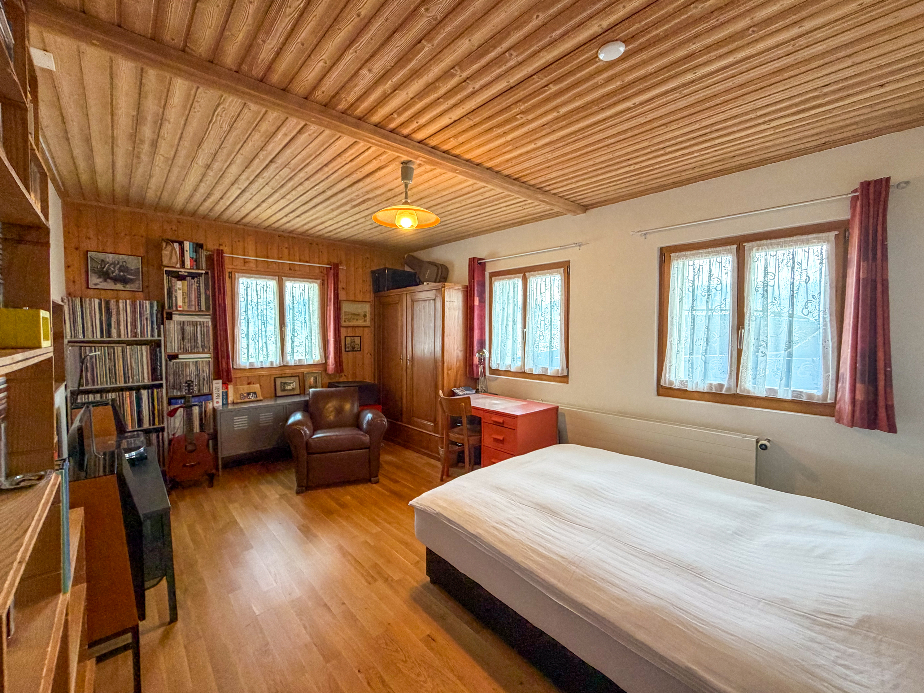
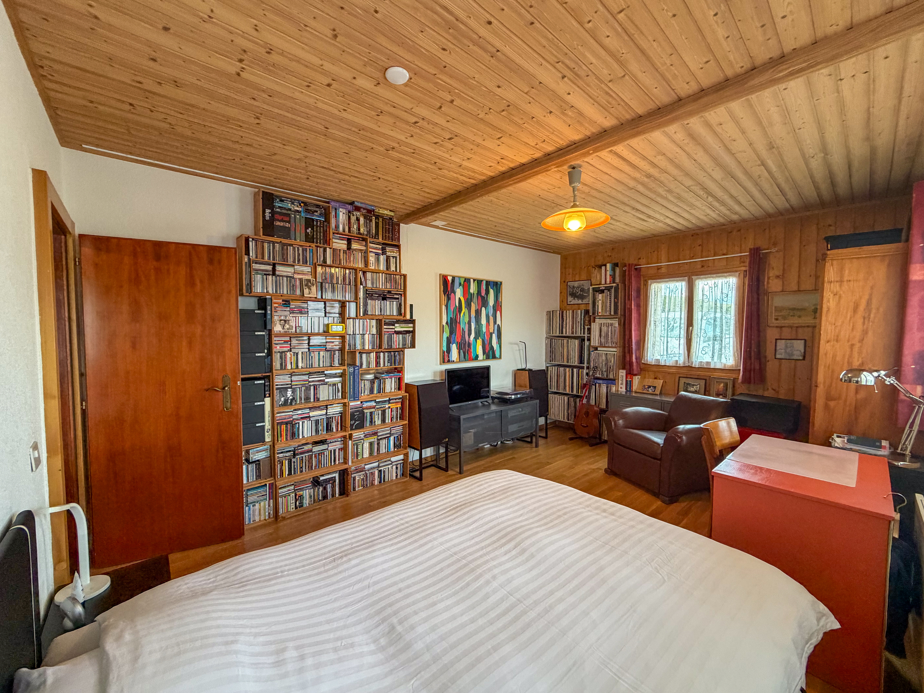
- Bedroom/ office
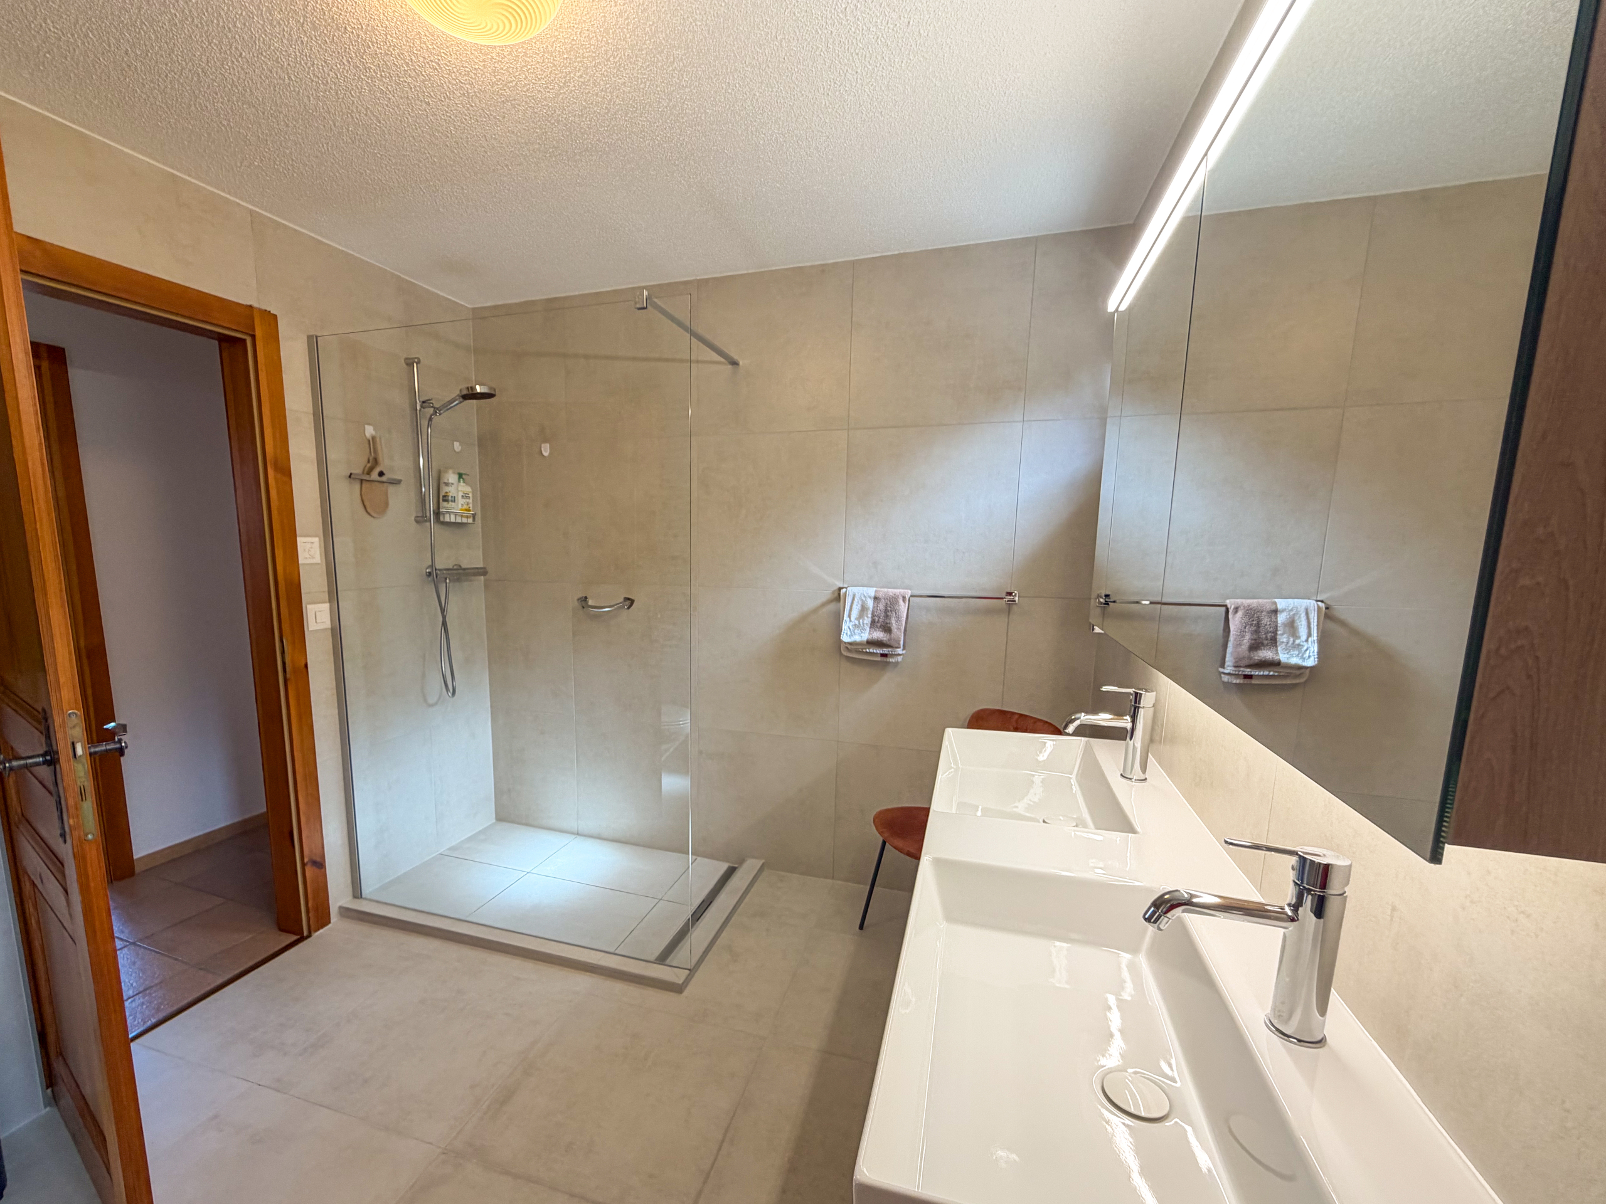
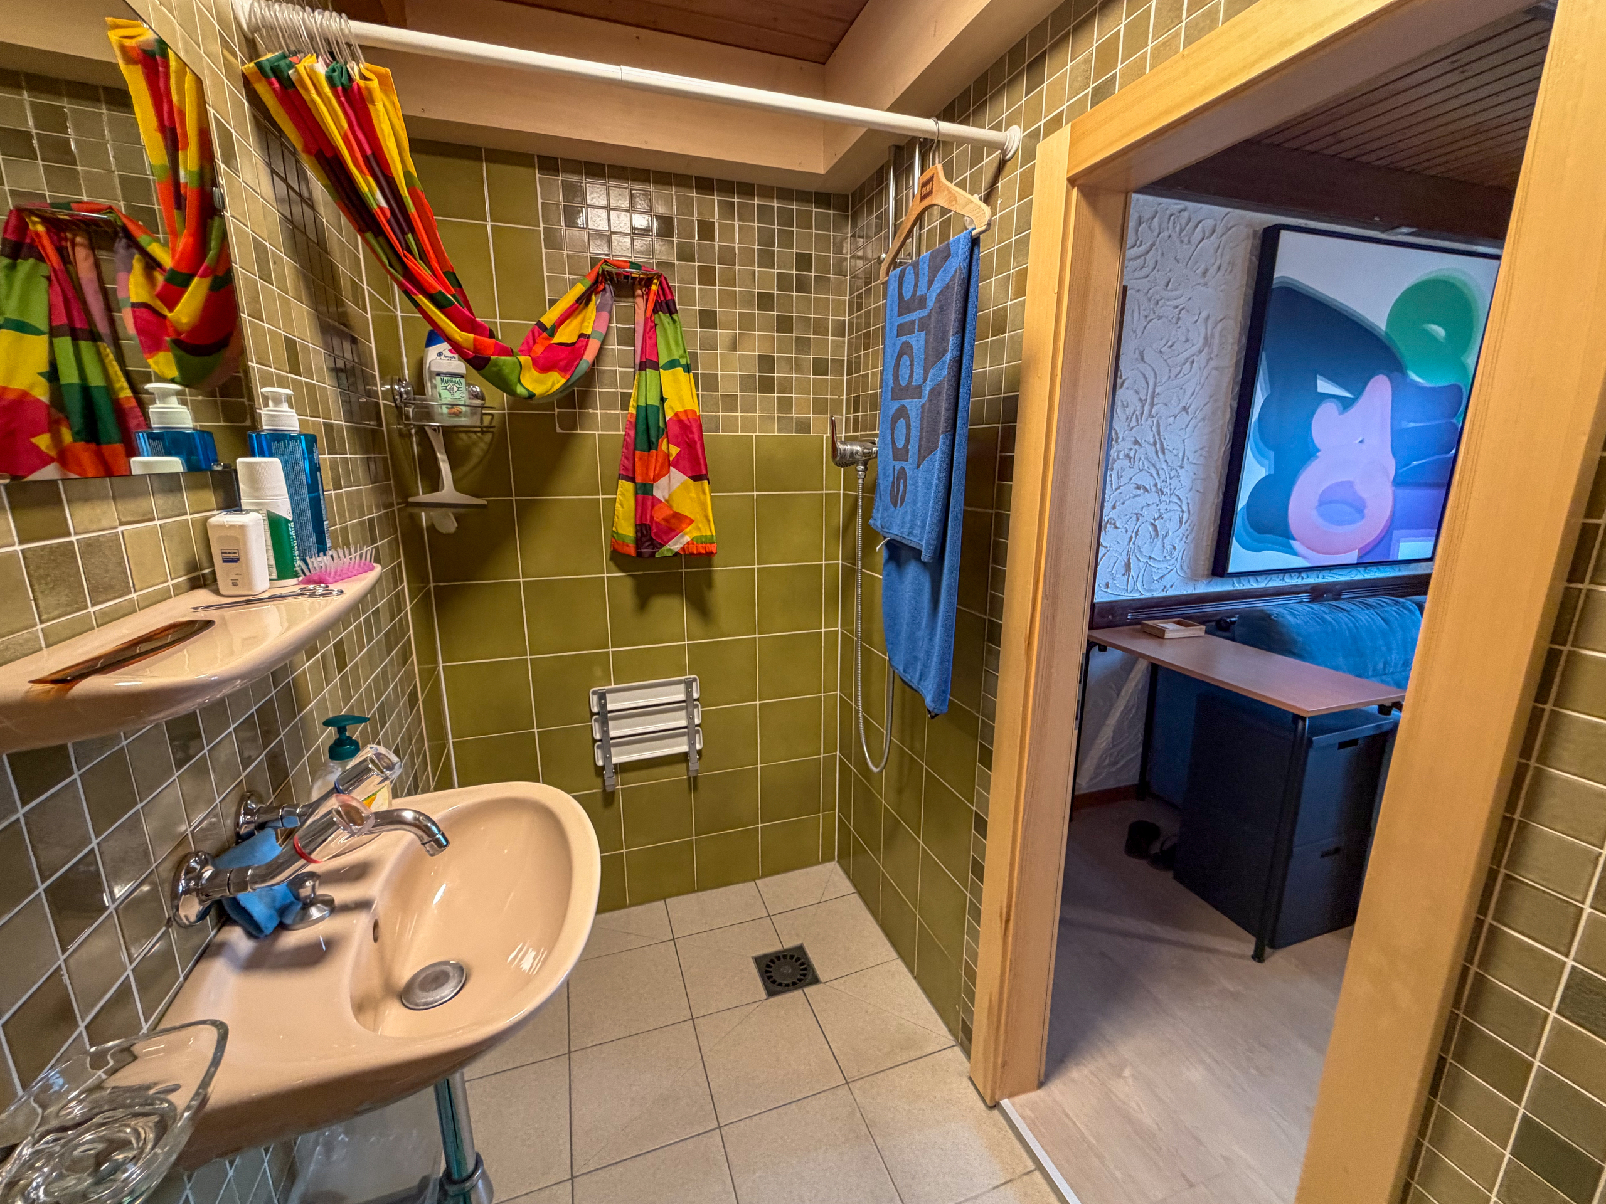
- Shower room with toilet
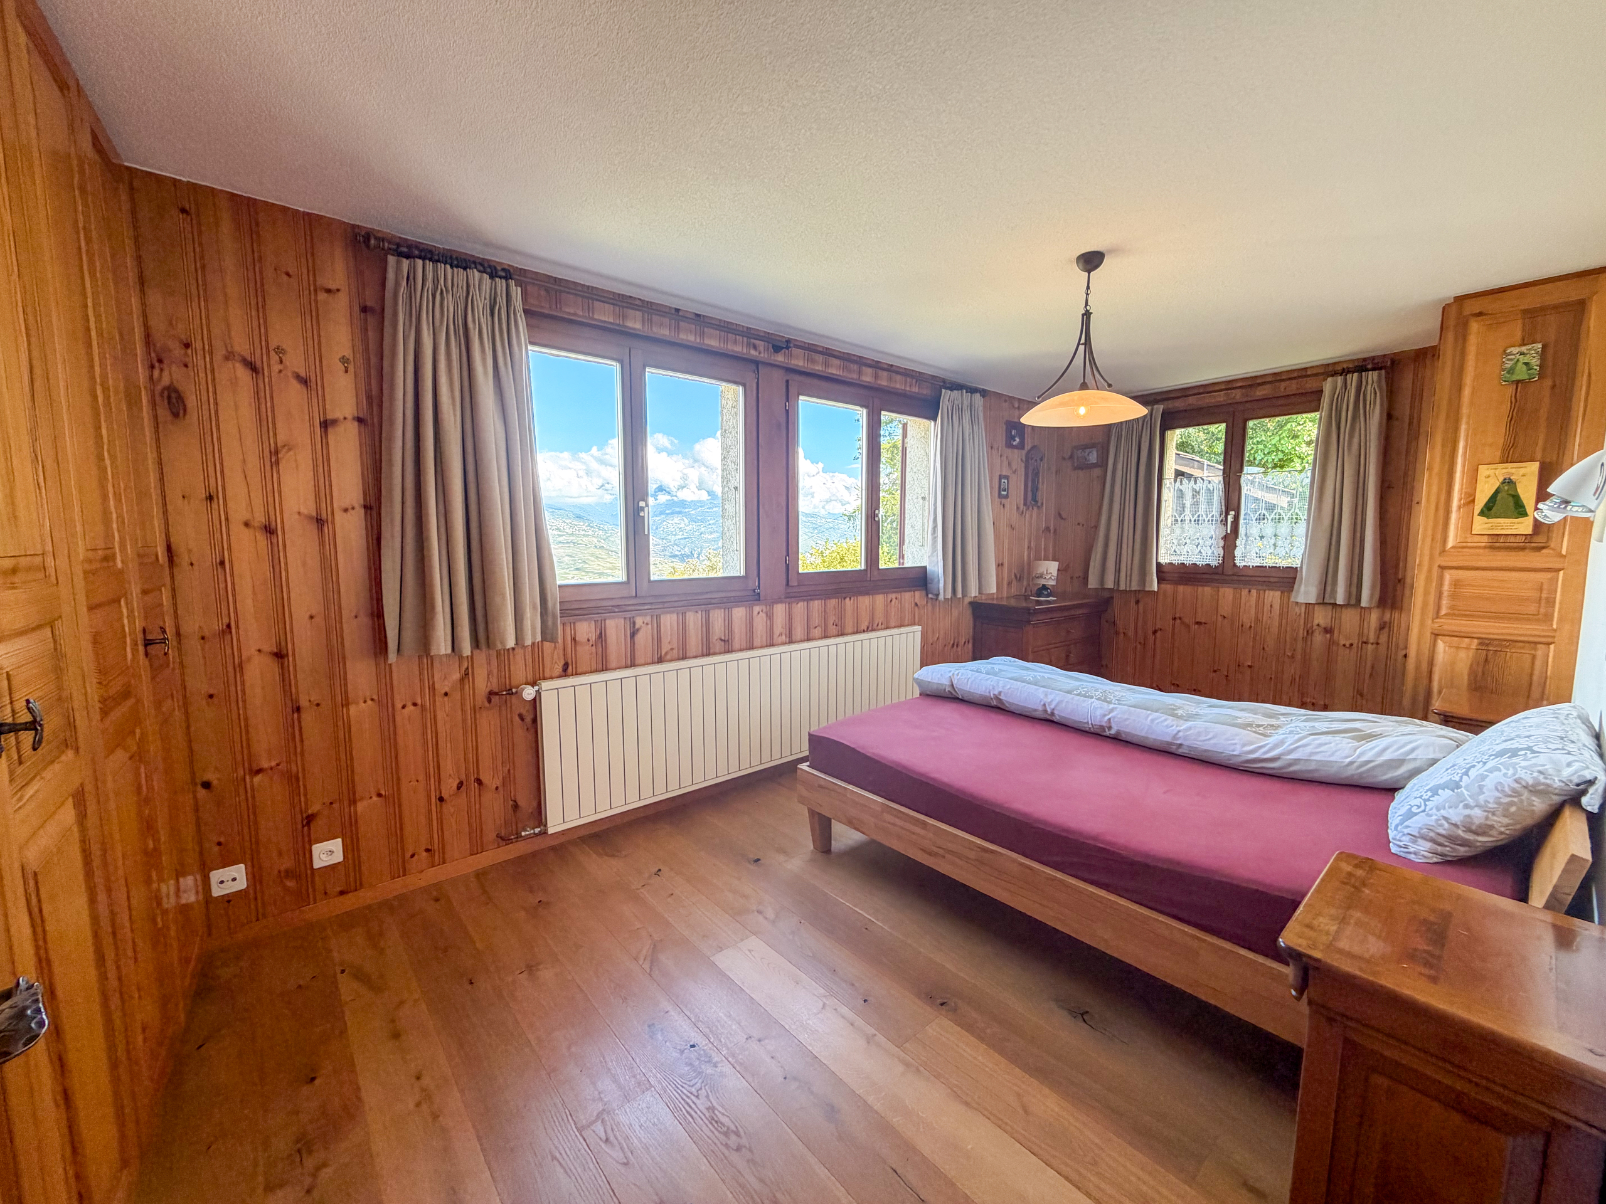
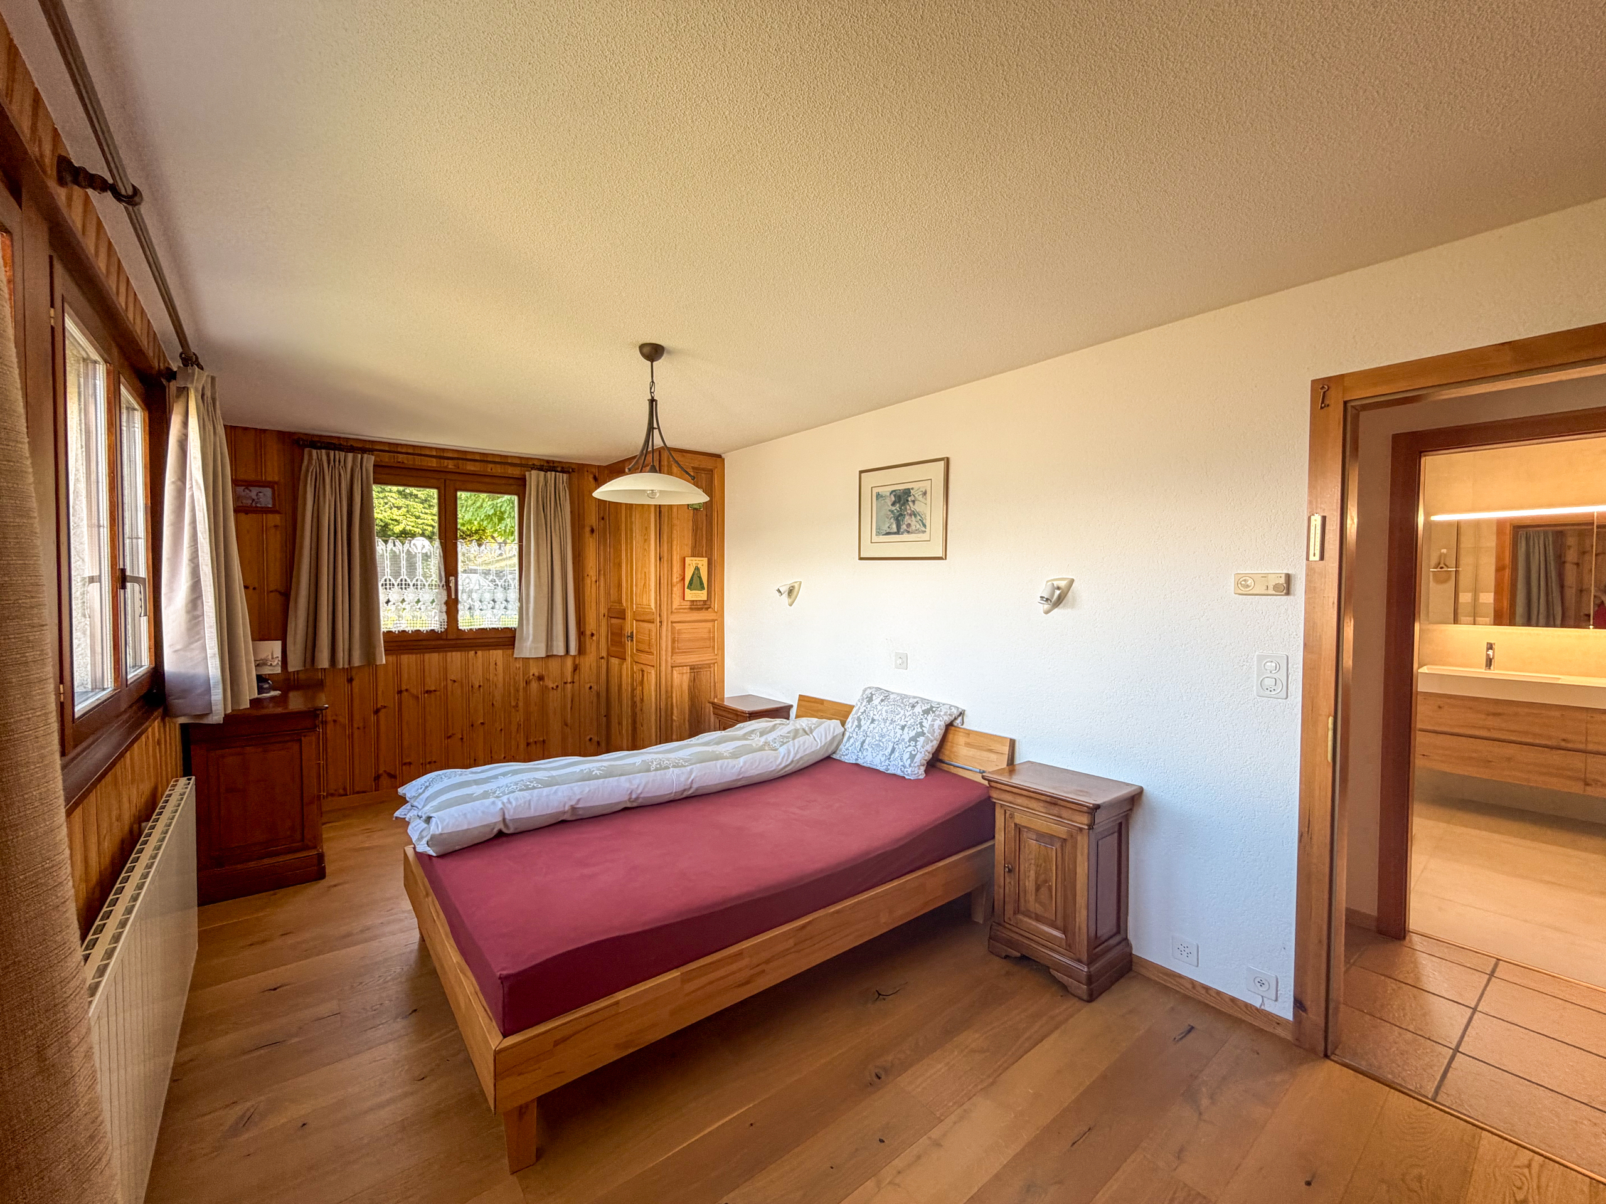
- Large master bedroom with built-in closets
- Children’s bedroom with built-in closet
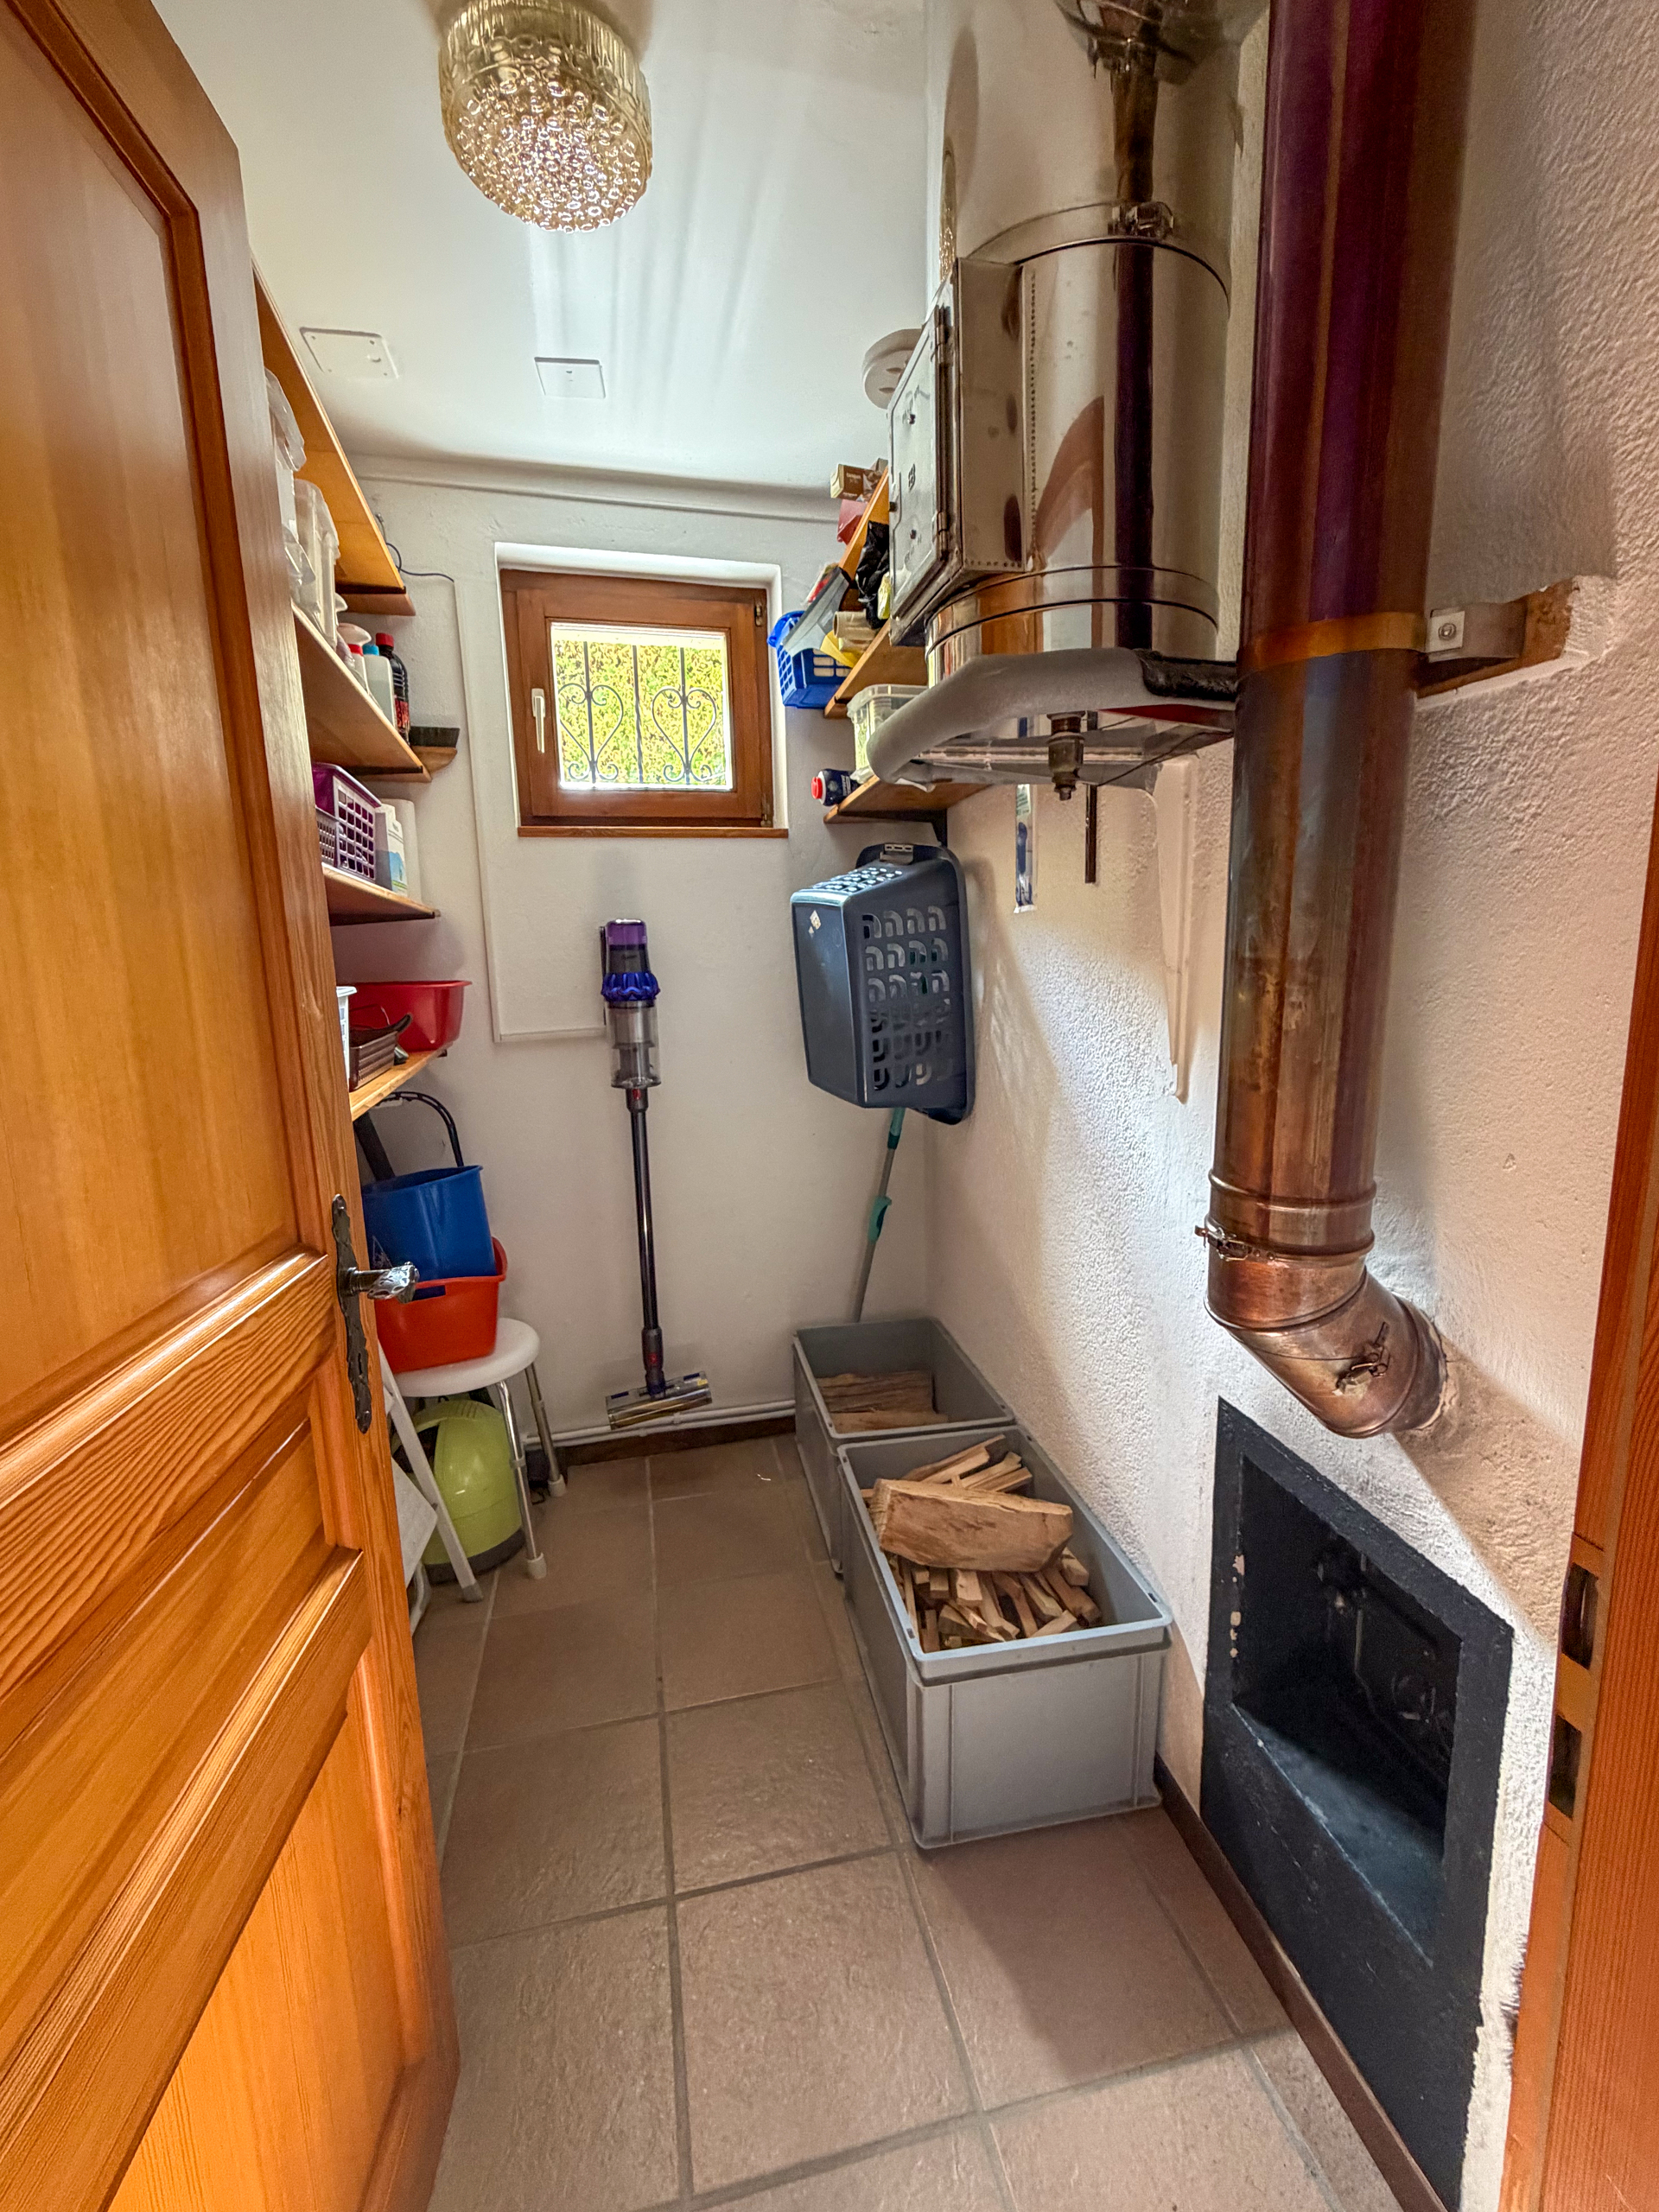
- Storage room
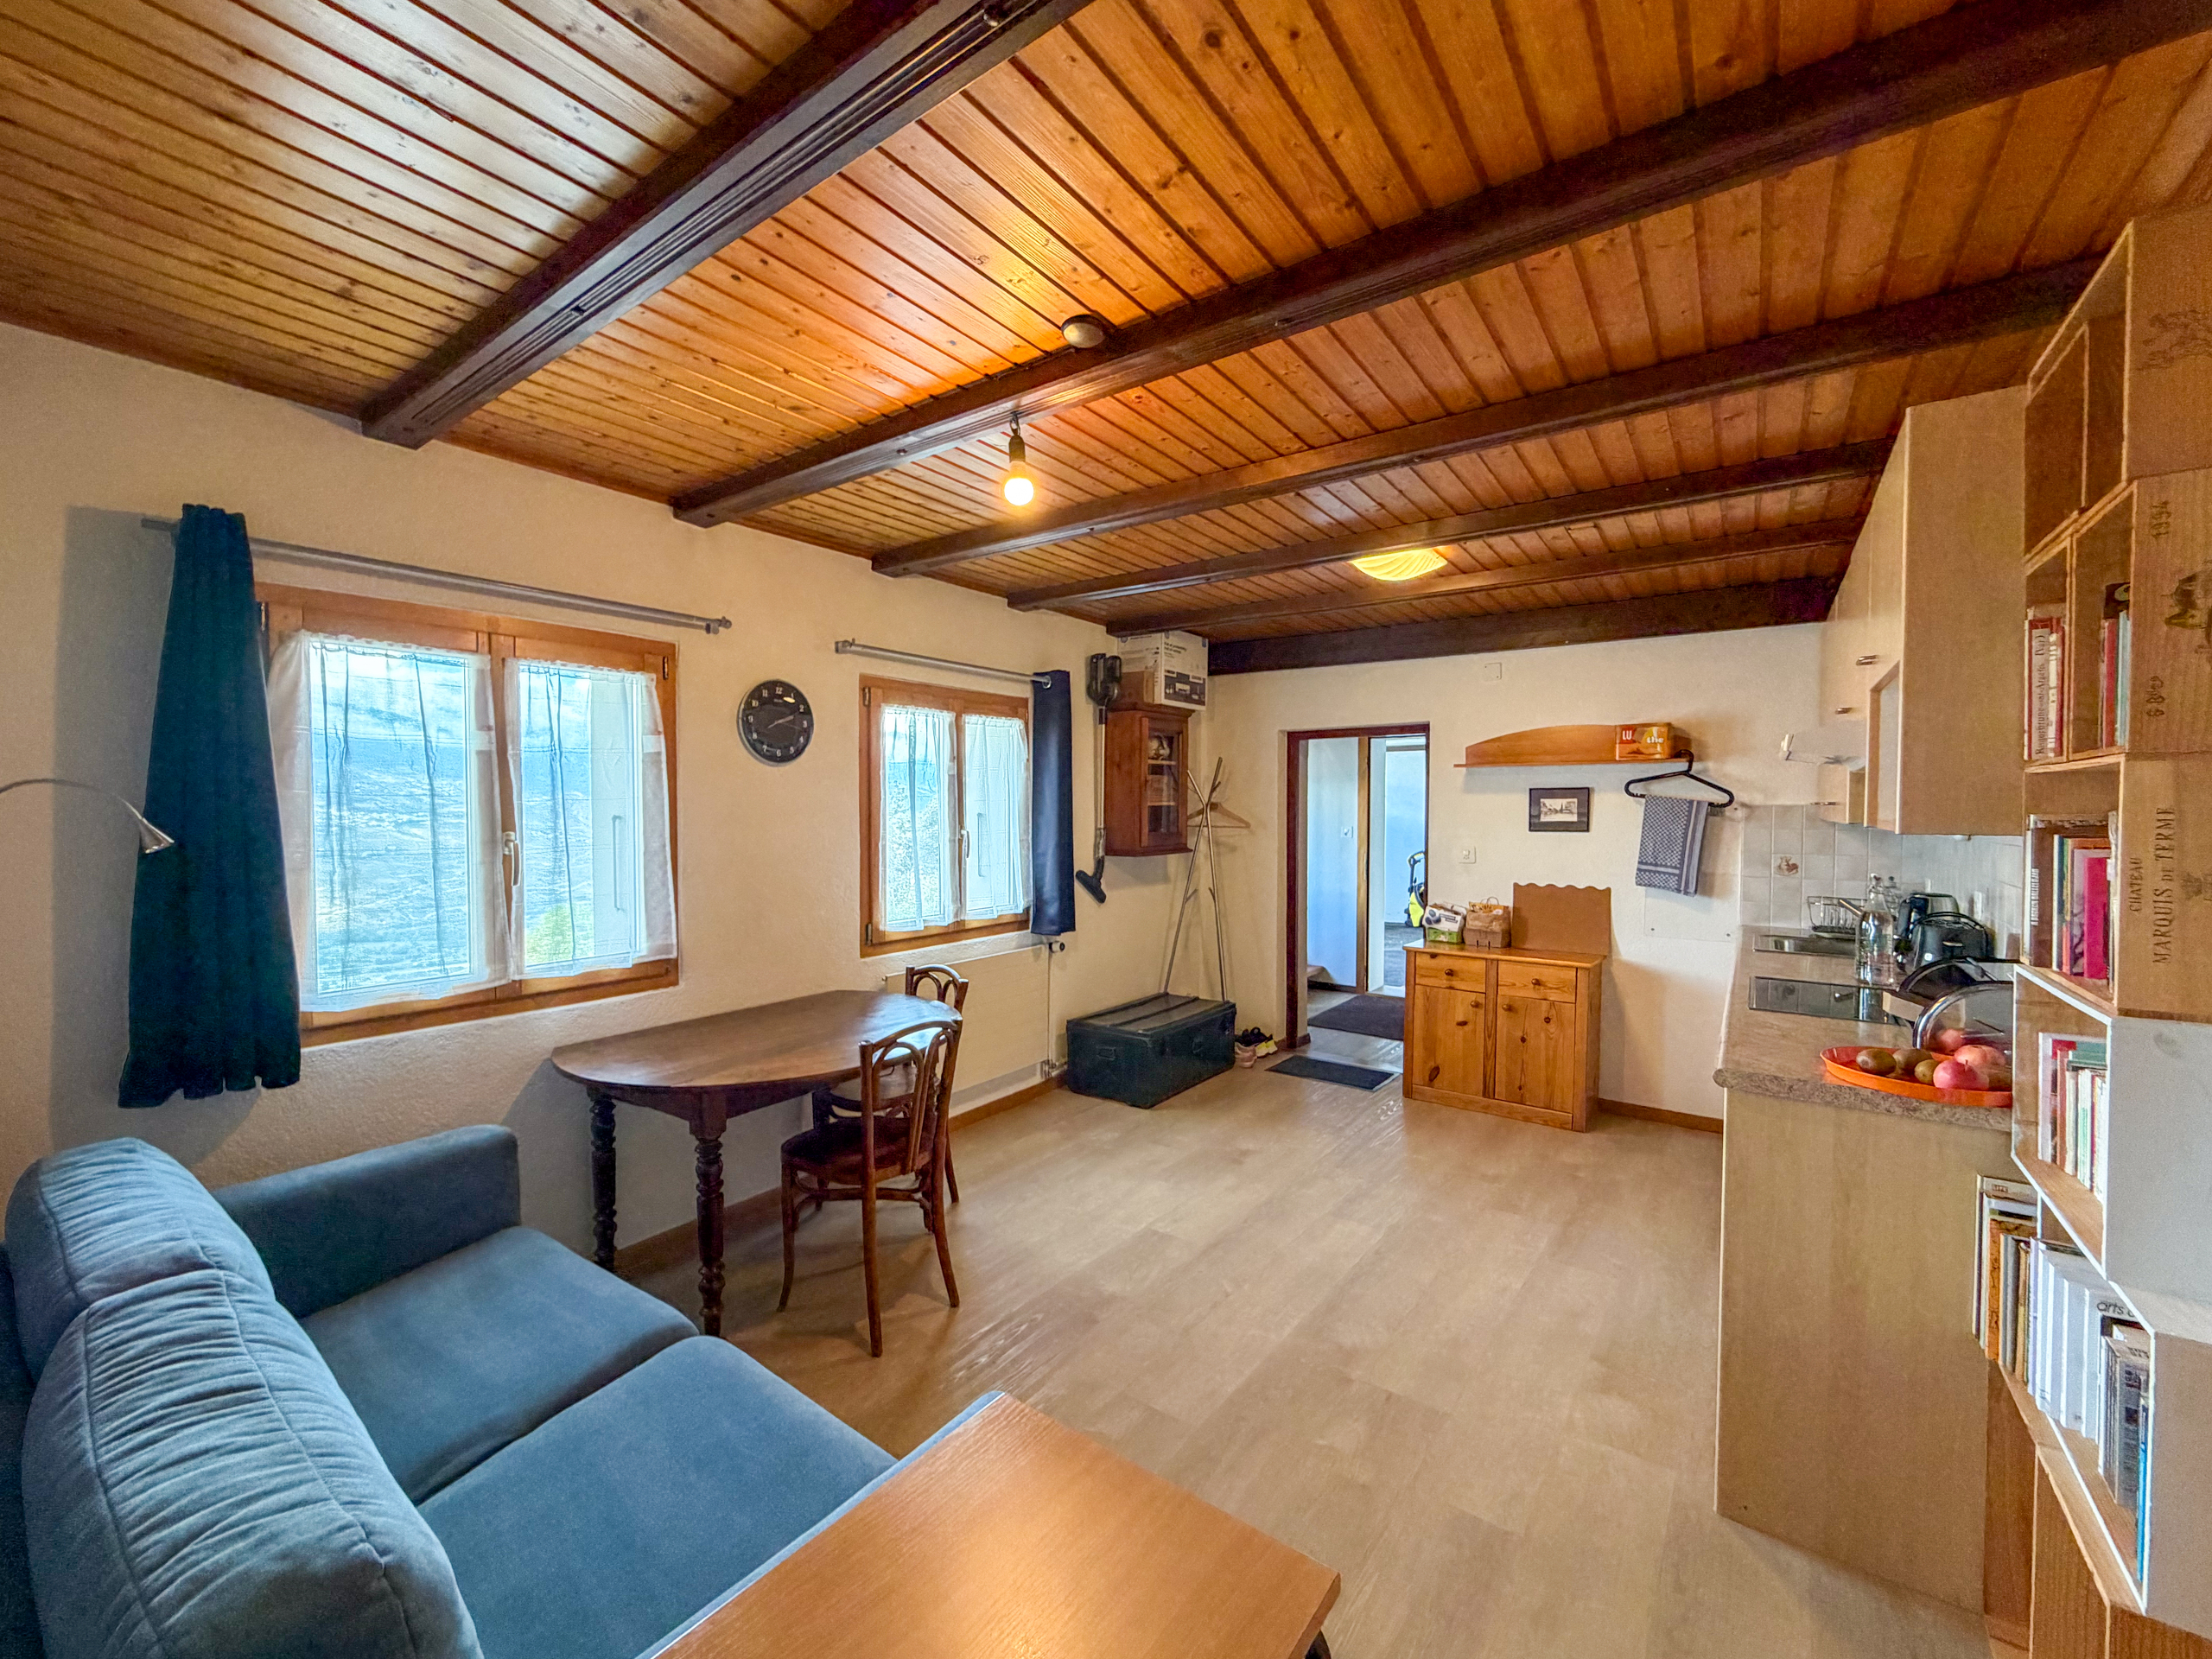
Lower level (2-room apartment):
- Kitchen / Living room
- Shower room with toilet
- Large bedroom
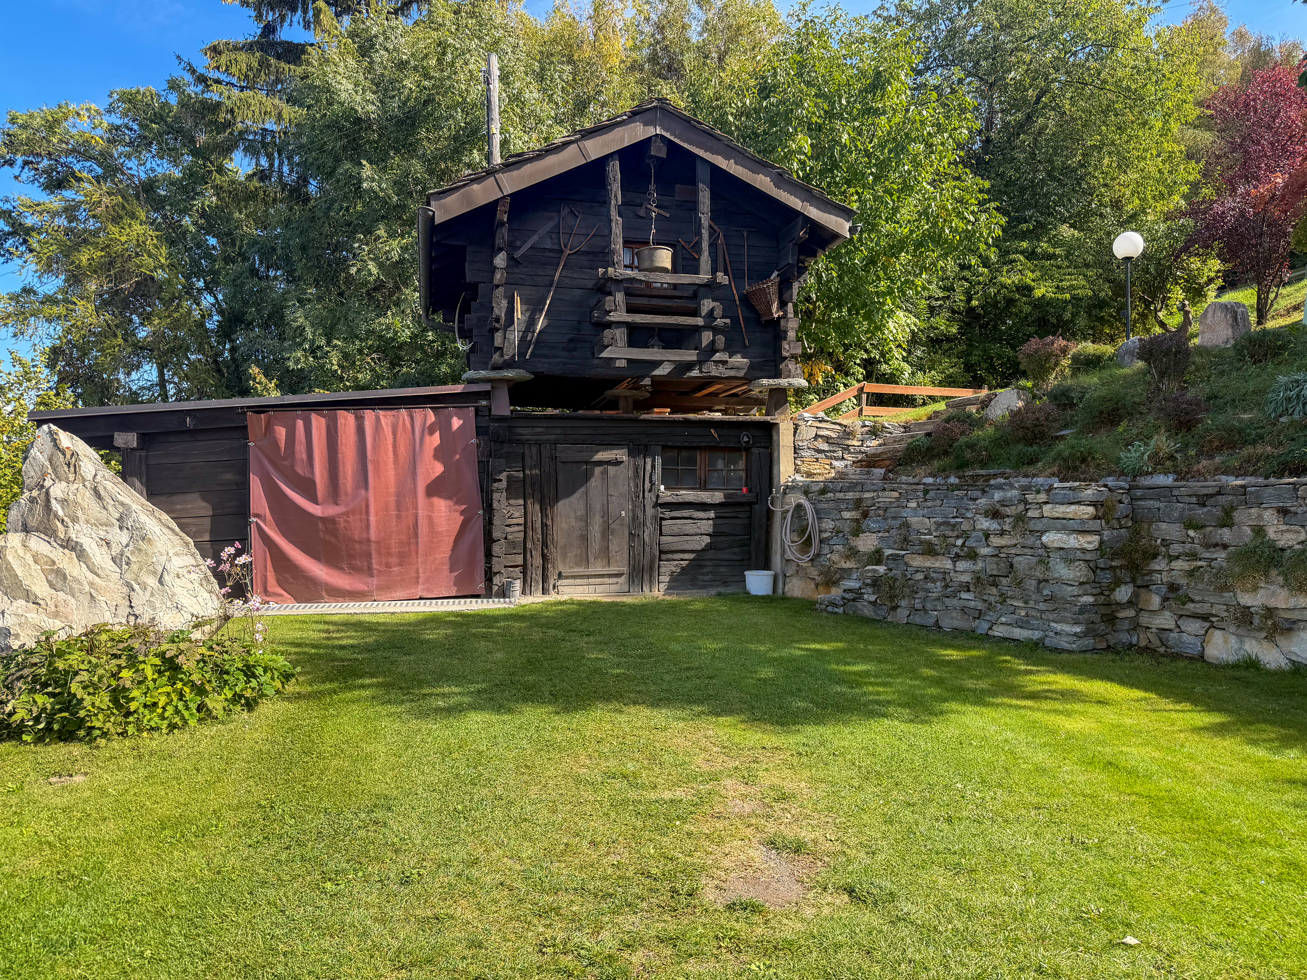
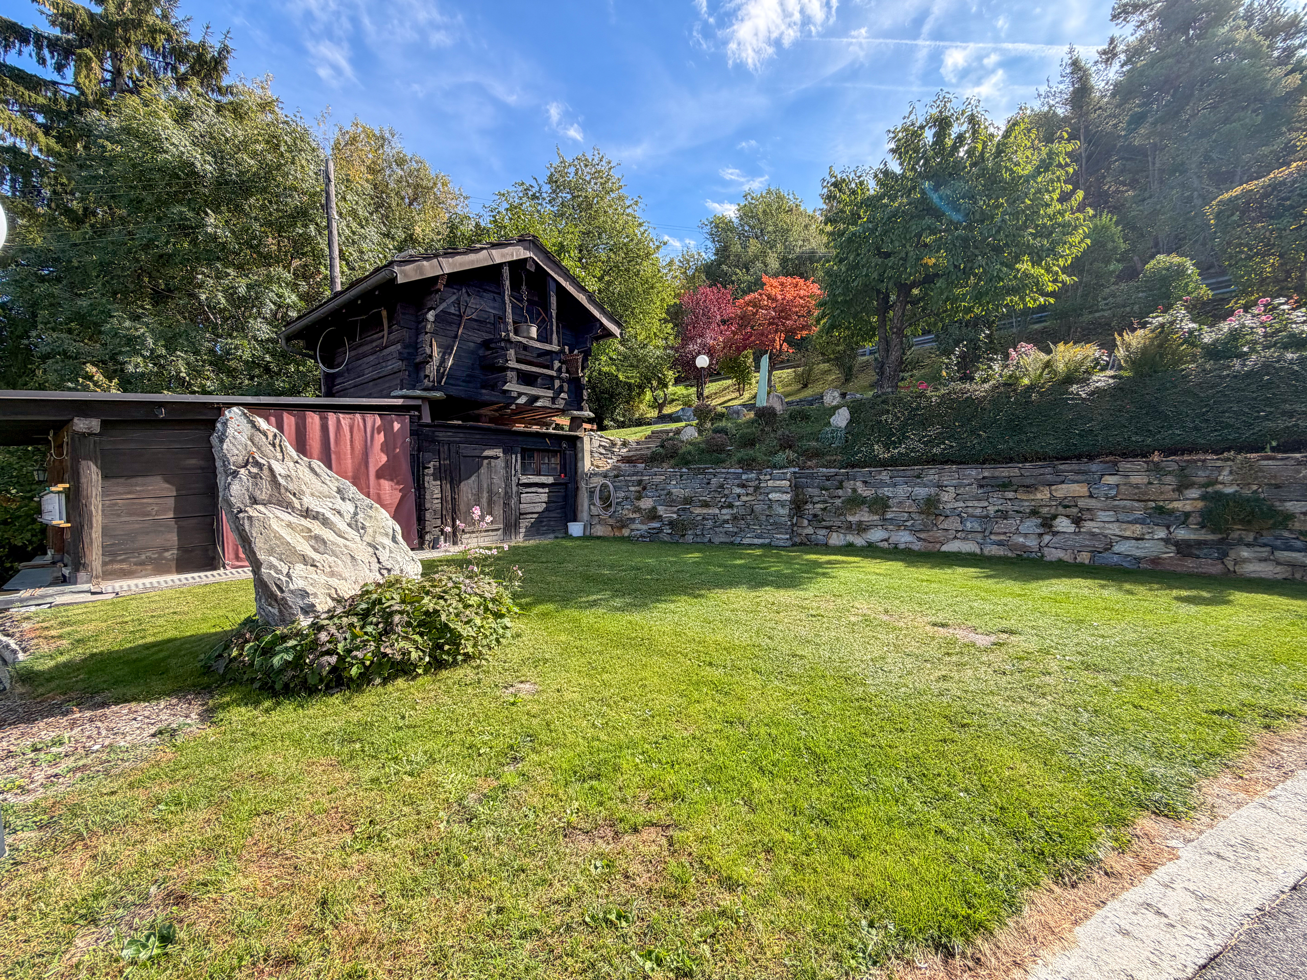
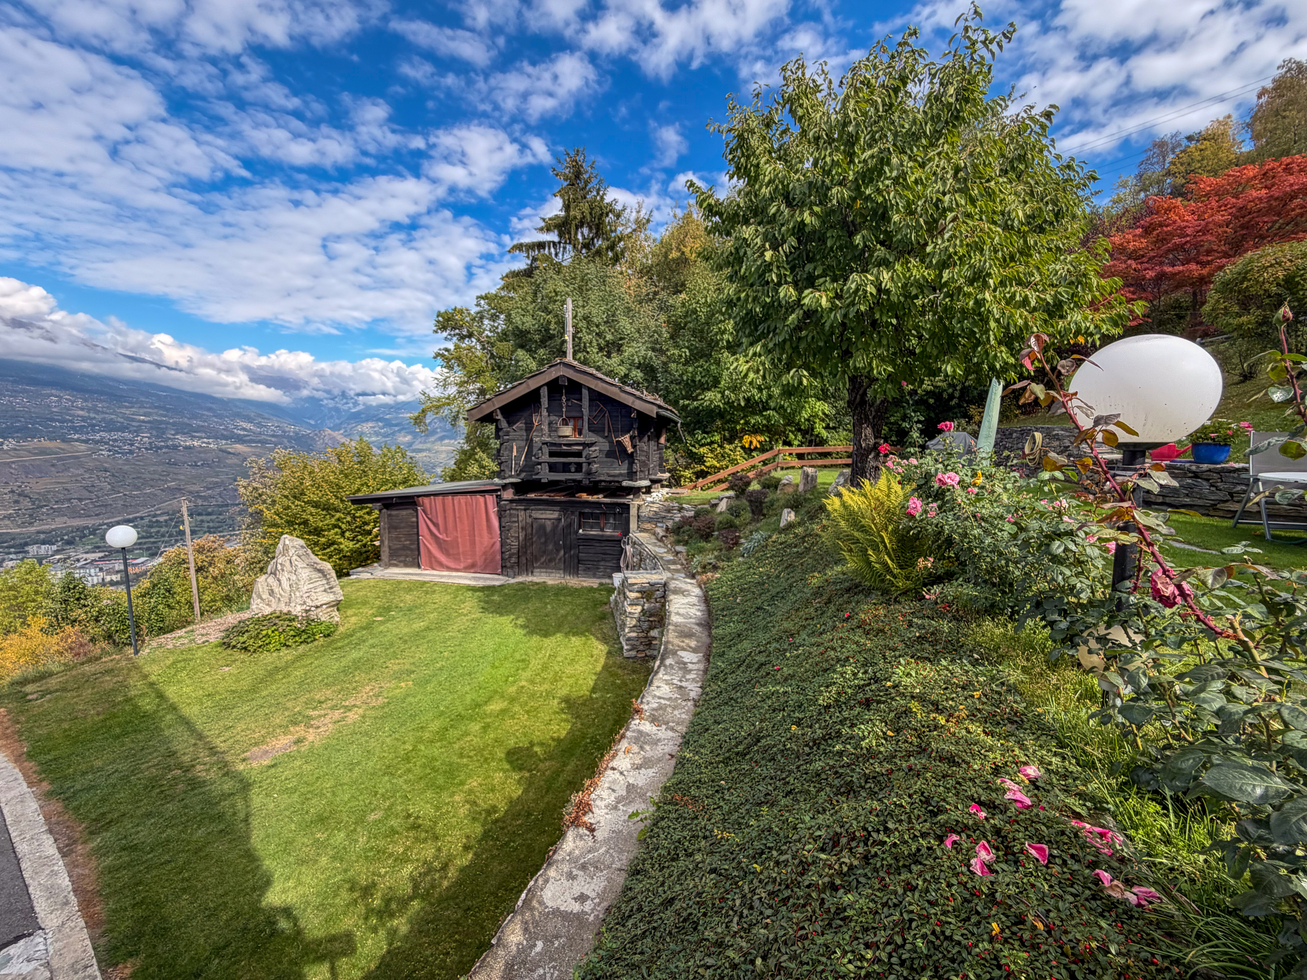
Mazot:
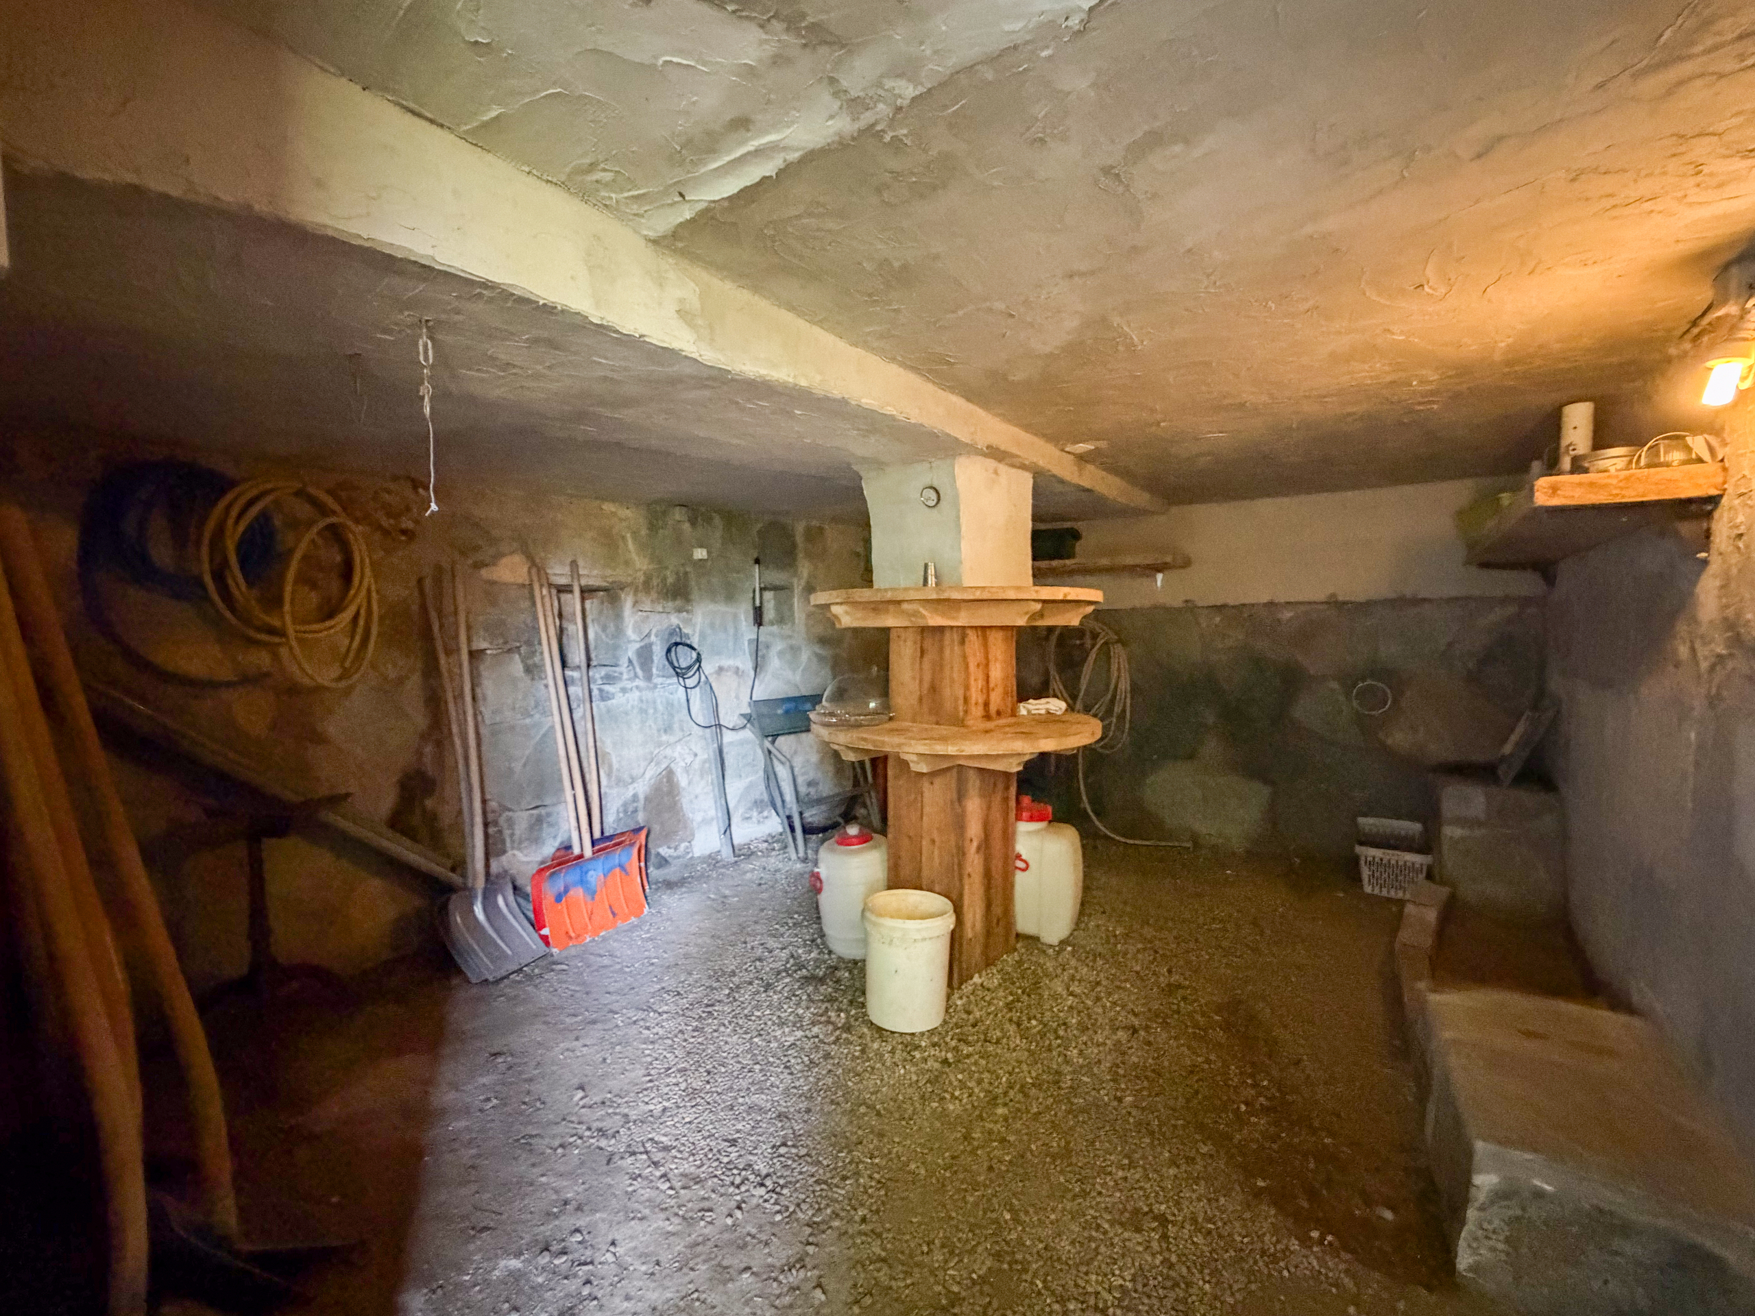
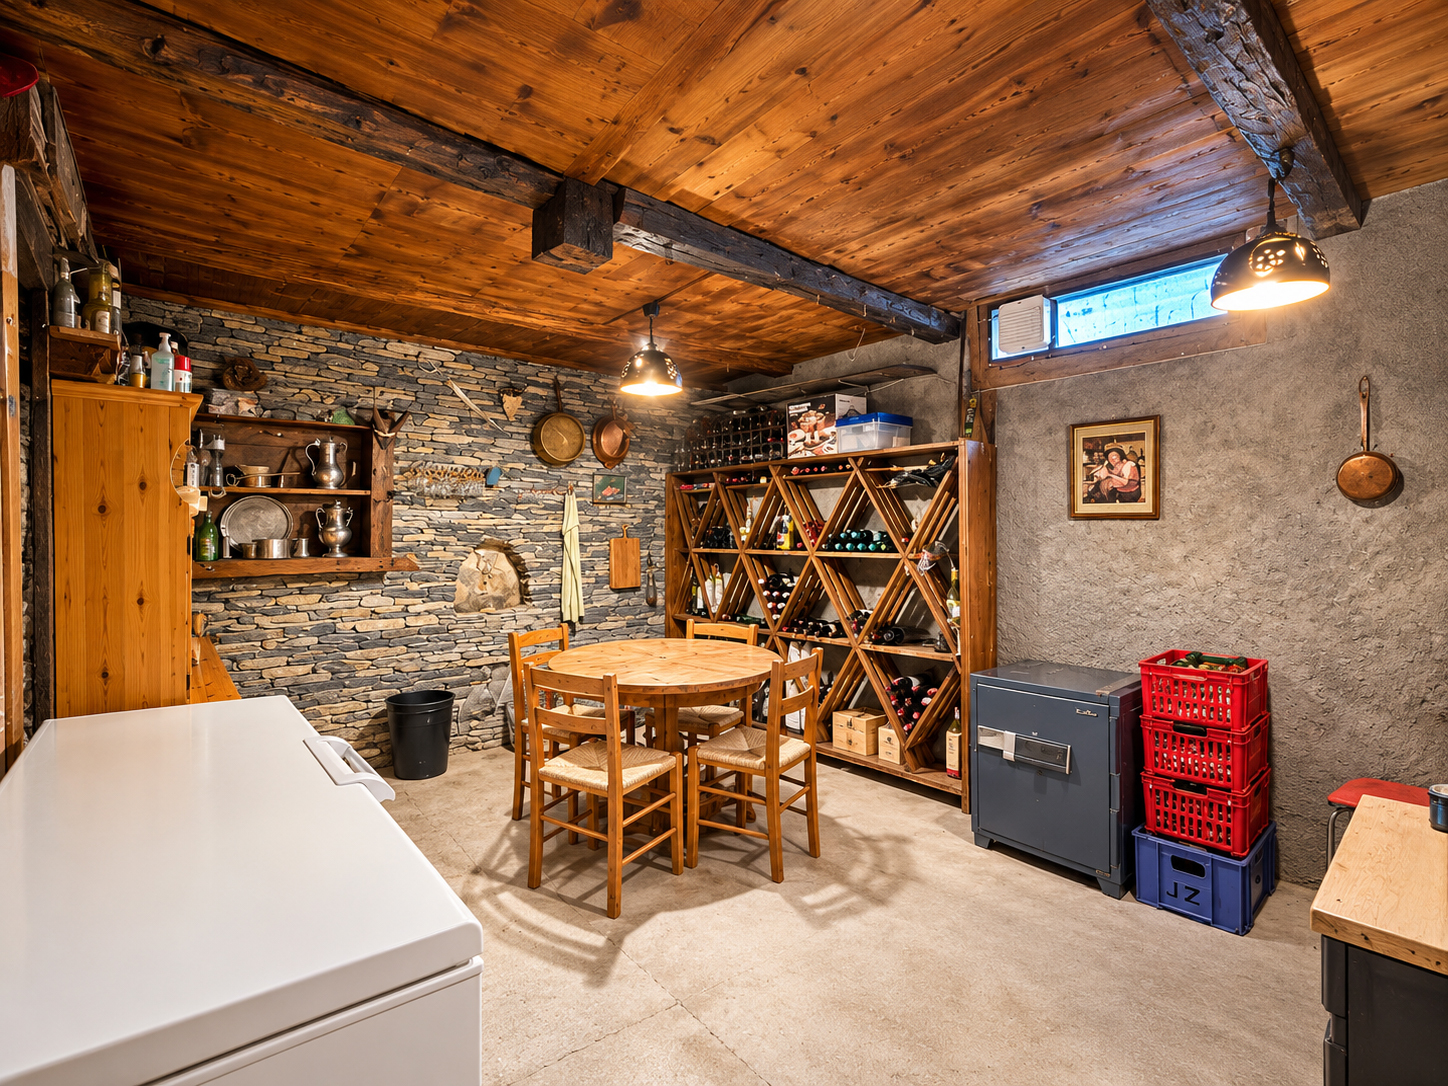
- Cheese cellar in the basement
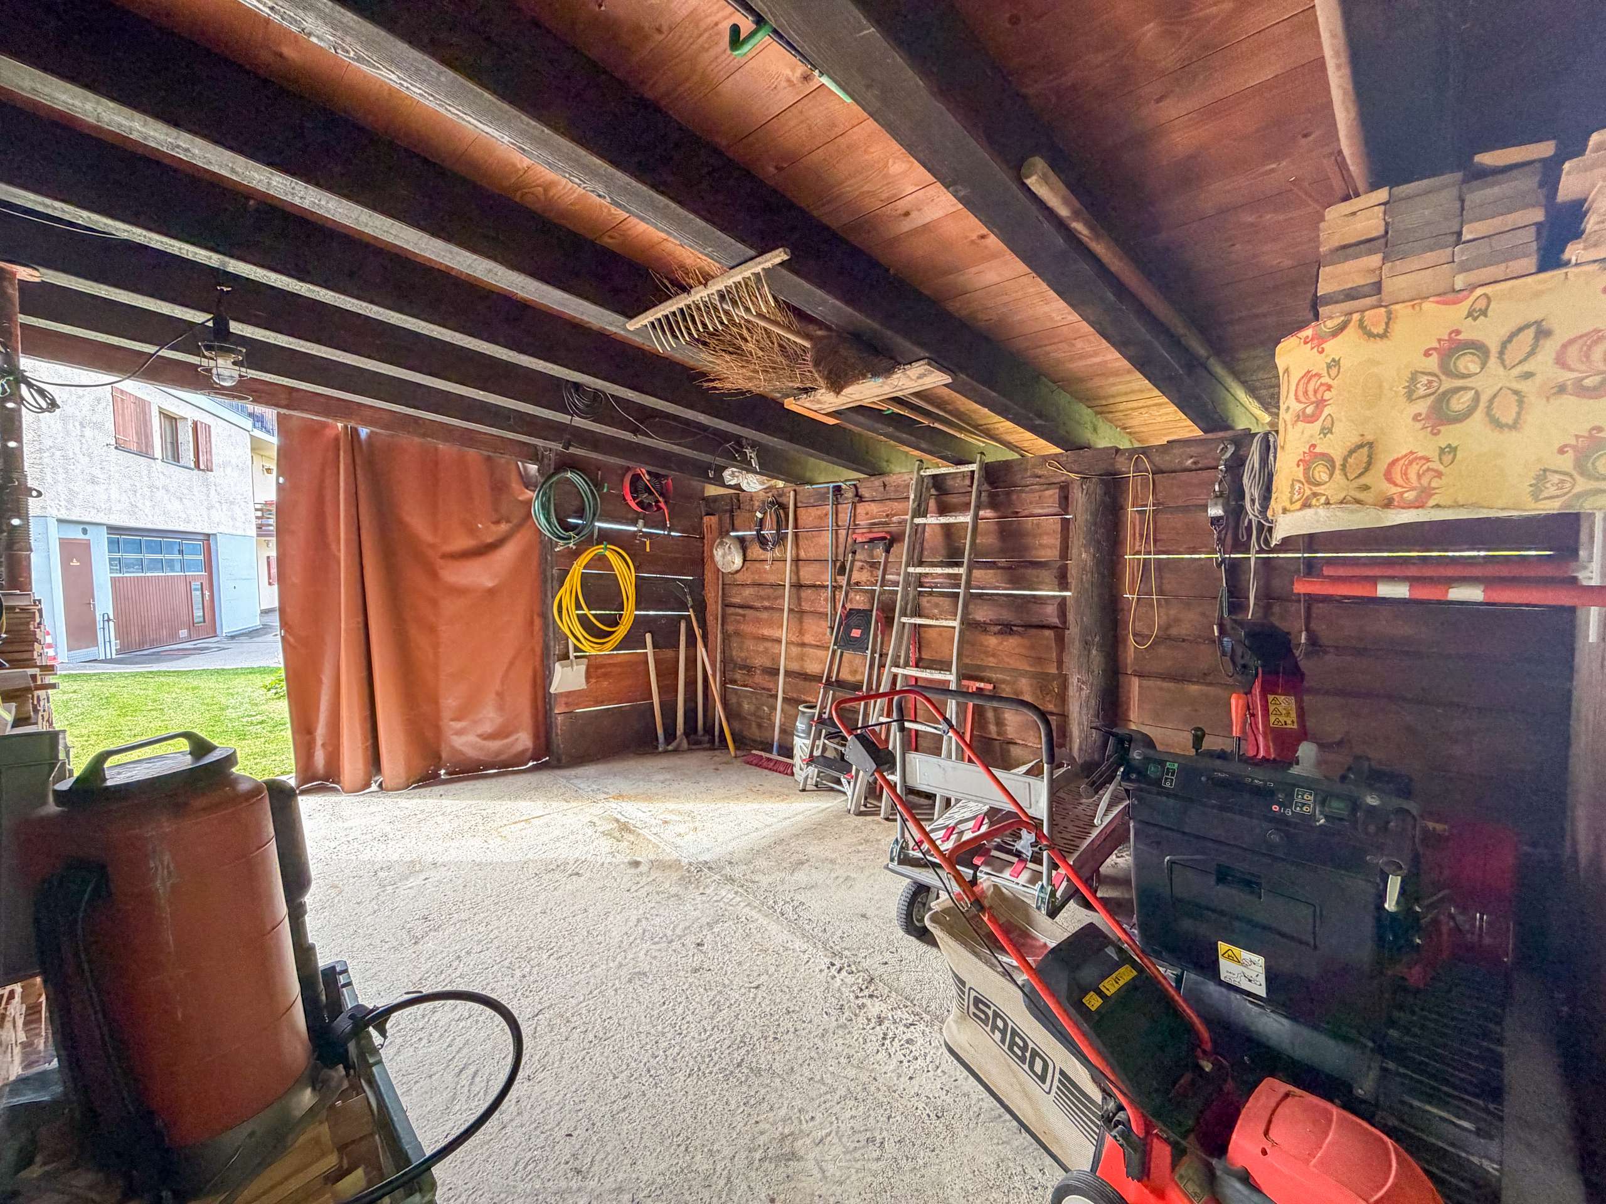
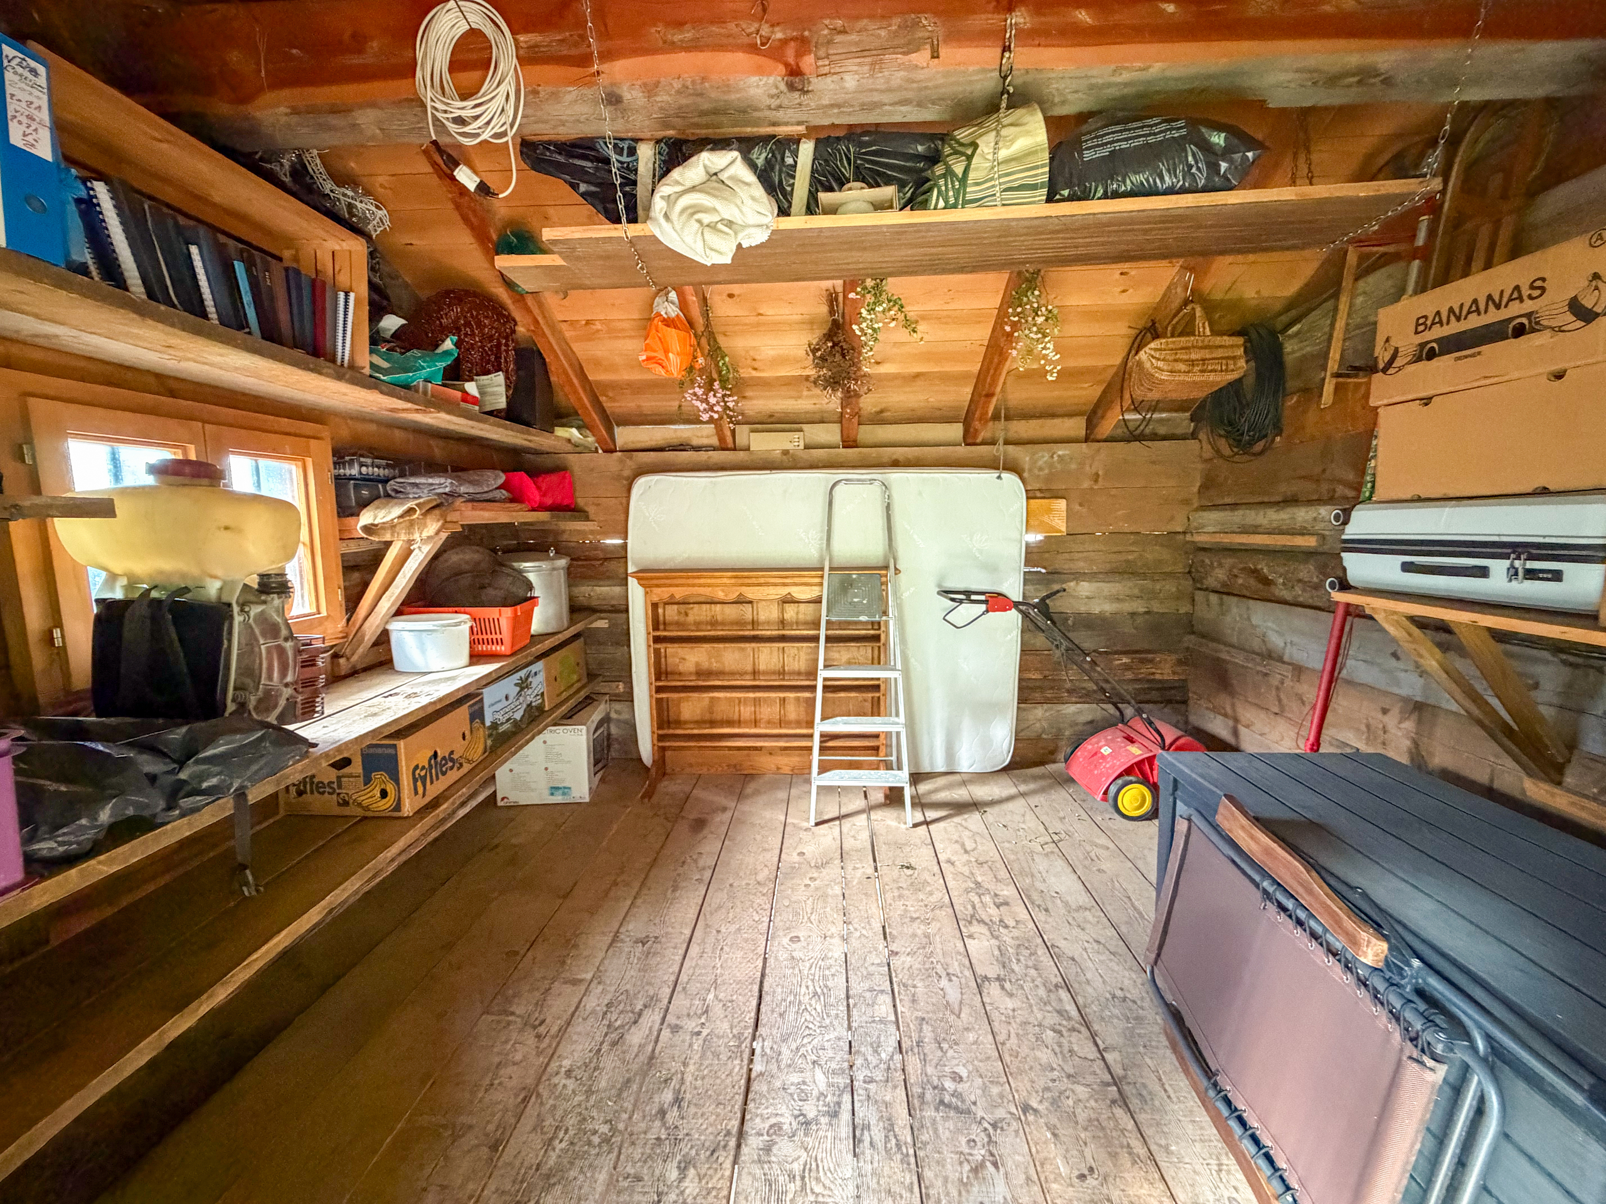
- Storage room for outdoor equipment
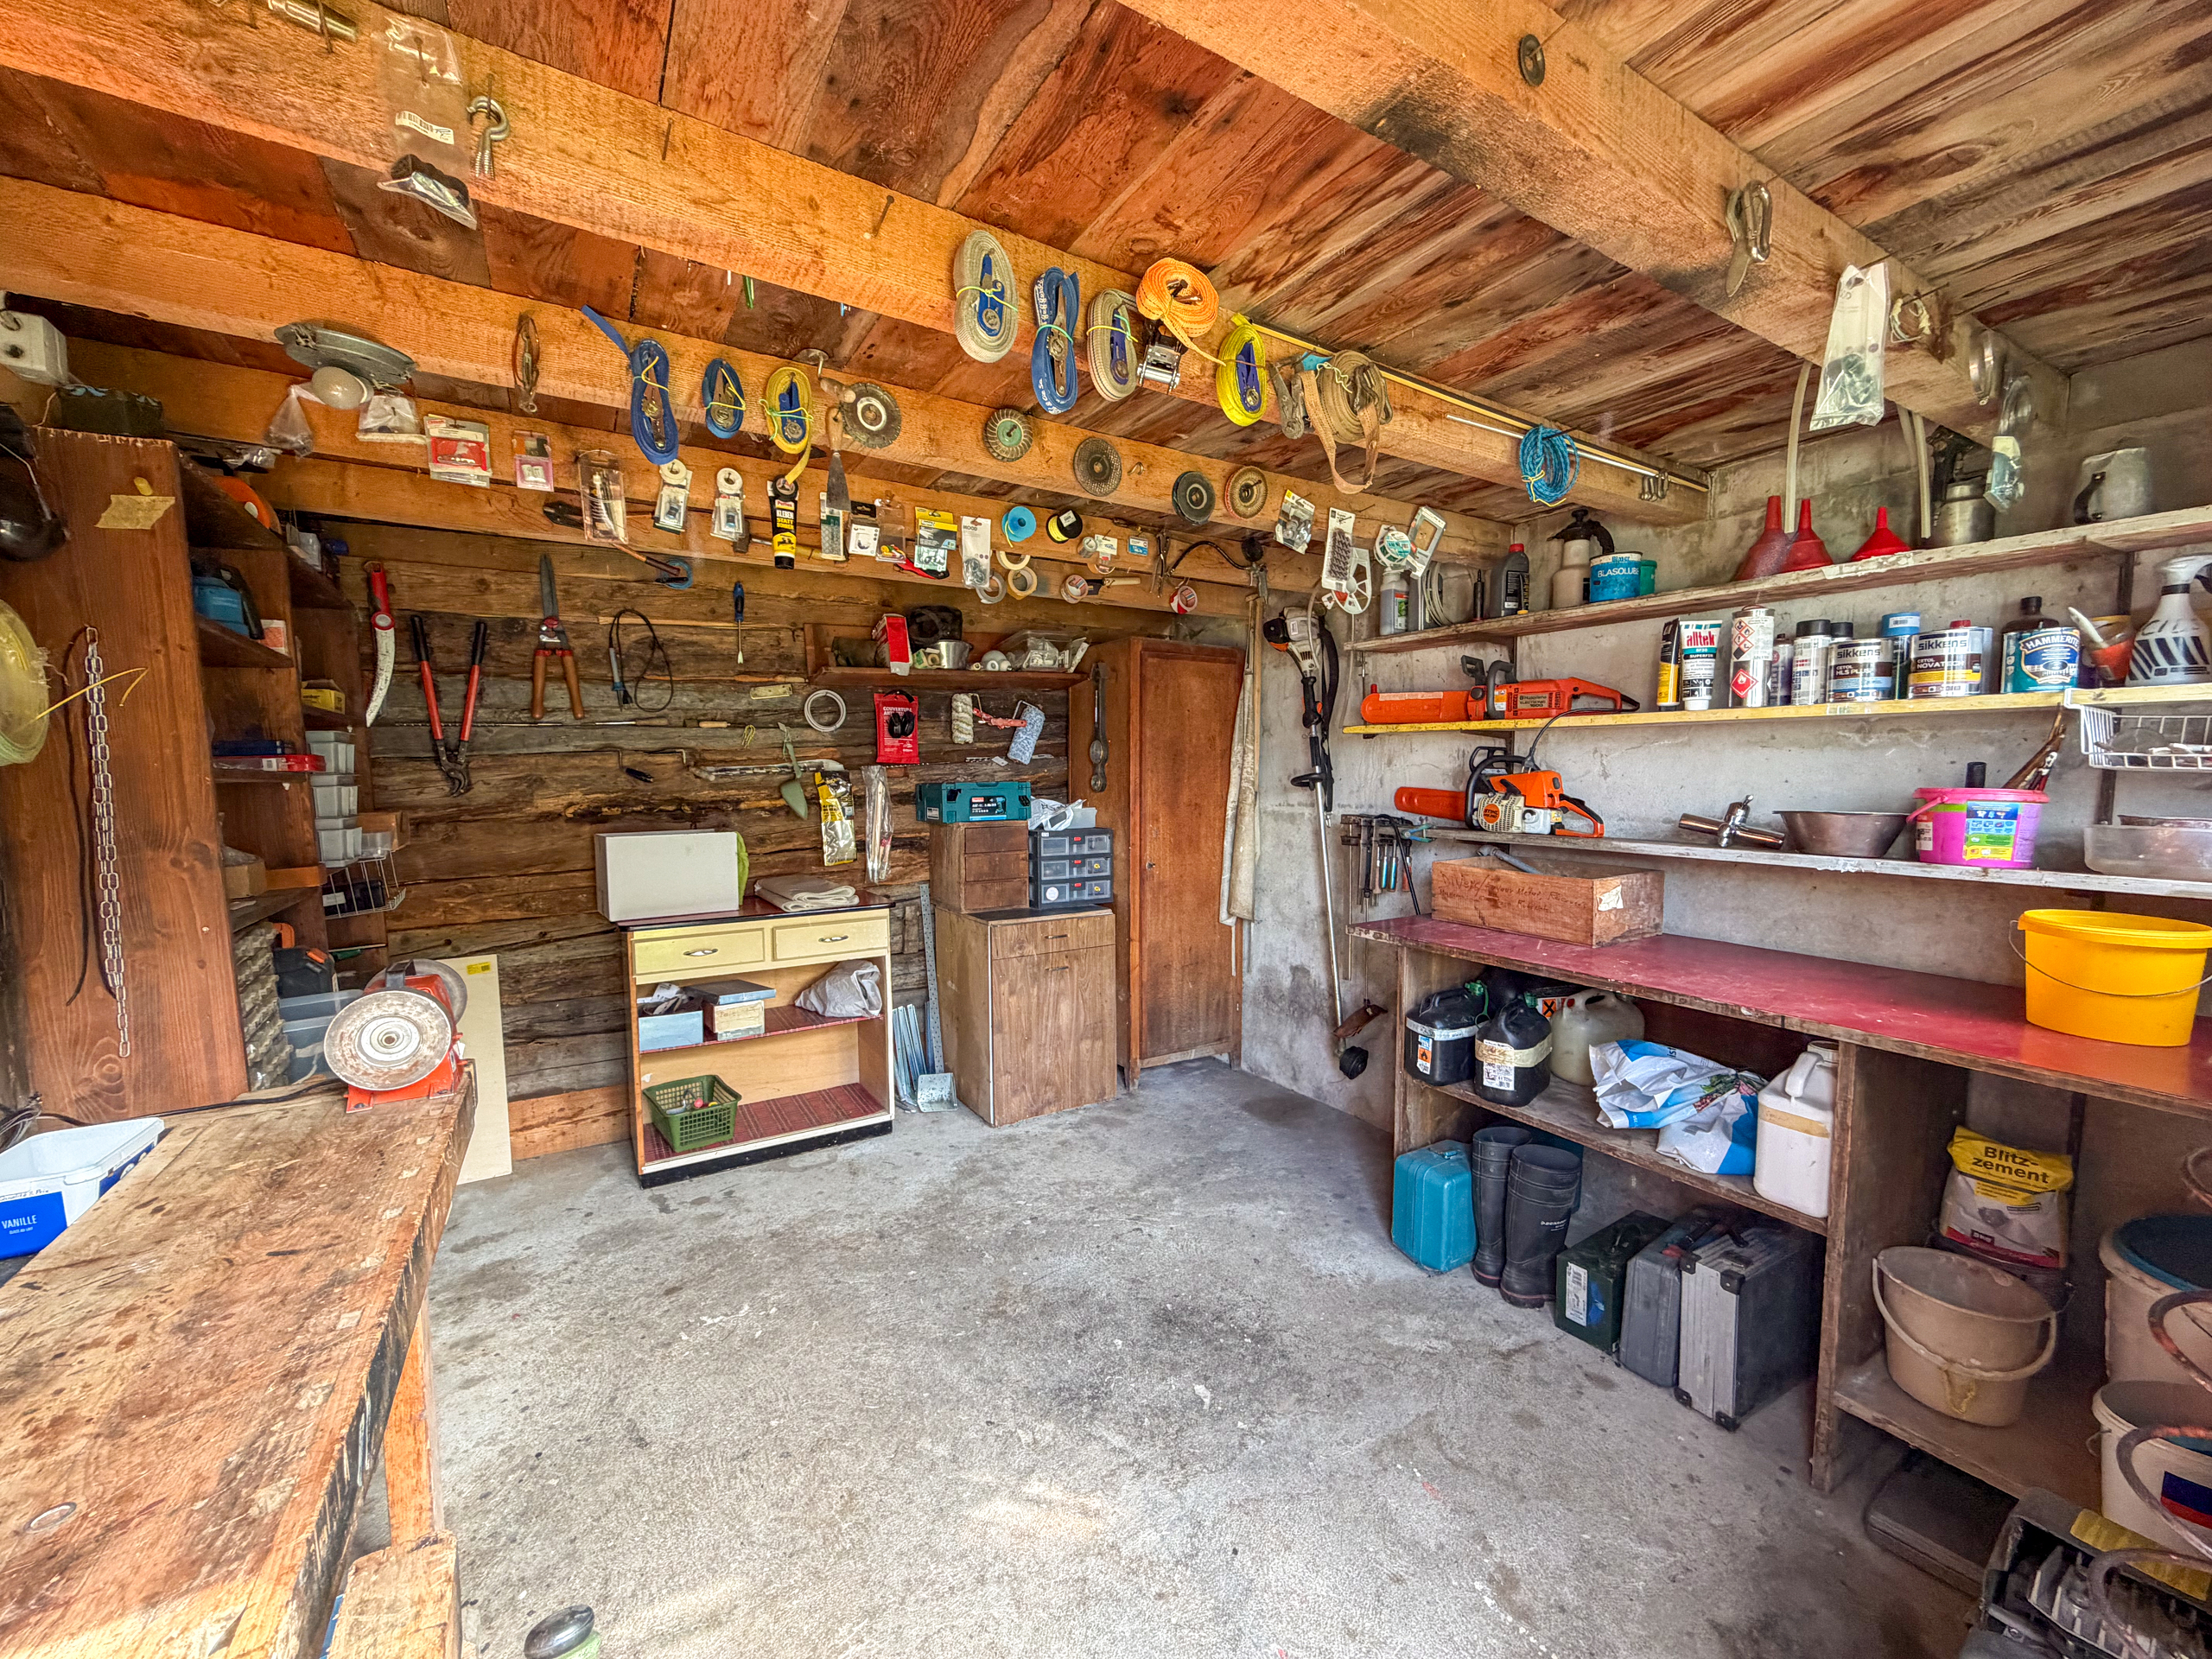
- Workshop
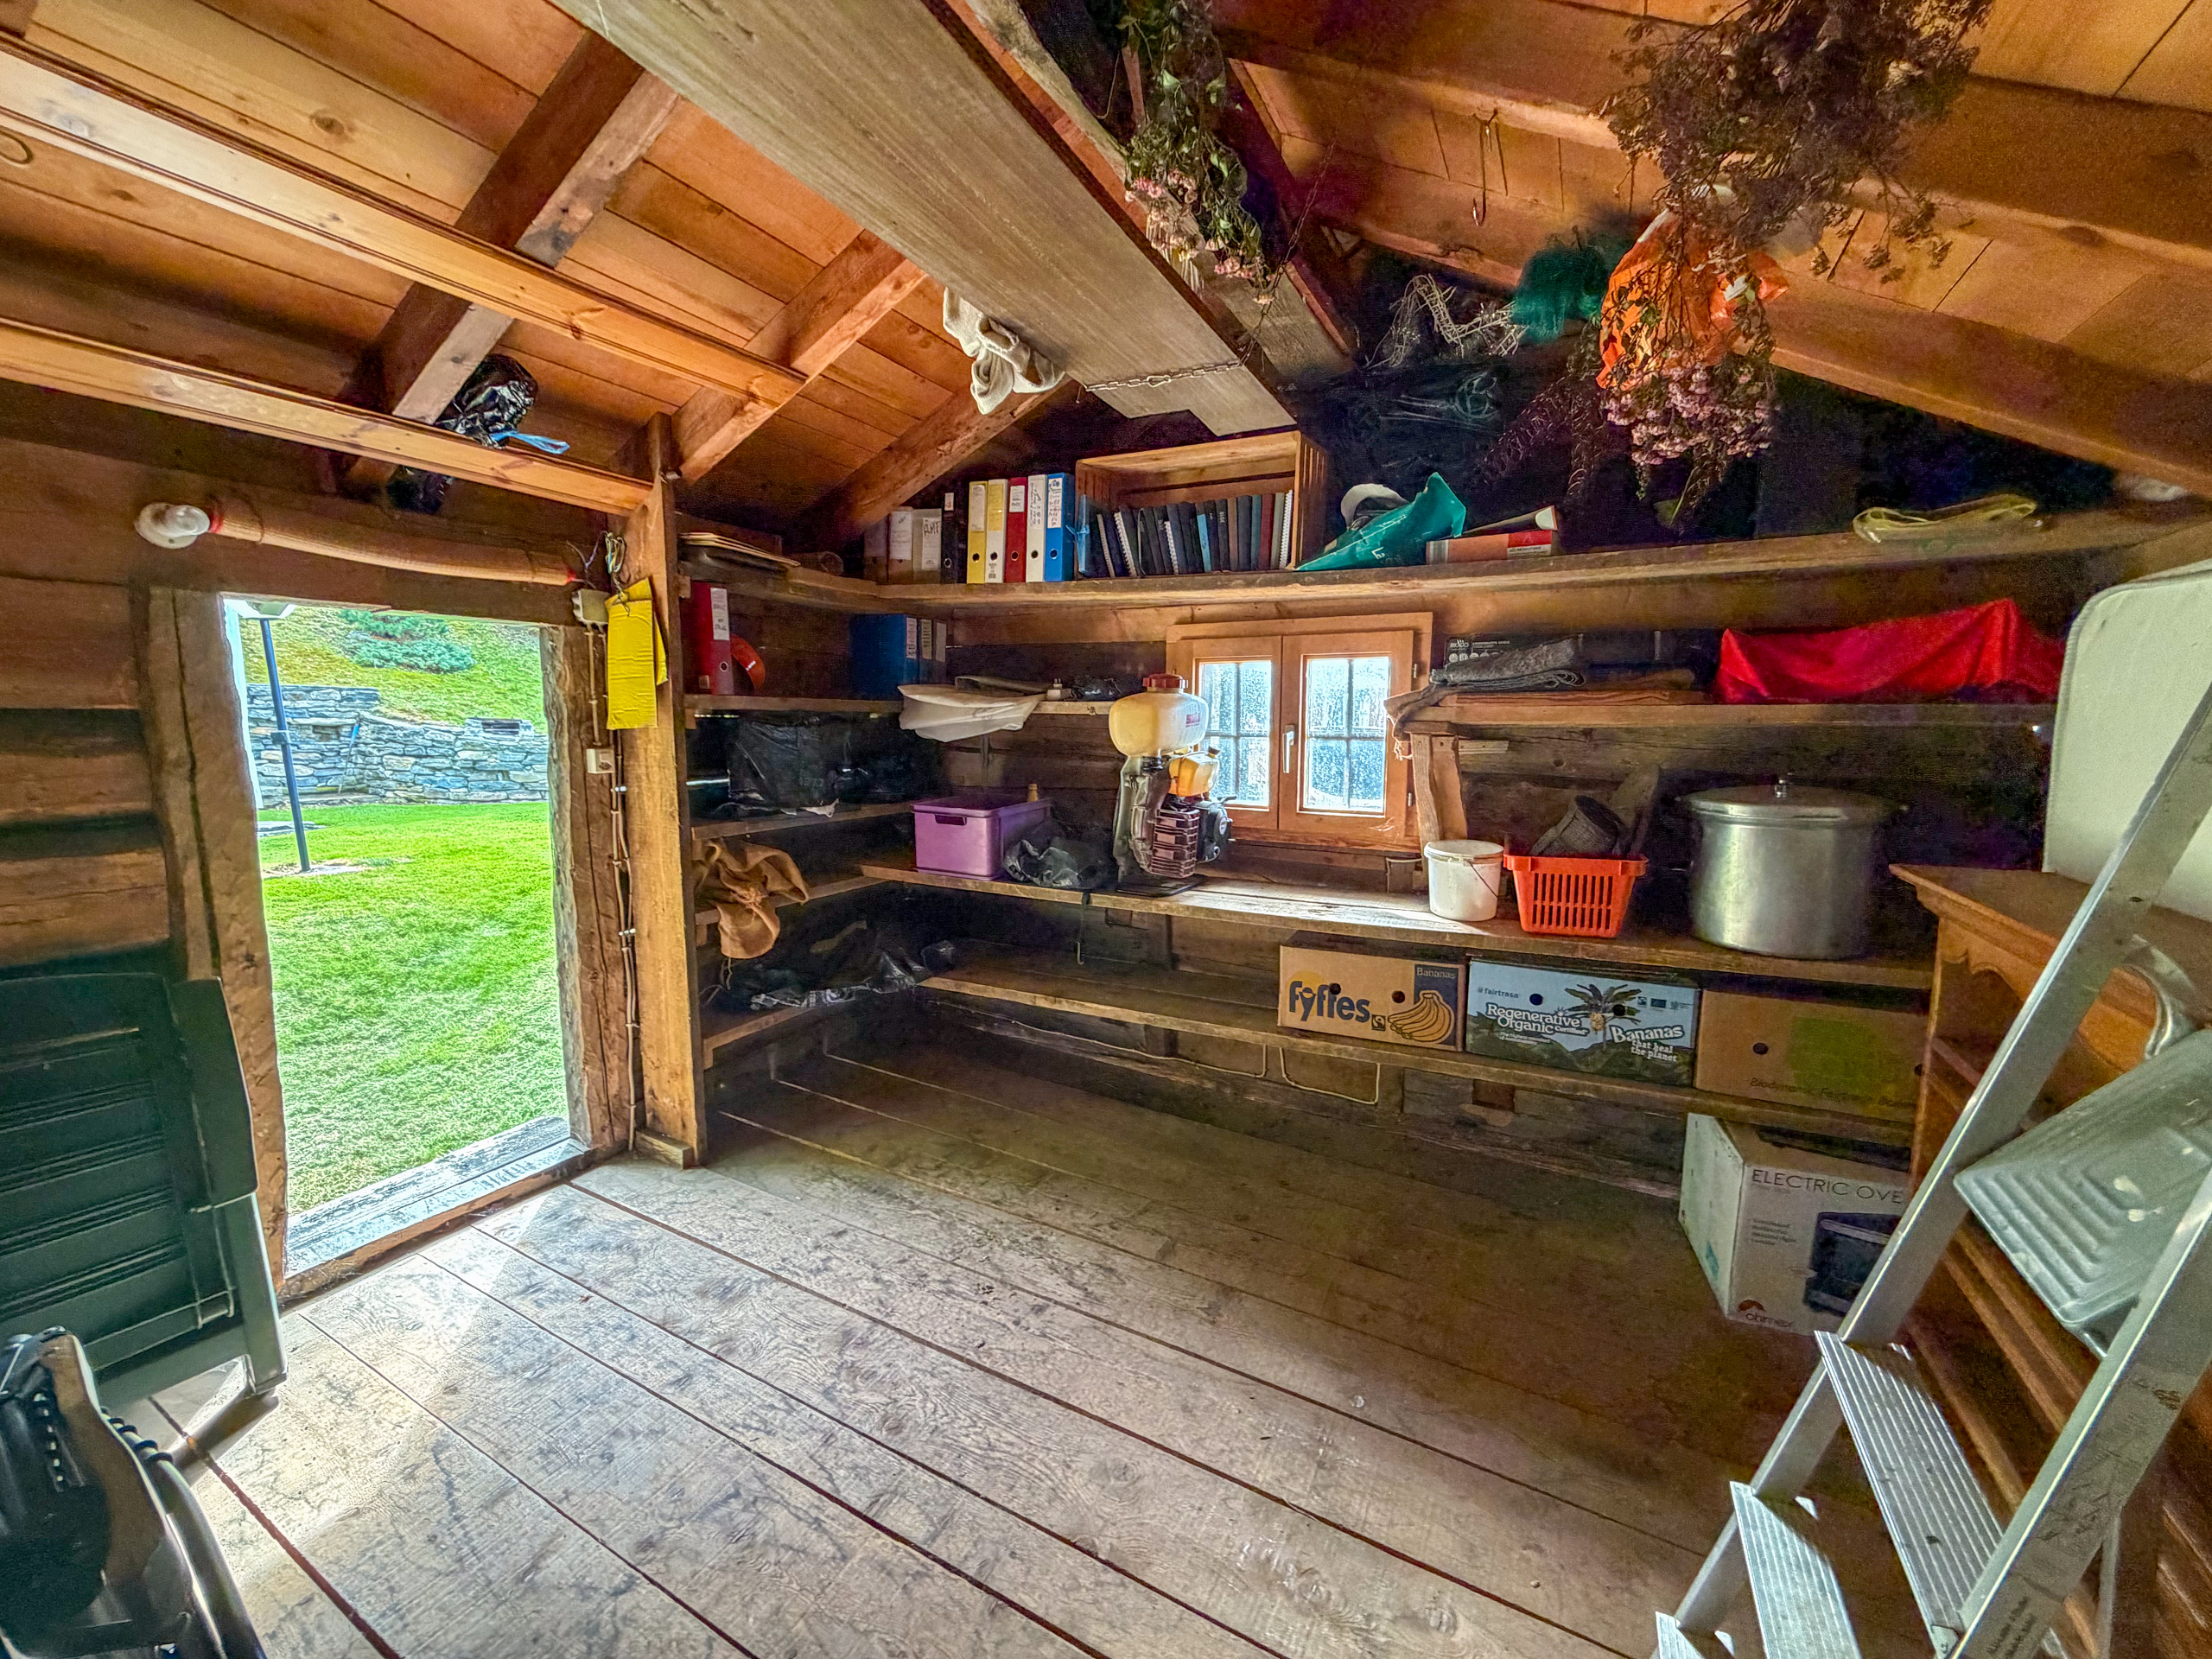
- Potential to convert the interior of the mazot / currently used as storage space
Outdoors:
- Two balconies
- Two tree-lined garden areas
- Large 60 m terrace2
- Barbecue
- 5 parking spaces
Additional spaces:
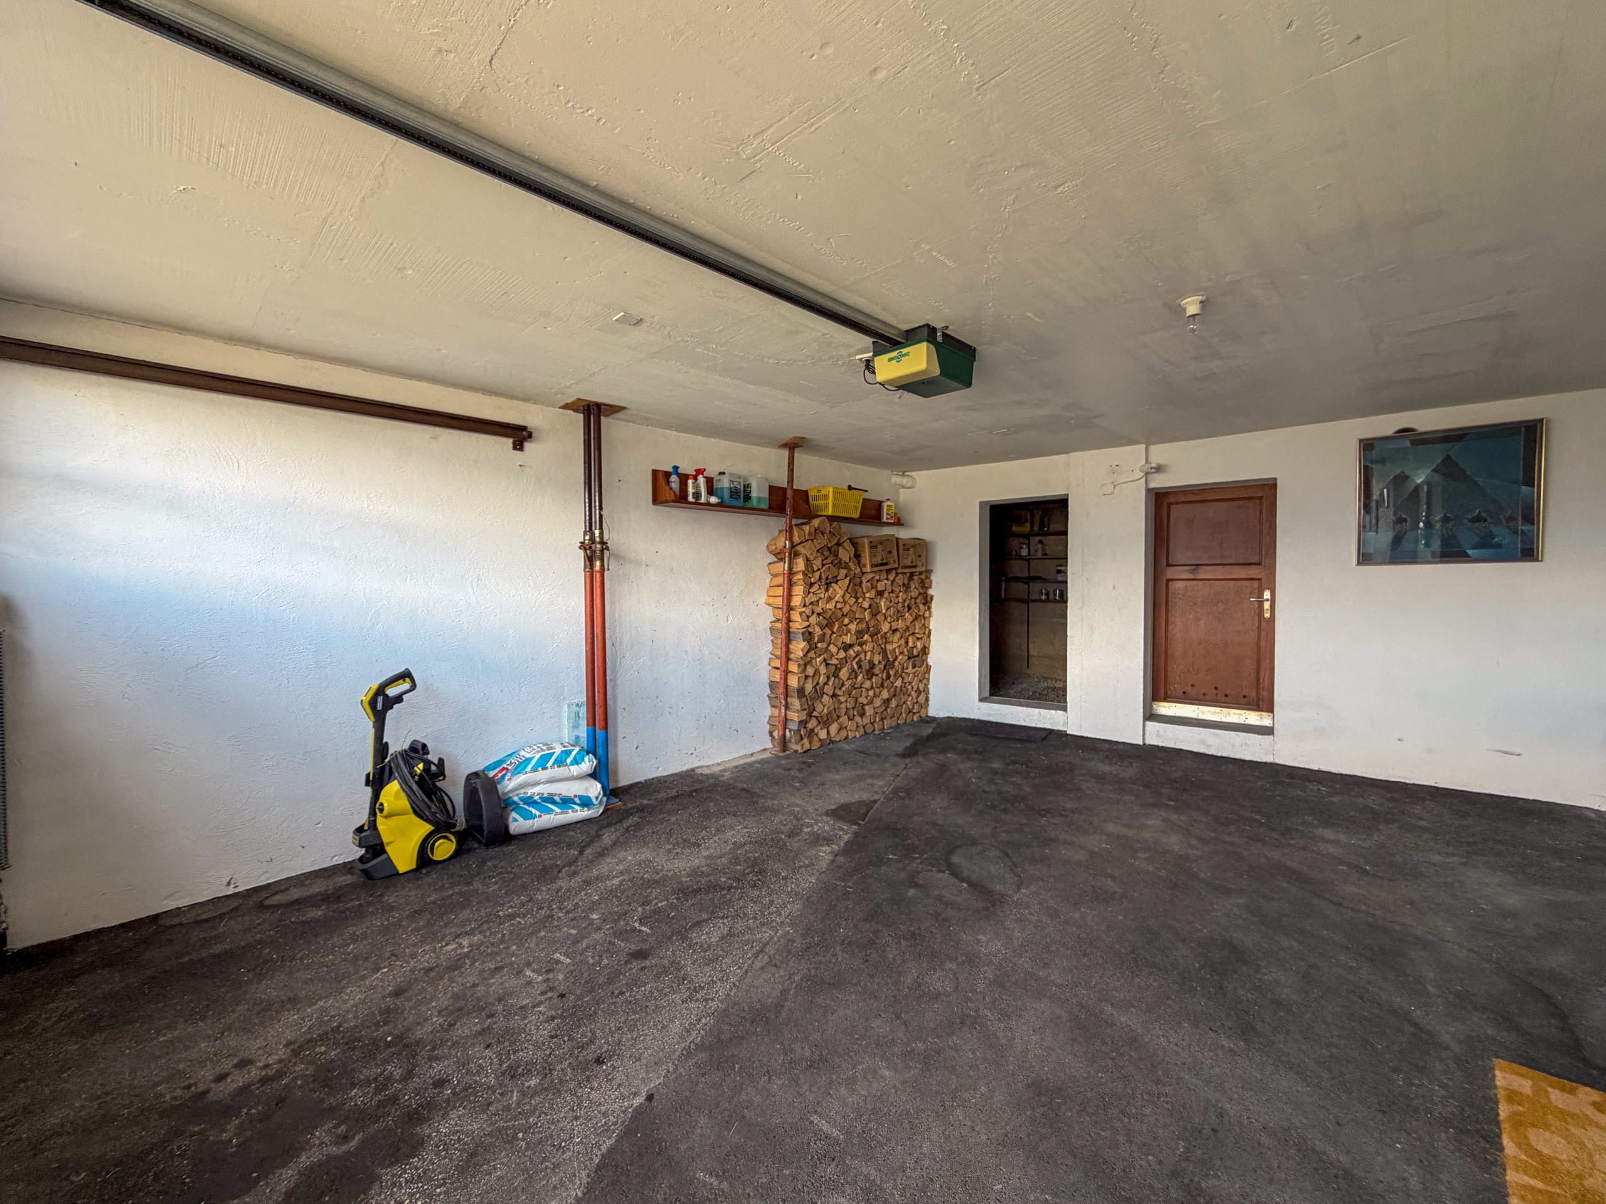
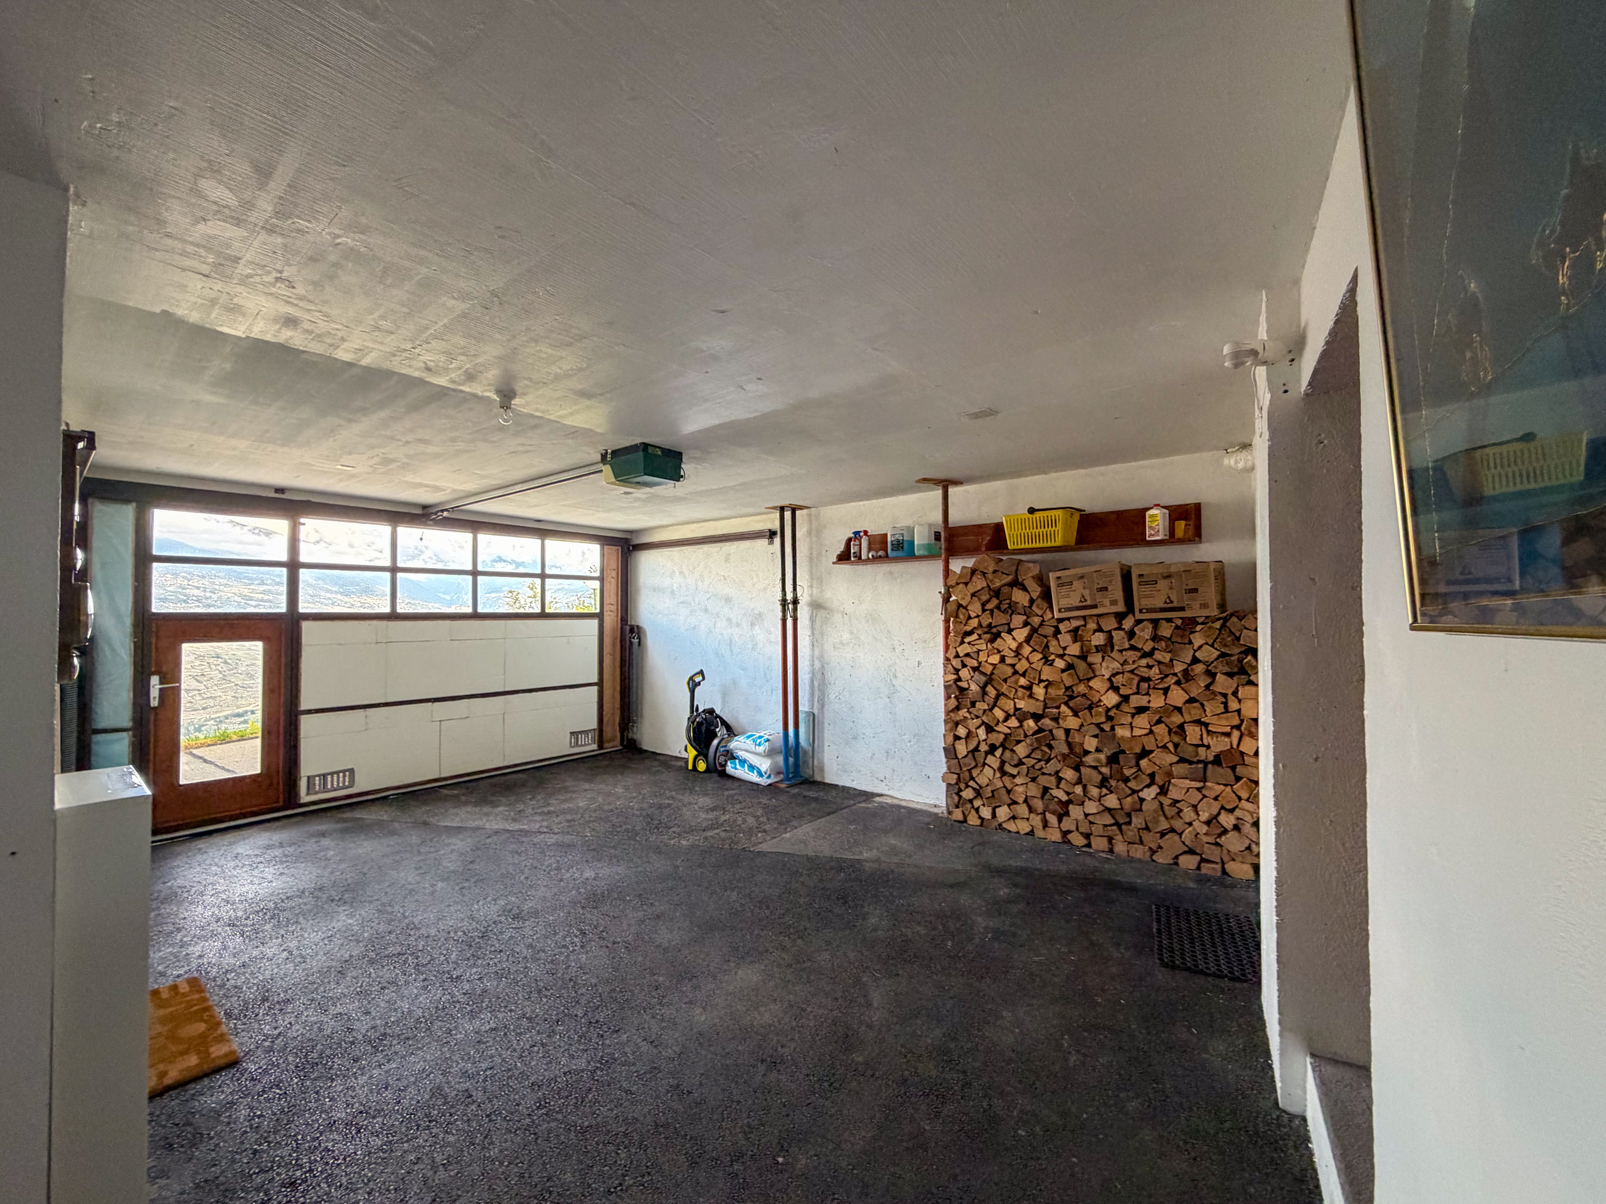
- Large garage with electric door
- Wine cellar
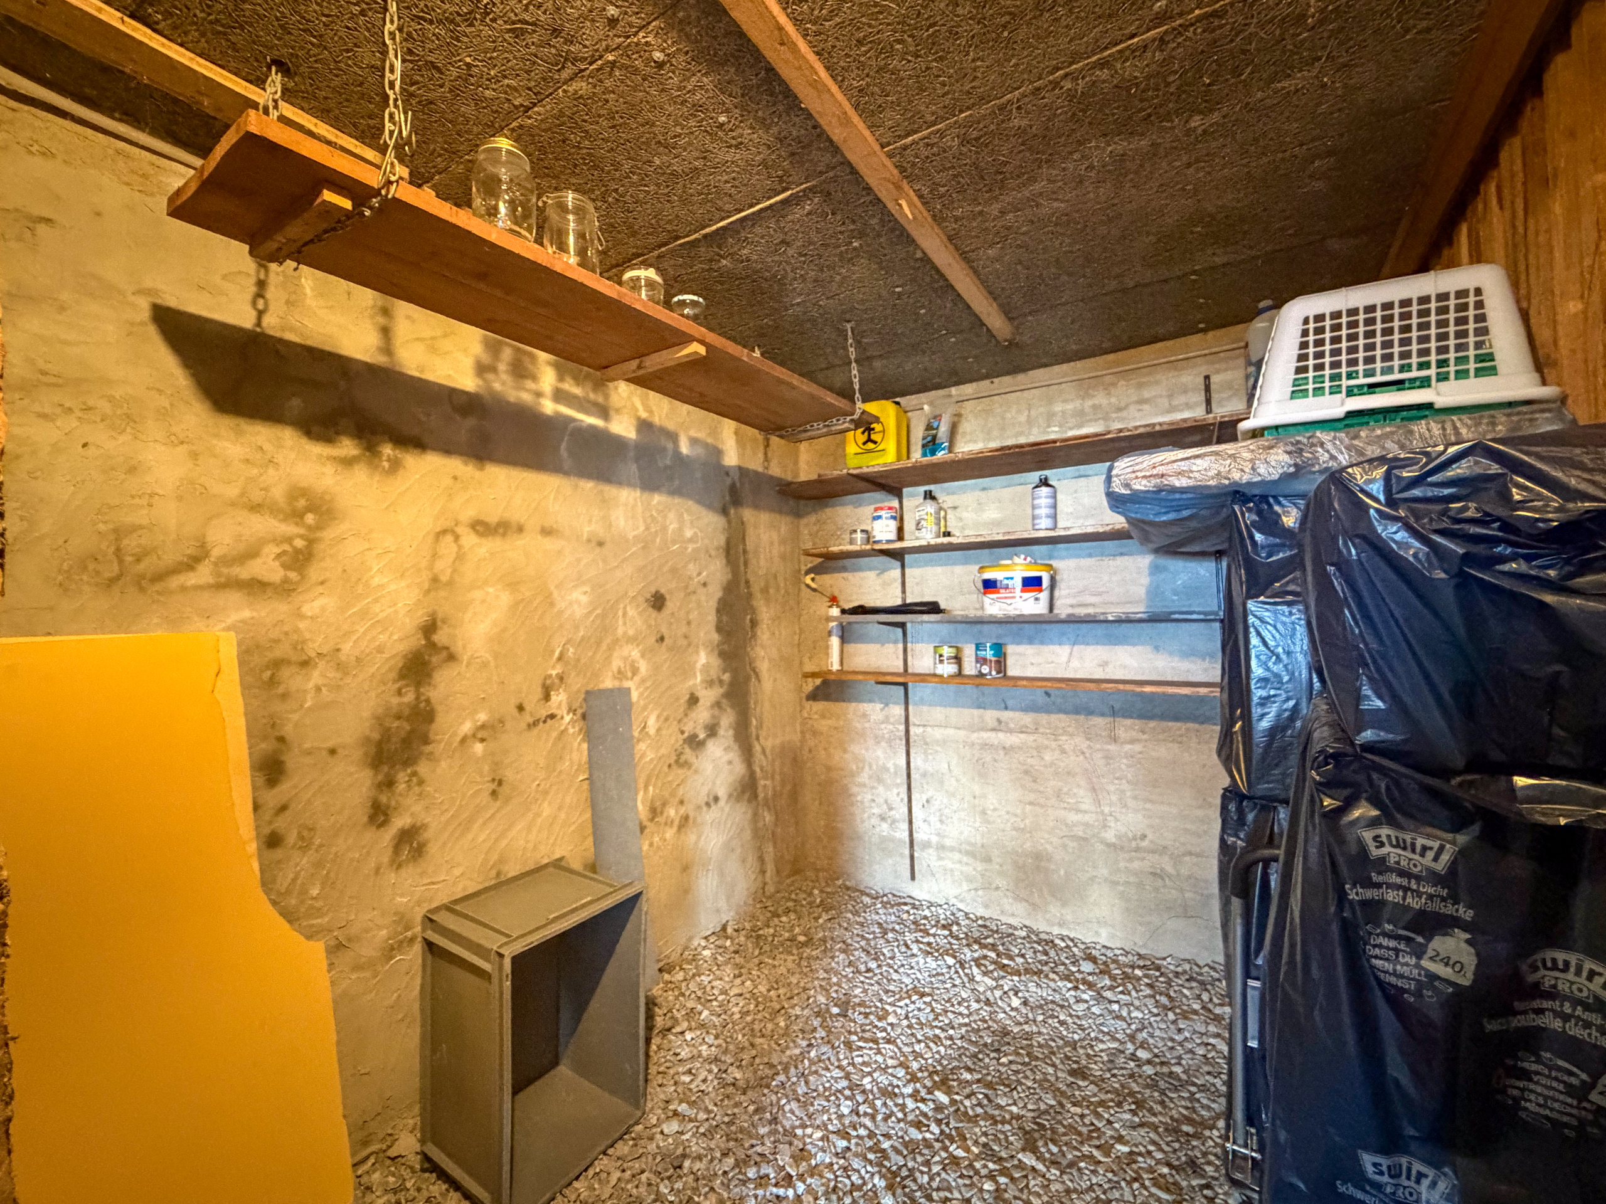
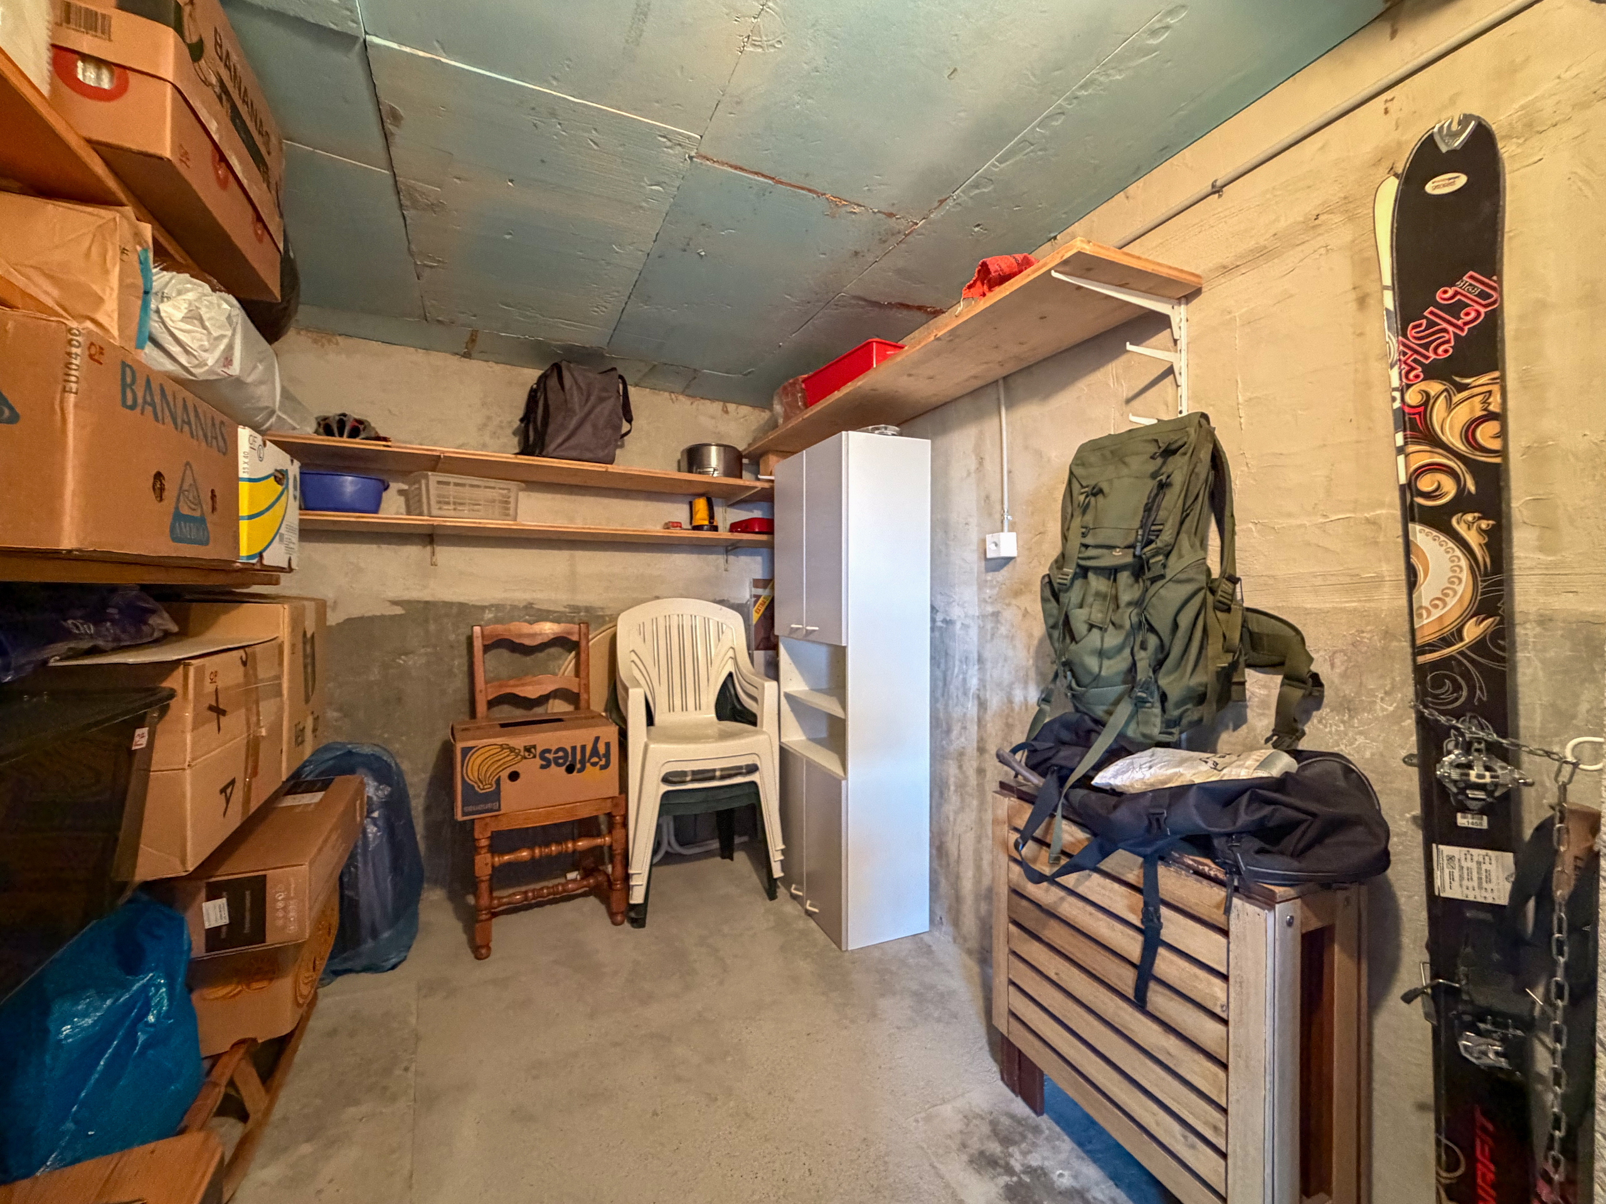
- Two cellars
- Large storage room
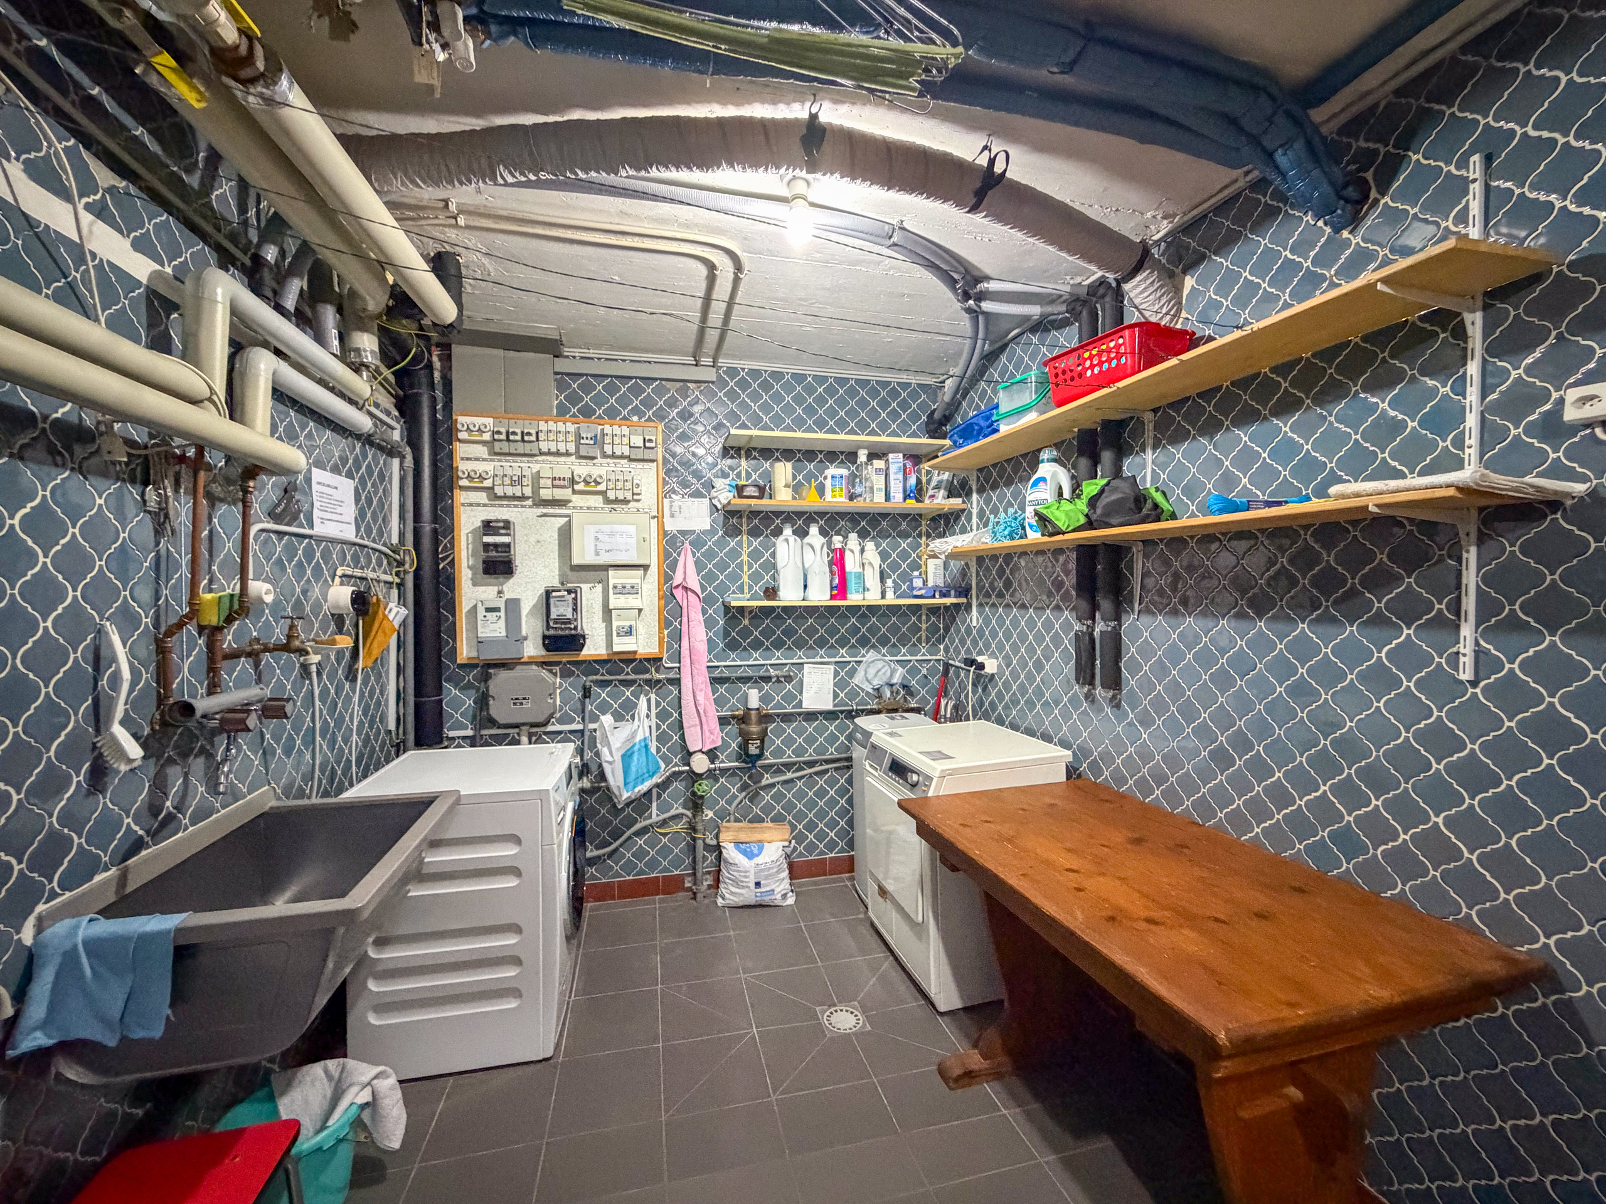
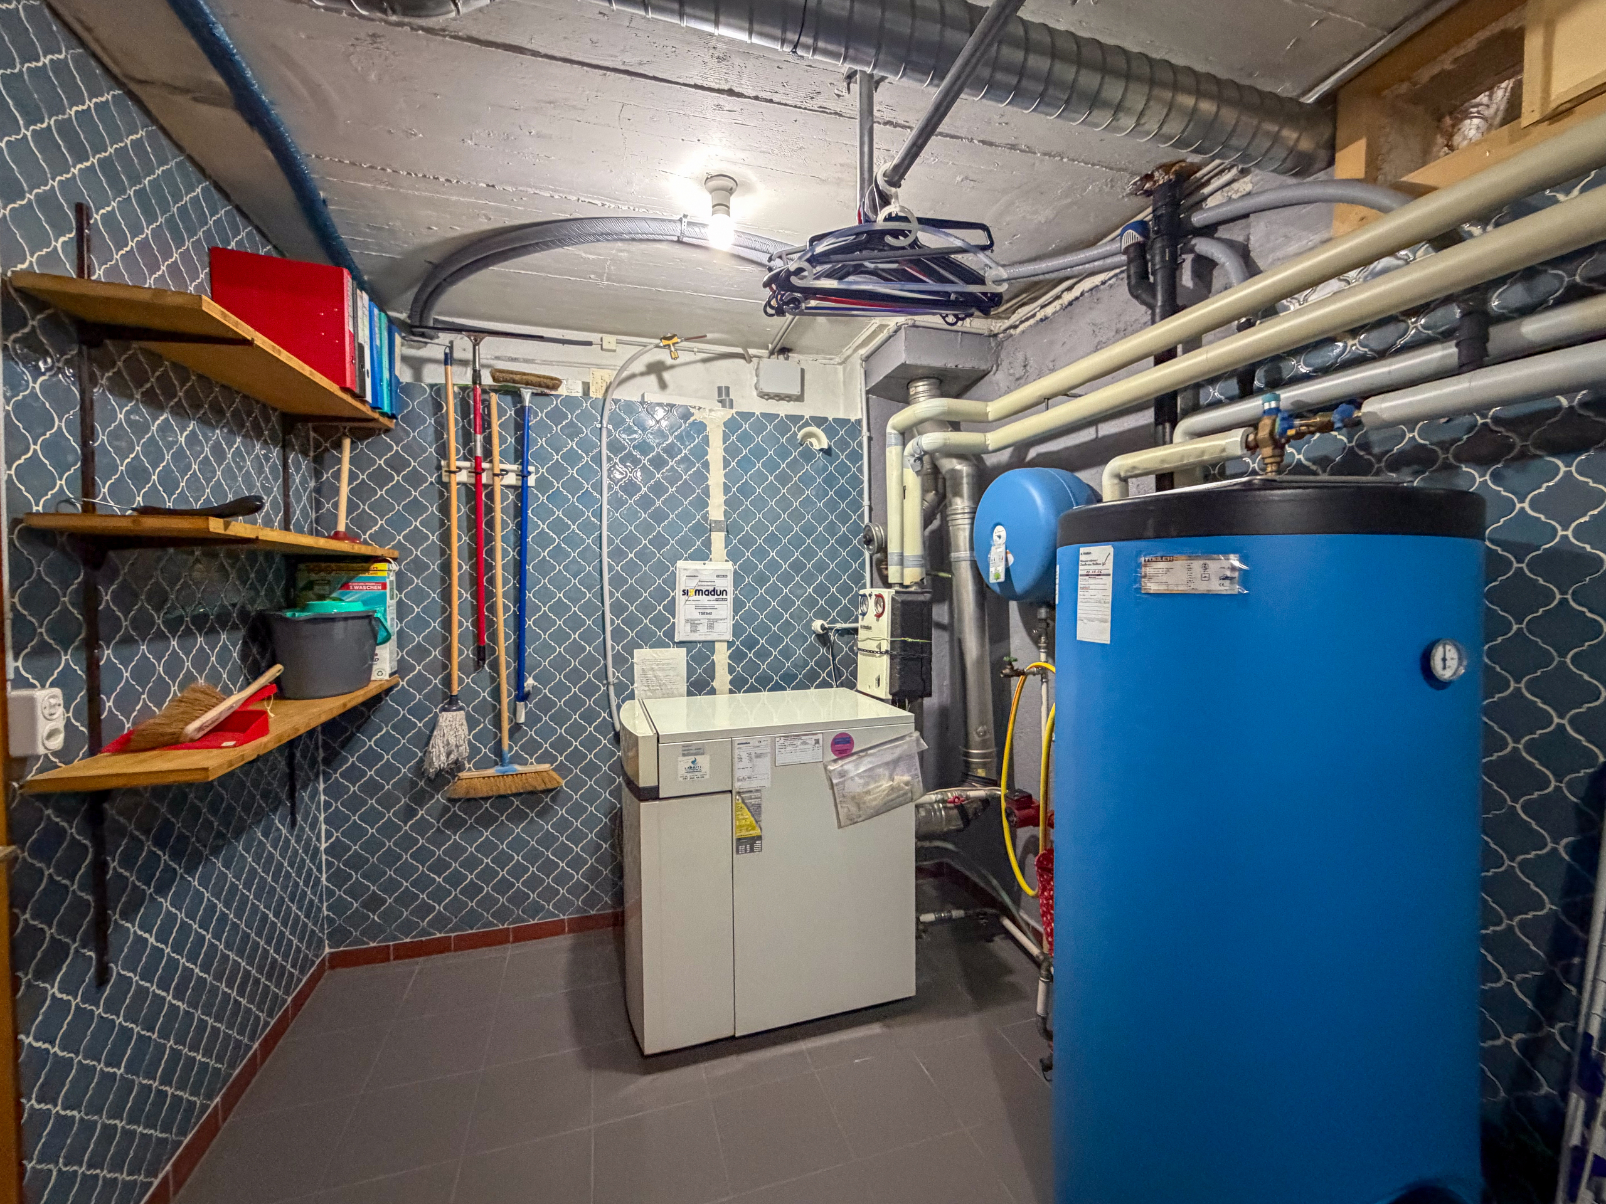
- Utility room / Laundry room
Currently, two units are leased on an annual basis.
For full details and all photos, visit our website: www.valimmobilier.ch
Would you like more information or to schedule a tour? Please feel free to contact me, either by phone or email. I’d be happy to answer your questions.