
Description
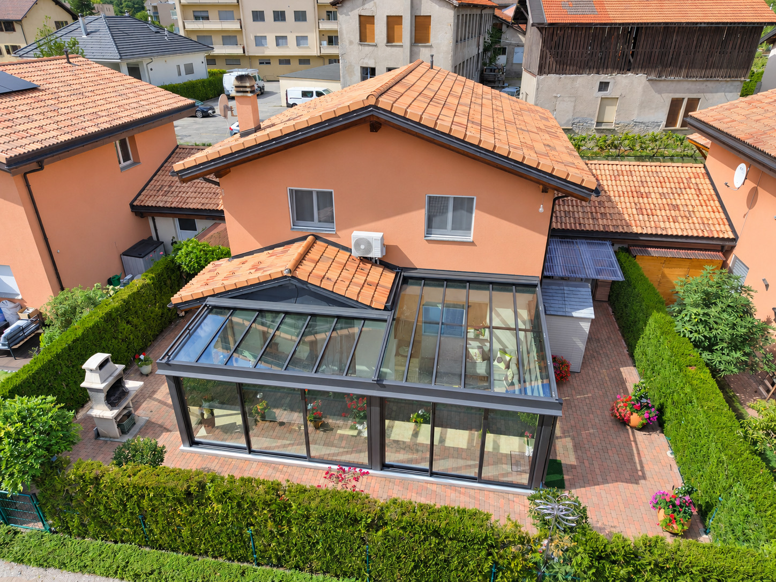
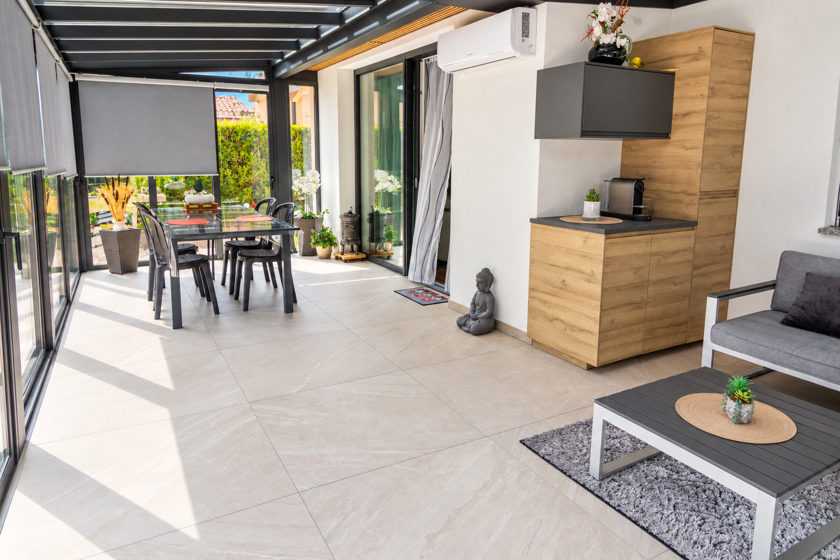
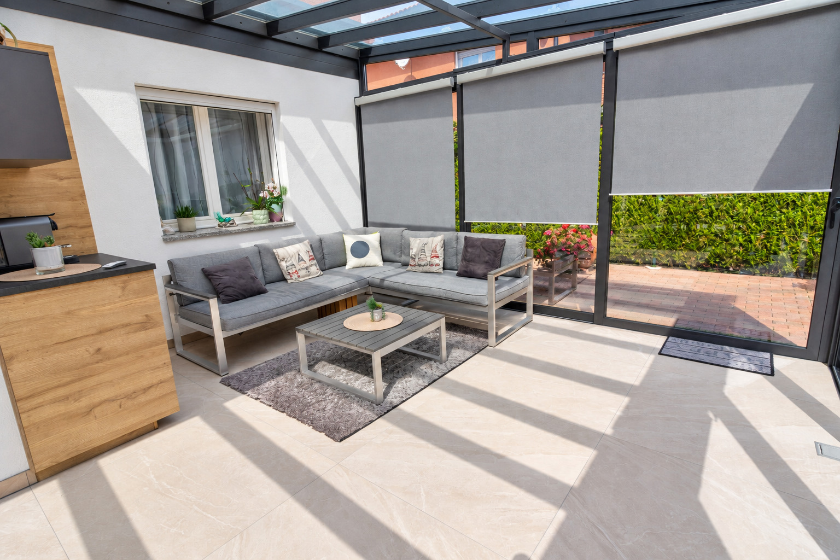
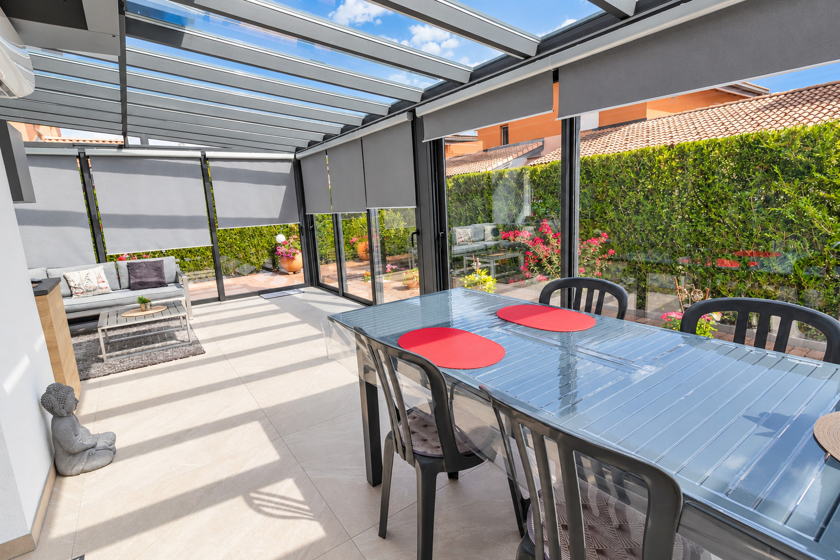
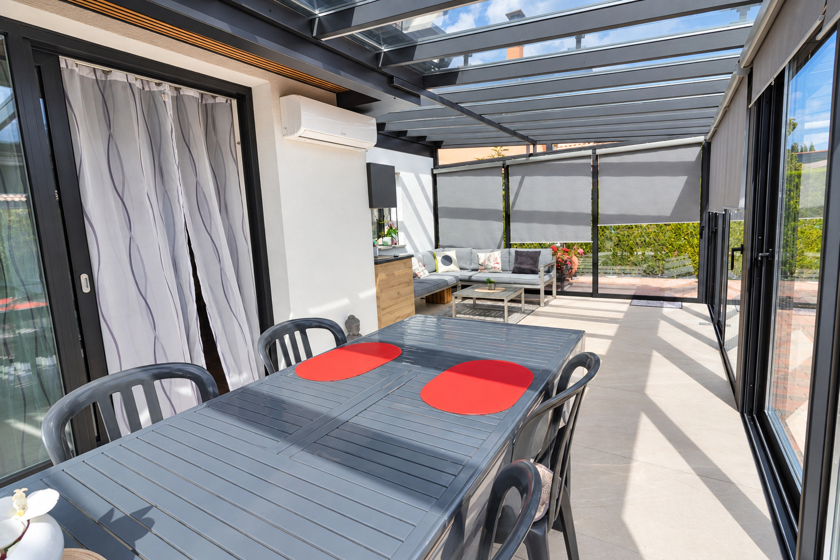
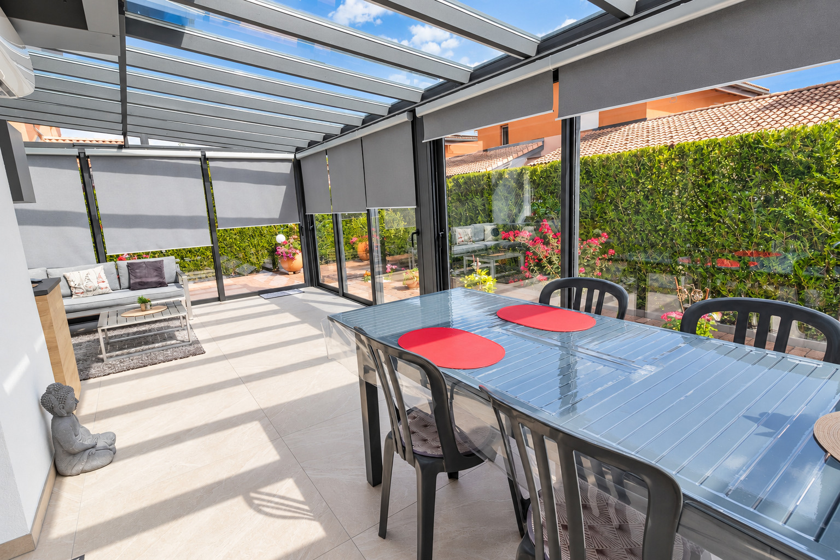
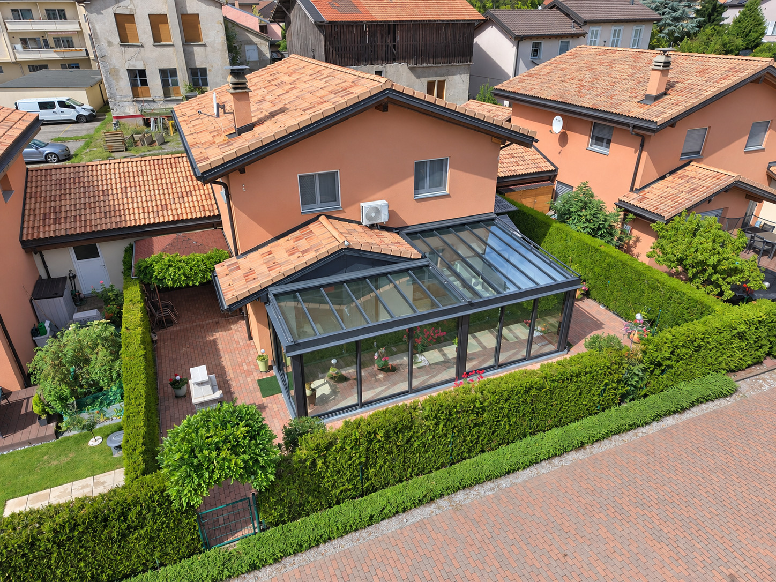
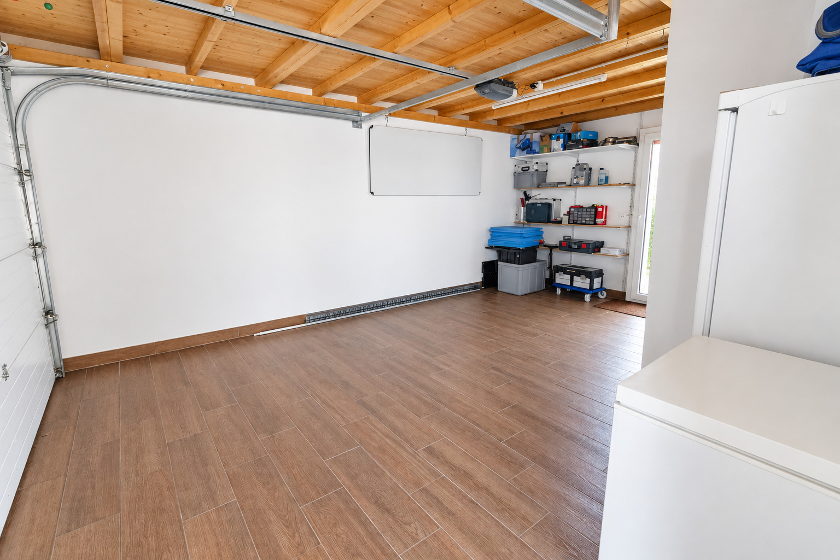
Stunning contemporary villa measuring 193 m2 with a garage and a beautiful, livable veranda set within a fully fenced outdoor area.
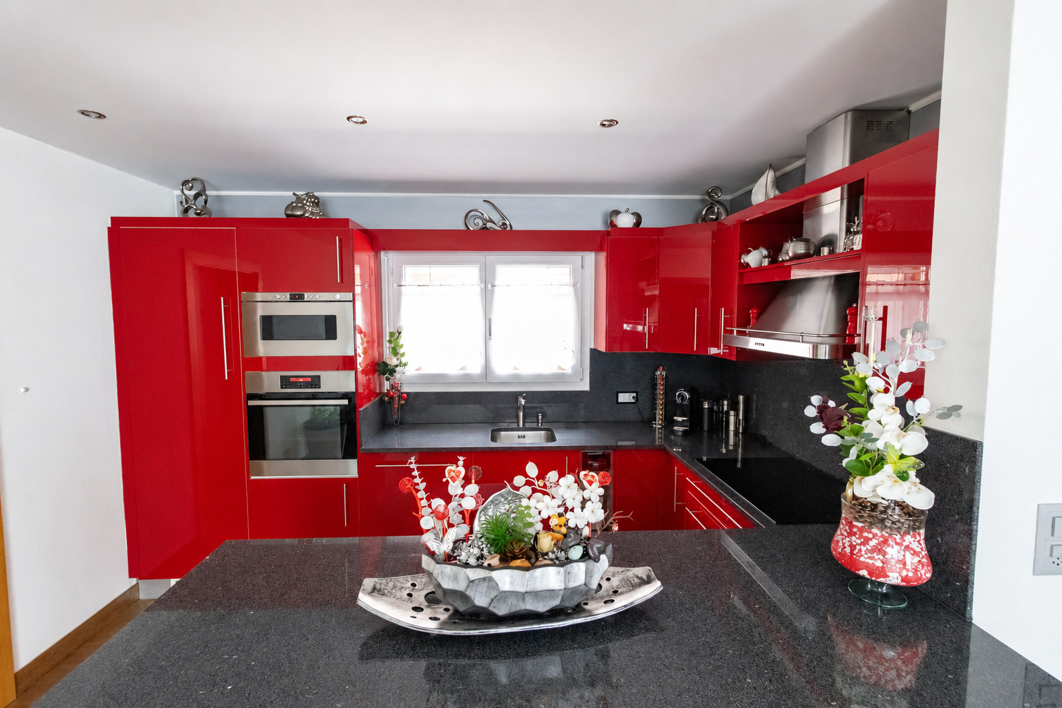
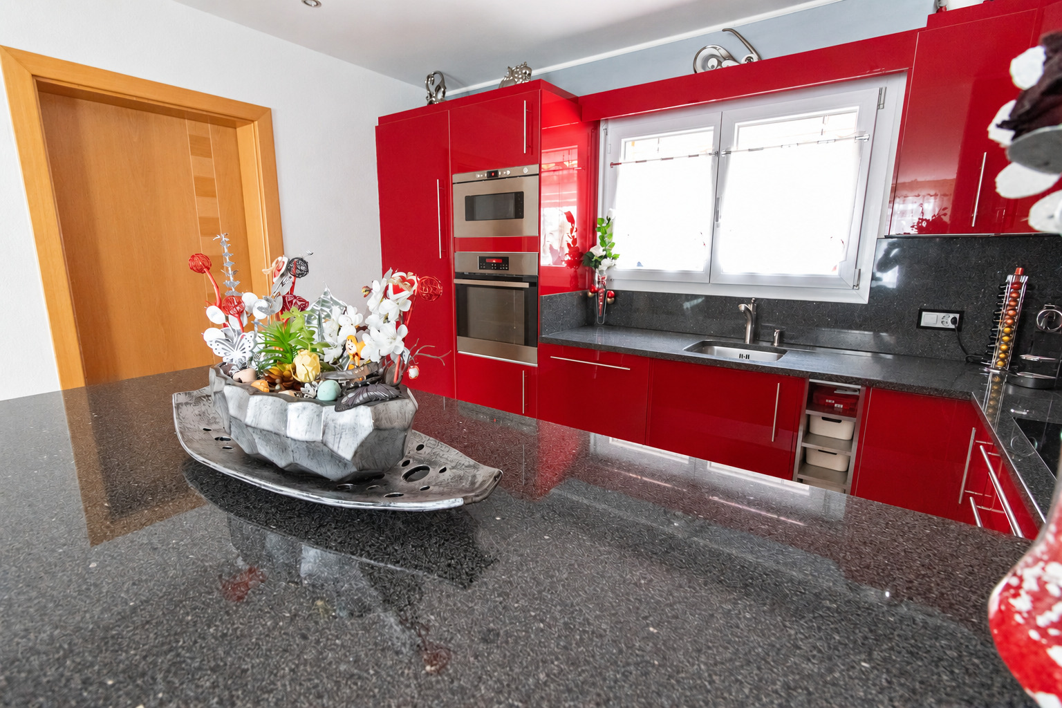
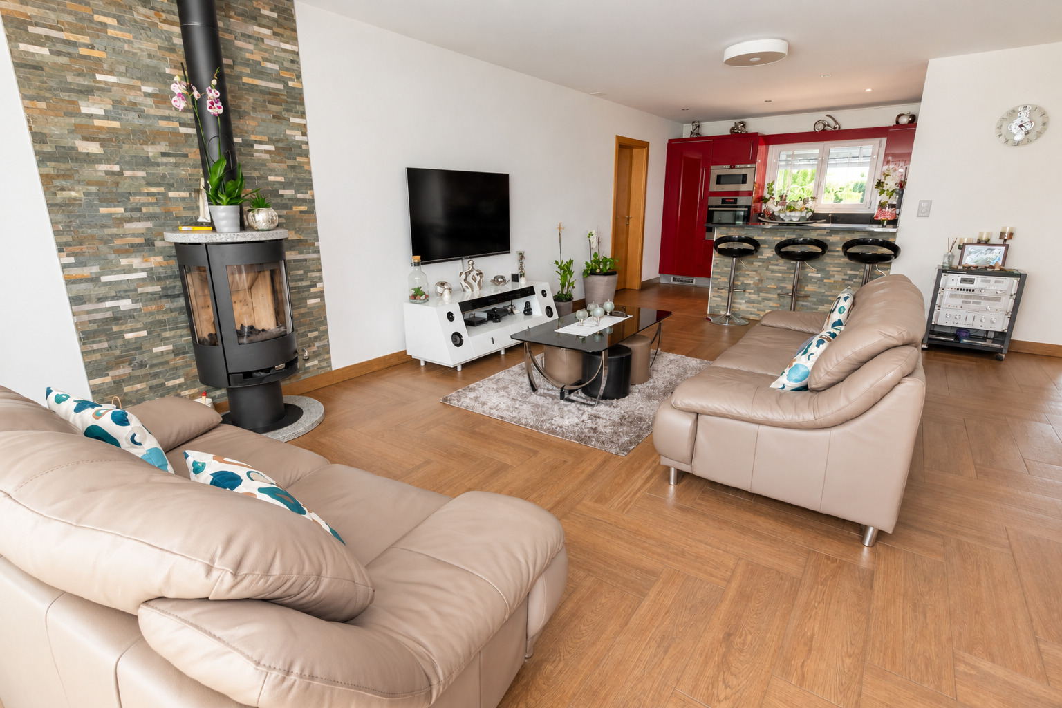
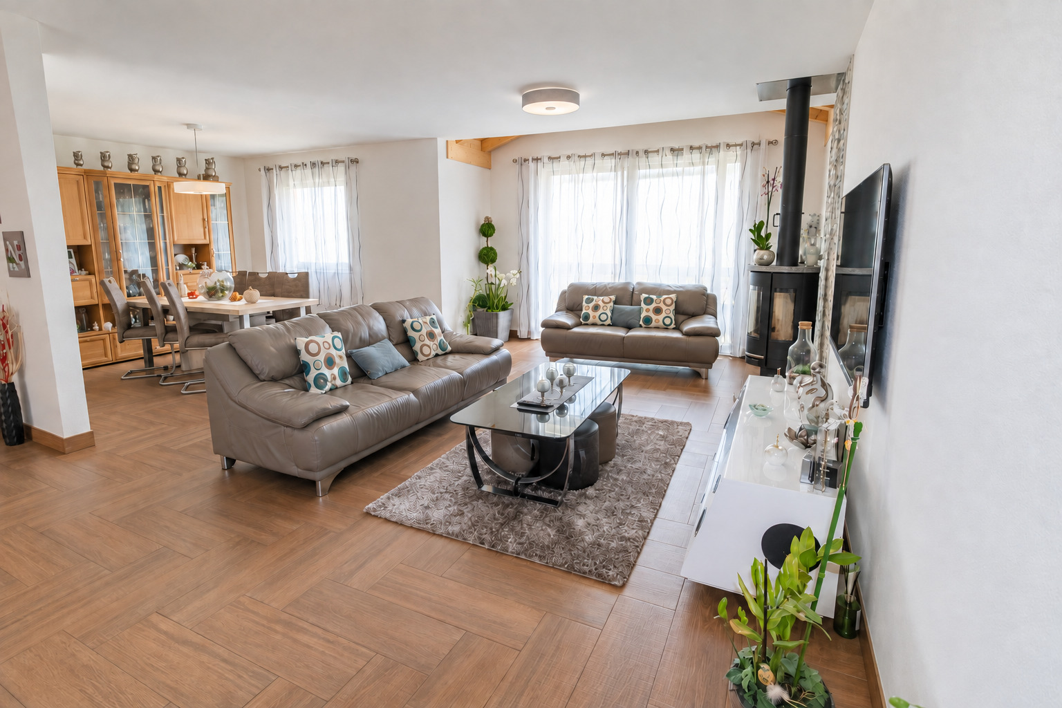
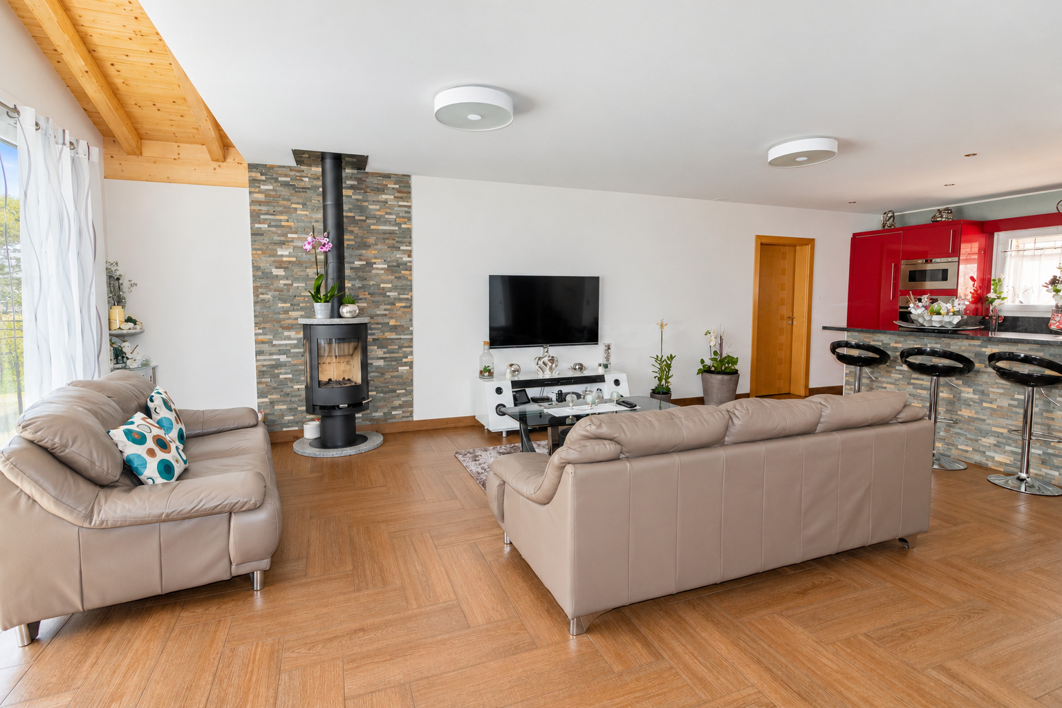
Recently built on two levels, this home will offer its future owners a very pleasant living environment. Its outdoor layout and veranda are added bonuses, not to mention its beautiful kitchen and cozy living room with a Swedish wood-burning stove, which gives it a very special charm.
For more details, visit our website: www.valimmobilier.ch
The layout is as follows:
Ground floor:
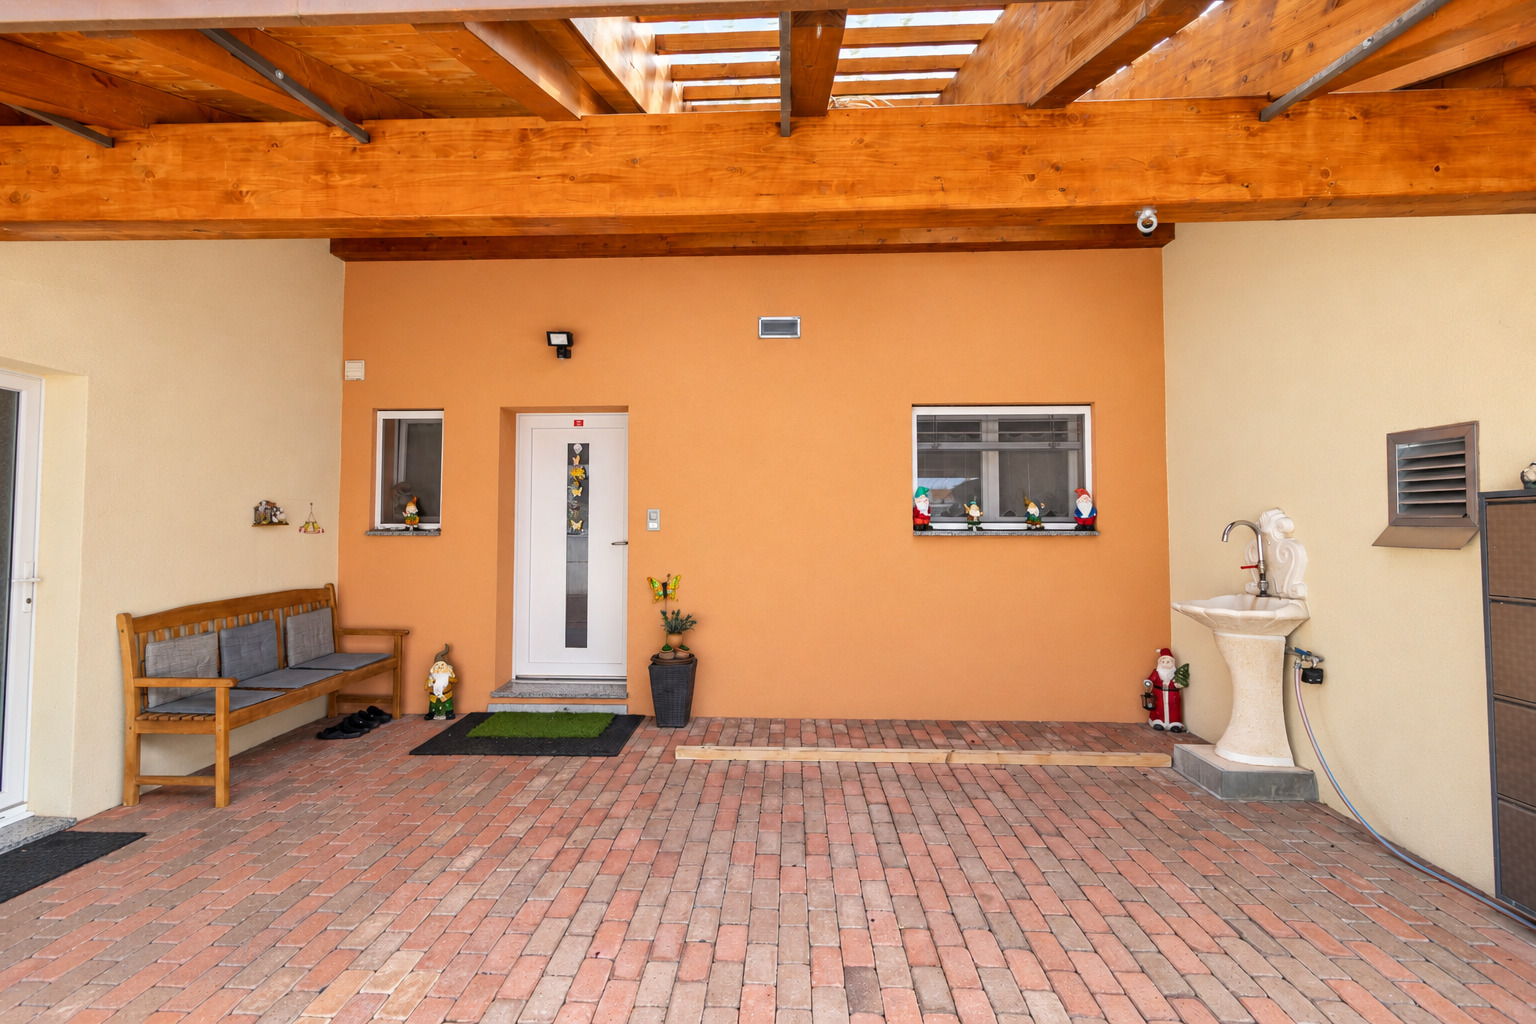
- Entryway with storage
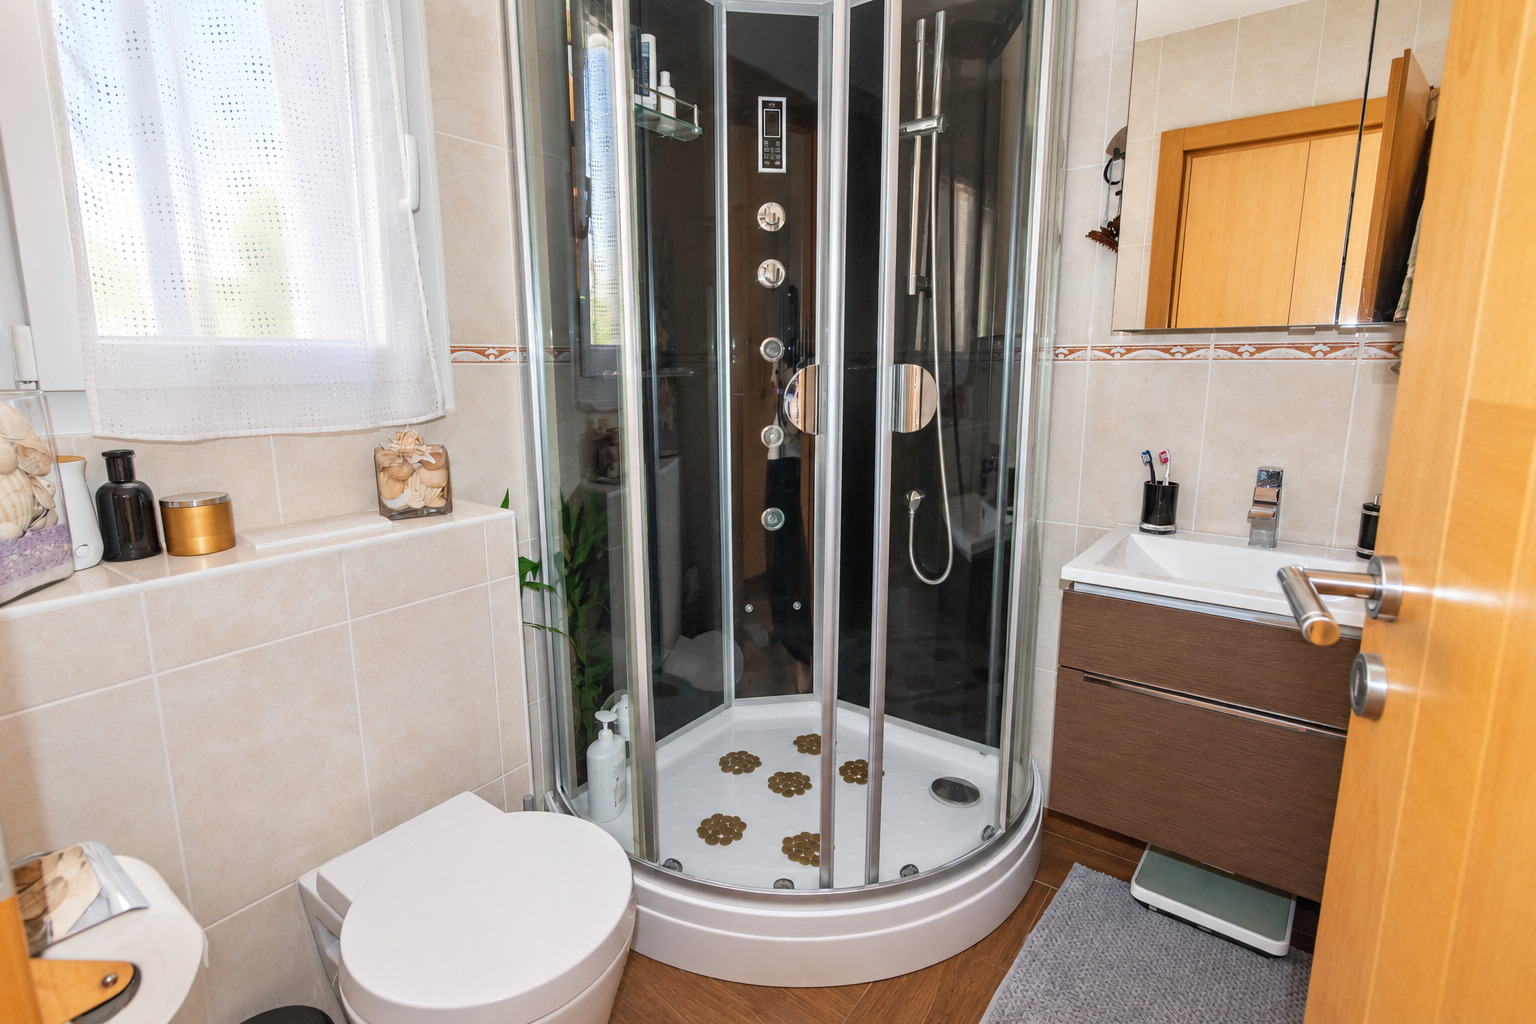
- Bathroom with shower, toilet, and sink
- Large, bright living room with a wood-burning stove
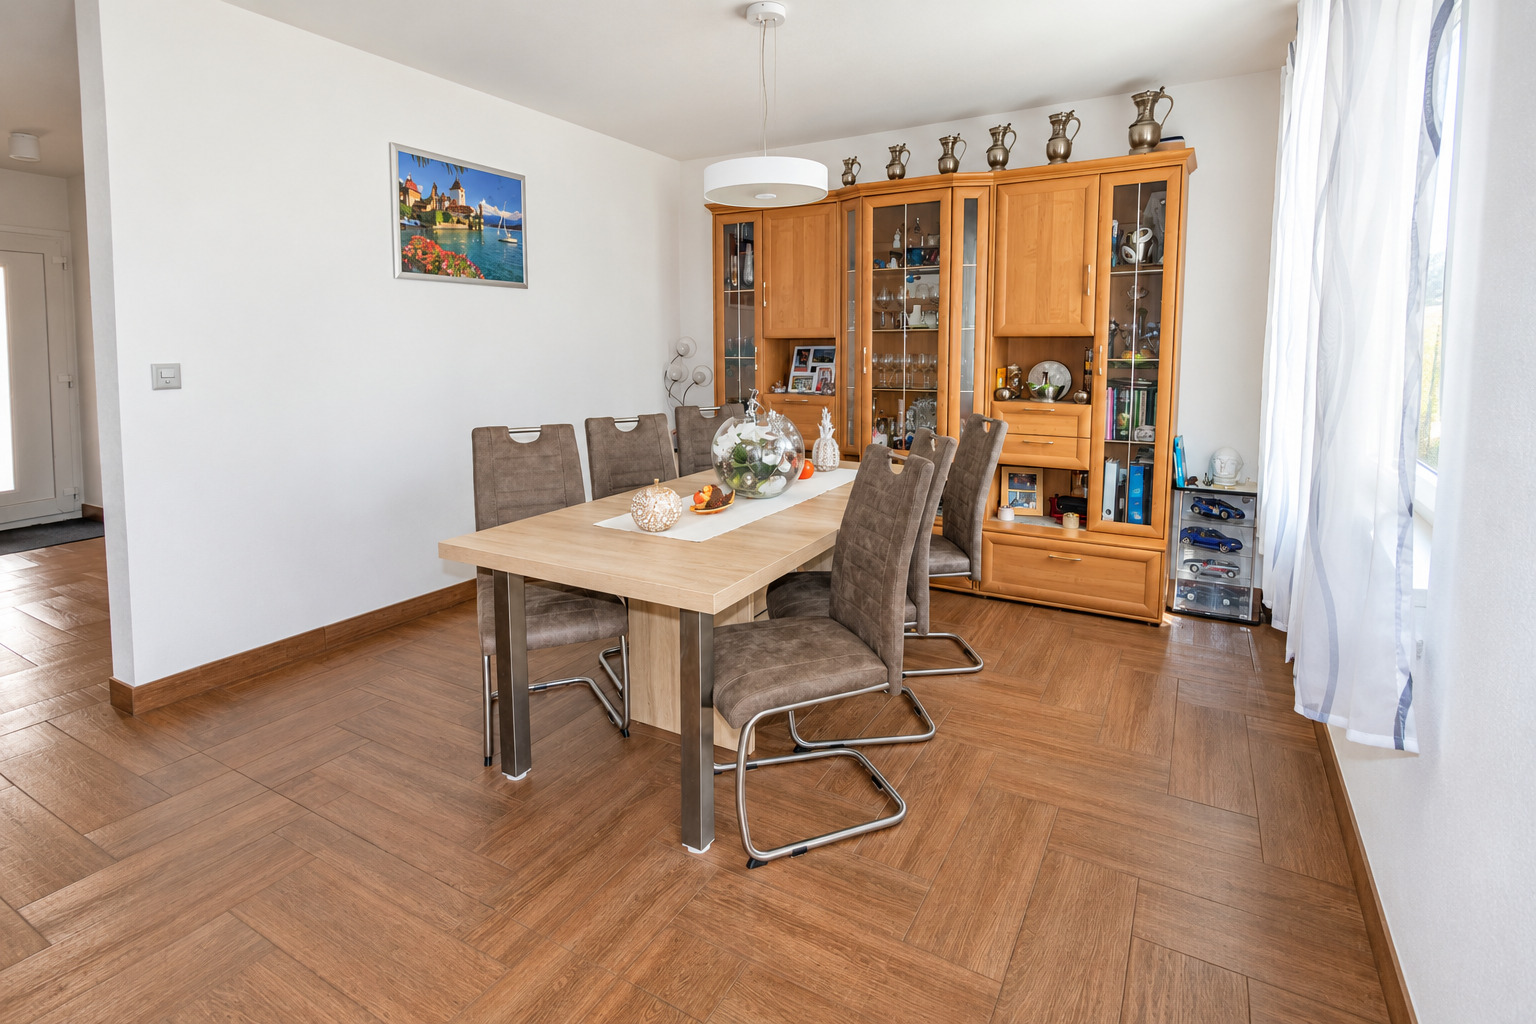
- Dining room that can be converted into an additional bedroom*
- Modern kitchen with ample storage
- Storage space under the stairs
- Pantry
- Laundry room and utility room
Veranda:
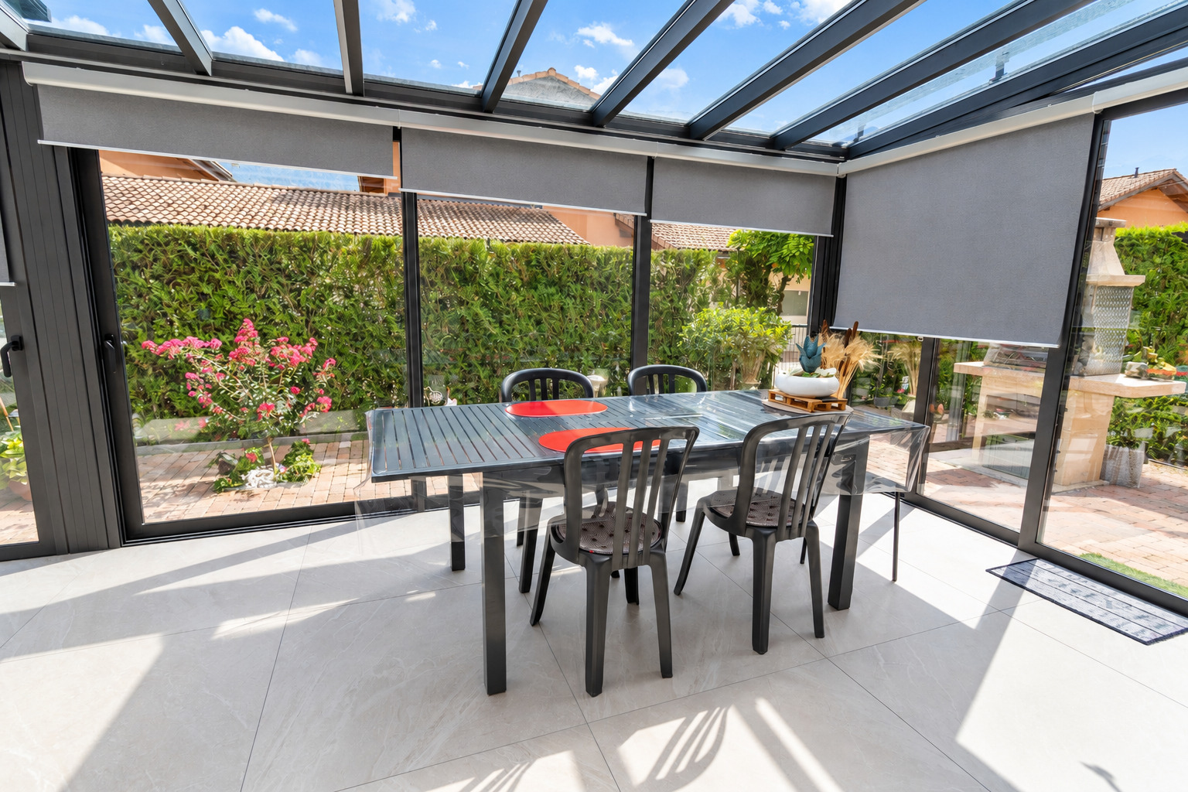
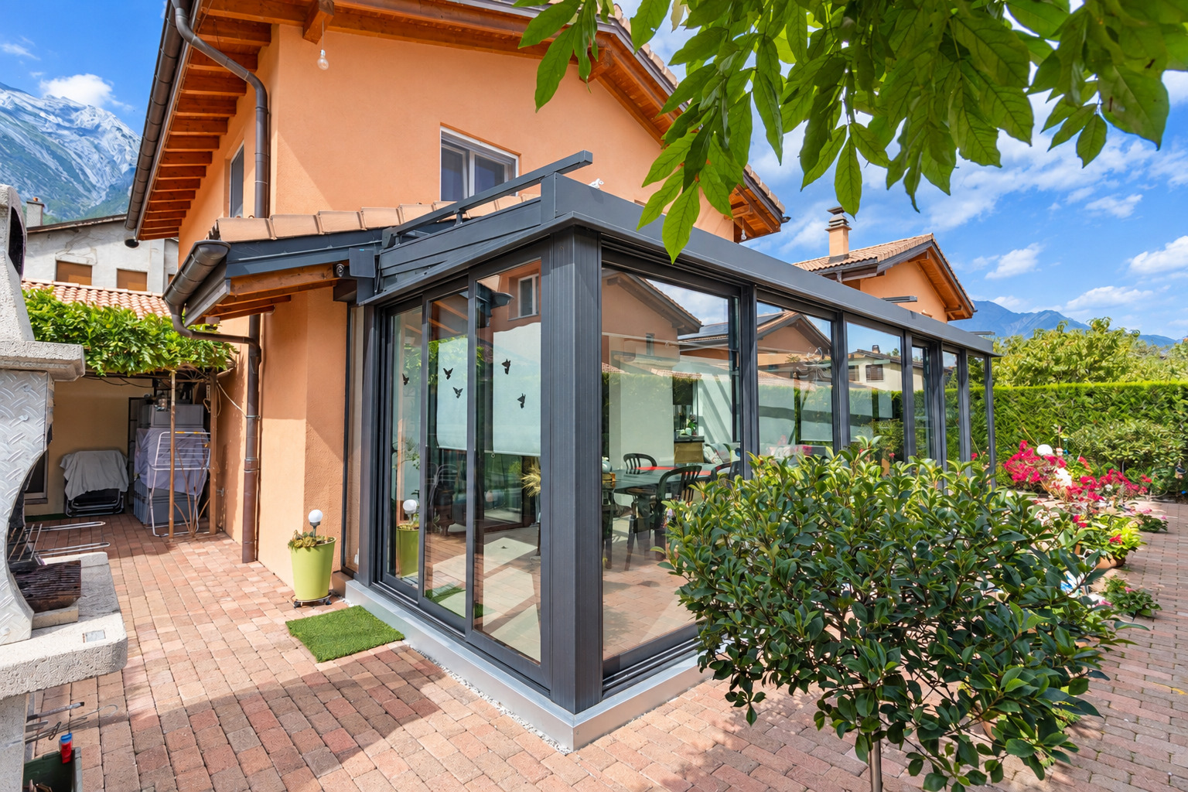
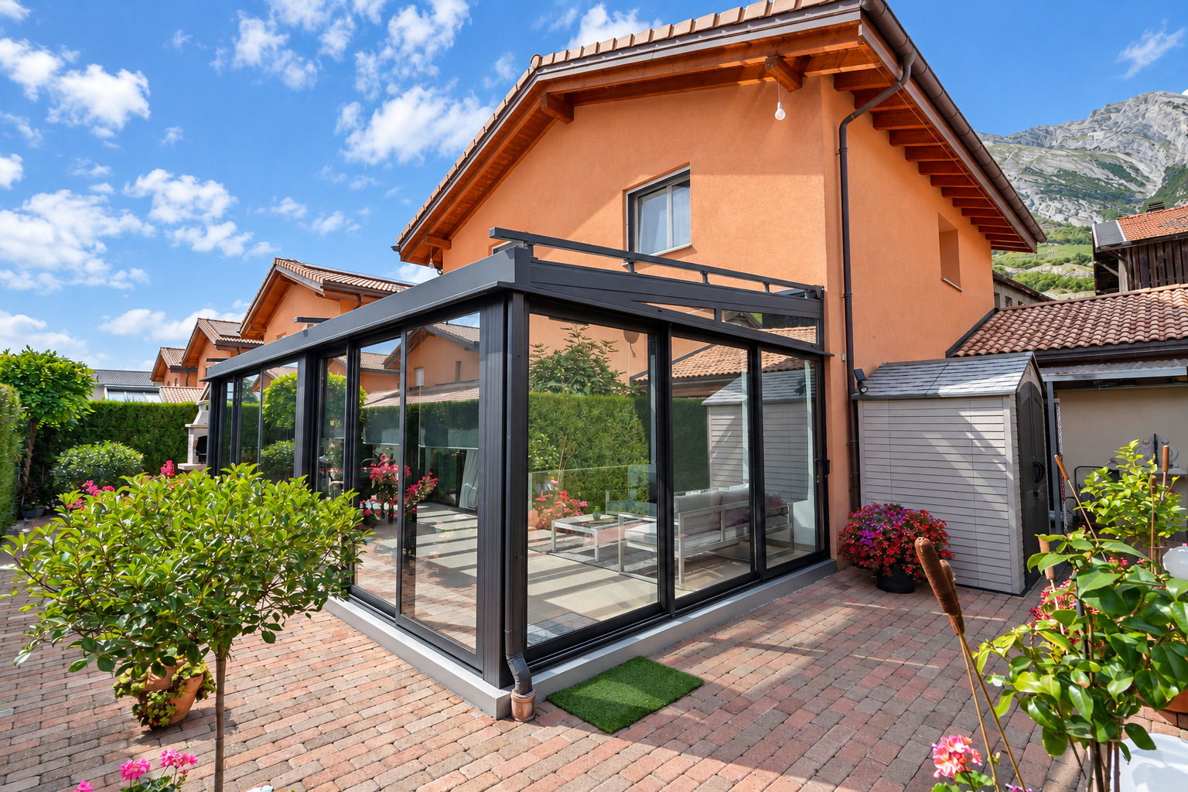
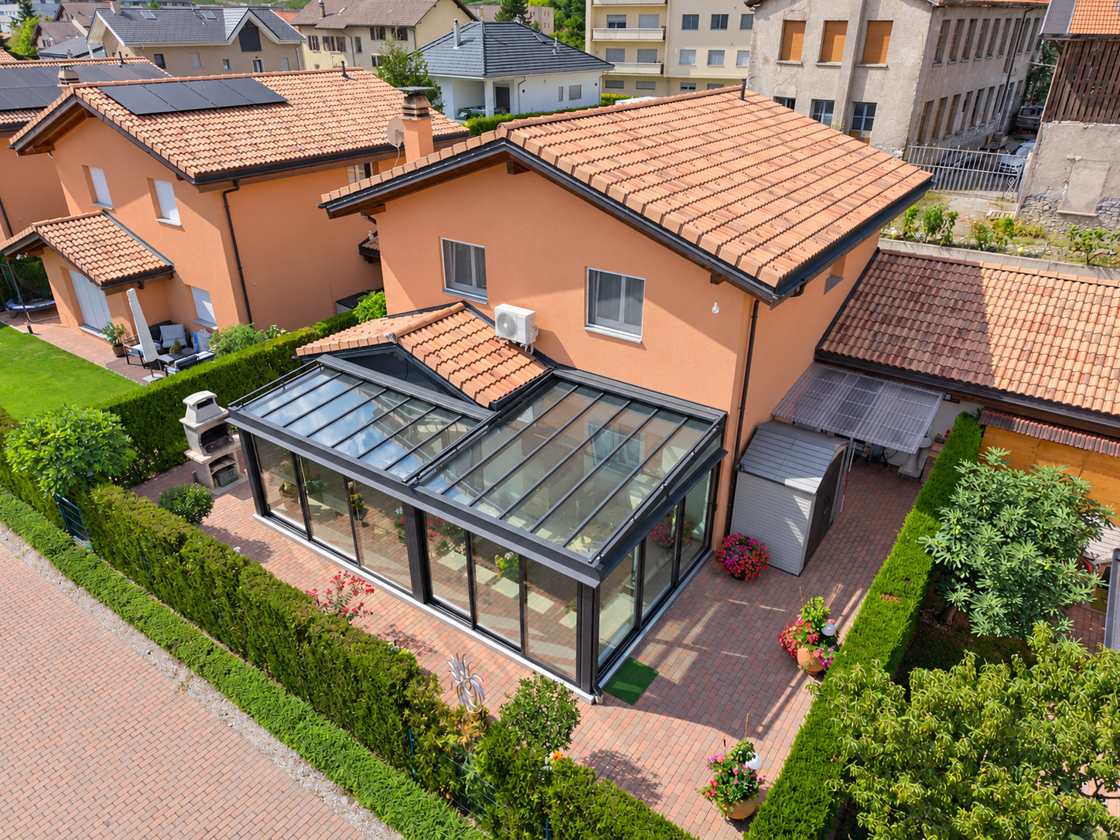
- 30 m2 of heated and air-conditioned veranda (underfloor heating with concrete slab,... double glazing)
It’s not just a simple sunroom—it’s a room that can be used year-round
Upper Floor:
- Landing
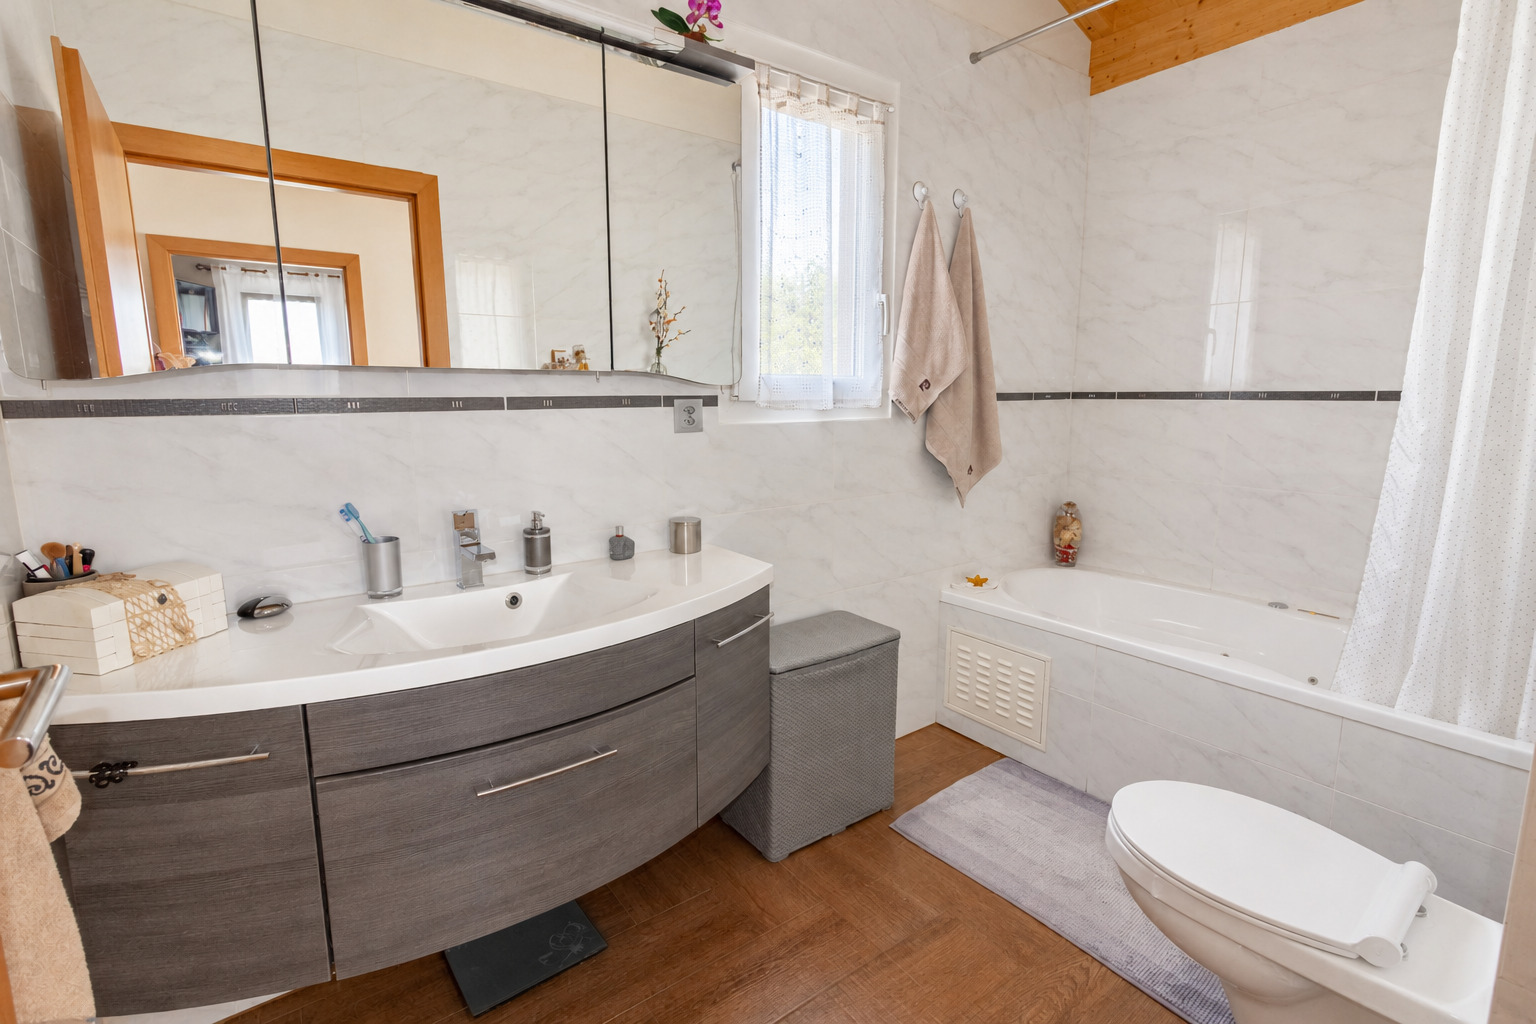
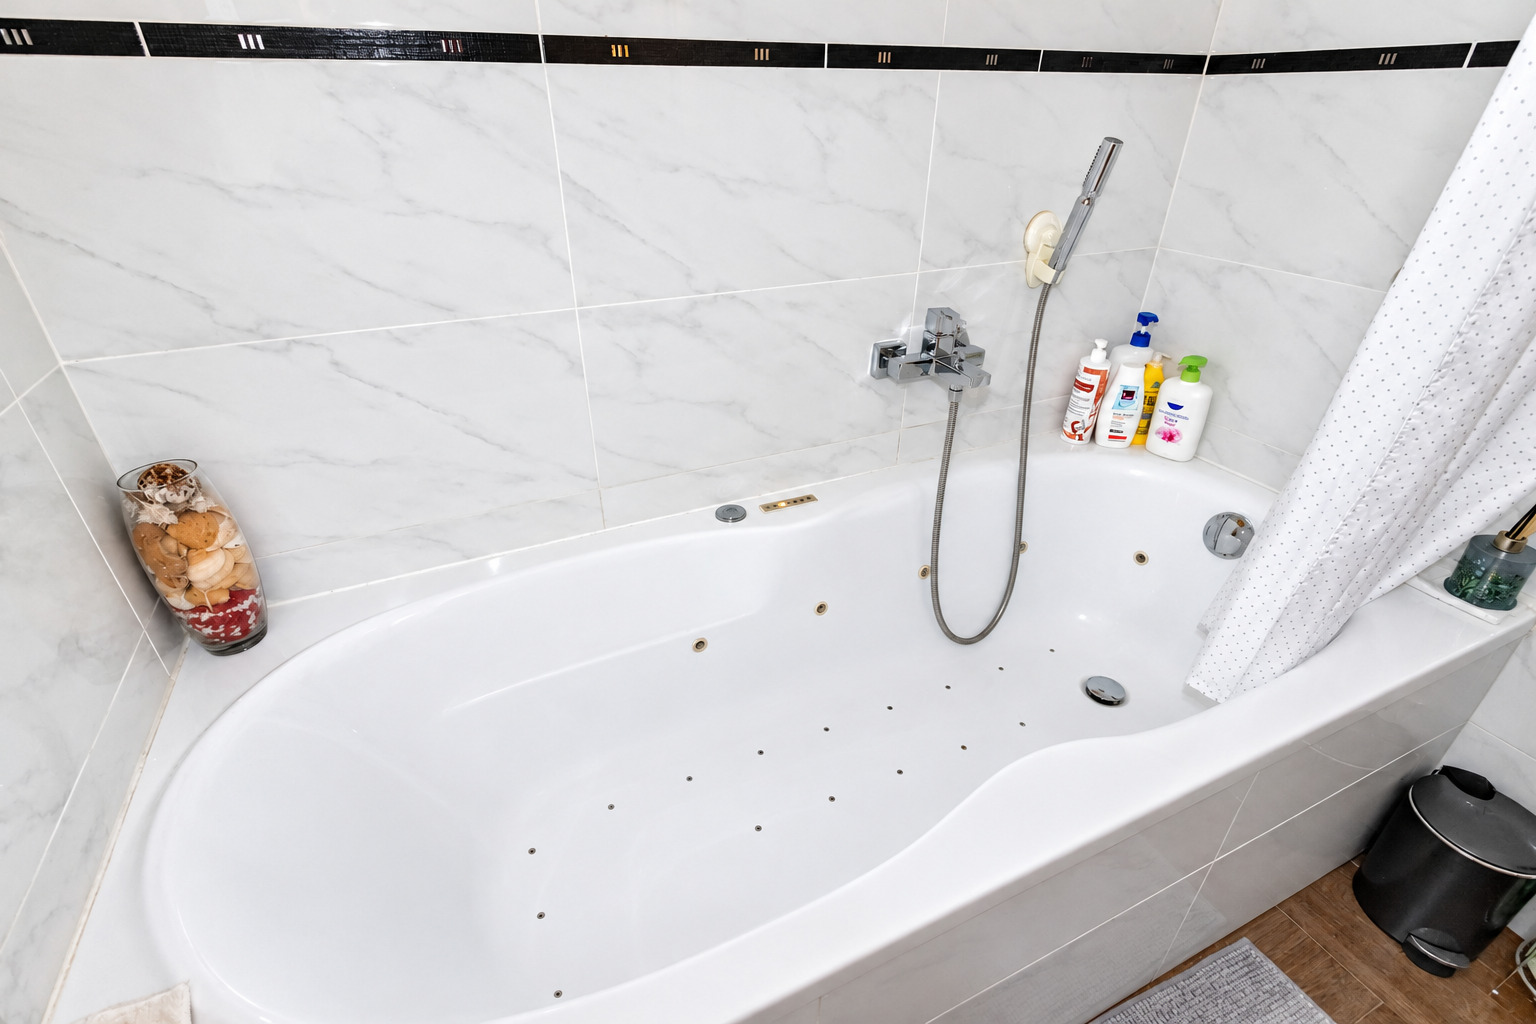
- Bathroom with spa tub, toilet, and sink
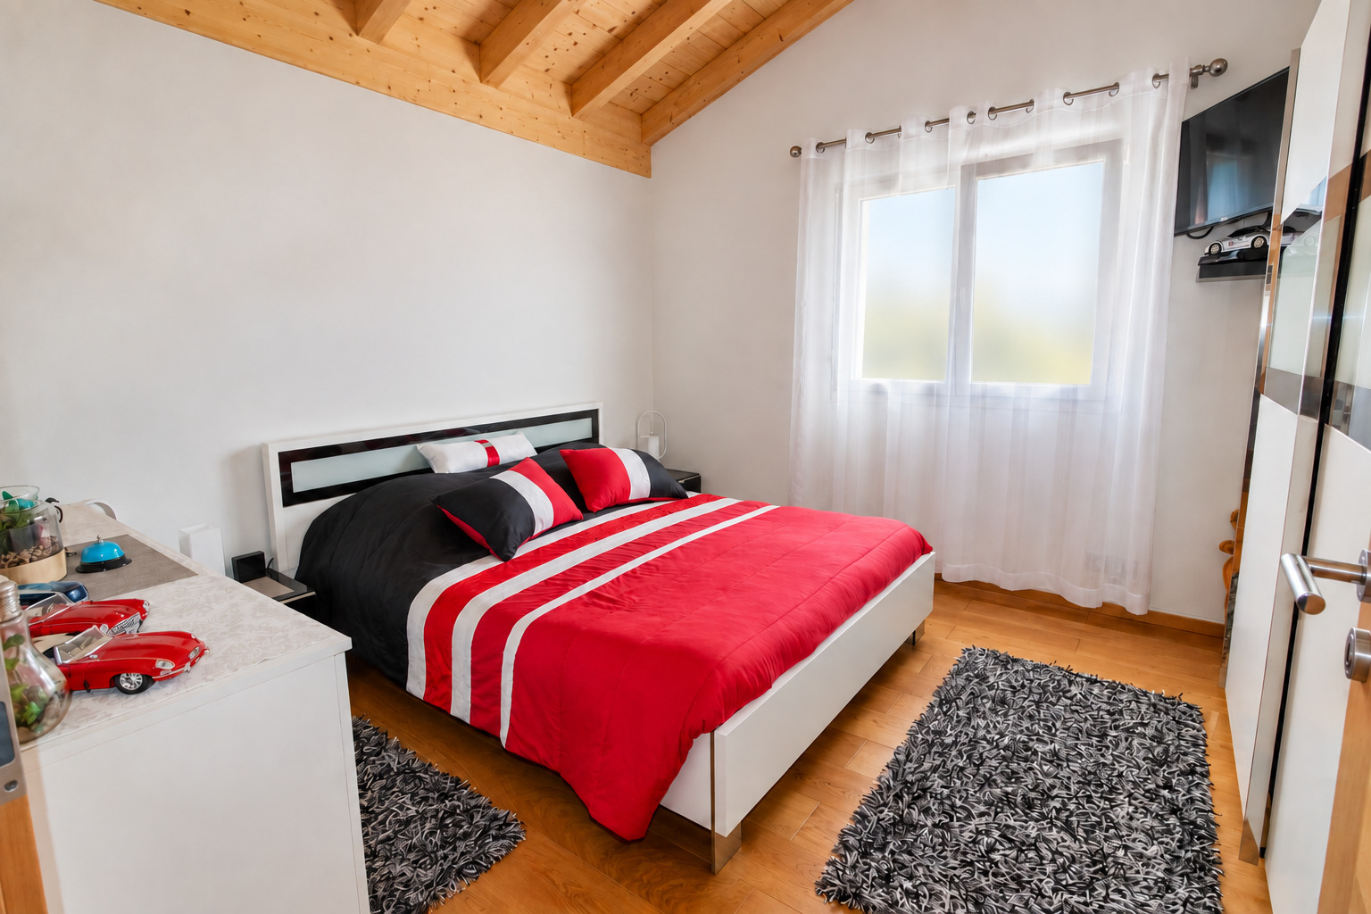
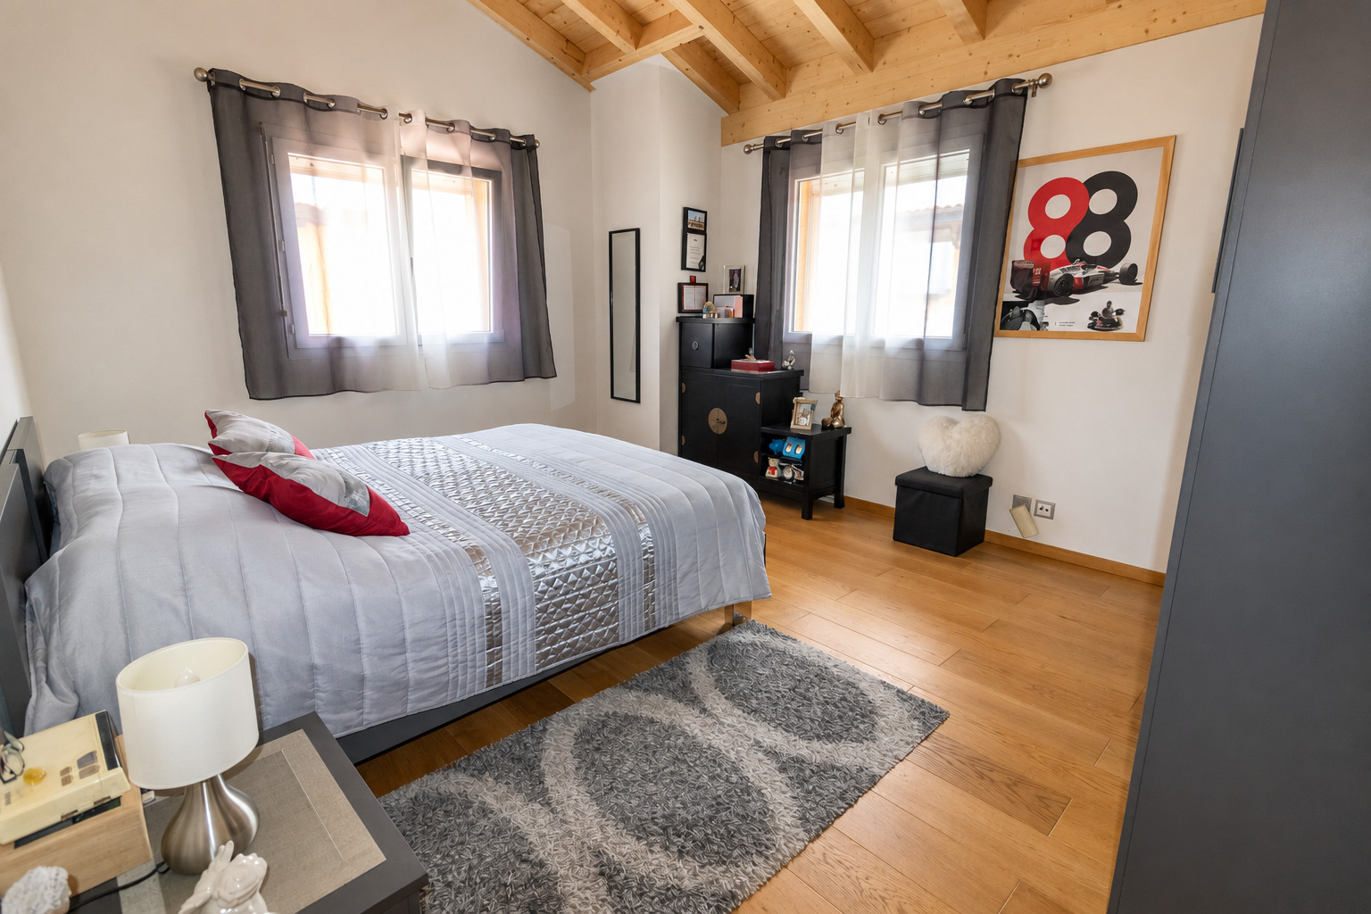
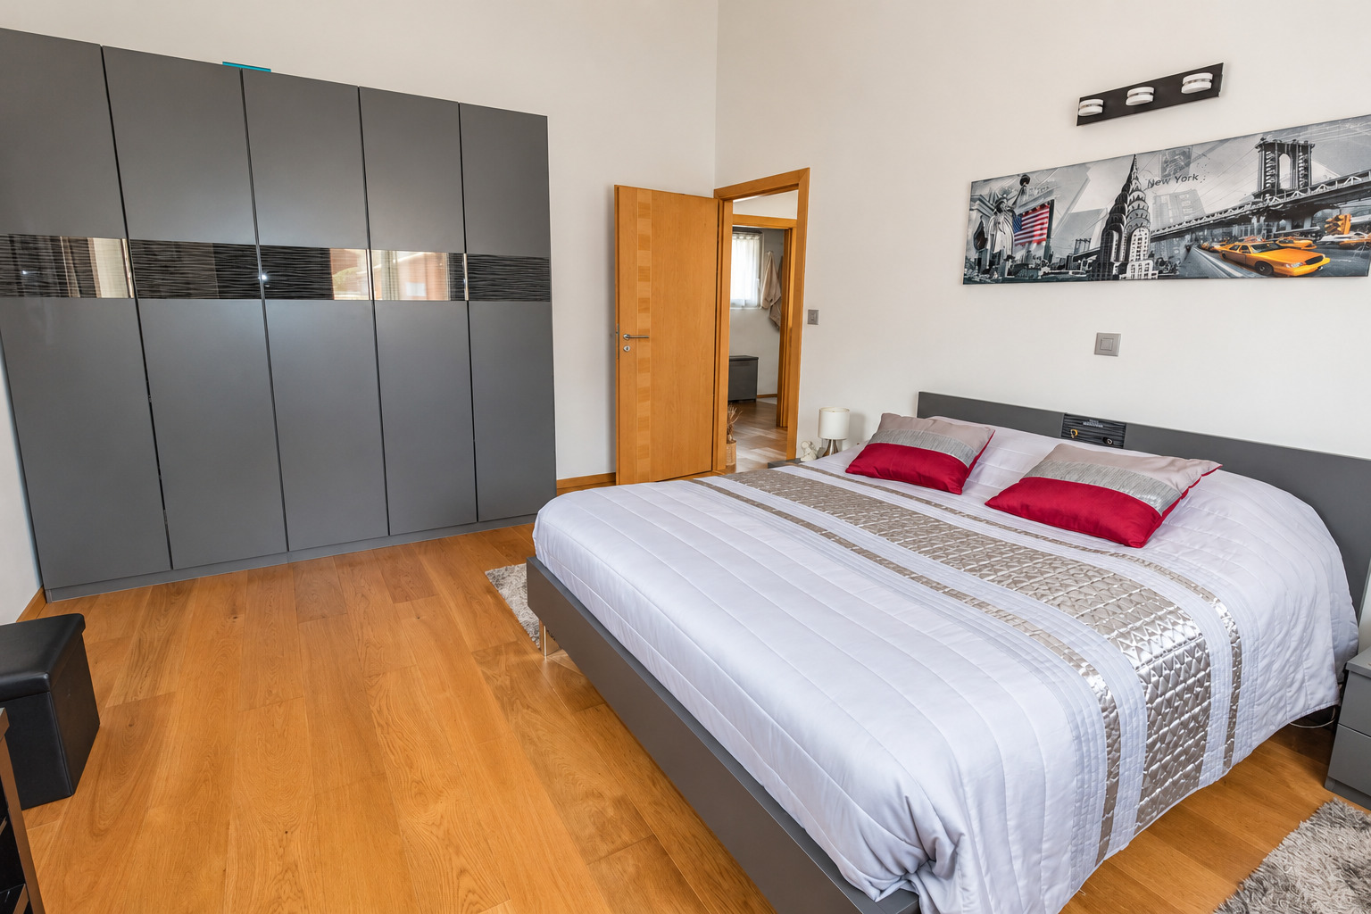
- Spacious master bedroom
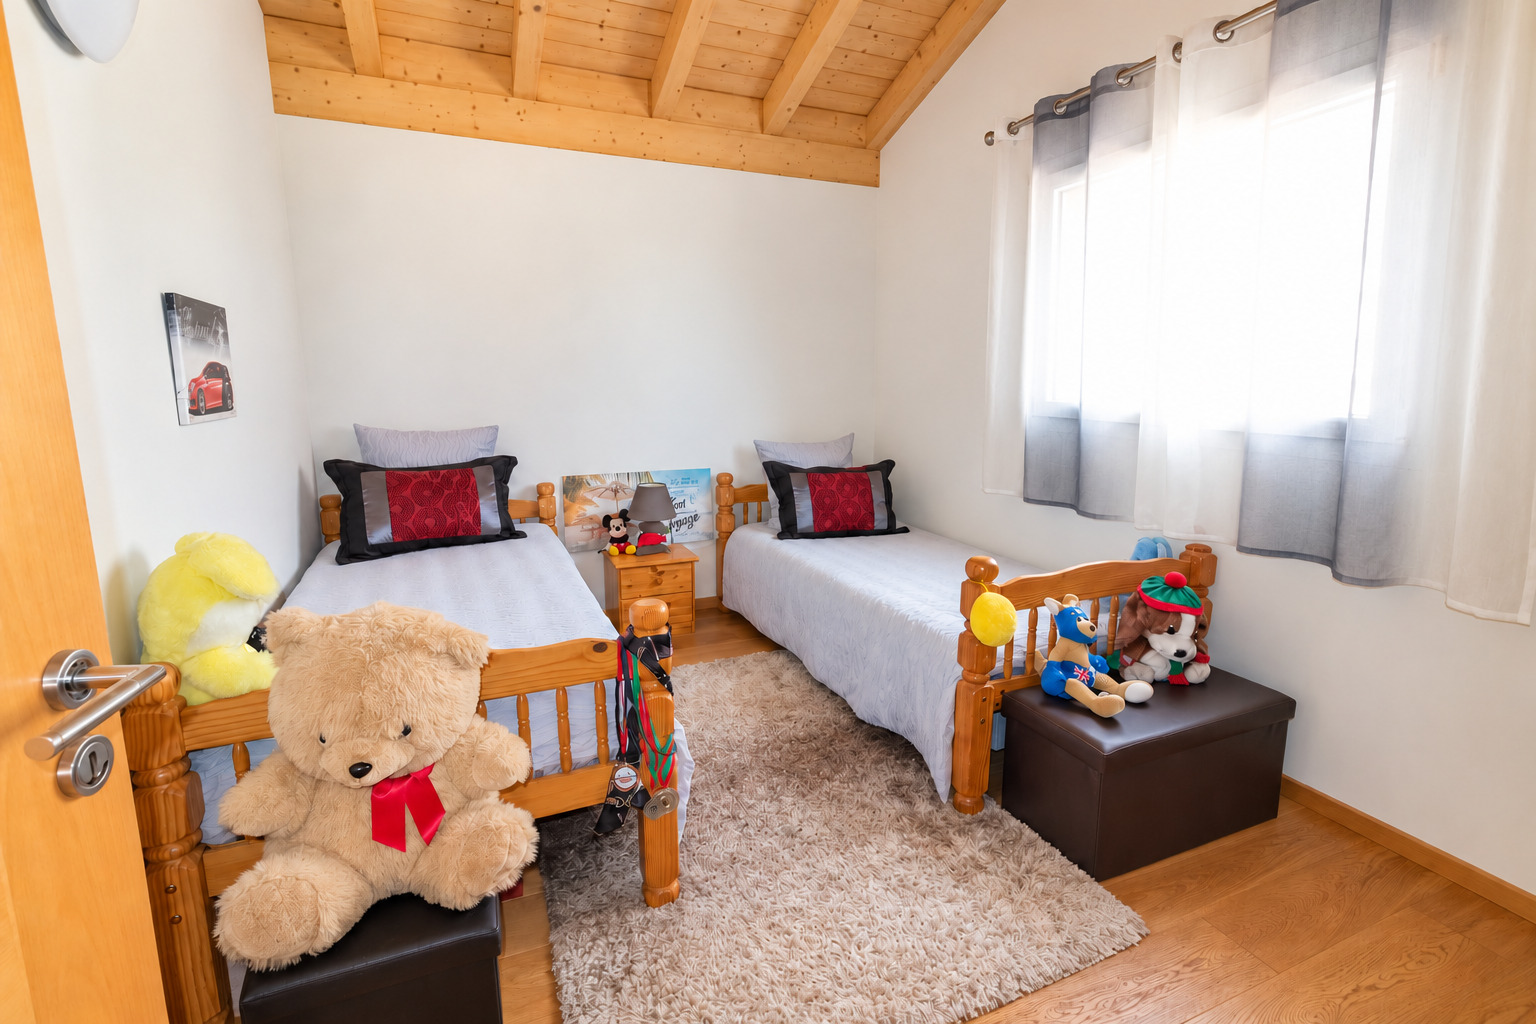
- 2 bedrooms
Outside:
- Large paved patio
- Pergola
- Fully fenced
- Several outdoor parking spaces
- 2 covered parking spaces
- Access to the garage via 2 doors
- Automatic sprinkler system - sprinklers for the lawn and drip irrigation for plants
Special Features:
- *Very easy and inexpensive to create a 4th bedroom (everything has already been planned)
- Screen doors on all openings in the villa
- Whirlpool tub with music, jets, lights
- Air conditioning in the livable sunroom
- Garage with attic/storage room
- Laundry room – utility room with overhead storage
- Fully fenced property (ideal for young children or pets)
- Mortgage schedule available
- Closing date to be agreed upon but can be expedited
Location:
- Close to shops and various amenities
- Close to the school and its daycare center, UAPE
In summary, this villa is a property that will delight its new owners and won’t stay on the market for long, so don’t miss this opportunity.
Don’t hesitate to request more information and, above all, come visit it