
Description
EXCLUSIVE
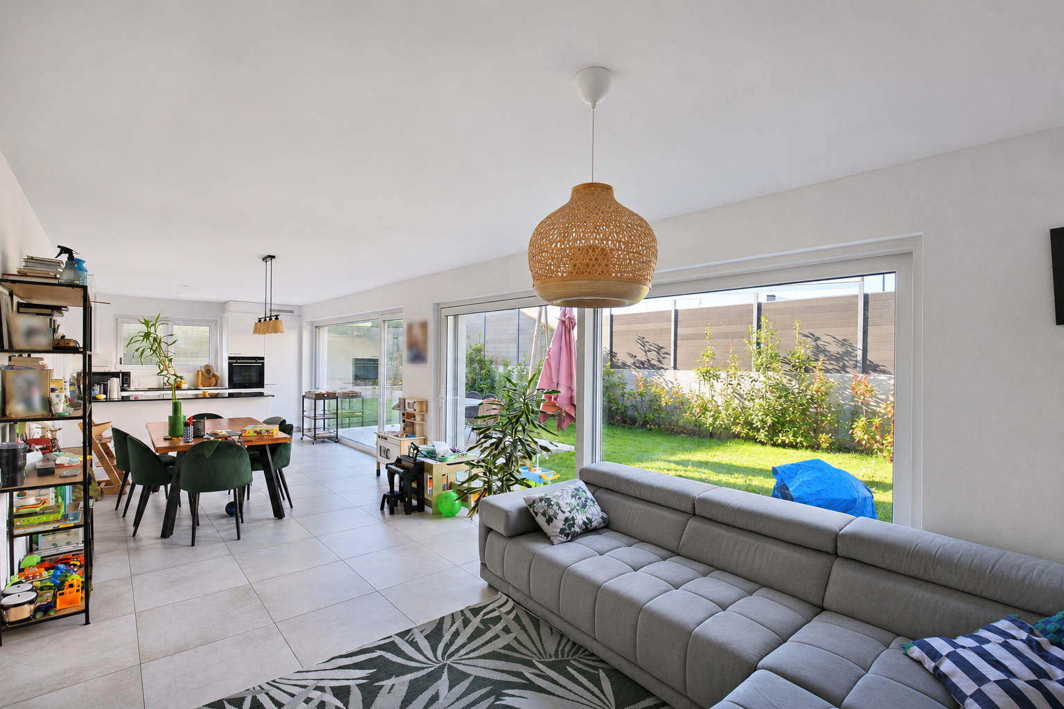
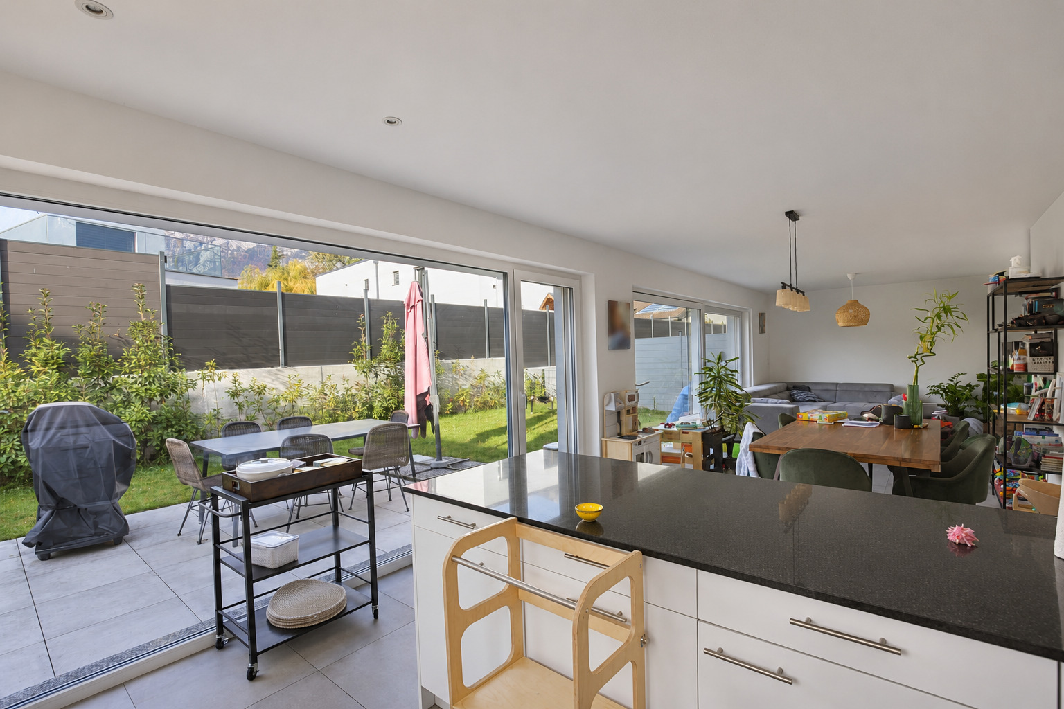
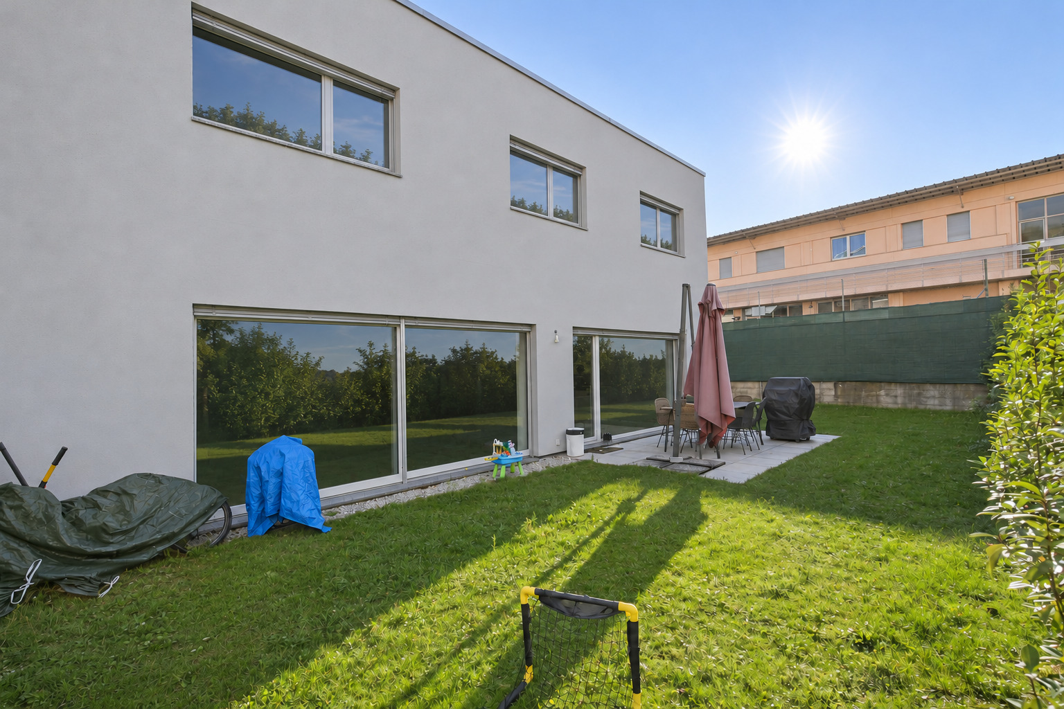
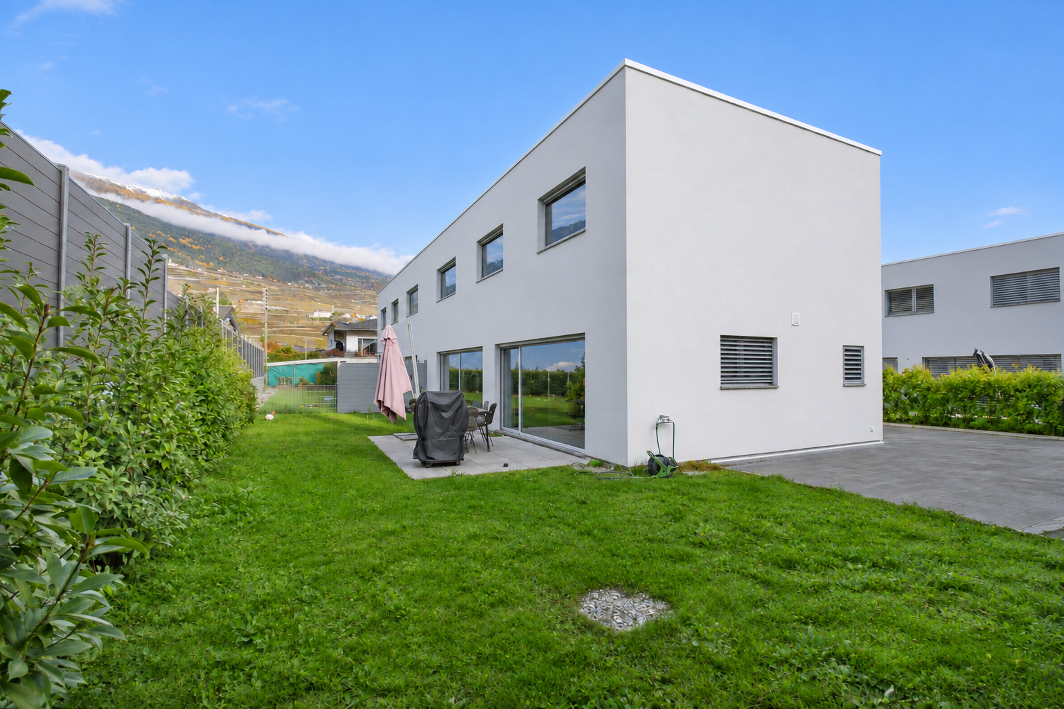
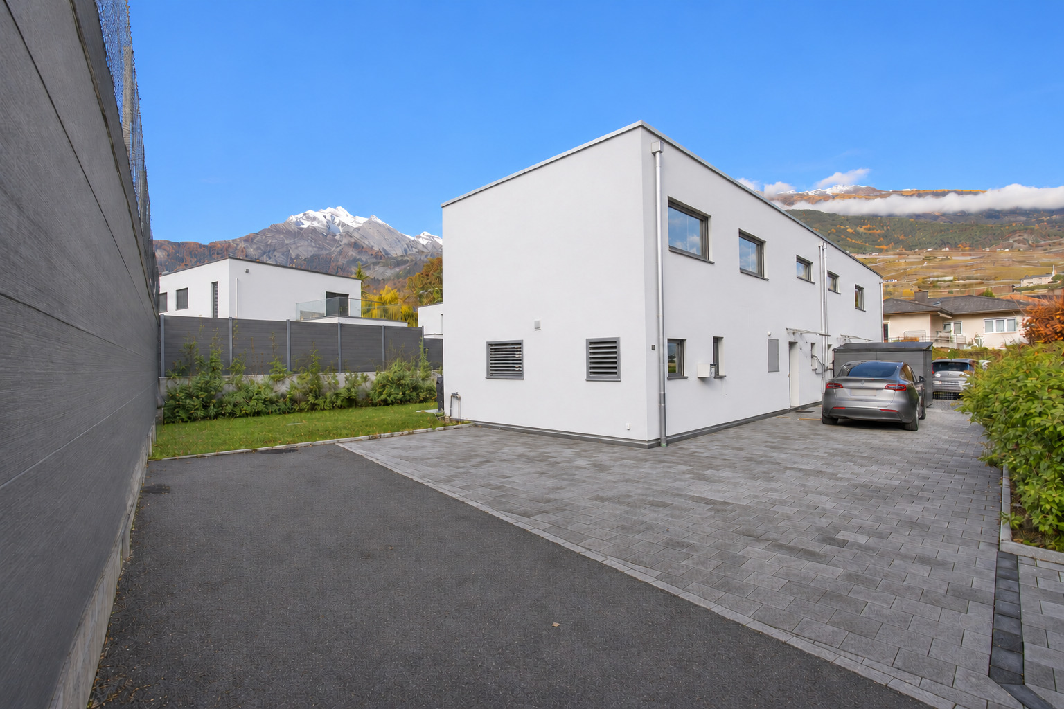
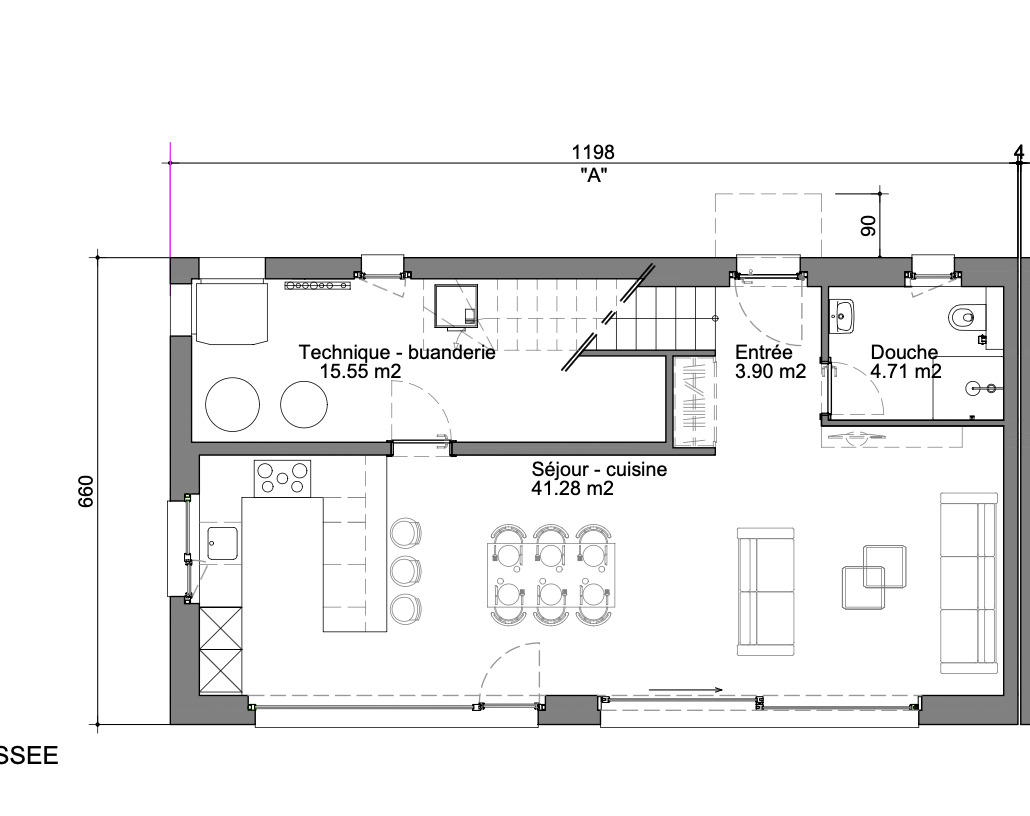
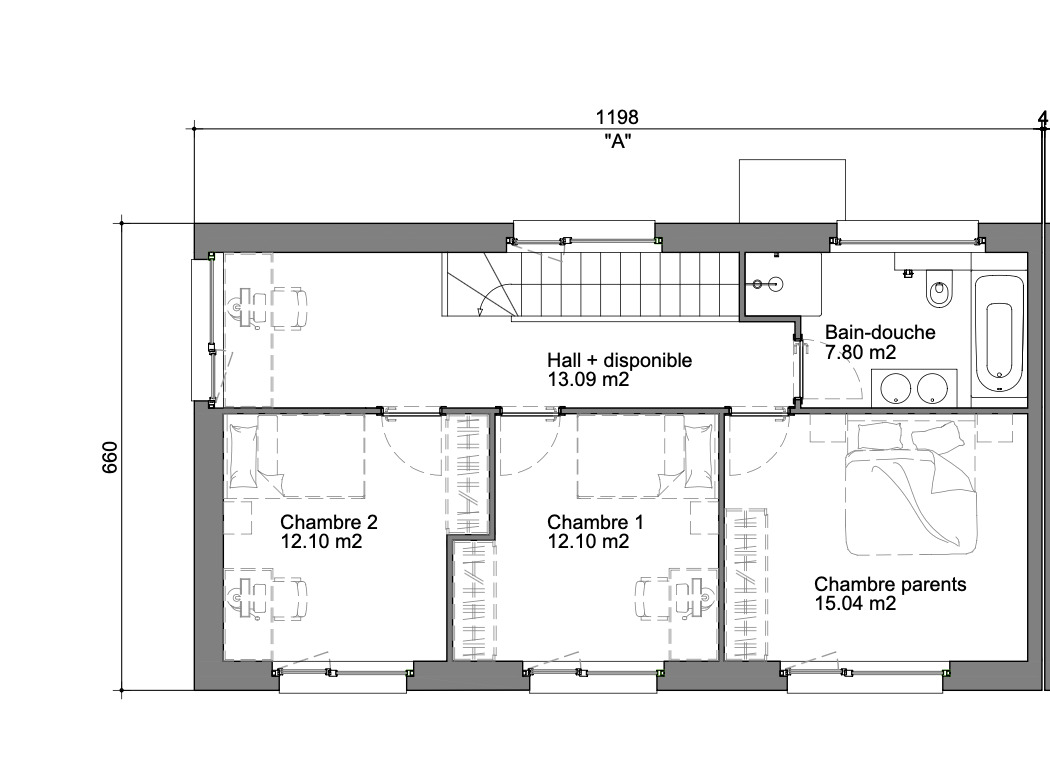
Semi-detached villa with garden and terrace on a lot of 338 m2, this semi-detached villa offers a gross floor area of 158 m2, including 143 m2 of living space, all spread over two levels. Its pleasant natural light and outdoor spaces make it an ideal living environment for a family seeking a private green oasis.
Located right next to shops, amenities, and public transportation, it benefits from a convenient location that minimizes the need for car travel.
LAYOUT:
Ground floor:
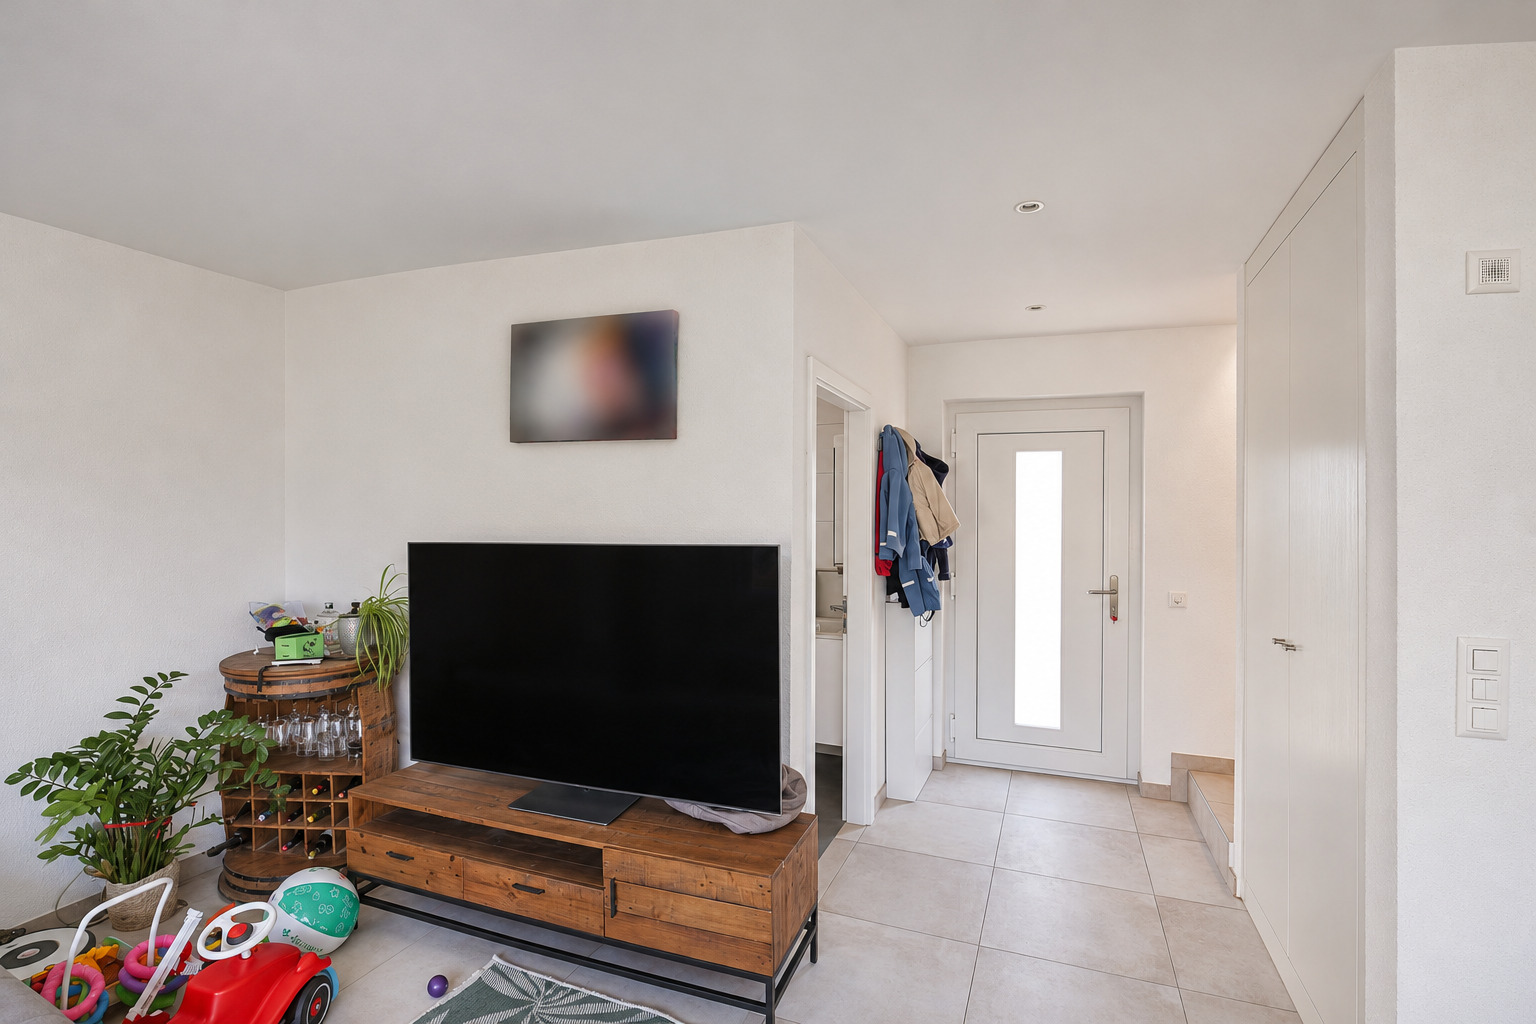
- Entryway with closet
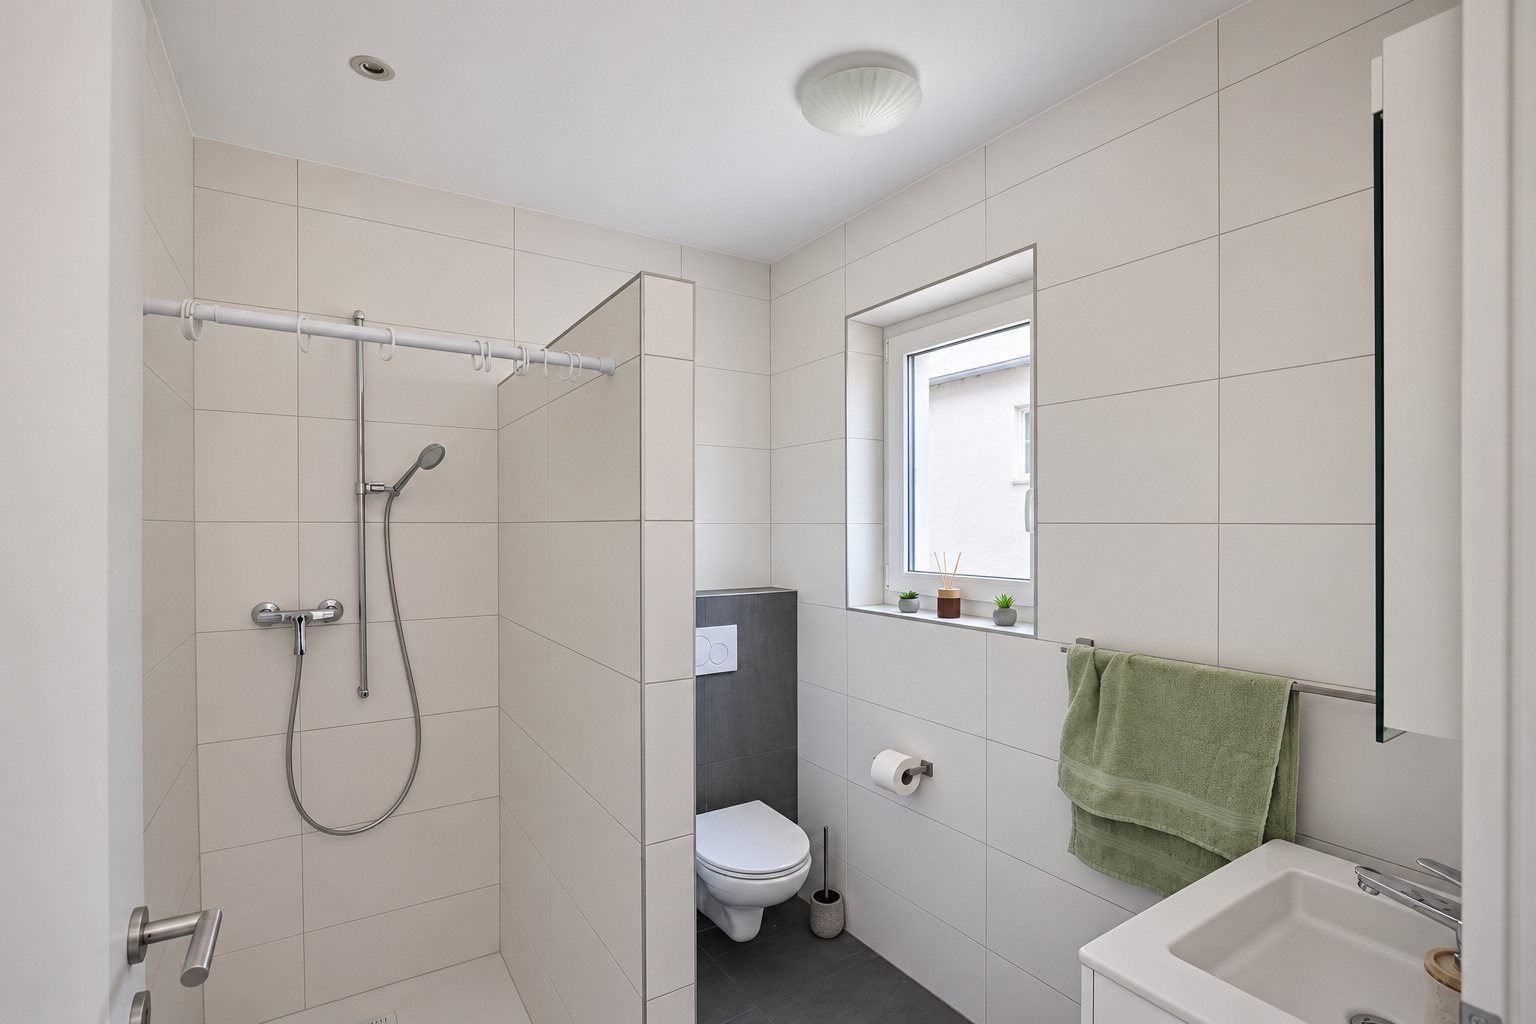
- Bathroom with shower, toilet, and sink
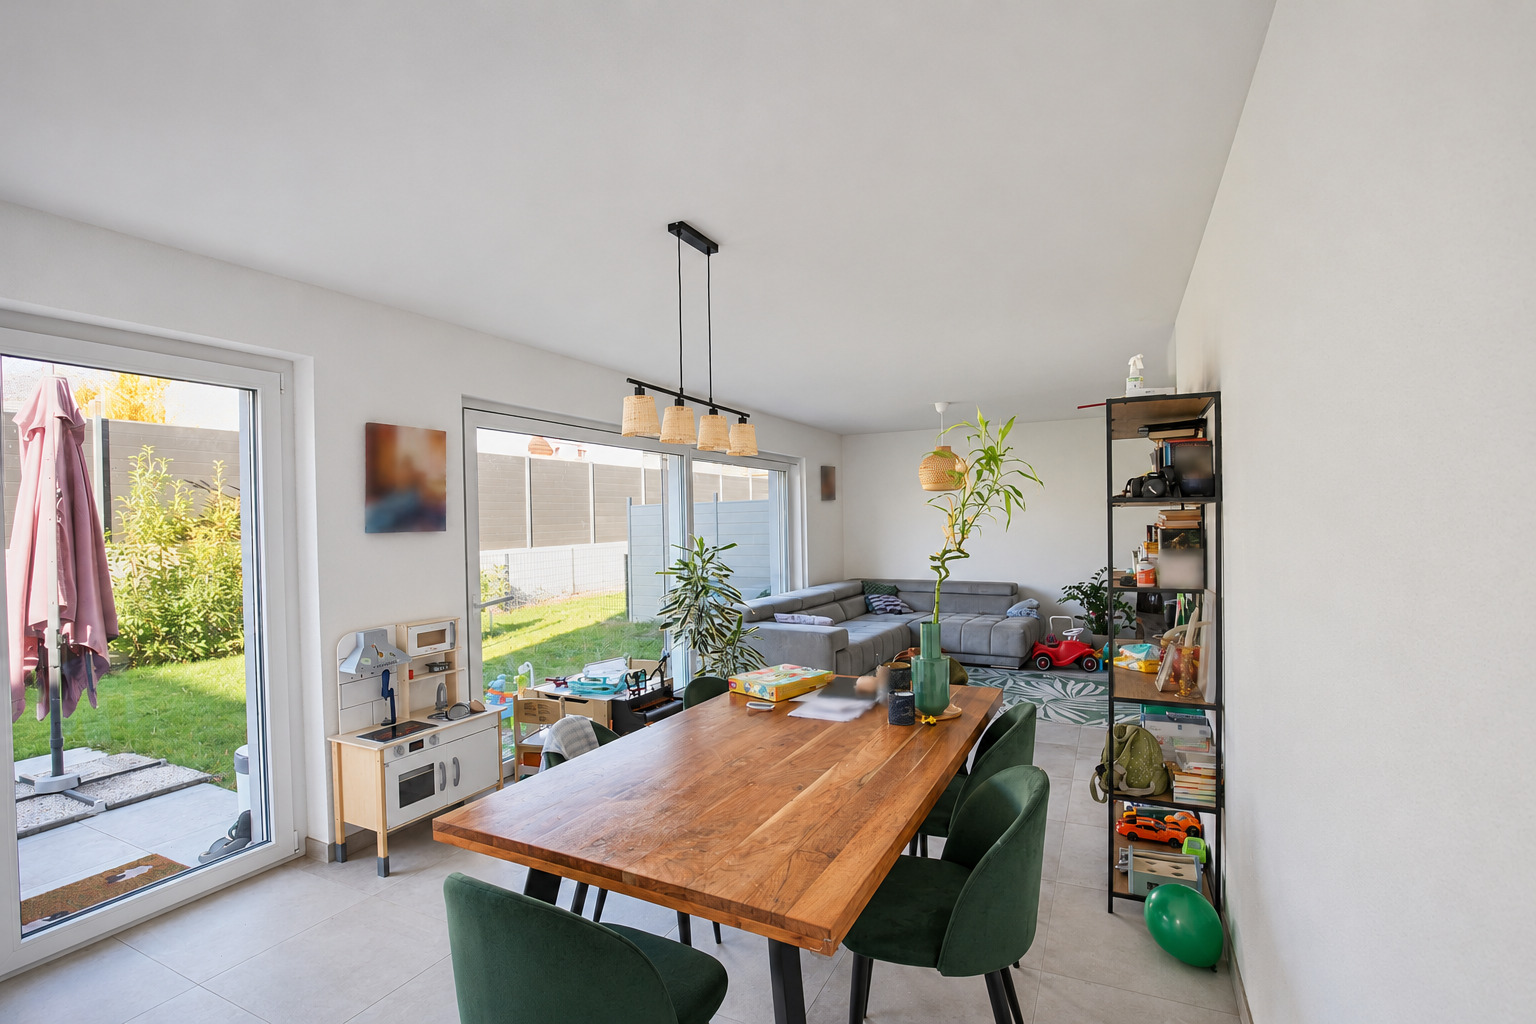
- Cozy living room with access to the terrace
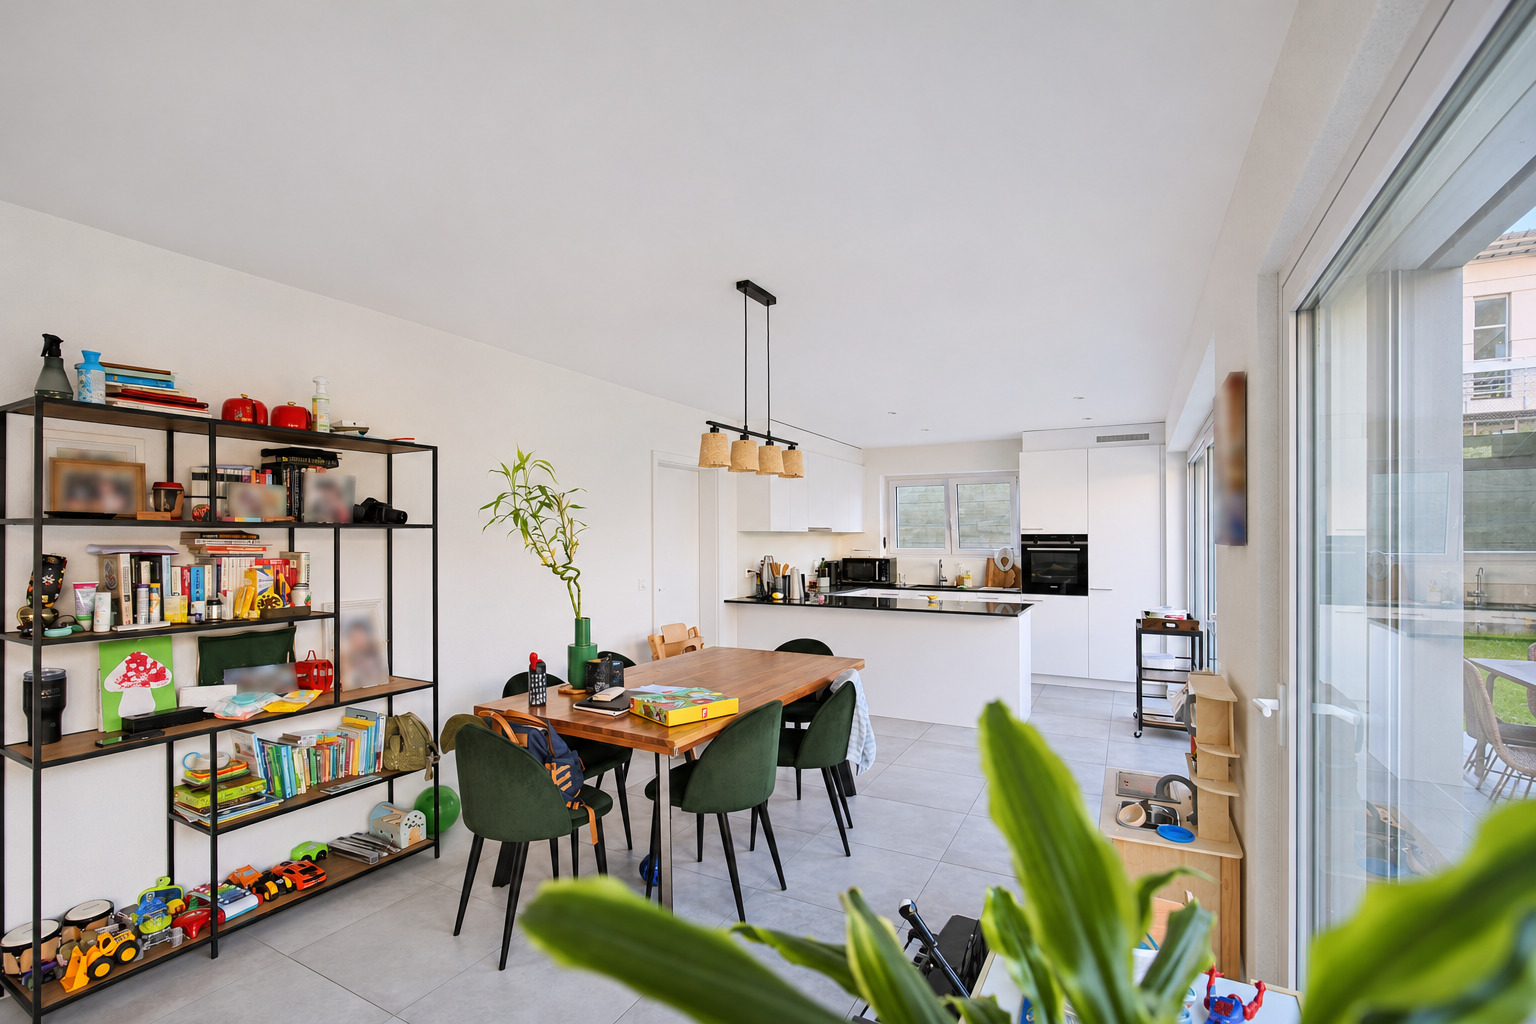
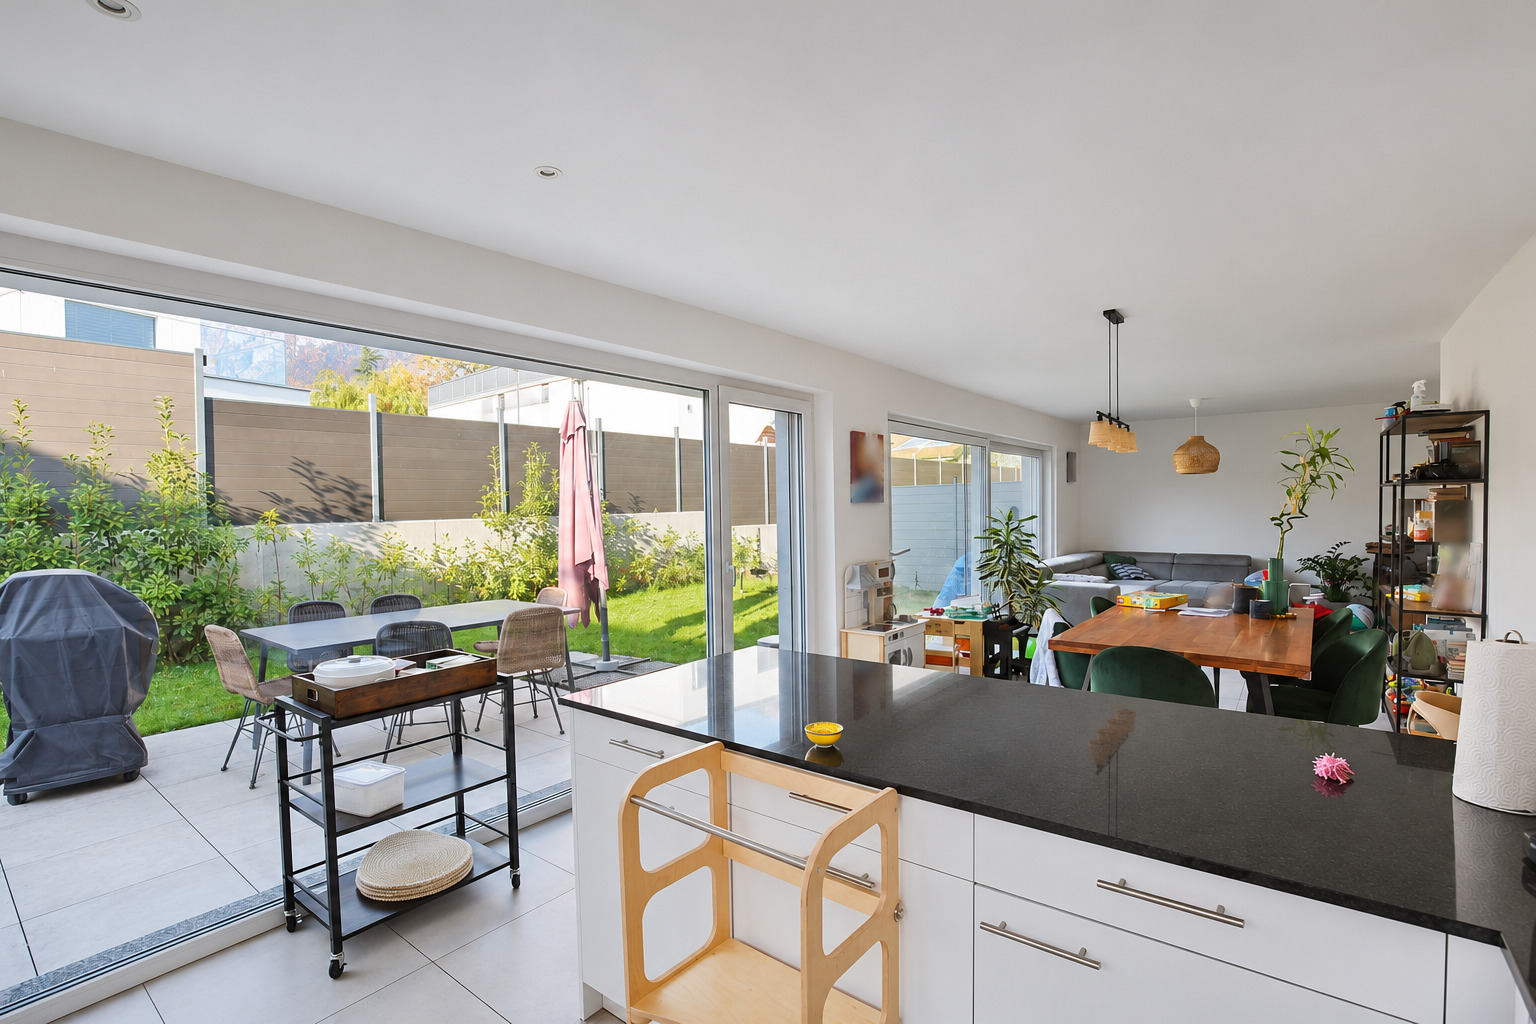
- Kitchen open to the dining area and living room
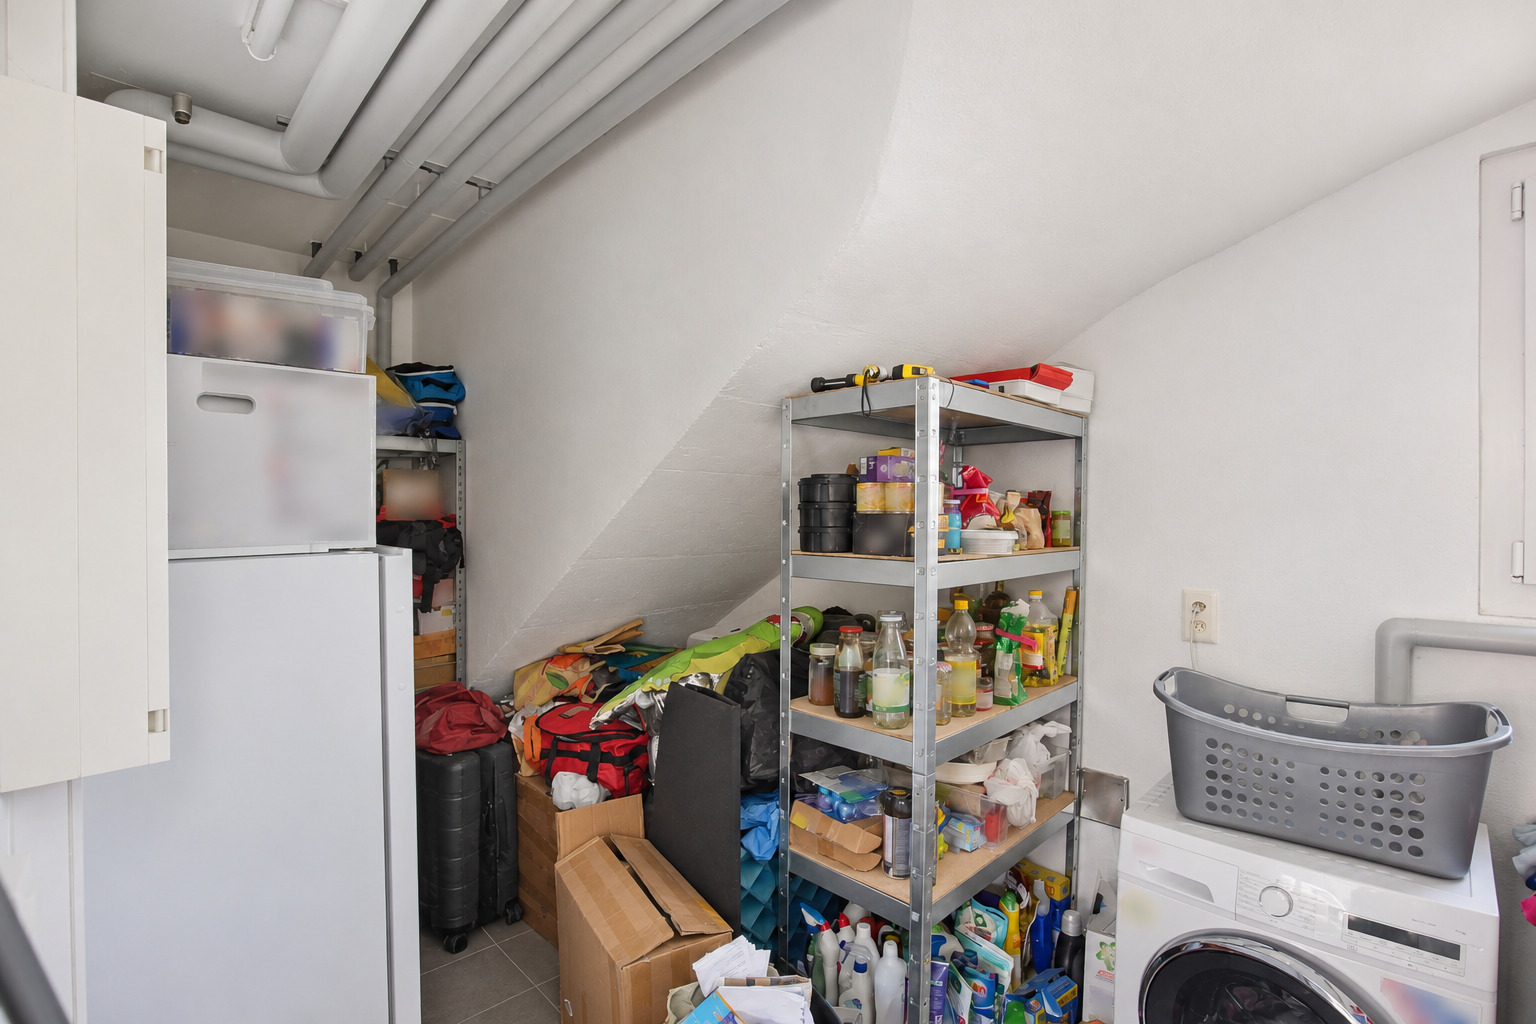
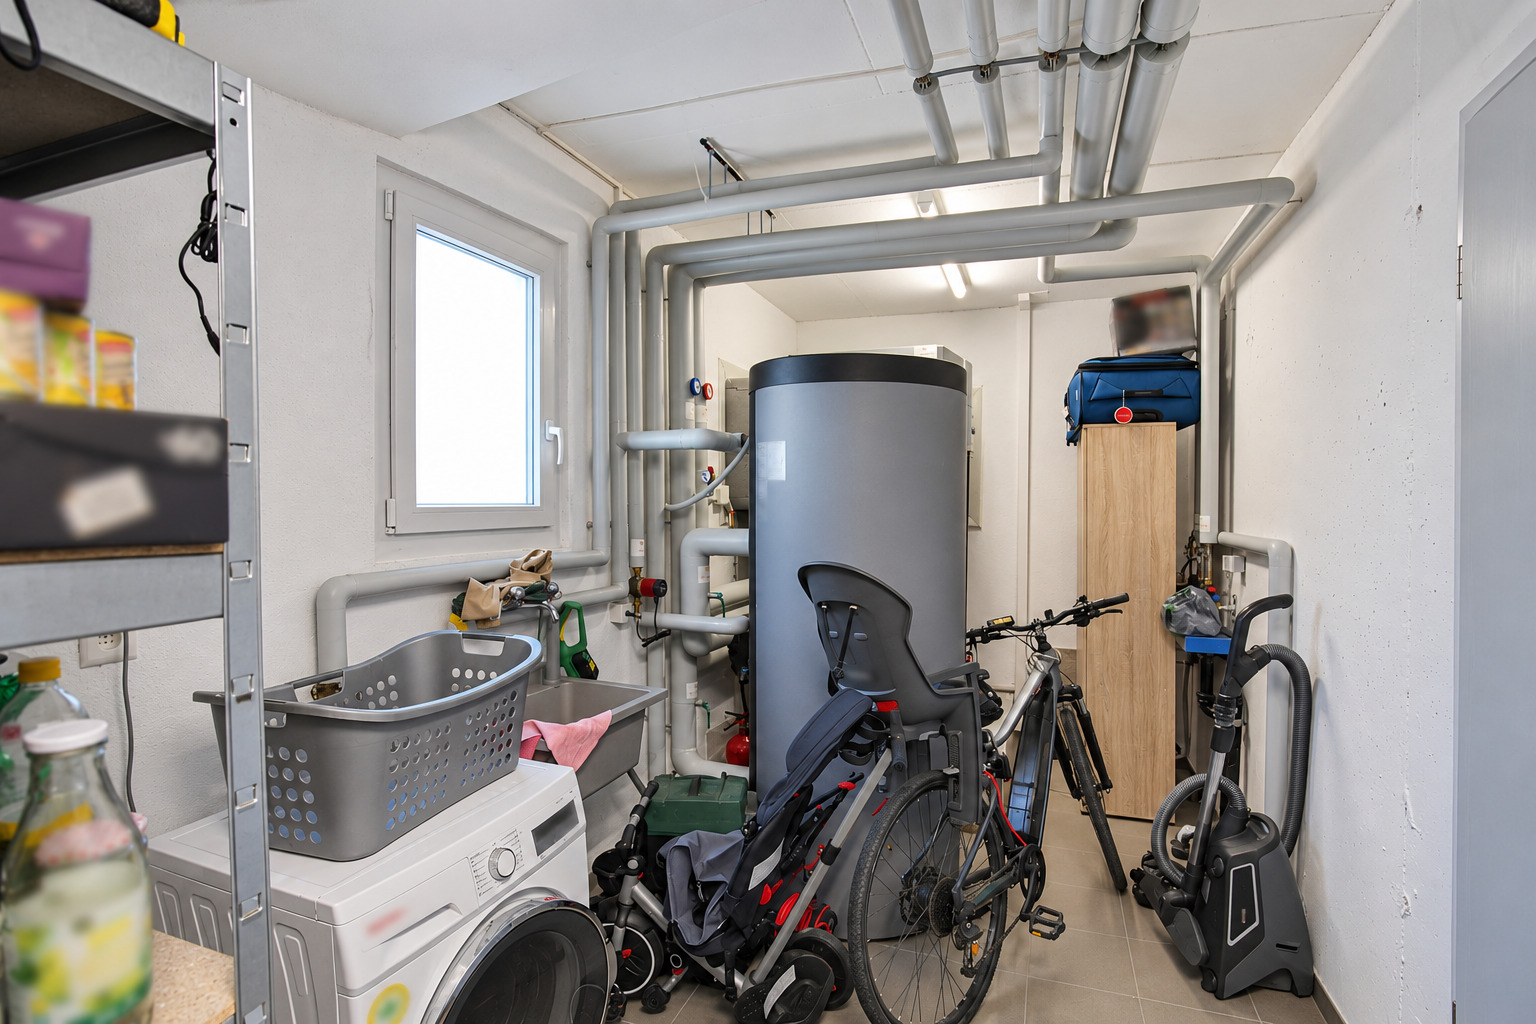
- Utility room with laundry area and storage space
Upper Floor:
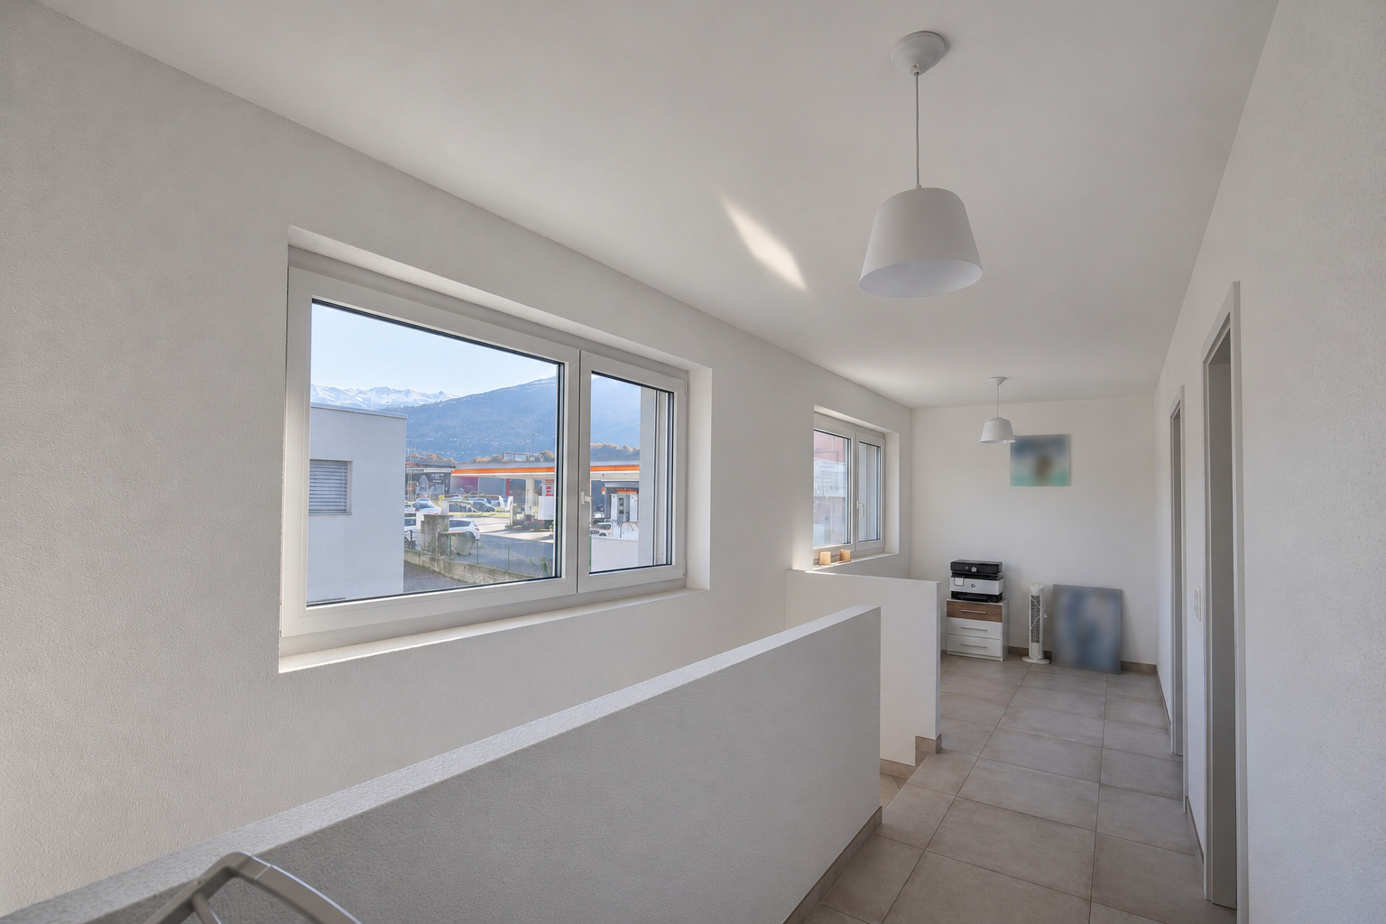
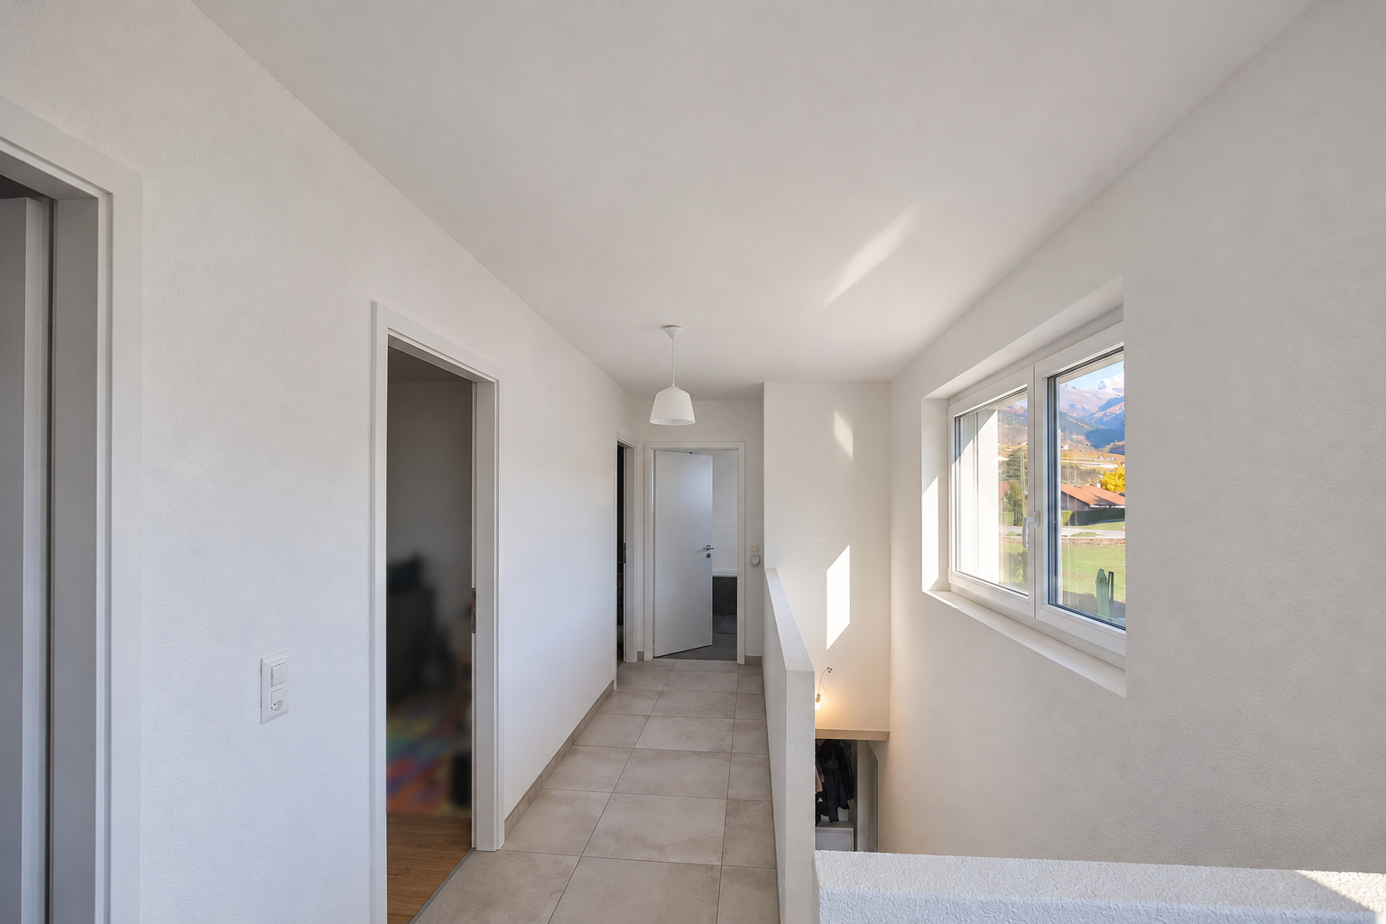
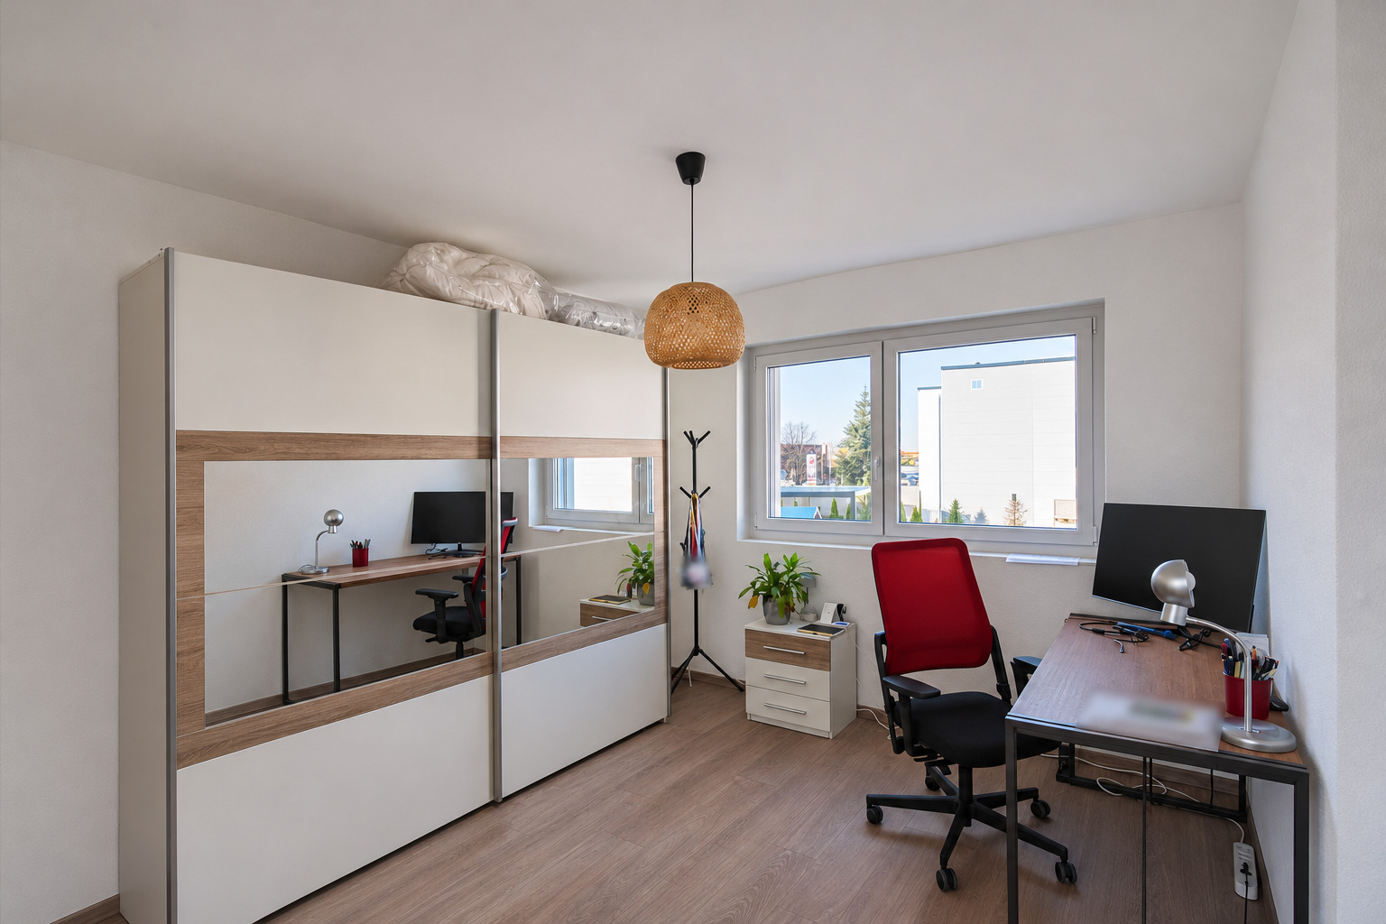
- Large hallway suitable for an office or play area
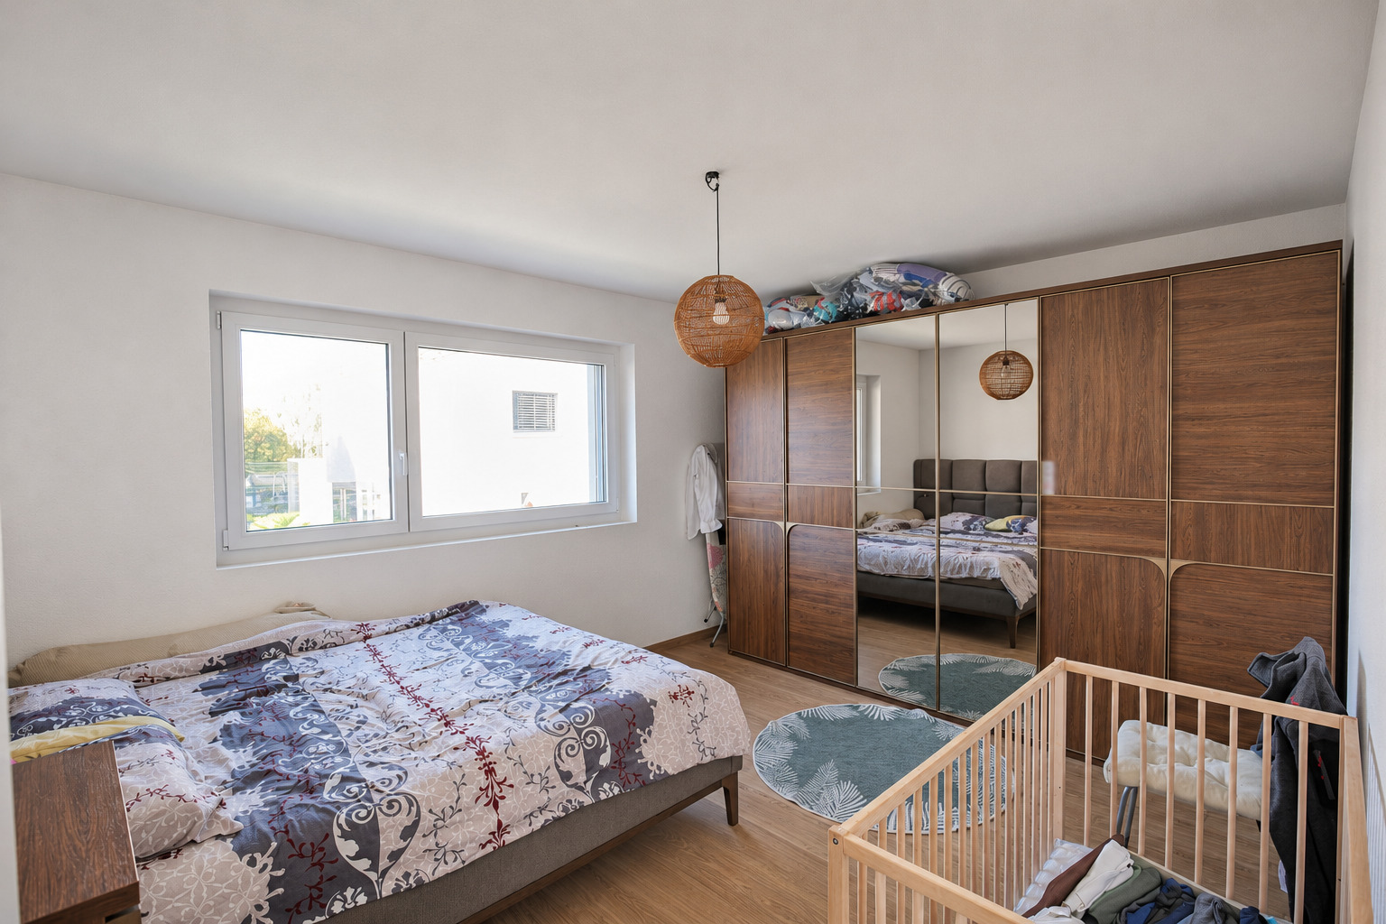
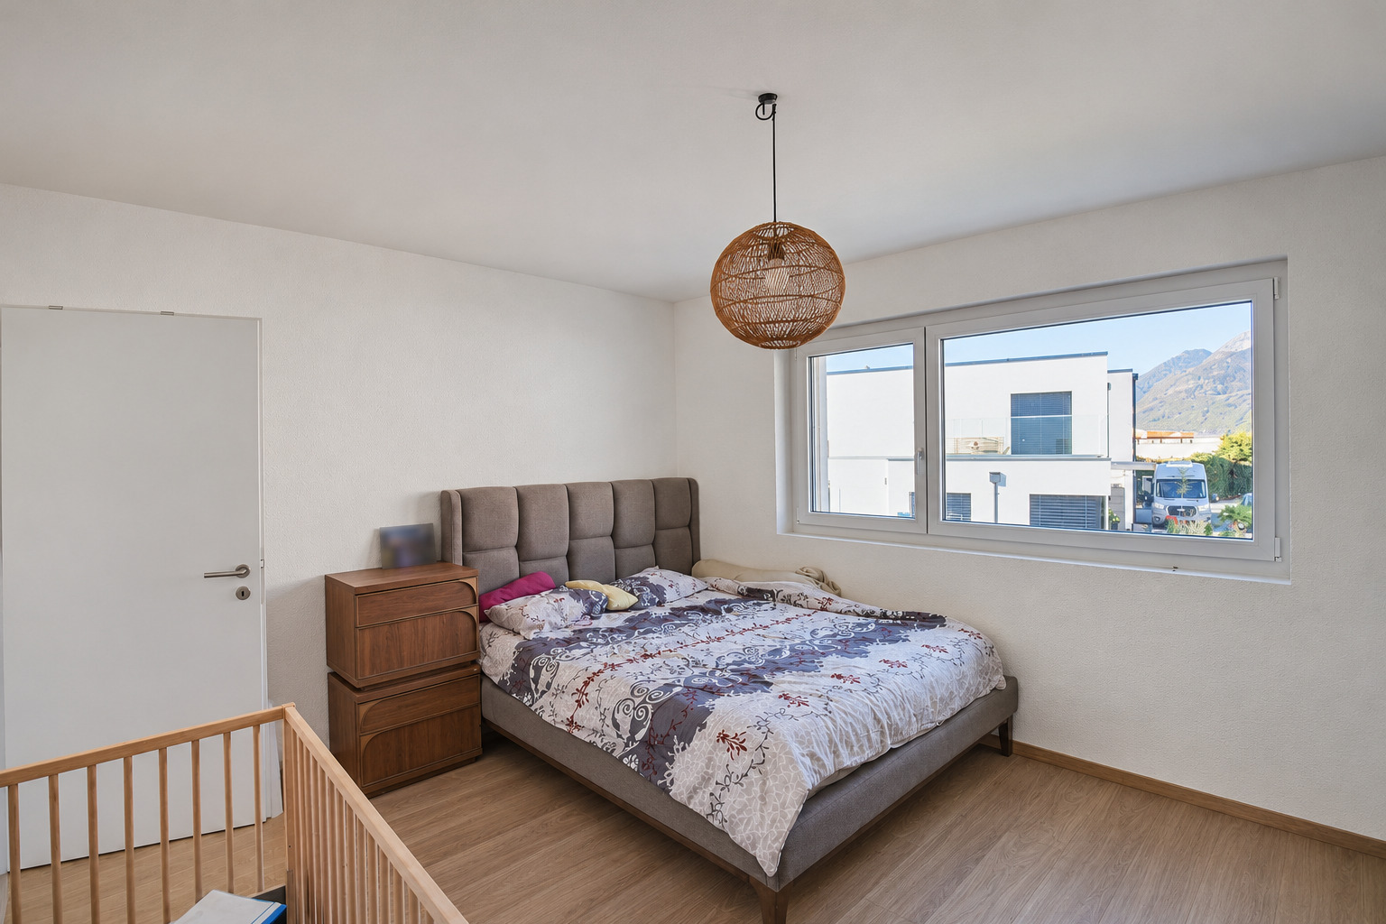
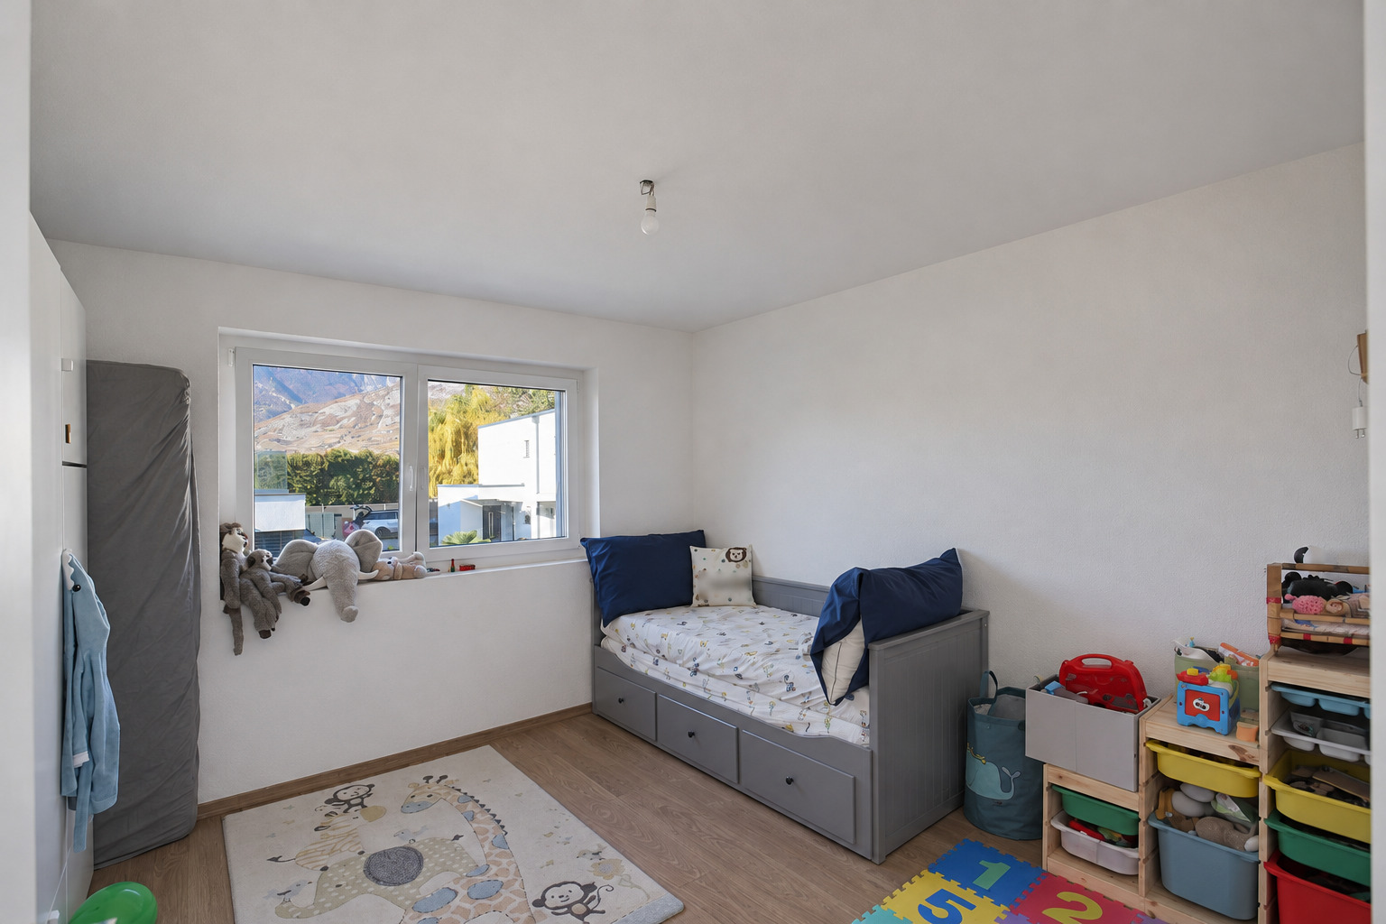
- Three bedrooms
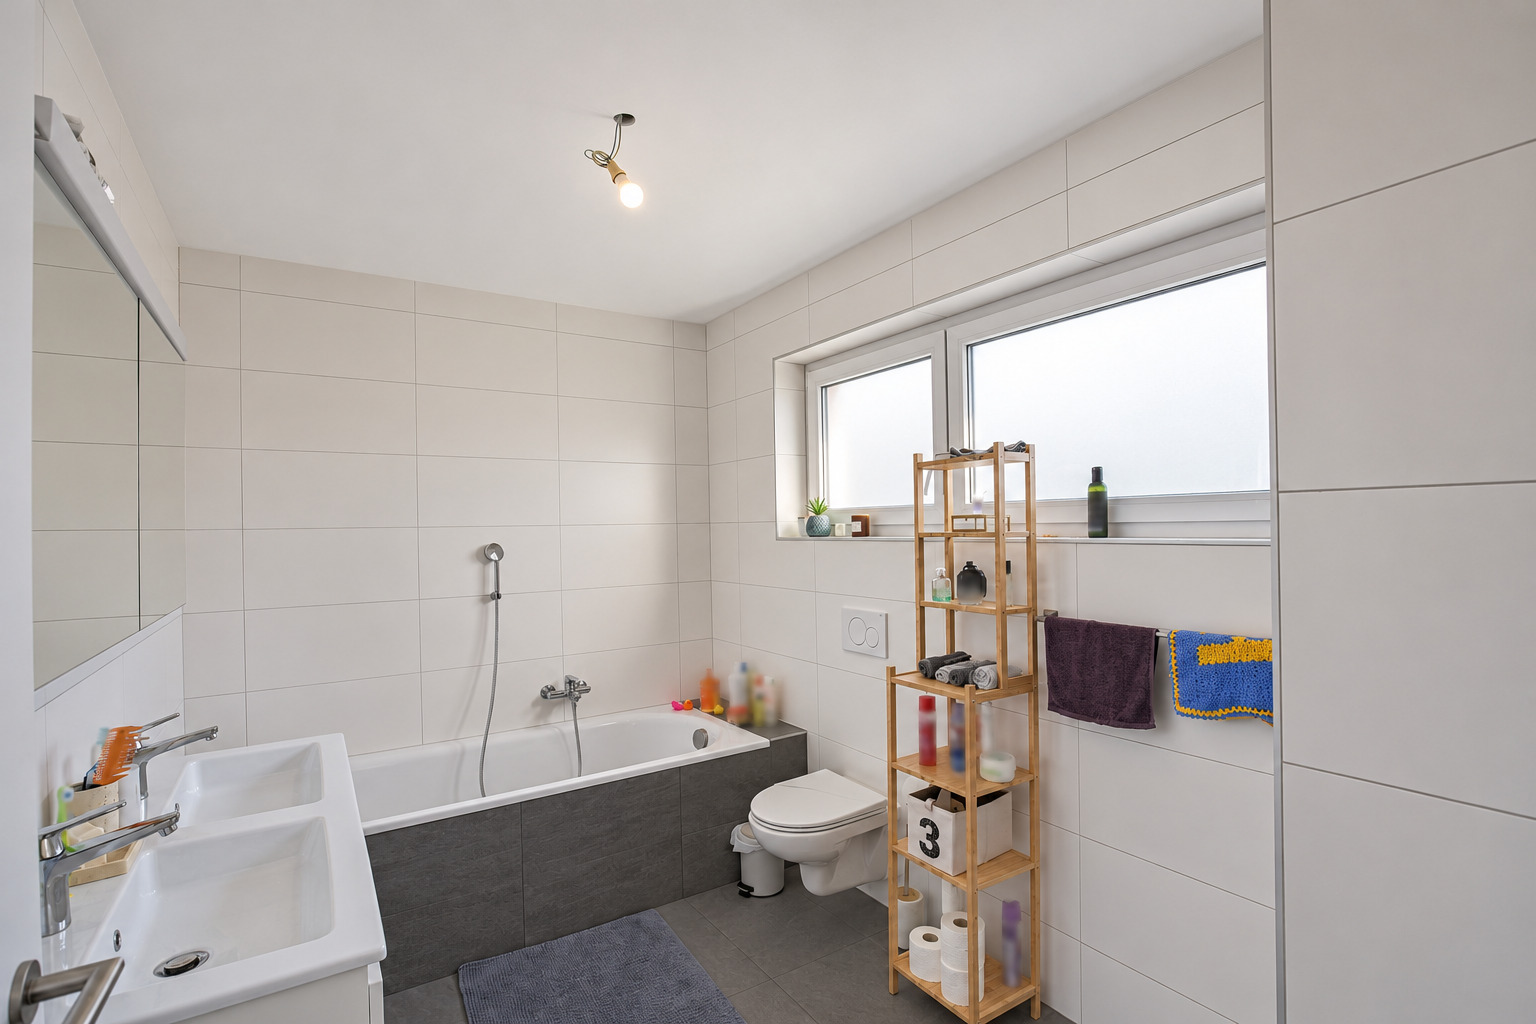
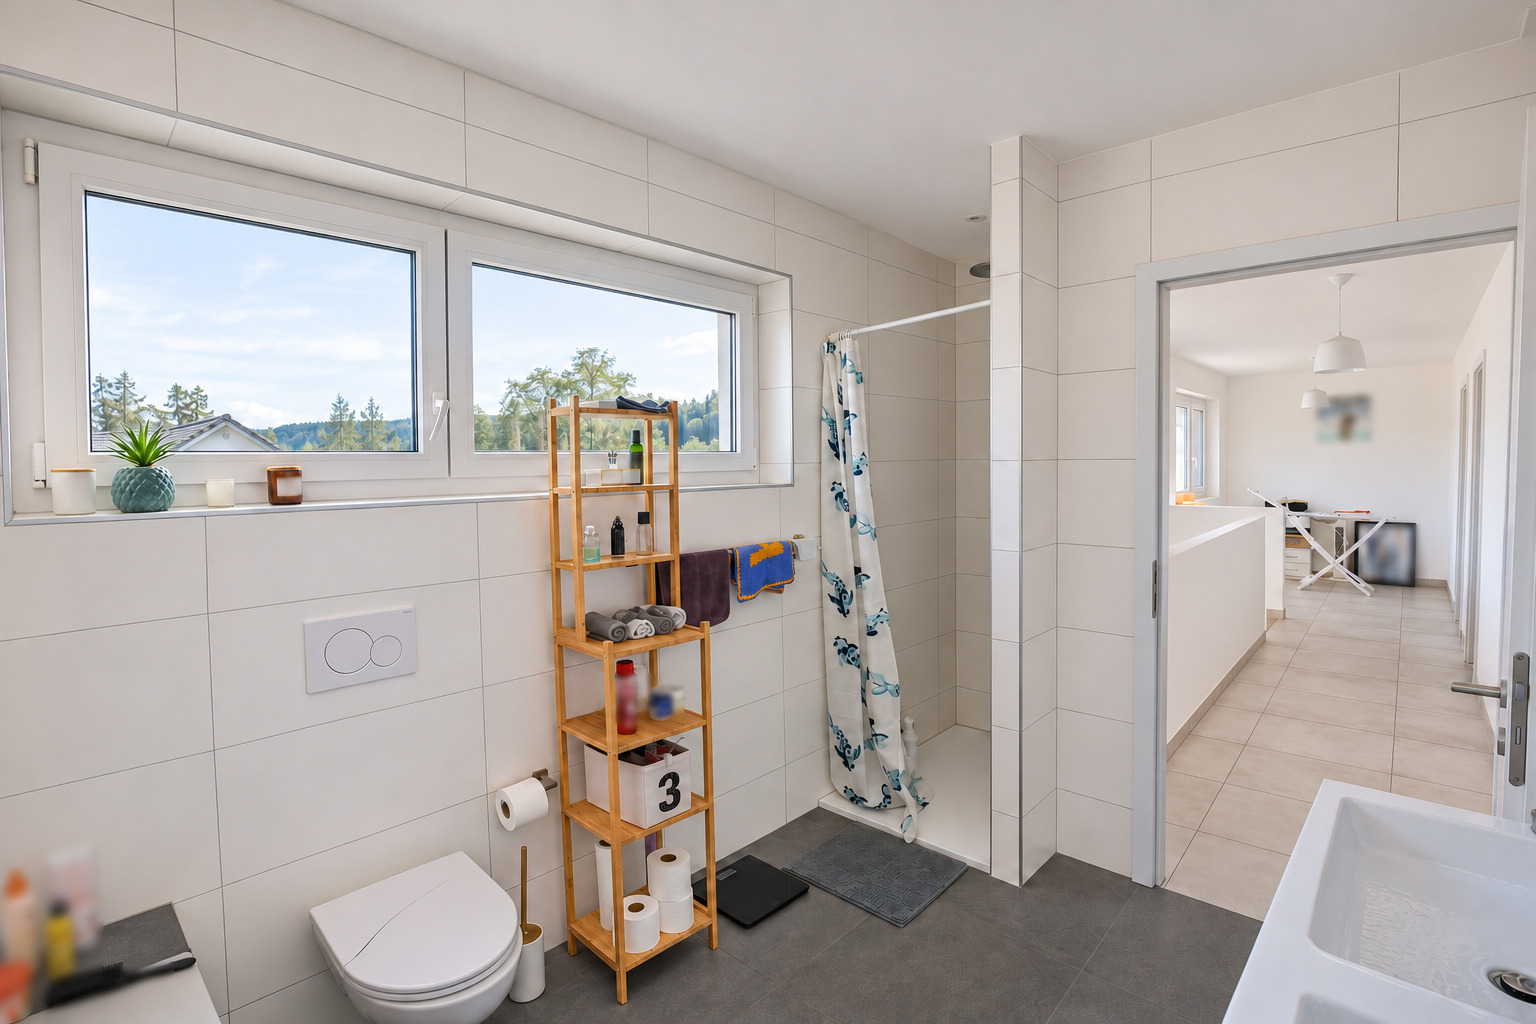
- Bathroom with double sinks, bathtub, shower, and toilet
Outdoors and parking:
- Partially fenced-in patio
- Garden with lawn and automatic sprinkler system
- 4 parking spaces
Location:
- Shops and amenities in the immediate vicinity
- Highway access 2 minutes away
- Sion train station 10 minutes away and Châteauneuf-Conthey 5 minutes away
Features and amenities:
- Concrete construction
- Triple-pane windows
- Air-to-water heat pump heating
- Electric blinds
- Mortgage available
Please contact me with any additional questions or to schedule a tour.
Saleable as second home
Characteristics
Reference
6338509
Bathrooms
2
Year of construction
2024
Rooms
4.5
Bedrooms
3
Heating type
Heat pump
Heating installation
Floor
Domestic water heating system
Heat pump
Condition of the property
Very good
Standing
Standard
Ground surface
~ 338 m²
Living area
~ 143 m²
Useful surface
~ 158 m²
Number of parkings
Exterior (incl.)
4