
Description
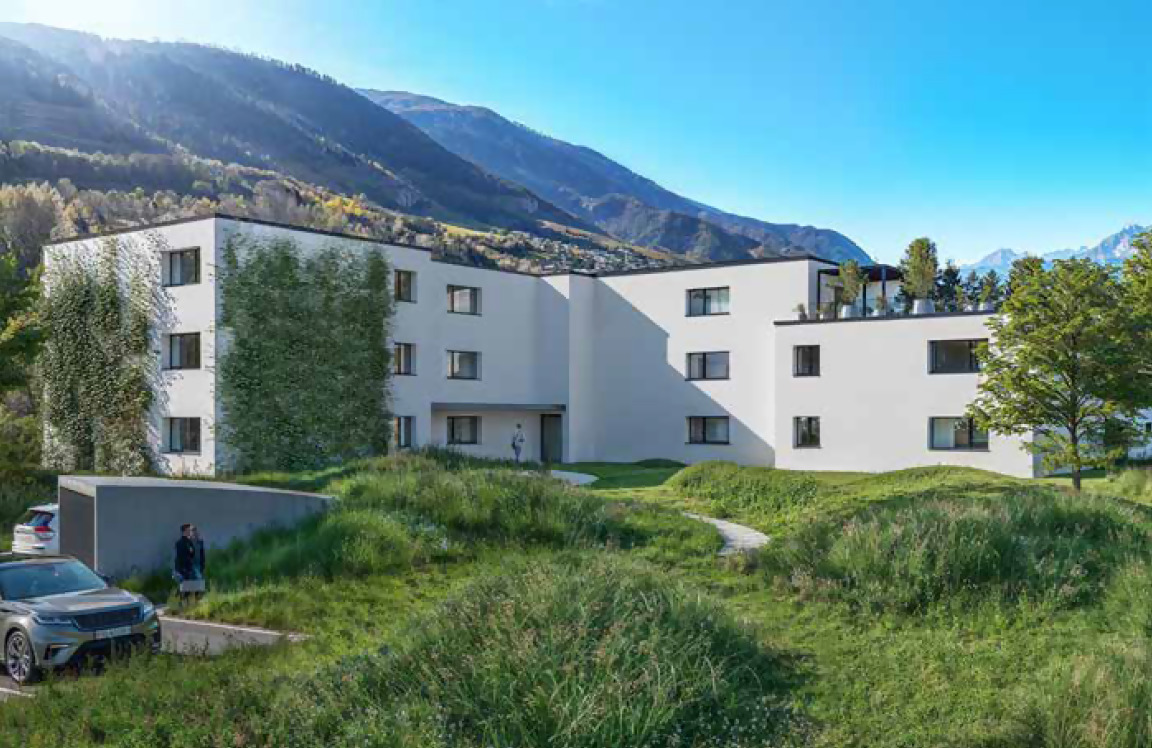
NEW DEVELOPMENT: "Le Jardin des Zittes" / COMPLETION 2027
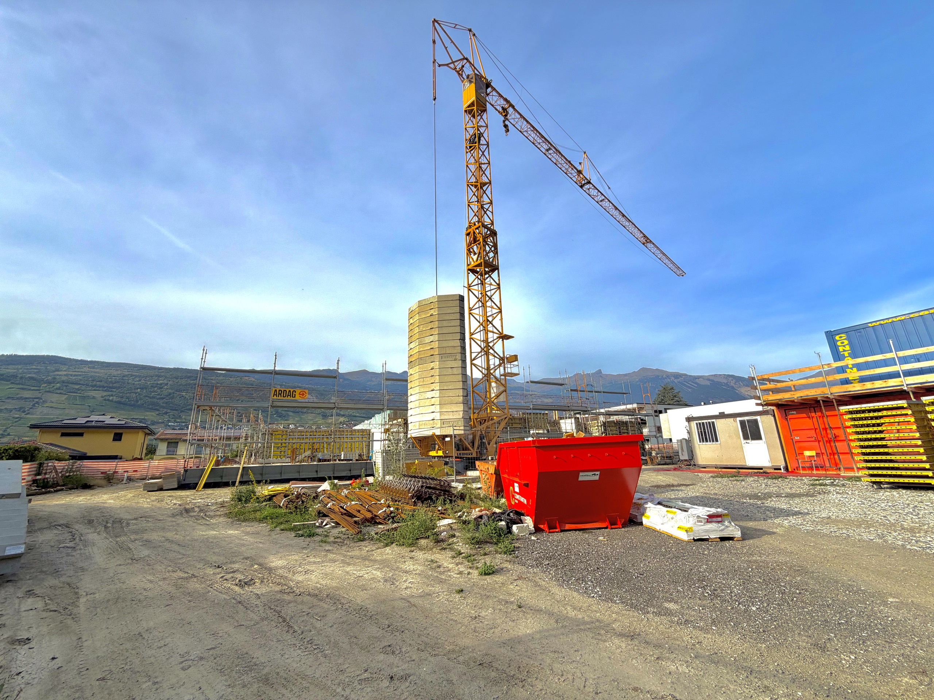
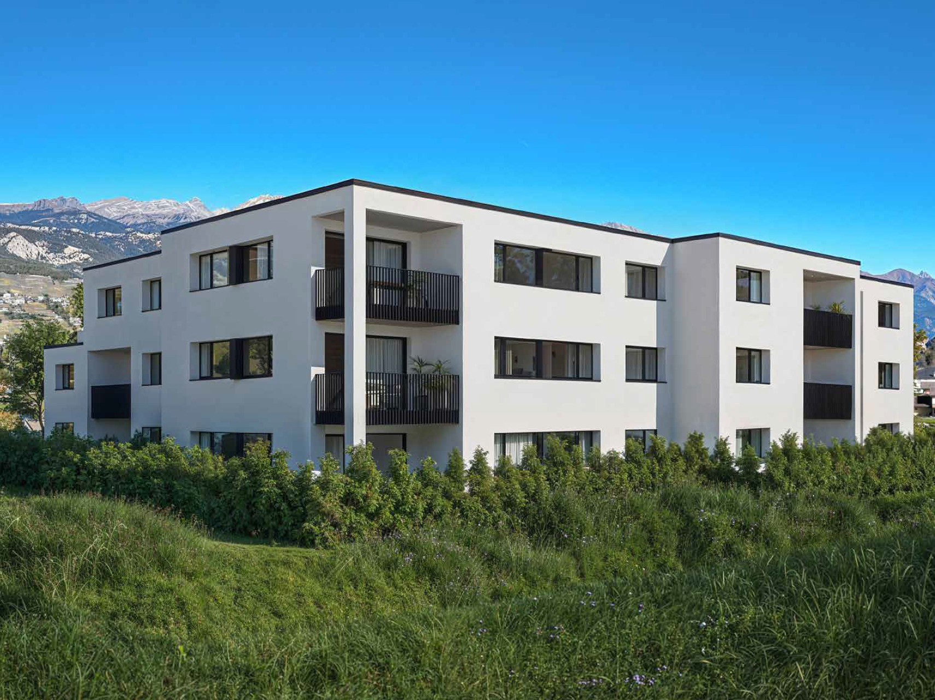
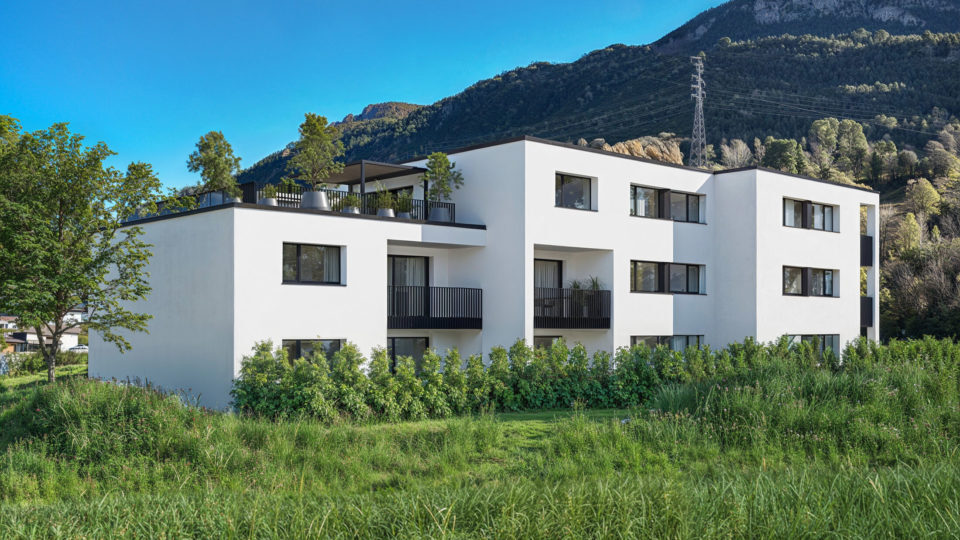
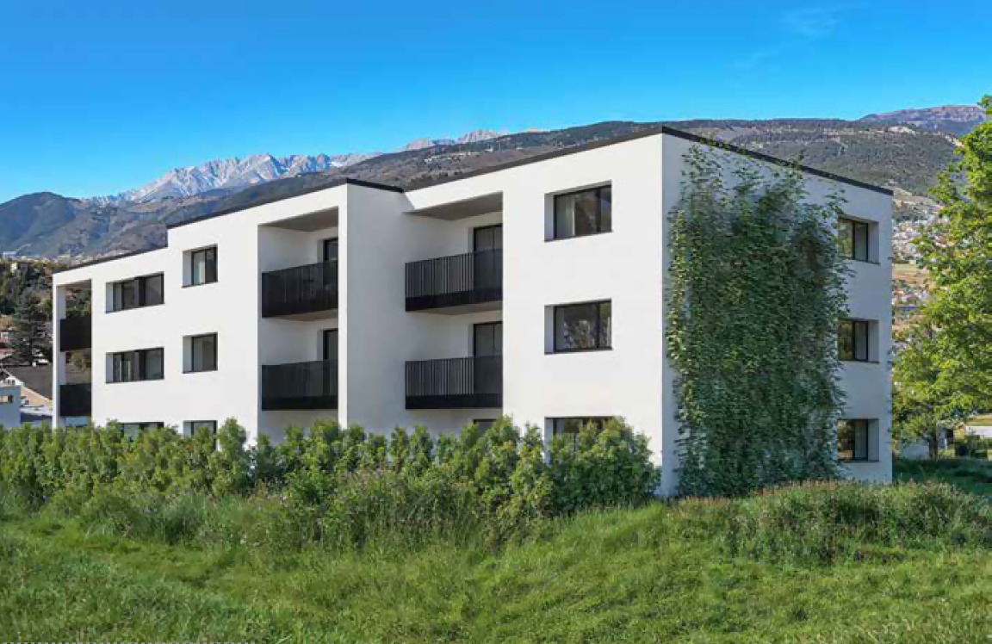
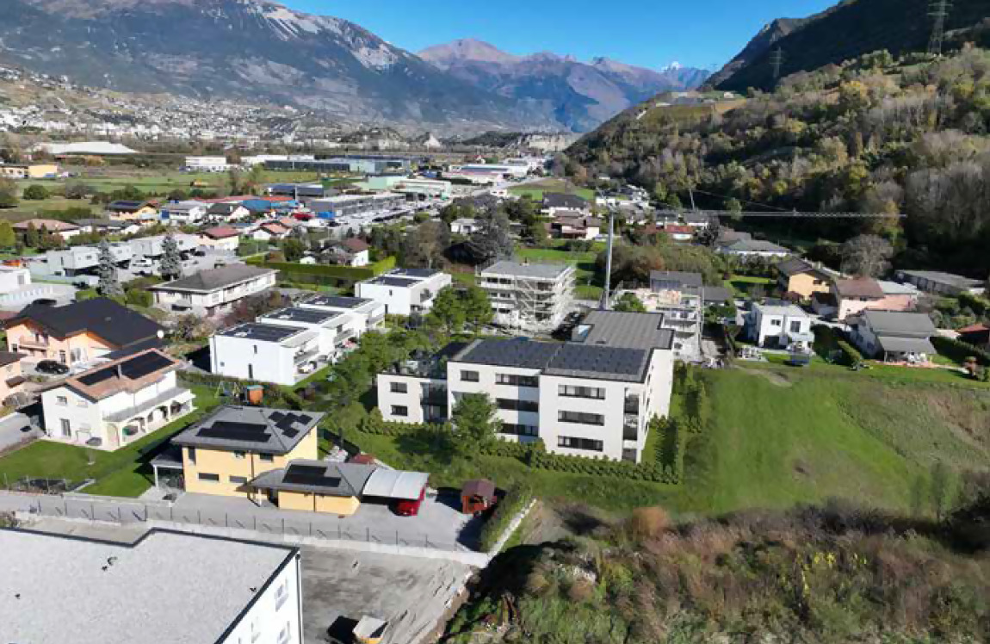
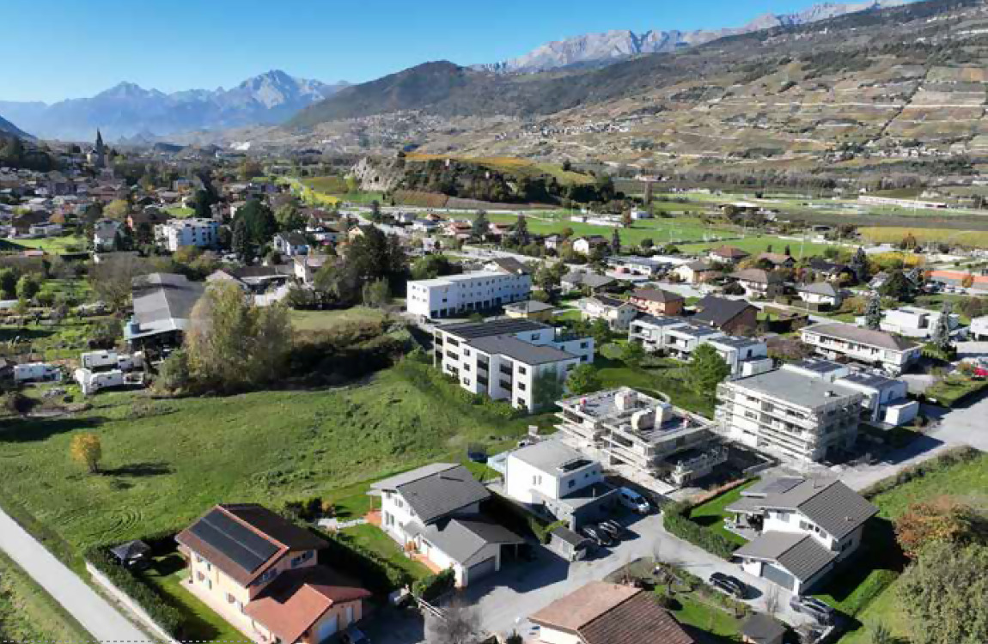
This new development, consisting of a 14-unit apartment building, is located just a stone’s throw from the village center in a quiet eco-neighborhood set amid a park surrounded by greenery, yet close to the highway ramp, shops, schools, the Vercorin gondola, and the city of Sierre. It features a heat pump, solar panels, and exterior insulation to minimize common area fees. Each unit features either a garden, a terrace, or a spacious balcony.
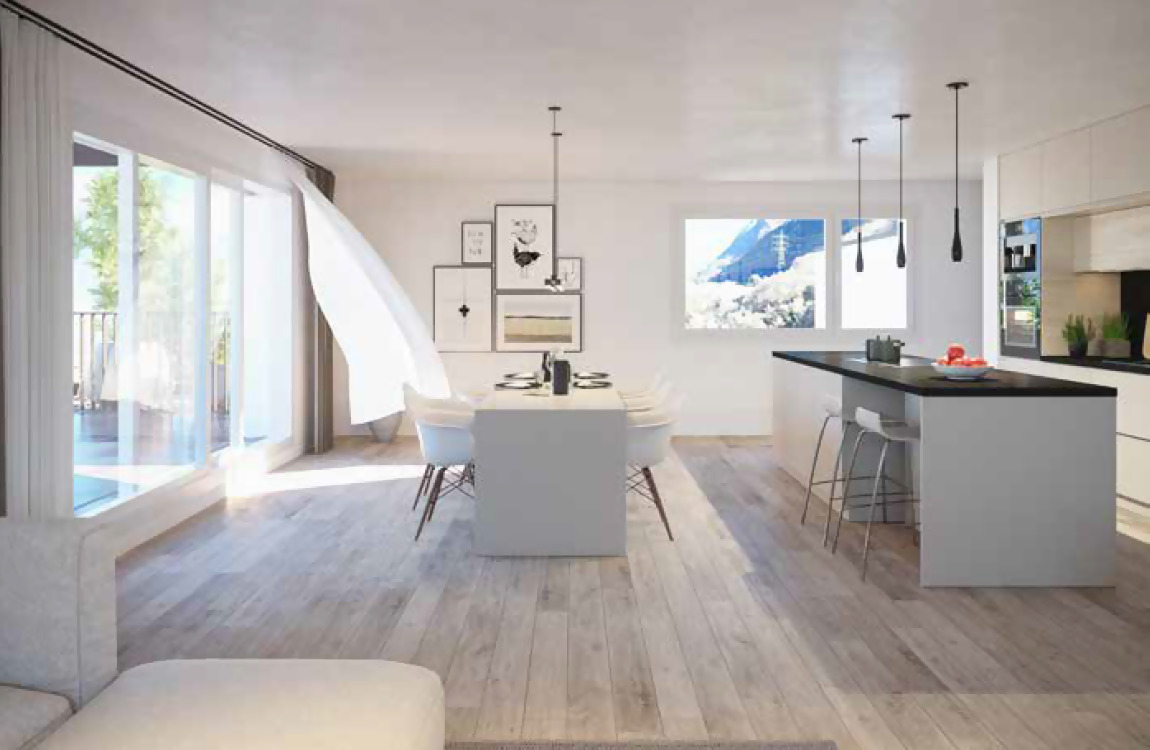
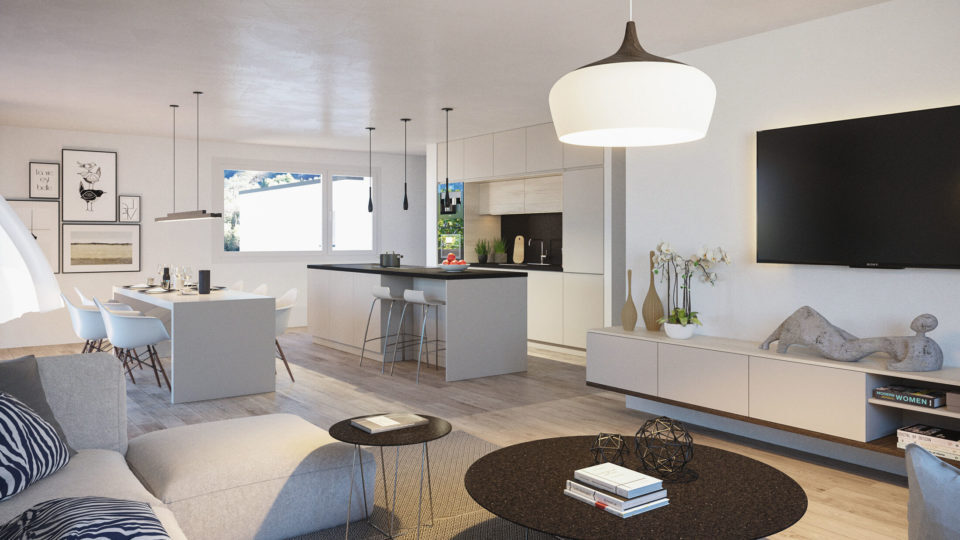
Ideally located on the plain near the city of Sion and just 5 minutes from the city of Sierre, this new development offers peace and quiet as well as a pleasant living environment in spacious, minimalist spaces. The living areas are bright and very inviting, featuring large floor-to-ceiling windows. High-quality construction and materials.
The layout of this apartment is as follows:
- Entrance/hallway
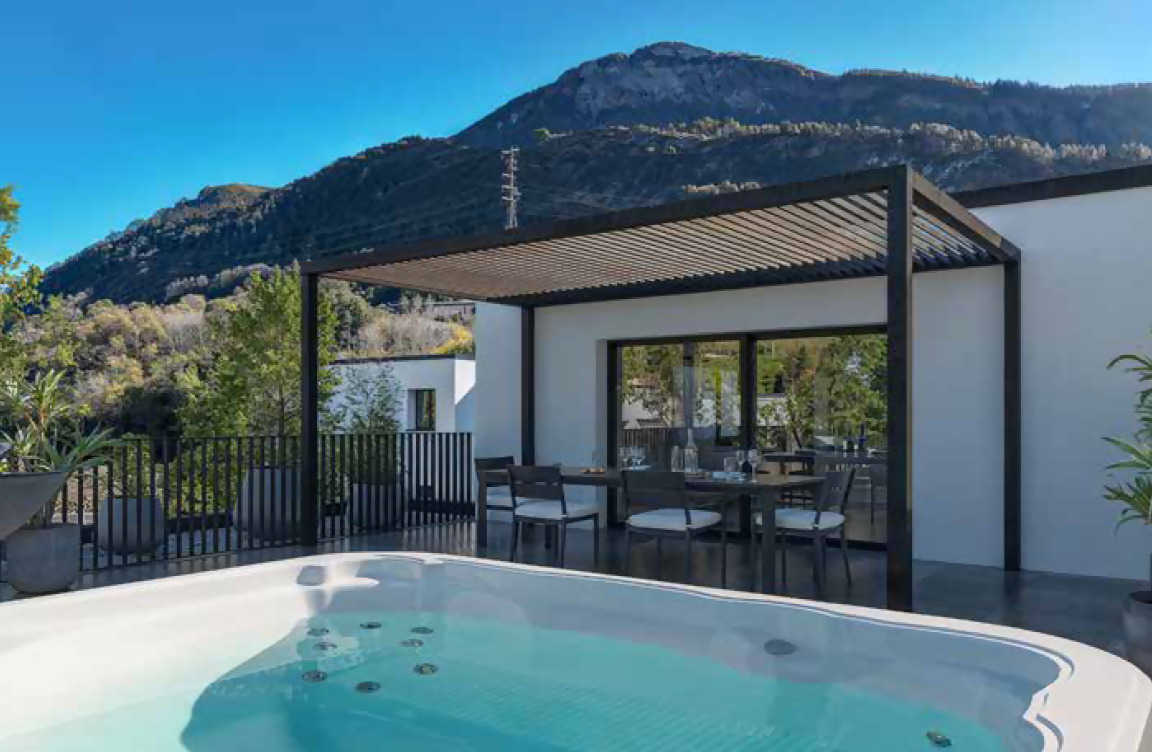
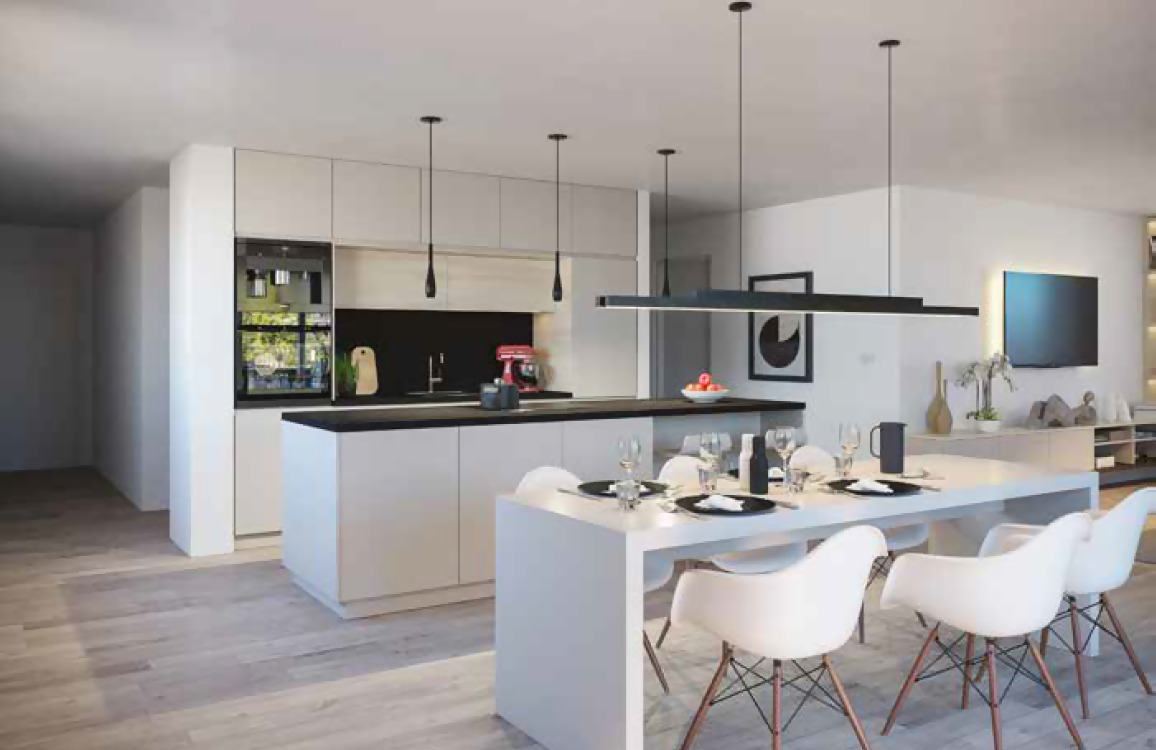
- Spacious living room open to the kitchen, with access to either the terrace and garden or the balcony
- 2 bedrooms
- 2 bathrooms with showers, sink, toilet, and connection for a washing machine
- Garden terrace or balcony
Parking space (additional cost and required):
- 2 indoor parking spaces, CHF 50,000
Amenities:
- Private basement
- Visitor parking spaces
- Common storage area for bicycles and strollers
- Common outdoor annex
- Park with greenery surrounding the building
Features:
- Garden, terrace, or balcony
- High-quality materials and finishes
- Heat pump
- Solar panels
- Connection for a washing machine in the apartment
- Elevator and access for people with limited mobility
- Close to shops, schools, amenities, major cities, and the highway ramp
- 5 minutes from downtown Sierre
- 2 minutes from the highway ramp
- 15 minutes from Sion
Units in this new development (weighted floor area):
Building I:
Garden-level:
Lot 00.01 - apartment - garden-level - 3.5 rooms - 122.2 m2 - CHF 685,800: Available
Lot 00.02 - apartment - garden-level - 3.5 rooms - 119.4 m2 - CHF 669,900: Available
Lot 00.03 - apartment - garden-level - 3.5 rooms - 149.5 m2 - Sold
Lot 00.04 - apartment - garden-level - 3.5 rooms - 113.7 m2 - CHF 640,400: Available
Lot 00.05 - apartment - garden-level - 3.5 rooms - 122.6 m2 - CHF 665,000: Available
1st floor:
Lot 01.01 - apartment - 1st floor - 3.5 rooms - 108.9 m2 - CHF 594,700: Available
Lot 01.02 - apartment - 1st floor - 3.5 rooms - 98.1 m2 - CHF 535,000: Available
Lot 01.03 - apartment - 1st floor - 3.5 rooms - 114.9 m2 - CHF 627,000: Available
Lot 01.04 - apartment - 1st floor - 3.5 rooms - 98.7 m2 - CHF 539,200: Available
Lot 01.05 - apartment - 1st floor - 3.5 rooms - 109.3 m2 - : Available
Top floor:
Lot 02.01 - apartment - 2nd floor - 3.5 rooms - 108.9 m2 - Sold
Lot 02.02 - apartment - 2nd floor - 3.5 rooms - 98.1 m2 - Sold
Lot 02.03 - apartment - 2nd floor - 3.5 rooms - 114.9 m2 - Sold
Lot 02.04 - apartment - 2nd floor - 3.5 rooms - 146.9 m2 - Sold
To help you better understand the project and visualize the spaces, I would be happy to welcome you to the Sierre office for a viewing; please feel free to contact me by phone or email.
For full details and all the photos, visit our website: www.valimmobilier.ch
Chalais:
Located in the Rhône Valley in the district of Sierre, it includes the villages of Chalais, Réchy, Vercorin, and Briey.