
Description
Your future starts here!
New 3.5-room apartment – Development currently under construction in Savièse: “Les Loggias”
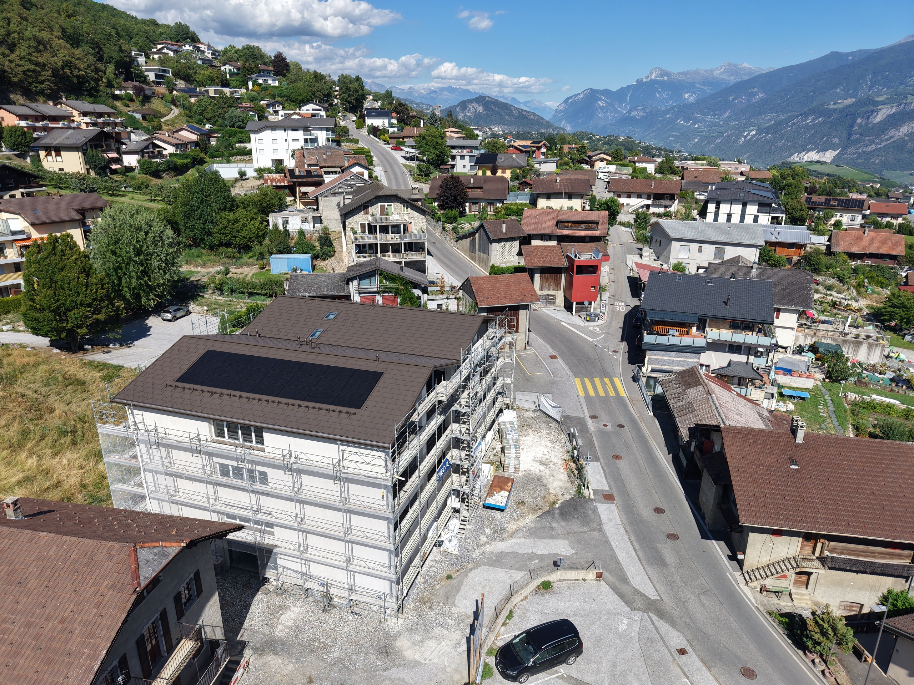
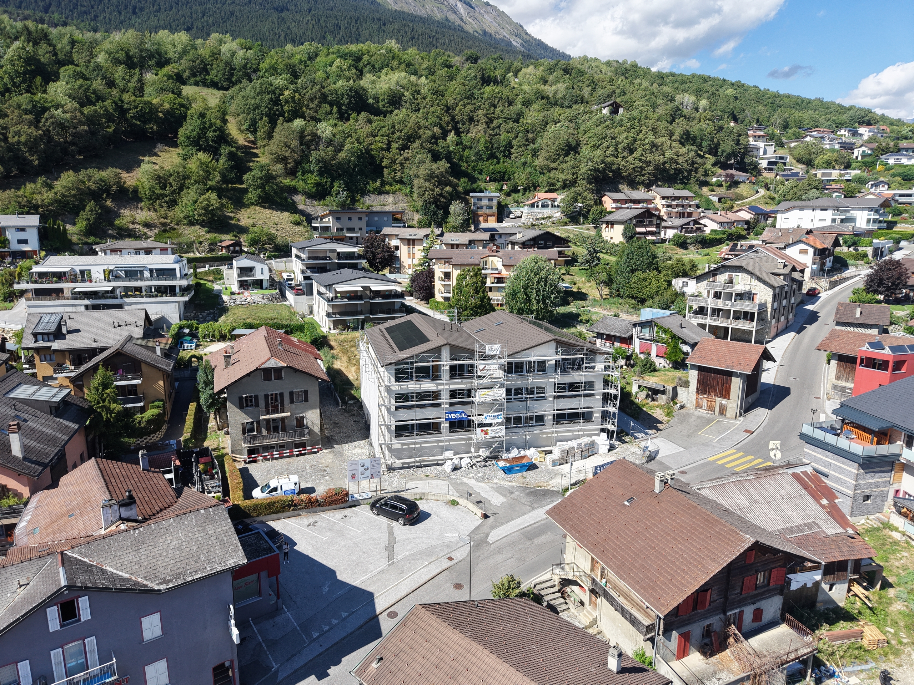
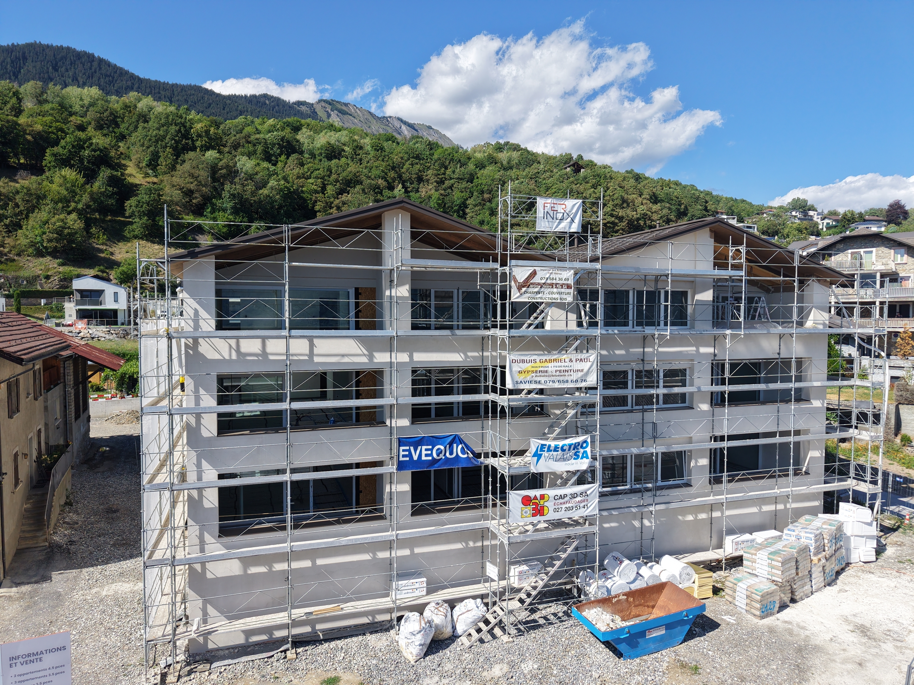
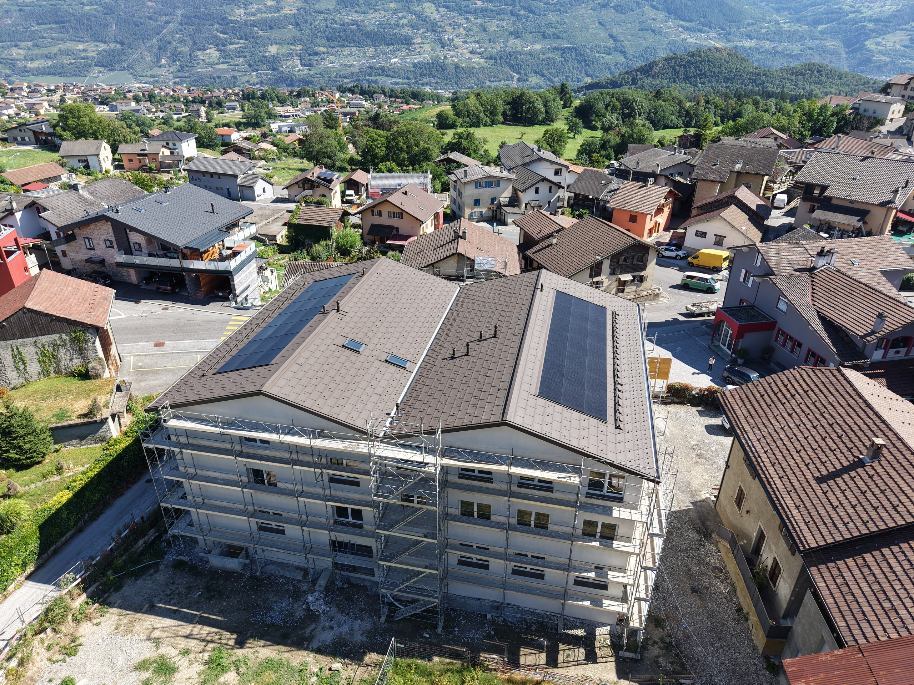
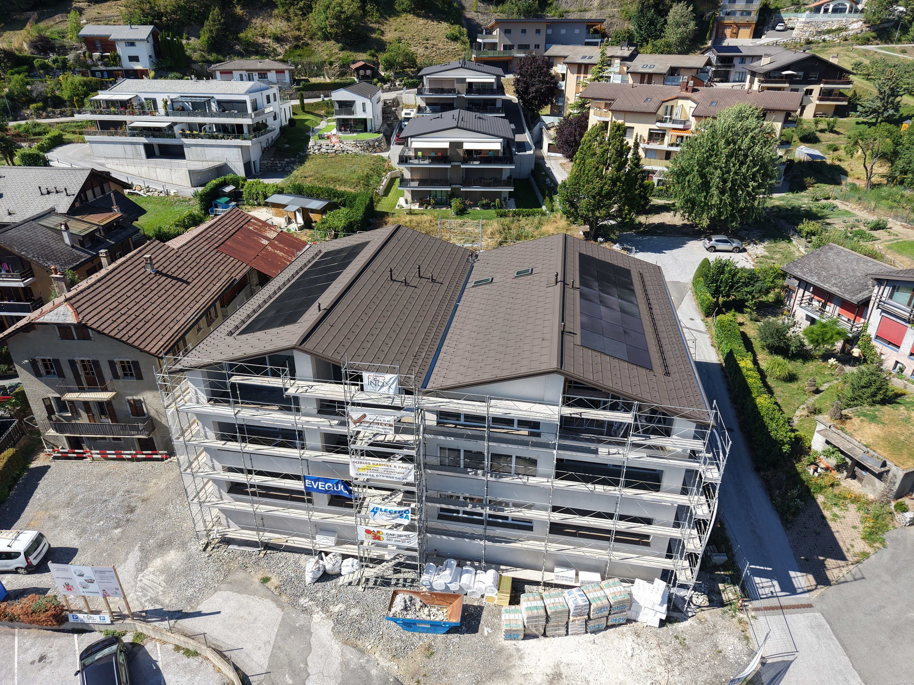
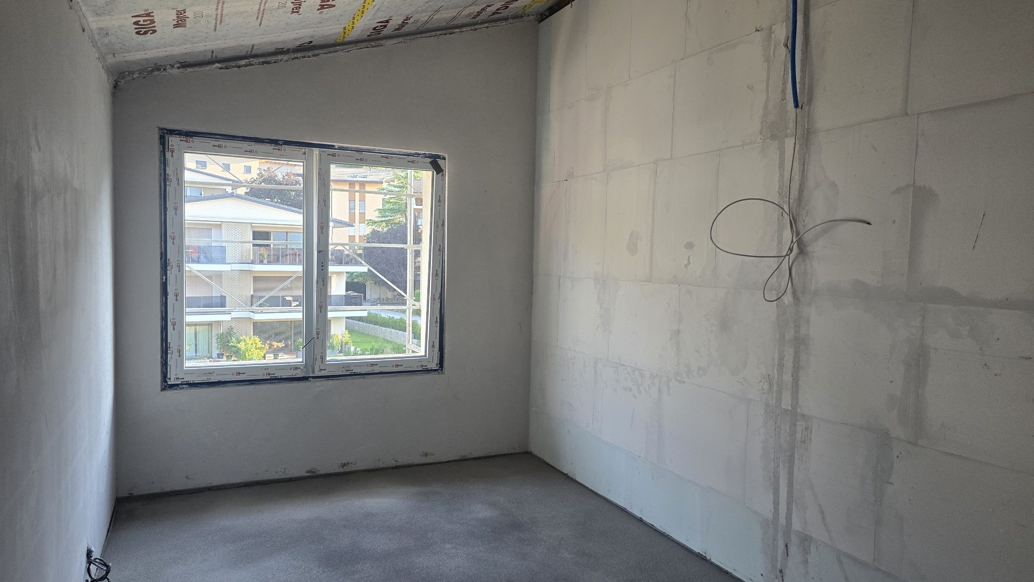
The structural work is progressing rapidly – 3 out of 9 apartments have already been sold!
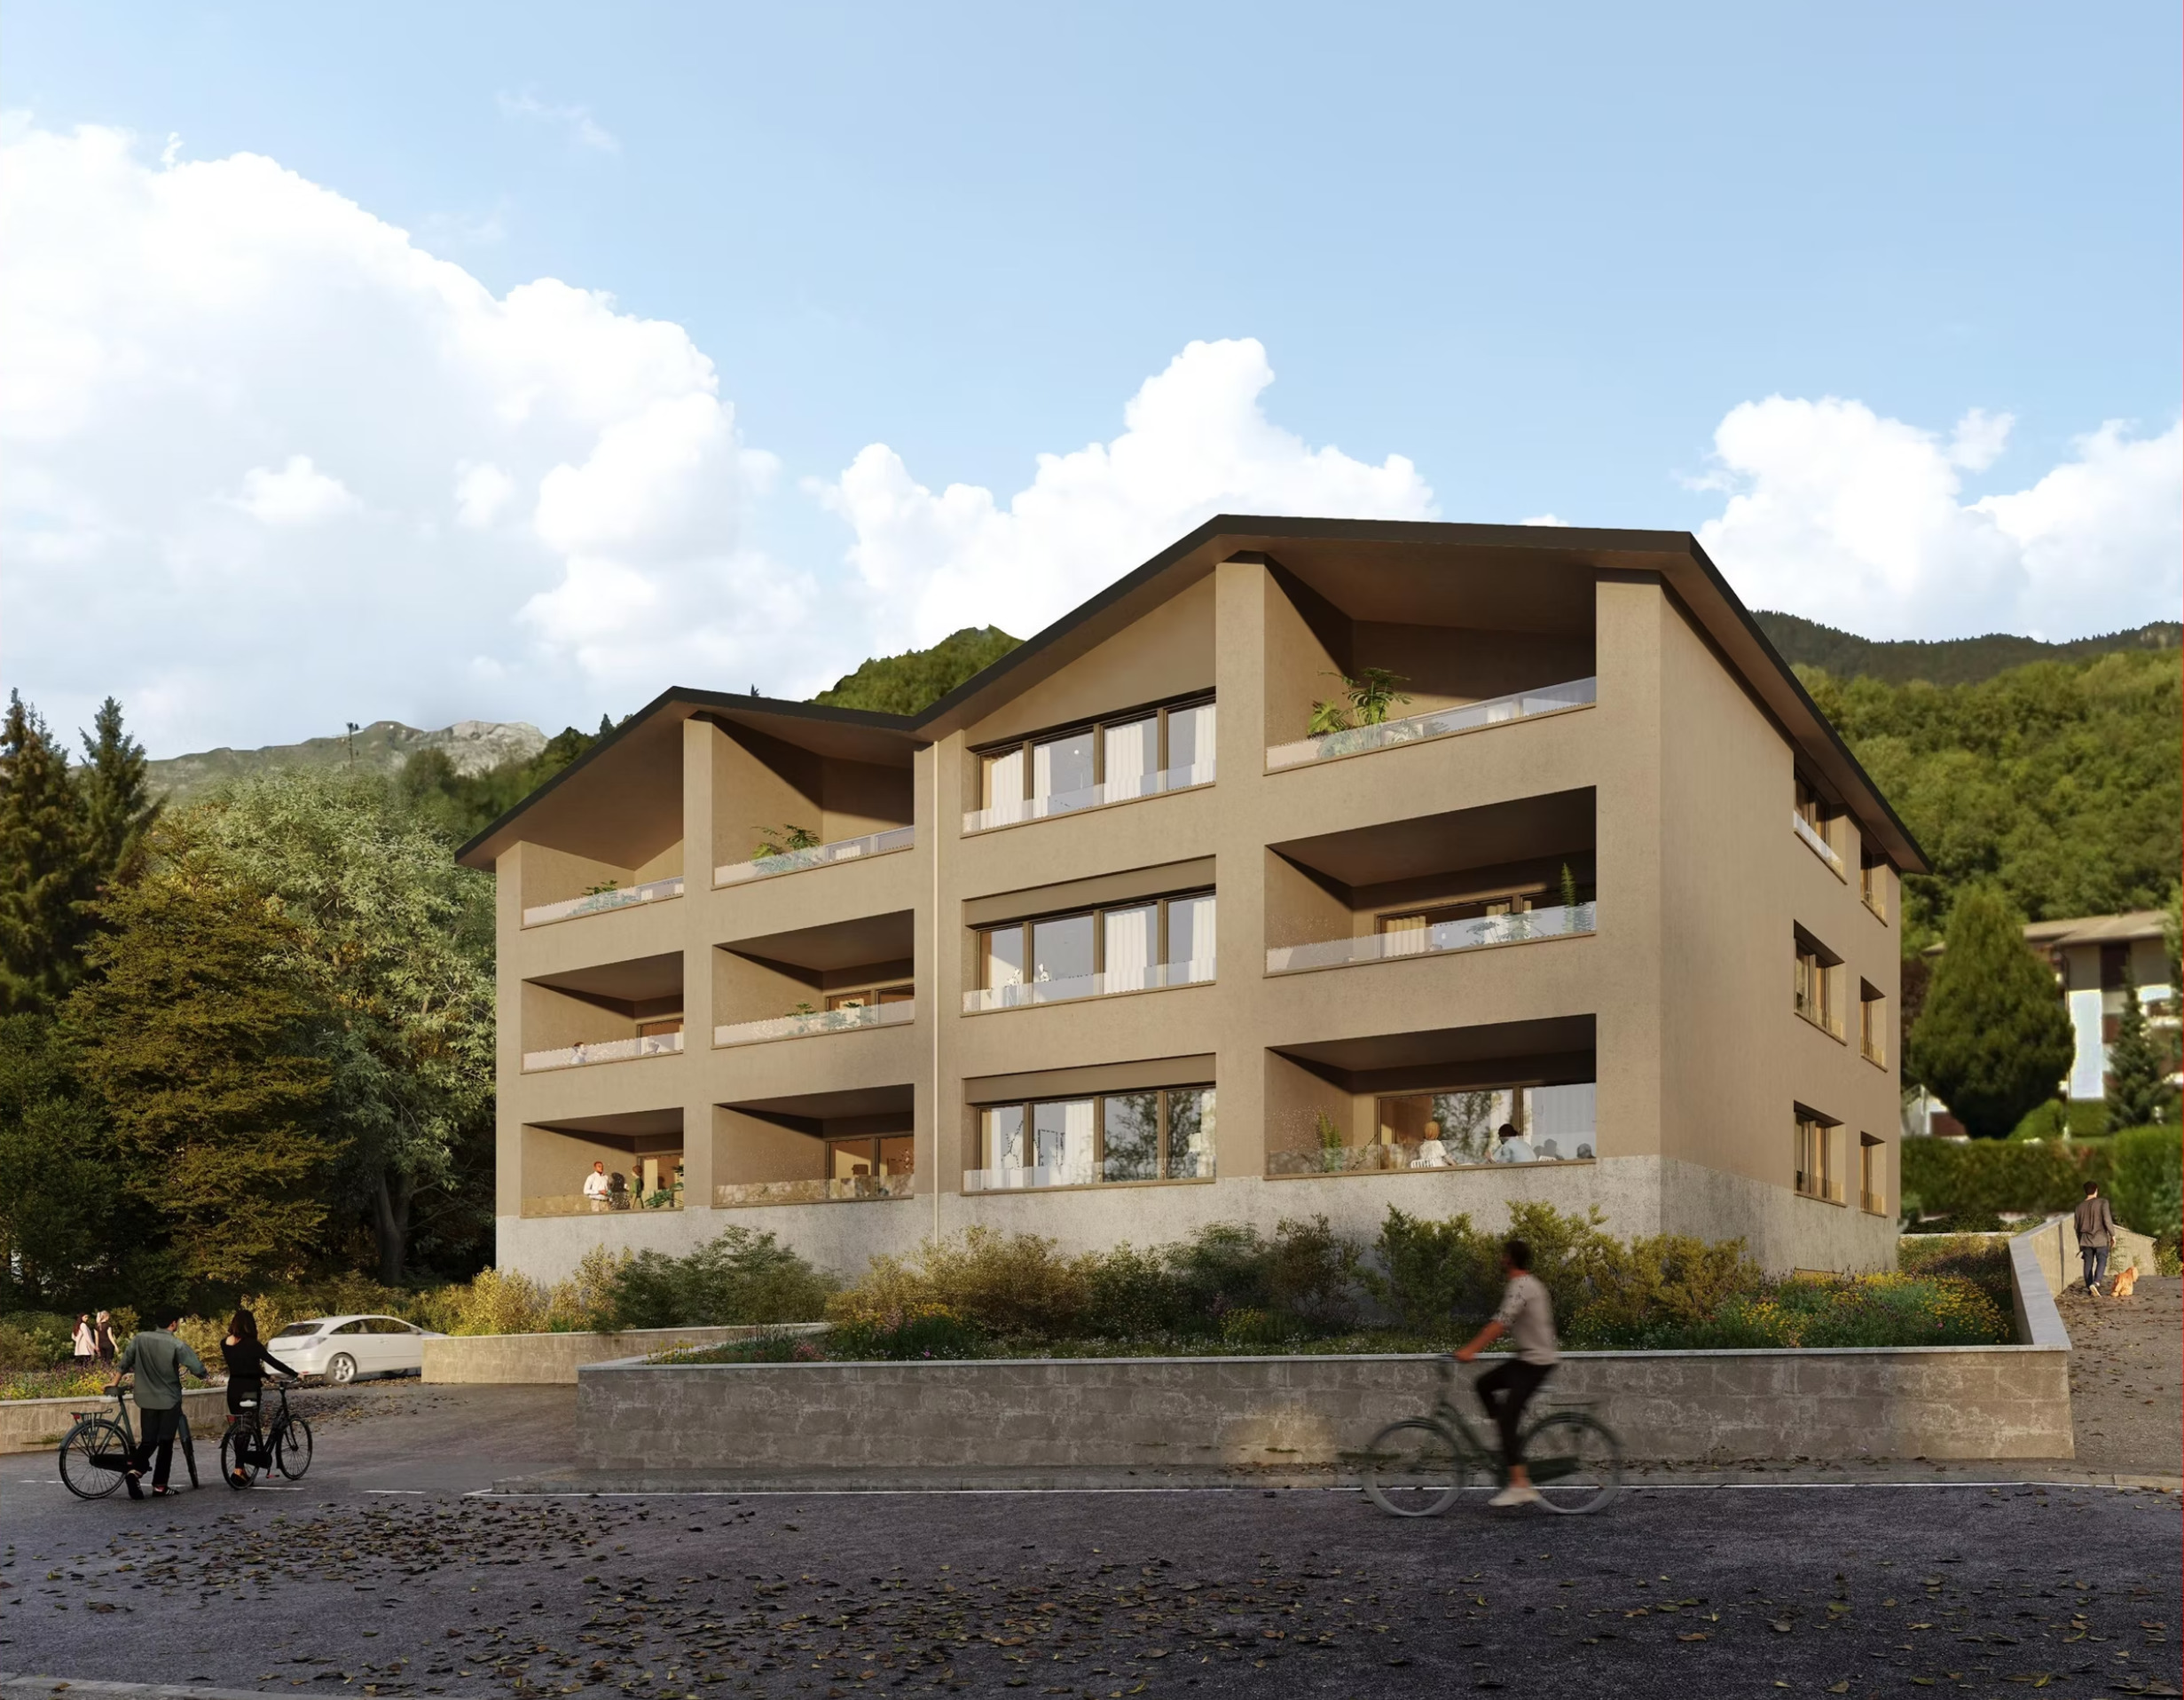
Discover Les Loggias, a residence featuring new 3.5-room and 4.5-room apartments as well as stunning penthouses, designed to appeal to buyers seeking an exceptional home on the hillside of Savièse.
Construction is underway: an opportunity not to be missed.
Work on the Les Loggias residential complex is well underway. Now is the perfect time to reserve your future new apartment in Granois. Depending on the progress of the project, you’ll also be able to customize certain finishes to create an interior that reflects your personal style.
Discover Apartment No. 3, a superb 3.5-room luxury apartment located within an intimate residence of just 9 apartments, currently under construction. Nestled in a quiet, exclusive residential neighborhood in Savièse, this development enjoys an ideal location right next to all amenities.
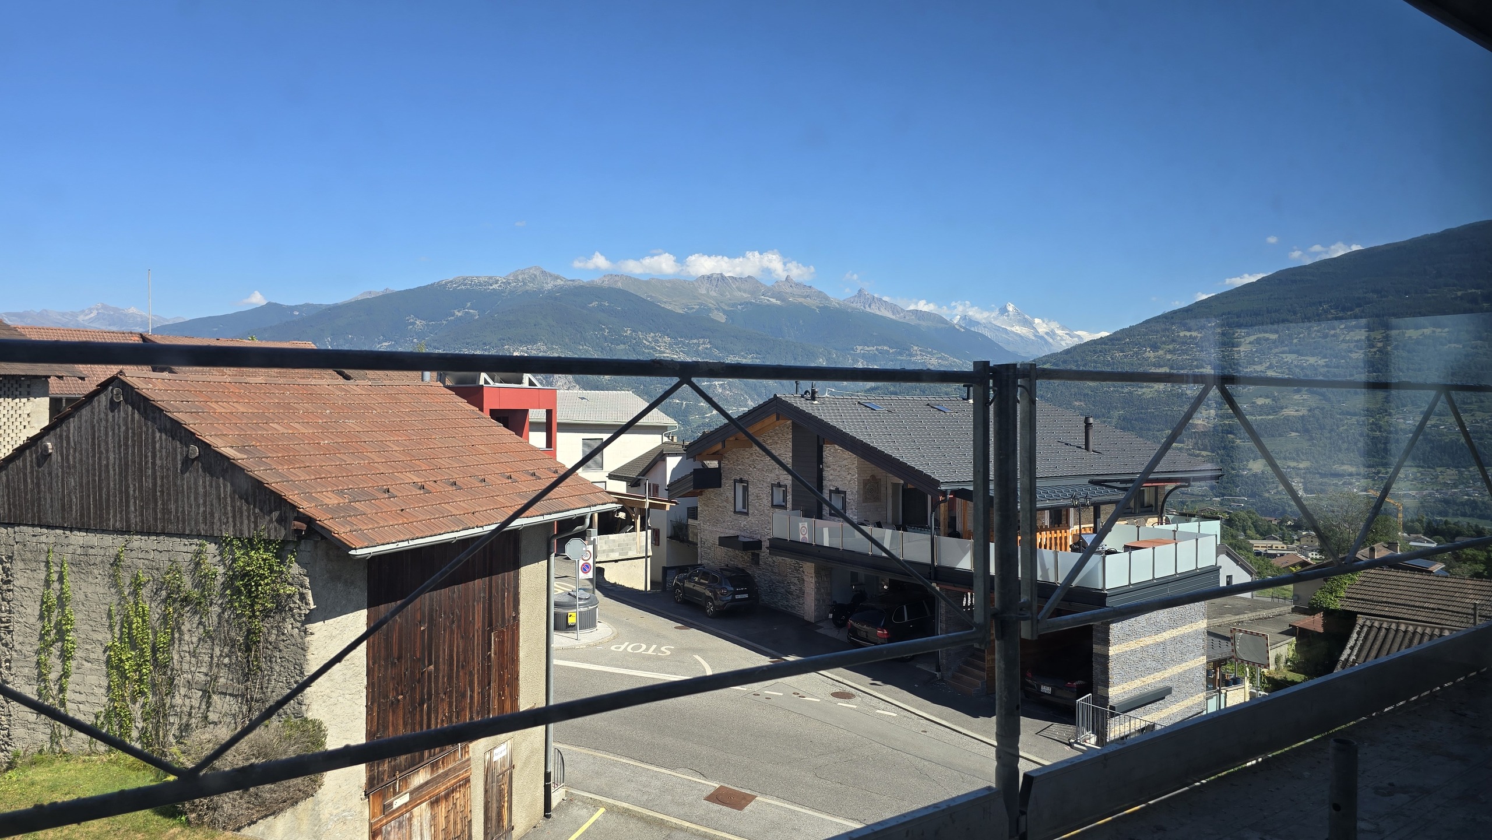
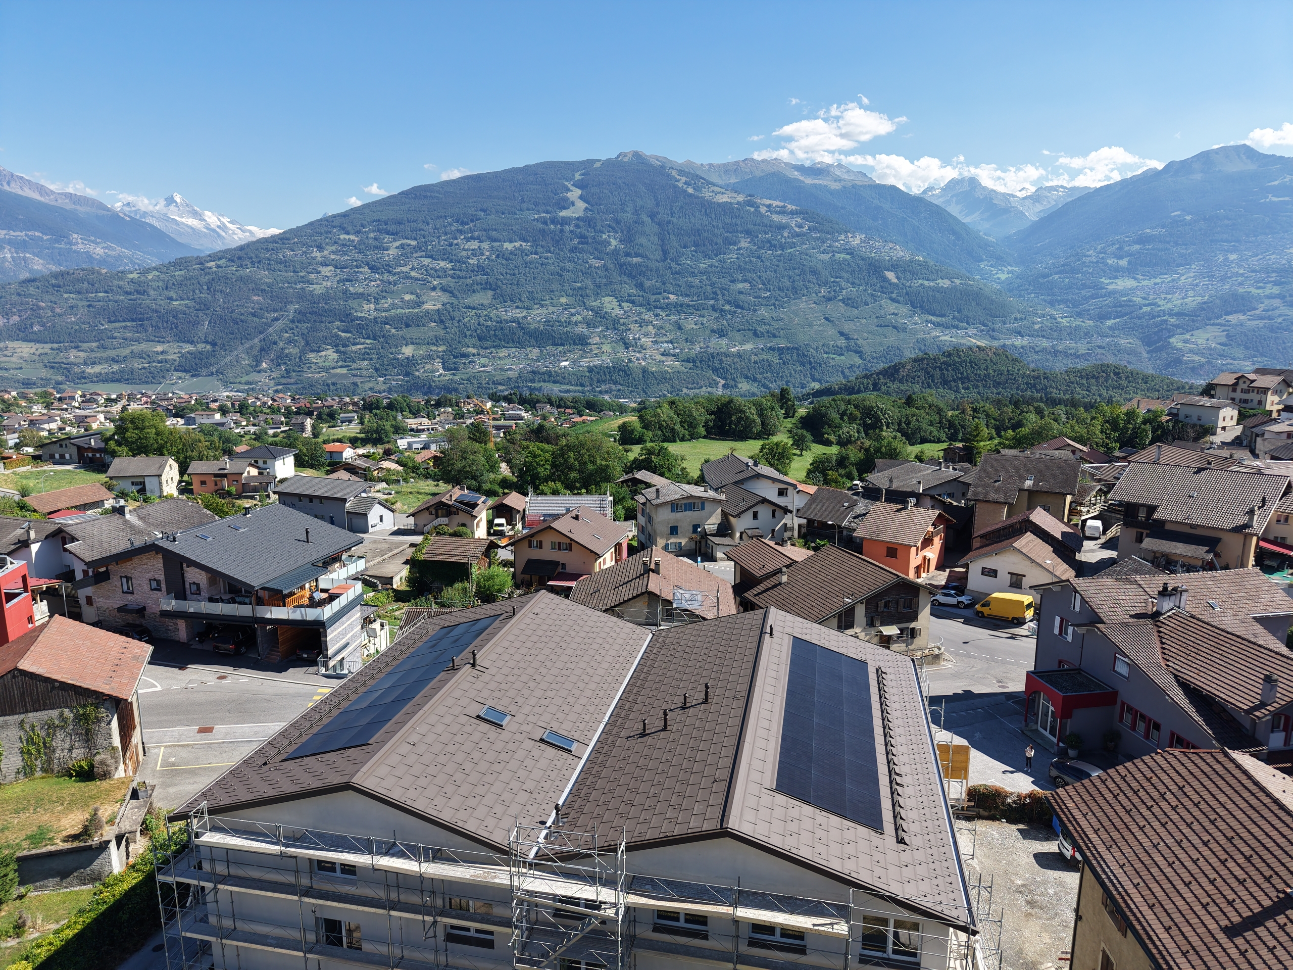
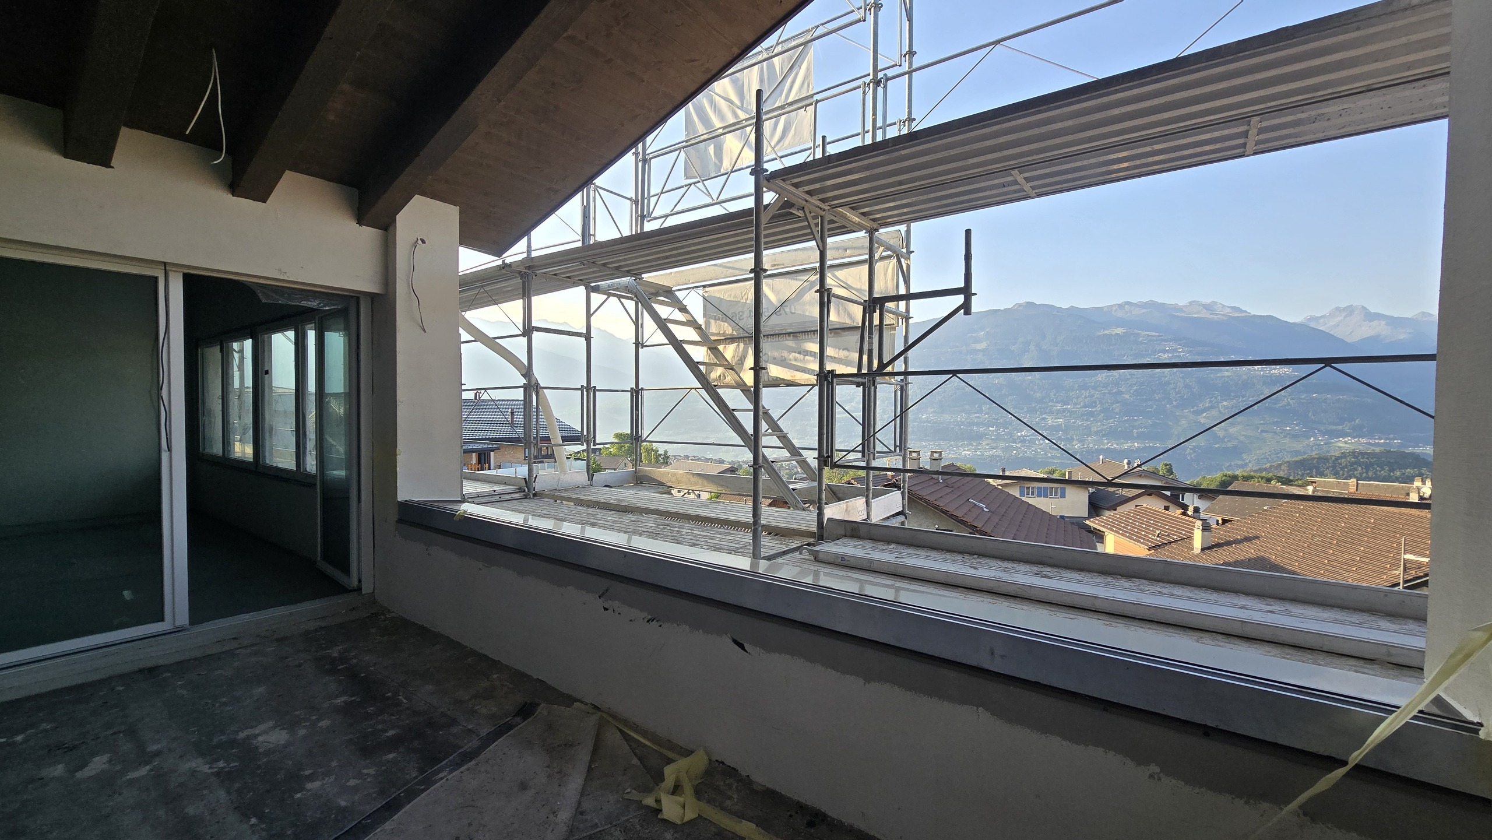
Thanks to its west-facing orientation, this apartment enjoys remarkable sunlight throughout the year as well as an exceptional panoramic view of the Rhône Valley stretching all the way to Martigny and the iconic peaks of the Valais Alps, notably the Dent Blanche and the Matterhorn.
Highlights of the development:
- Contemporary residence with only 9 units
- High-quality construction with meticulous finishes
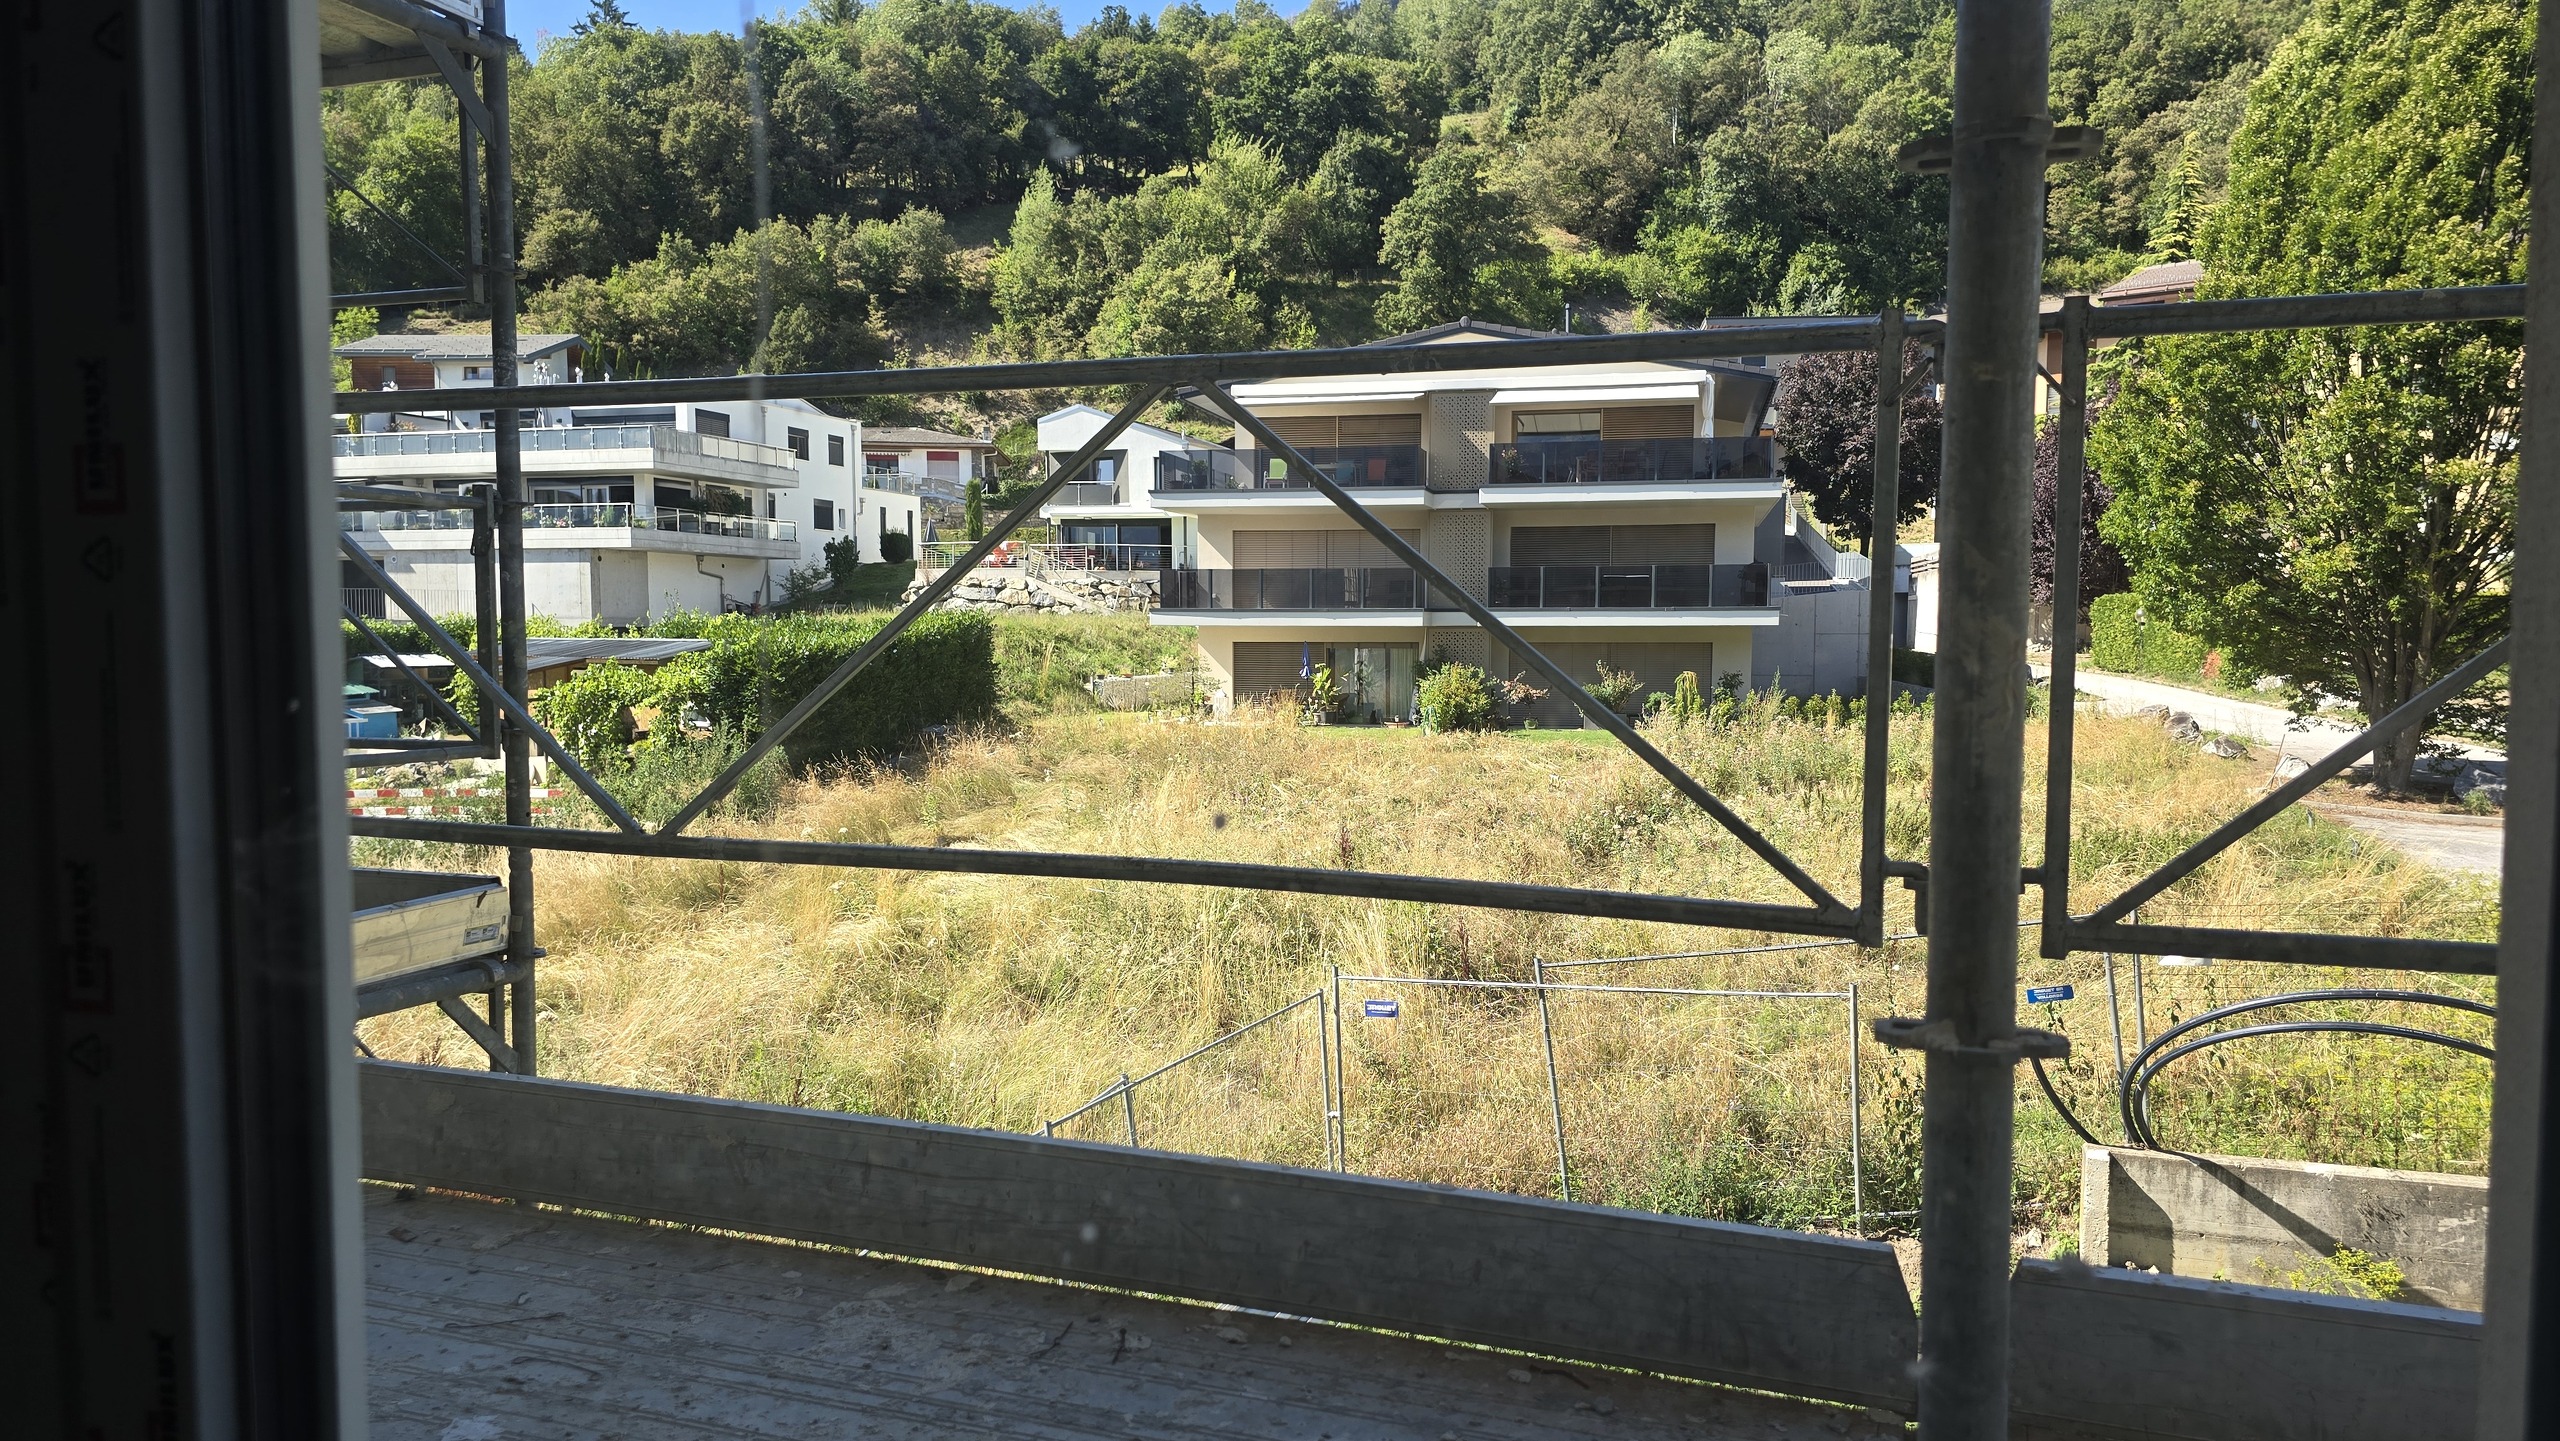
- Quiet, residential neighborhood
- Just a few minutes from Sion and the Conthey commercial district
- All amenities within walking distance
- Unobstructed panoramic views of the Alps and the Rhône Valley
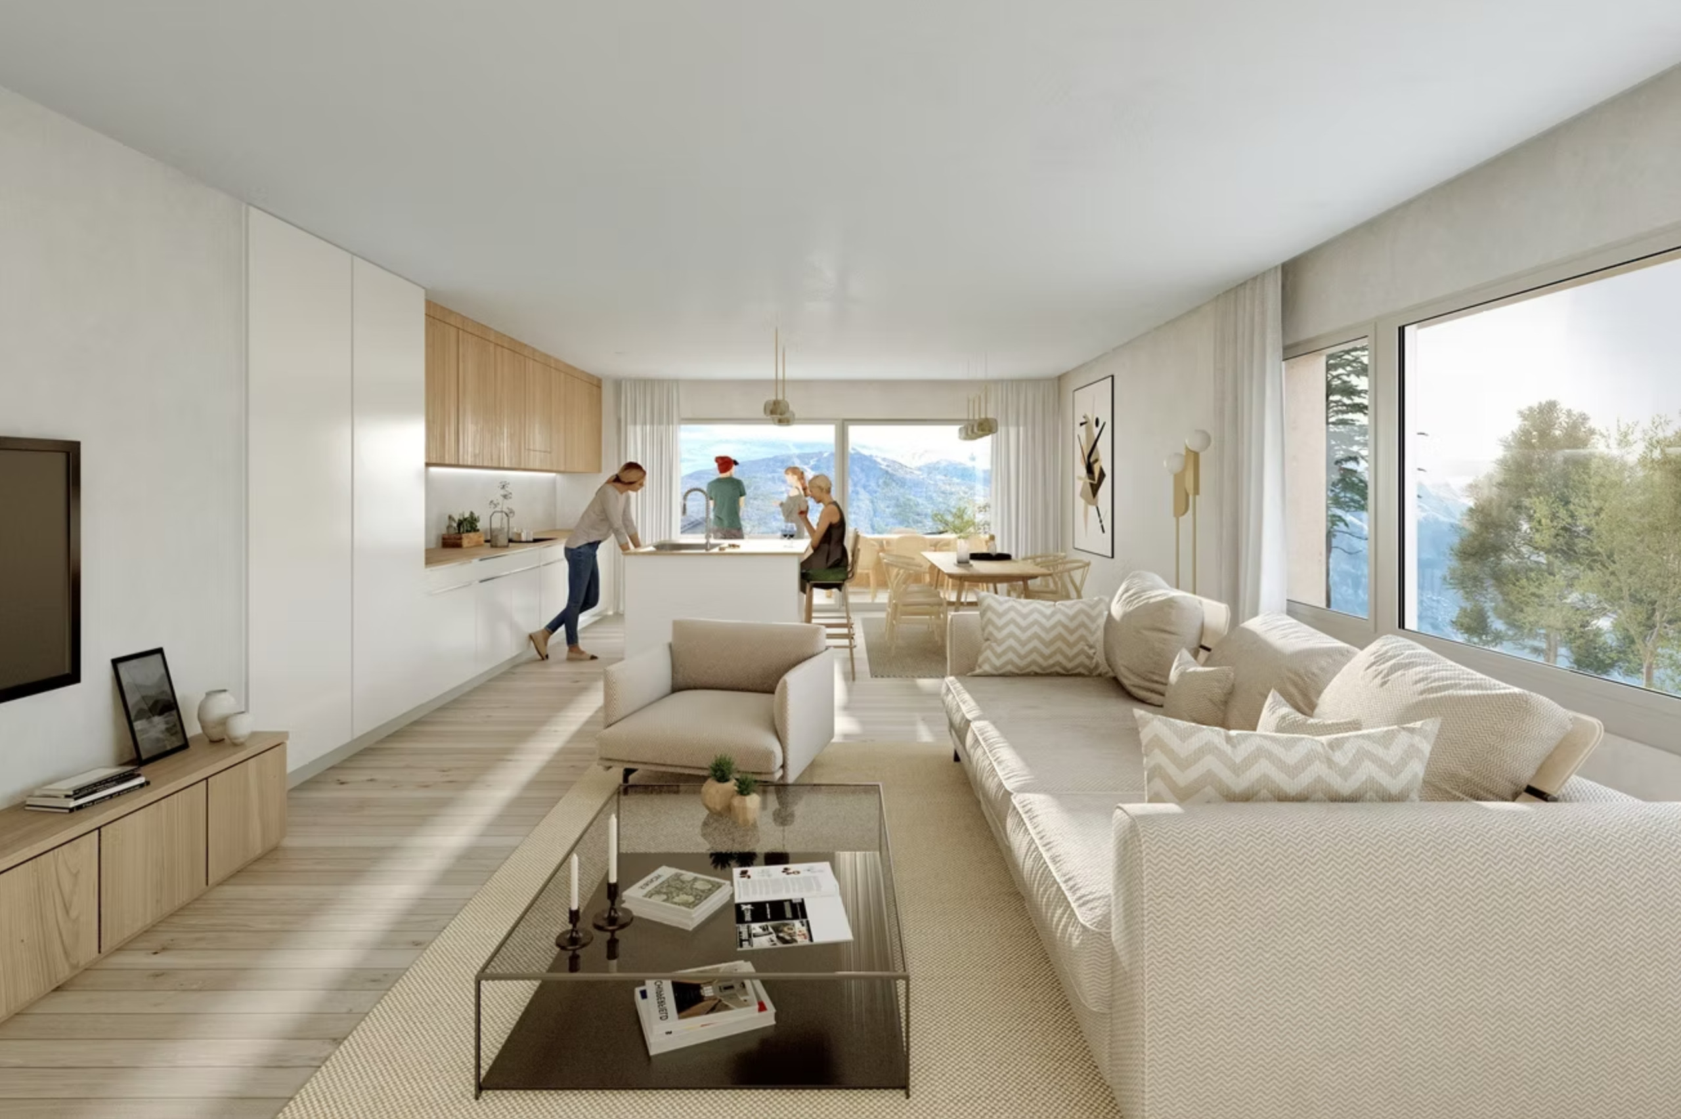
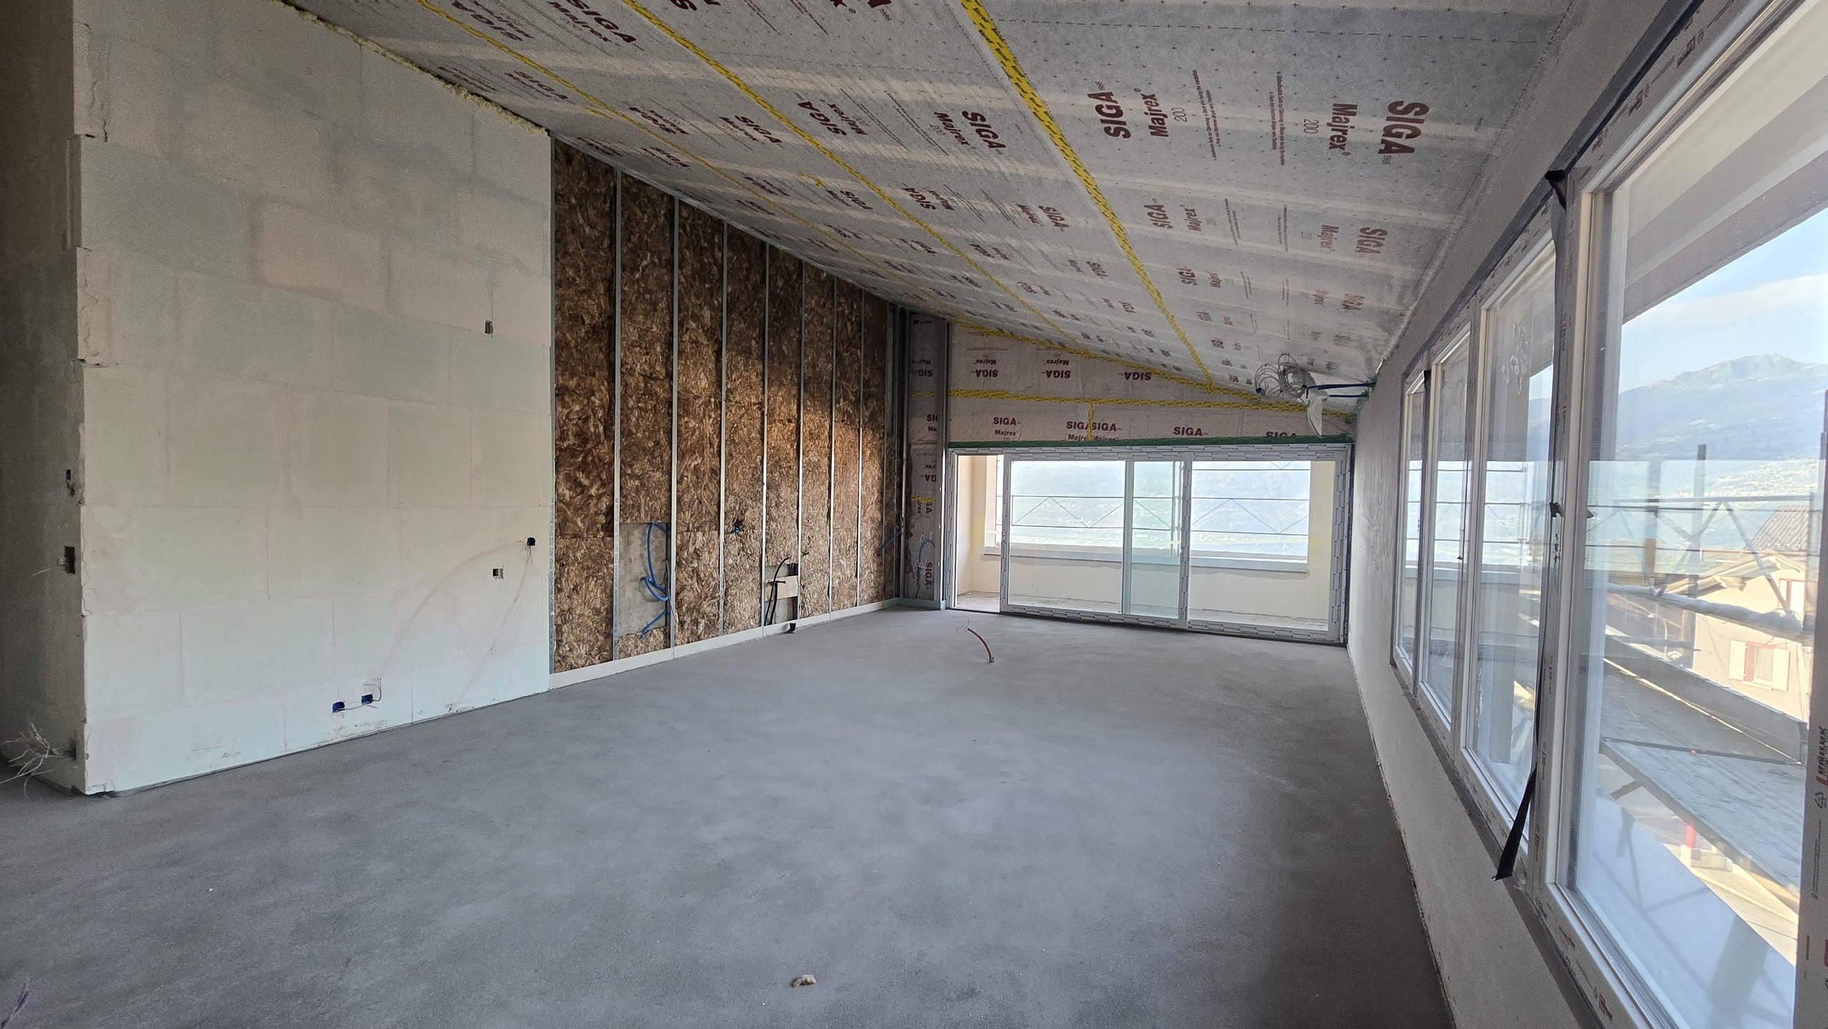
- Large floor-to-ceiling windows providing exceptional natural light
- Excellent energy efficiency thanks to an air-to-water heat pump and solar panels
- Sale permitted as a second home for Swiss citizens and holders of a B or C permit
A sought-after quality of life
Savièse is a municipality particularly prized for its living environment, its sunny climate, its proximity to the capital of Valais, and the richness of its community, cultural, and sporting life. It offers an ideal balance between tranquility, nature, and quick access to all essential amenities.
Mountain enthusiasts will appreciate the immediate proximity to the ski resorts of Anzère, Crans-Montana, Les 4 Vallées, Nax, and Ovronnaz, all accessible in less than 30 minutes. The main golf courses in Central Valais are also nearby.
Location:
- Bus stop 1 minute away on foot
- School 4 minutes away on foot
- Savièse town center (shops, restaurants, banks, post office, medical center, schools) less than a 13-minute walk away
- Sion train station 11 minutes by car or 23 minutes by public transportation
- Access to the highway in about 8 minutes
Apartment No. 3:
Located on the ground floor on the east side, this apartment offers a weighted living area of 107.69 m², including the terrace, and charms with its generous spaces and abundance of natural light.
Layout:
- Entrance hall
- Spacious living area of approximately 47 m² featuring a living room, dining area, and open kitchen
- Fully equipped kitchen
- Large floor-to-ceiling windows opening onto an 11.80 m² west-facing balcony
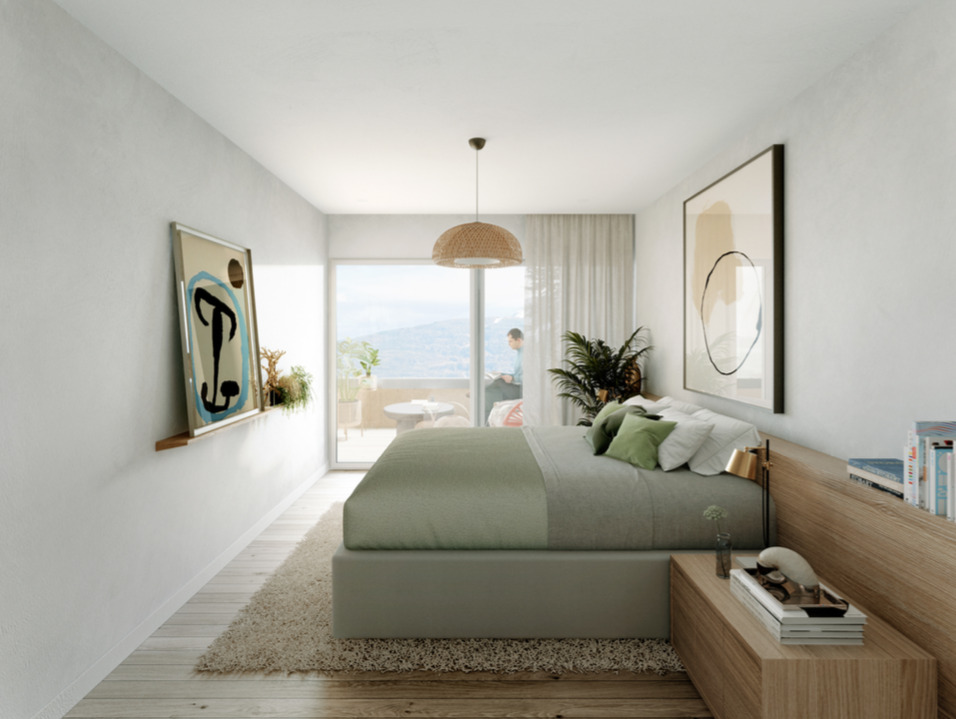
- Bedroom of approximately 15 m²
- 1 bedroom, 12 m²
- Bathroom with bathtub, toilet, sink, and laundry unit
- Private storage unit
Lot details:
No. 03 Reserved: Apartment 1 - 4.5 rooms - ground floor, west-facing - 136.61 m2 - CHF 819,000.-
No. 02 Sold: Apartment 2 - 3.5 rooms - center ground floor - 104.40 m2 - CHF 615,000.-
No. 01 Available: Apartment 3 - 3.5 rooms - ground floor, east side - 107.69 m2 - CHF 645,000.-
No. 13 Available: Apartment 4 - 4.5 rooms - West side, upper floor - 136.61 m2 - CHF 889,000.-
No. 12 Available: Apartment 5 – 3.5 rooms – central floor – 104.40 m2 - CHF 669,000.-
No. 11 Sold: Apartment 6 - 3.5 rooms - east wing - 107.69 m2 - CHF 699,000.-
No. 23 Sold: Apartment 7 - 4.5 rooms - west penthouse - 136.61 m2 - CHF 949,000.-
No. 22 Available: Apartment 8 - 3.5 rooms - center penthouse - 104.40 m2 - CHF 729,000.-
No. 21 Available: Apartment 9 - 3.5 rooms - east-facing penthouse - 107.69 m2 - CHF 749,000.-
Features:
The residence features modern amenities that meet today’s standards for comfort and energy efficiency.
- Air-to-water heat pump for heating and domestic hot water
- Photovoltaic solar panels
- Underfloor heating with individual thermostats in each room
- Electric blinds
- Intercom
- Double-glazed PVC windows
- Glass-glass balcony railings
- Pre-wiring for the installation of electric vehicle charging stations
Customizable finishes:
Buyers will be able to customize their future apartment according to their planned budgets.
- Kitchen: CHF 25,000.– (including tax)
- Plumbing fixtures: CHF 10,000.– (including tax)
- Tiles: CHF 55.–/m²
- Flooring (hardwood, vinyl, or linoleum): CHF 55.–/m²
Parking:
- Indoor parking space: CHF 30,000.–
- Outdoor parking space: CHF 15,000.–
A rare opportunity!
This new development checks all the right boxes: a prime location, contemporary architecture, high-quality finishes, a peaceful setting, and a spectacular view of the Valais Alps.
Apartment available for sale as a primary or secondary residence (subject to applicable legal conditions).
Would you like to learn more about Les Loggias?
I am at your disposal to guide you through every step of your real estate project.
I can offer you:
- a site visit
- a detailed presentation of the available flats (3.5-room, 4.5-room and penthouses)
- a personalised support to help you secure your future new-build flat in Granois, in the heart of Valais.