
Description
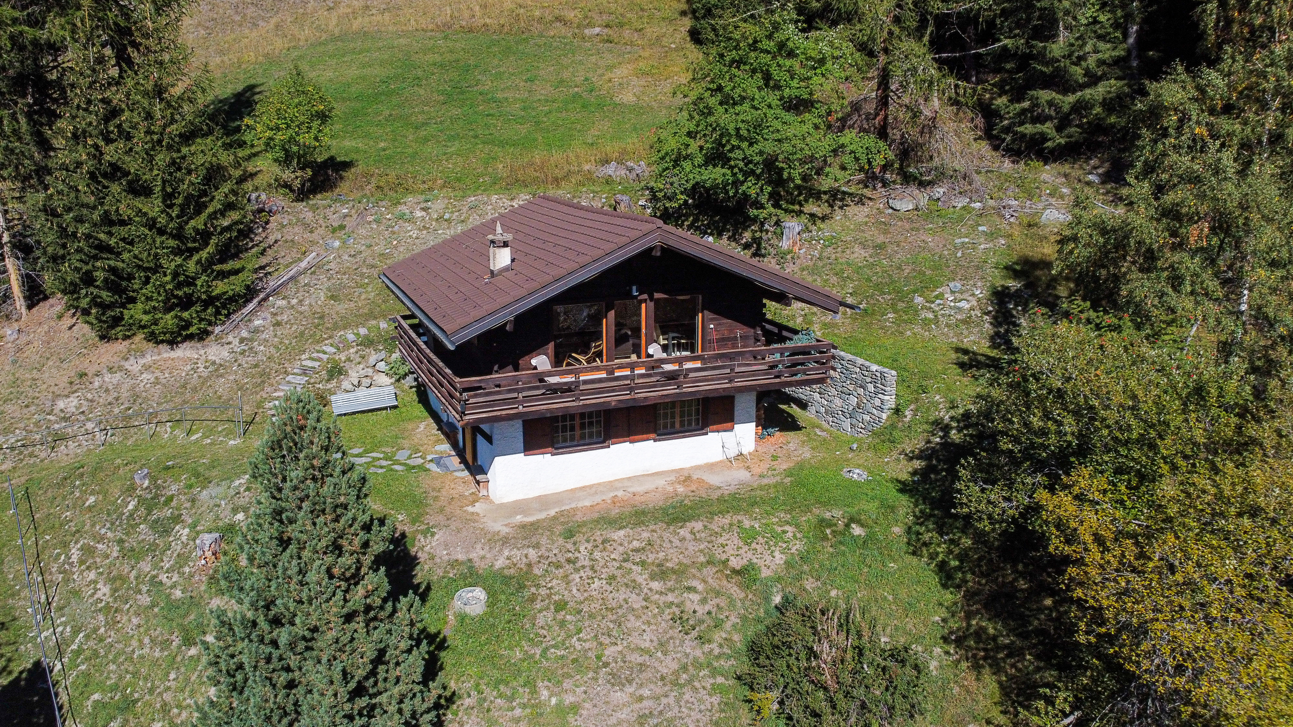
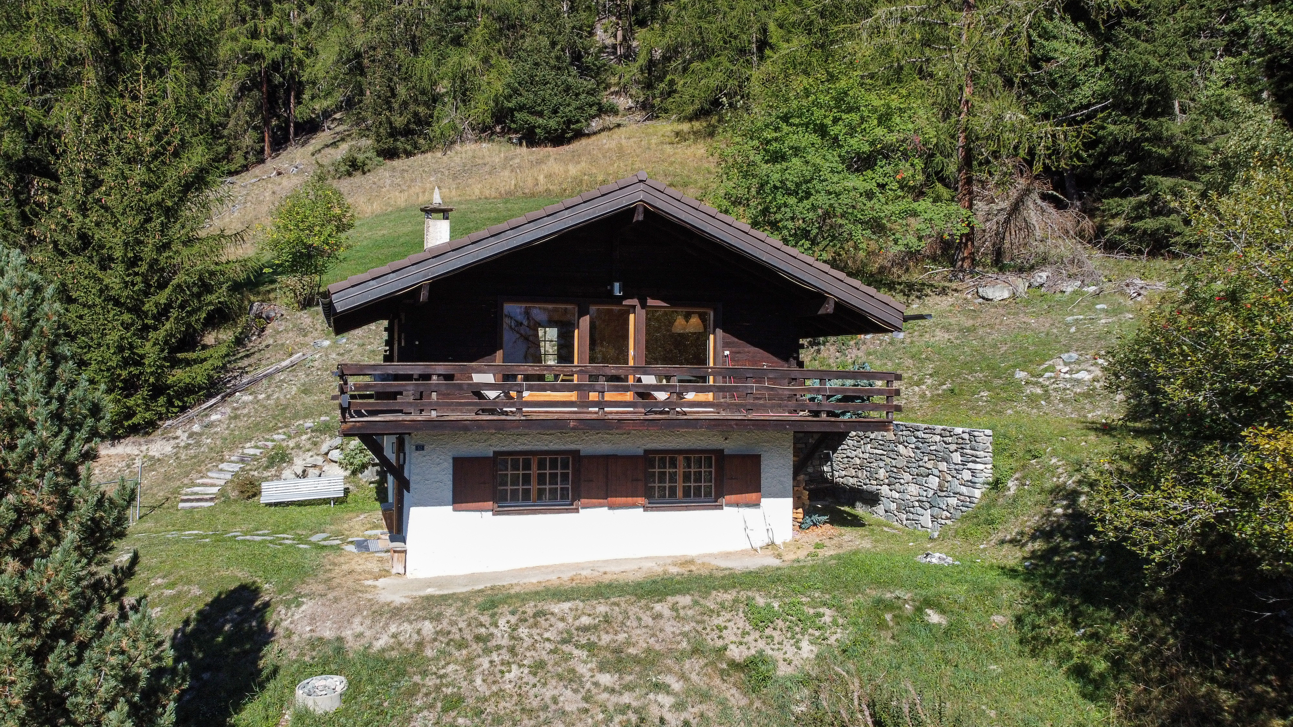
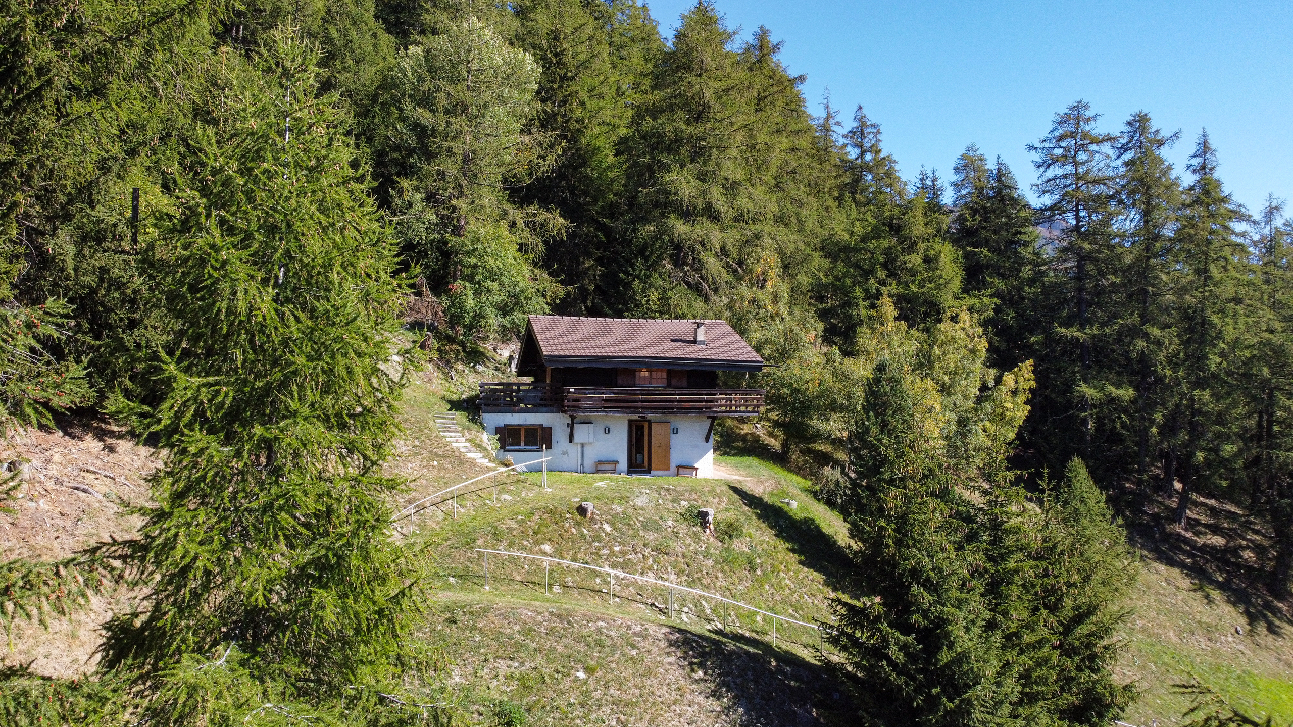
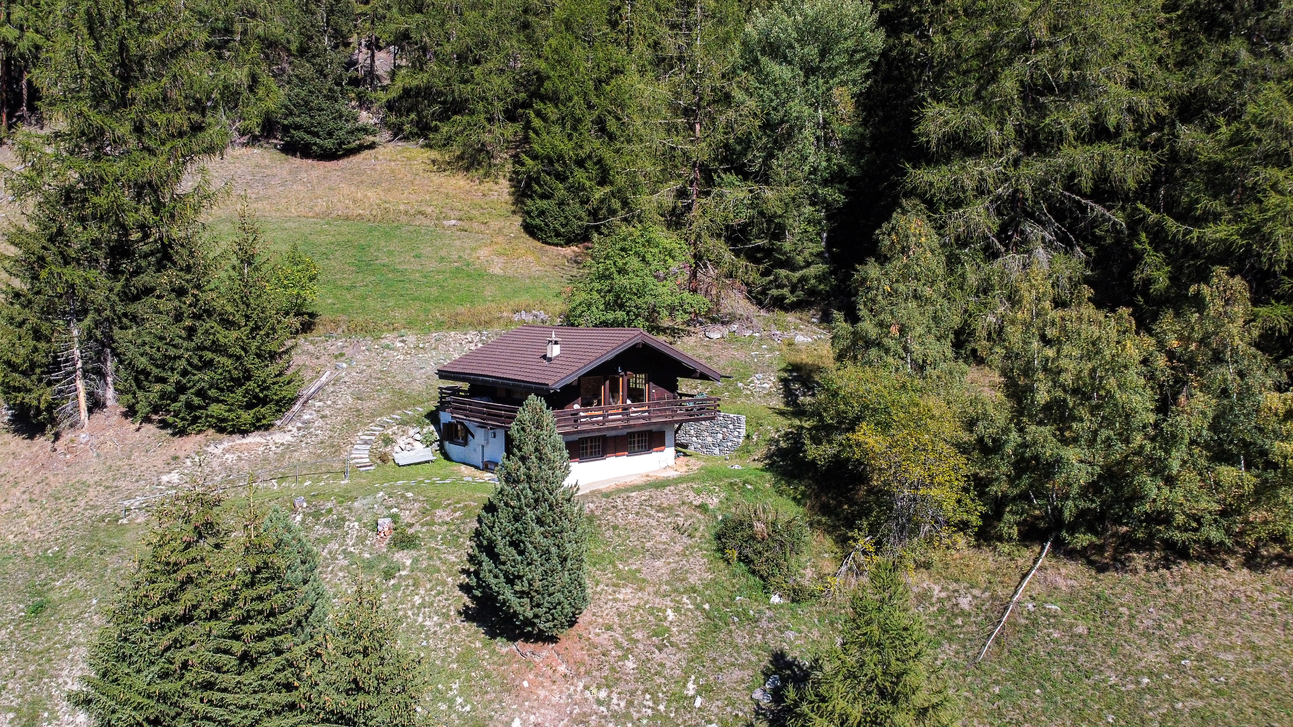
A unique find in St-Luc: a charming chalet surrounded by nature with magnificent views
The Val d’Anniviers and its 220 km of ski trails—often described as the most beautiful valley in the Valais Alps, located between the Matterhorn and Verbier—enjoy the longest ski seasons and the most sunshine in the region.
In the summer, there are 420 km of magnificent hiking trails to explore while admiring the peaks over 4,000 m, 250 km of mountain bike trails, high-altitude hikes, paragliding, bungee jumping, via ferrata, swimming pools, wellness centers, and numerous restaurants serving local cuisine.
St-Luc is one of the valley’s most picturesque villages and boasts the spectacular St-Luc-Chandolin ski area (75 km of slopes reaching an altitude of 3,000 meters). The old village exudes the unique charm of Anniviers hamlets. It takes just a few minutes by car to reach one of the valley’s other ski areas: Grimentz-Zinal and Vercorin. Sierre is 30 minutes away, and Sion is 45 minutes away.
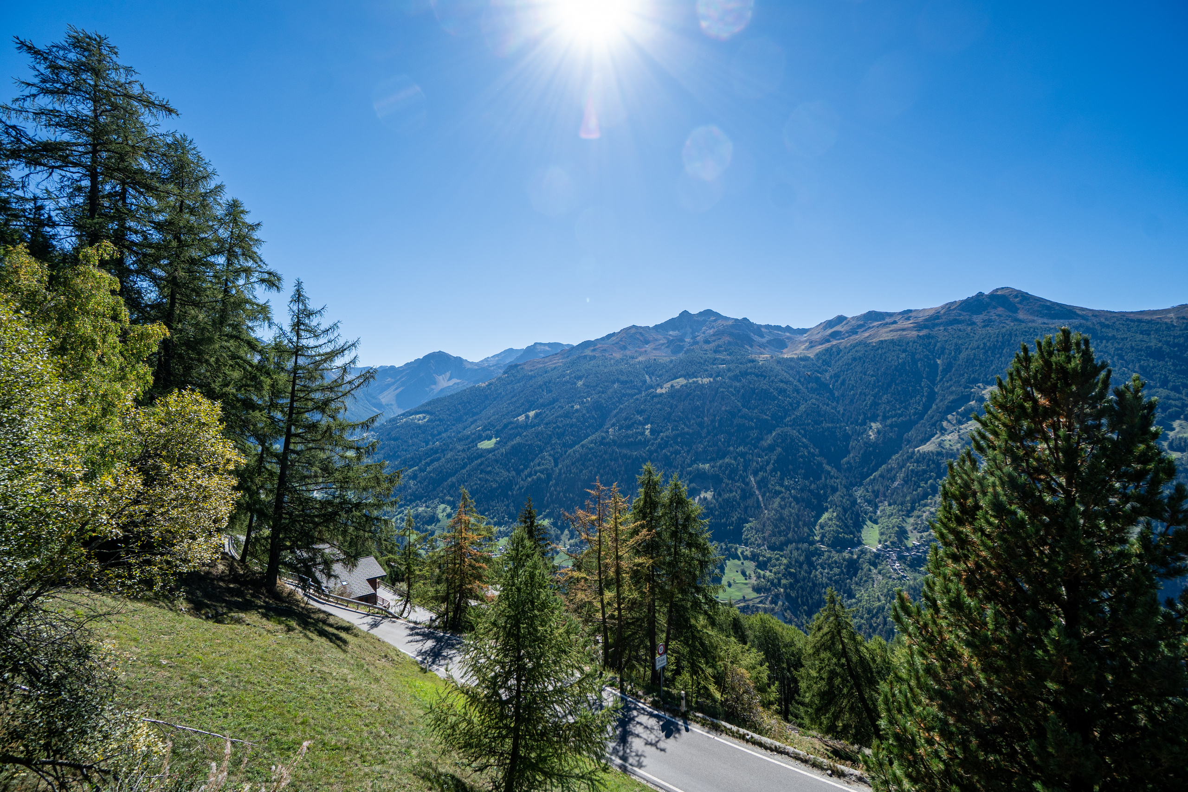
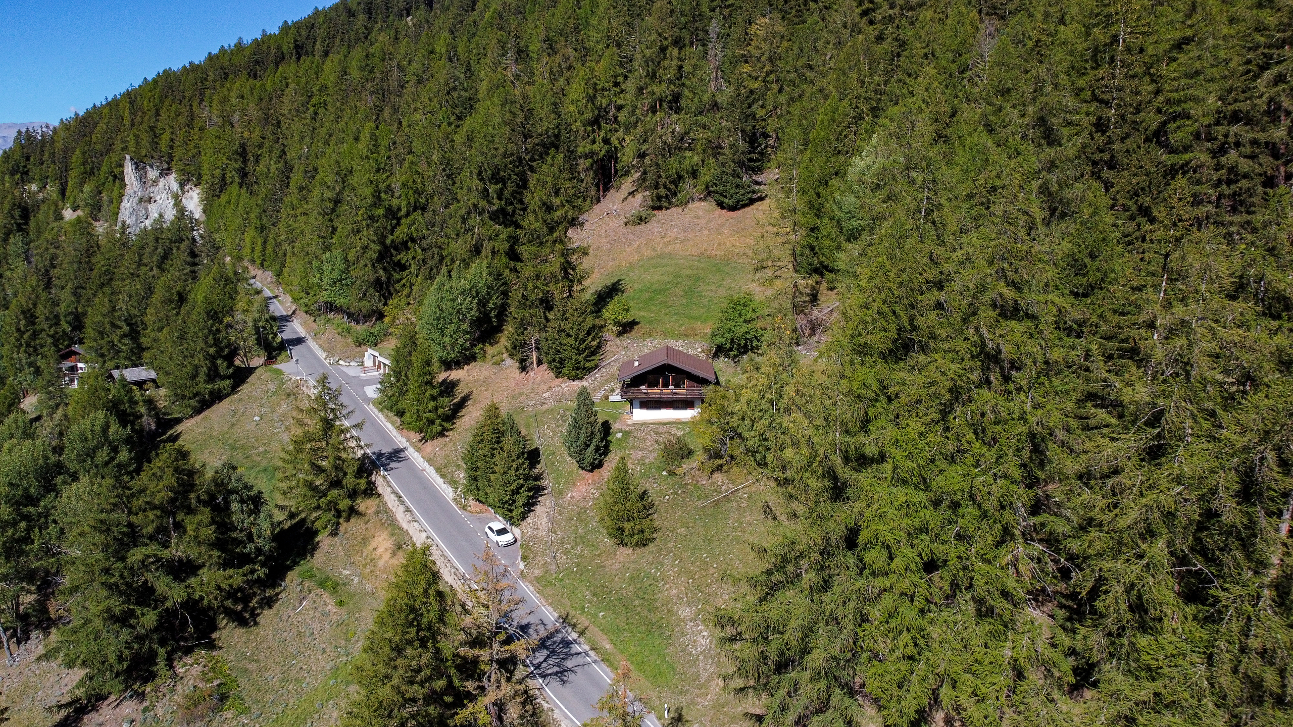
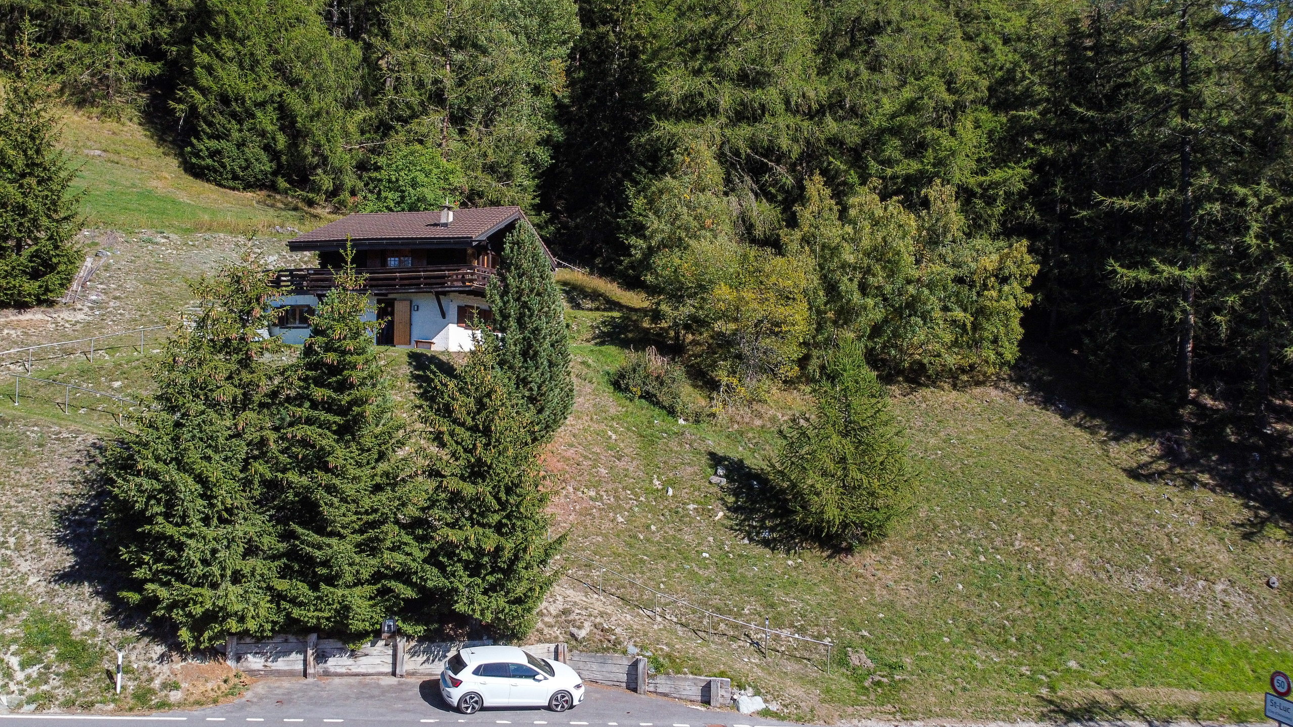
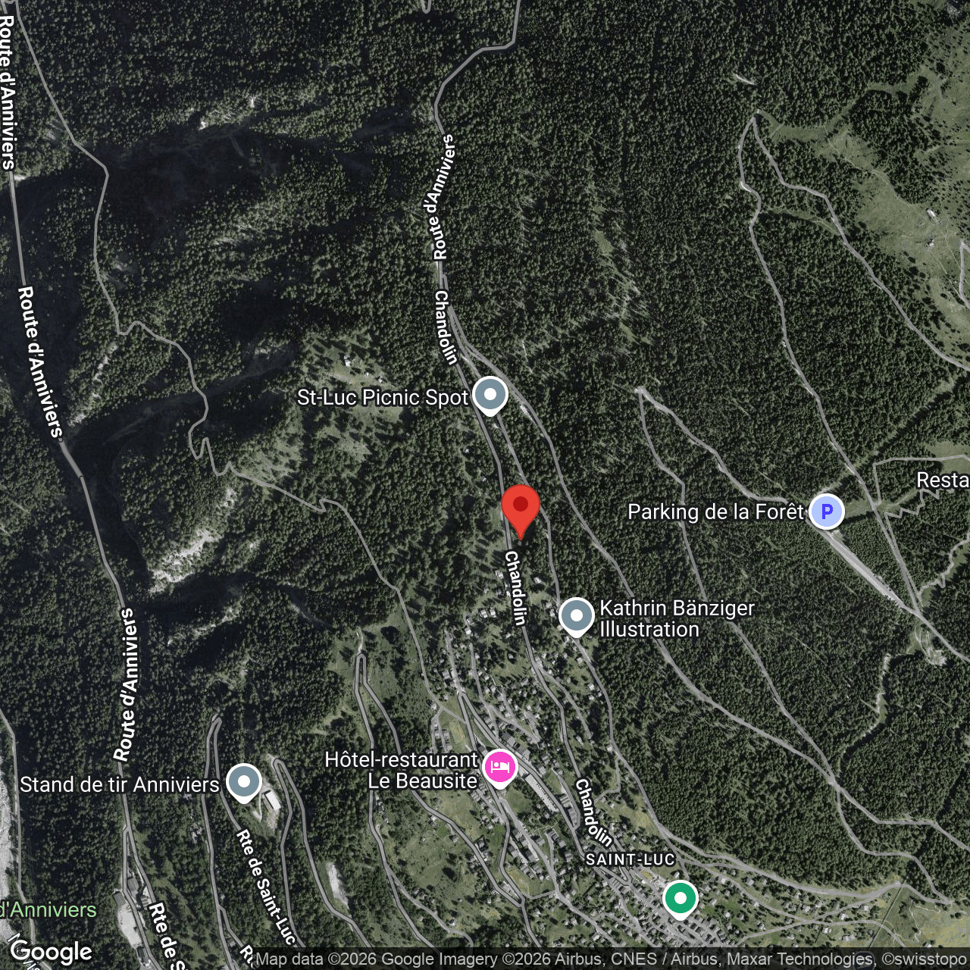
This charming chalet is located on the road to Chandolin, not far from the “La Forêt” cable car, which provides access to the ski area.
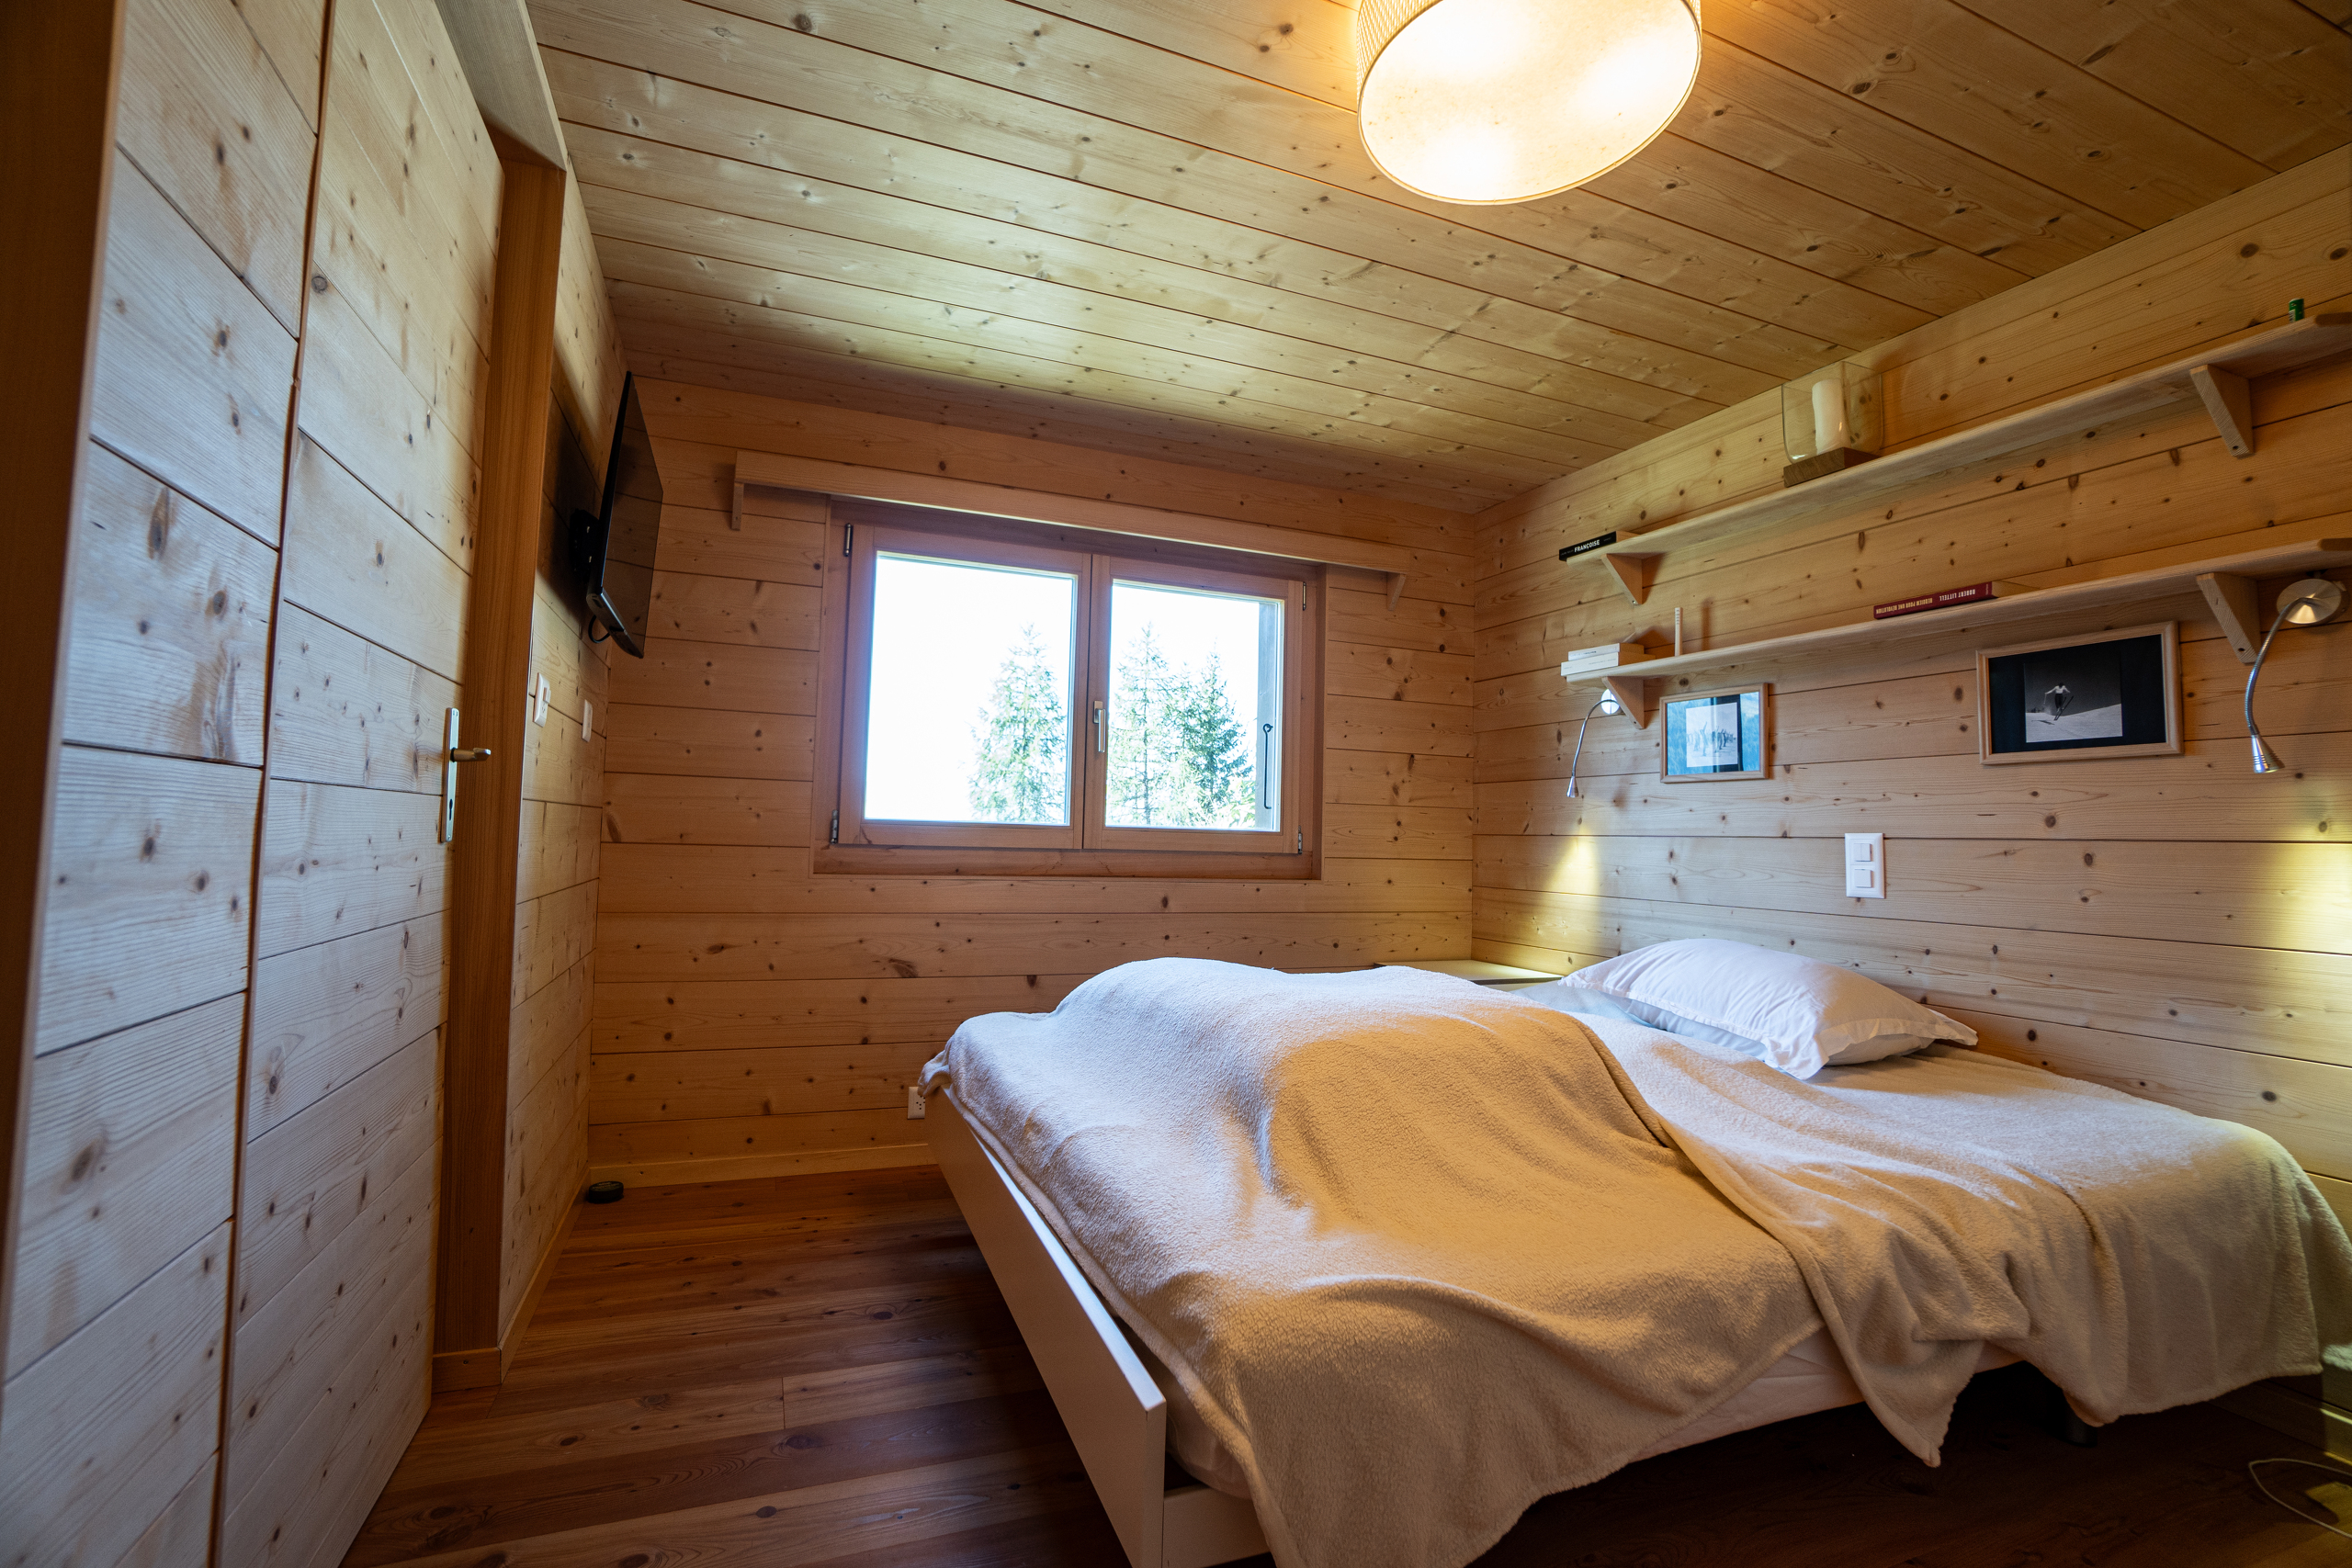
Built with old timber logs in a traditional style, the chalet was renovated in 2015.
It is laid out as follows:
Ground Floor
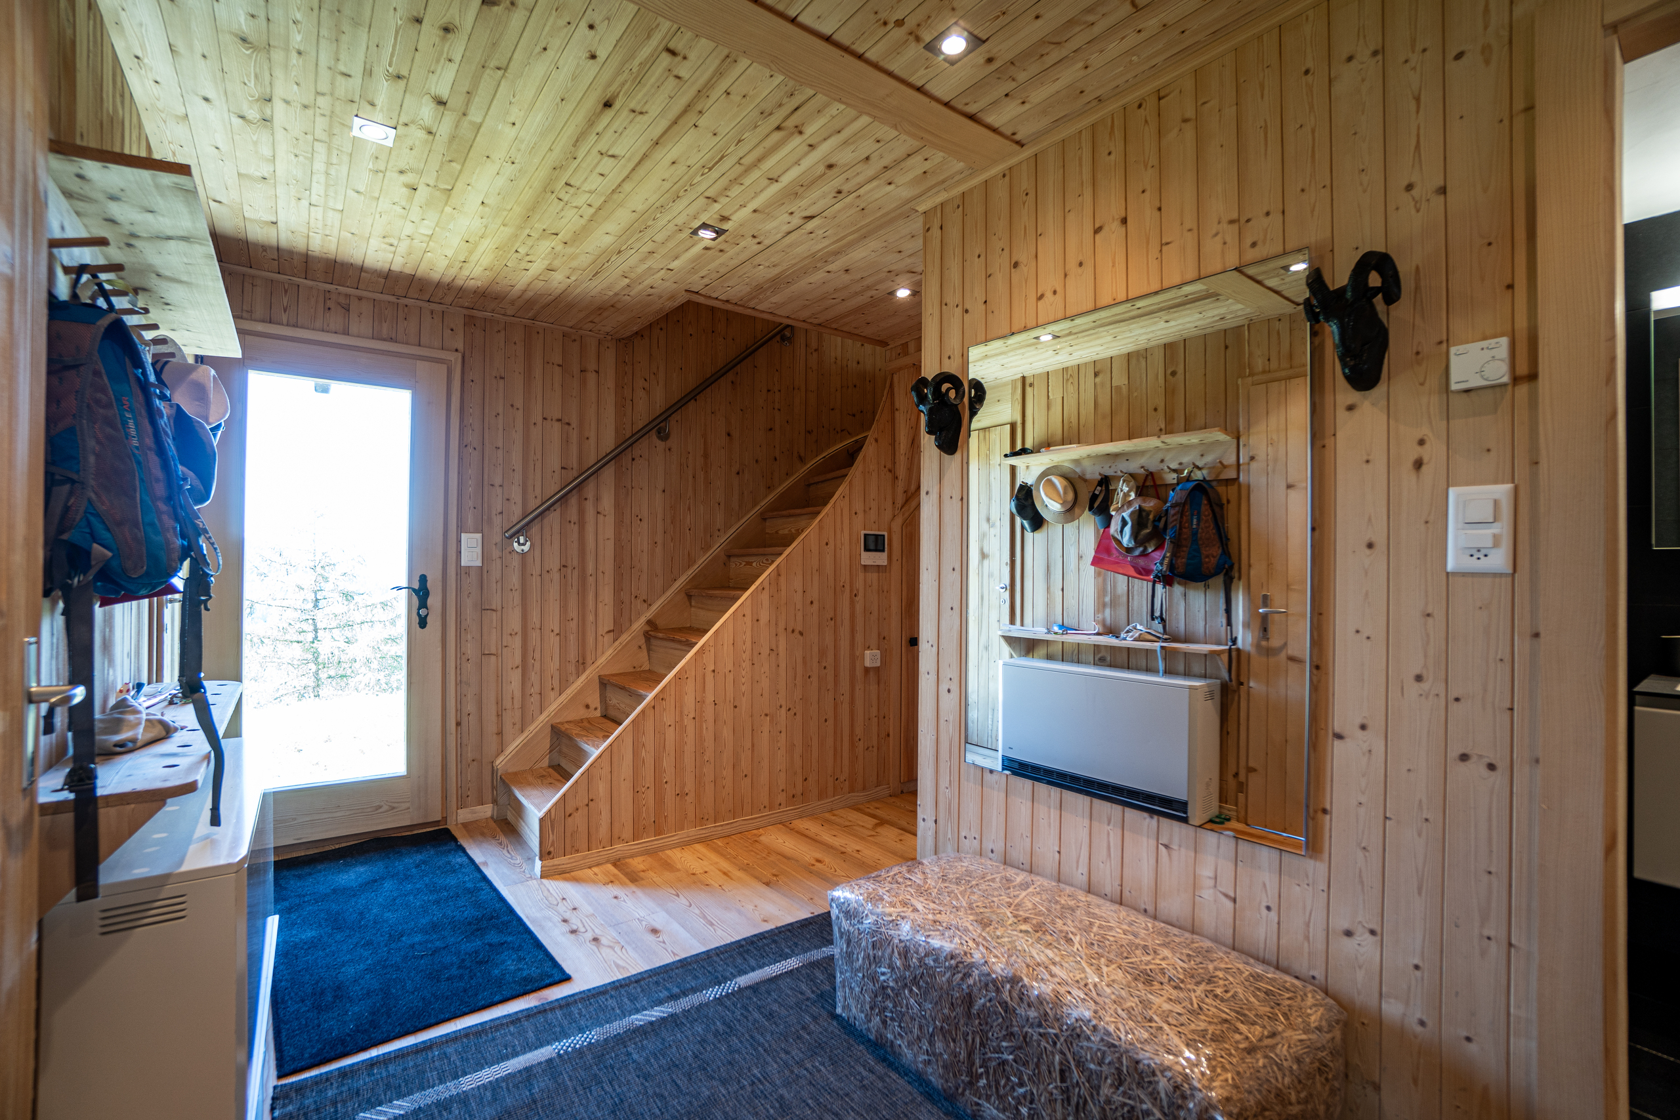
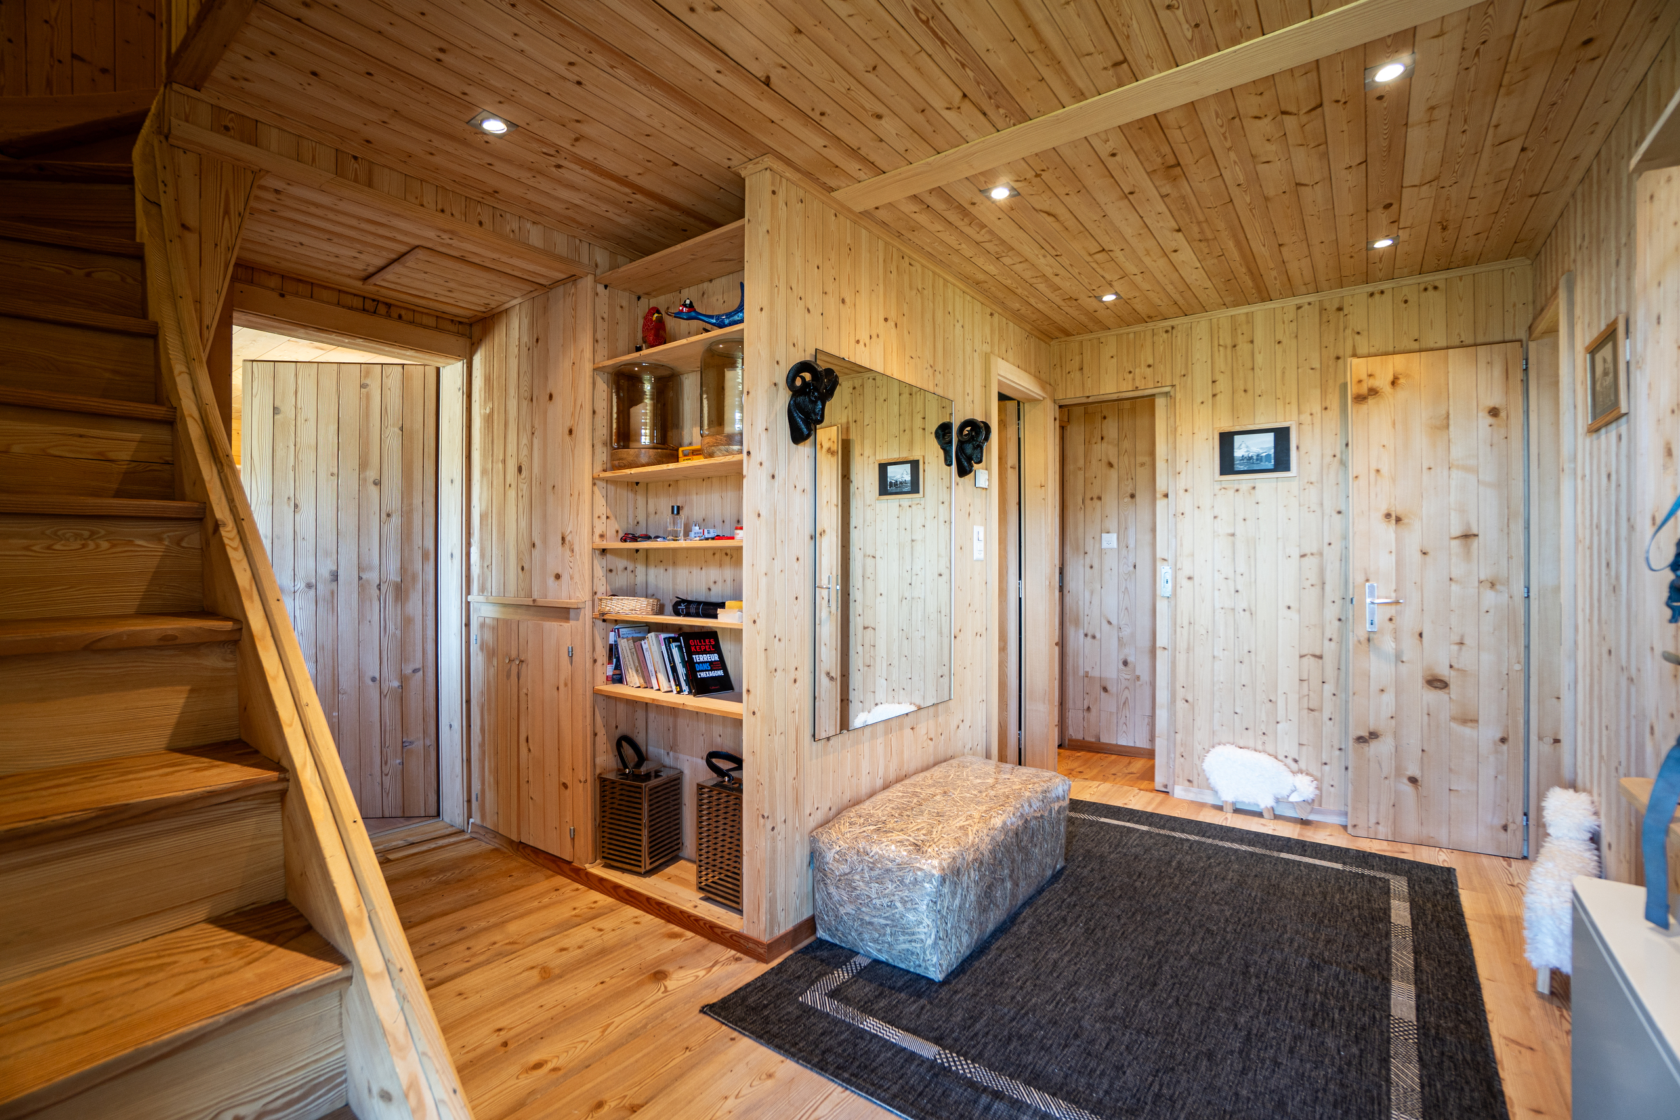
- Entrance hall and hallway
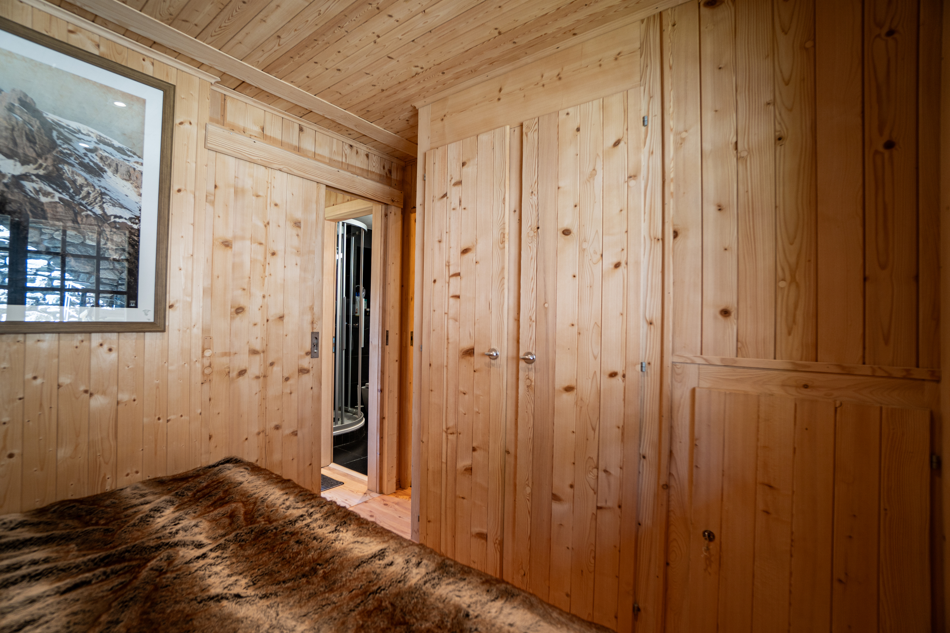
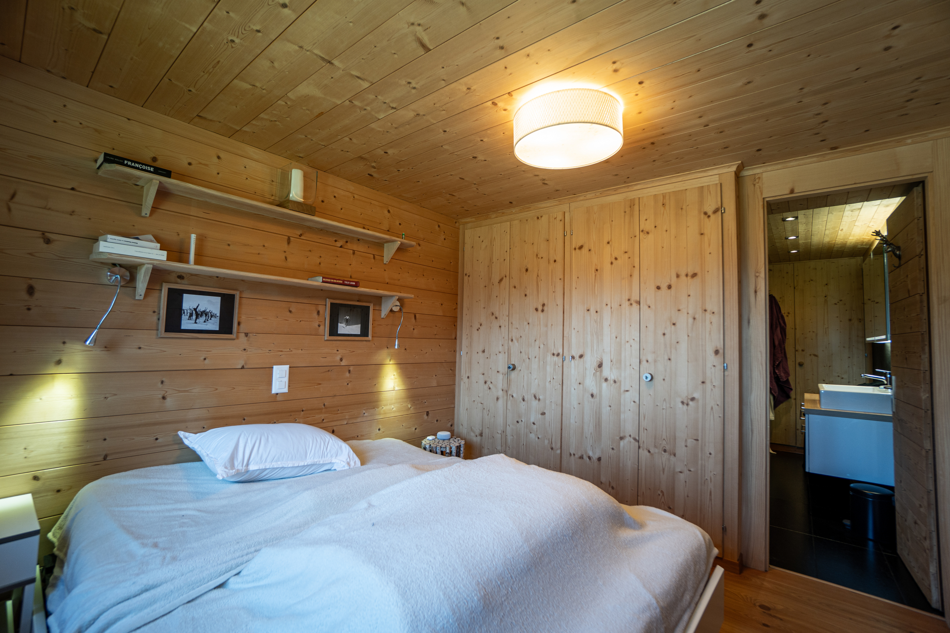
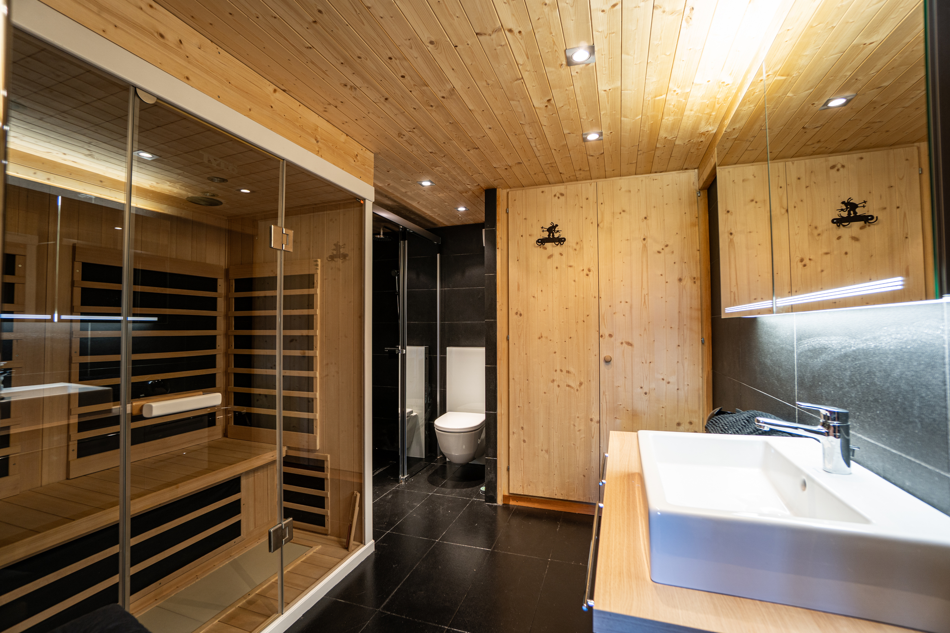
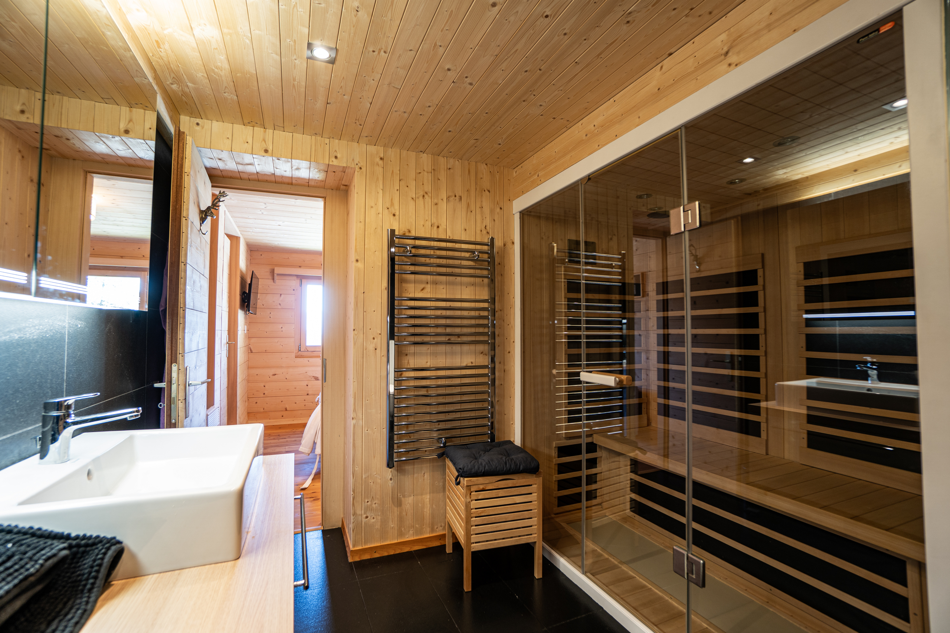
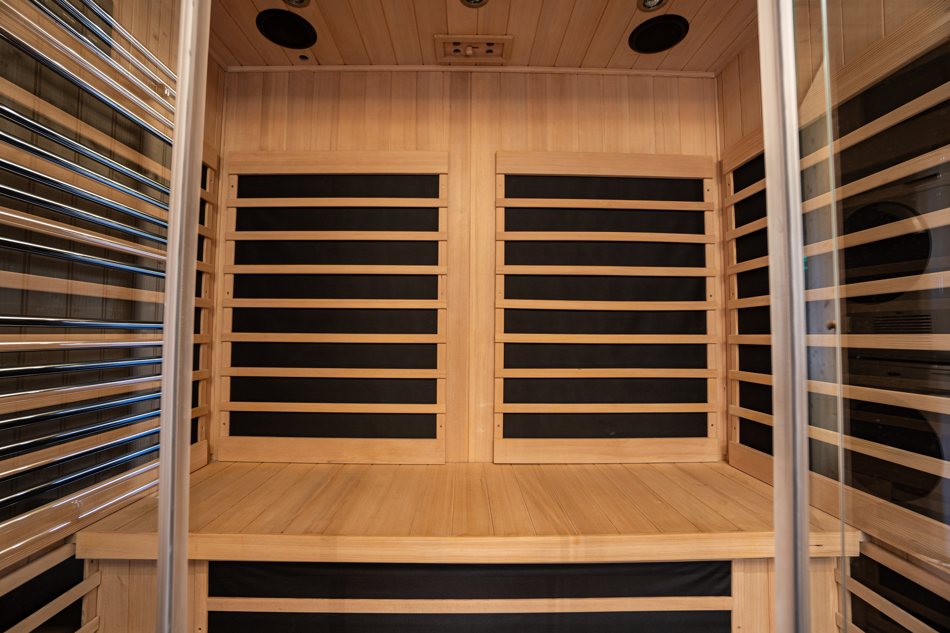
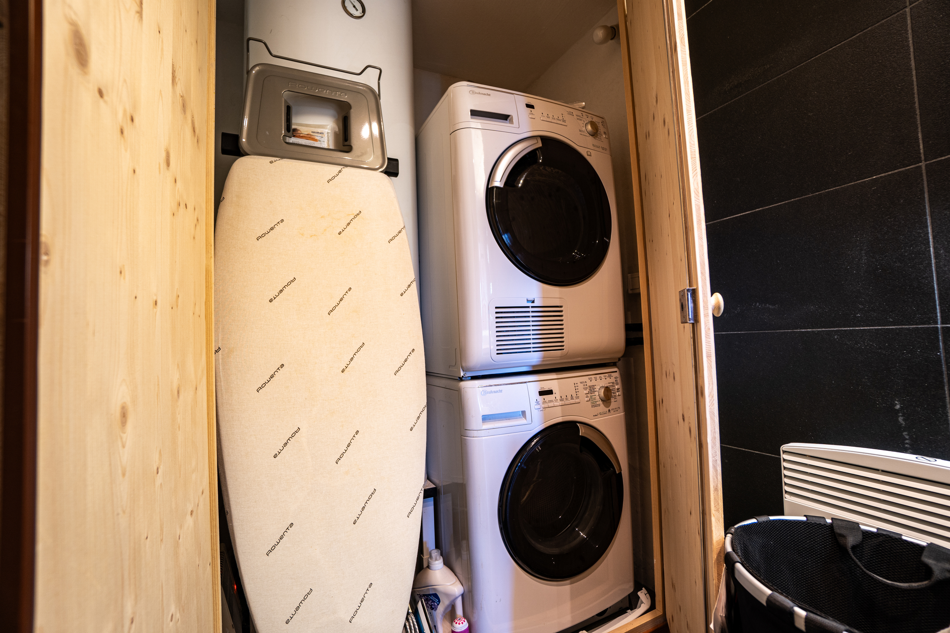
- One double bedroom with an en-suite bathroom (shower, sink, toilet), infrared sauna, and laundry closet
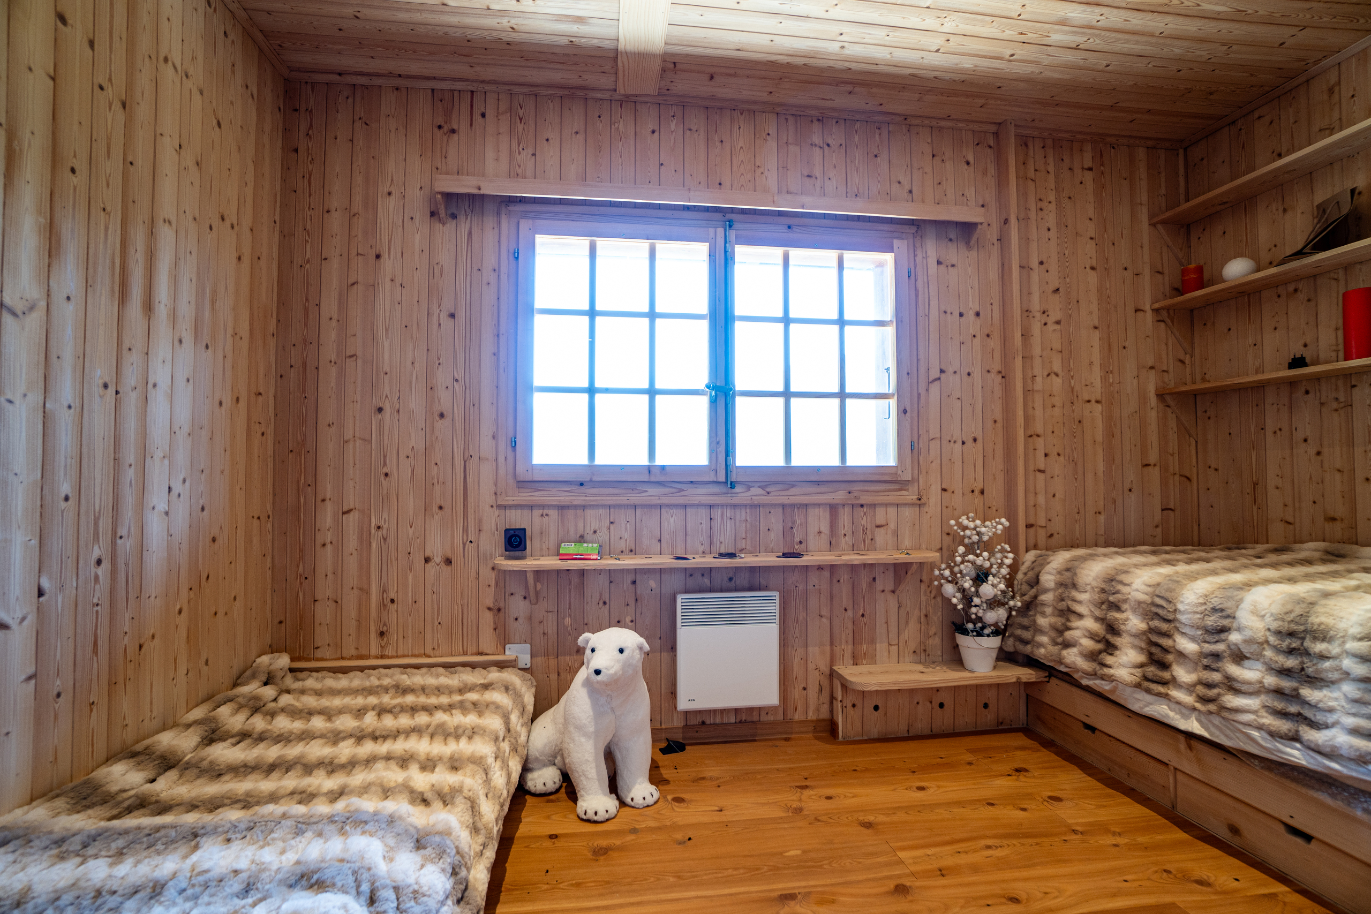
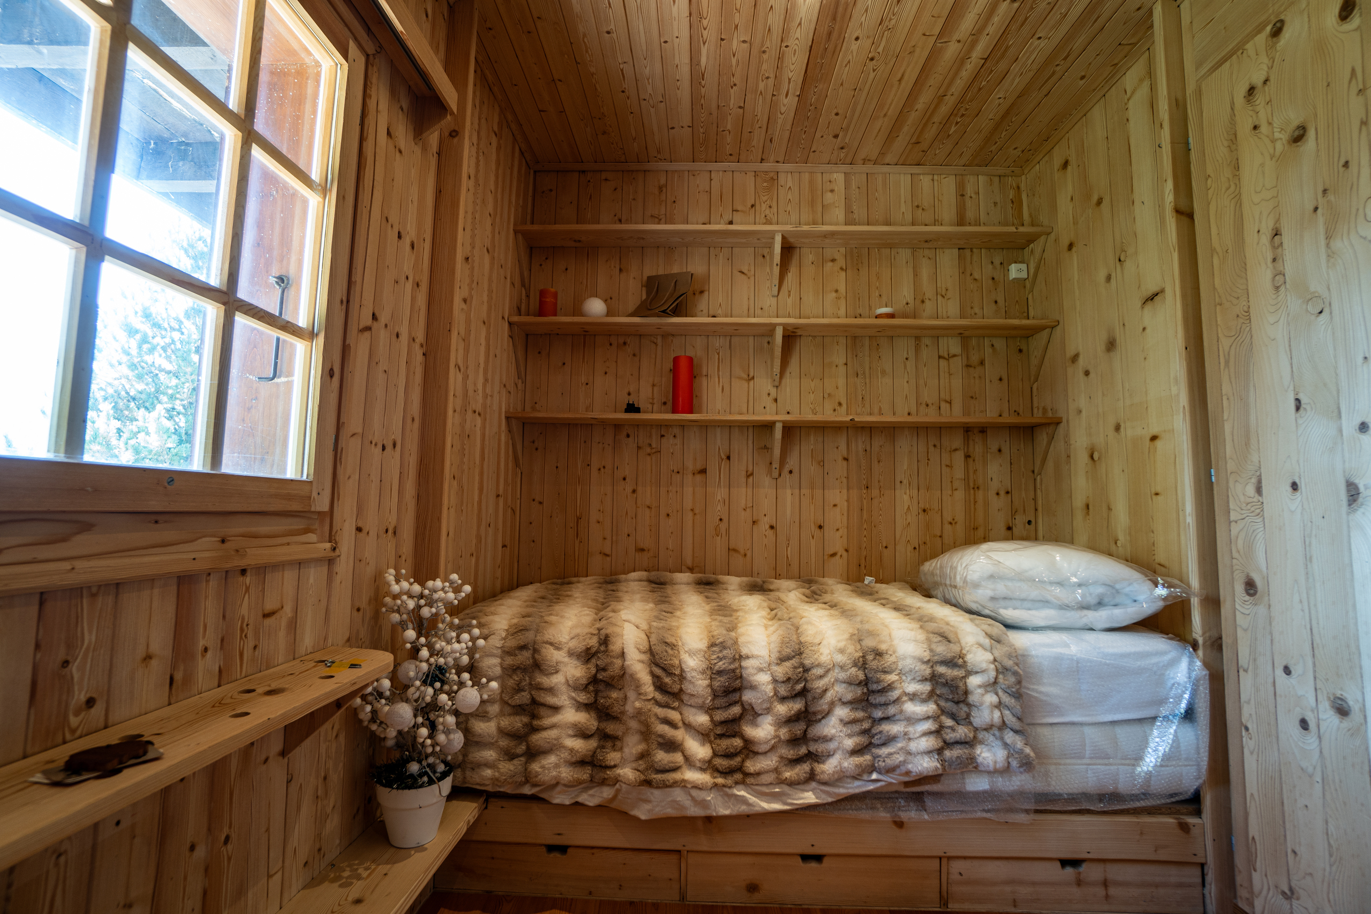
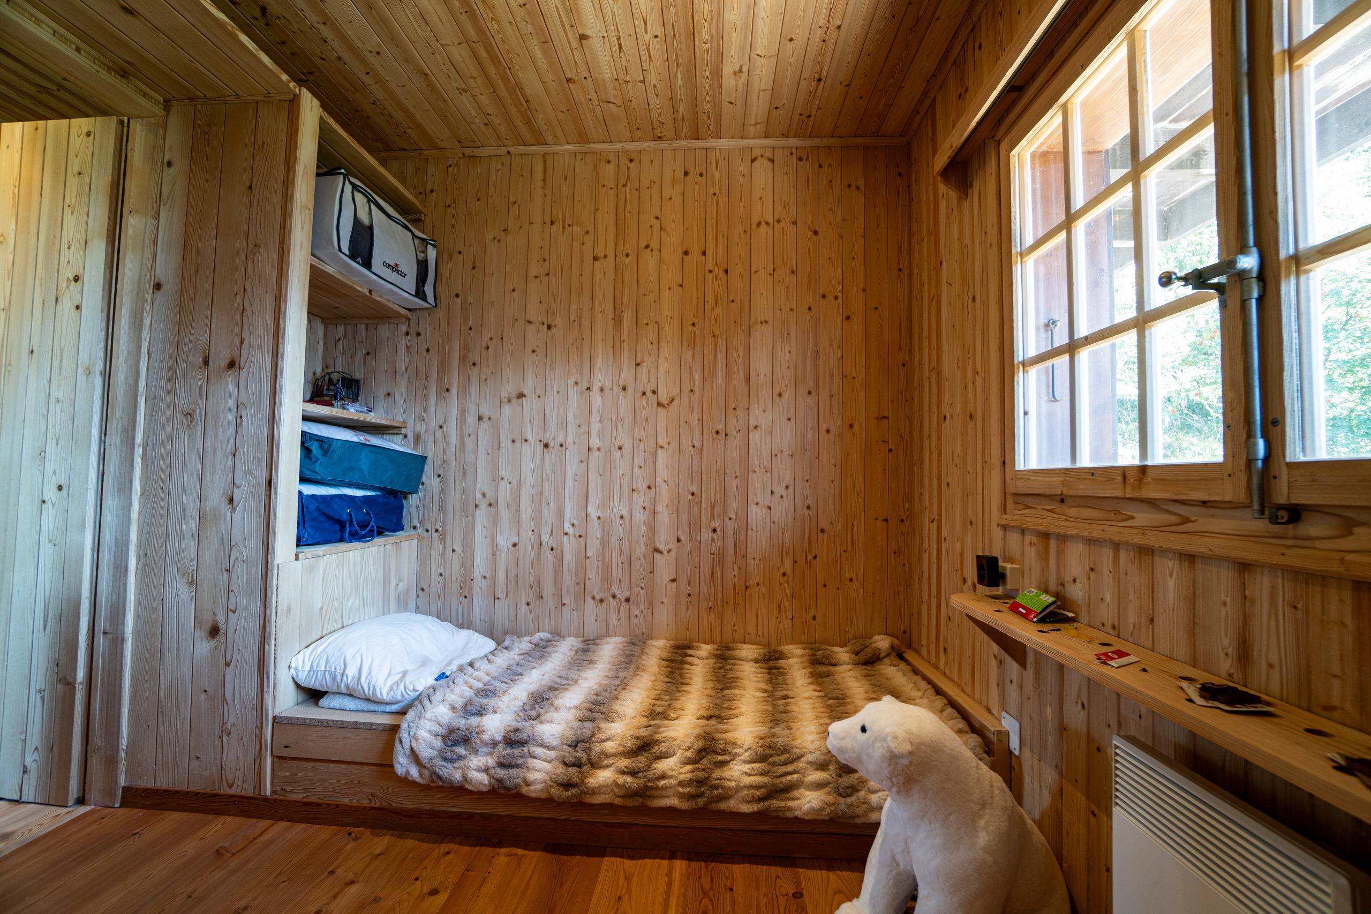
- One bedroom with two beds
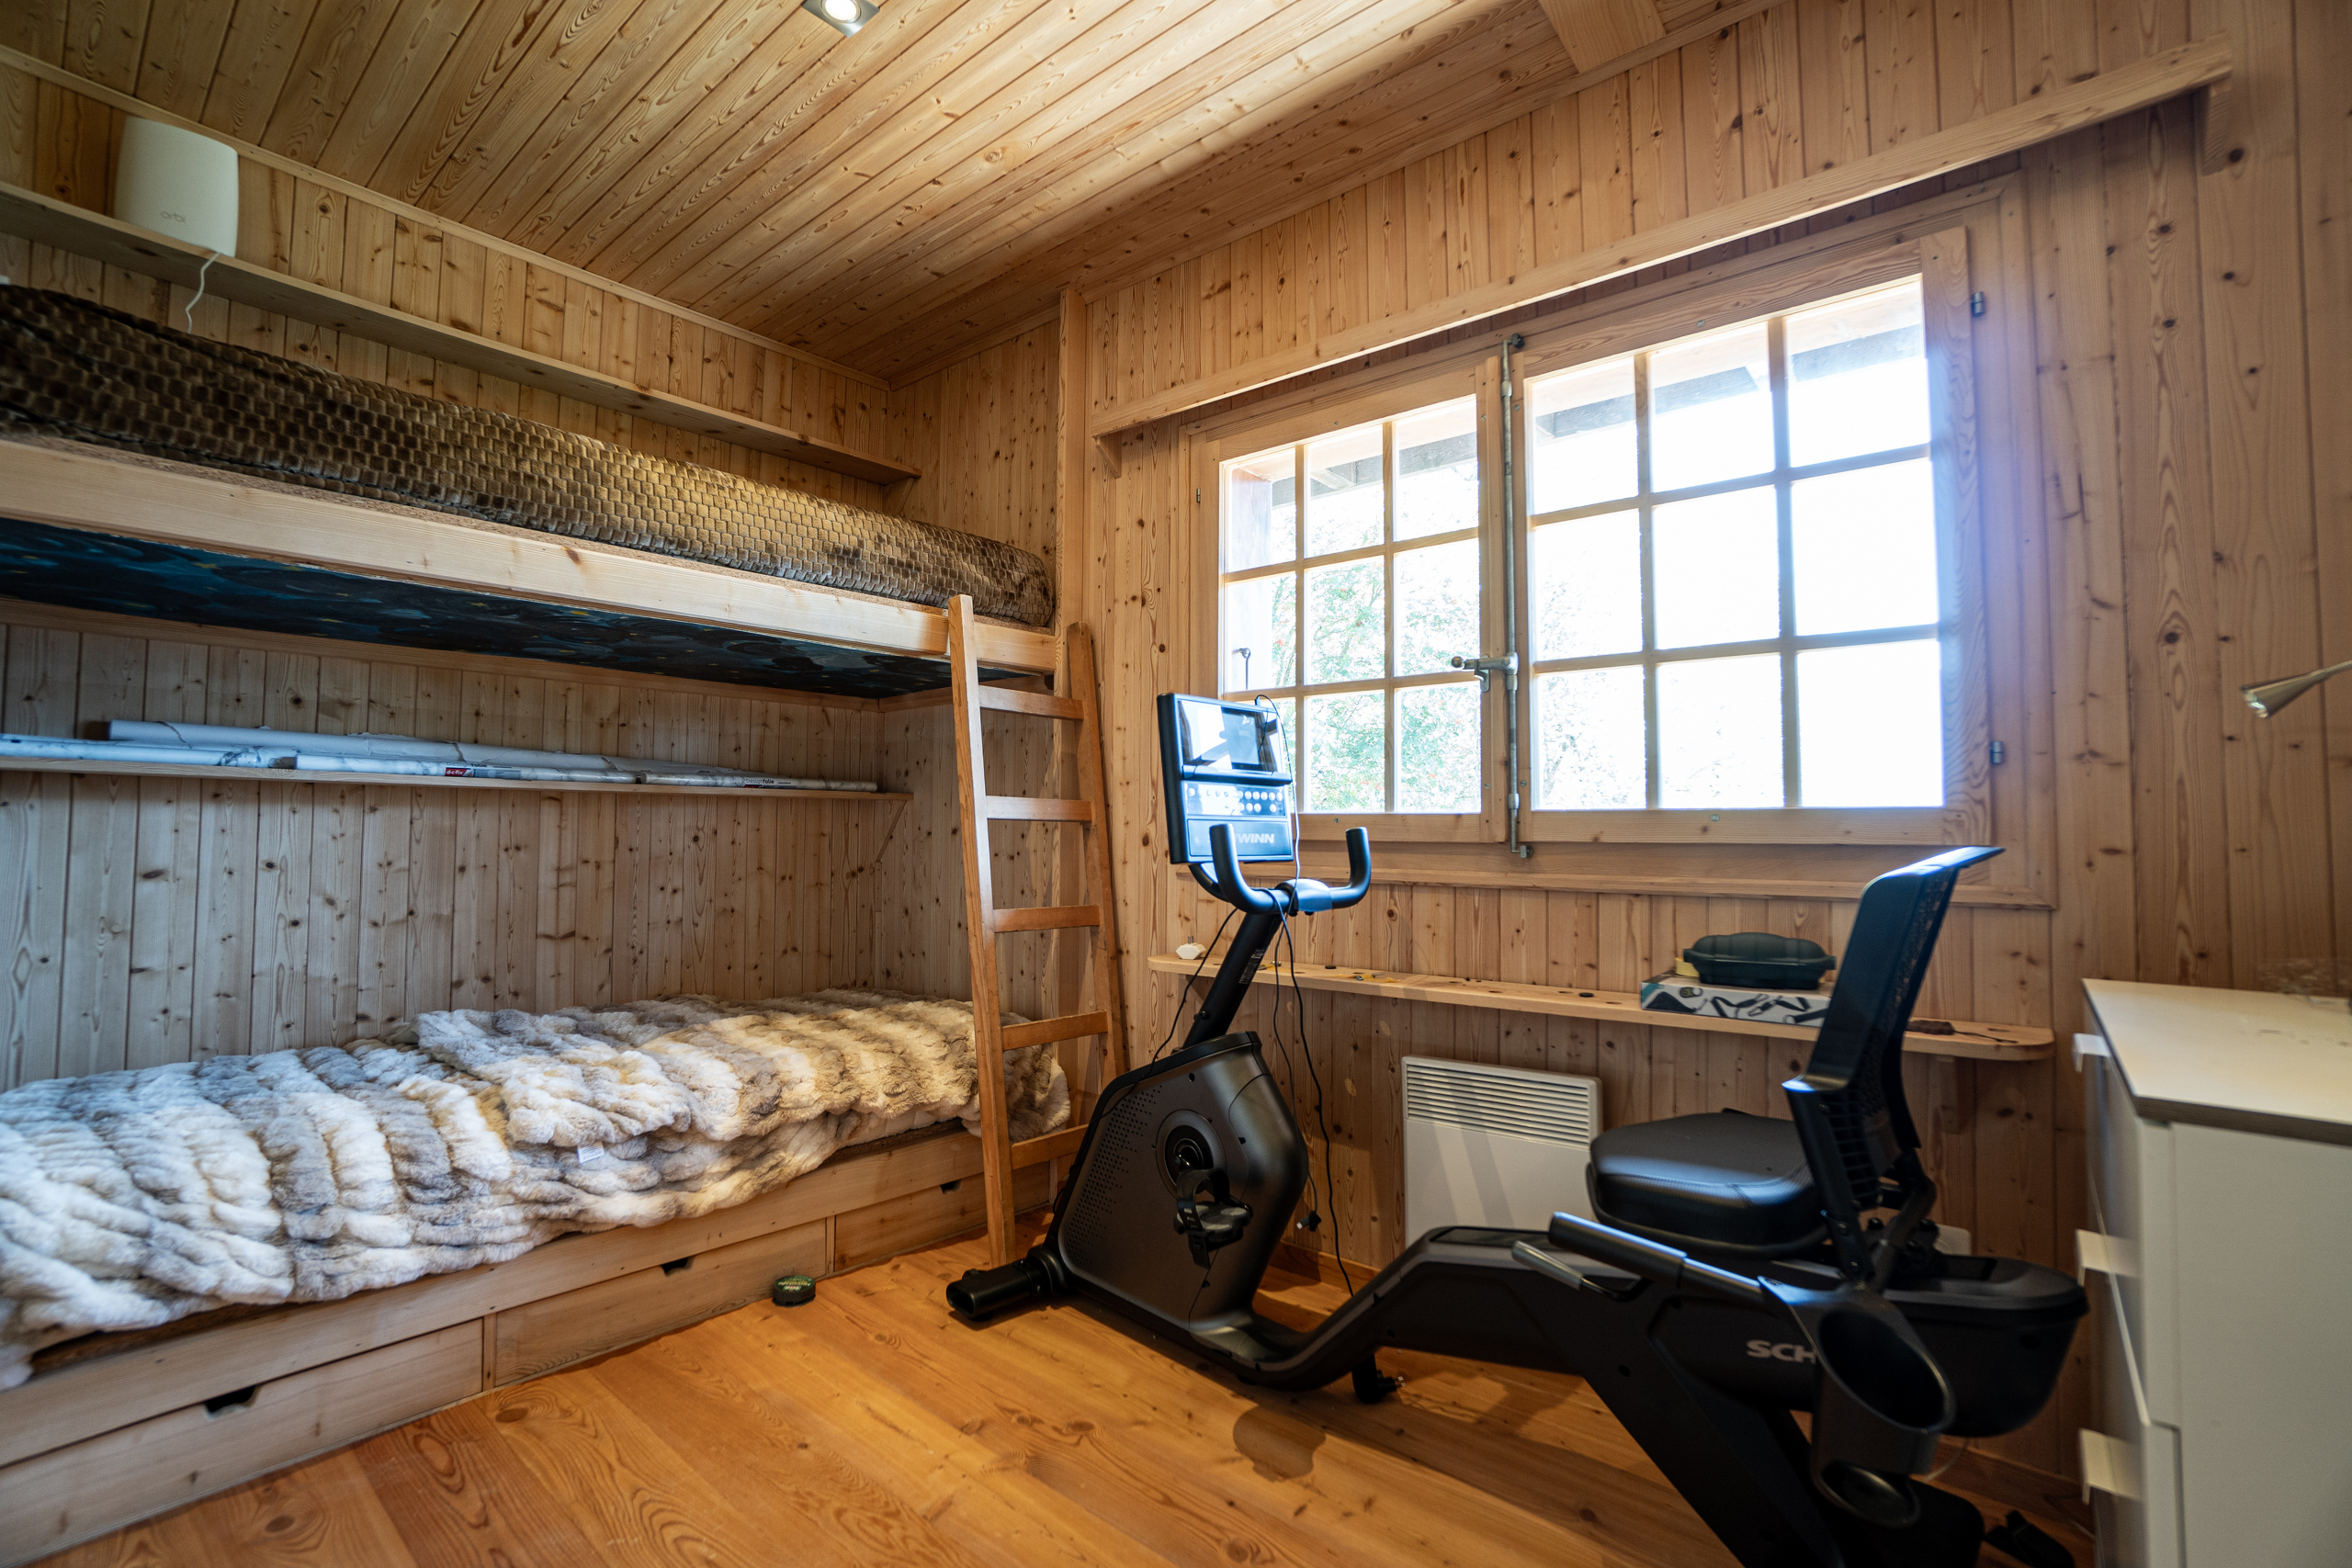
- One bedroom with bunk beds
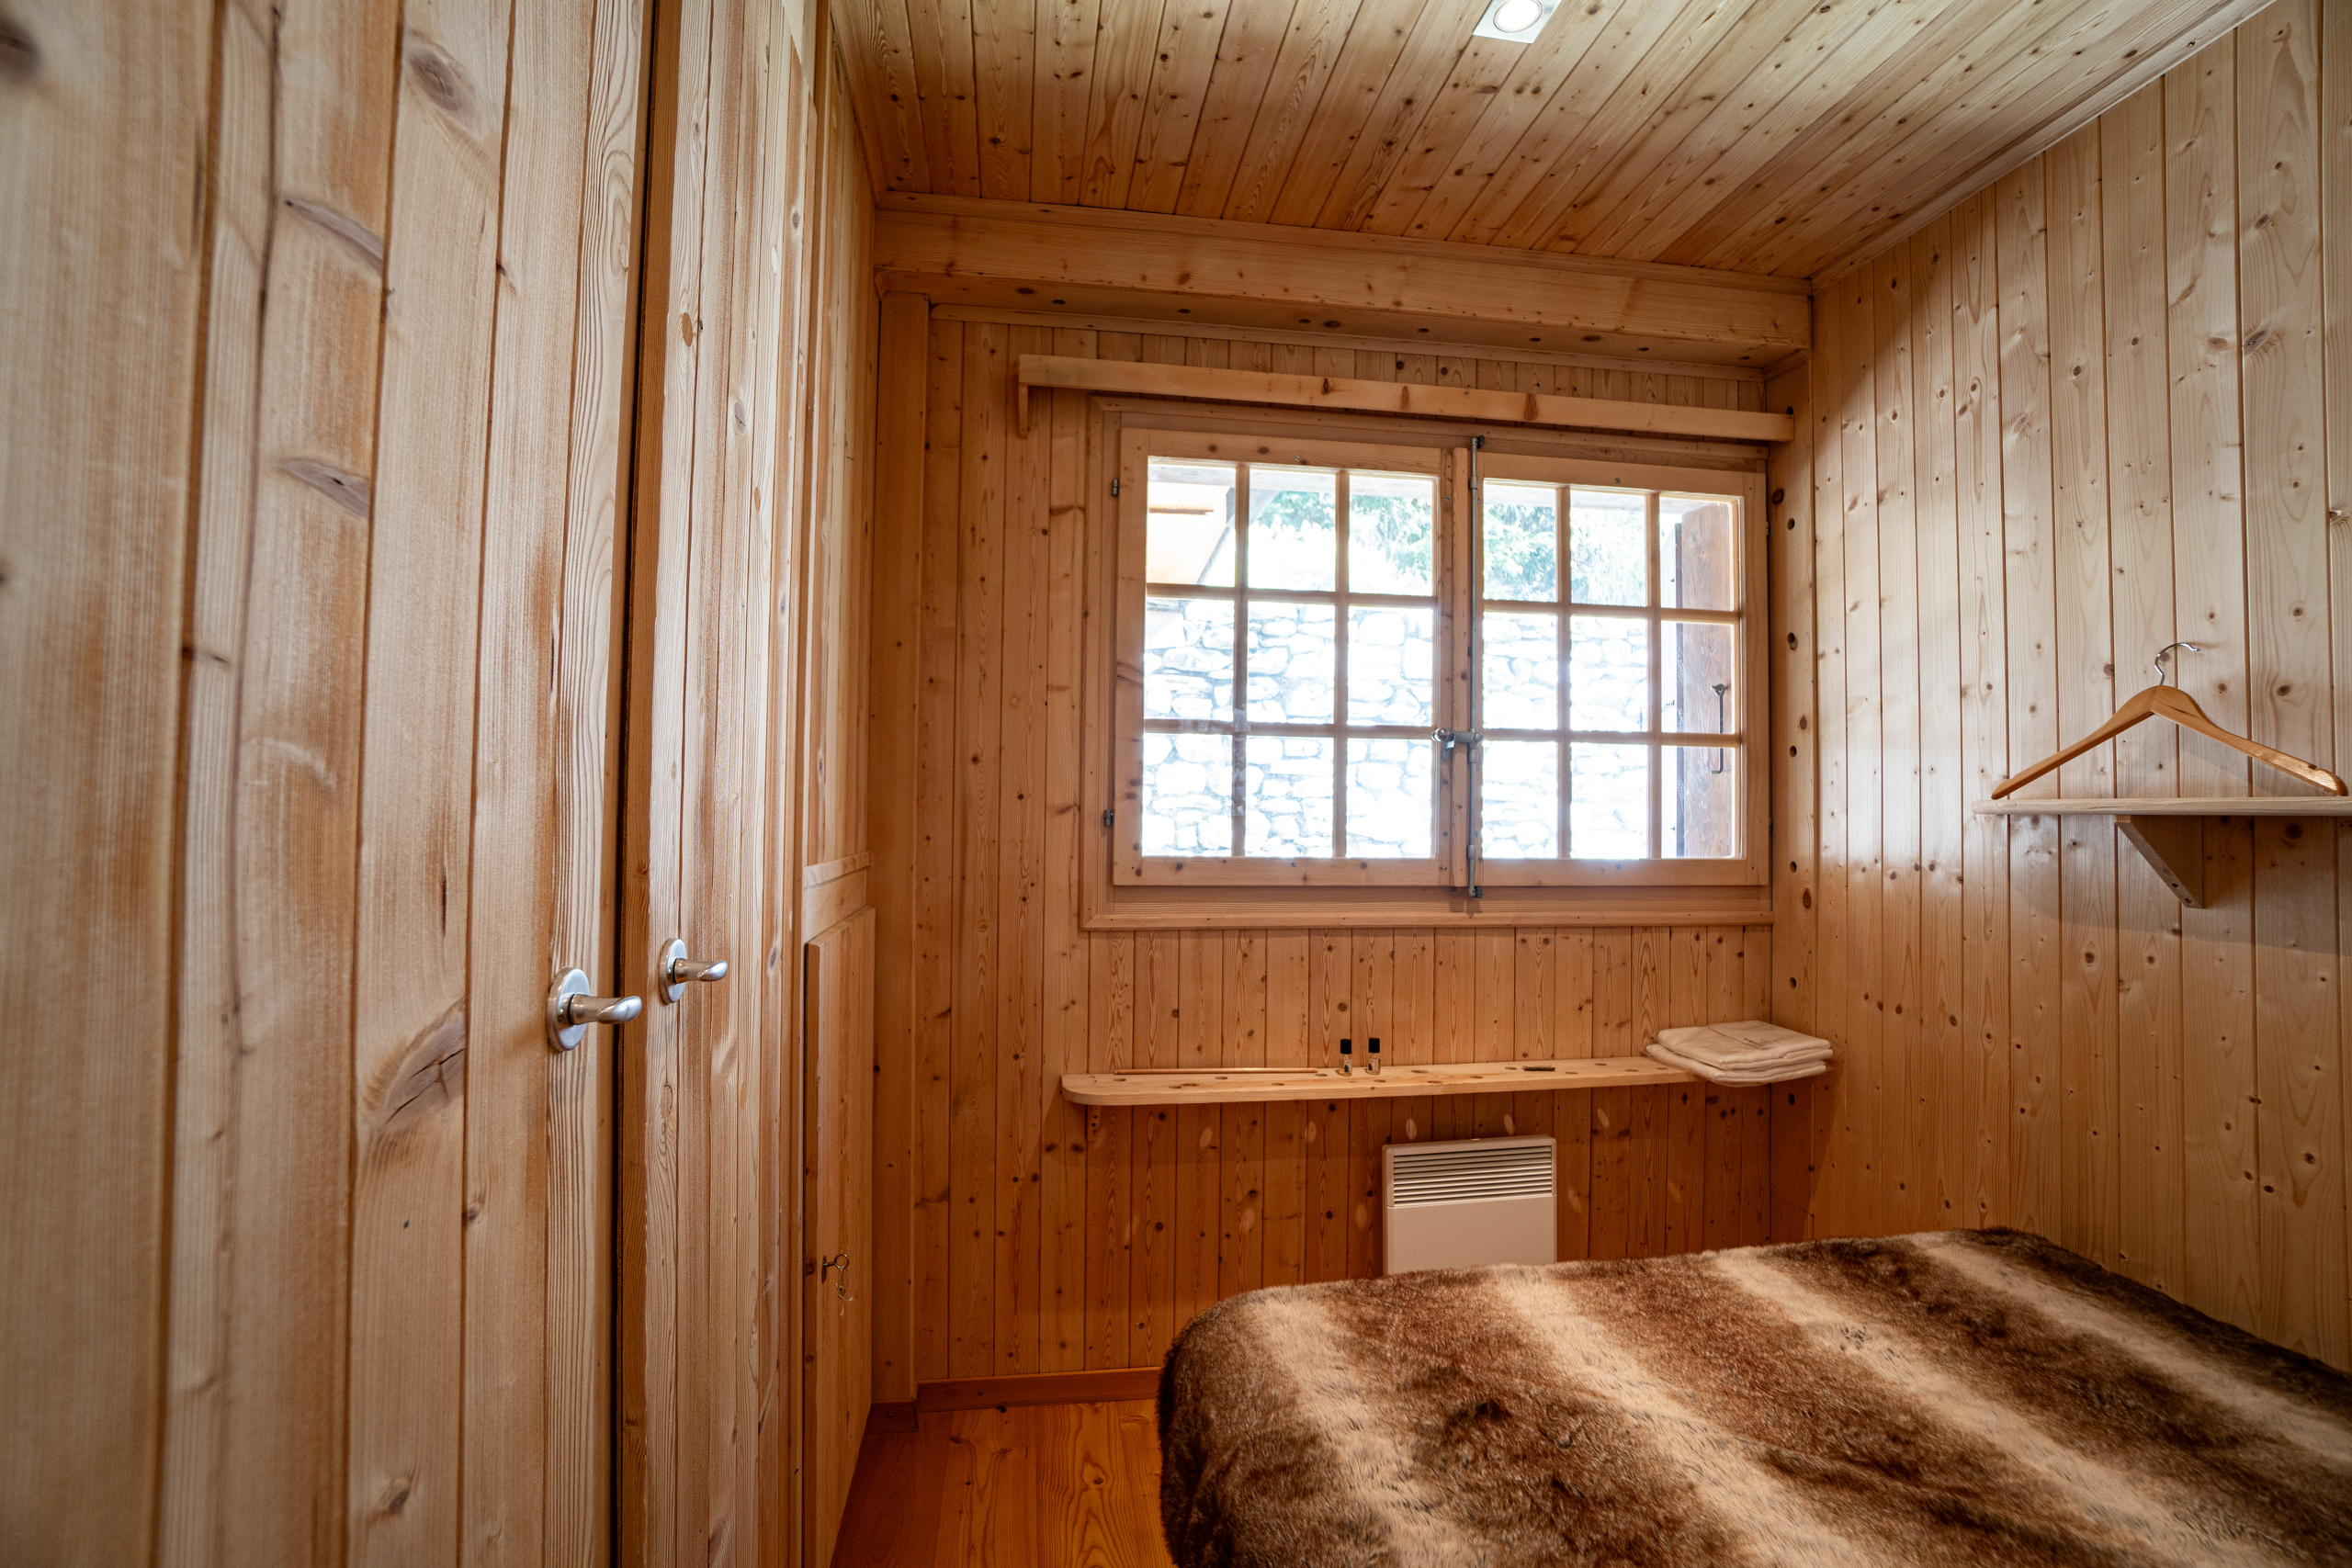
- One bedroom with a double bed
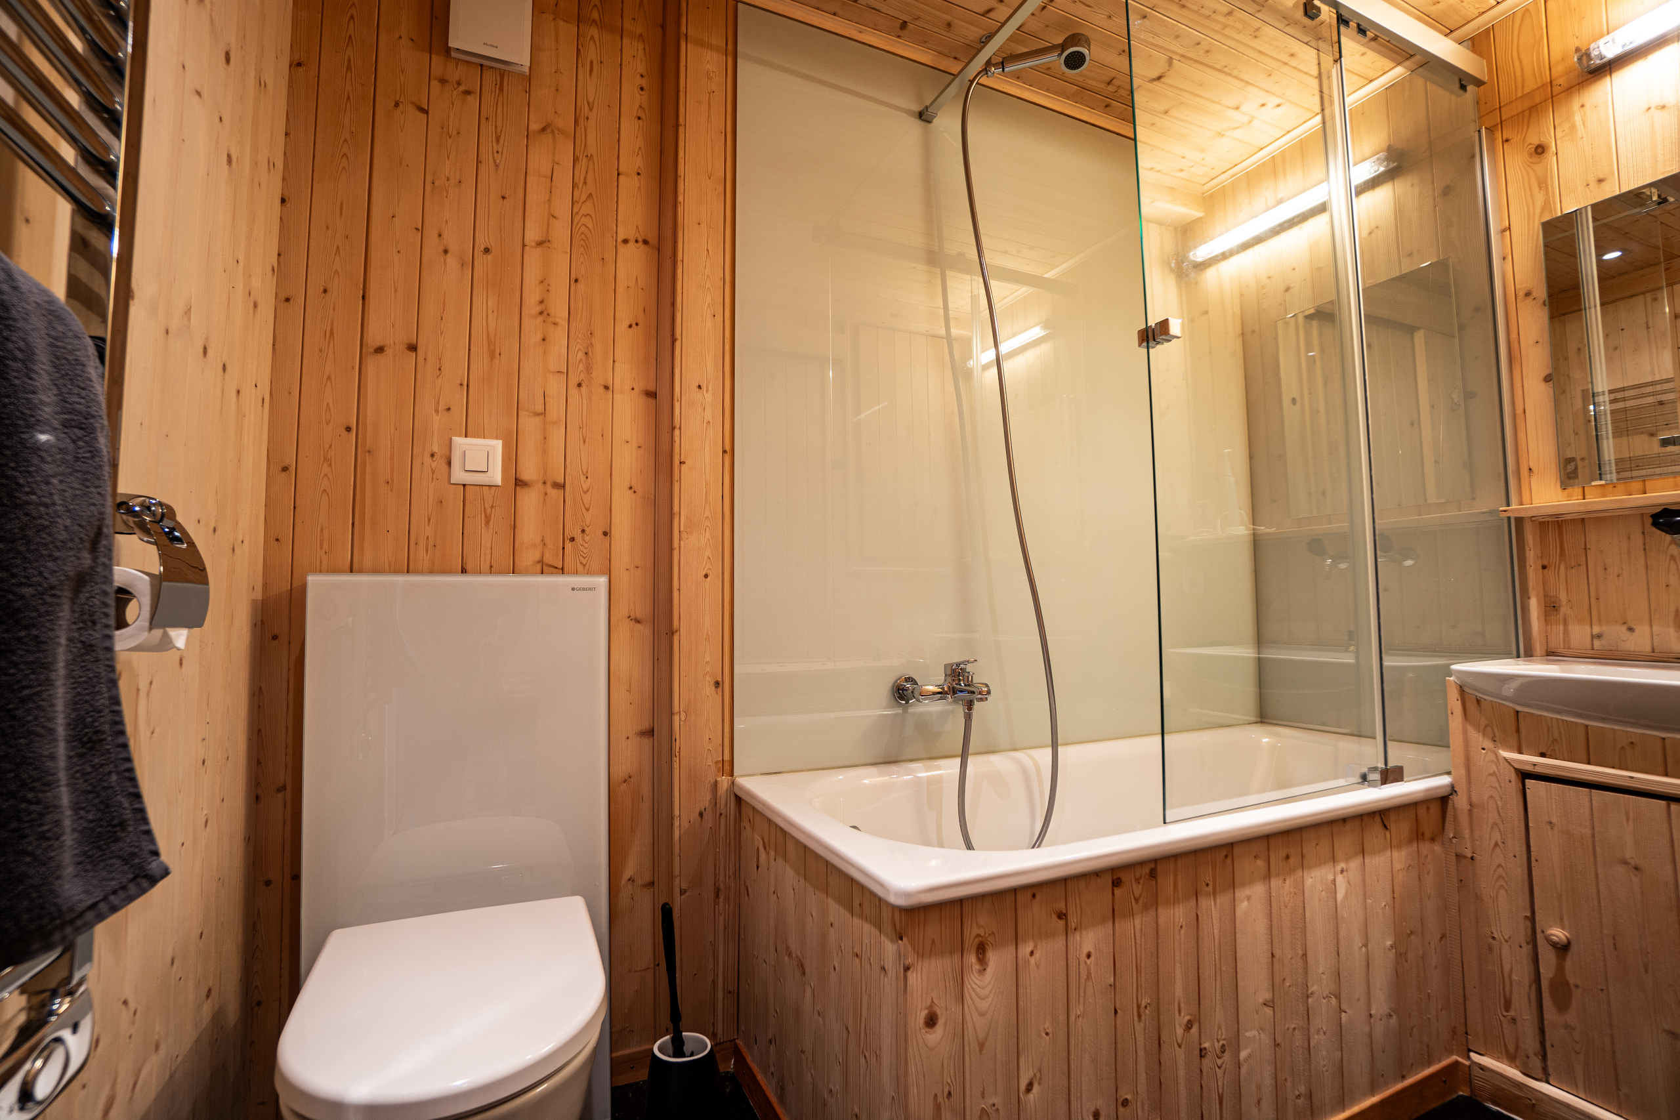
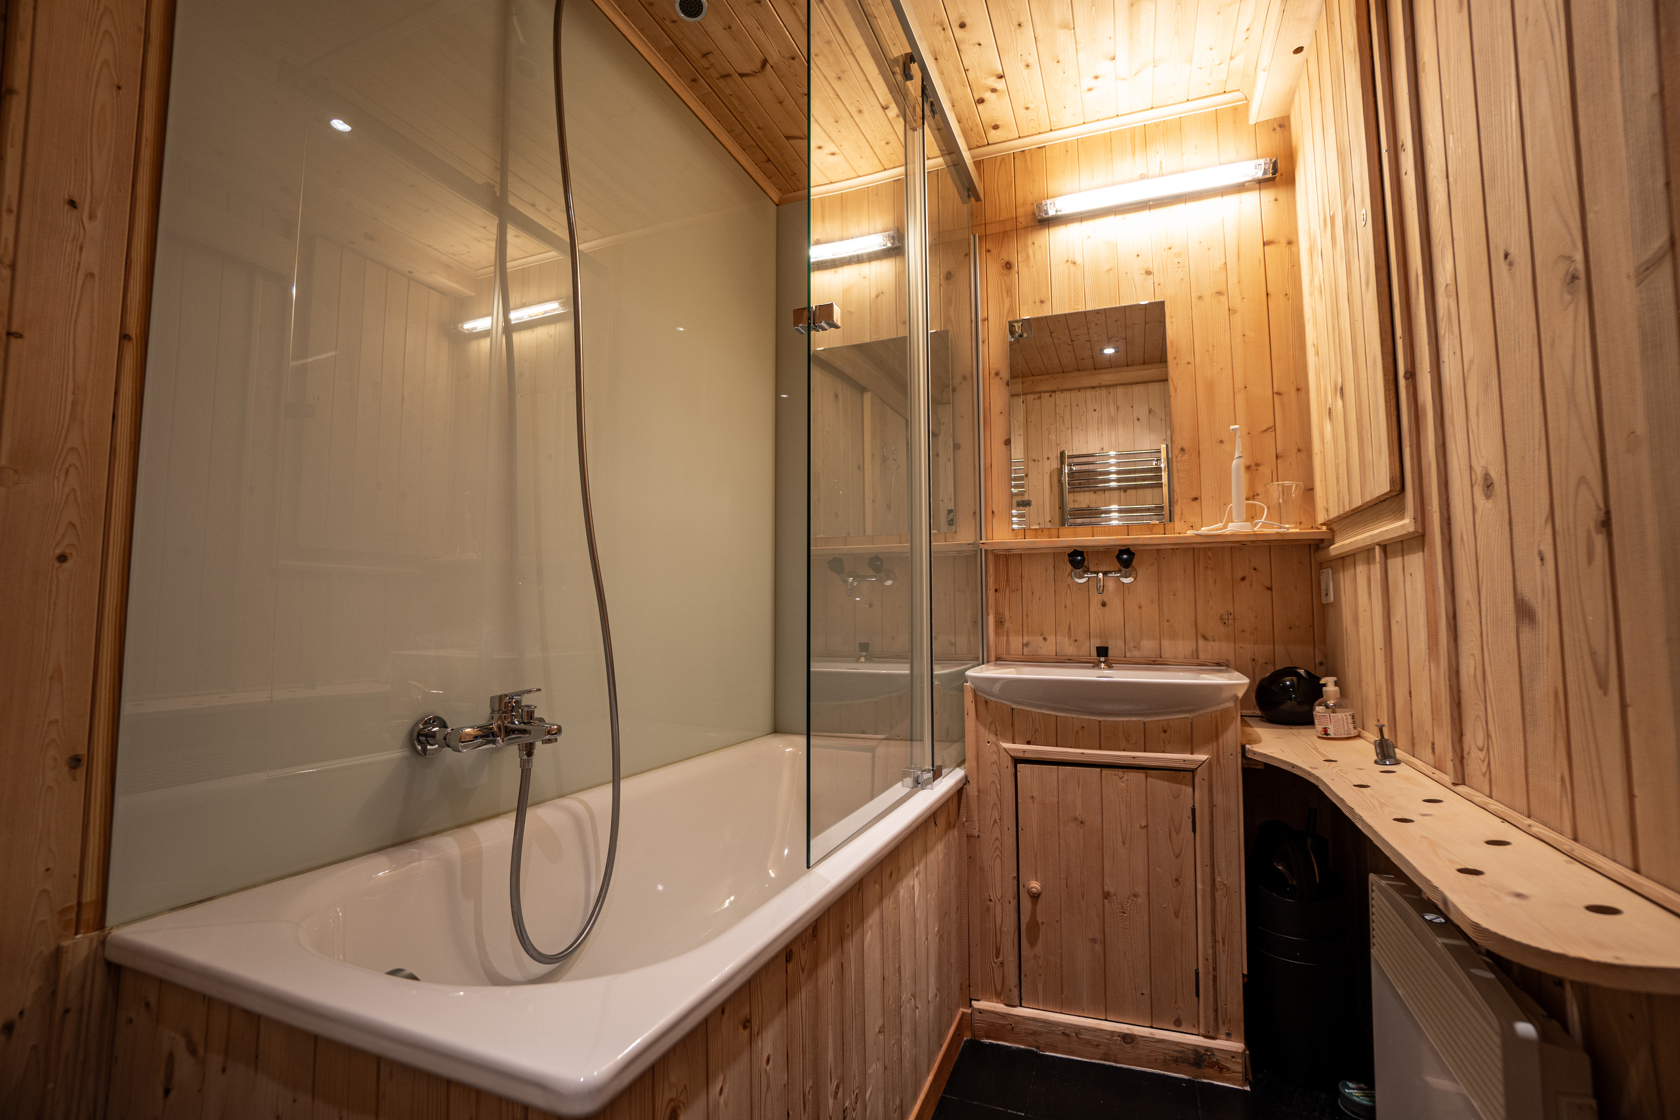
- Bathroom with tub/shower, sink, and toilet
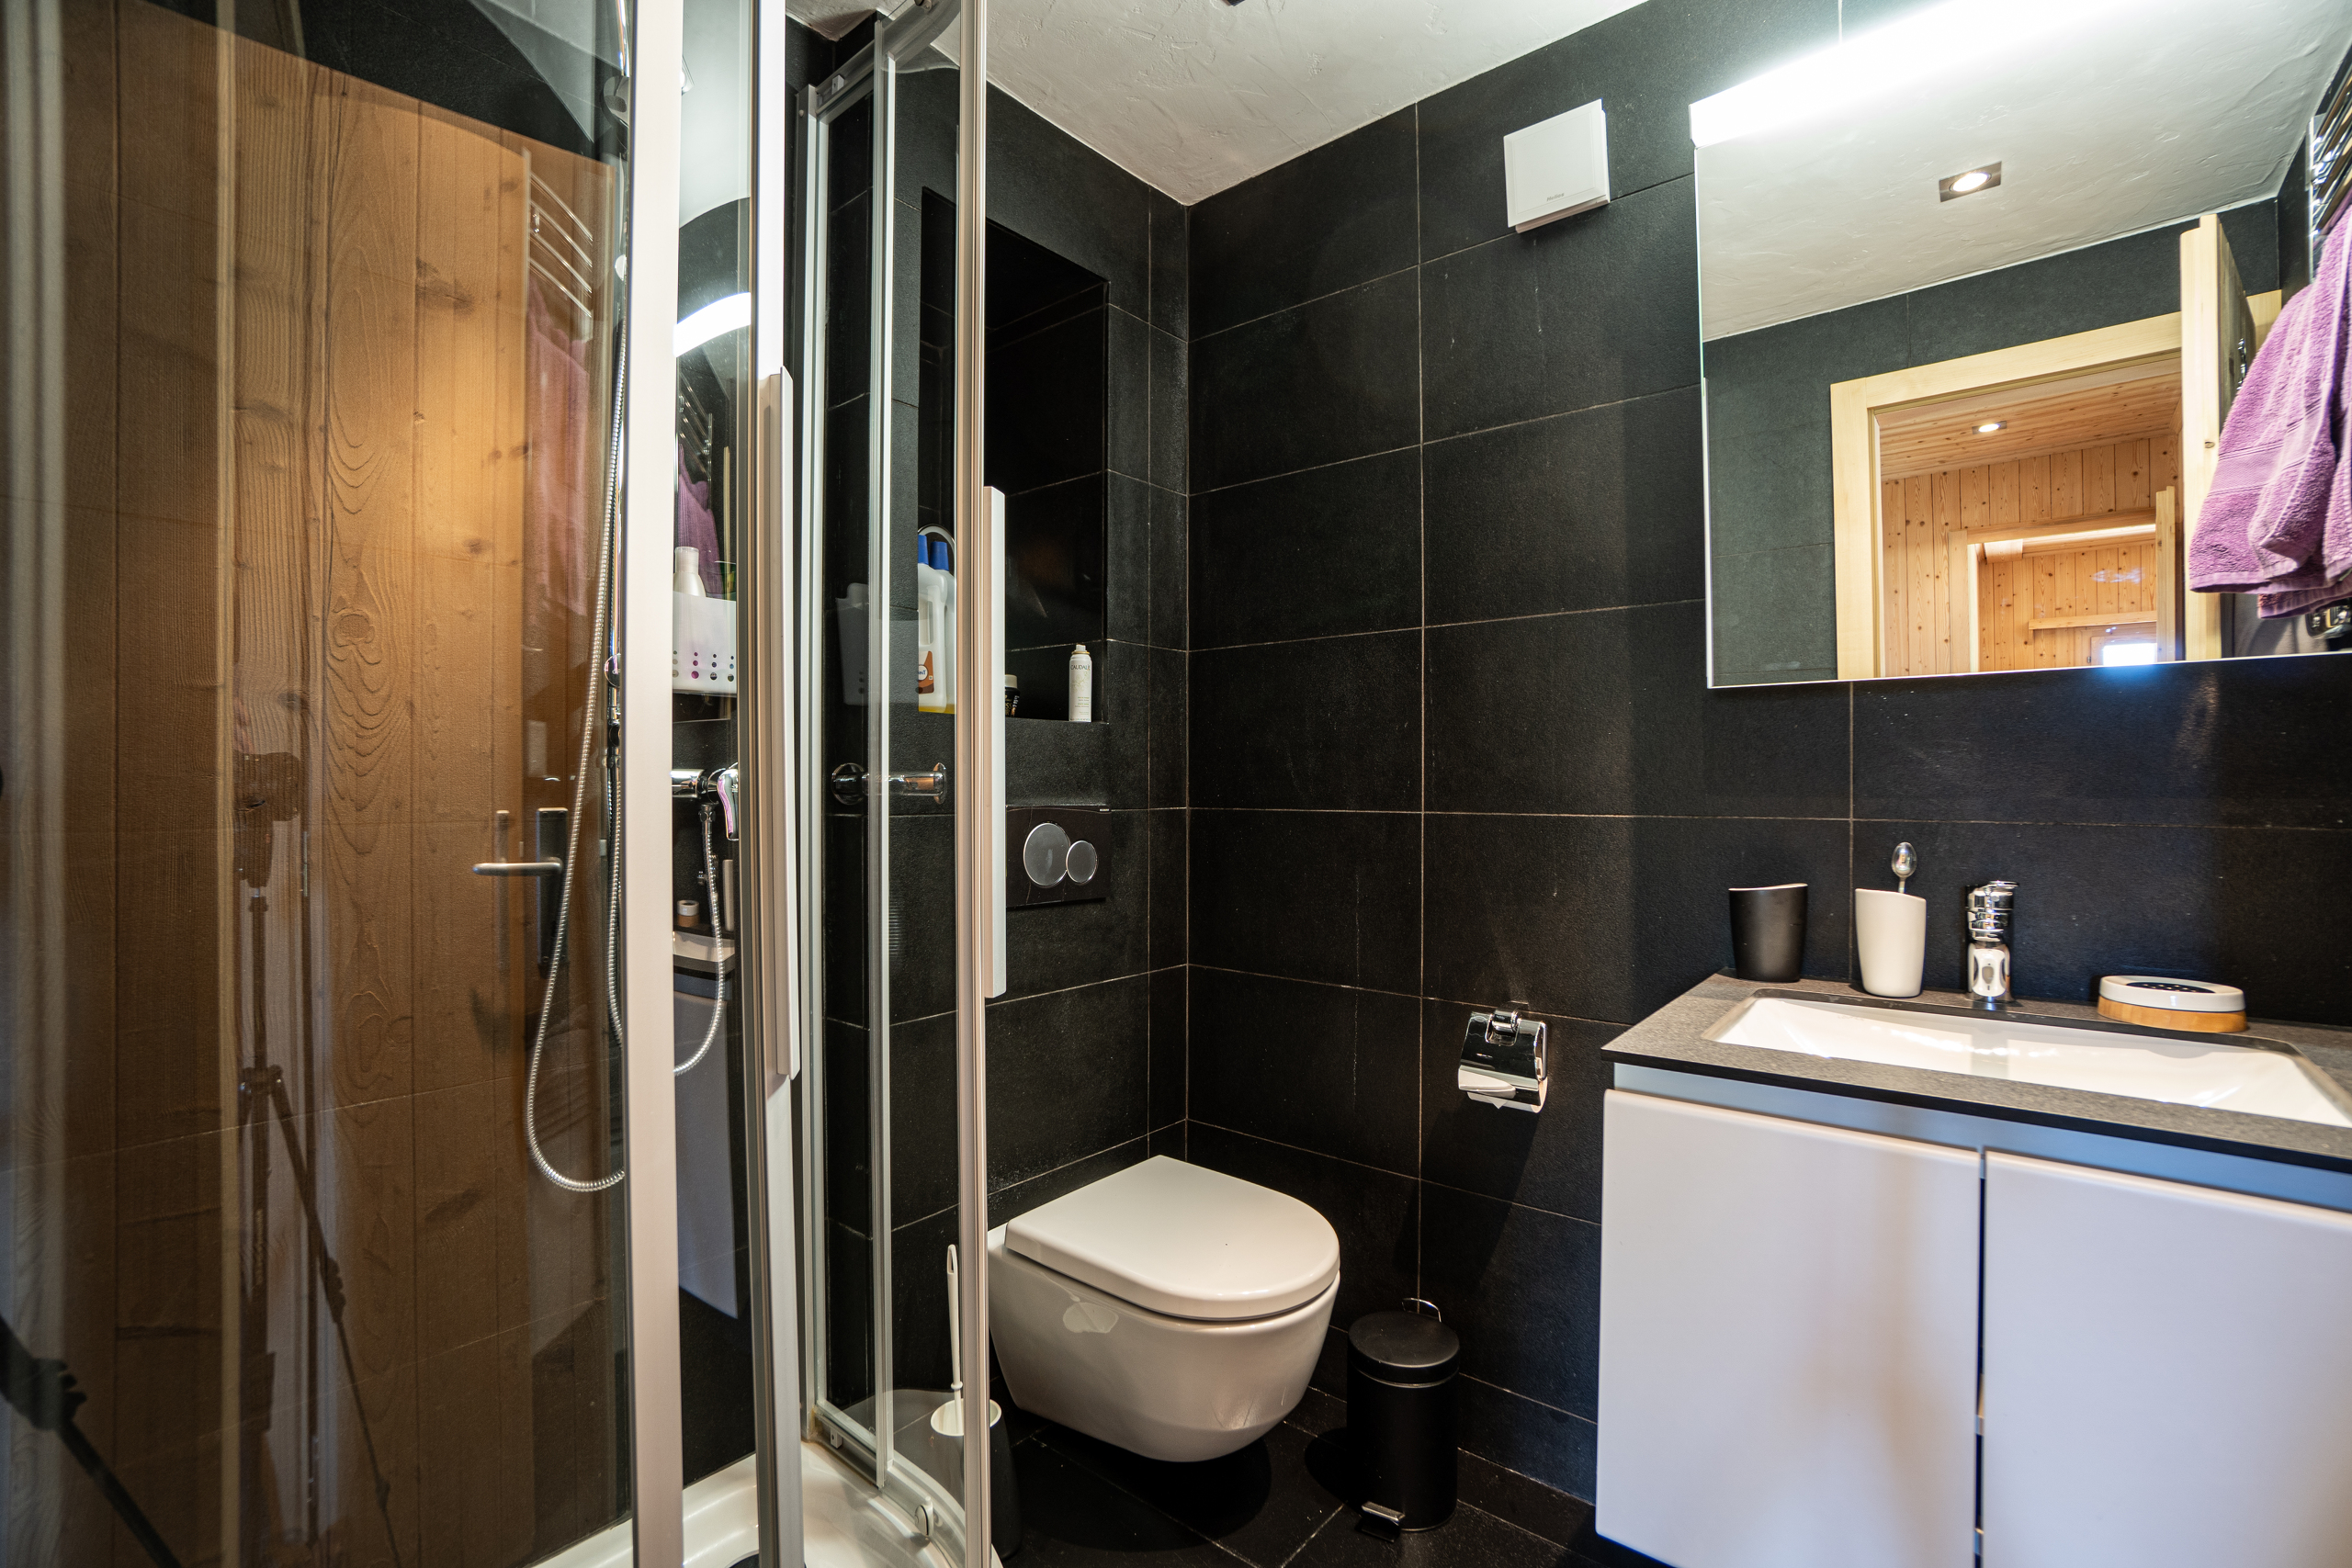
- Bathroom with shower, sink, and toilet
Upper Floor
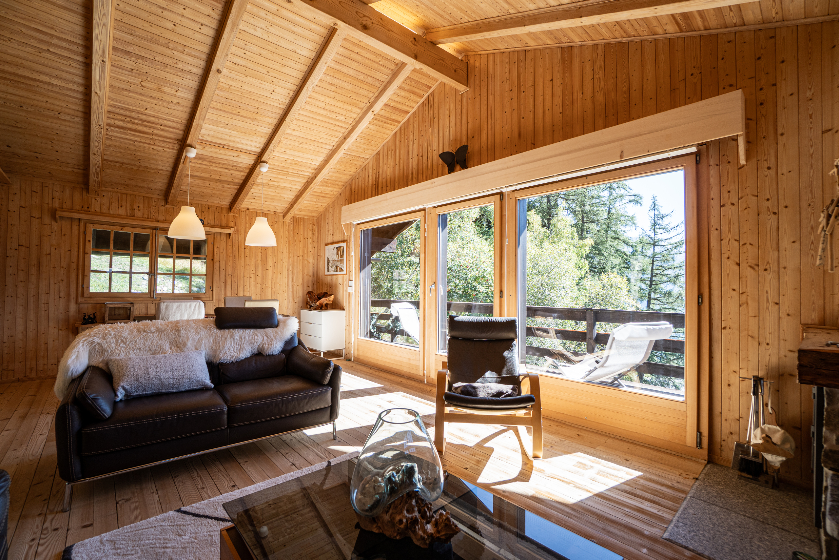
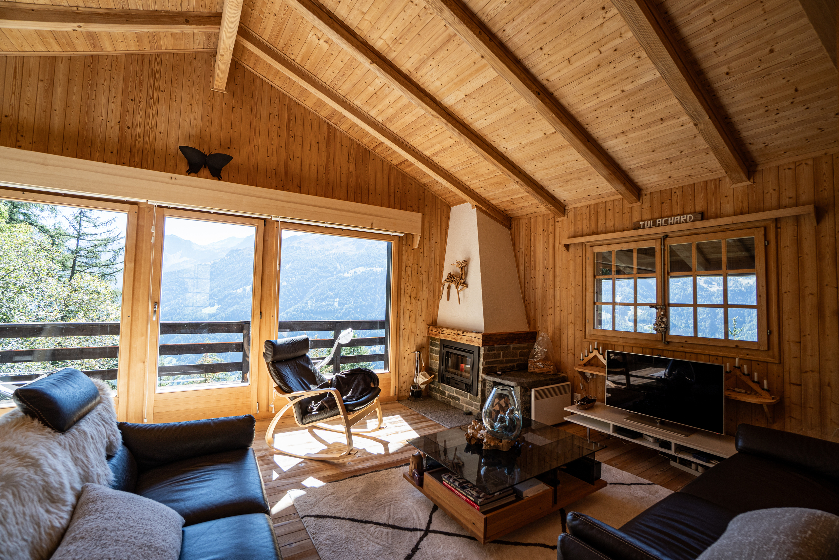
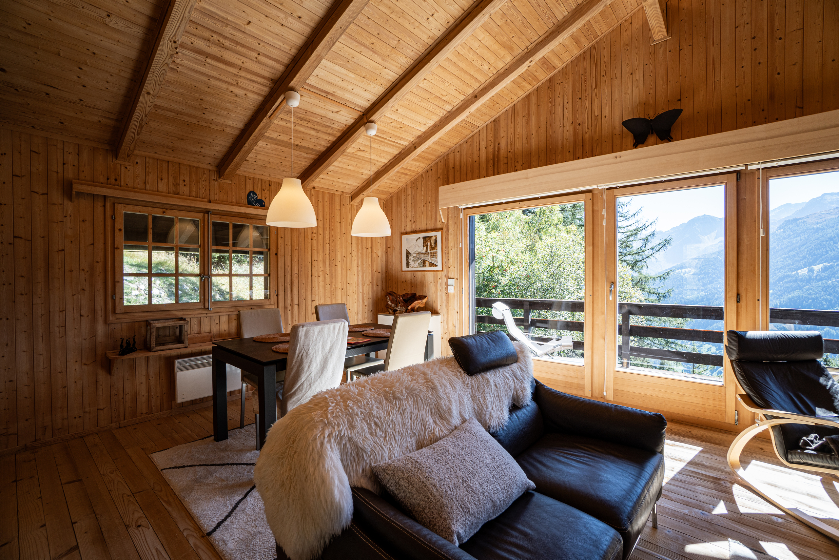
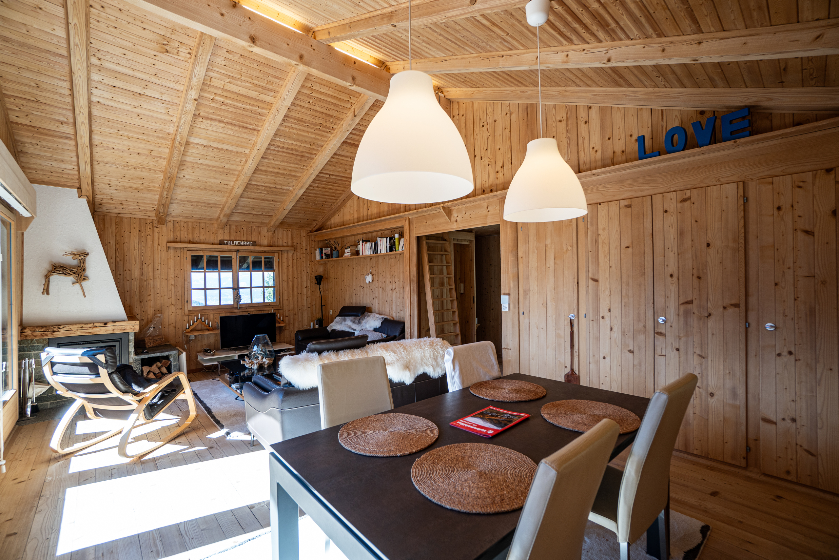
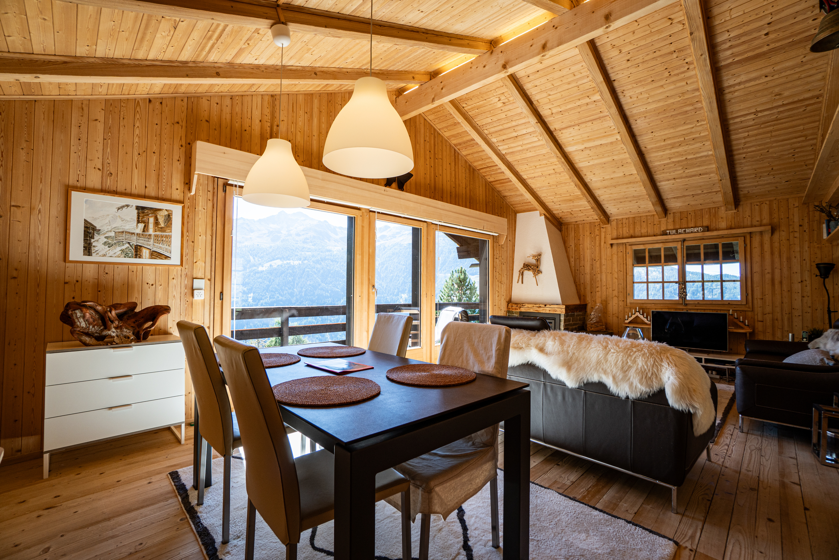
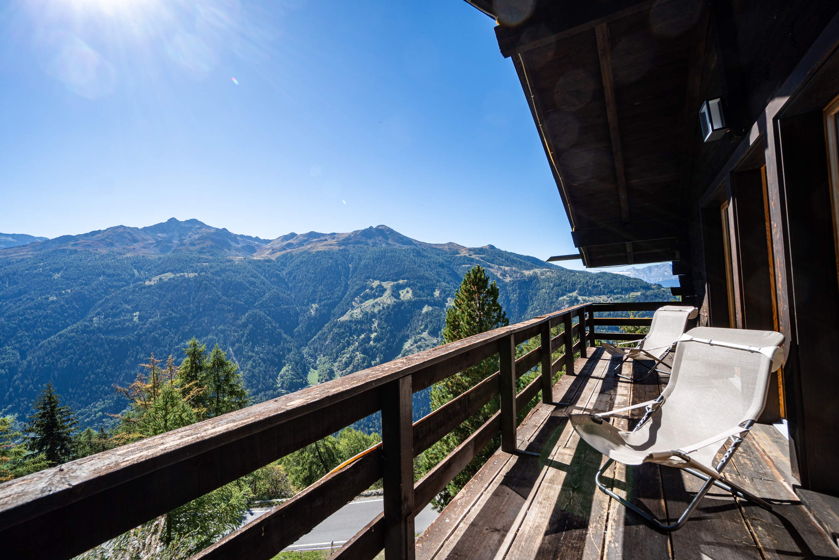
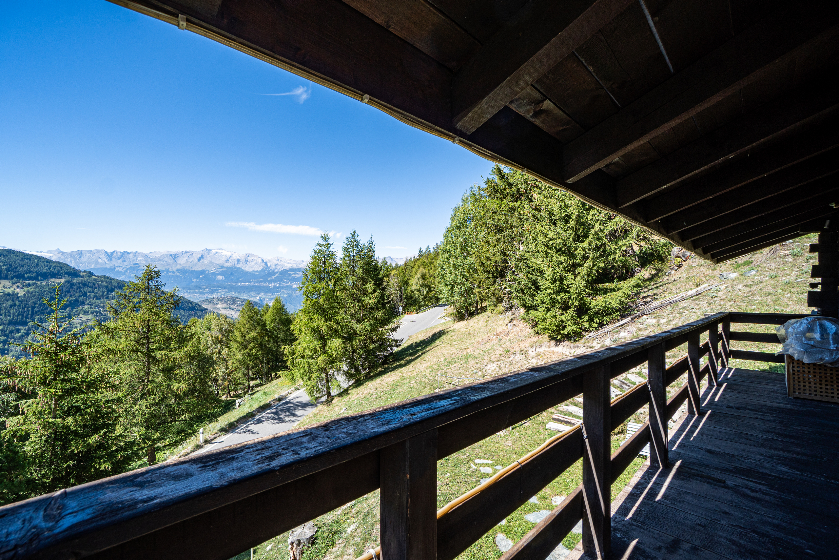
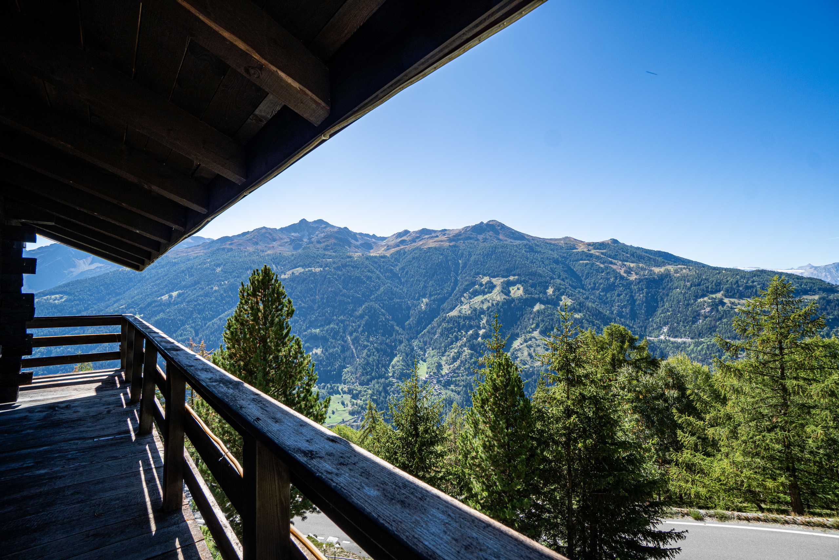
- Large living room with a fireplace and spectacular views through the floor-to-ceiling windows of the mountains and forest
- Dining area
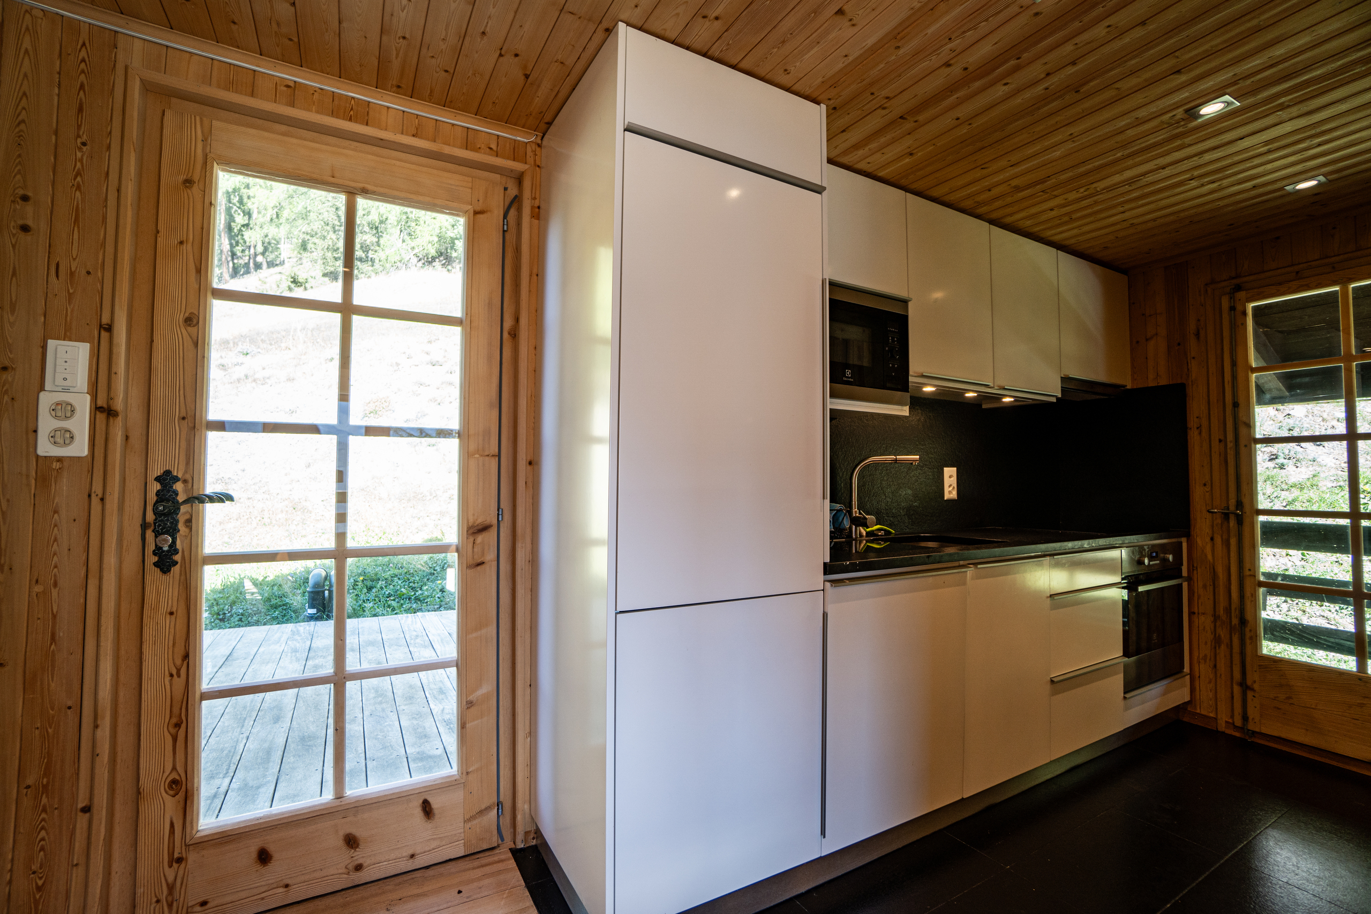
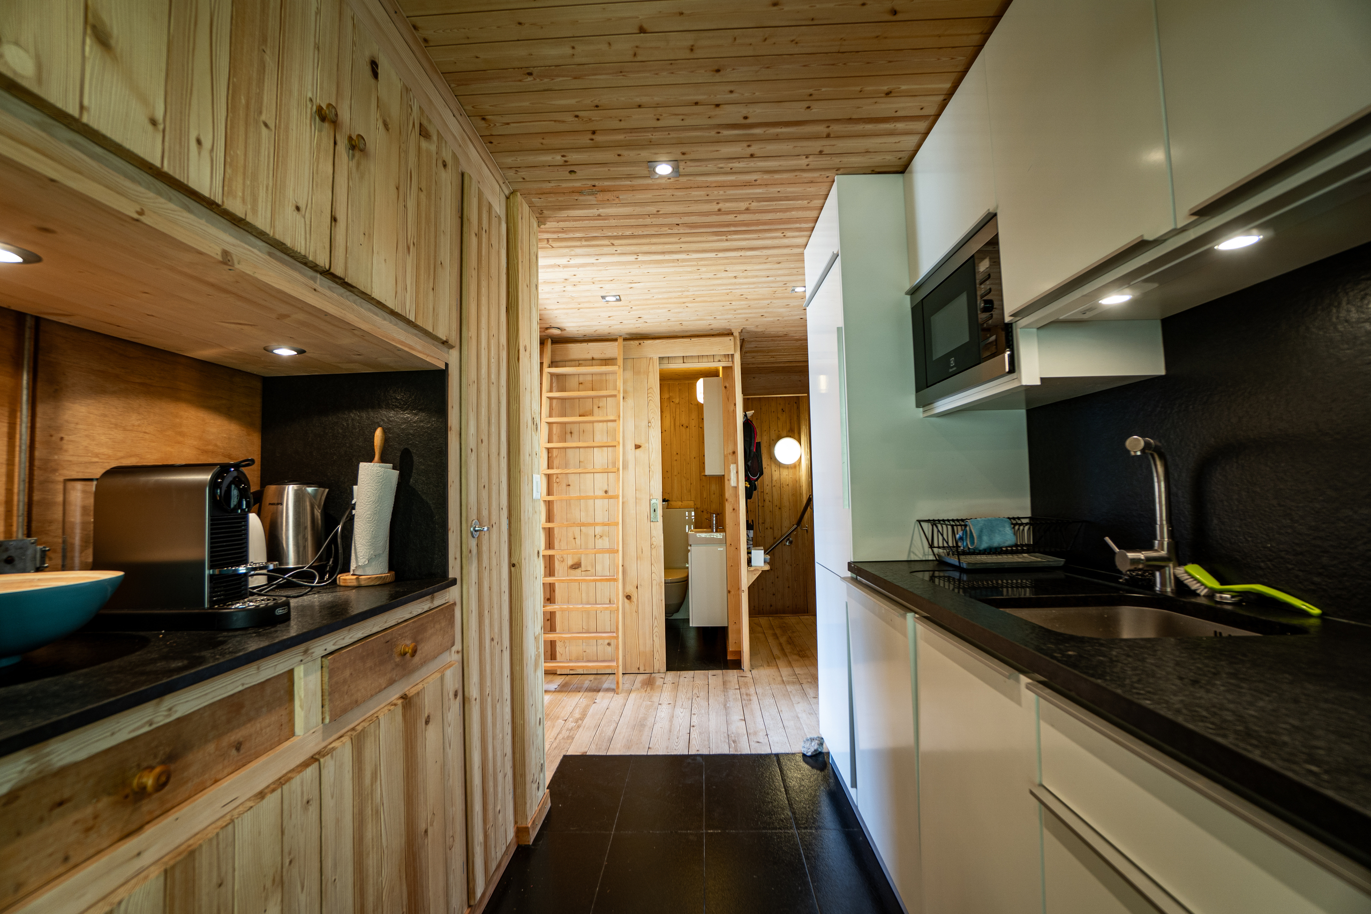
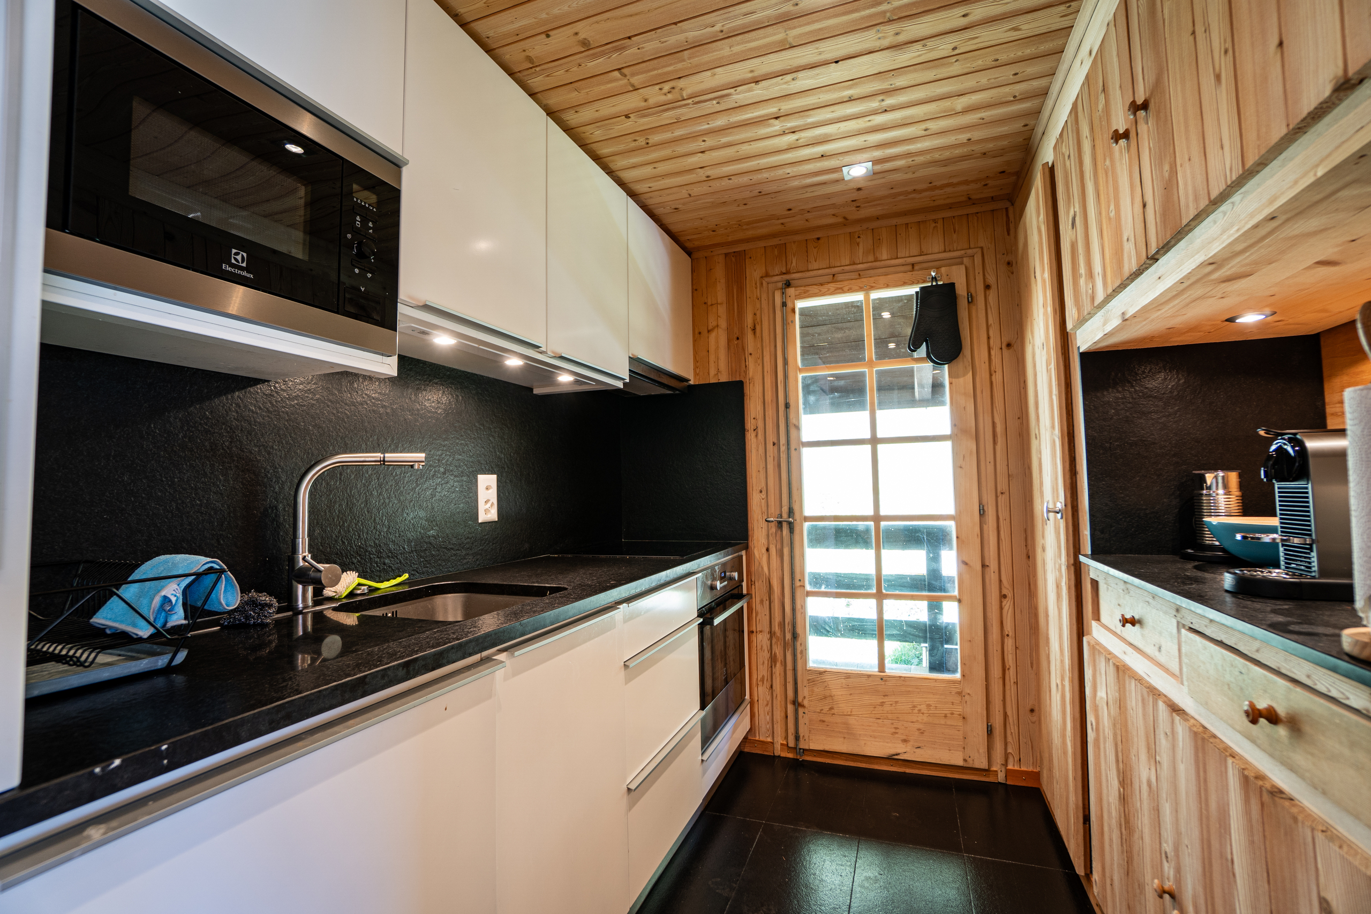
- Fully equipped kitchen
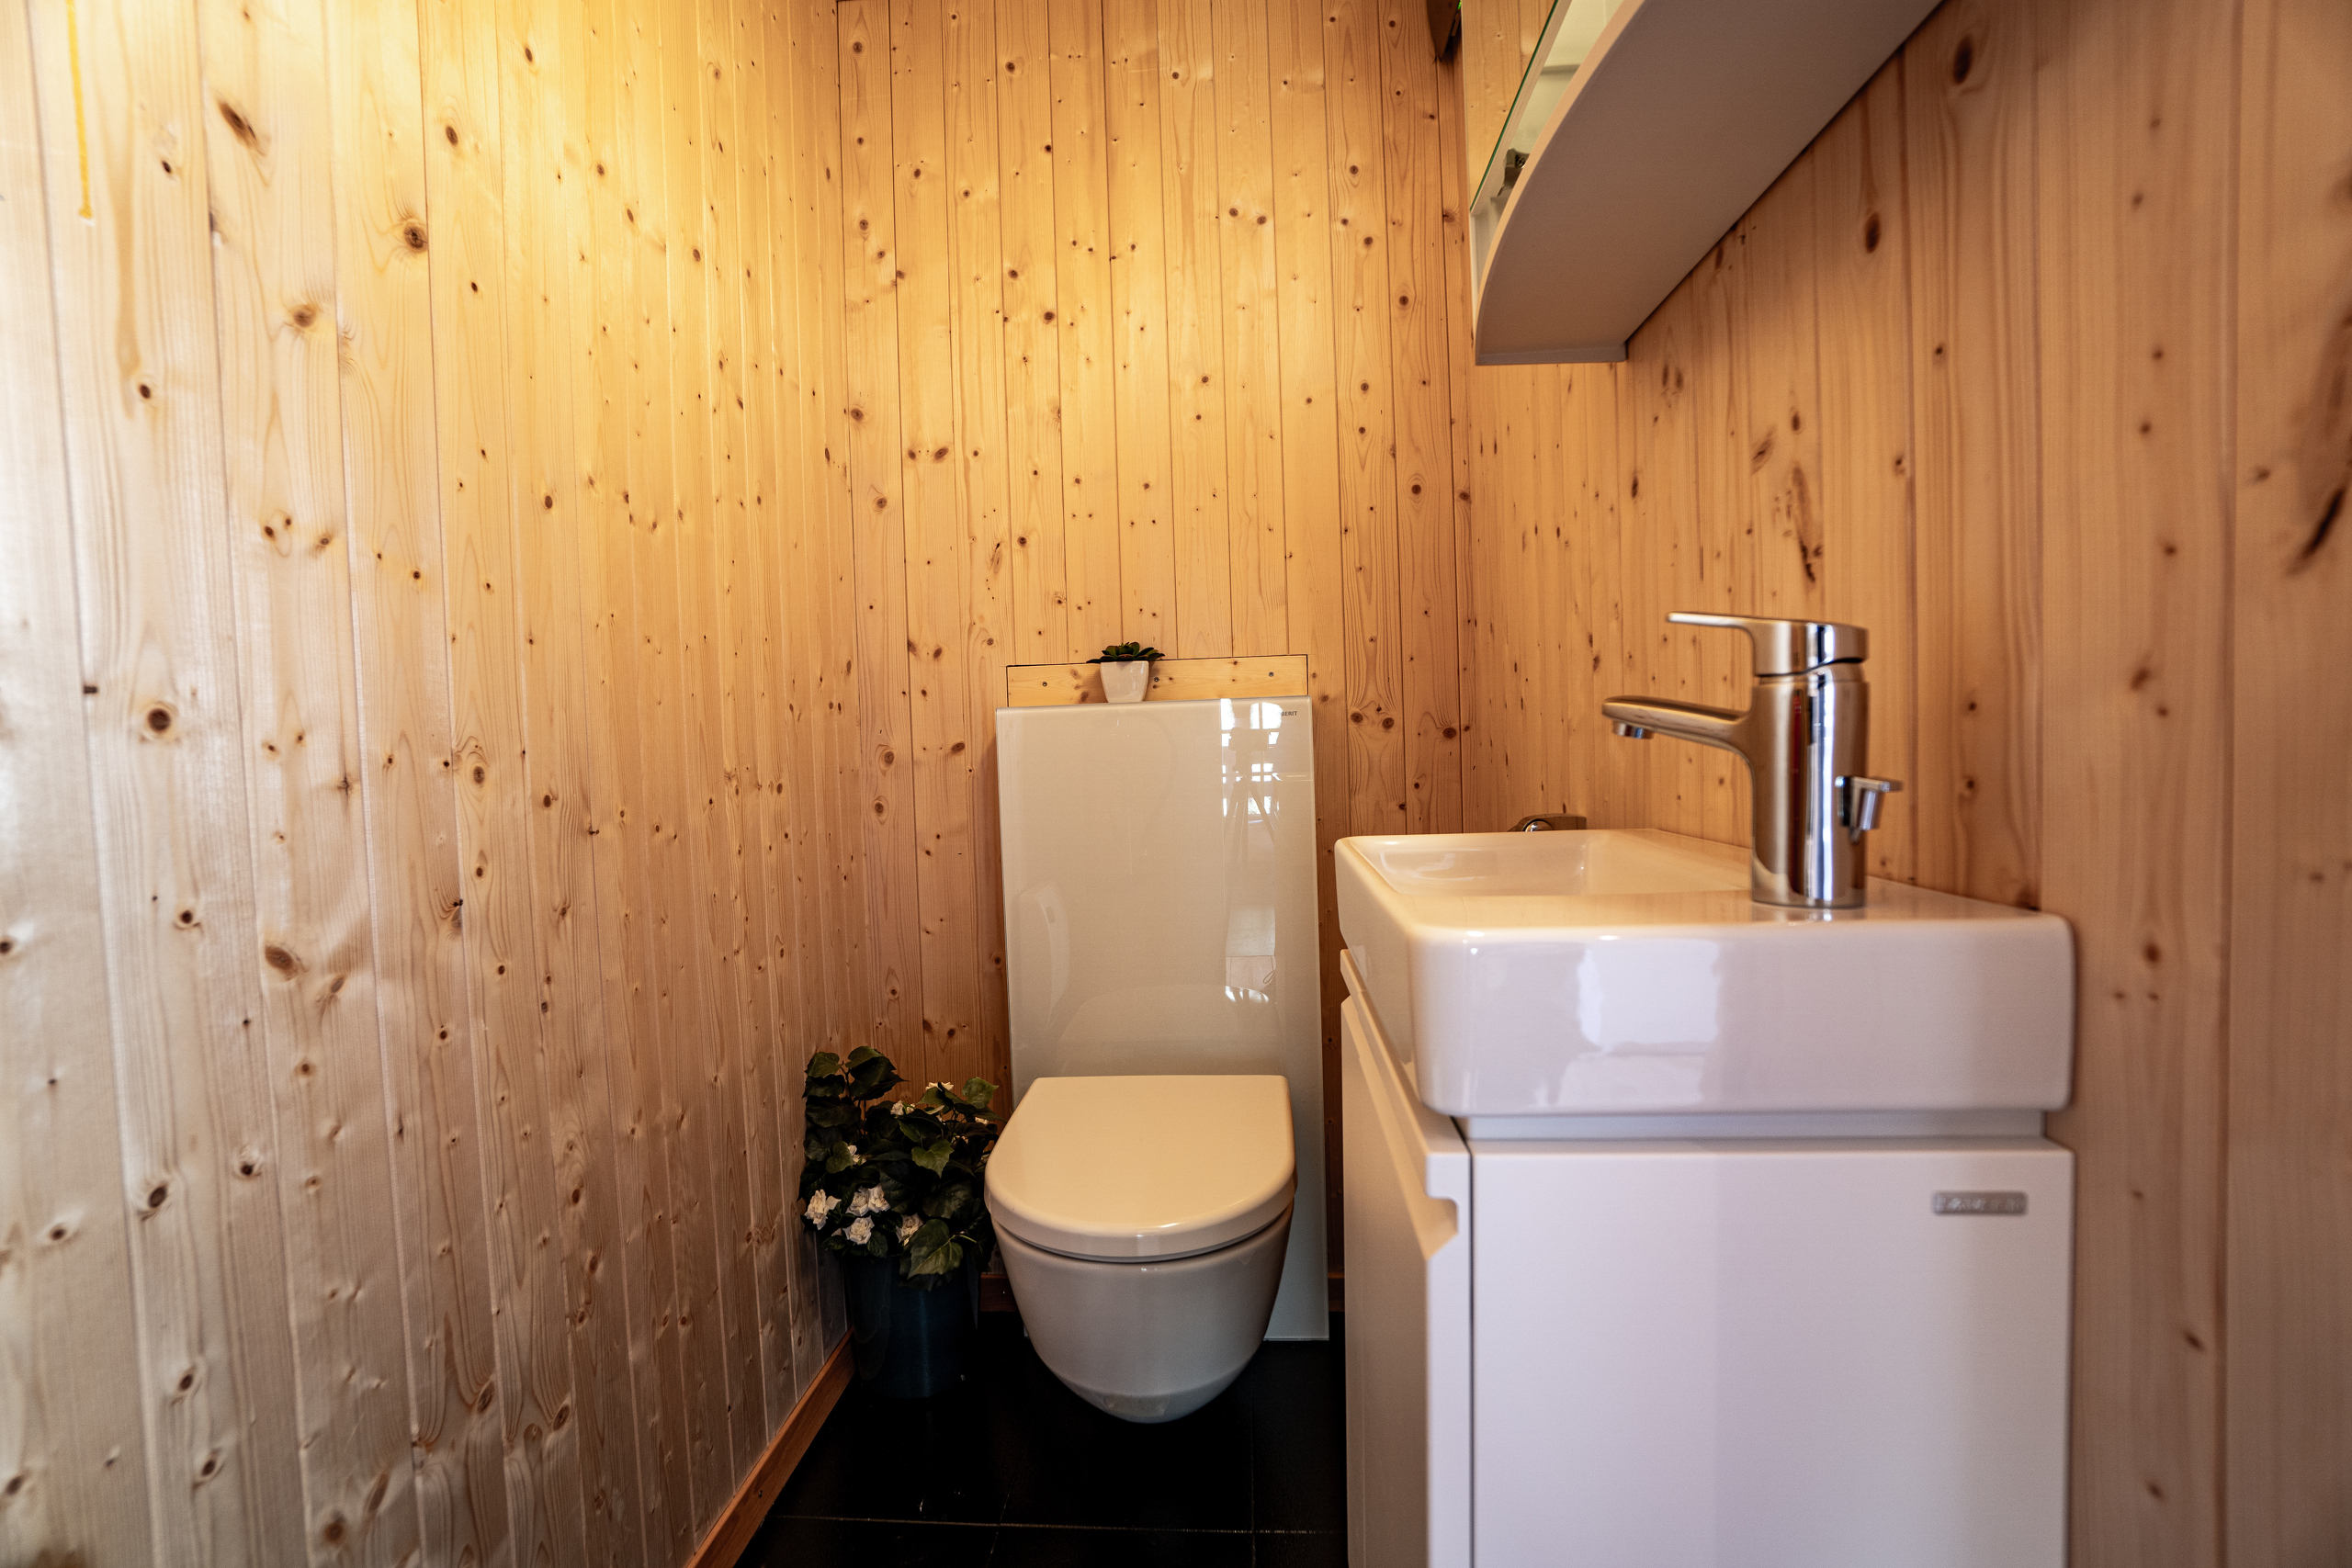
- Guest restroom with sink
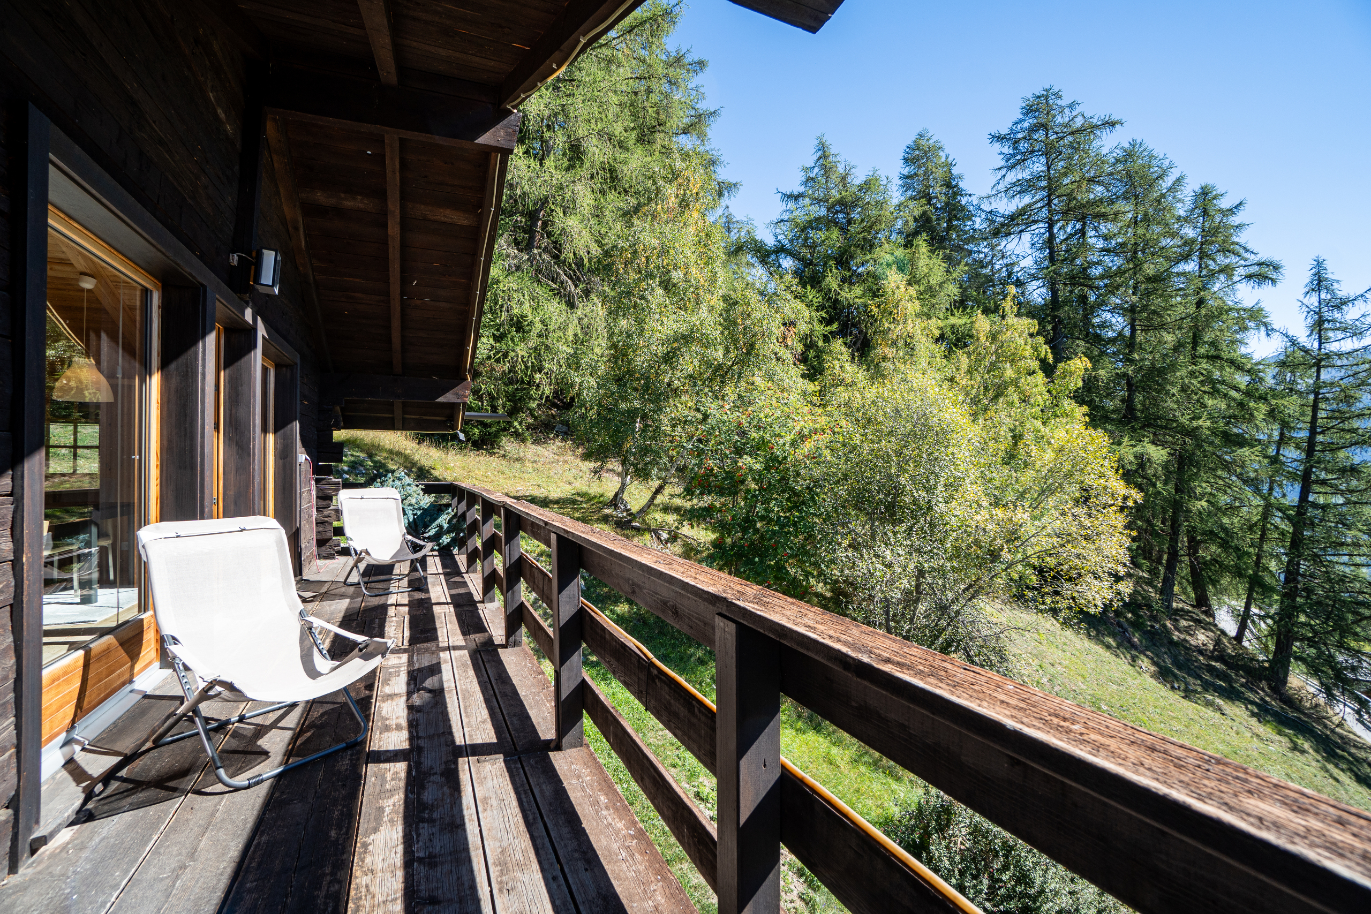
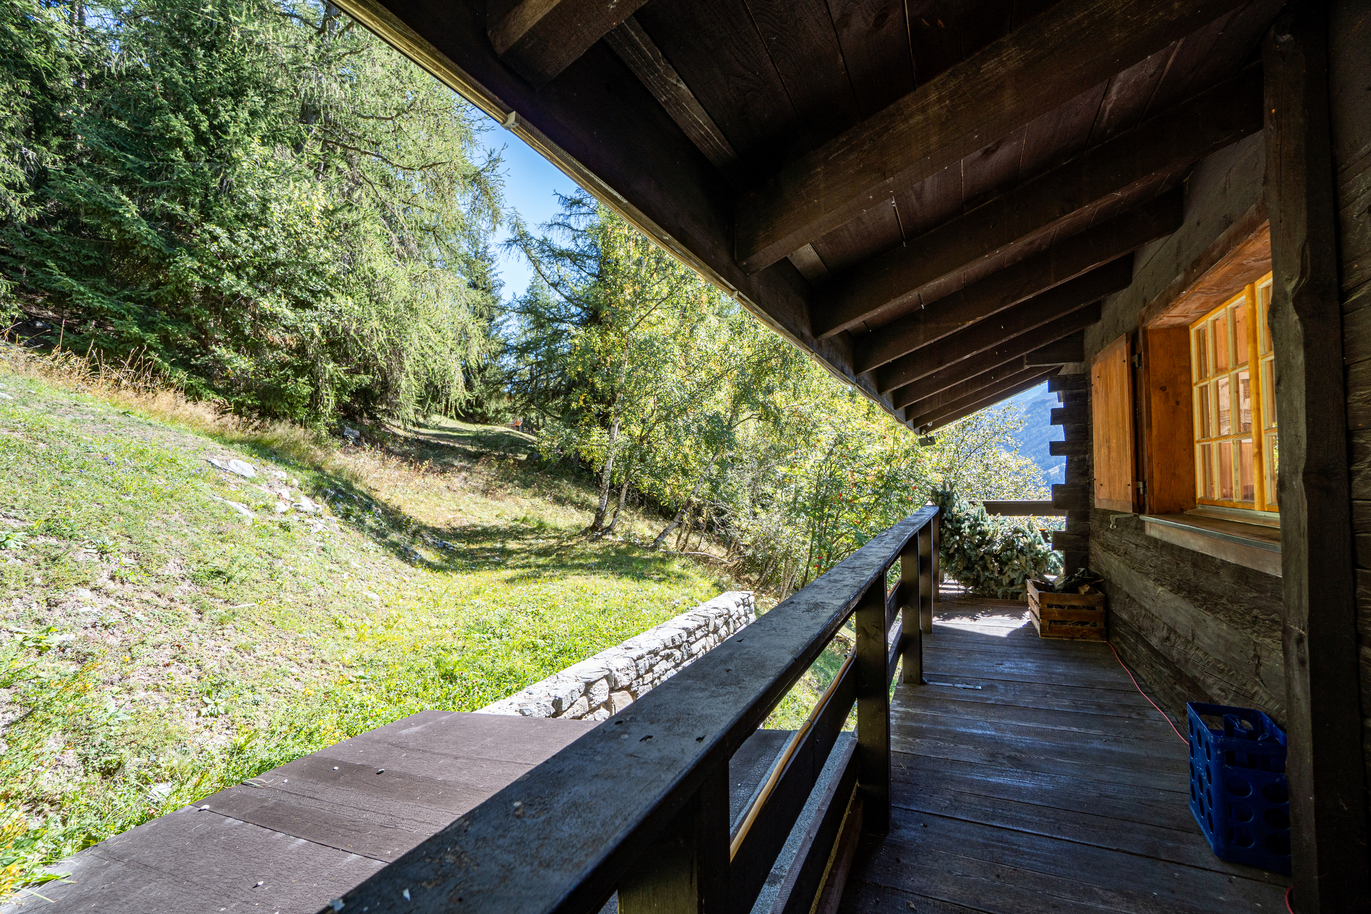
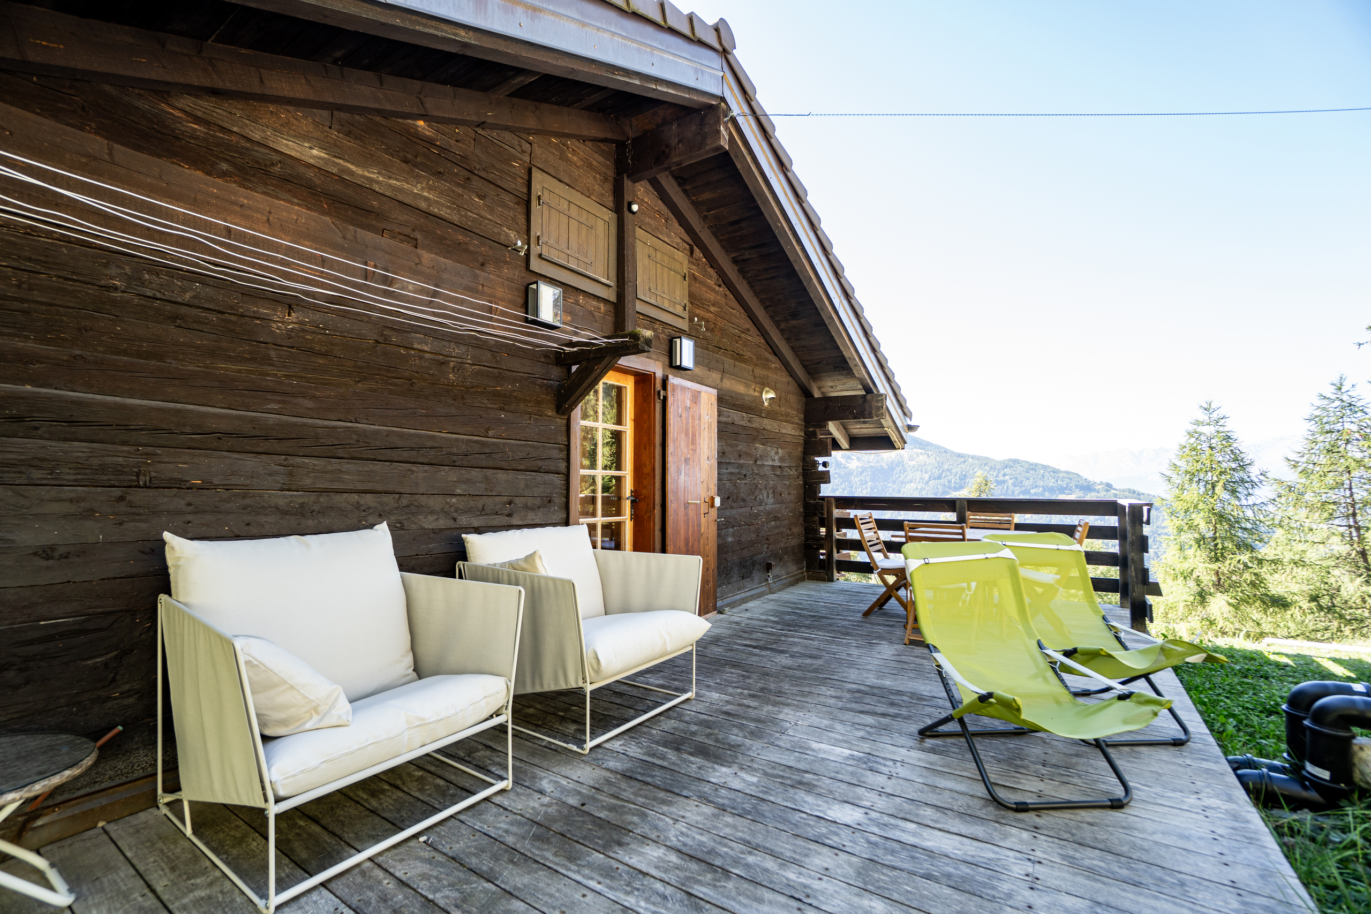
- Pleasant balcony wrapping around the chalet on three sides
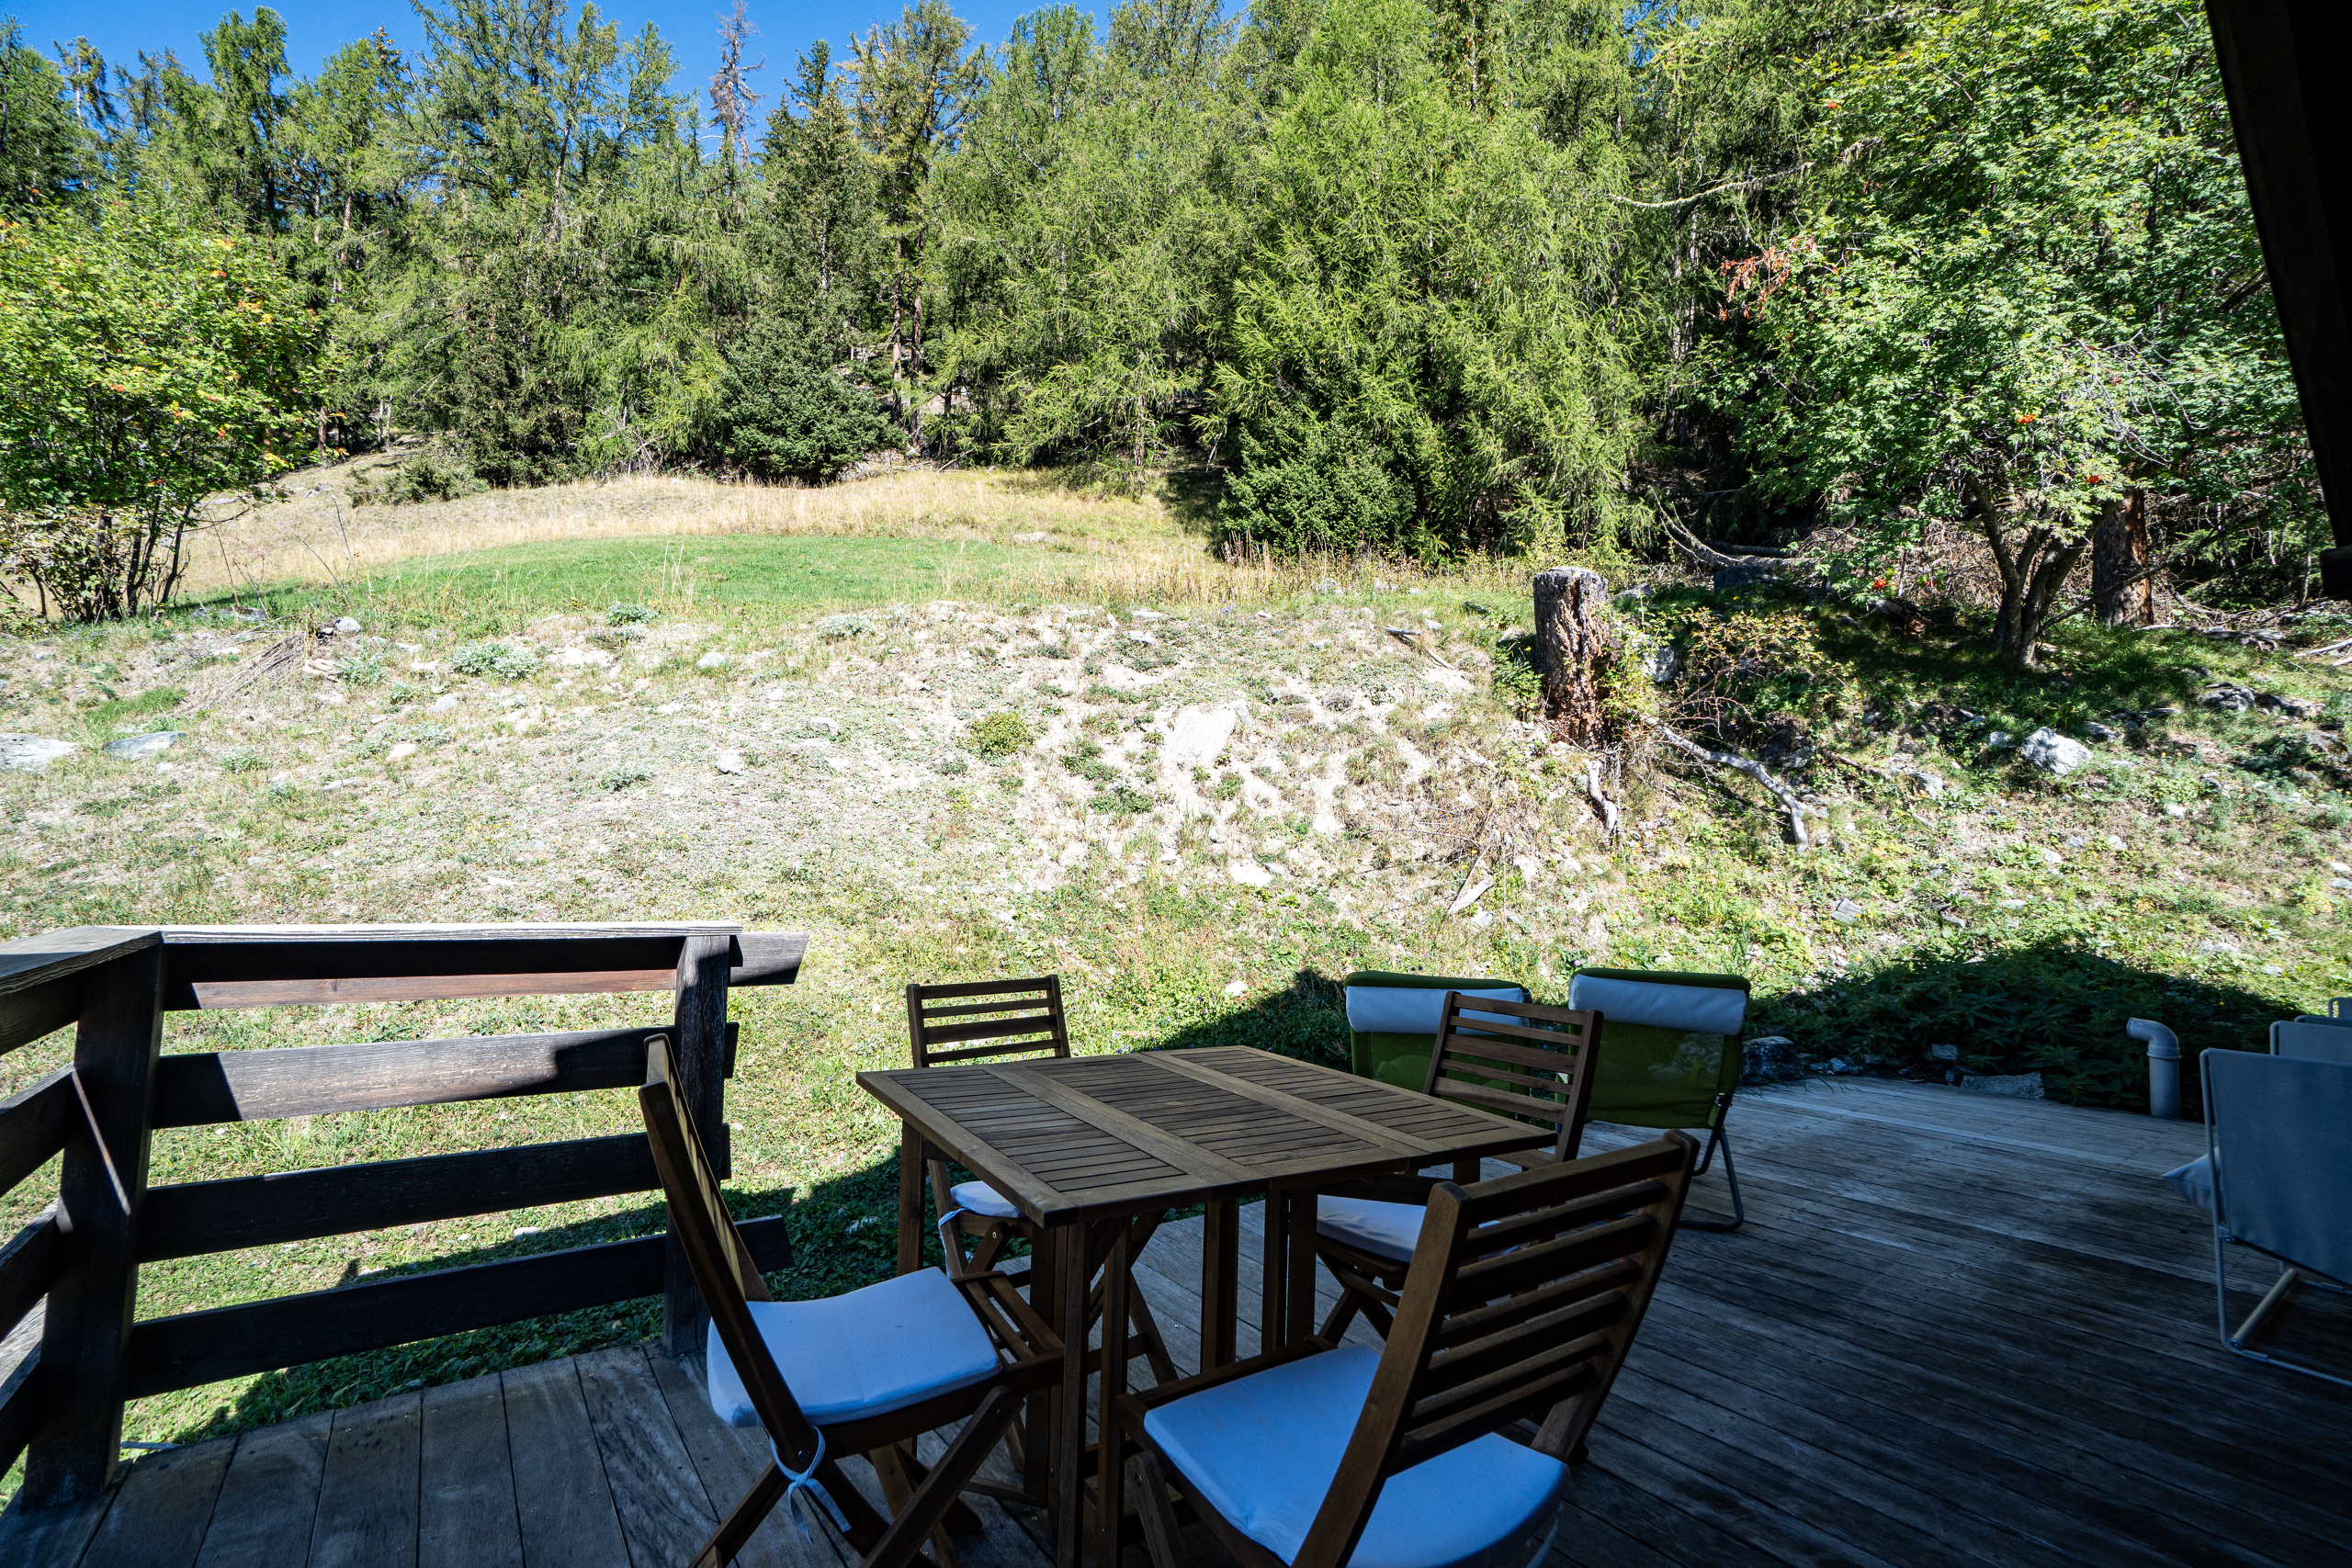
- A pleasant wooden deck where you can relax and dine outdoors
Attic
- Insulated attic (access via a retractable ladder) with lighting and outlets, suitable for use as a sleeping area or storage space.
Outbuildings
- Two private parking spaces along the road with a charging station for electric vehicles
- Cellar accessible from the outside
Exterior, surroundings
- This property is nestled in an enchanting green setting, surrounded by larch and Swiss stone pine trees
- No buildings on neighboring lots (forest zone and future agricultural zone)
- Wildlife (deer, does, roe deer, and chamois) is everywhere
Special features:
- Located 800 meters from the center of St-Luc (restaurants, shops)
- Close to the "La Forêt" cable car, providing access to the St-Luc/Chandolin ski area
- Postbus stop 260 meters away, providing access to and from the Sierre train station, as well as to St-Luc (center) and Chandolin (Tsapé chairlift and town center).
- Sale as a second home—permitted
- Sale to foreign residents—permitted
I would be happy to show you around!
For all photos, visit our website: www.valimmobilier.ch