
Description
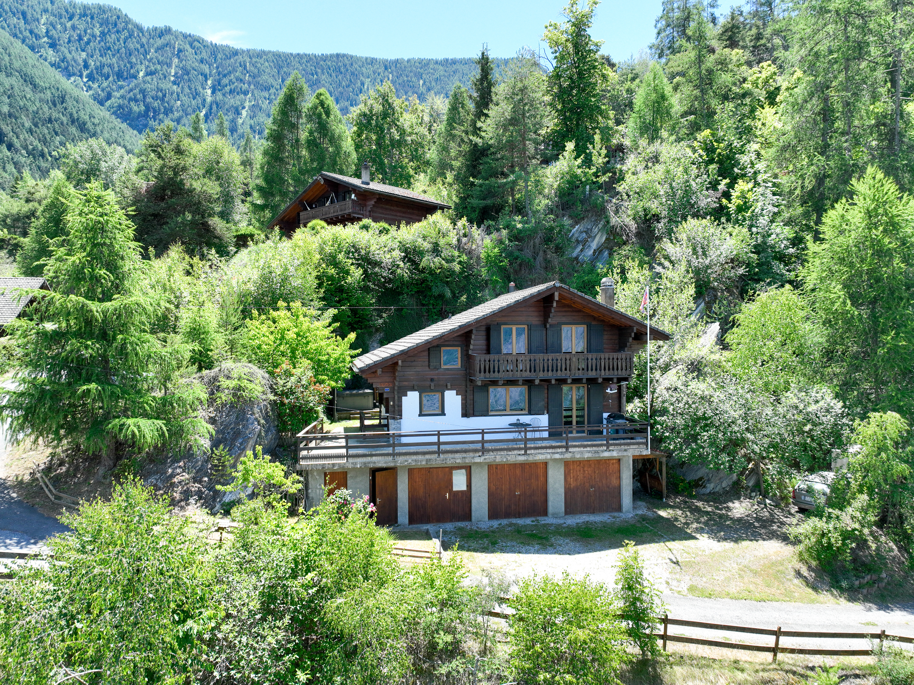
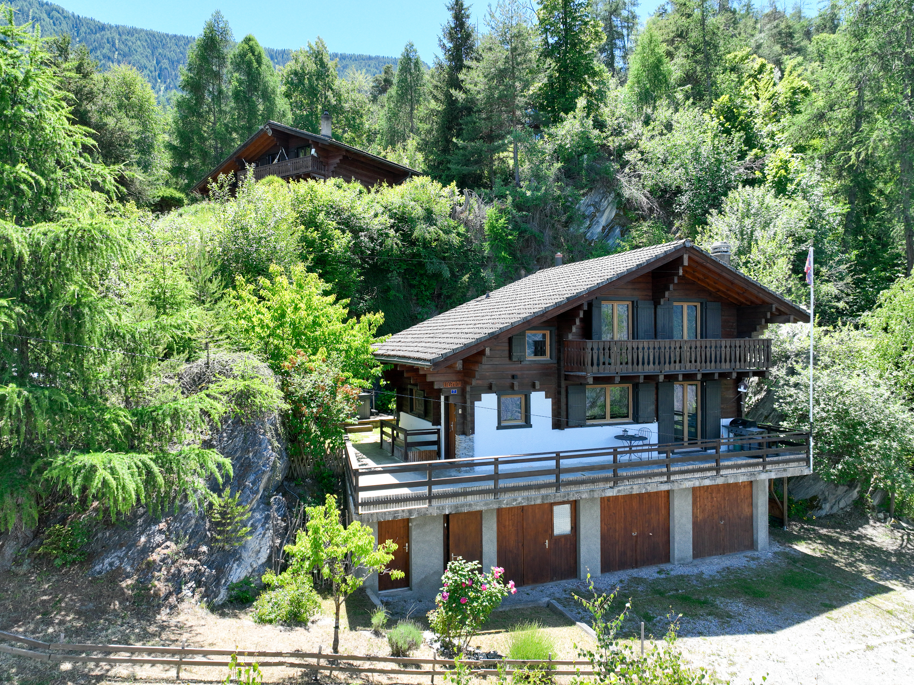
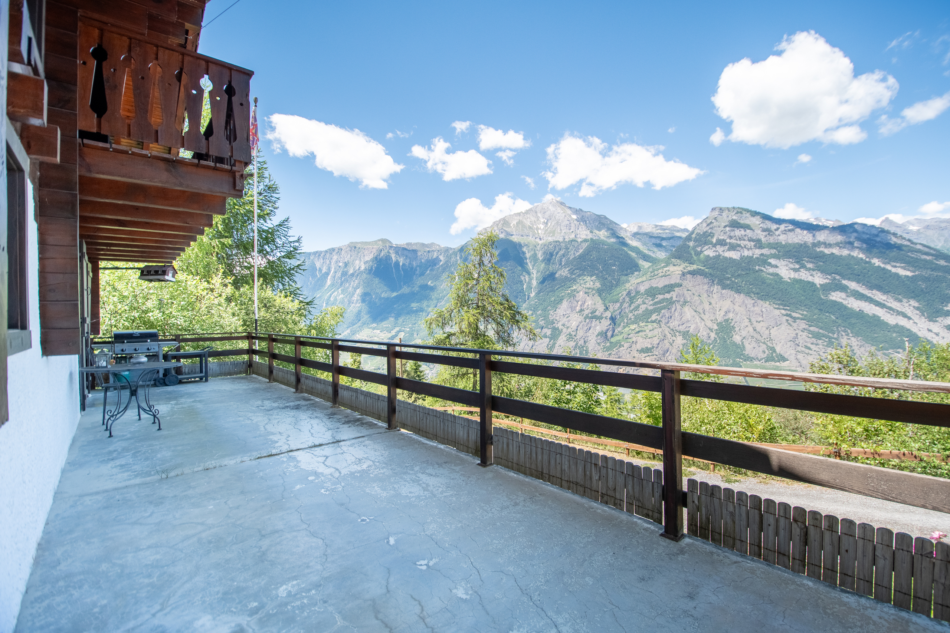
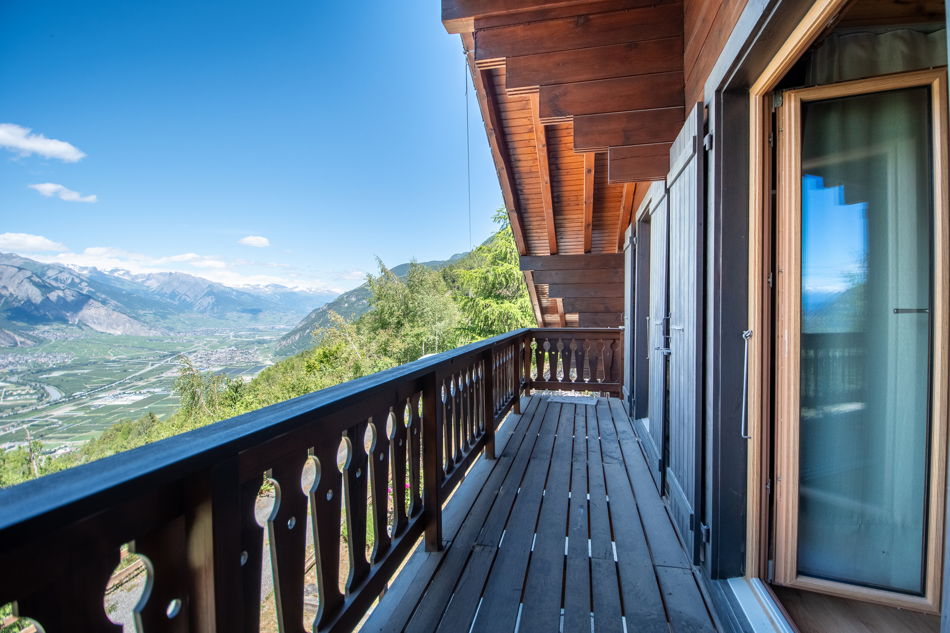
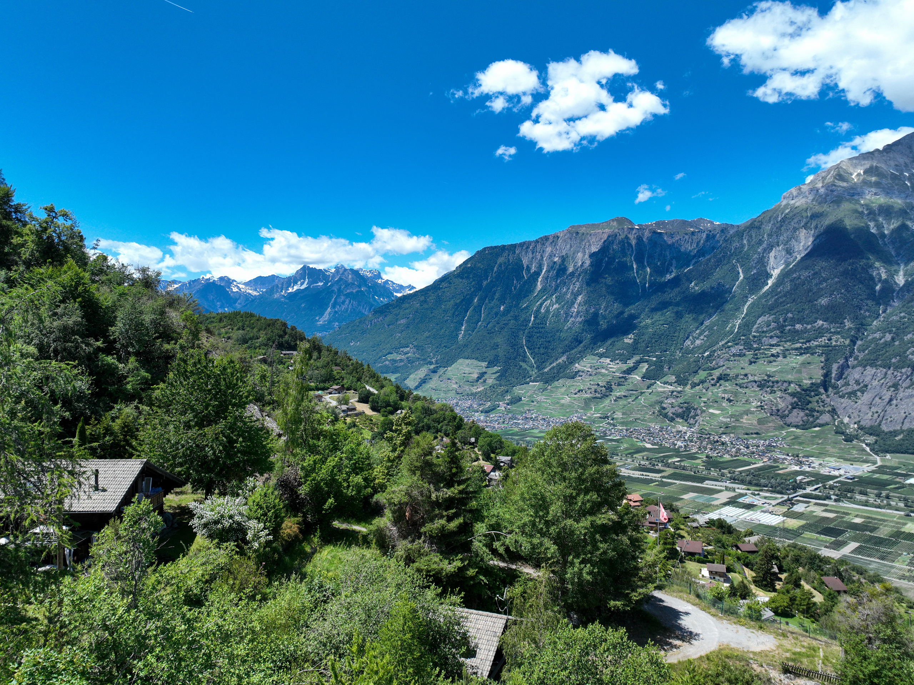
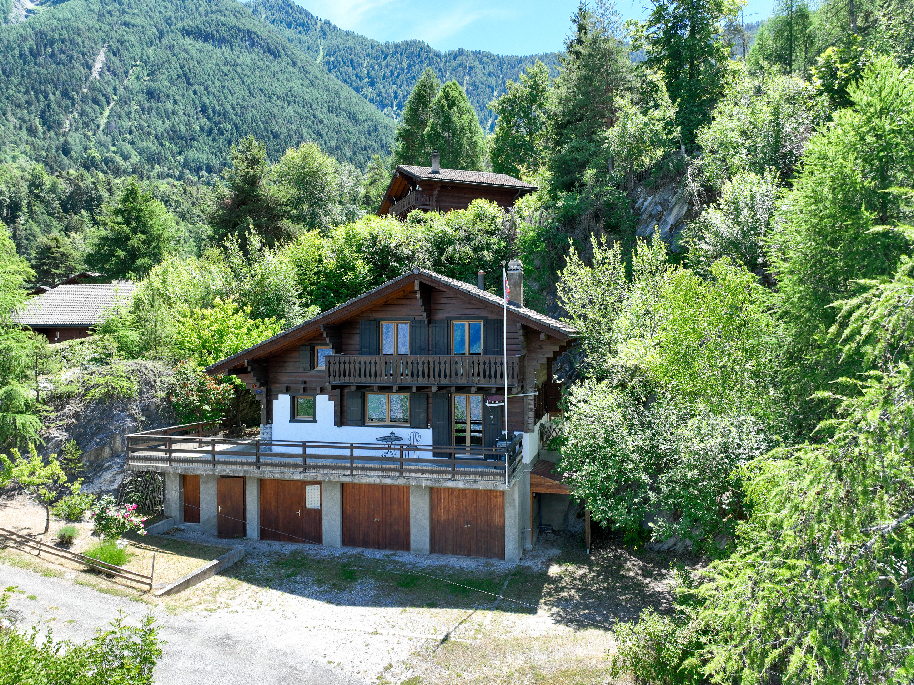
Fall in love with this magnificent 5-bedroom chalet, ideally located in Sapinhaut, just 7 minutes from the Rhône Valley and all the amenities of Saxon. Perched at an altitude of 1,100 meters, in a peaceful, sun-drenched setting, it offers breathtaking views of the surrounding mountains and the Rhône Valley. Whether you’re looking for a primary or secondary residence, this property offers a rare living environment that combines tranquility, comfort, and authenticity.
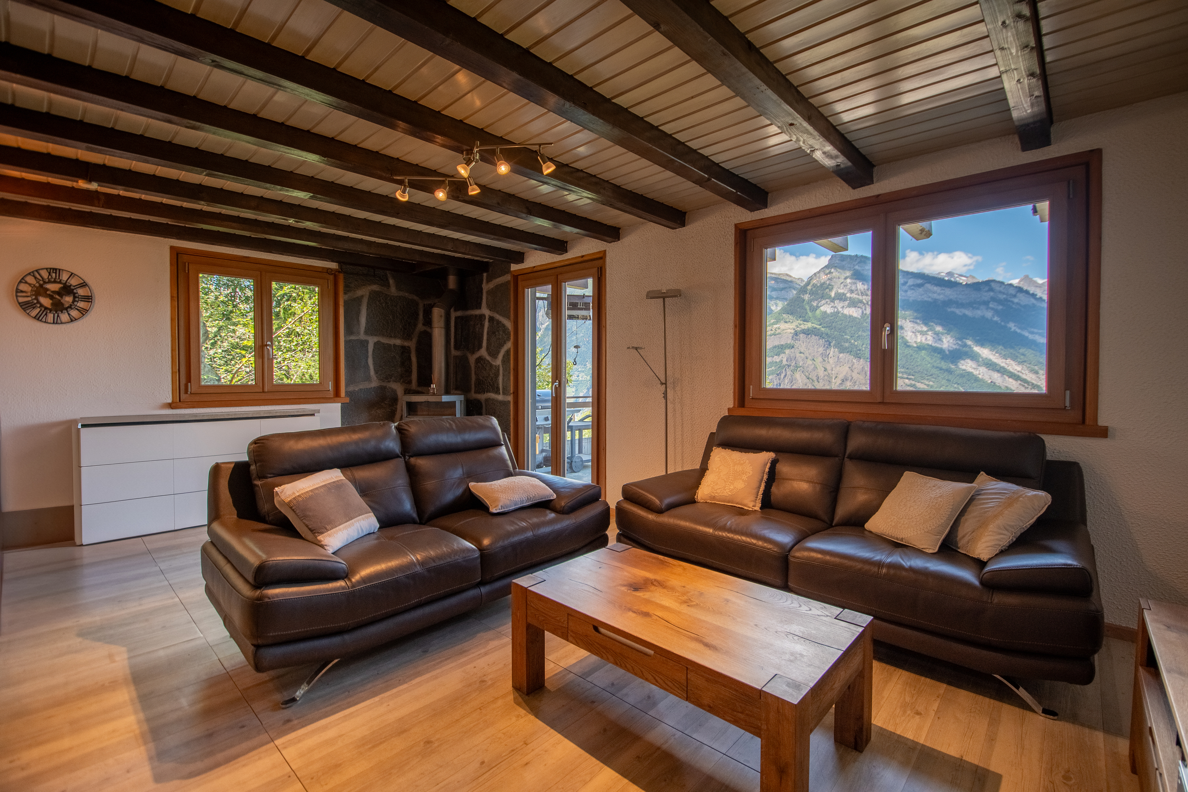
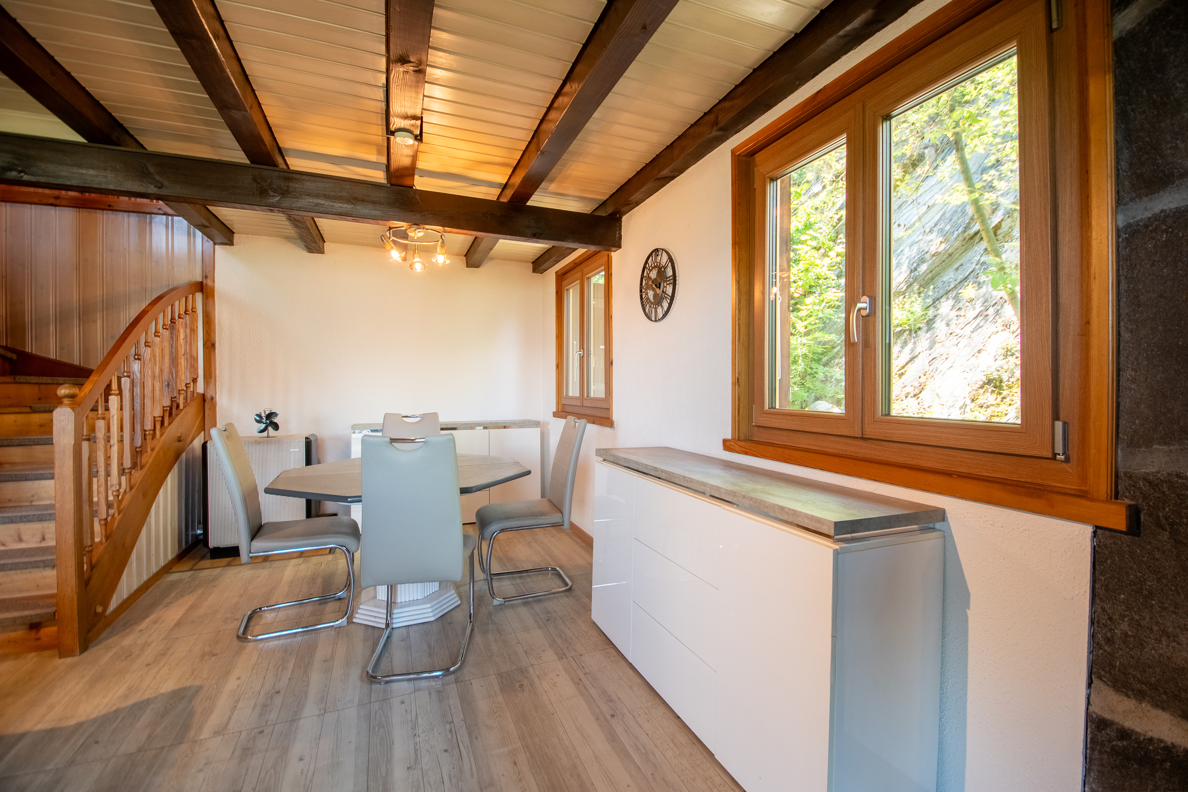
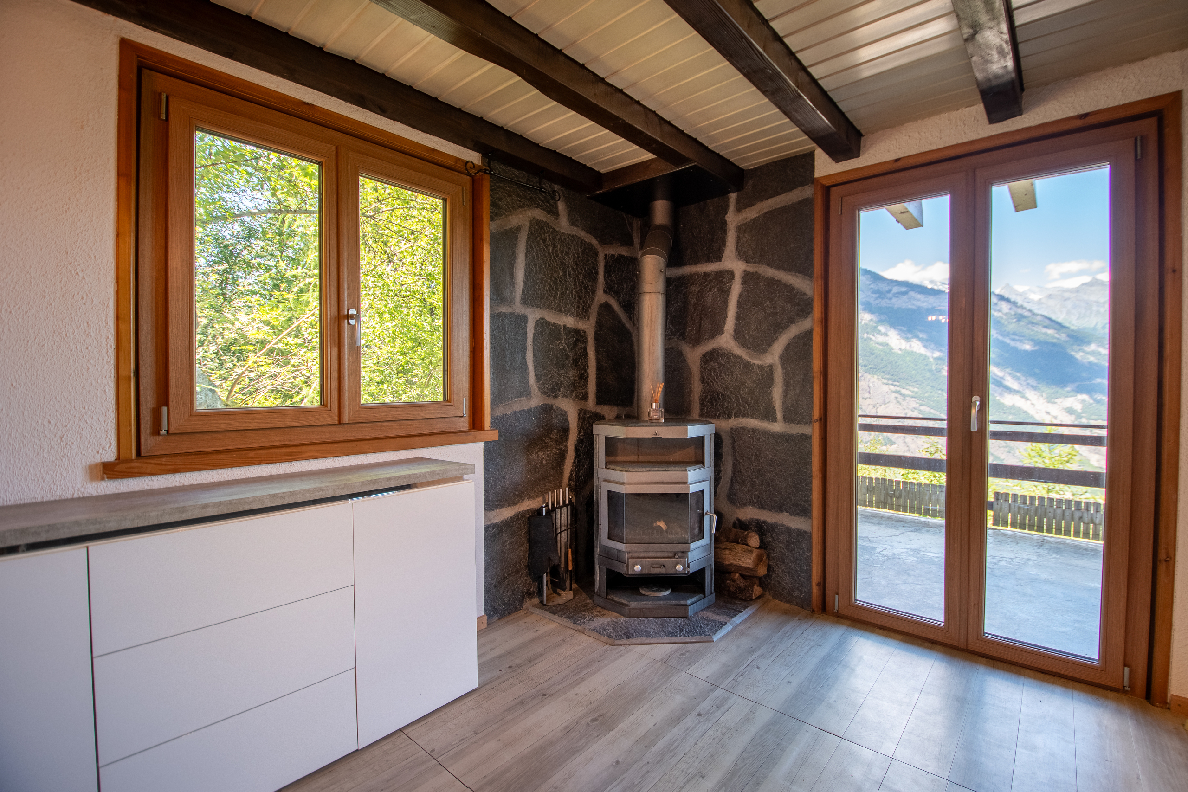
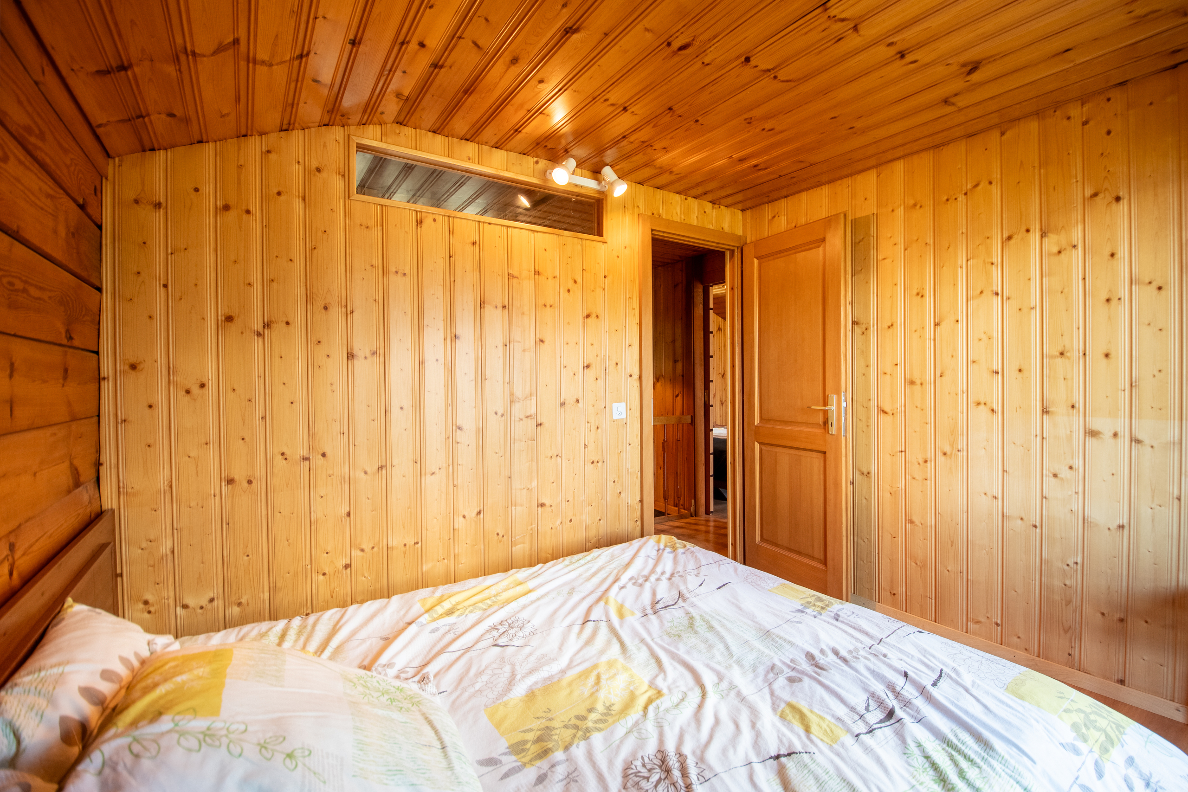
With approximately 130 m² of living space, 220 m² of usable area, and sold fully furnished, this chalet charms with its bright and cozy spaces. The spacious 30 m² living and dining room, featuring a fireplace, is ideal for sharing precious moments with family or friends. Upstairs, you’ll find three comfortable bedrooms and a spacious master suite. Two of the bedrooms have direct access to the balcony, allowing you to enjoy a stunning view as soon as you wake up.
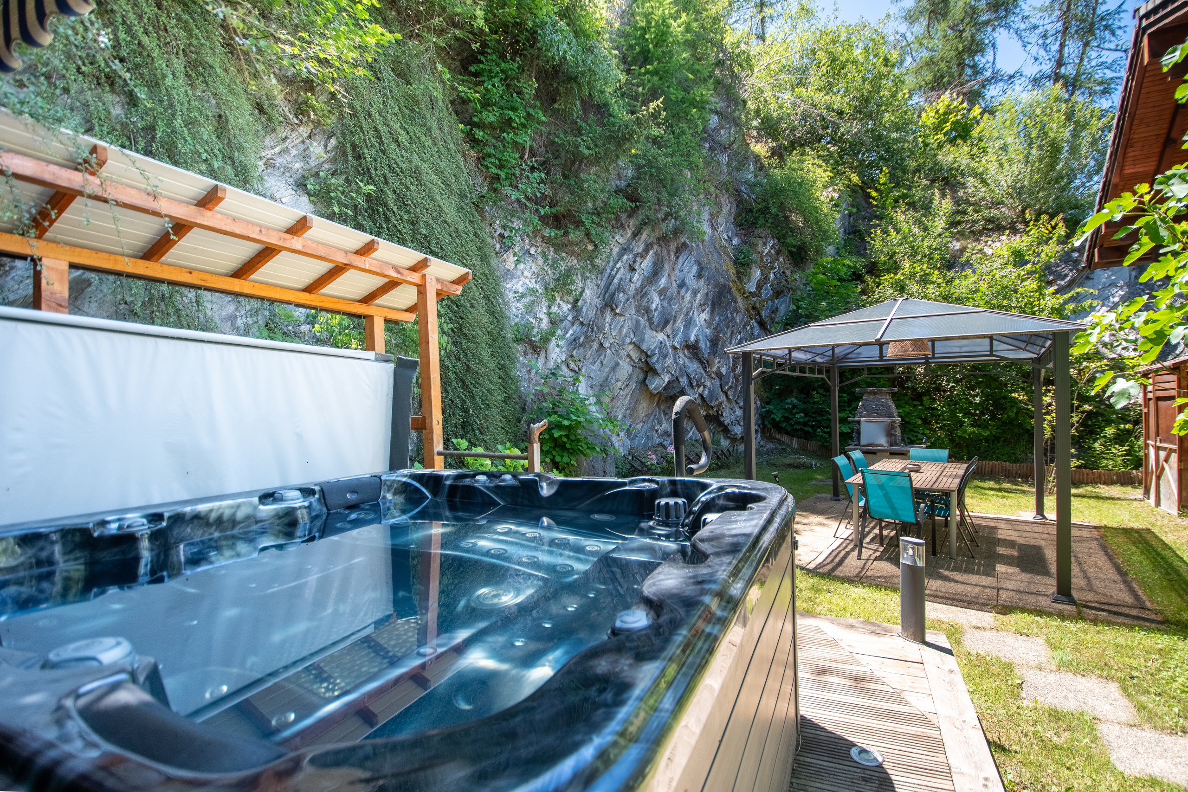
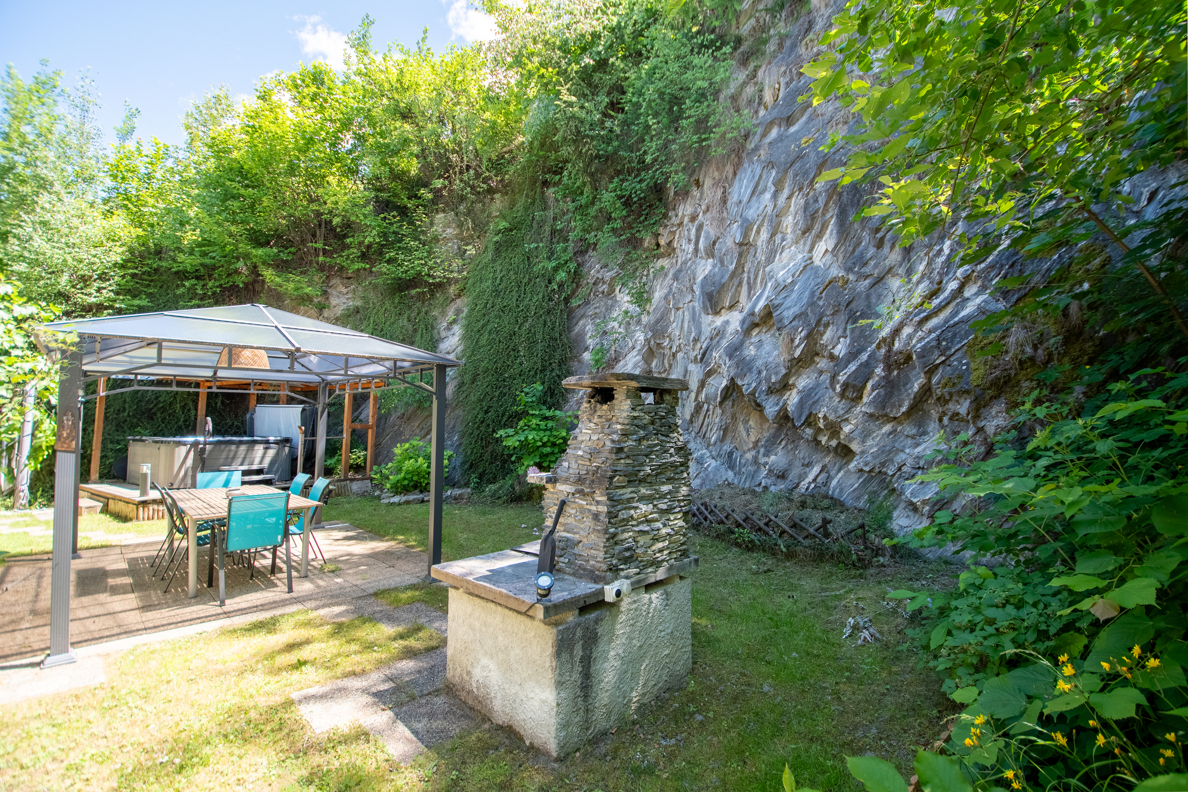
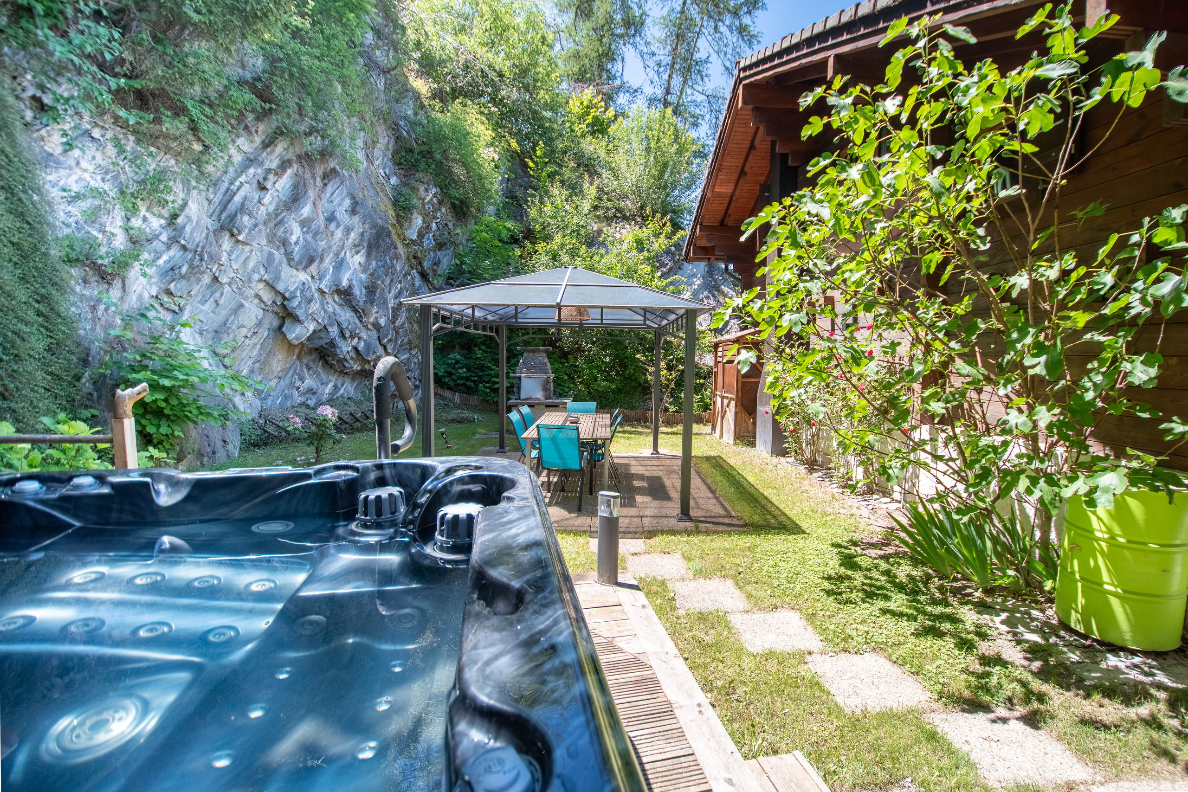
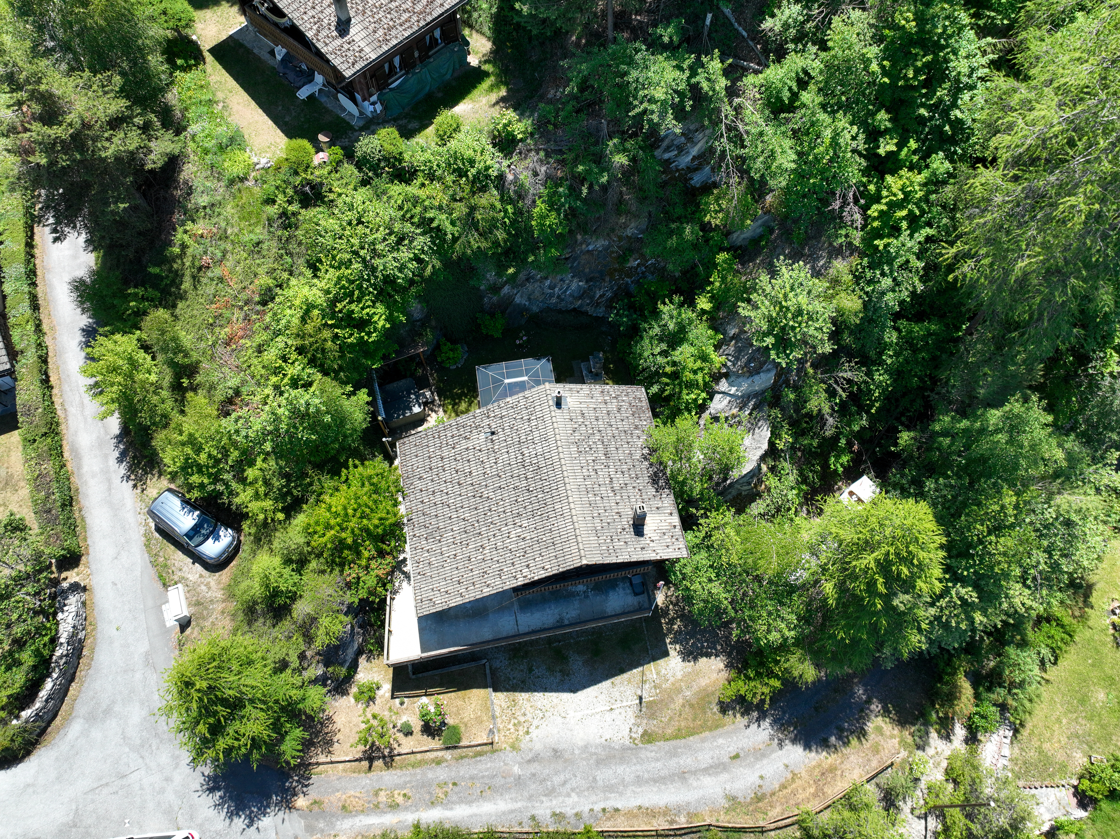
Outside, the 935 m² lot, carefully landscaped, is a true haven of peace. A large panoramic terrace, lush lawn, barbecue area, loggia, exposed rock features, and above all a jacuzzi nestled in a green setting—everything is in place to fully enjoy every moment. The property also features 5 outdoor parking spaces, a garage, a workshop/laundry room, and a spacious former civil defense shelter of over 51 m², offering numerous possibilities for conversion.
Meticulously maintained, the chalet has undergone numerous recent renovations (double-glazed windows, flooring, fireplace, etc.). Easily accessible year-round and enjoying excellent sunlight, it represents a rare opportunity on the market.
This property, sold furnished, is laid out as follows:
Ground floor:
- Former civil defense shelter of approximately 51 m²
- 19 m² garage
- 19 m² workshop and laundry room
- Shared garage (not included in the sale)
First floor:
- Entryway
- Shower room
- Hallway
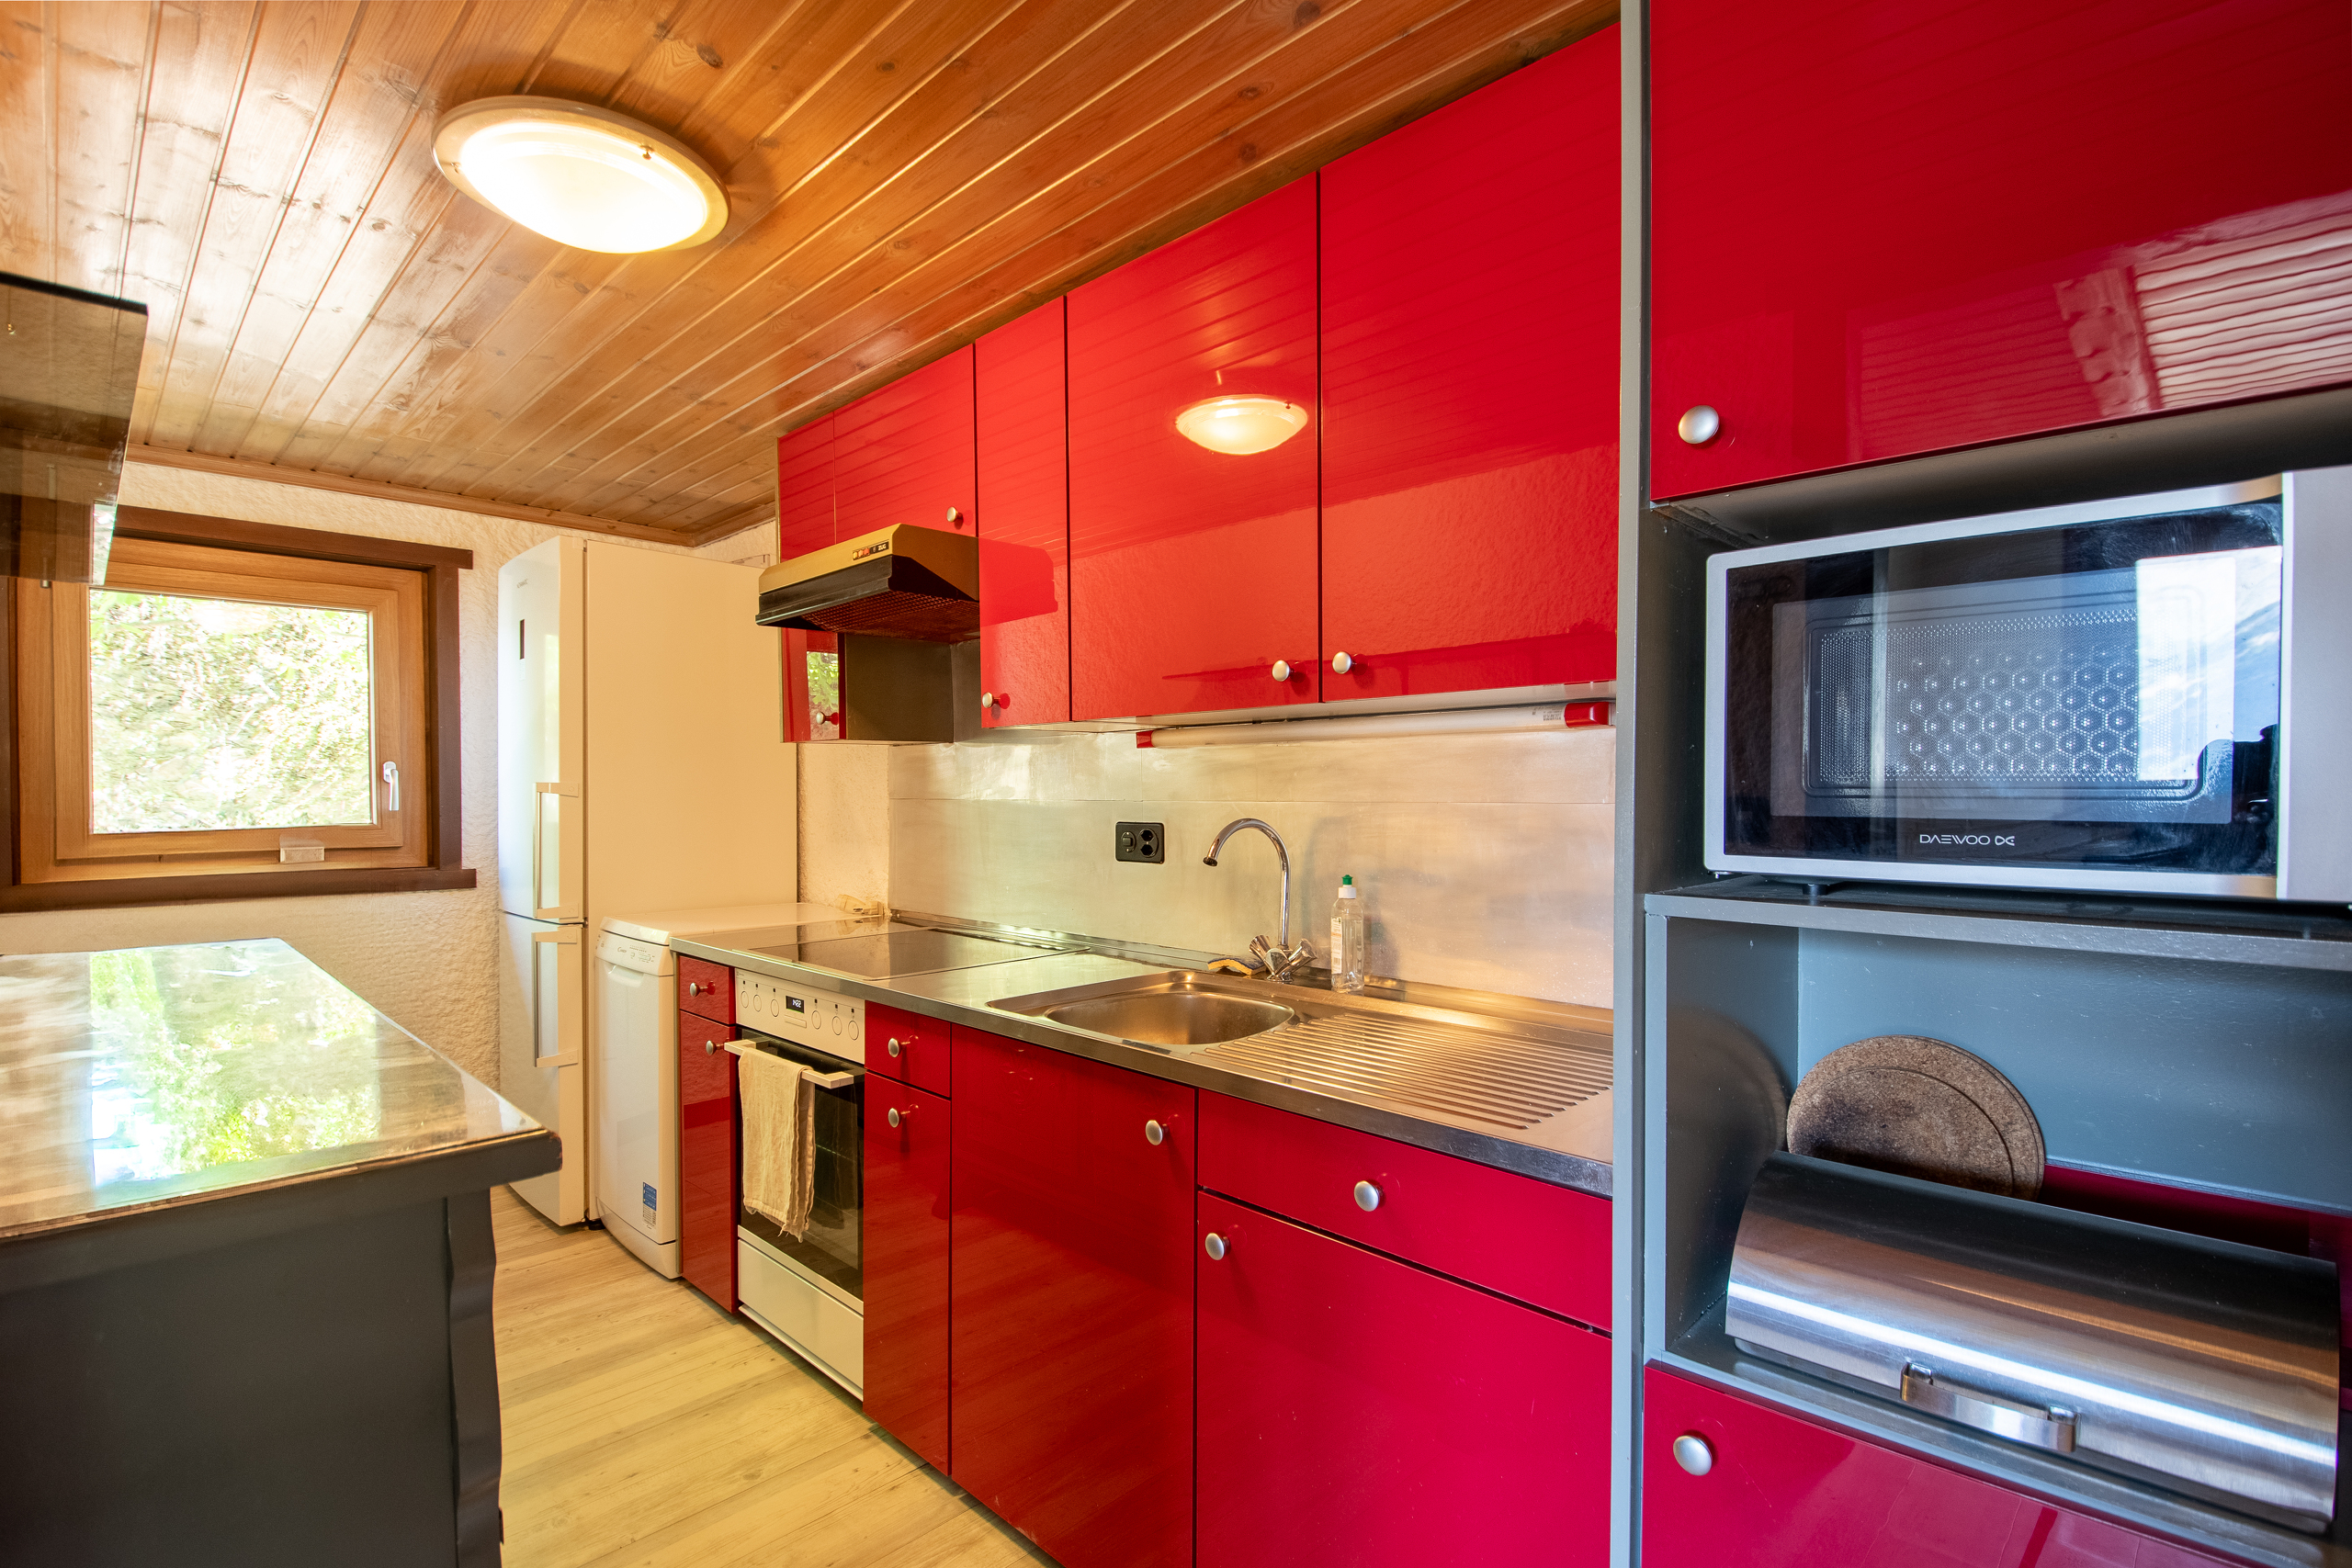
- Kitchen area
- Spacious dining room of approximately 30 m² opening onto the living room
- Large terrace offering an exceptional panoramic view
Attic:
- Landing
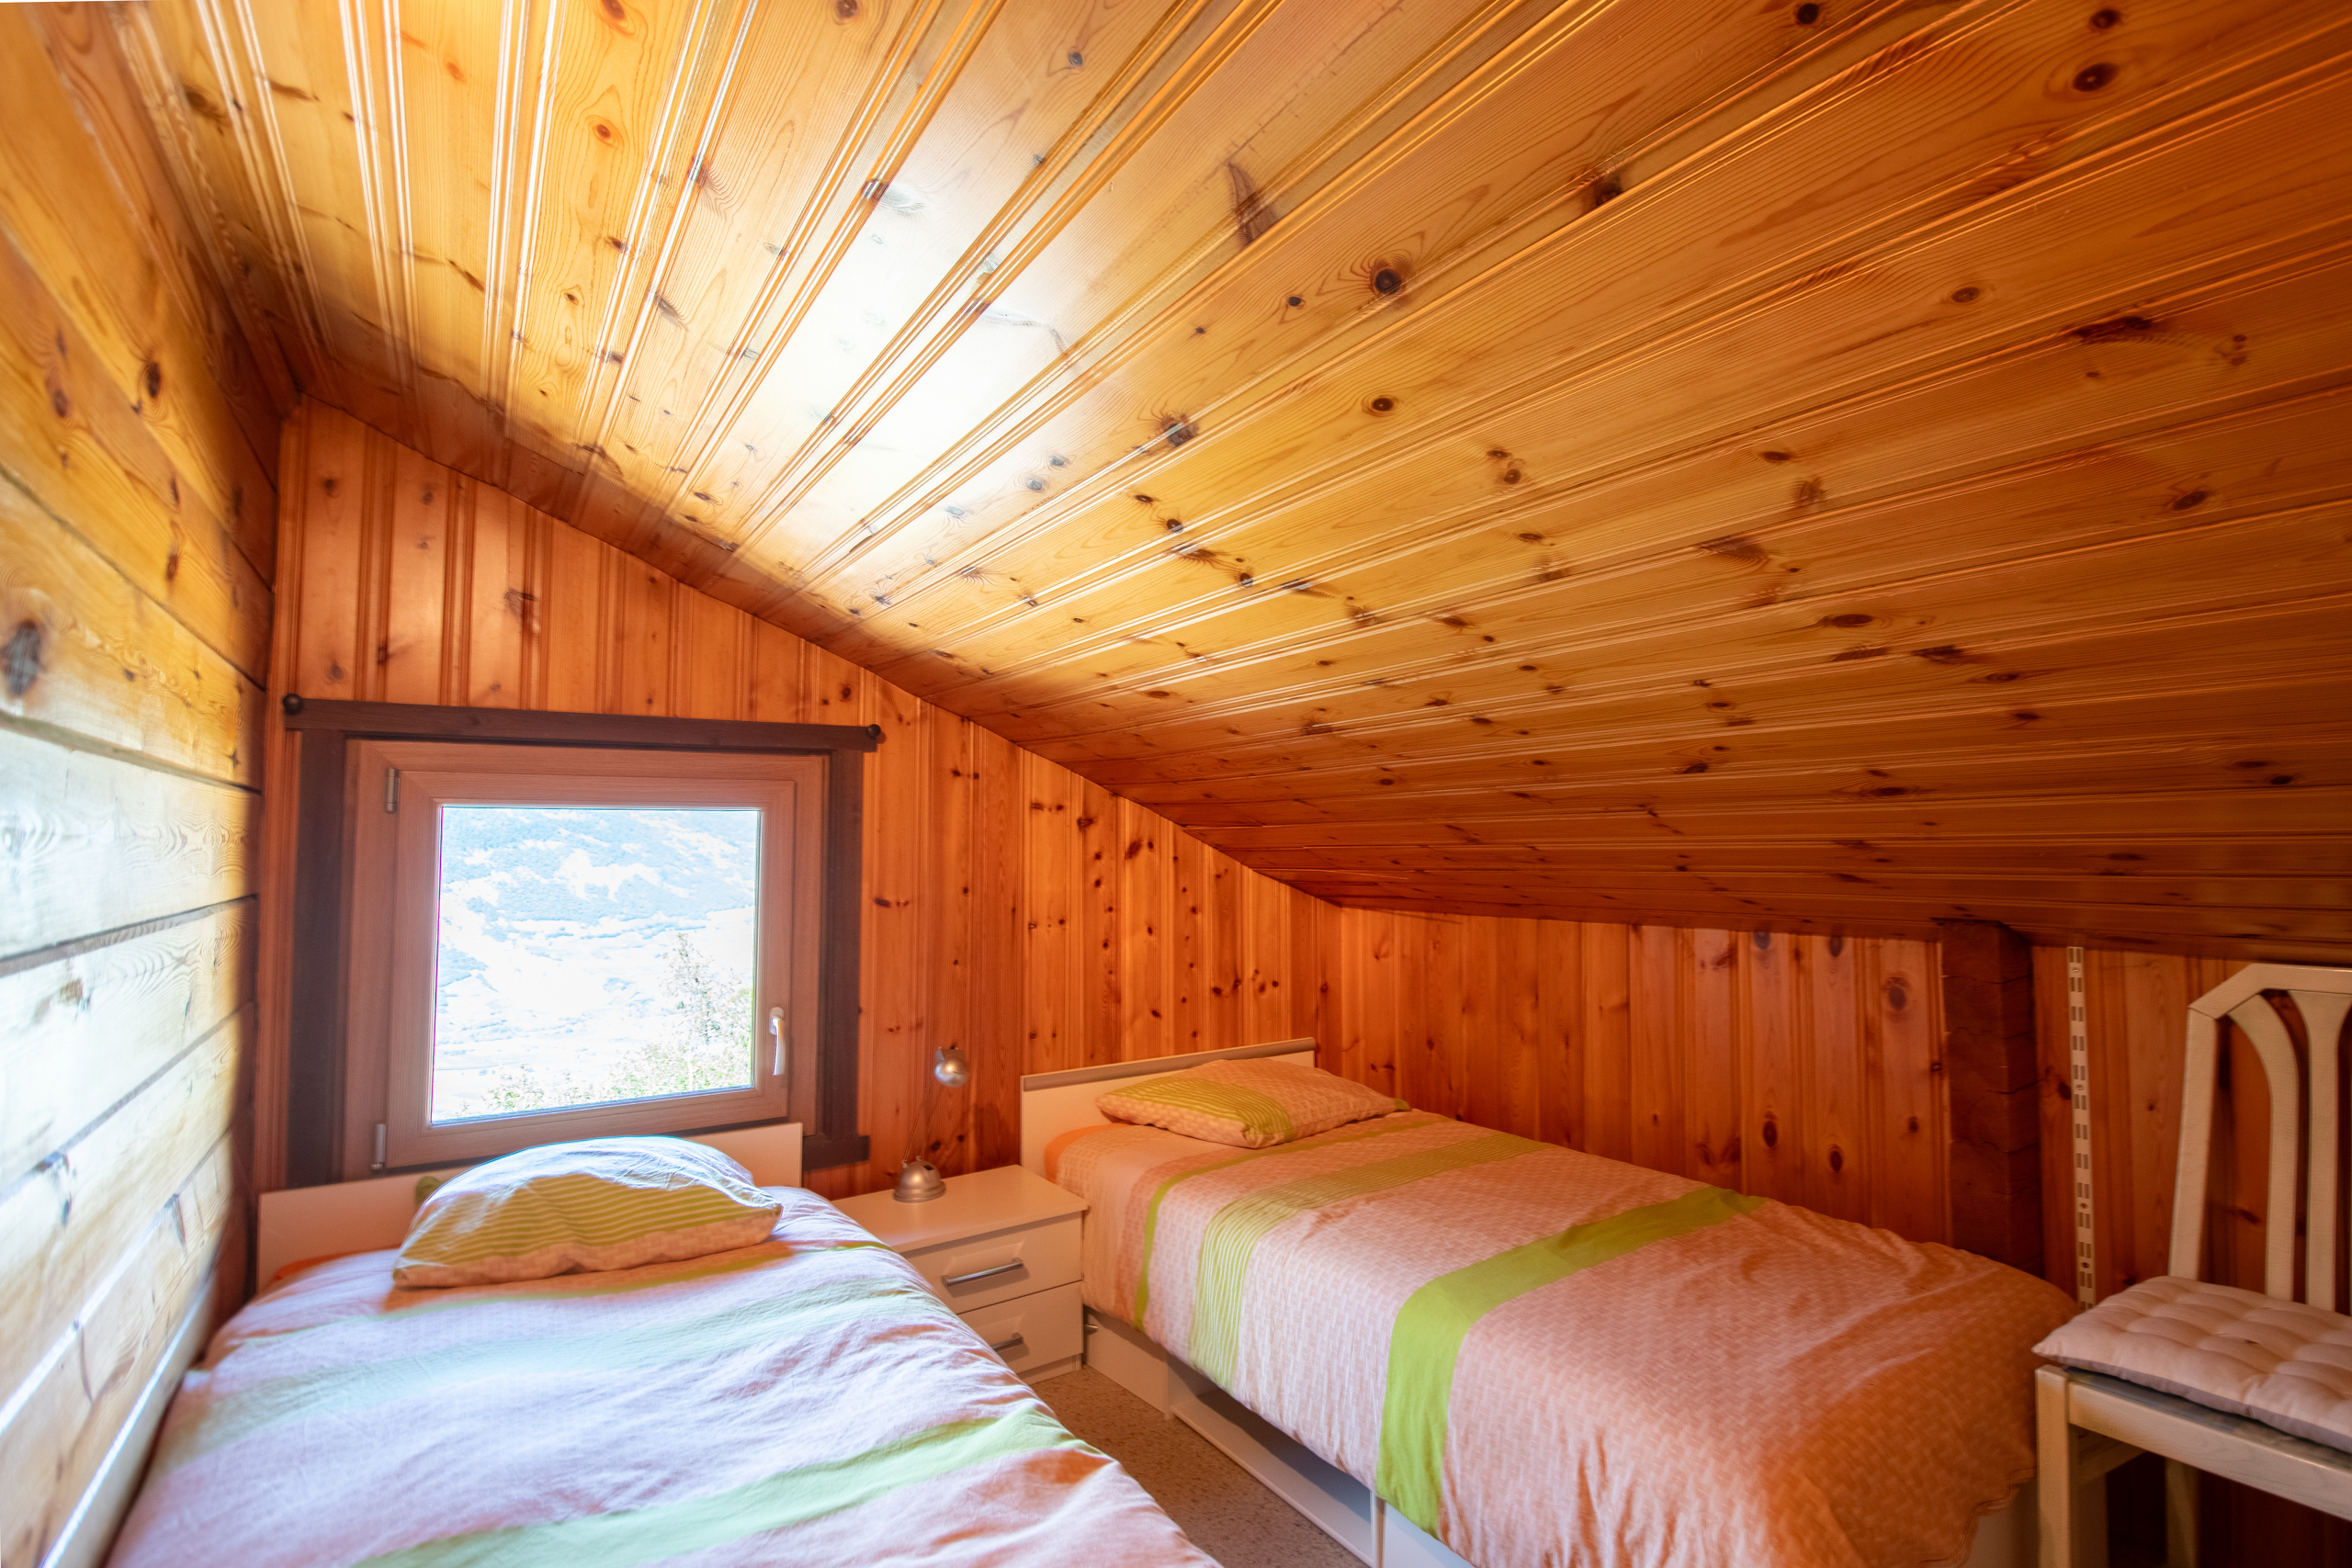
- Two small bedrooms that can be combined to create a bedroom of approximately 15 m²
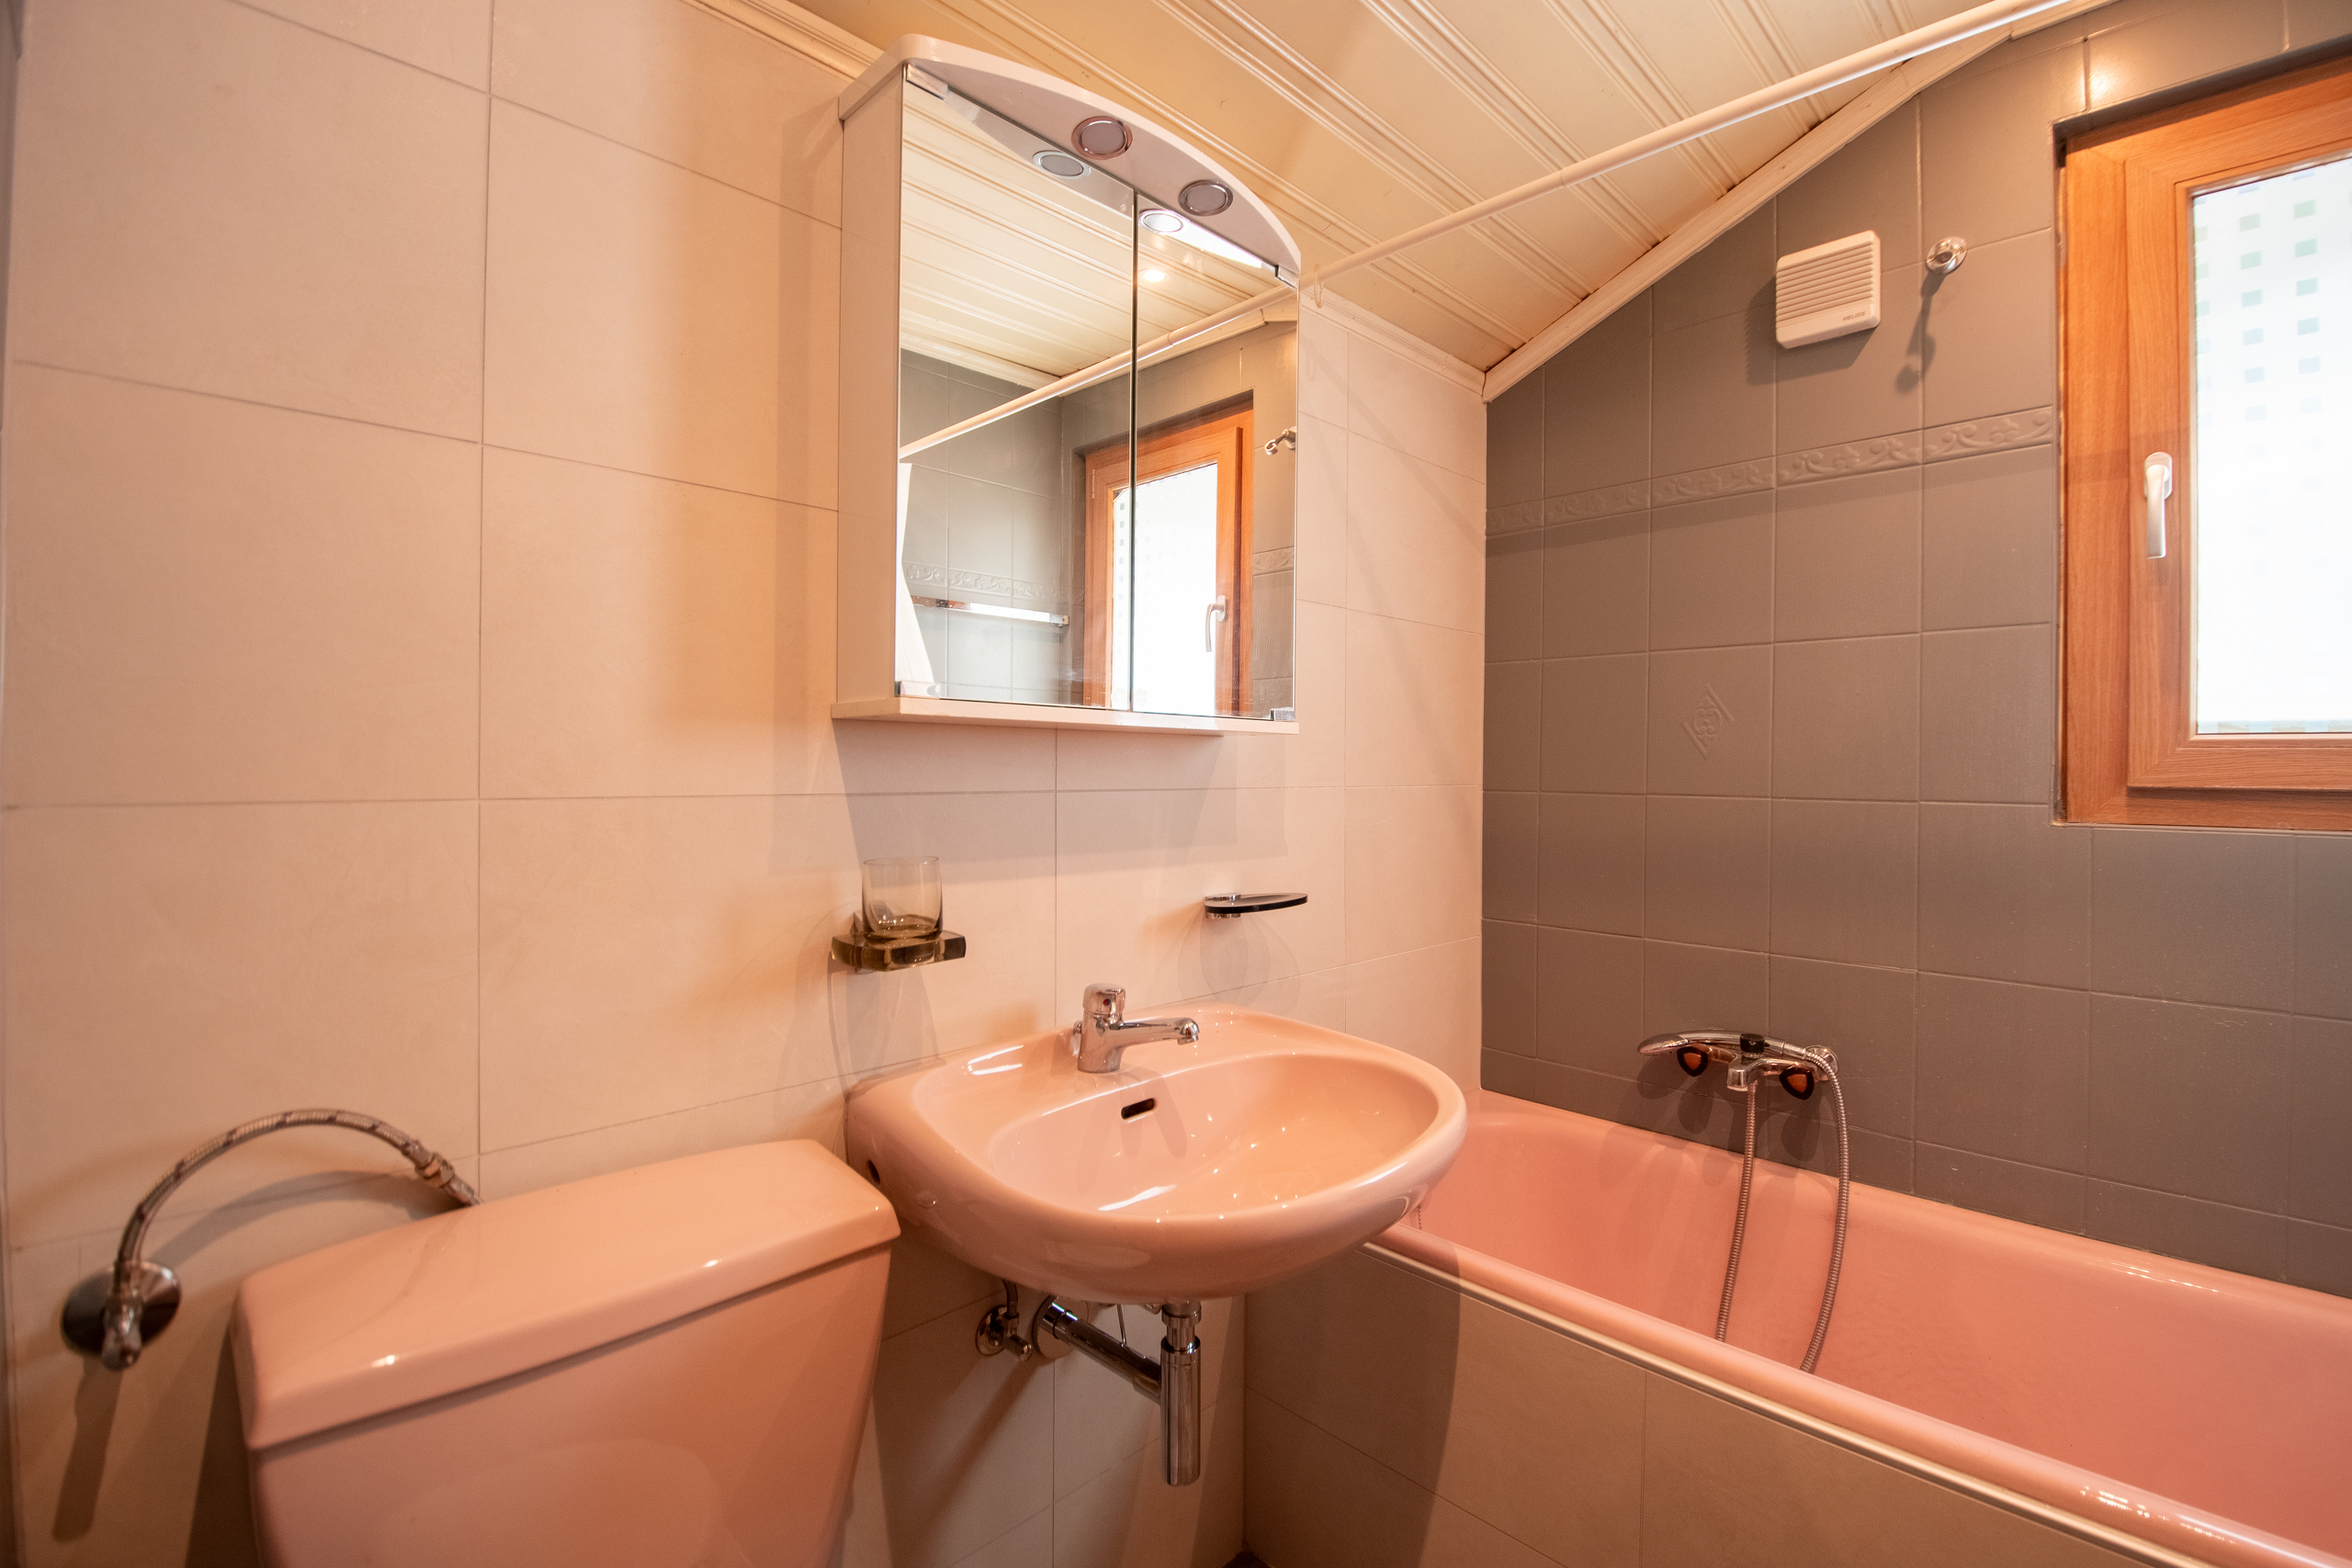
- Bathroom with toilet
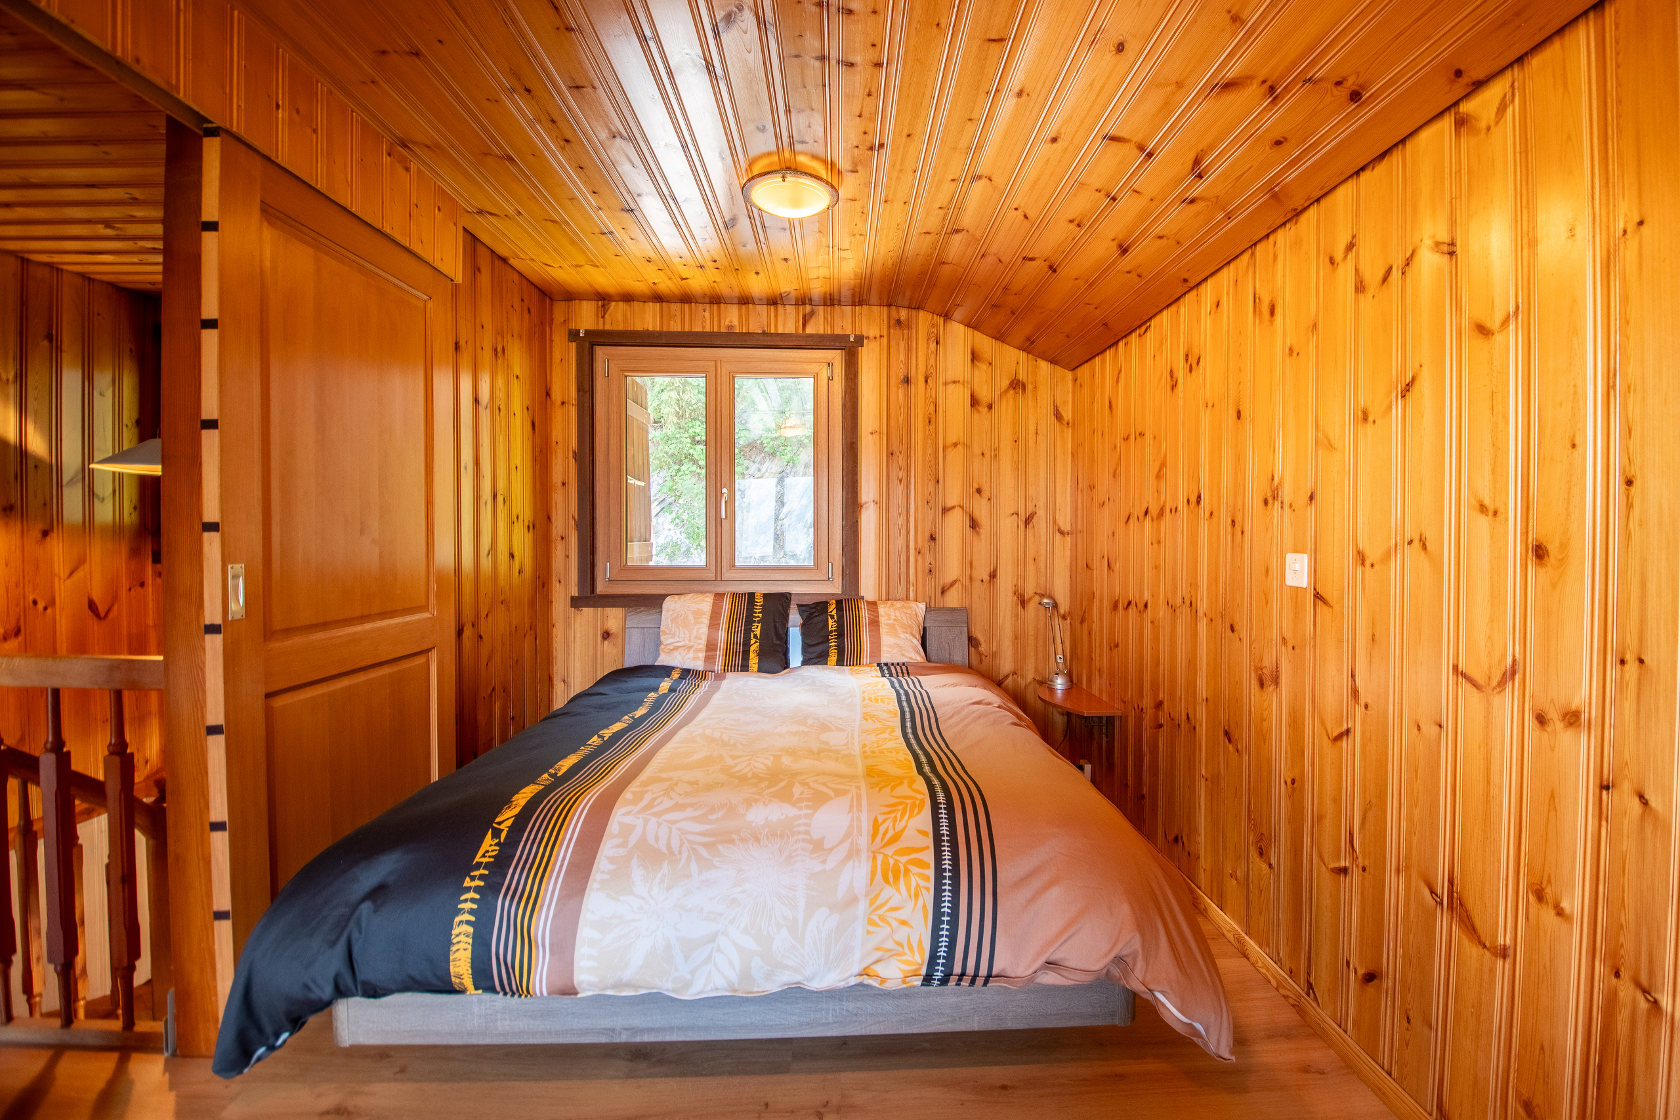
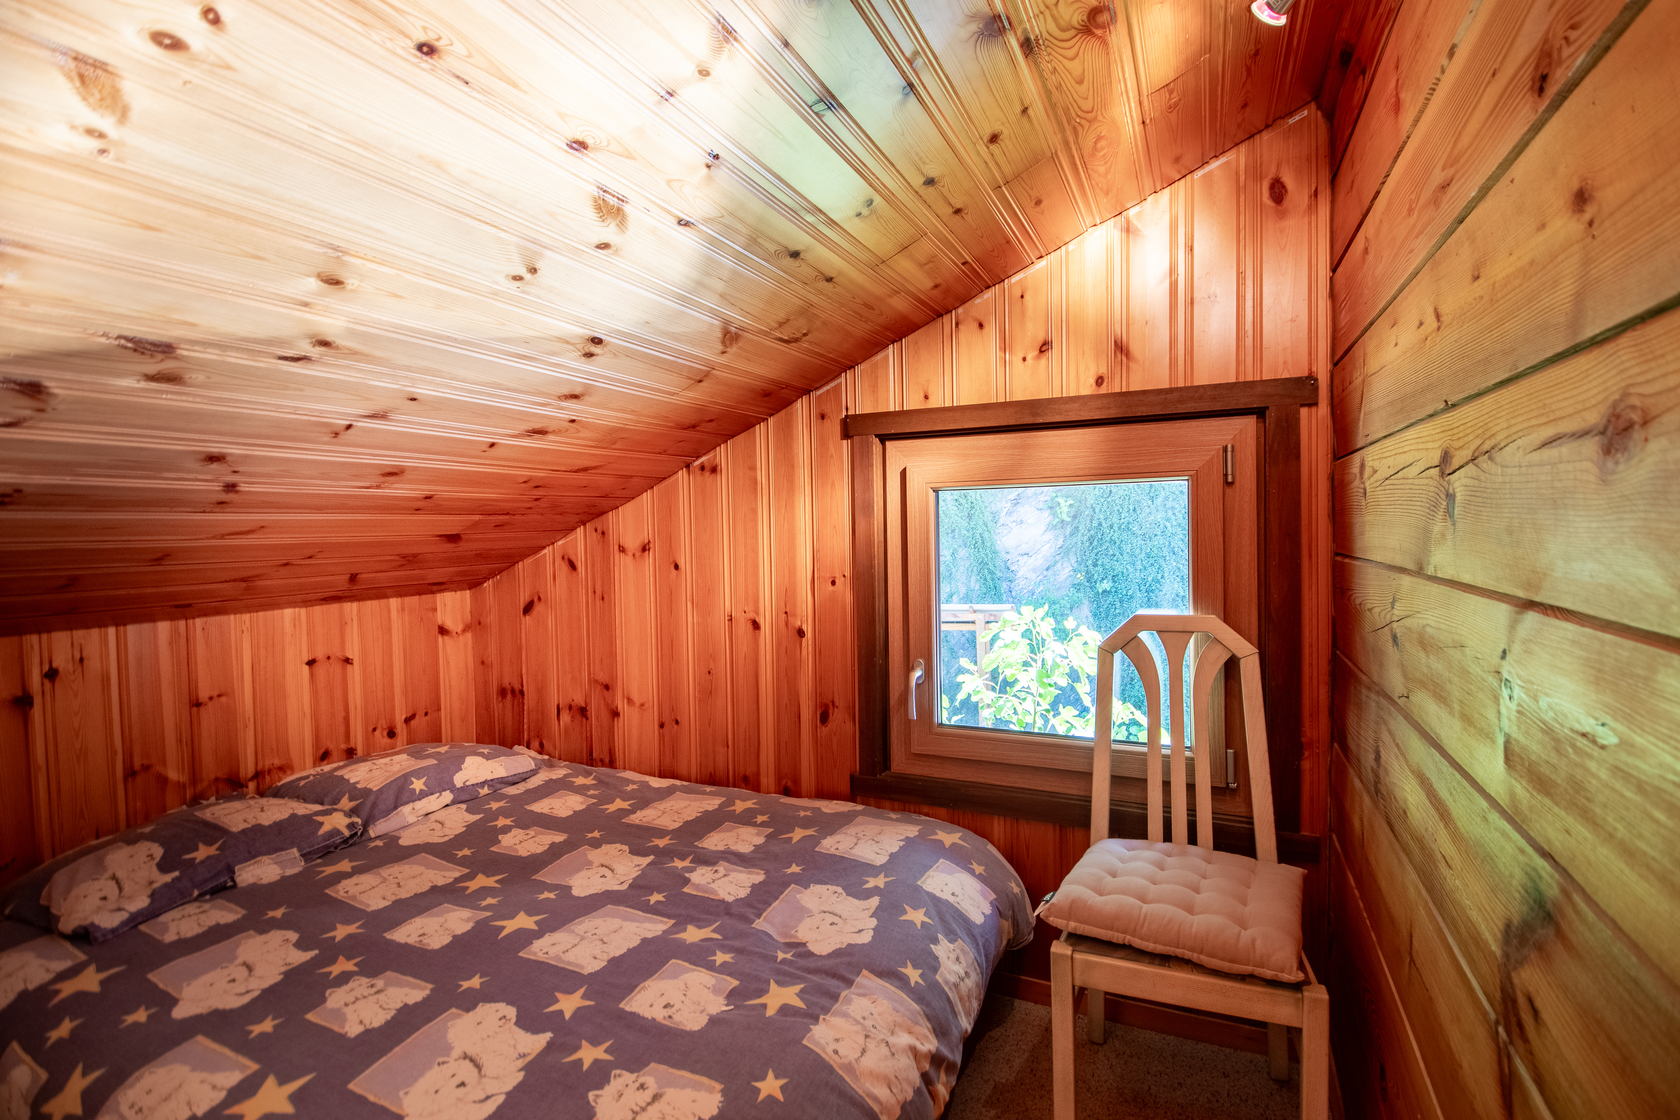
- Double bedroom
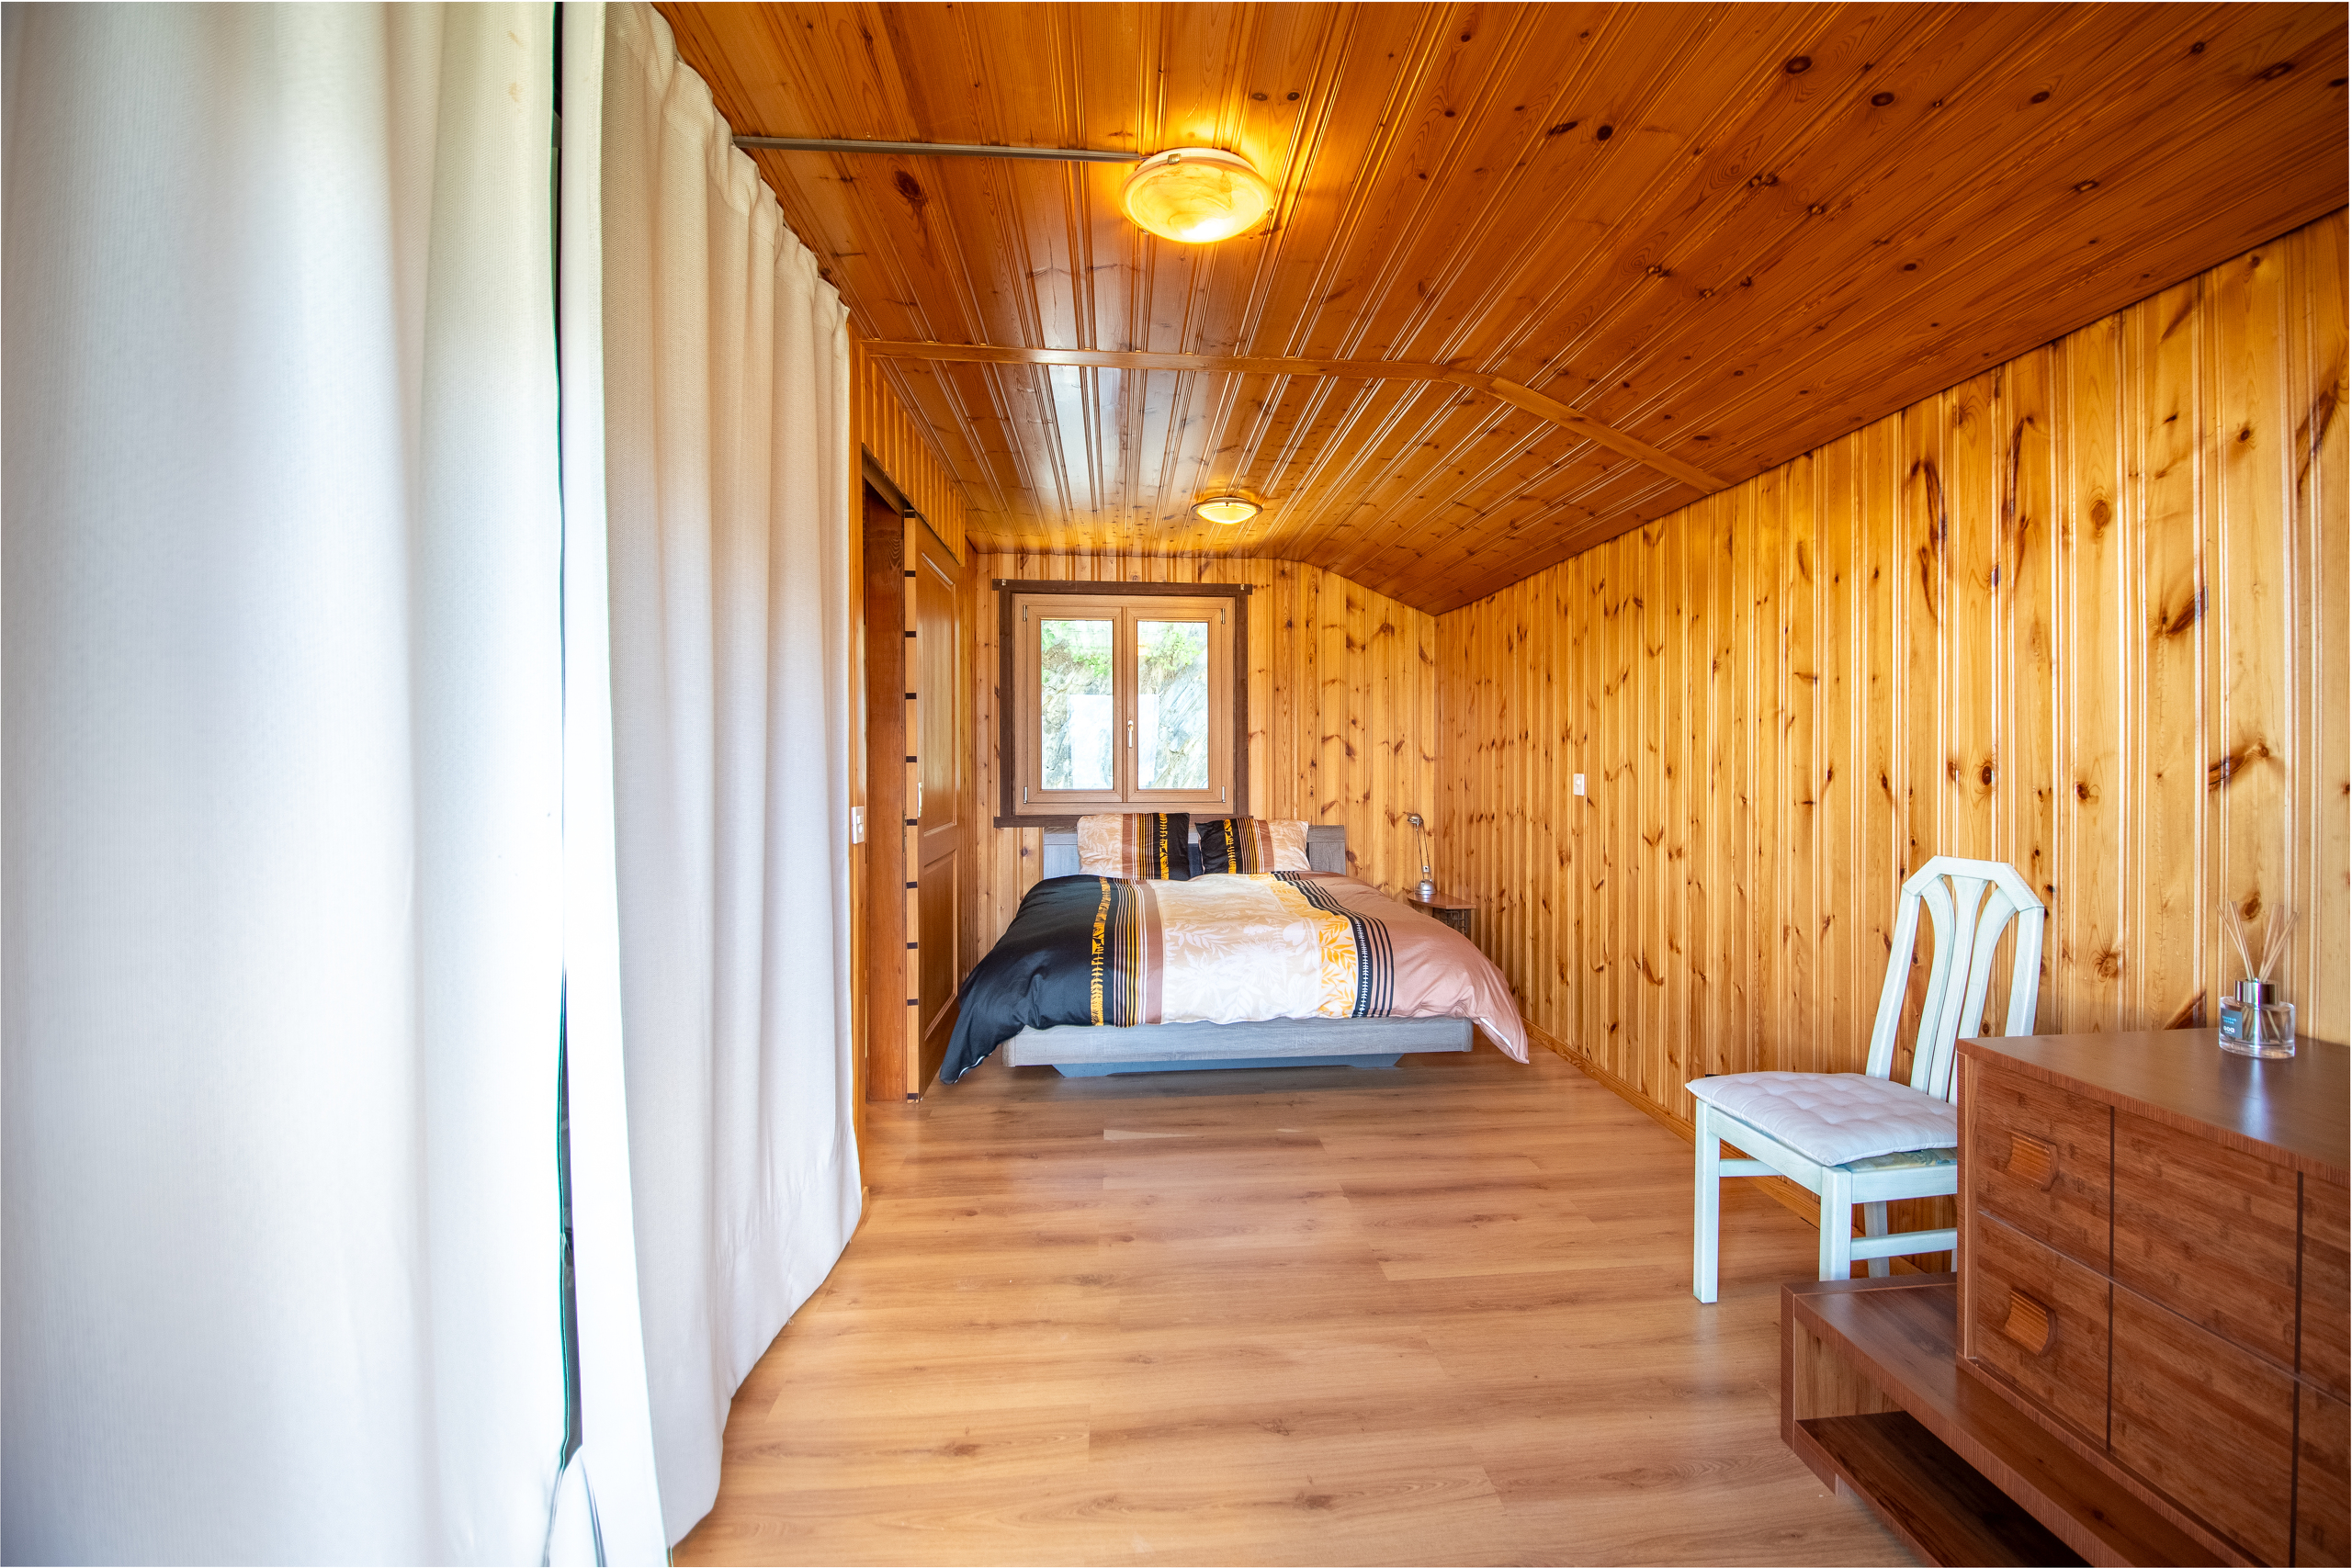
- Master bedroom of approximately 18 m², with the possibility of being divided into two bedrooms
- Balcony
Exterior:
- Carefully landscaped 935 m² lot
- Jacuzzi nestled in lush greenery
- Cozy loggia
- Natural rock feature adding character
- Lush green lawn
- Spacious sunny terrace
- Barbecue area ideal for outdoor dining
- Practical garden shed for storage
- 5 outdoor parking spaces
Special features:
- Easy year-round access in a quiet location
- Available for sale as a second home
- Available for sale to foreign buyers
- Elevation 1,100 m
- Sledding trail 7 minutes away
- 7 km from Saxon and all its amenities
Saxon:
Nestled in the heart of the Alps, in the Rhône Valley, the village of Saxon charms visitors with its exceptional natural setting and authentic character. Known for its iconic Pierre-à-Voir rock and its famous apricots, it combines charm, history and a relaxed way of life. With its rich heritage, natural beauty and warm welcome, Saxon offers a pleasant living environment that is a wonderful place to call home.
Would you like to learn more? Or would you like to tour this charming, exceptional property? Please don’t hesitate to contact me; I’d be delighted to meet your needs!