
Description
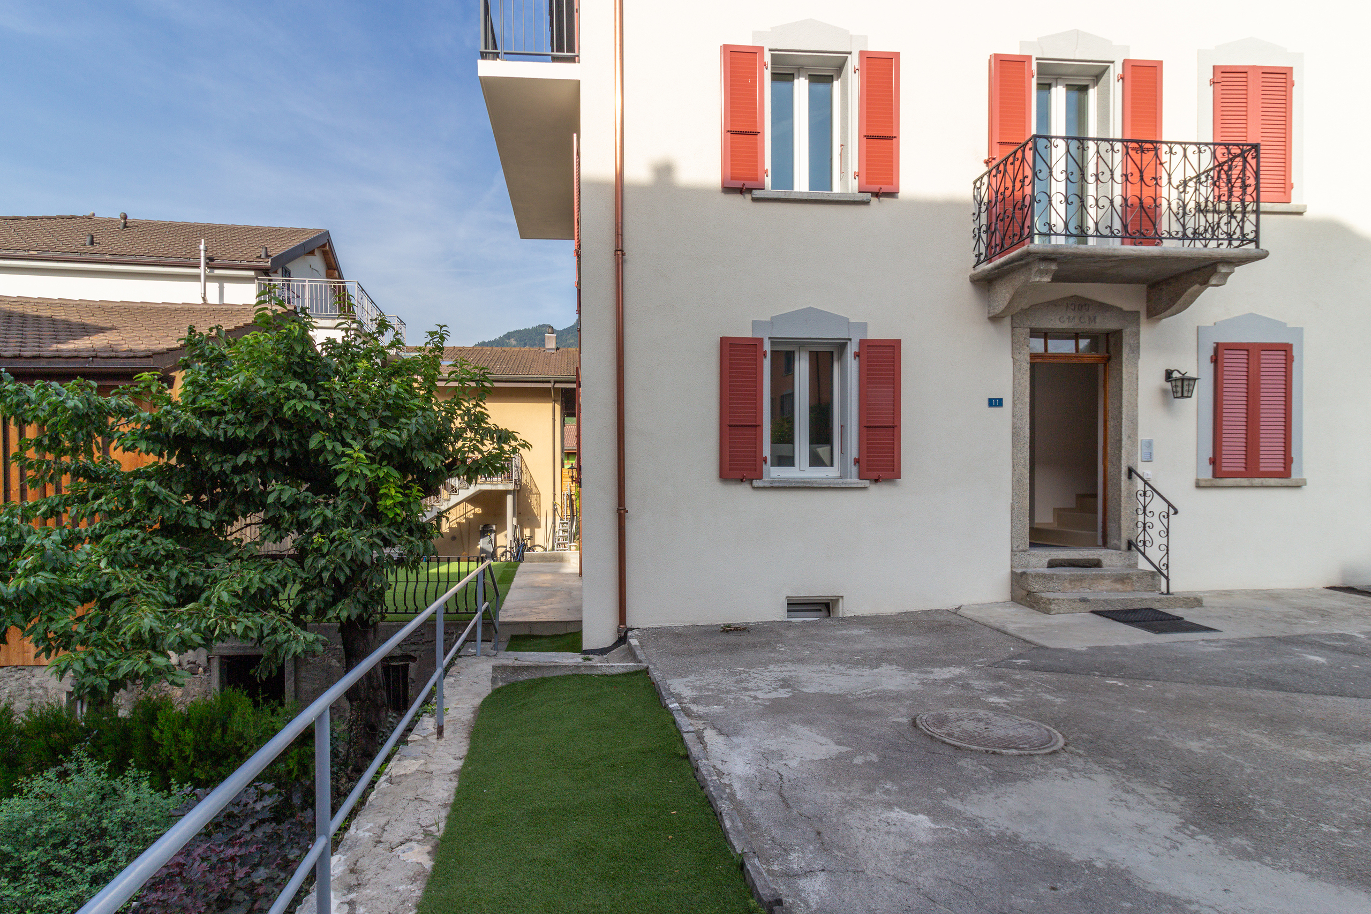
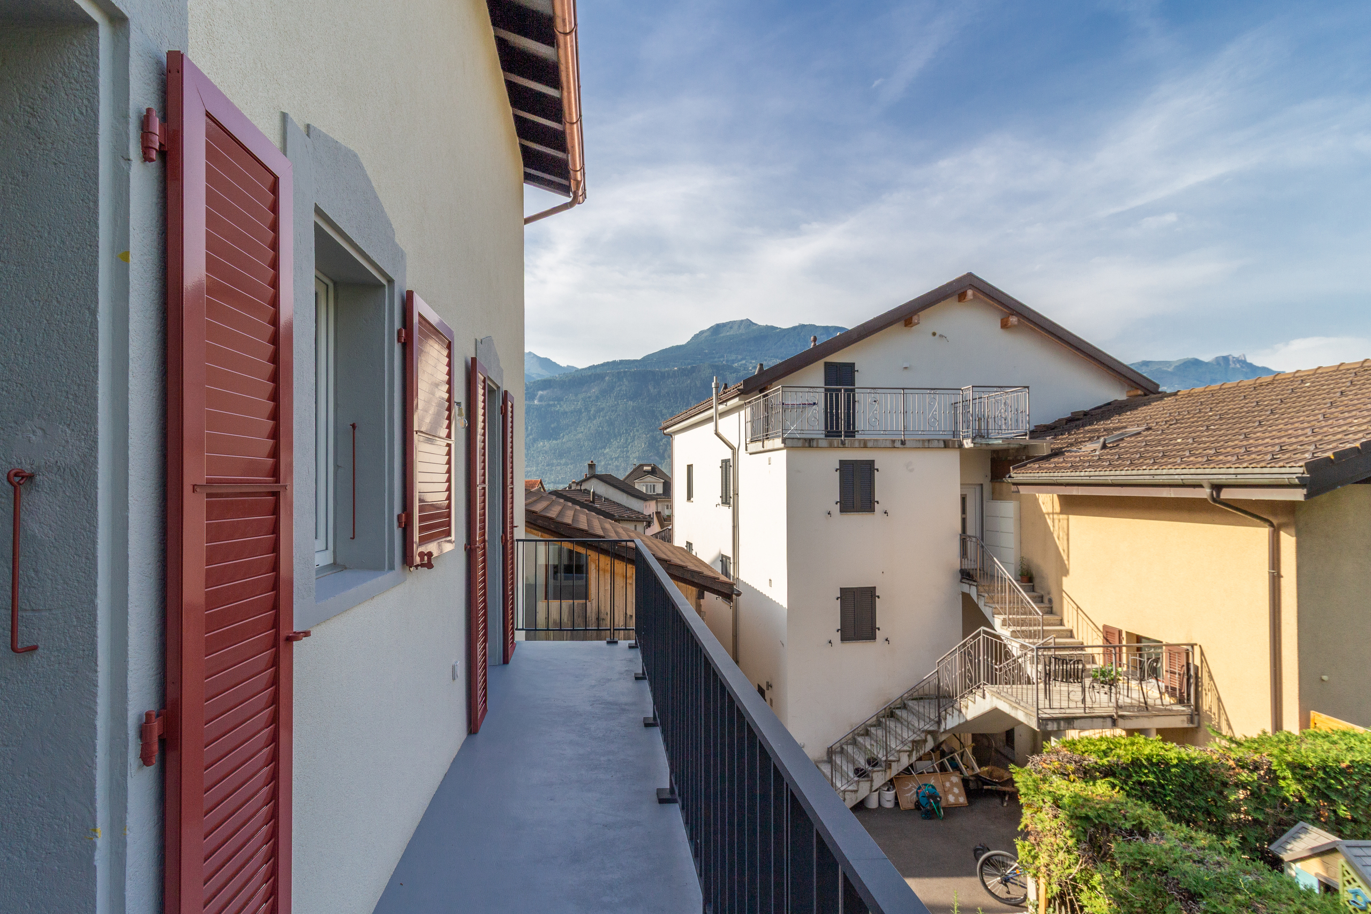
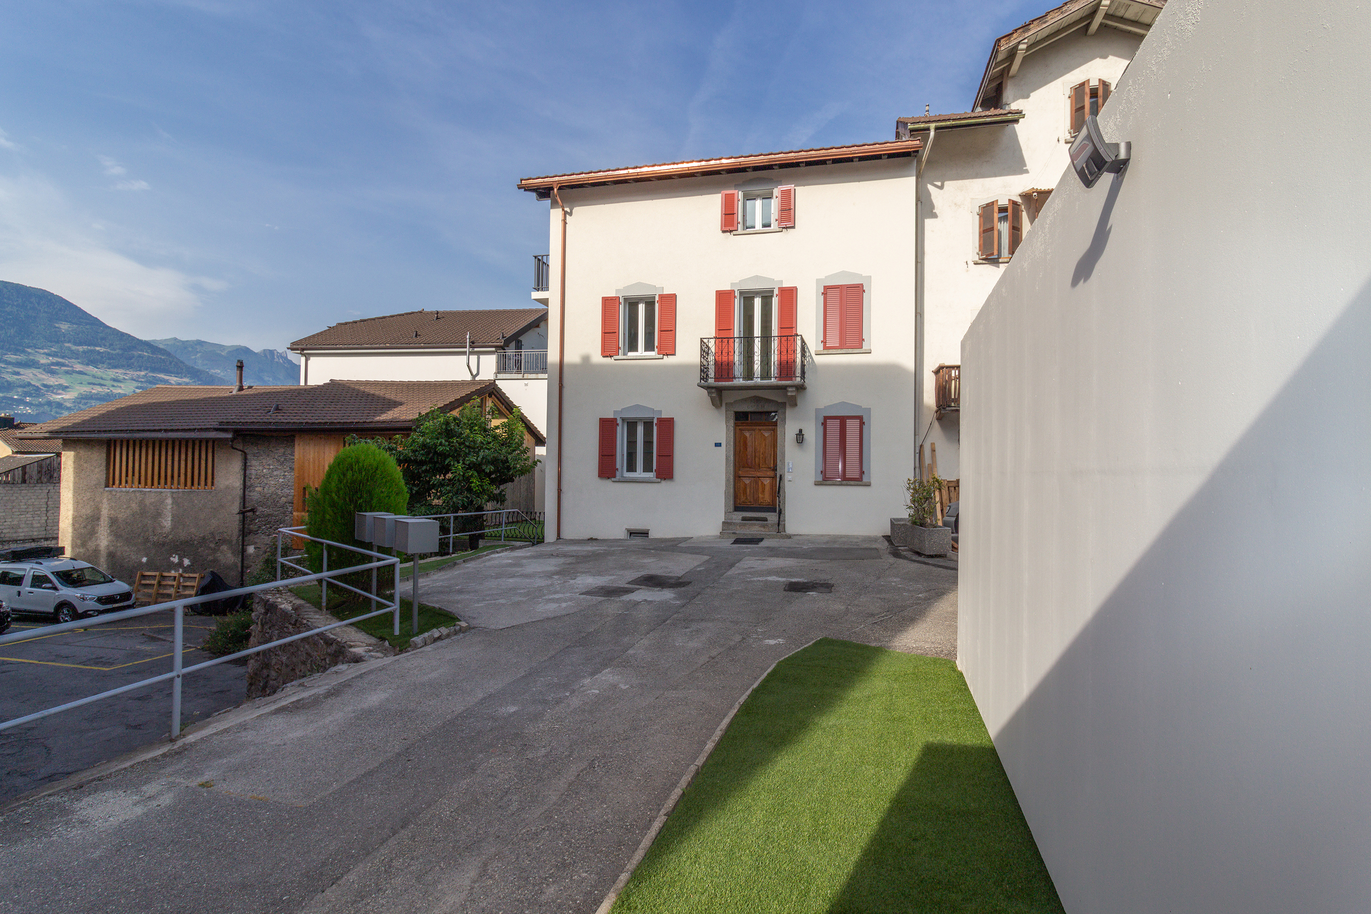
Located in the heart of the old village of Vétroz, this charming residence combines the charm of Valais heritage with the comfort of a high-quality contemporary renovation.
In fact, it was built in the early 20th century and underwent a complete renovation in 2026, preserving the building’s authenticity and charm.
The property has a floor area of 75 m2 and is distributed over four levels as follows:
Basement:
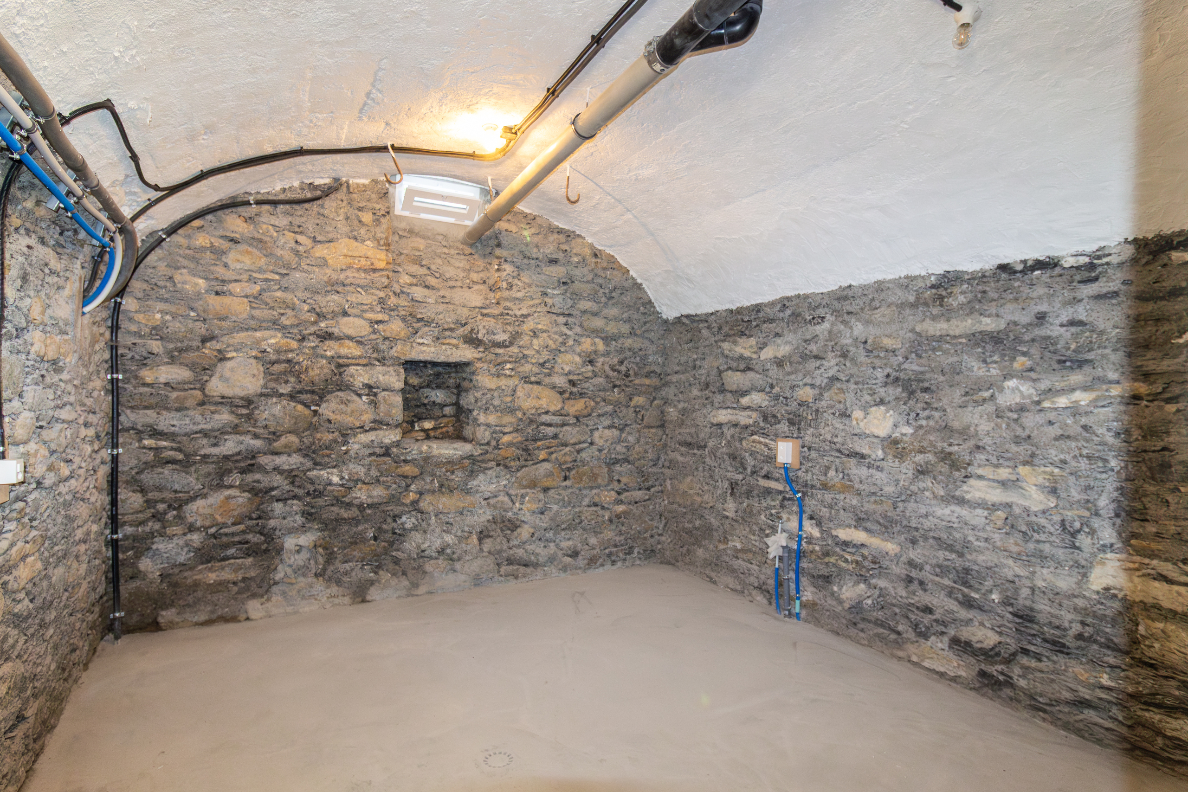
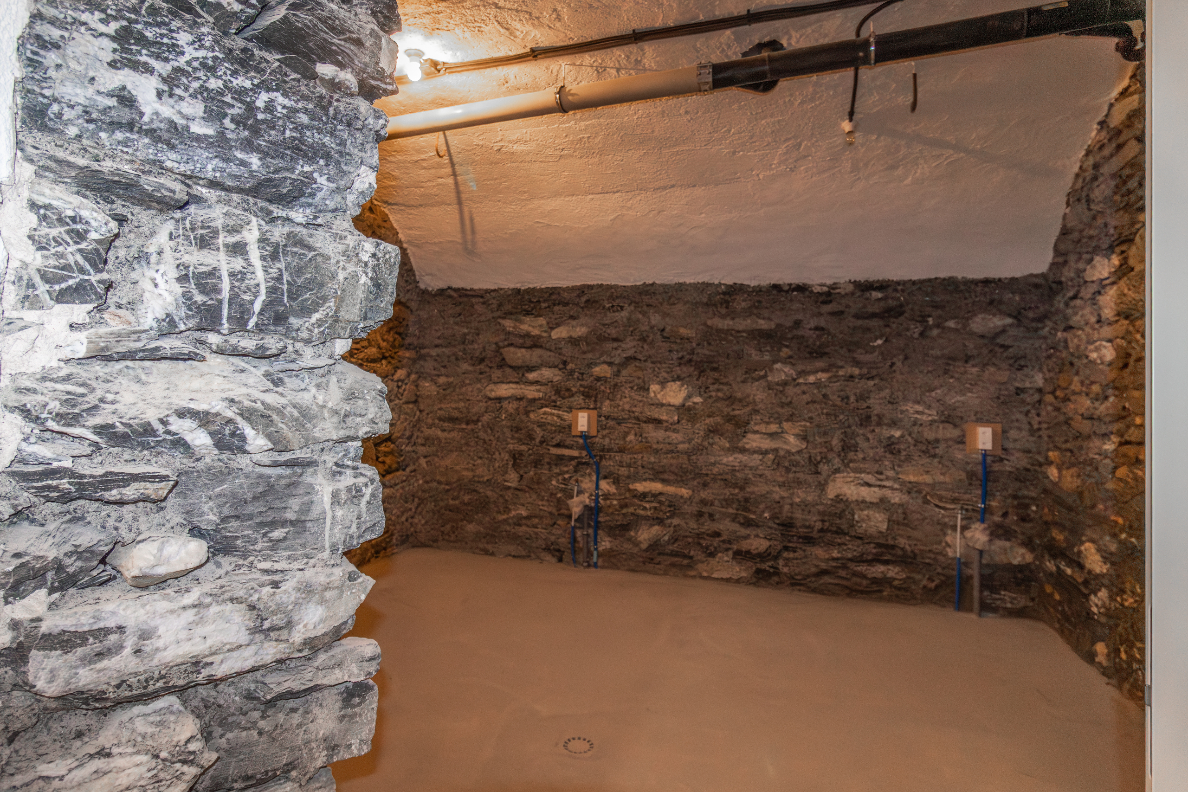
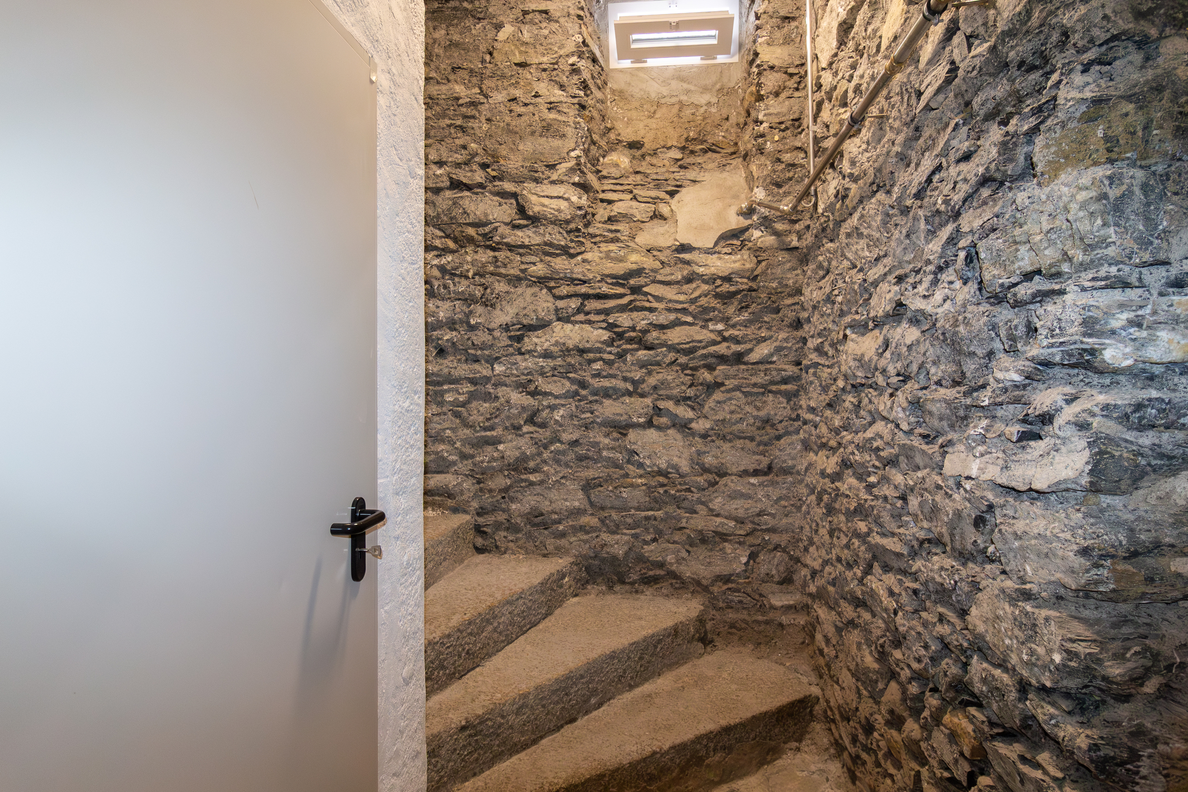
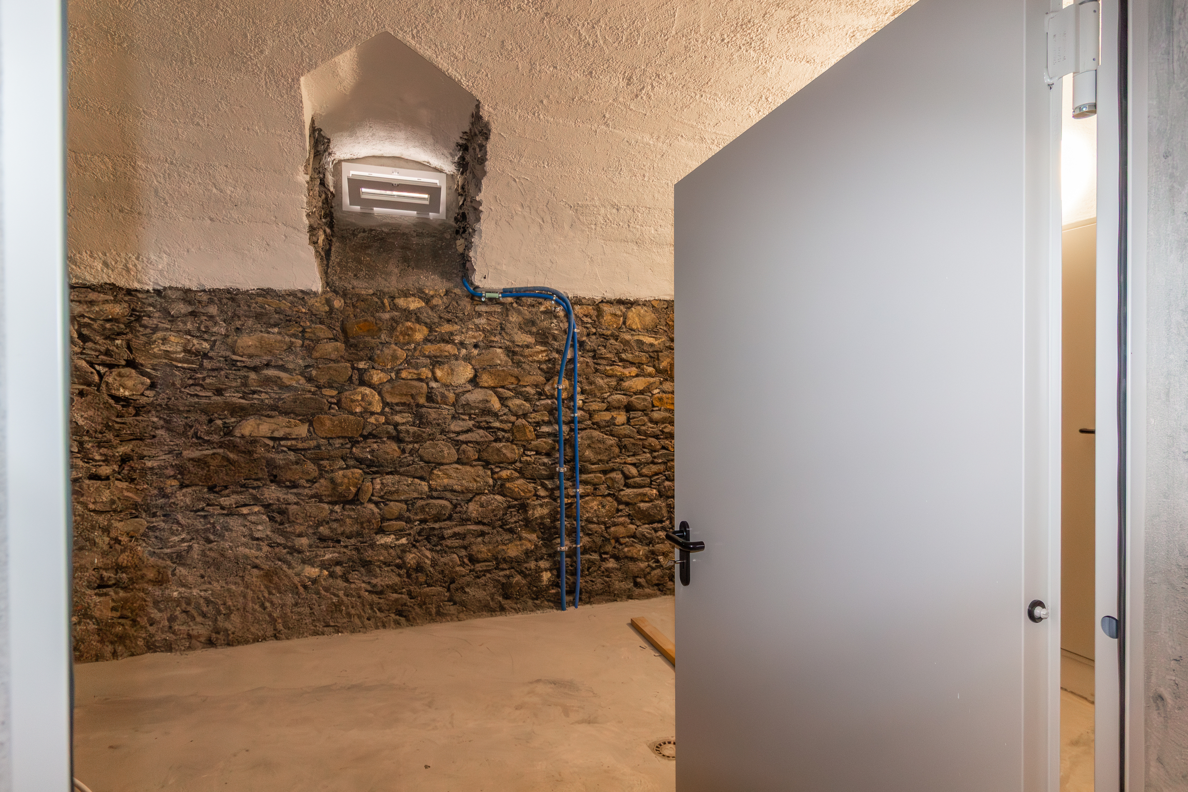
- Vaulted cellars with stone walls
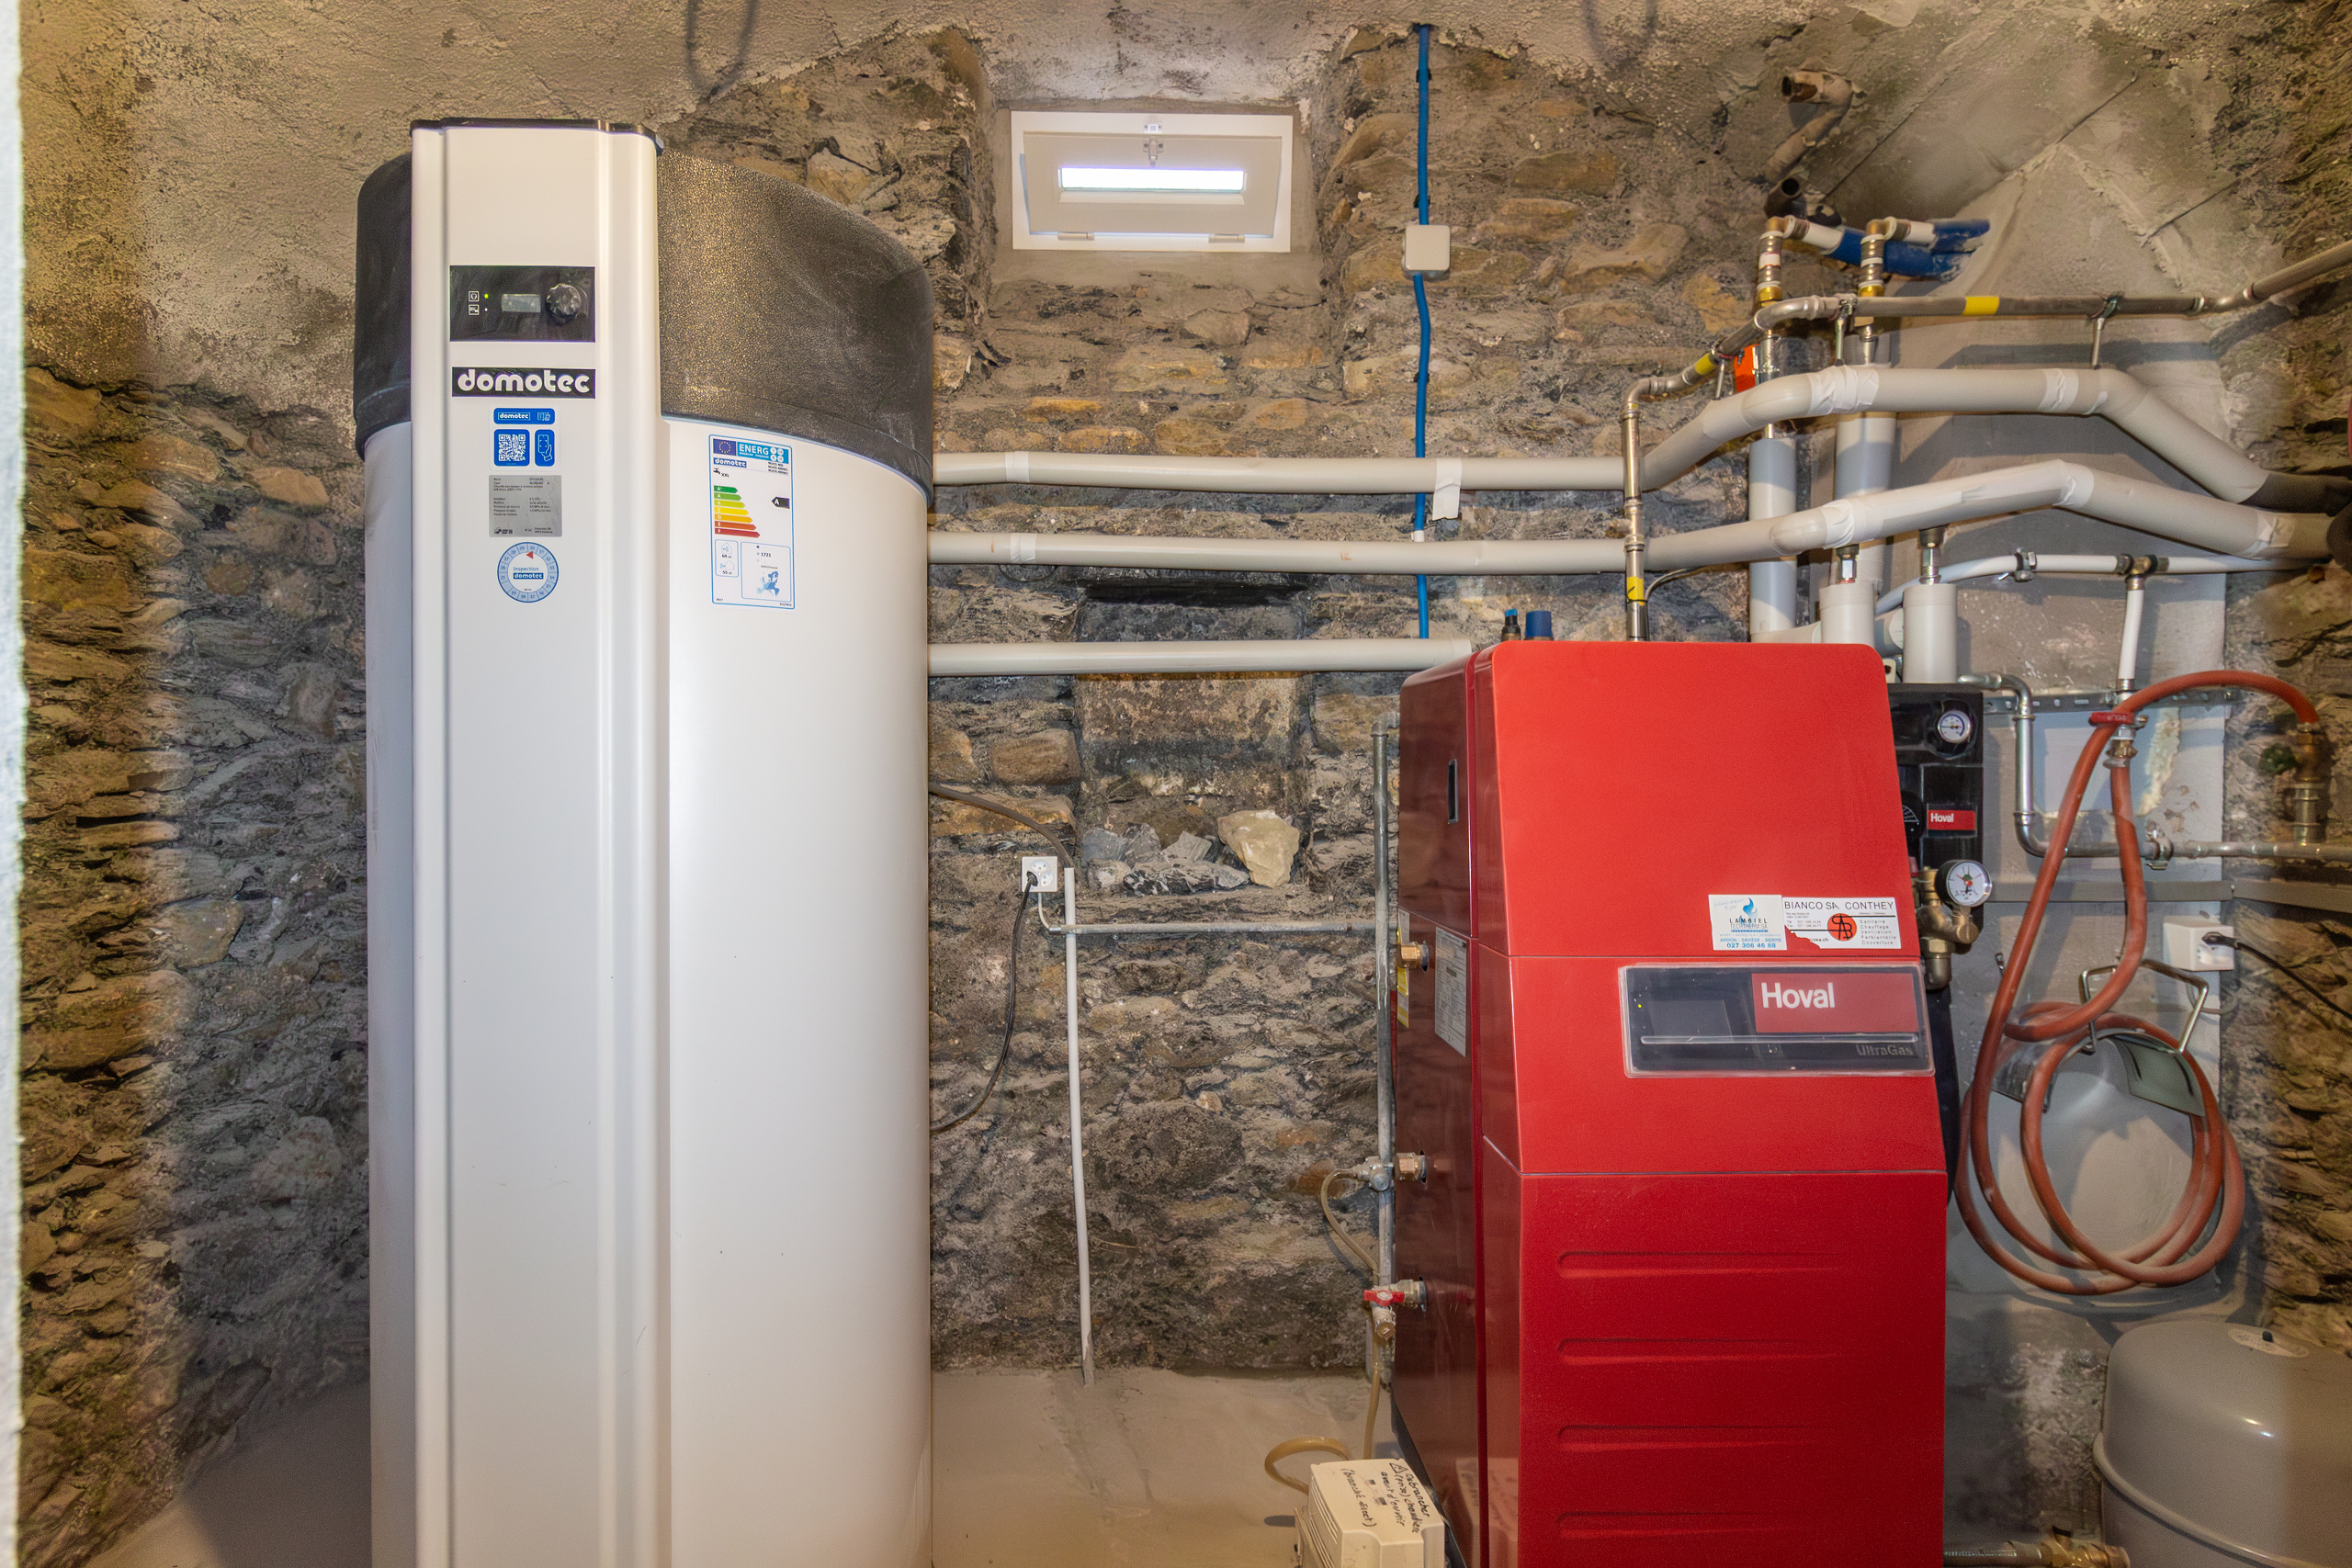
- Utility room
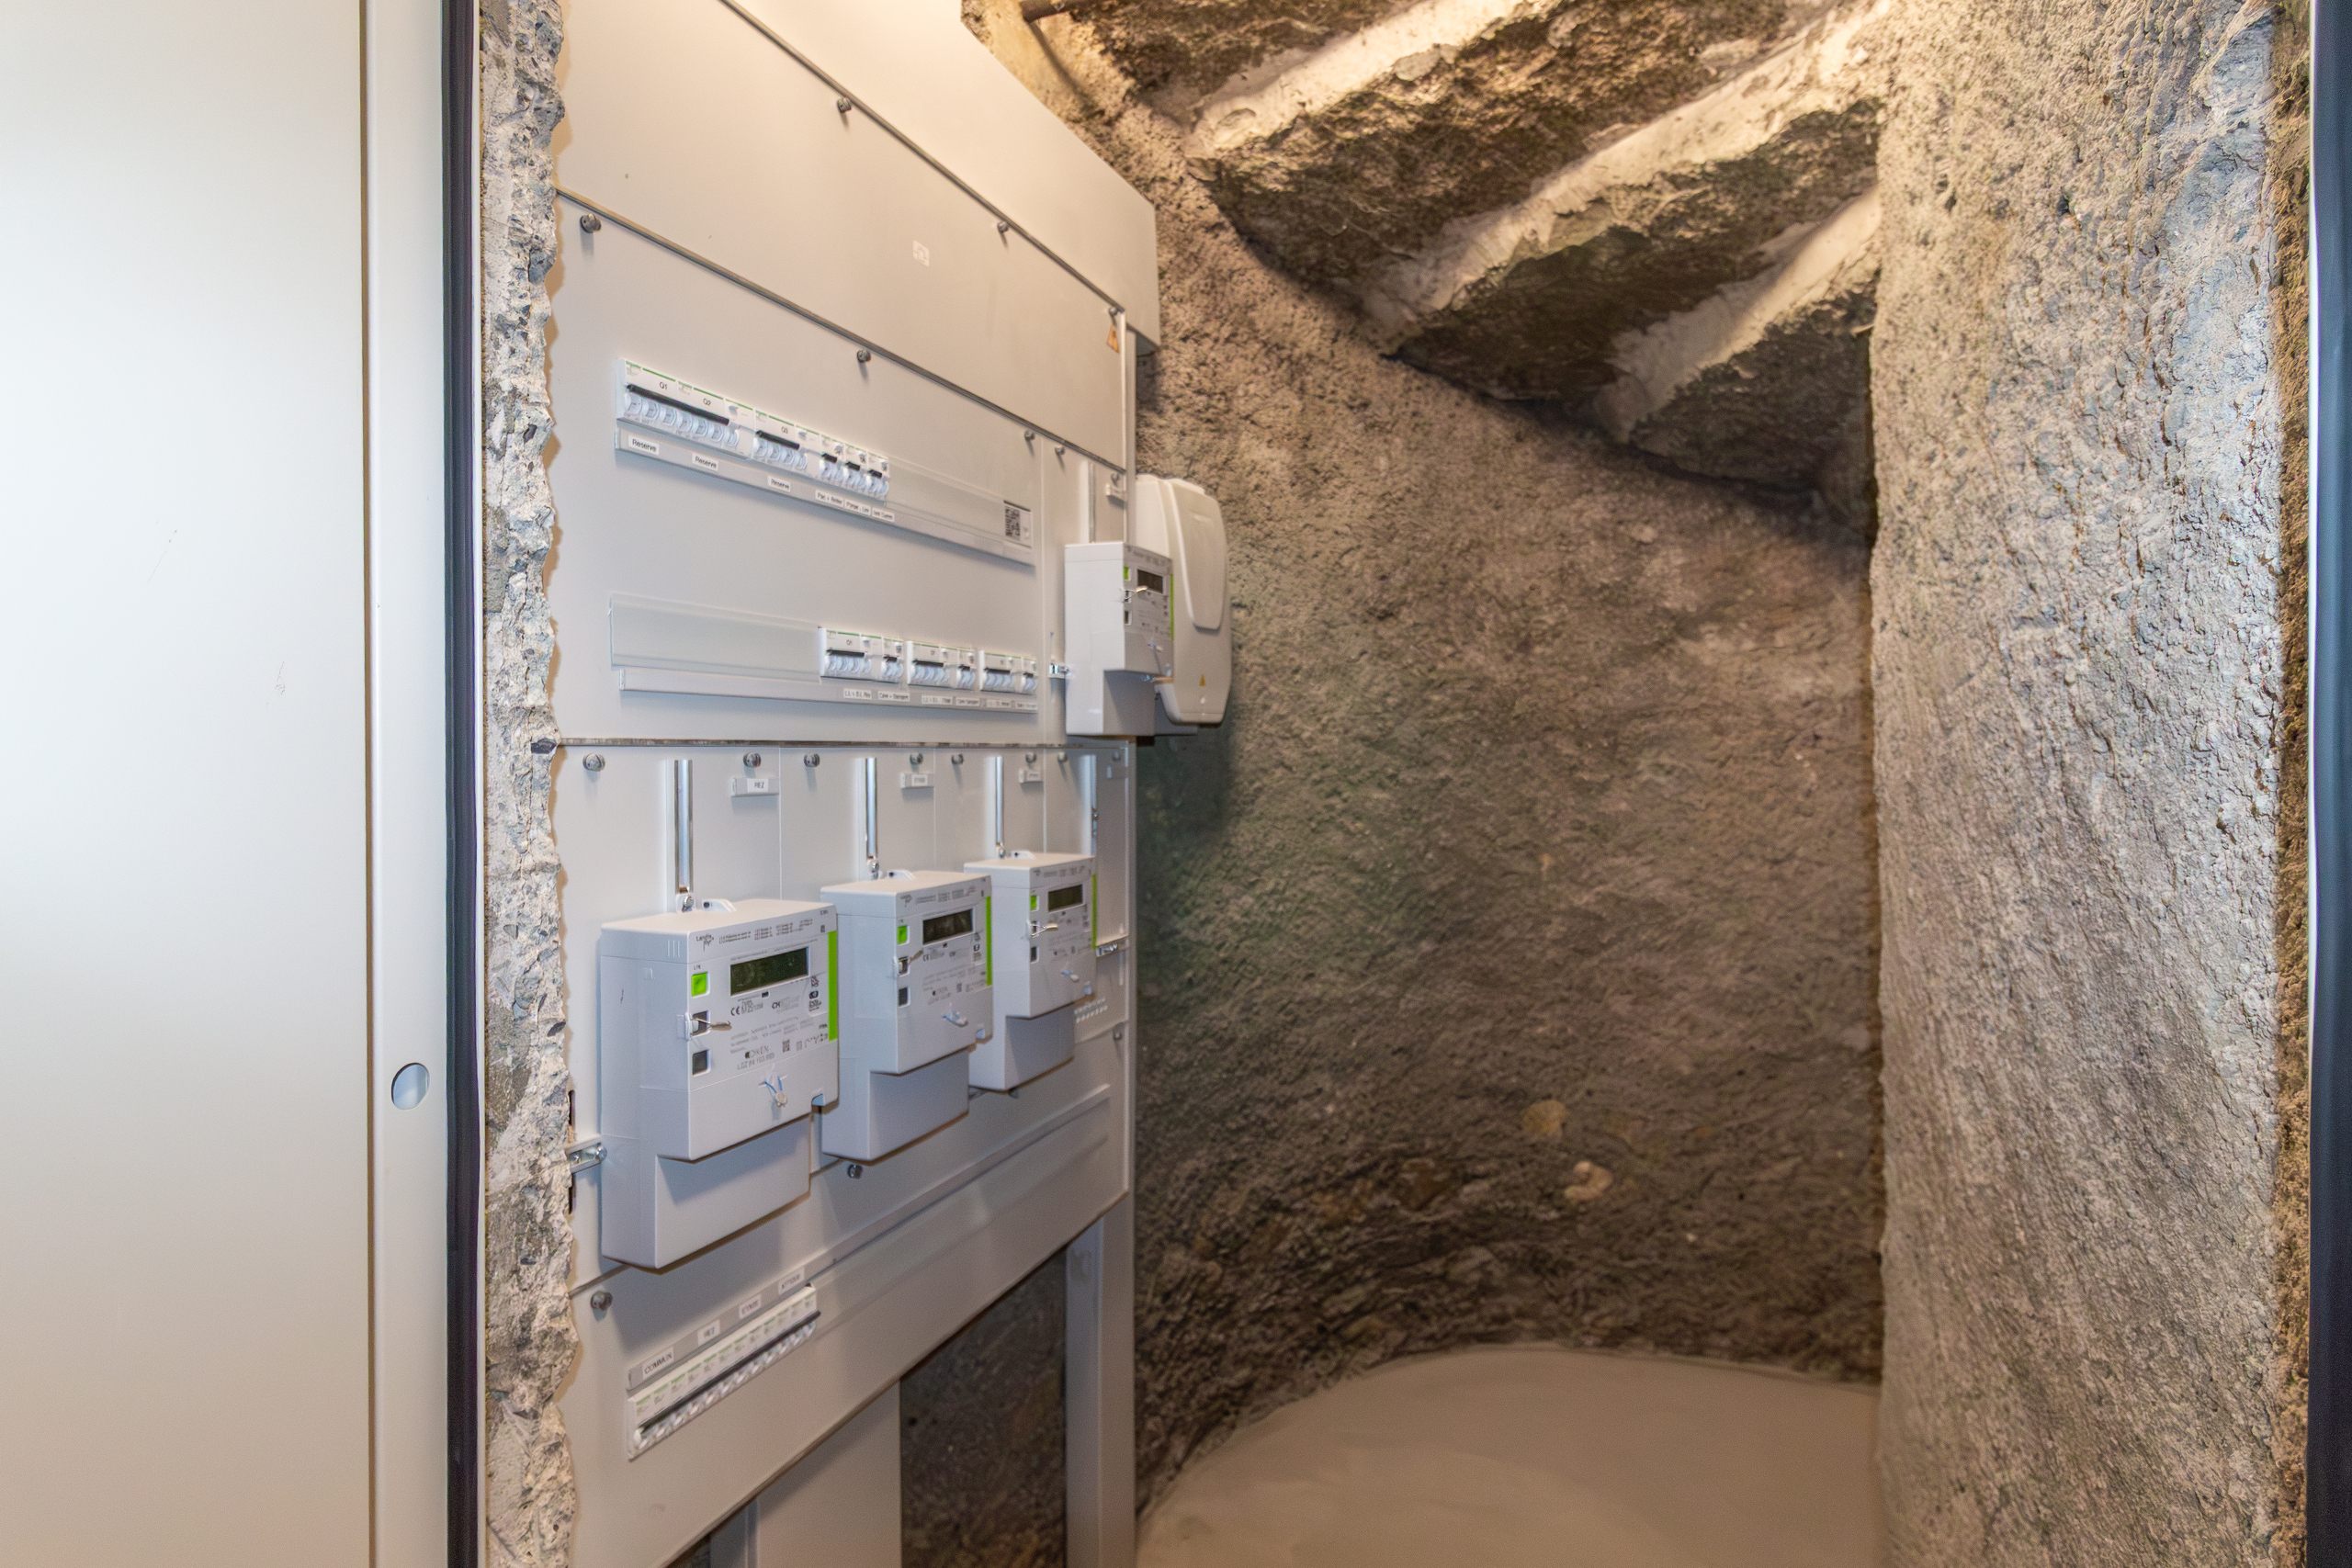
- Electrical room
- Storage space
Ground floor (3.5-room apartment with 71 m2 of weighted living space, including a terrace and garden)
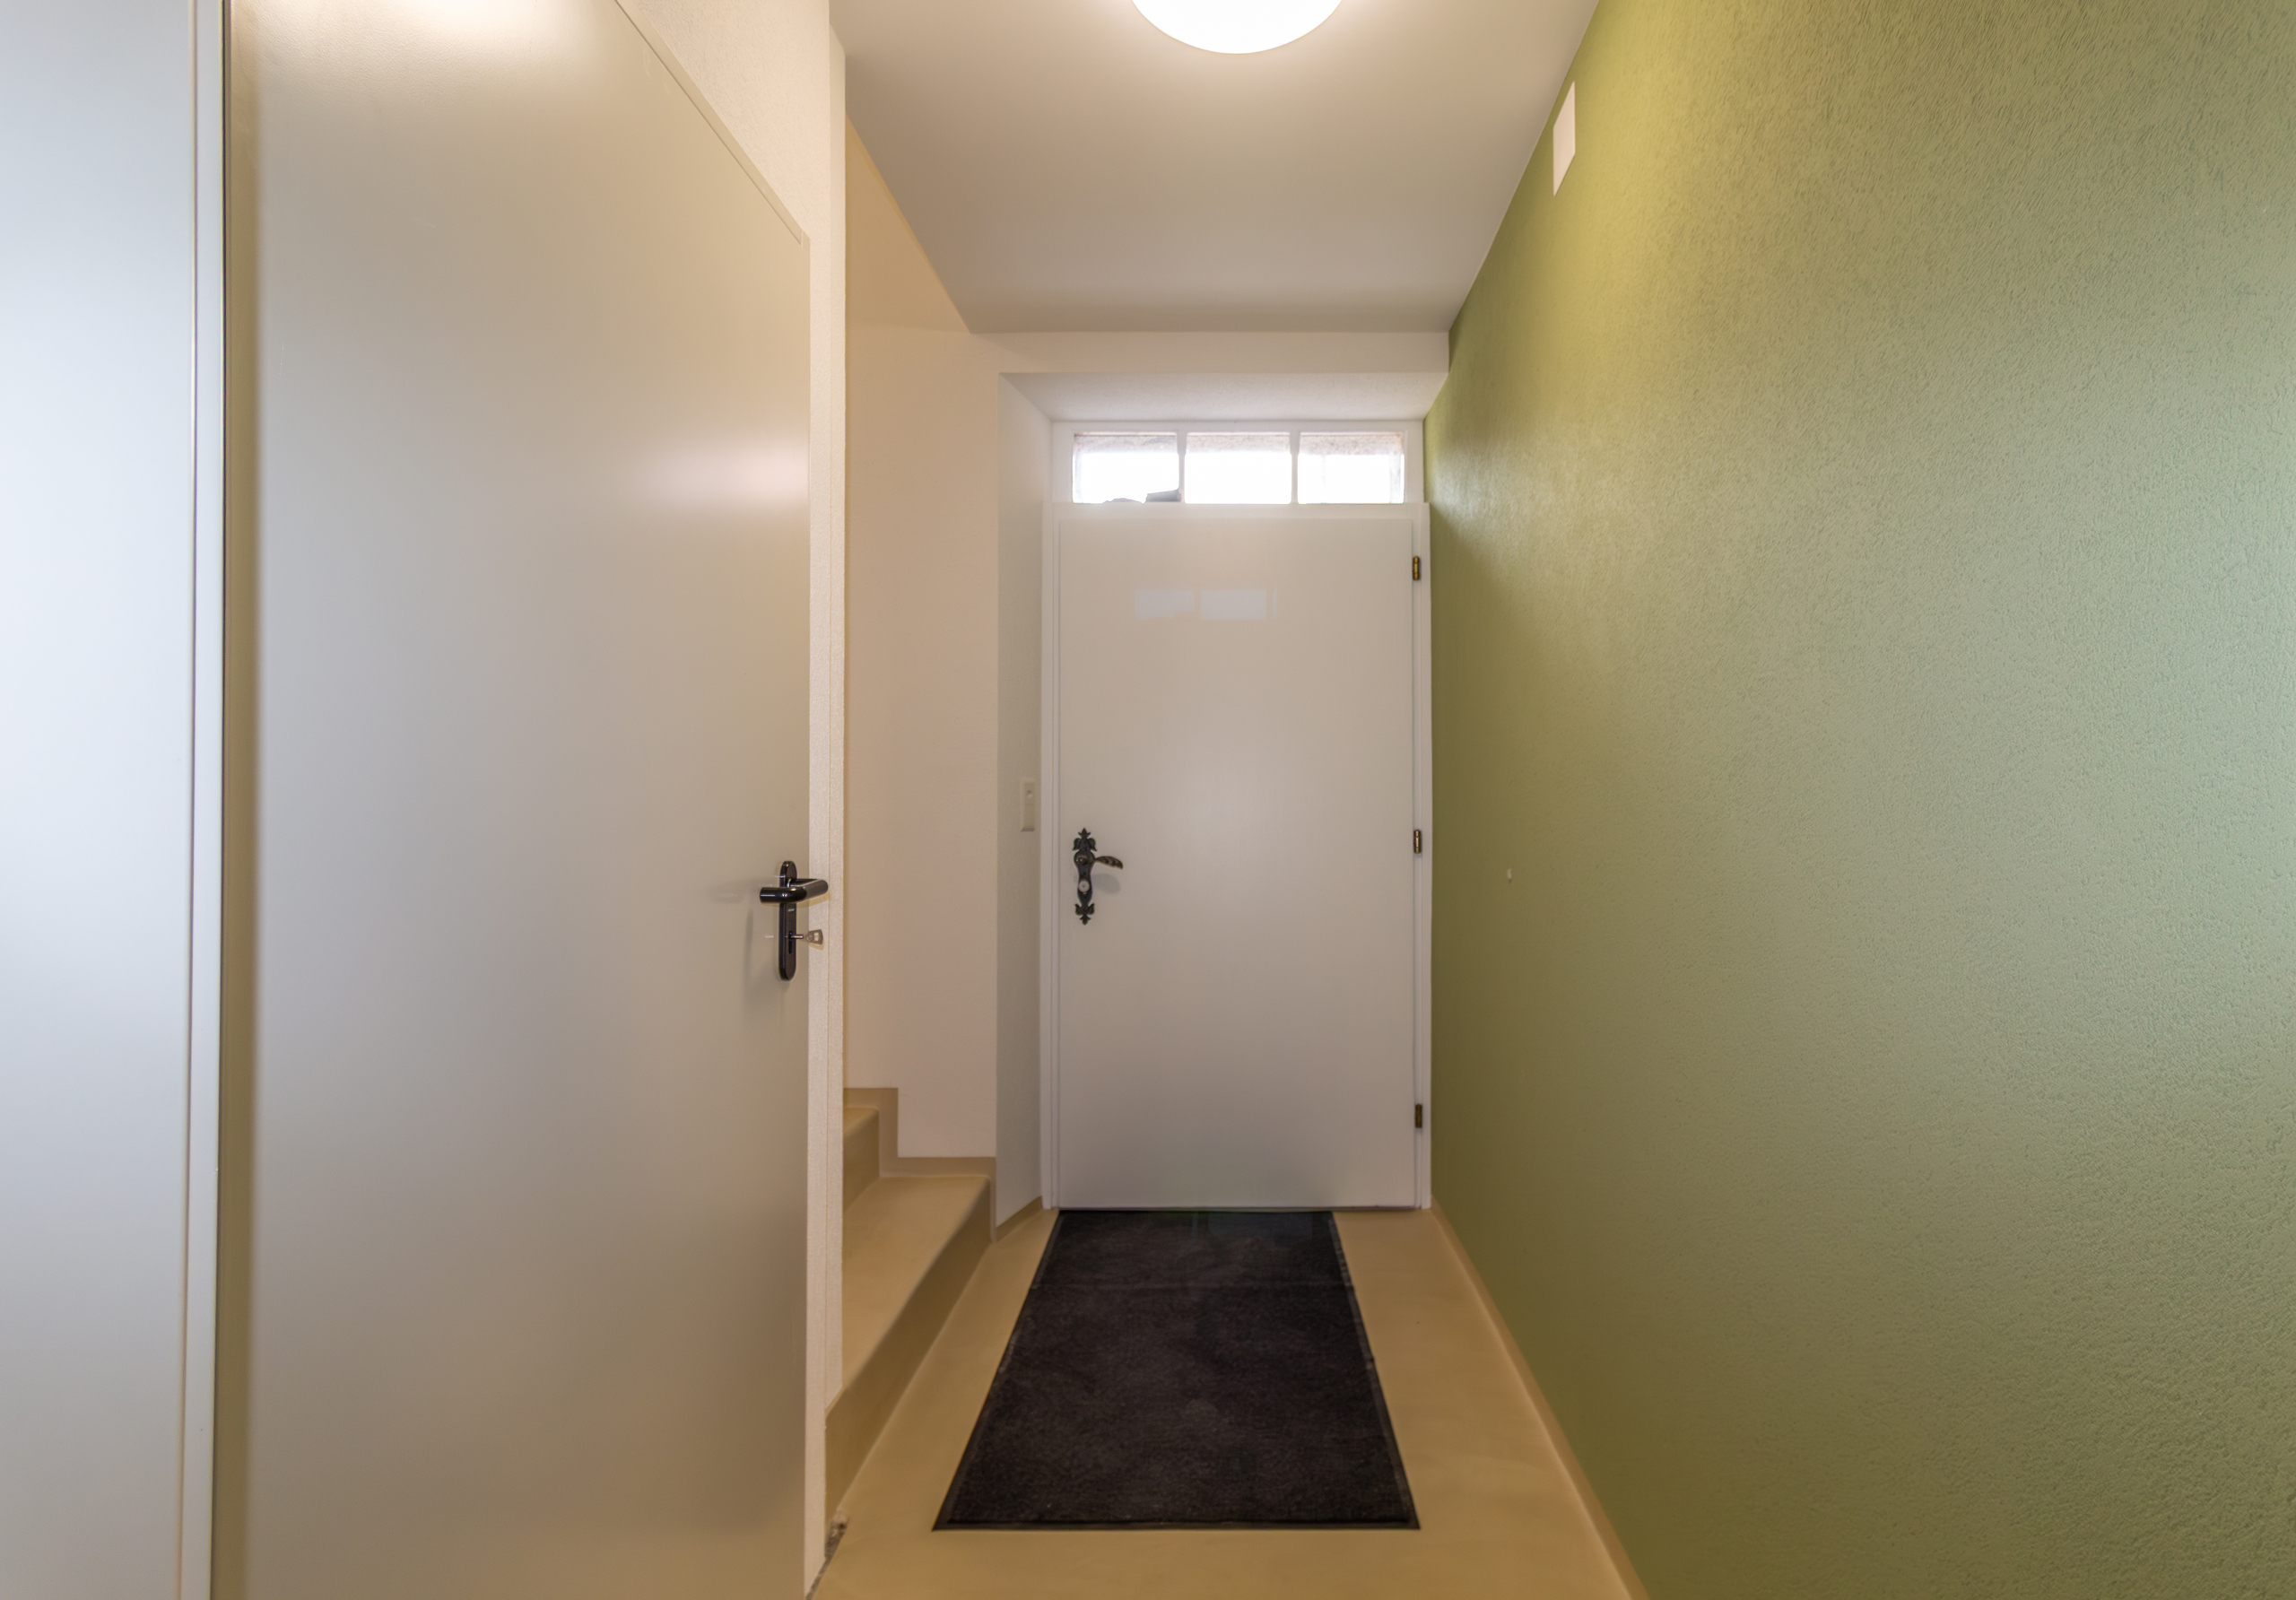
- Entrance
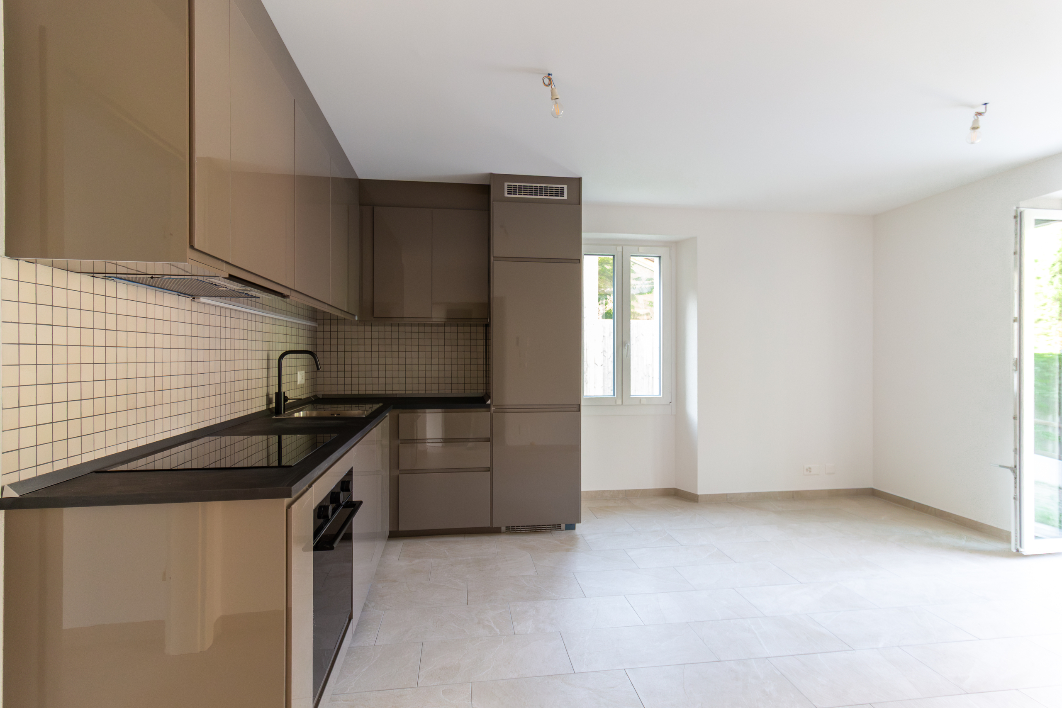
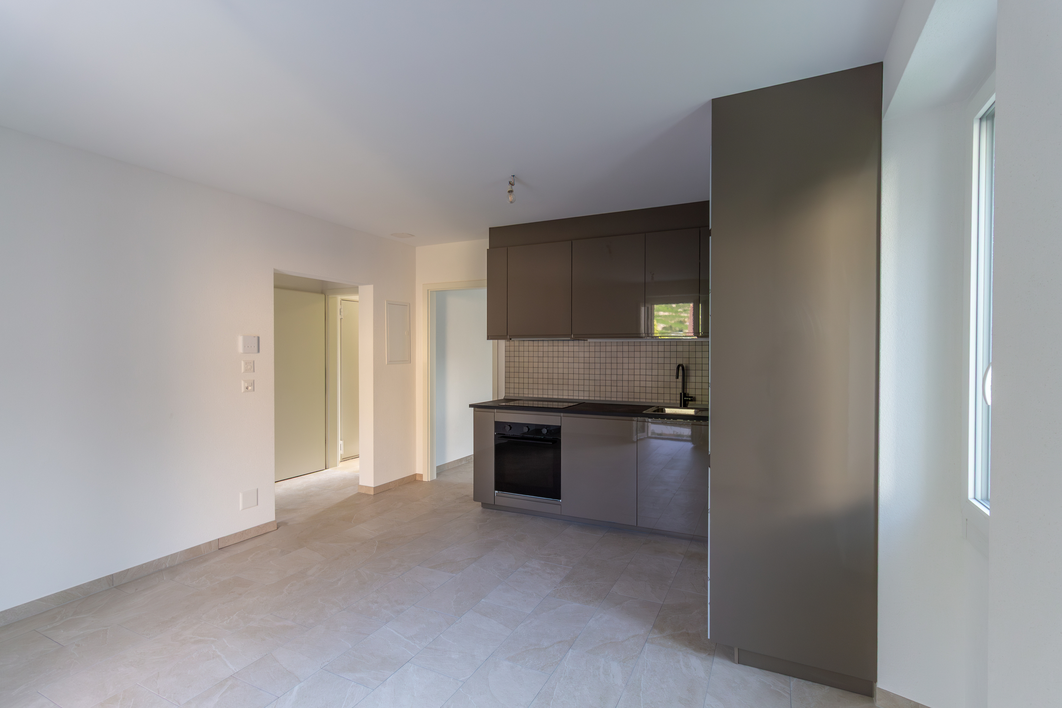
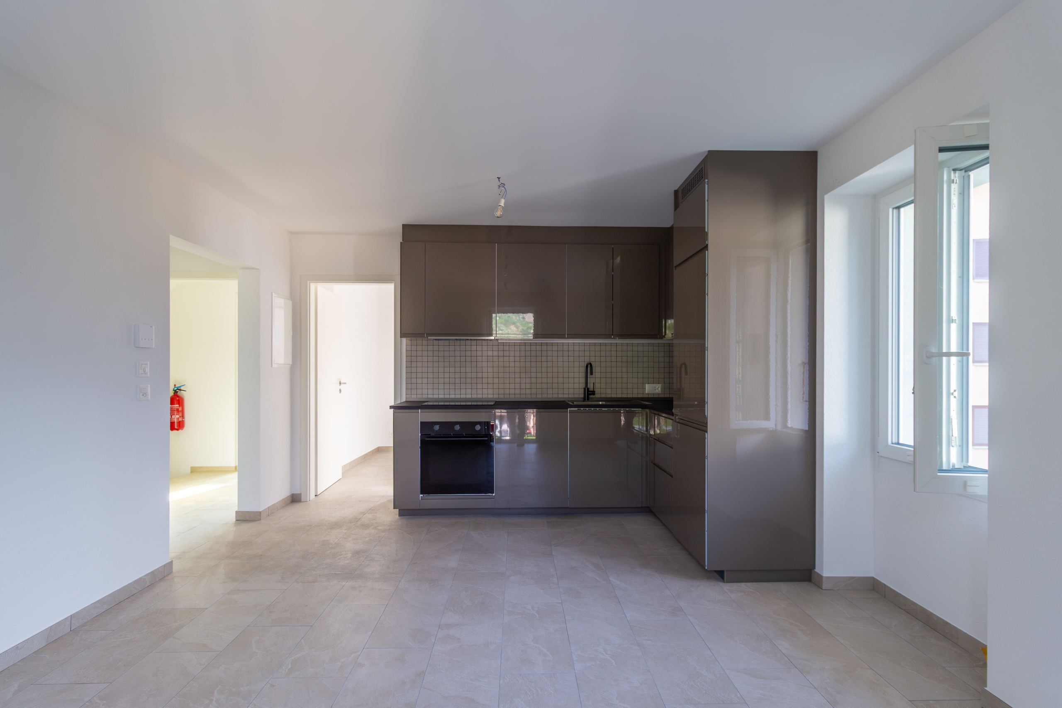
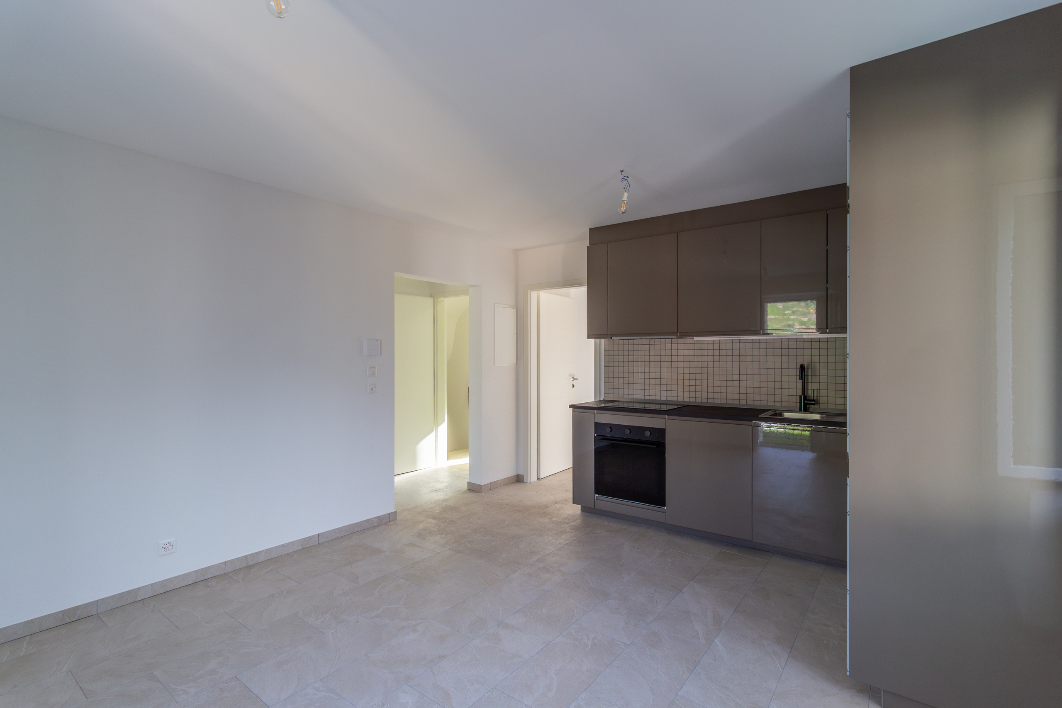
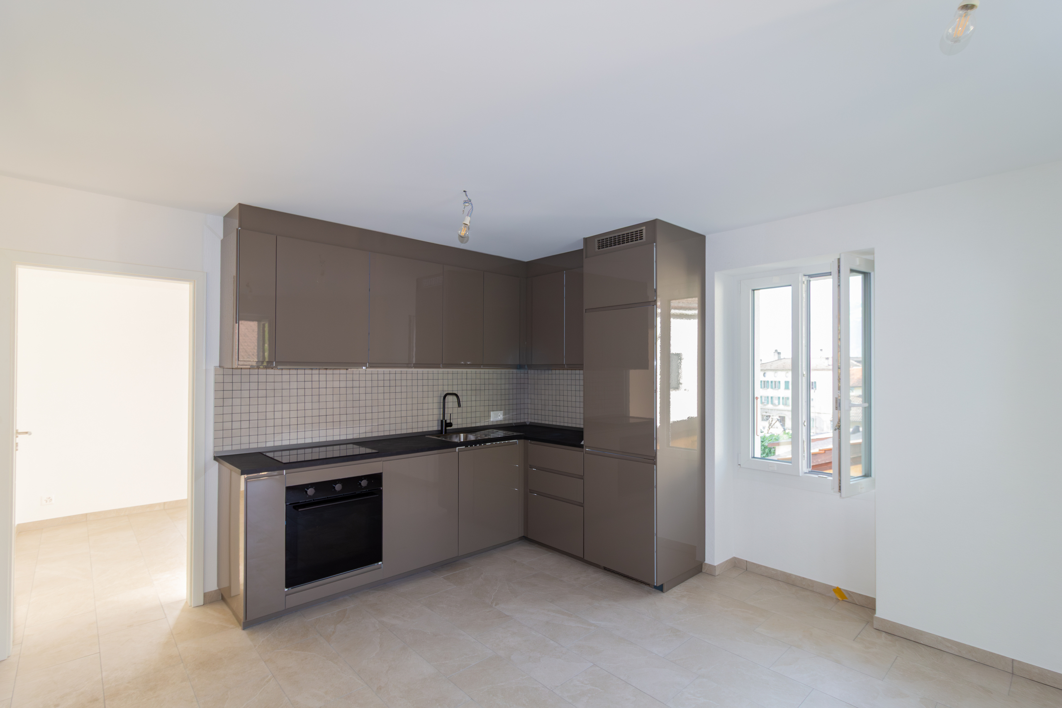
- Kitchen open to the living room with access to the terrace and the private garden
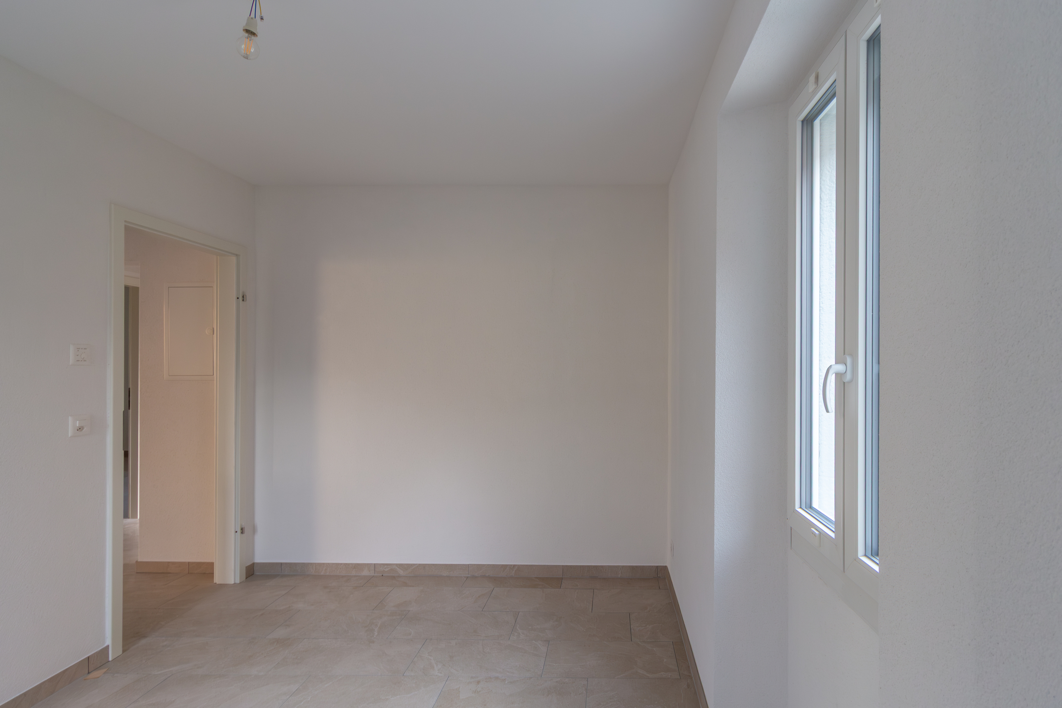
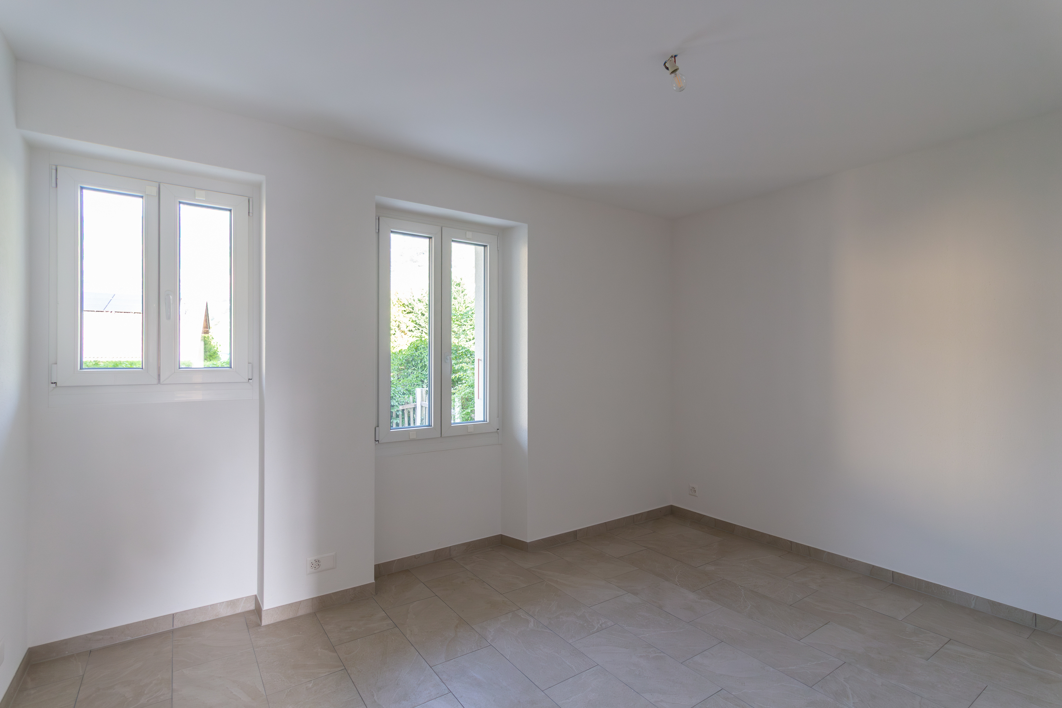
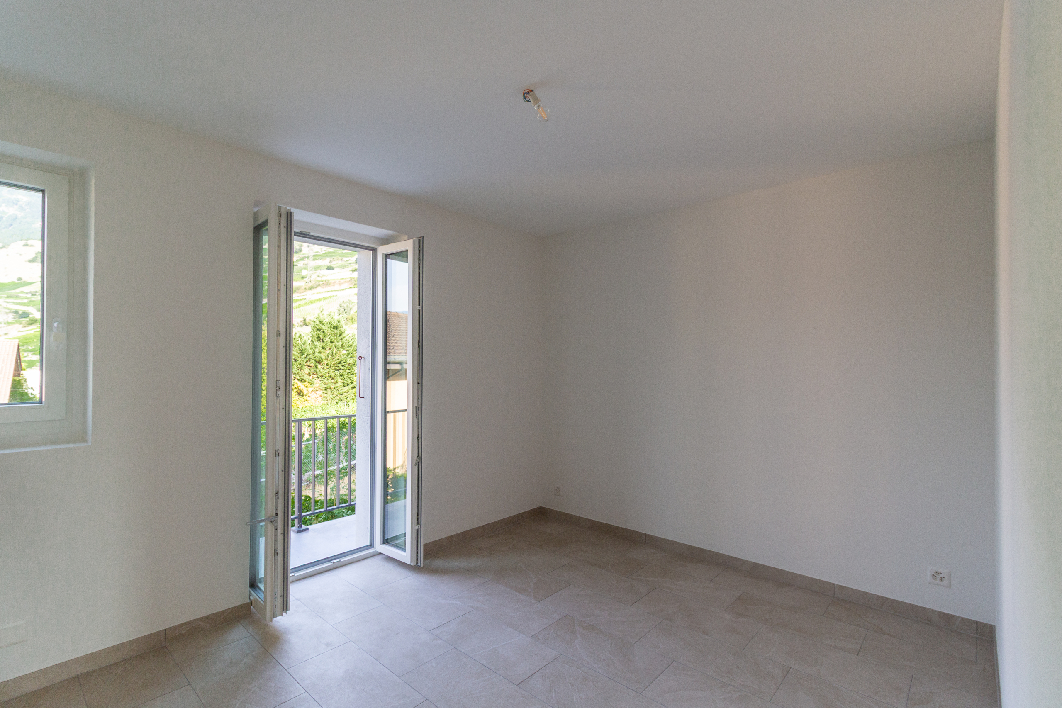
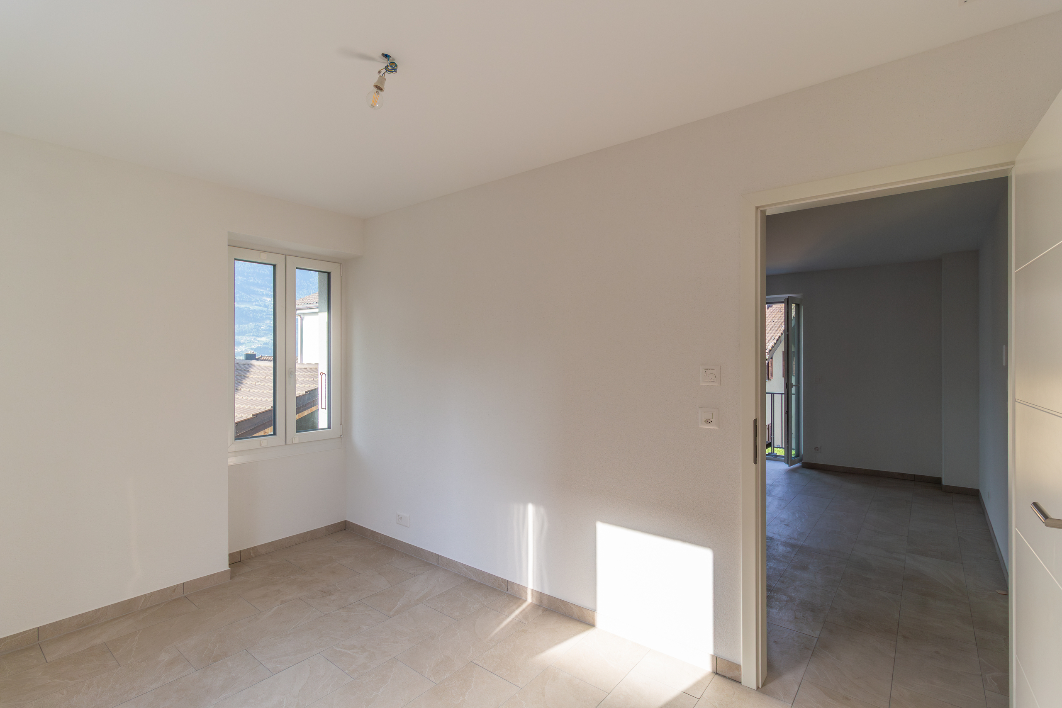
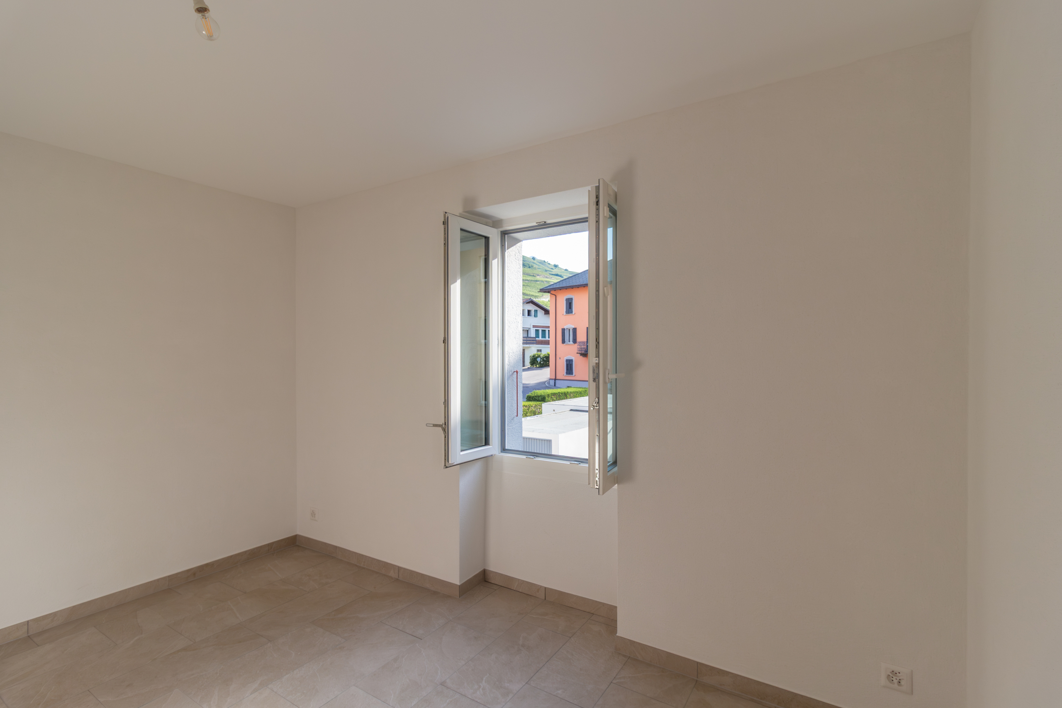
- Two bedrooms
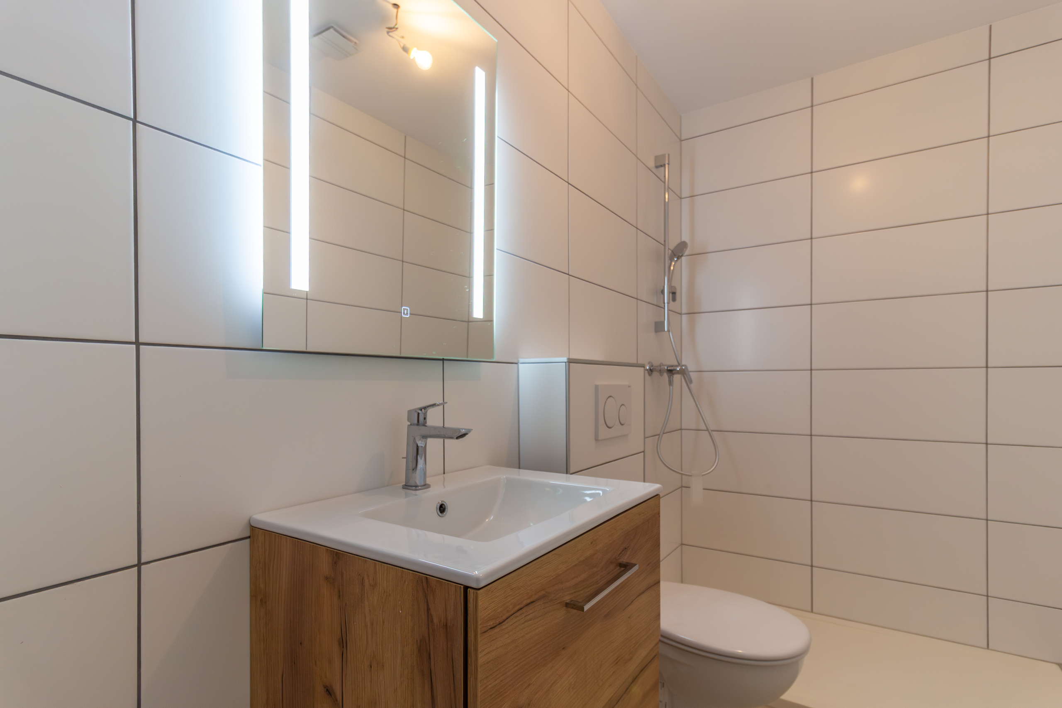
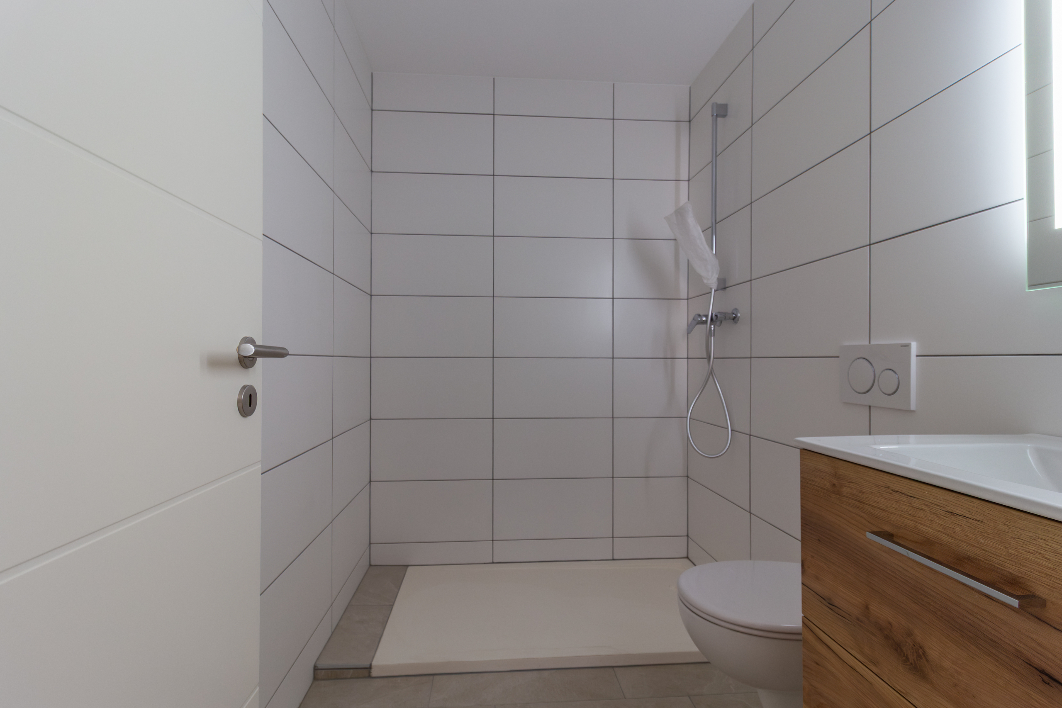
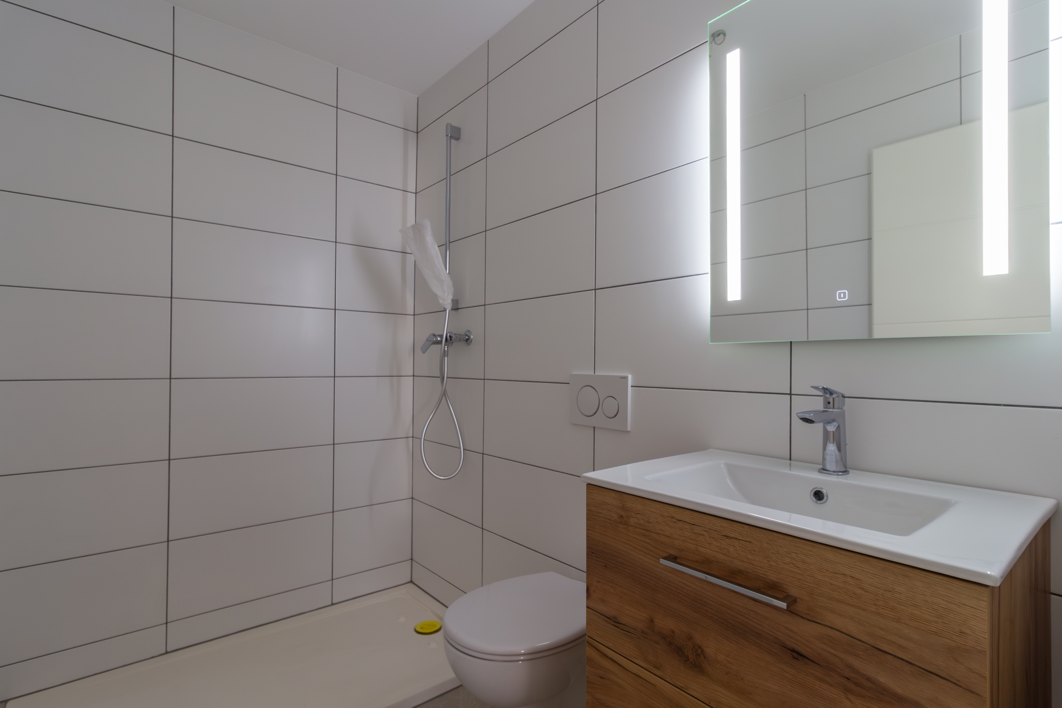
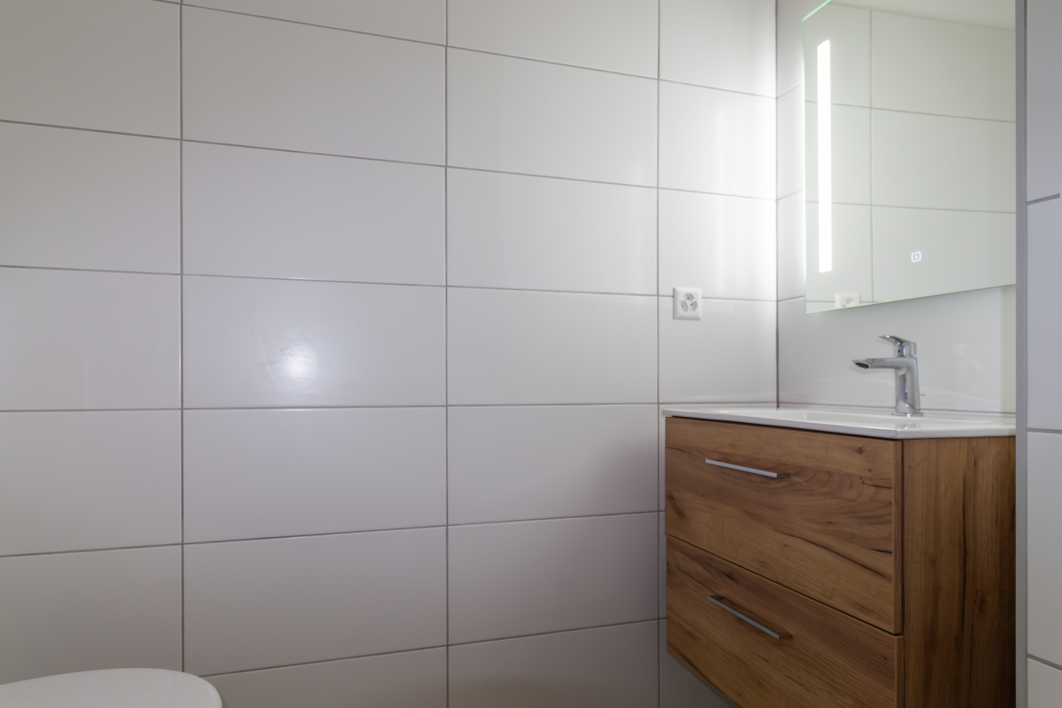
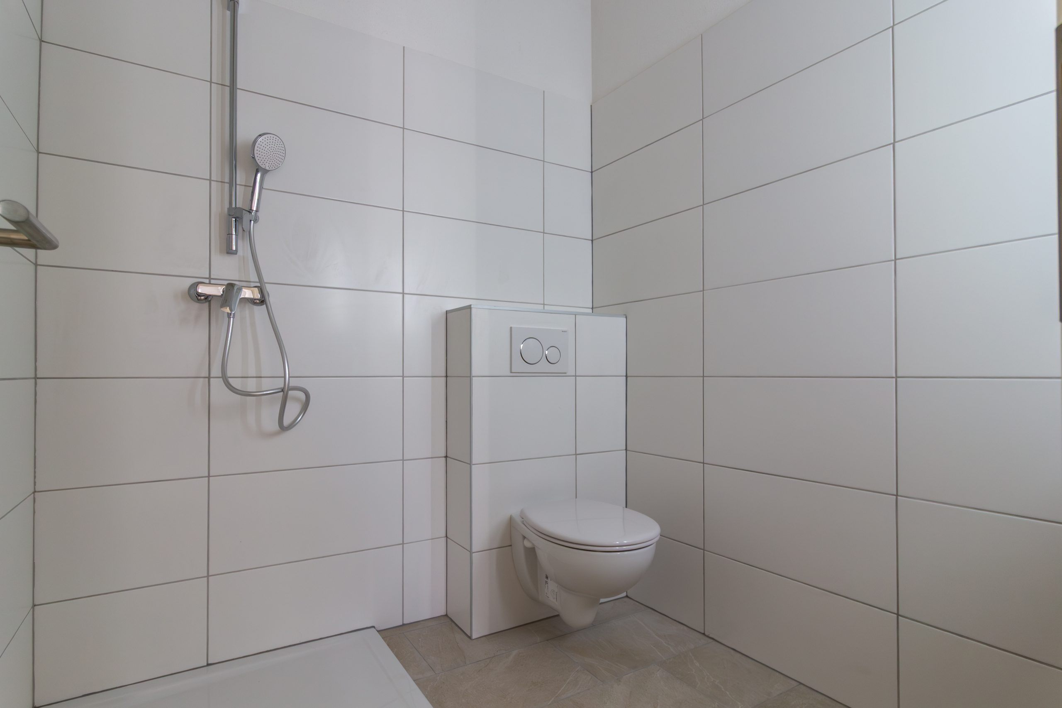
- Bathroom with shower and toilet
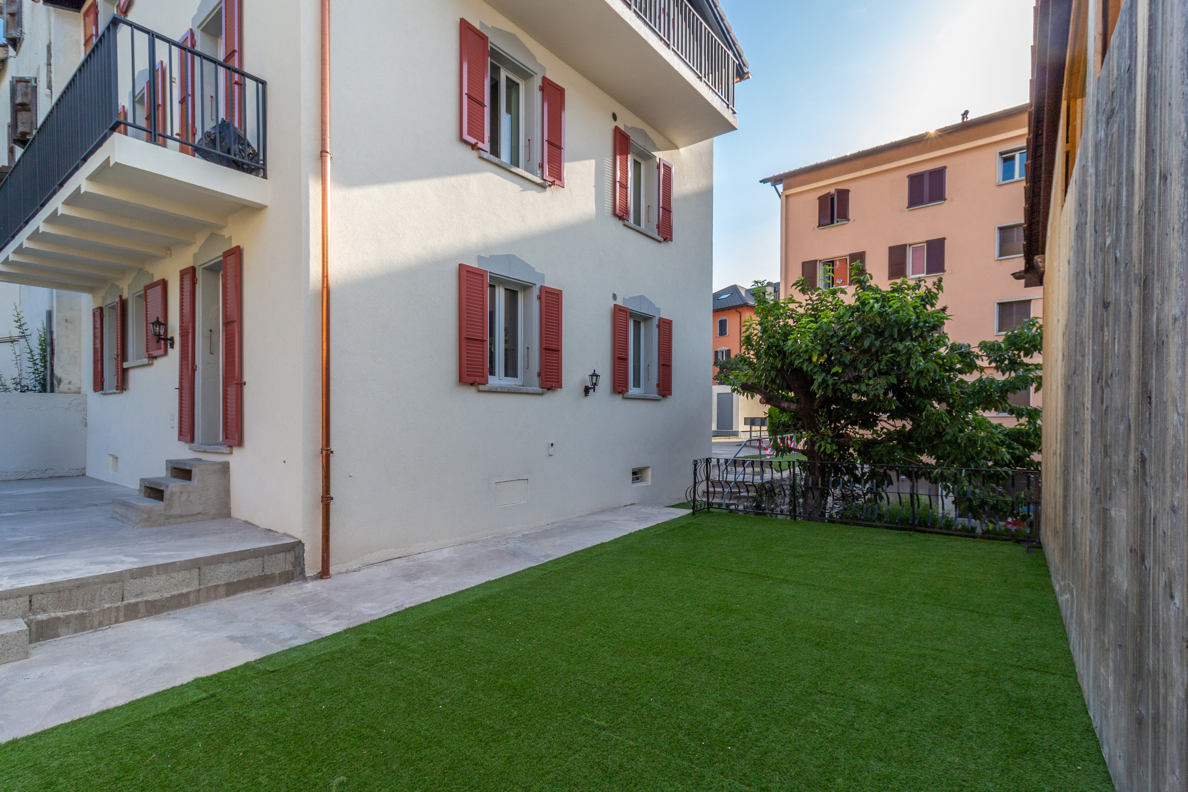
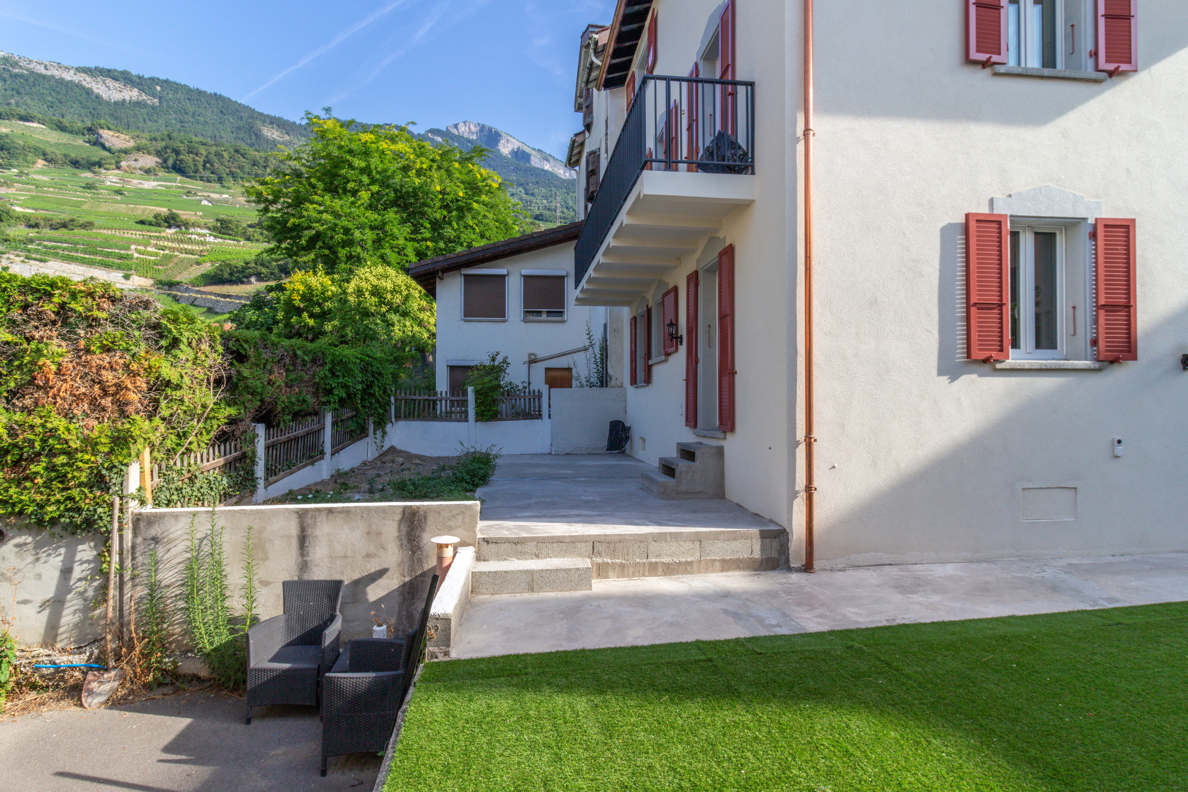
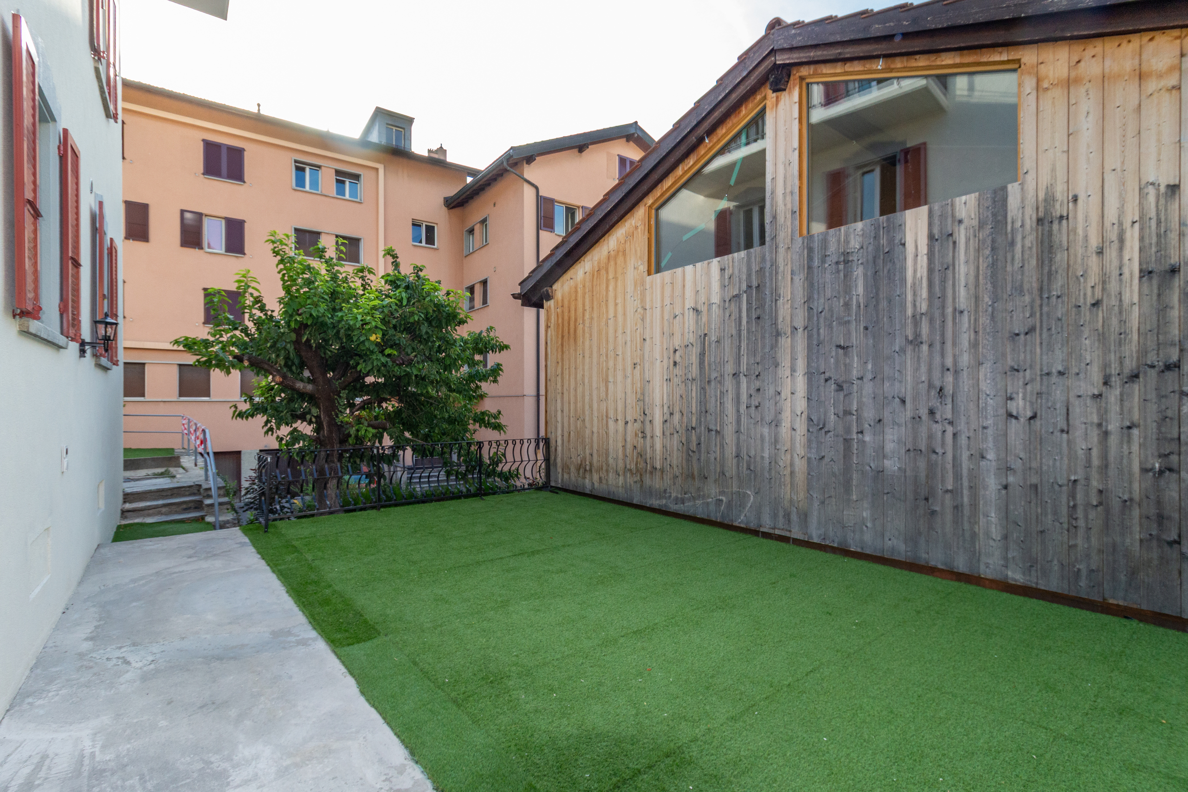
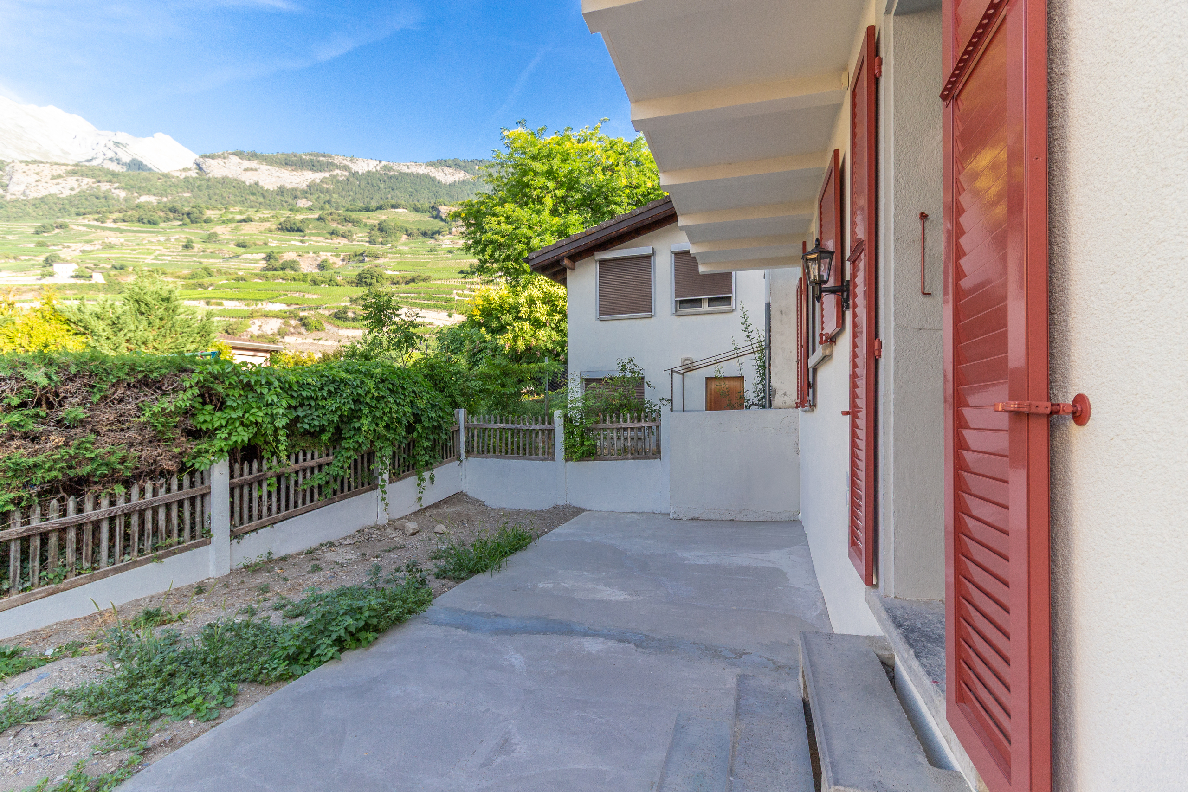
- West-facing terrace of 26 m2 with a small garden of 23 m2
1st floor (3.5-room apartment with 77 m2 of weighted living space, including a terrace and balcony)
- Entrance
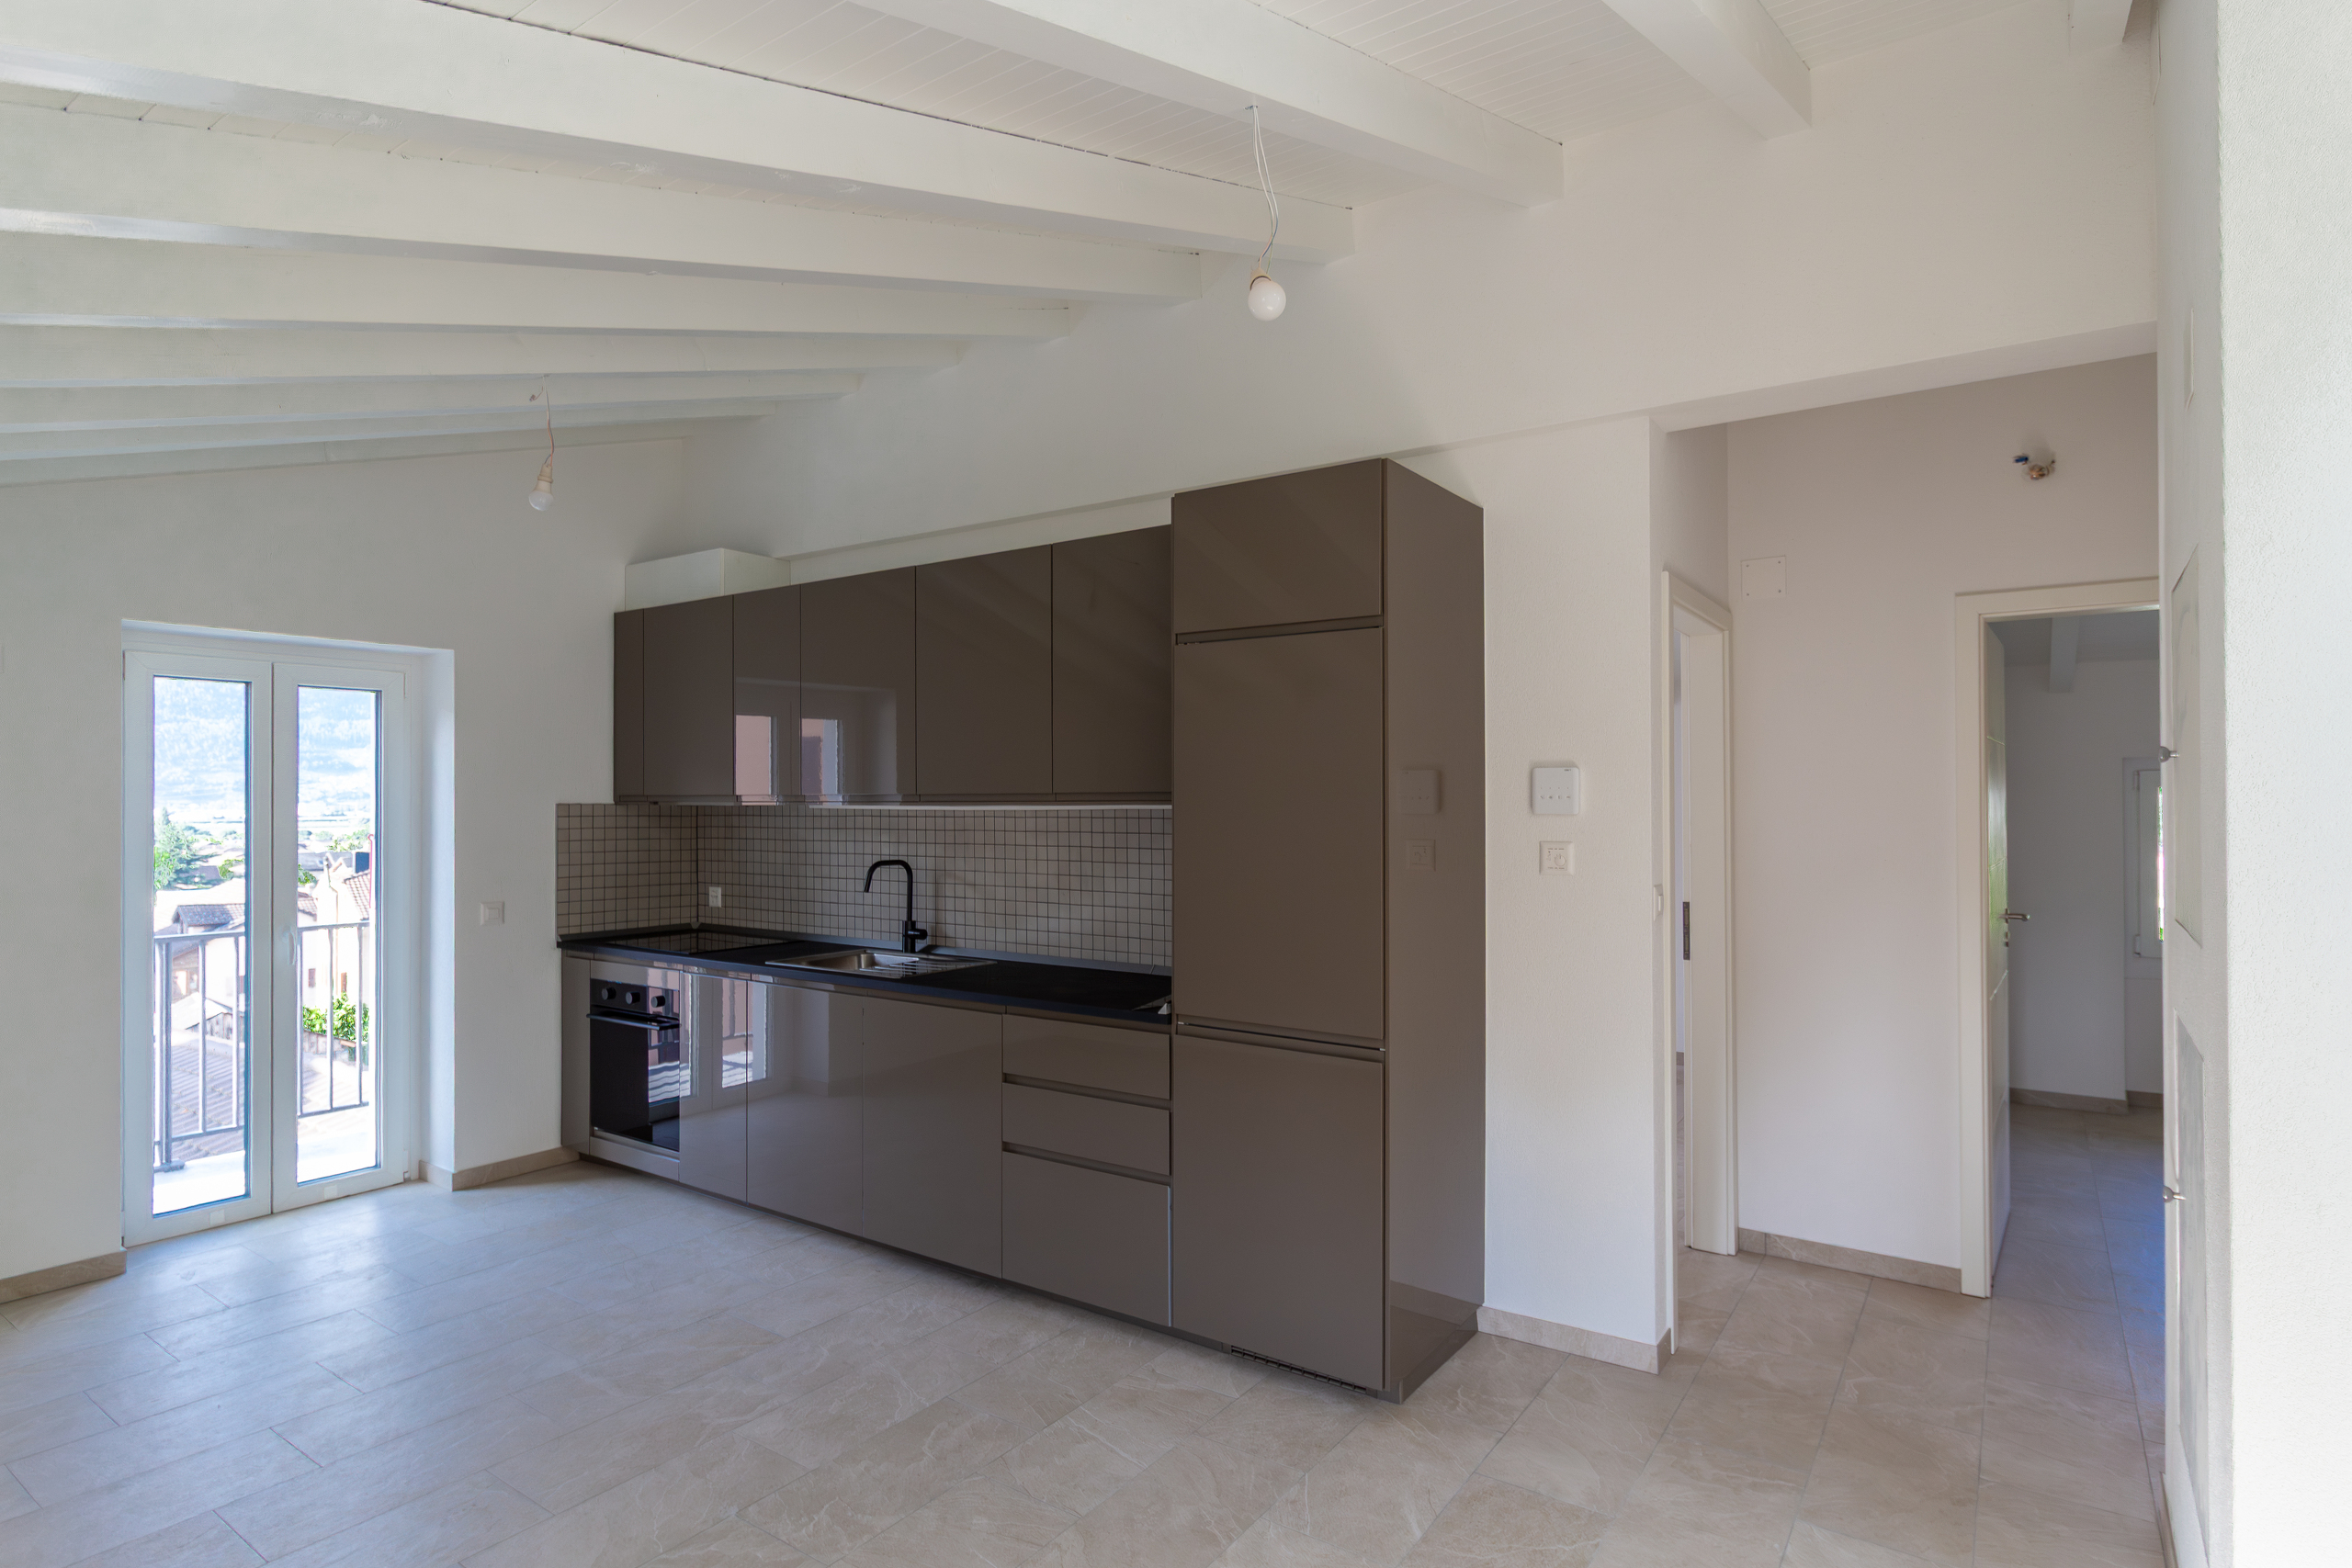
- Kitchen open to the living room with access to the balcony
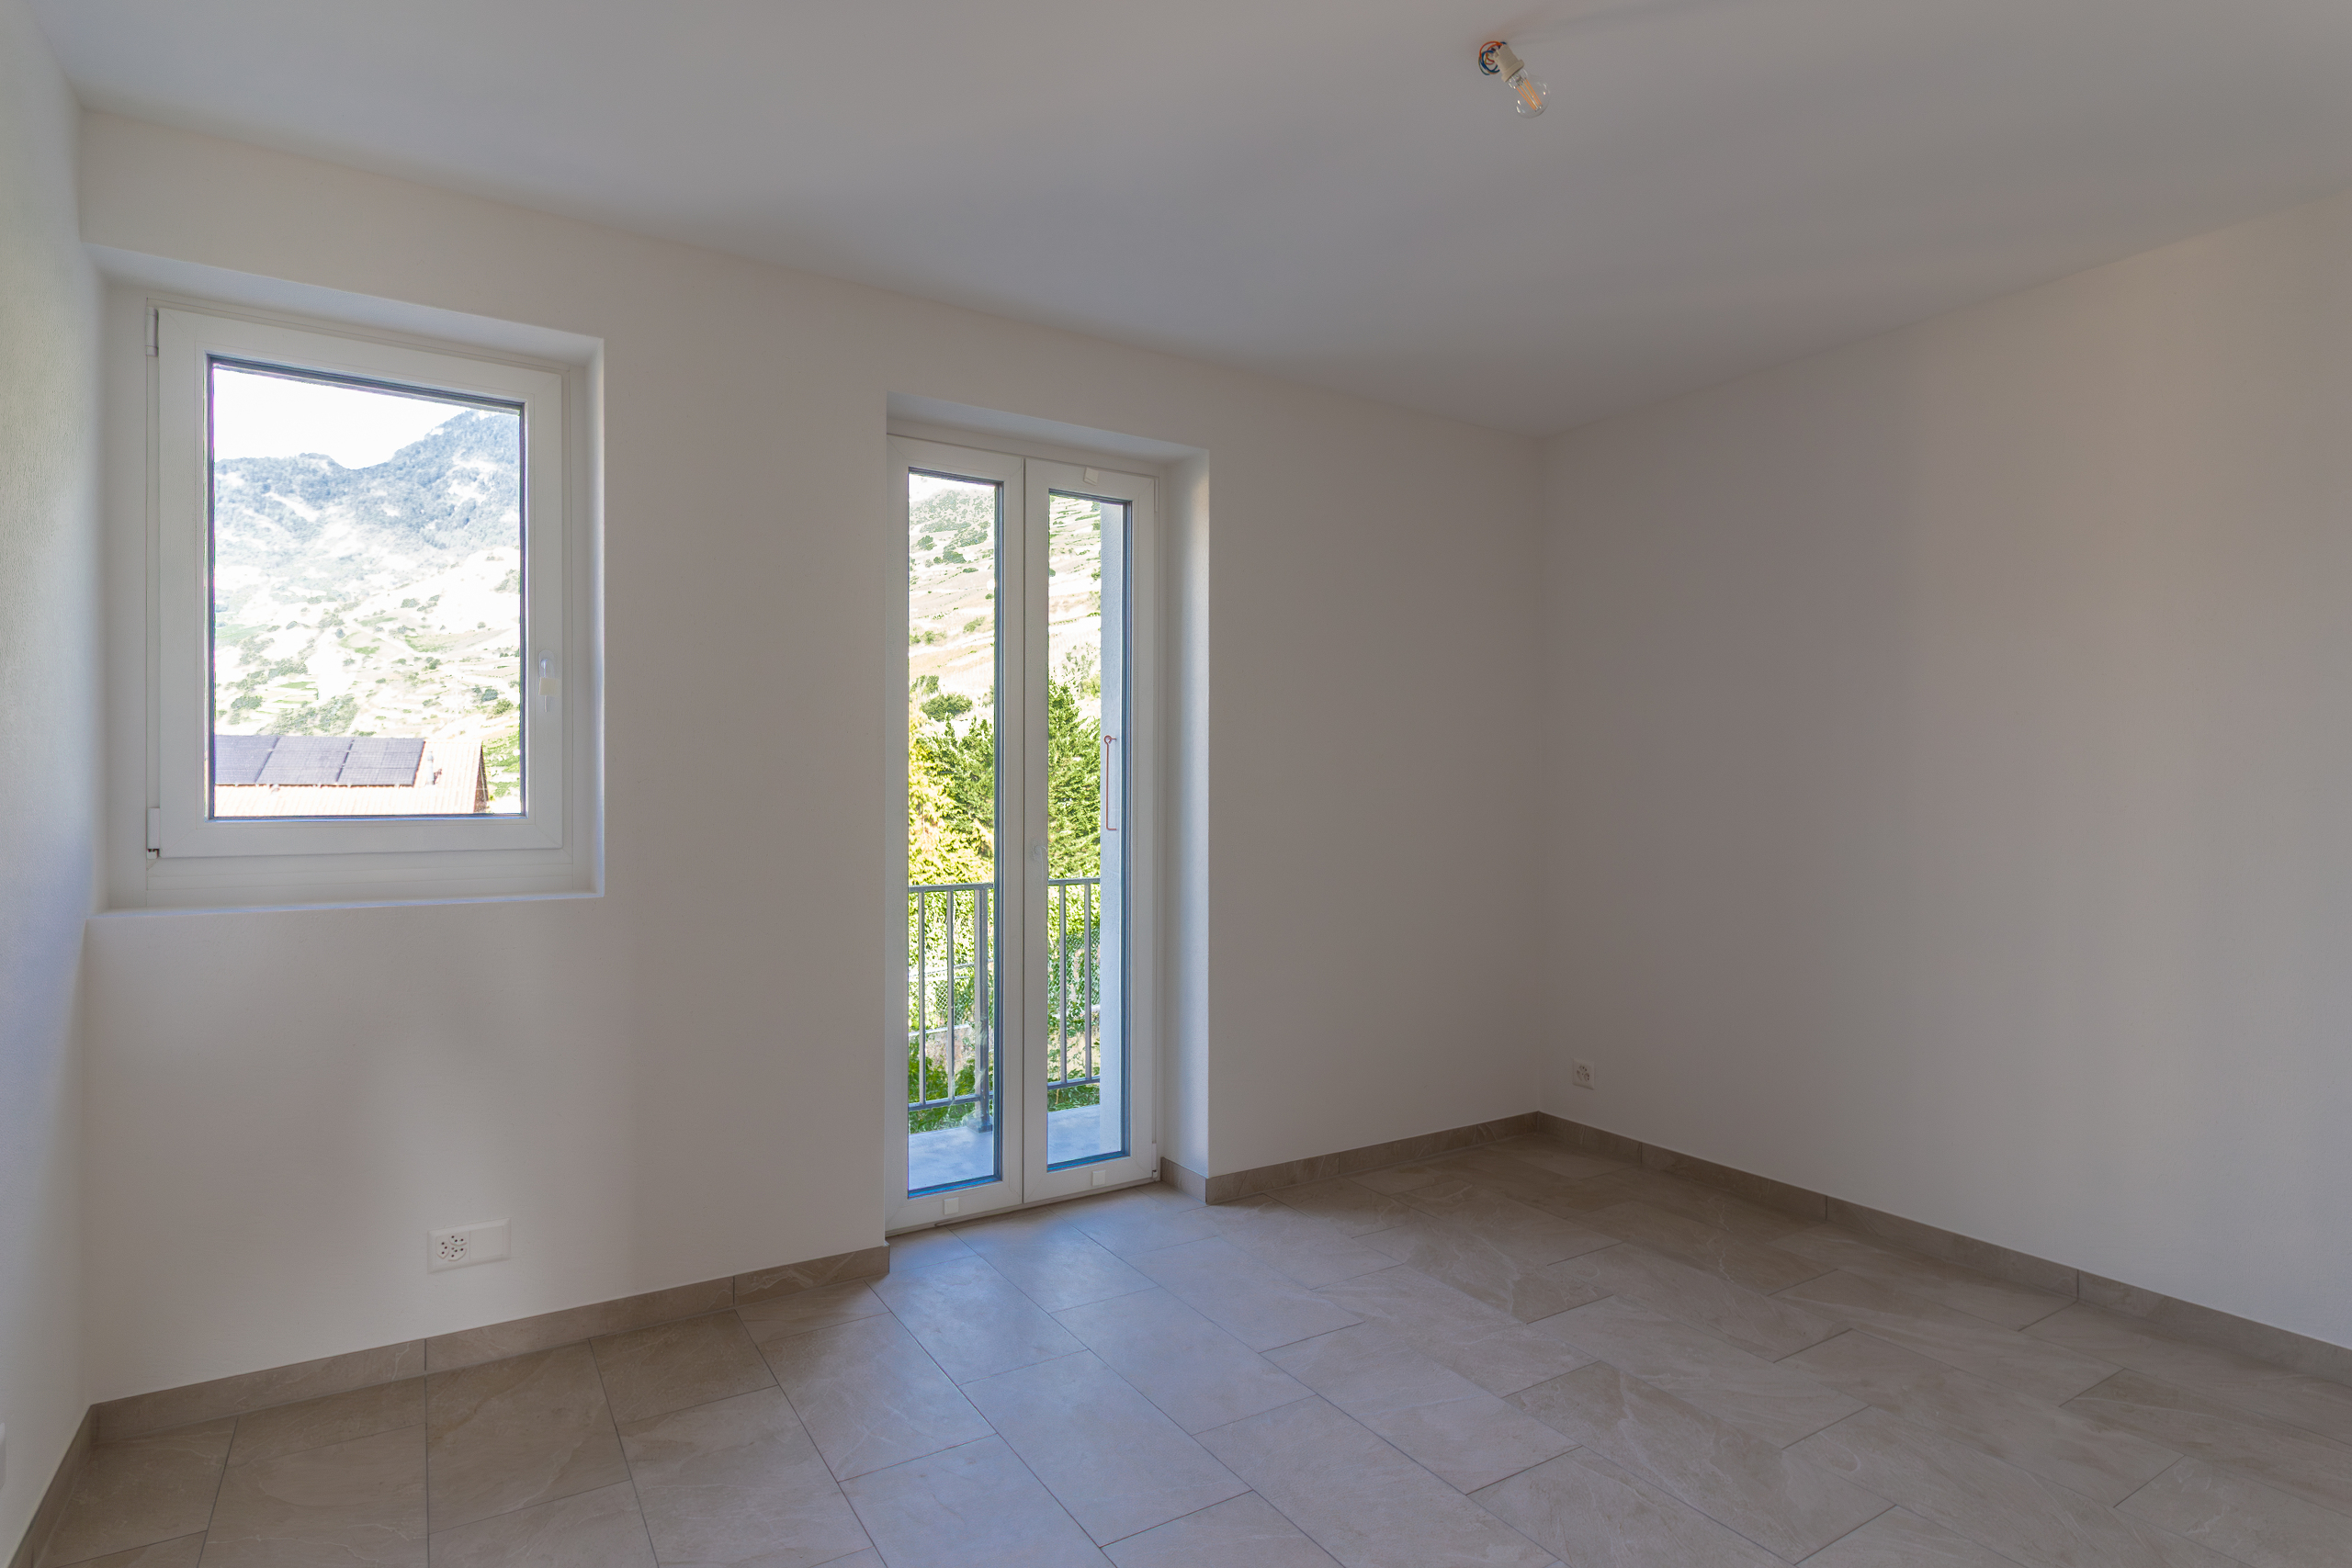
- Bedroom with access to the balcony
- Bedroom
- Bathroom with shower and toilet
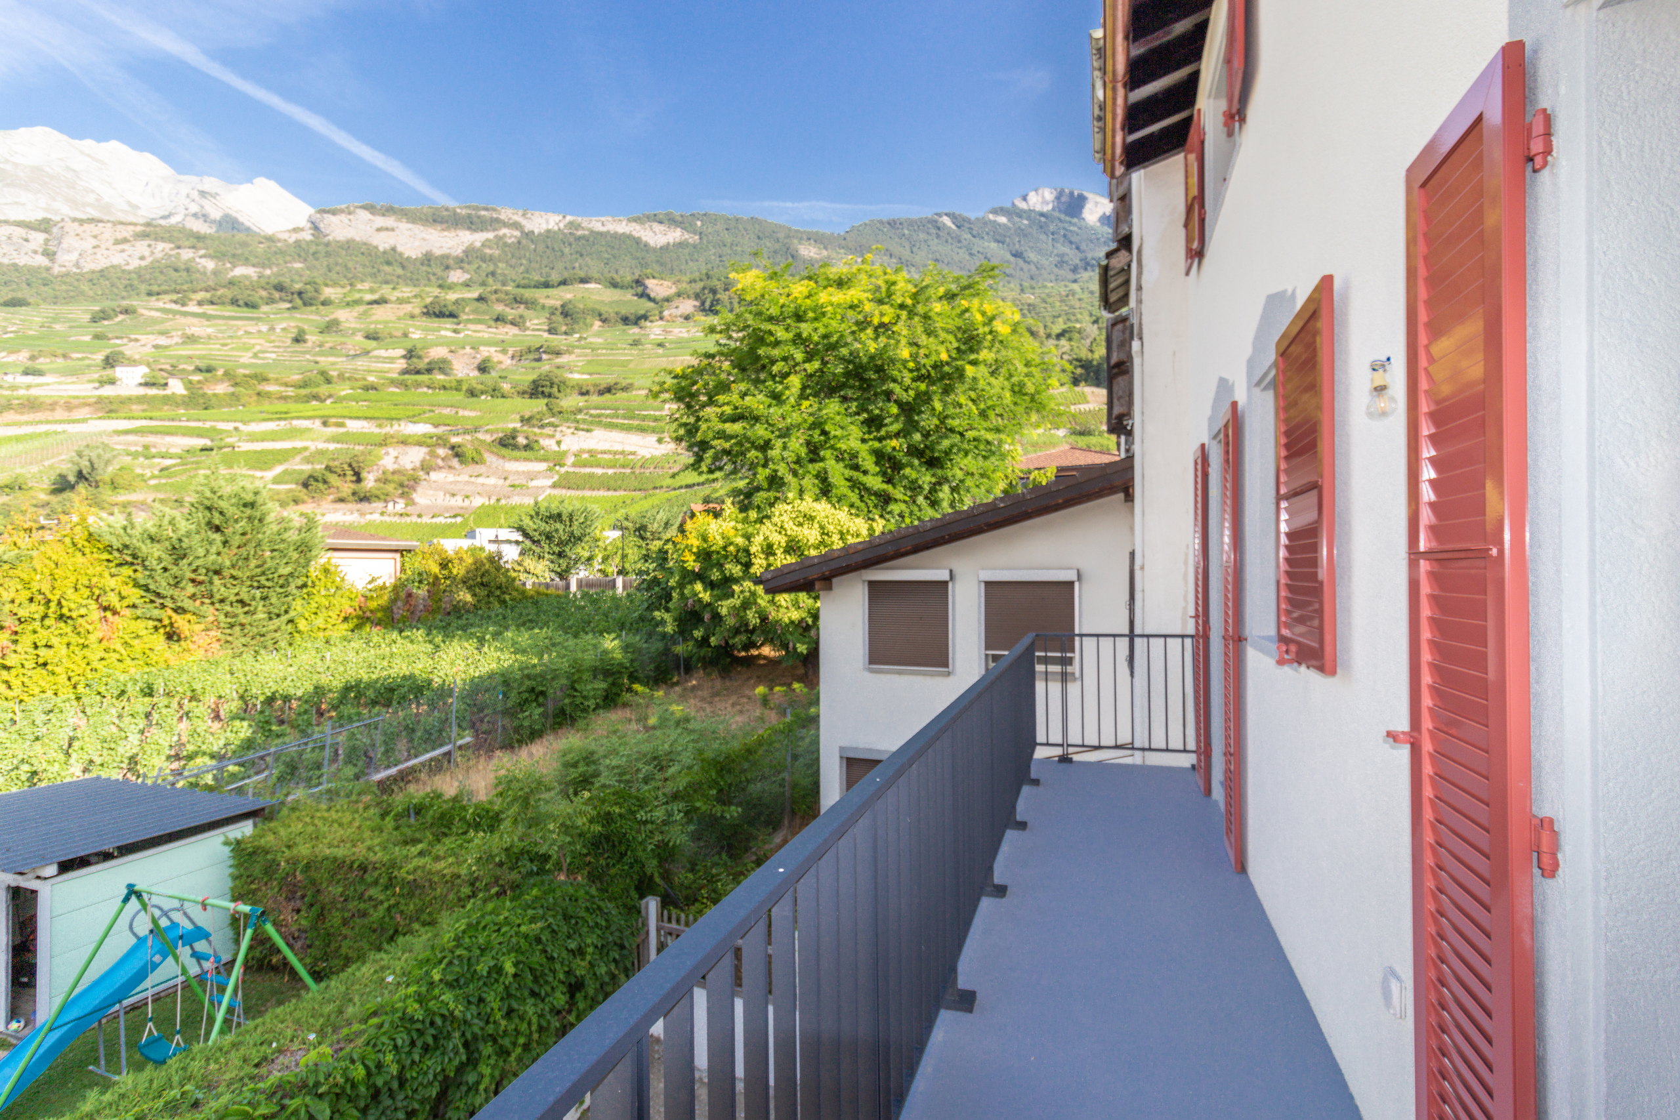
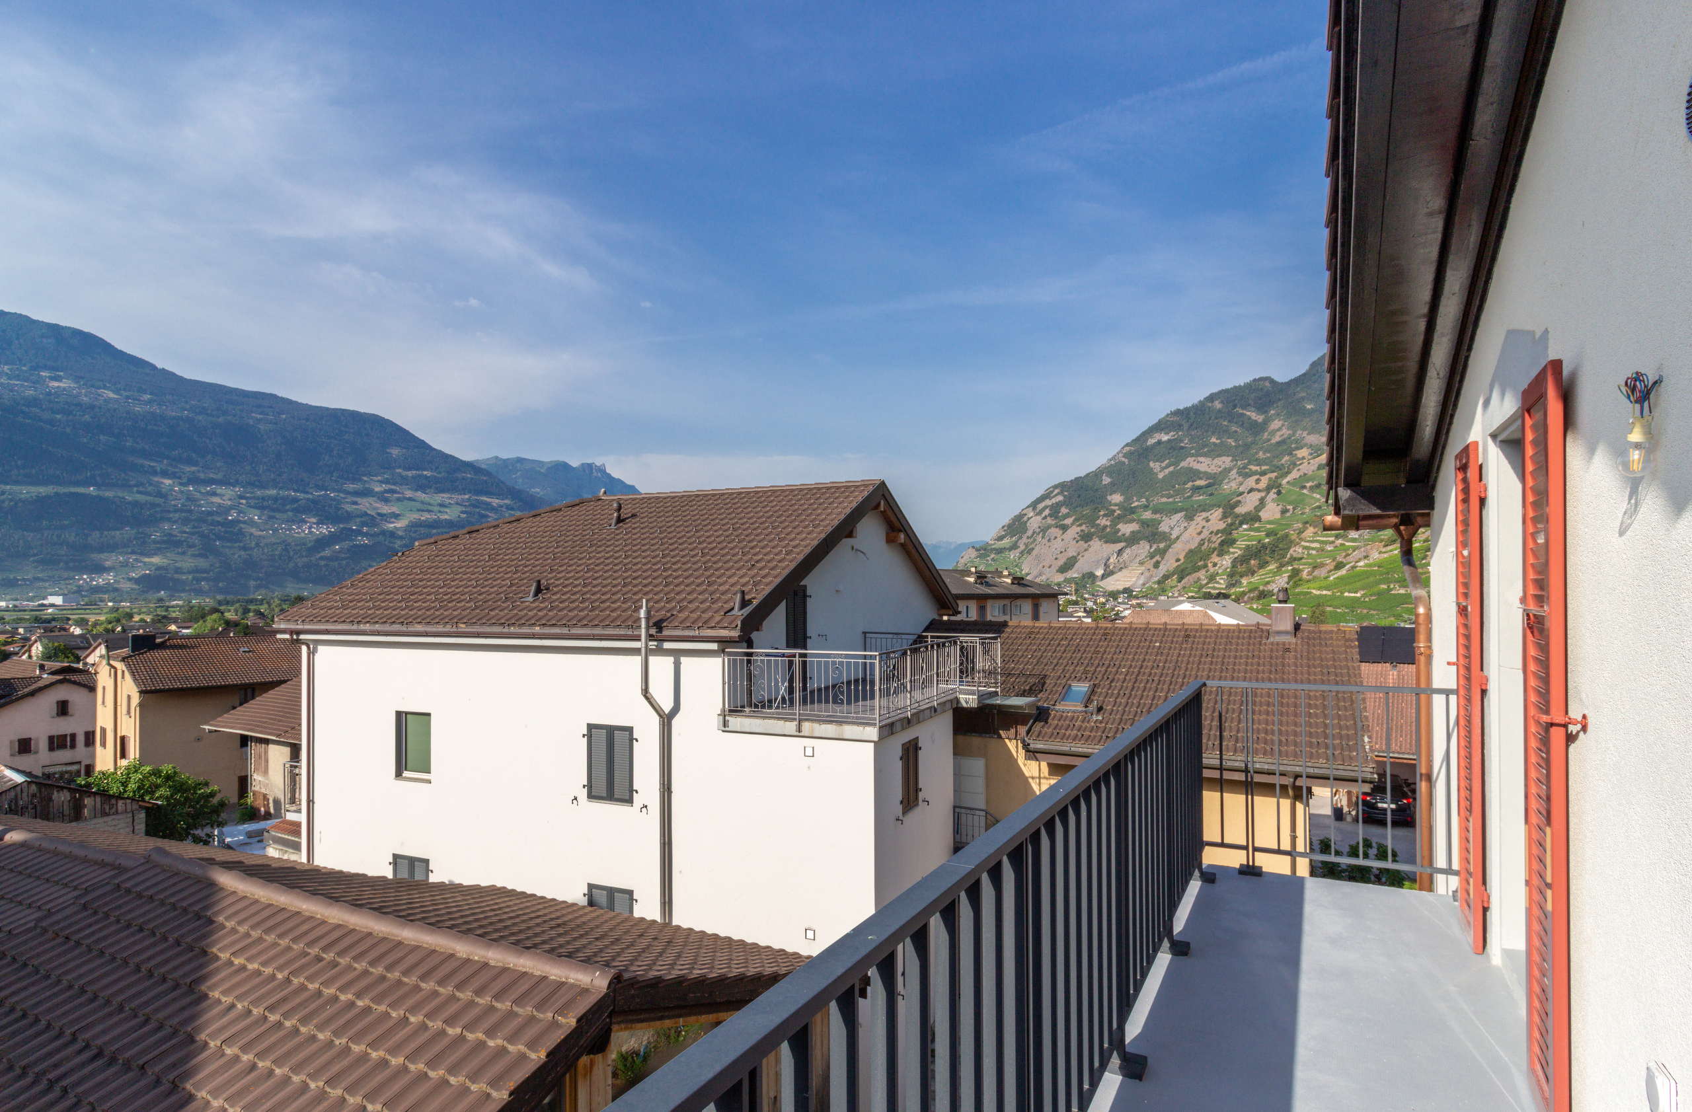
- West-facing balcony of 8.5 m2
- Terrace of 37.5 m2
1st and 2nd floors (3.5-room duplex penthouse apartment with 79 m2 of weighted living space and two balconies)
- Entrance hall with access to the east-facing balcony
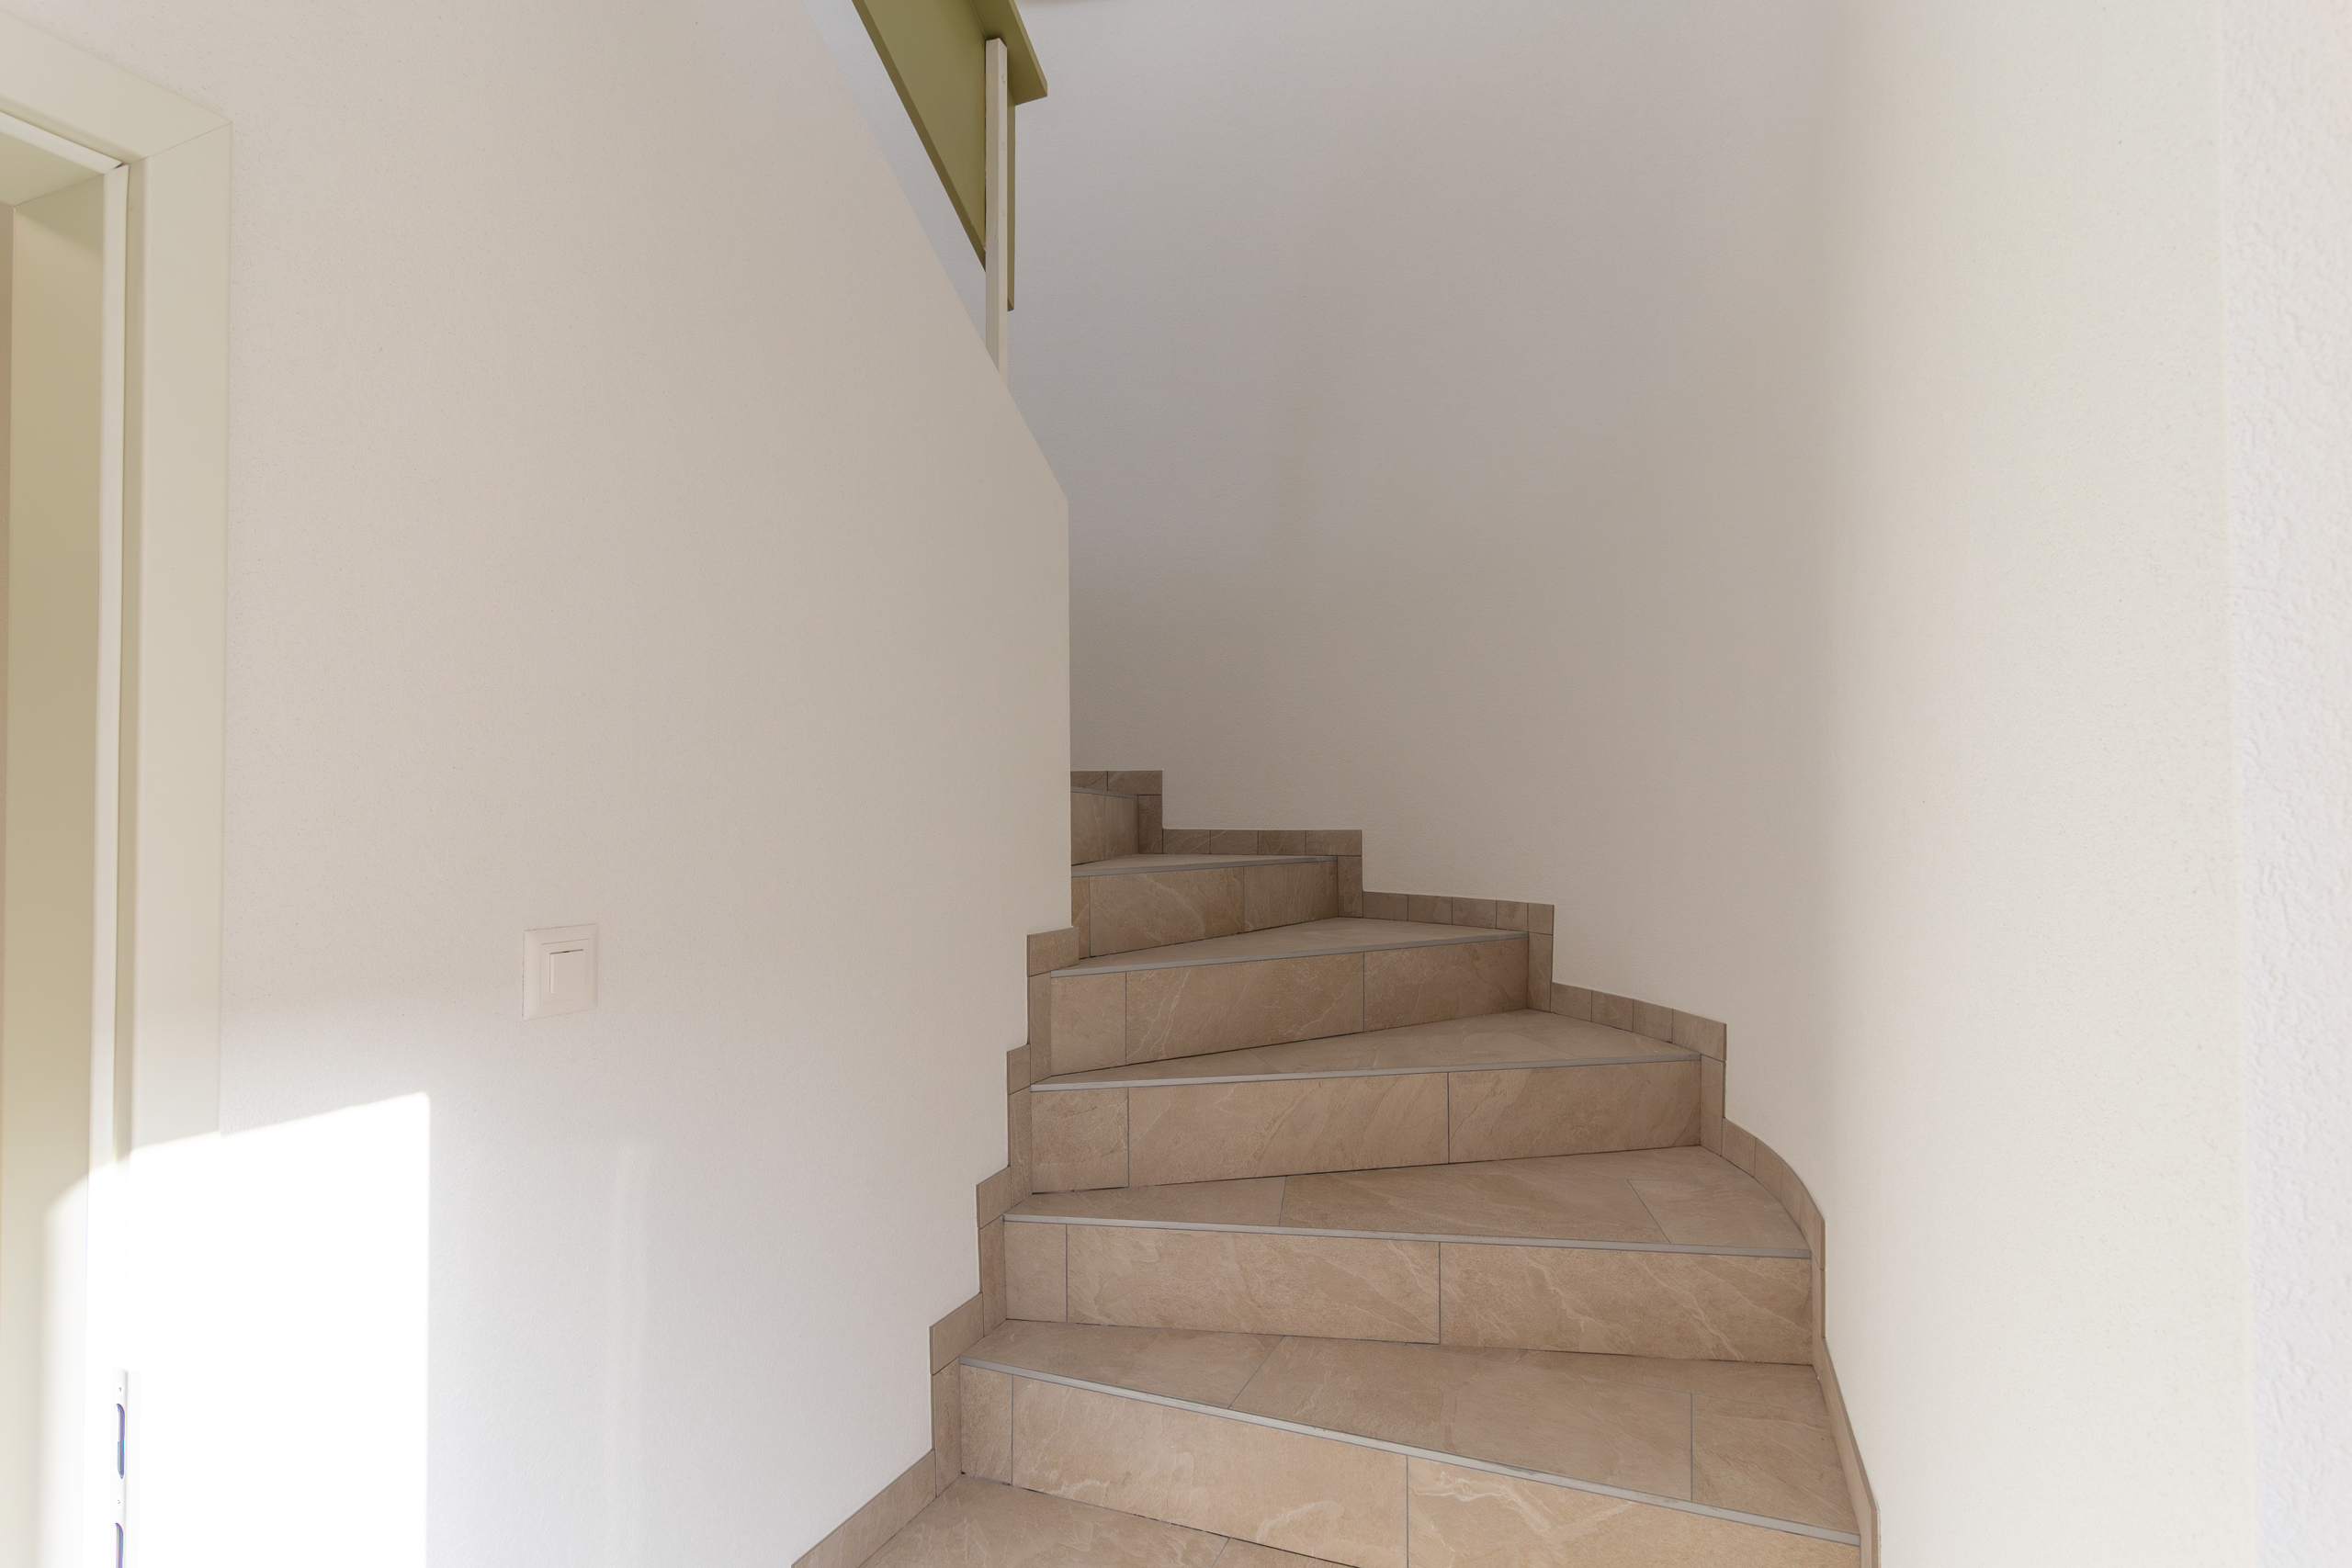
- Staircase with storage space
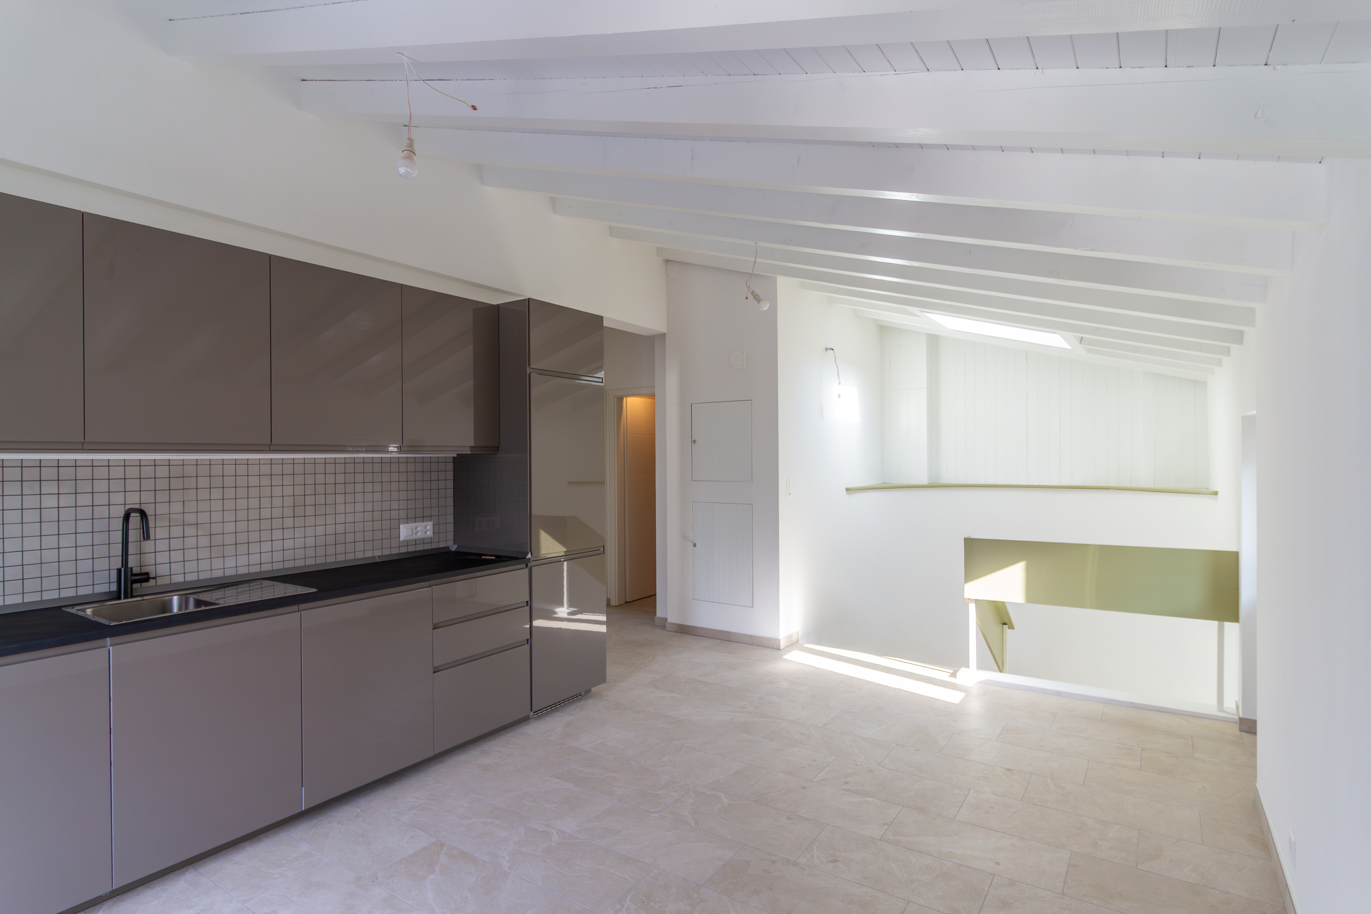
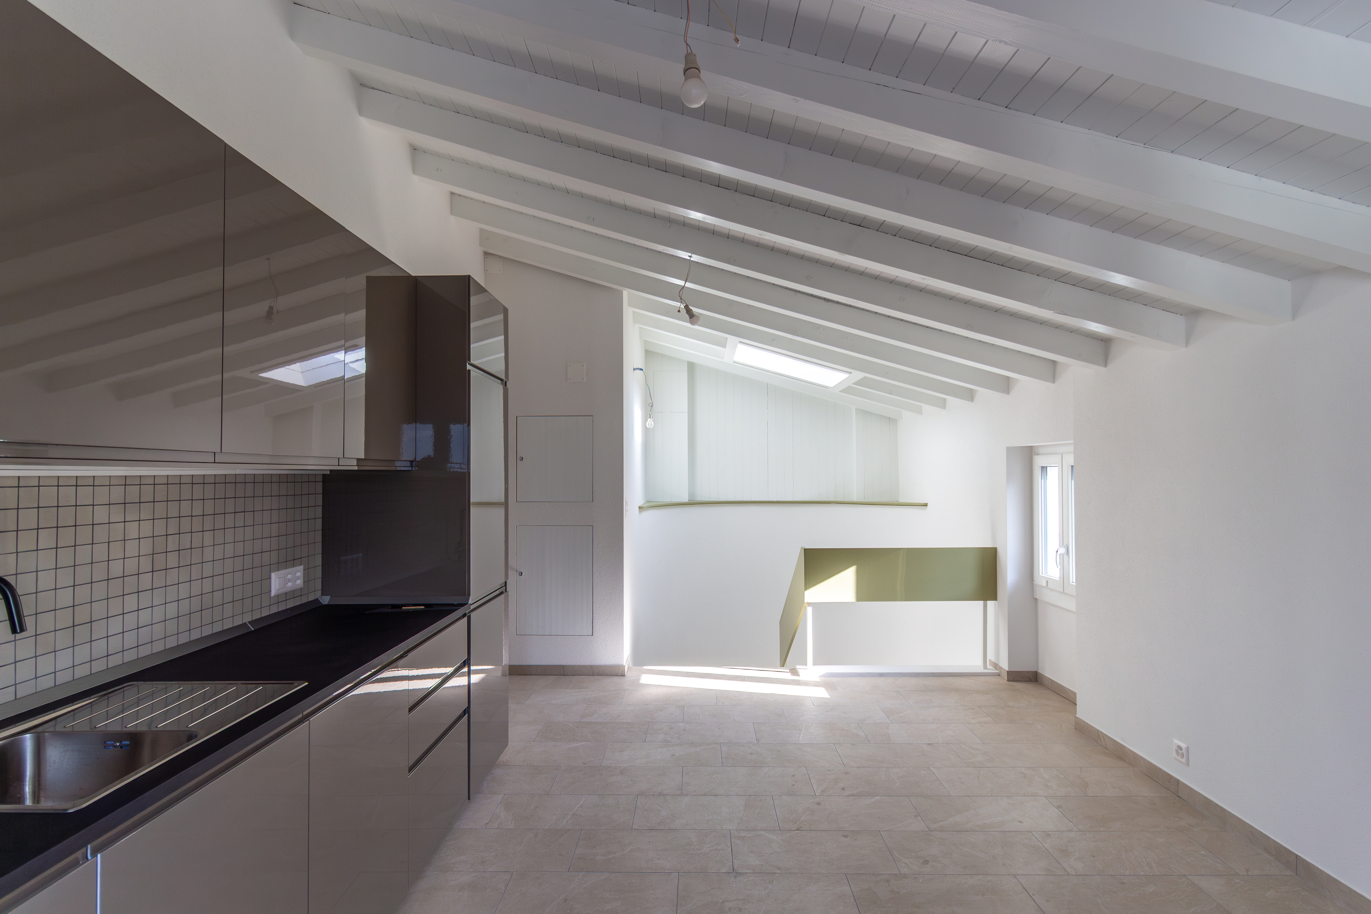
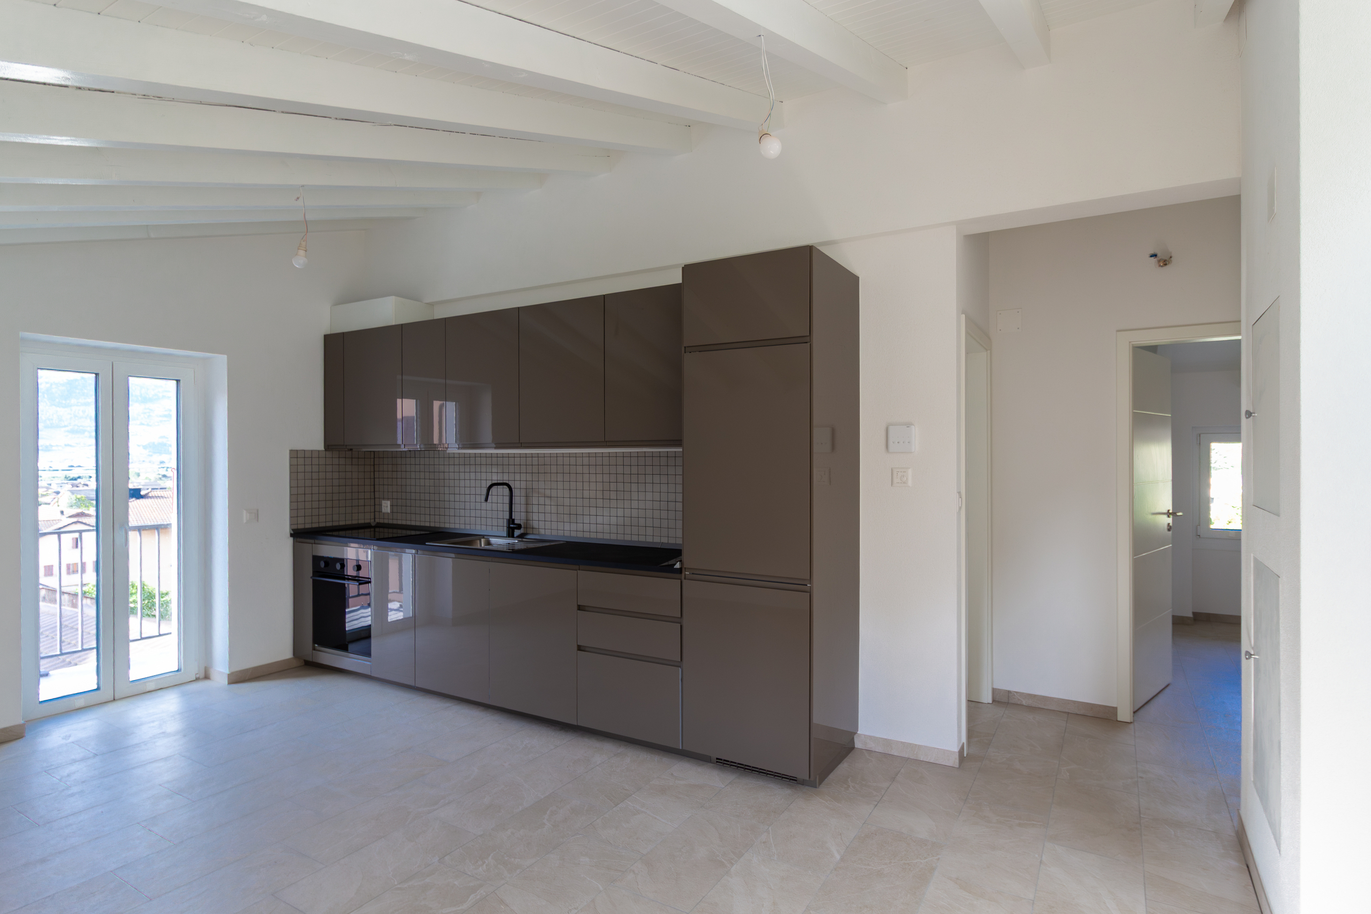
- Kitchen open to the living room with access to the south-facing balcony
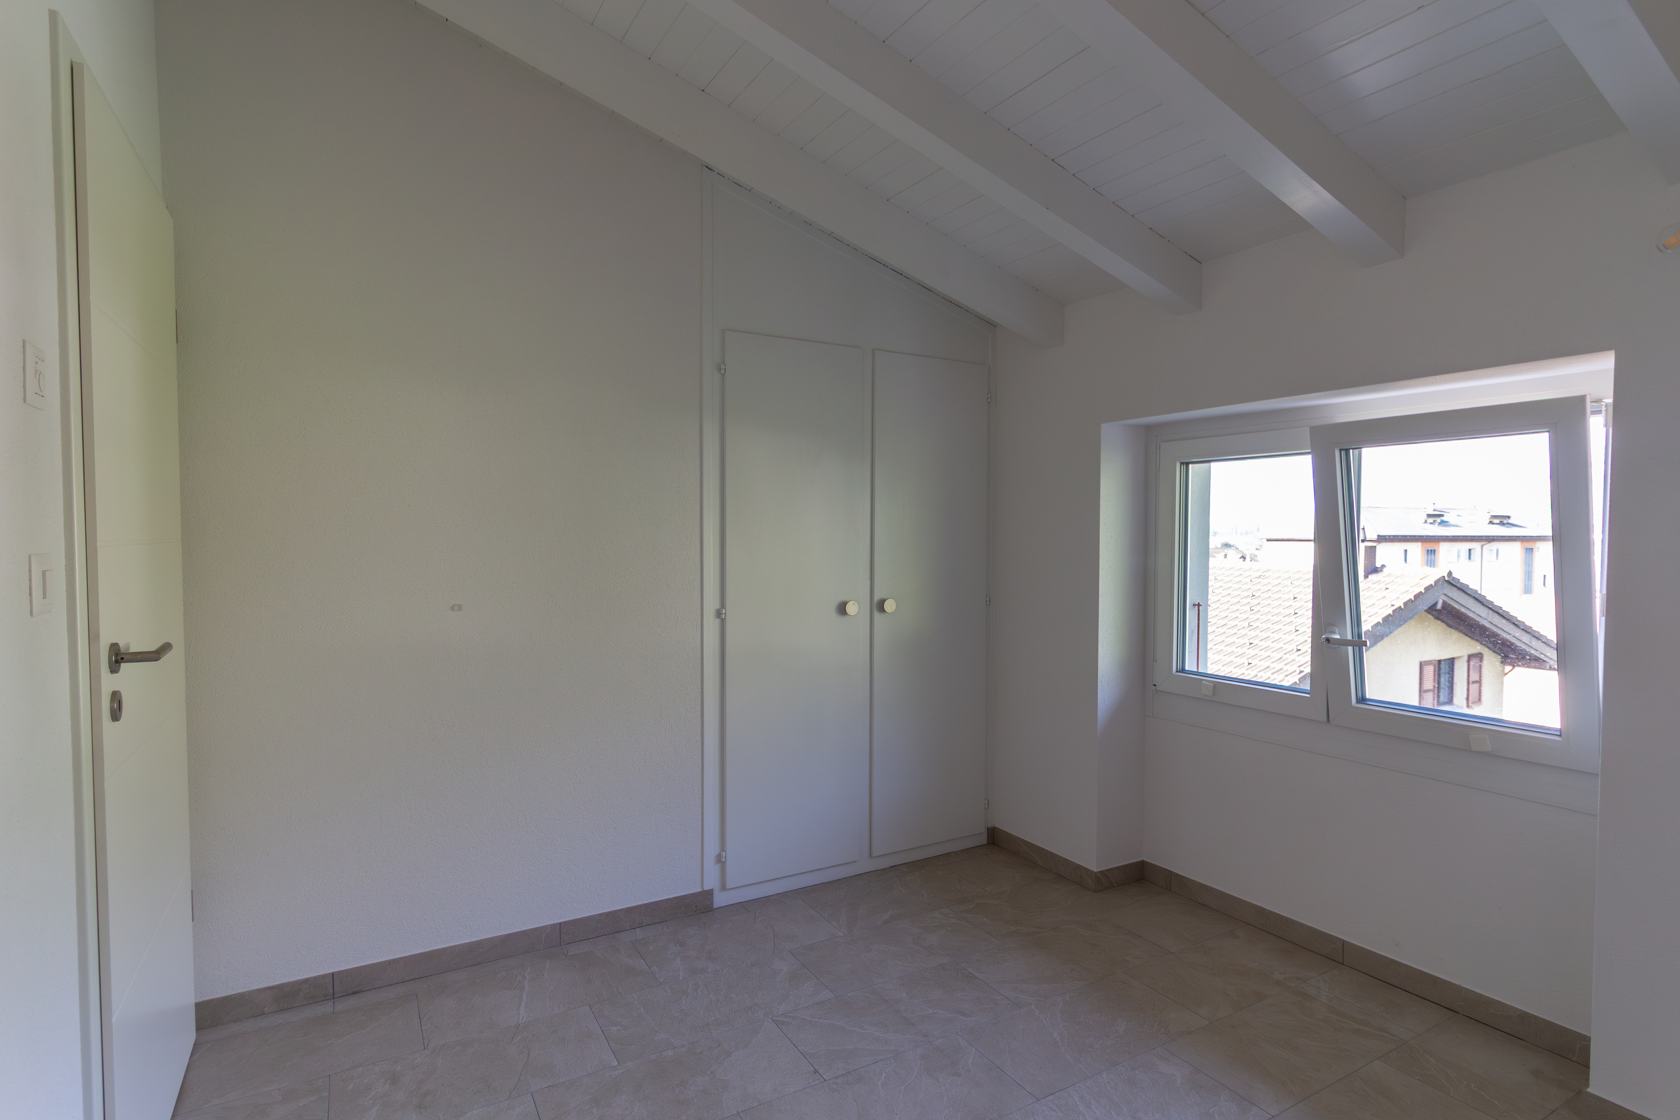
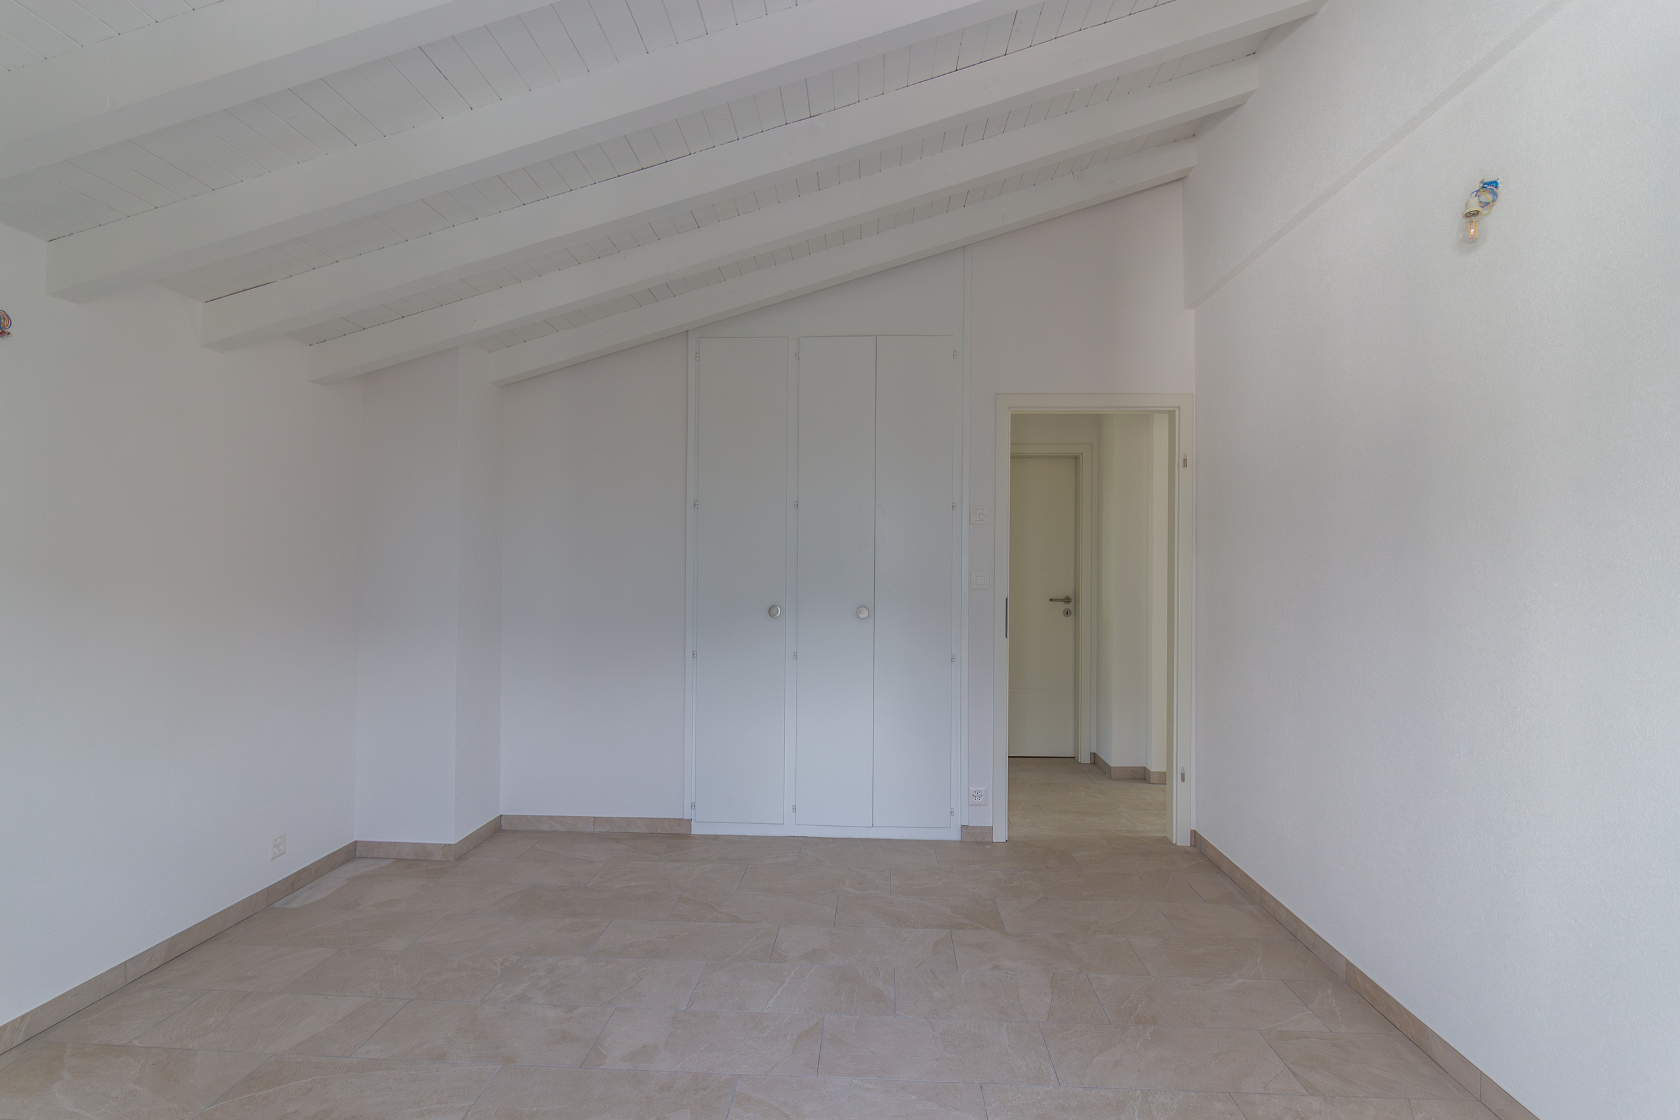
- Two attic bedrooms with built-in closets
- Bathroom with shower and toilet
- 7 m2 south-facing balcony
- 2 m2 east-facing balcony
Parking spaces / garages (included in the price)
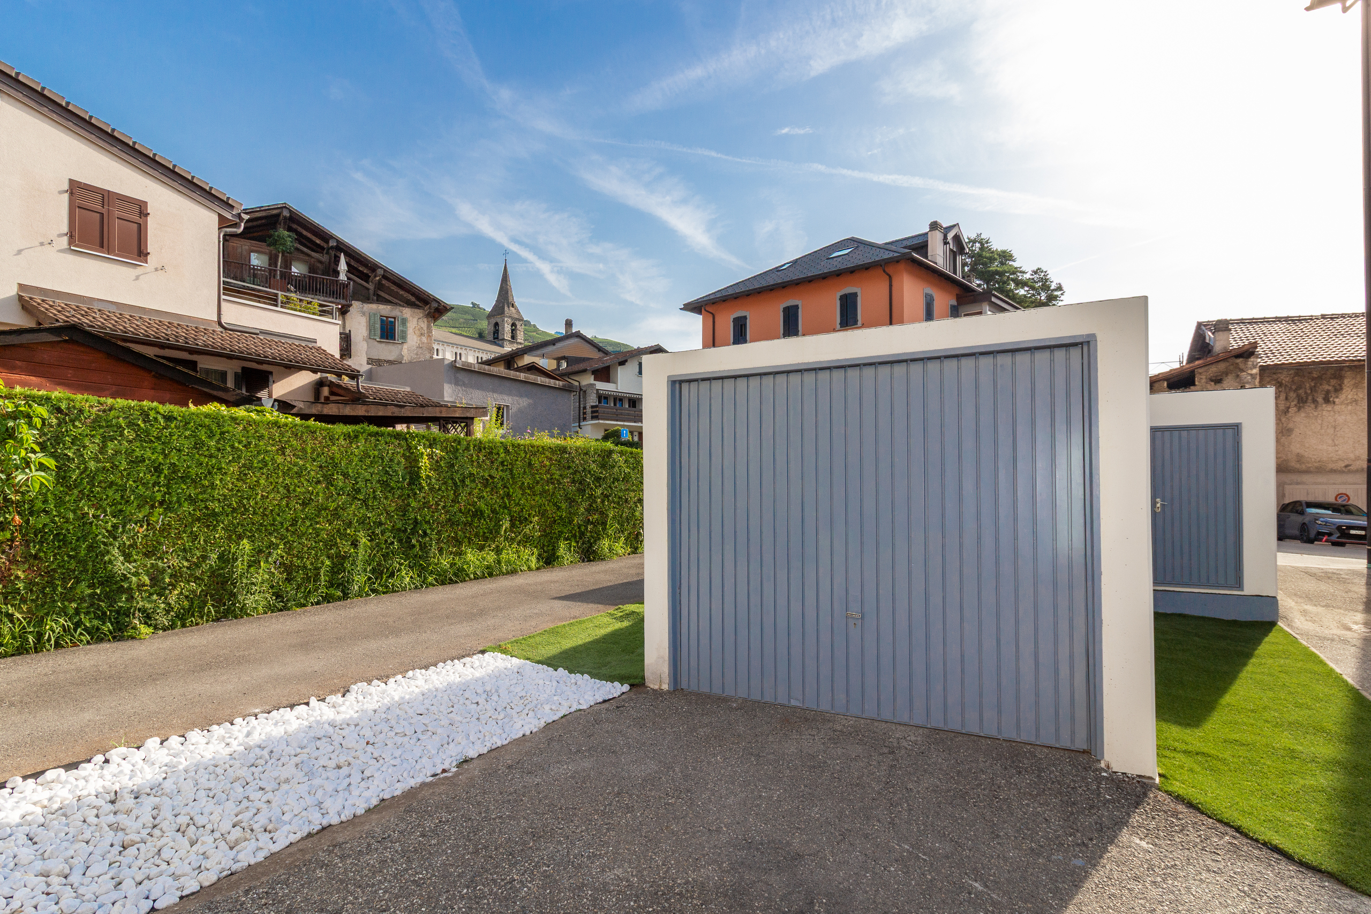
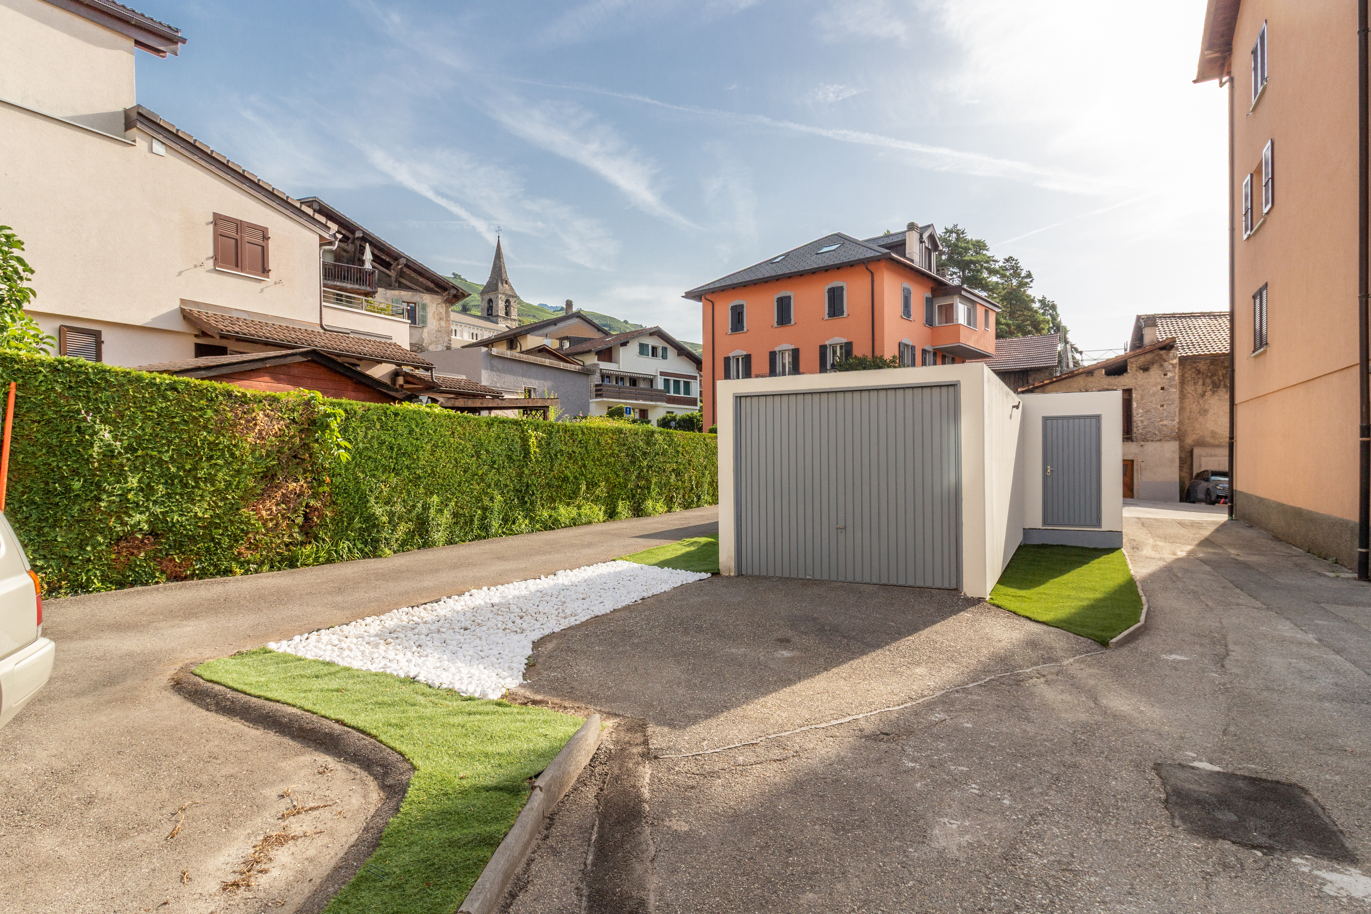
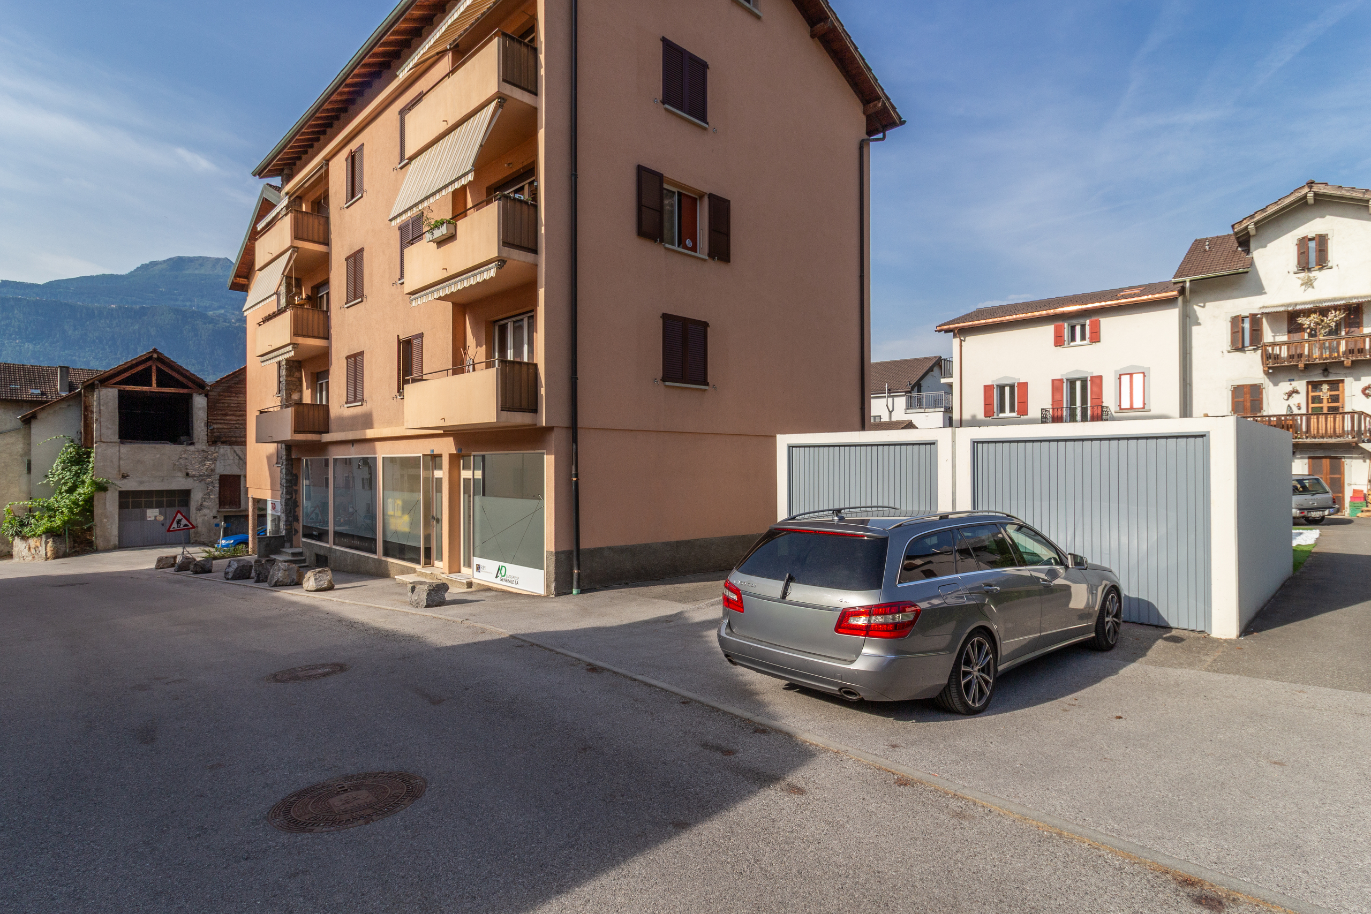
- Three garage units
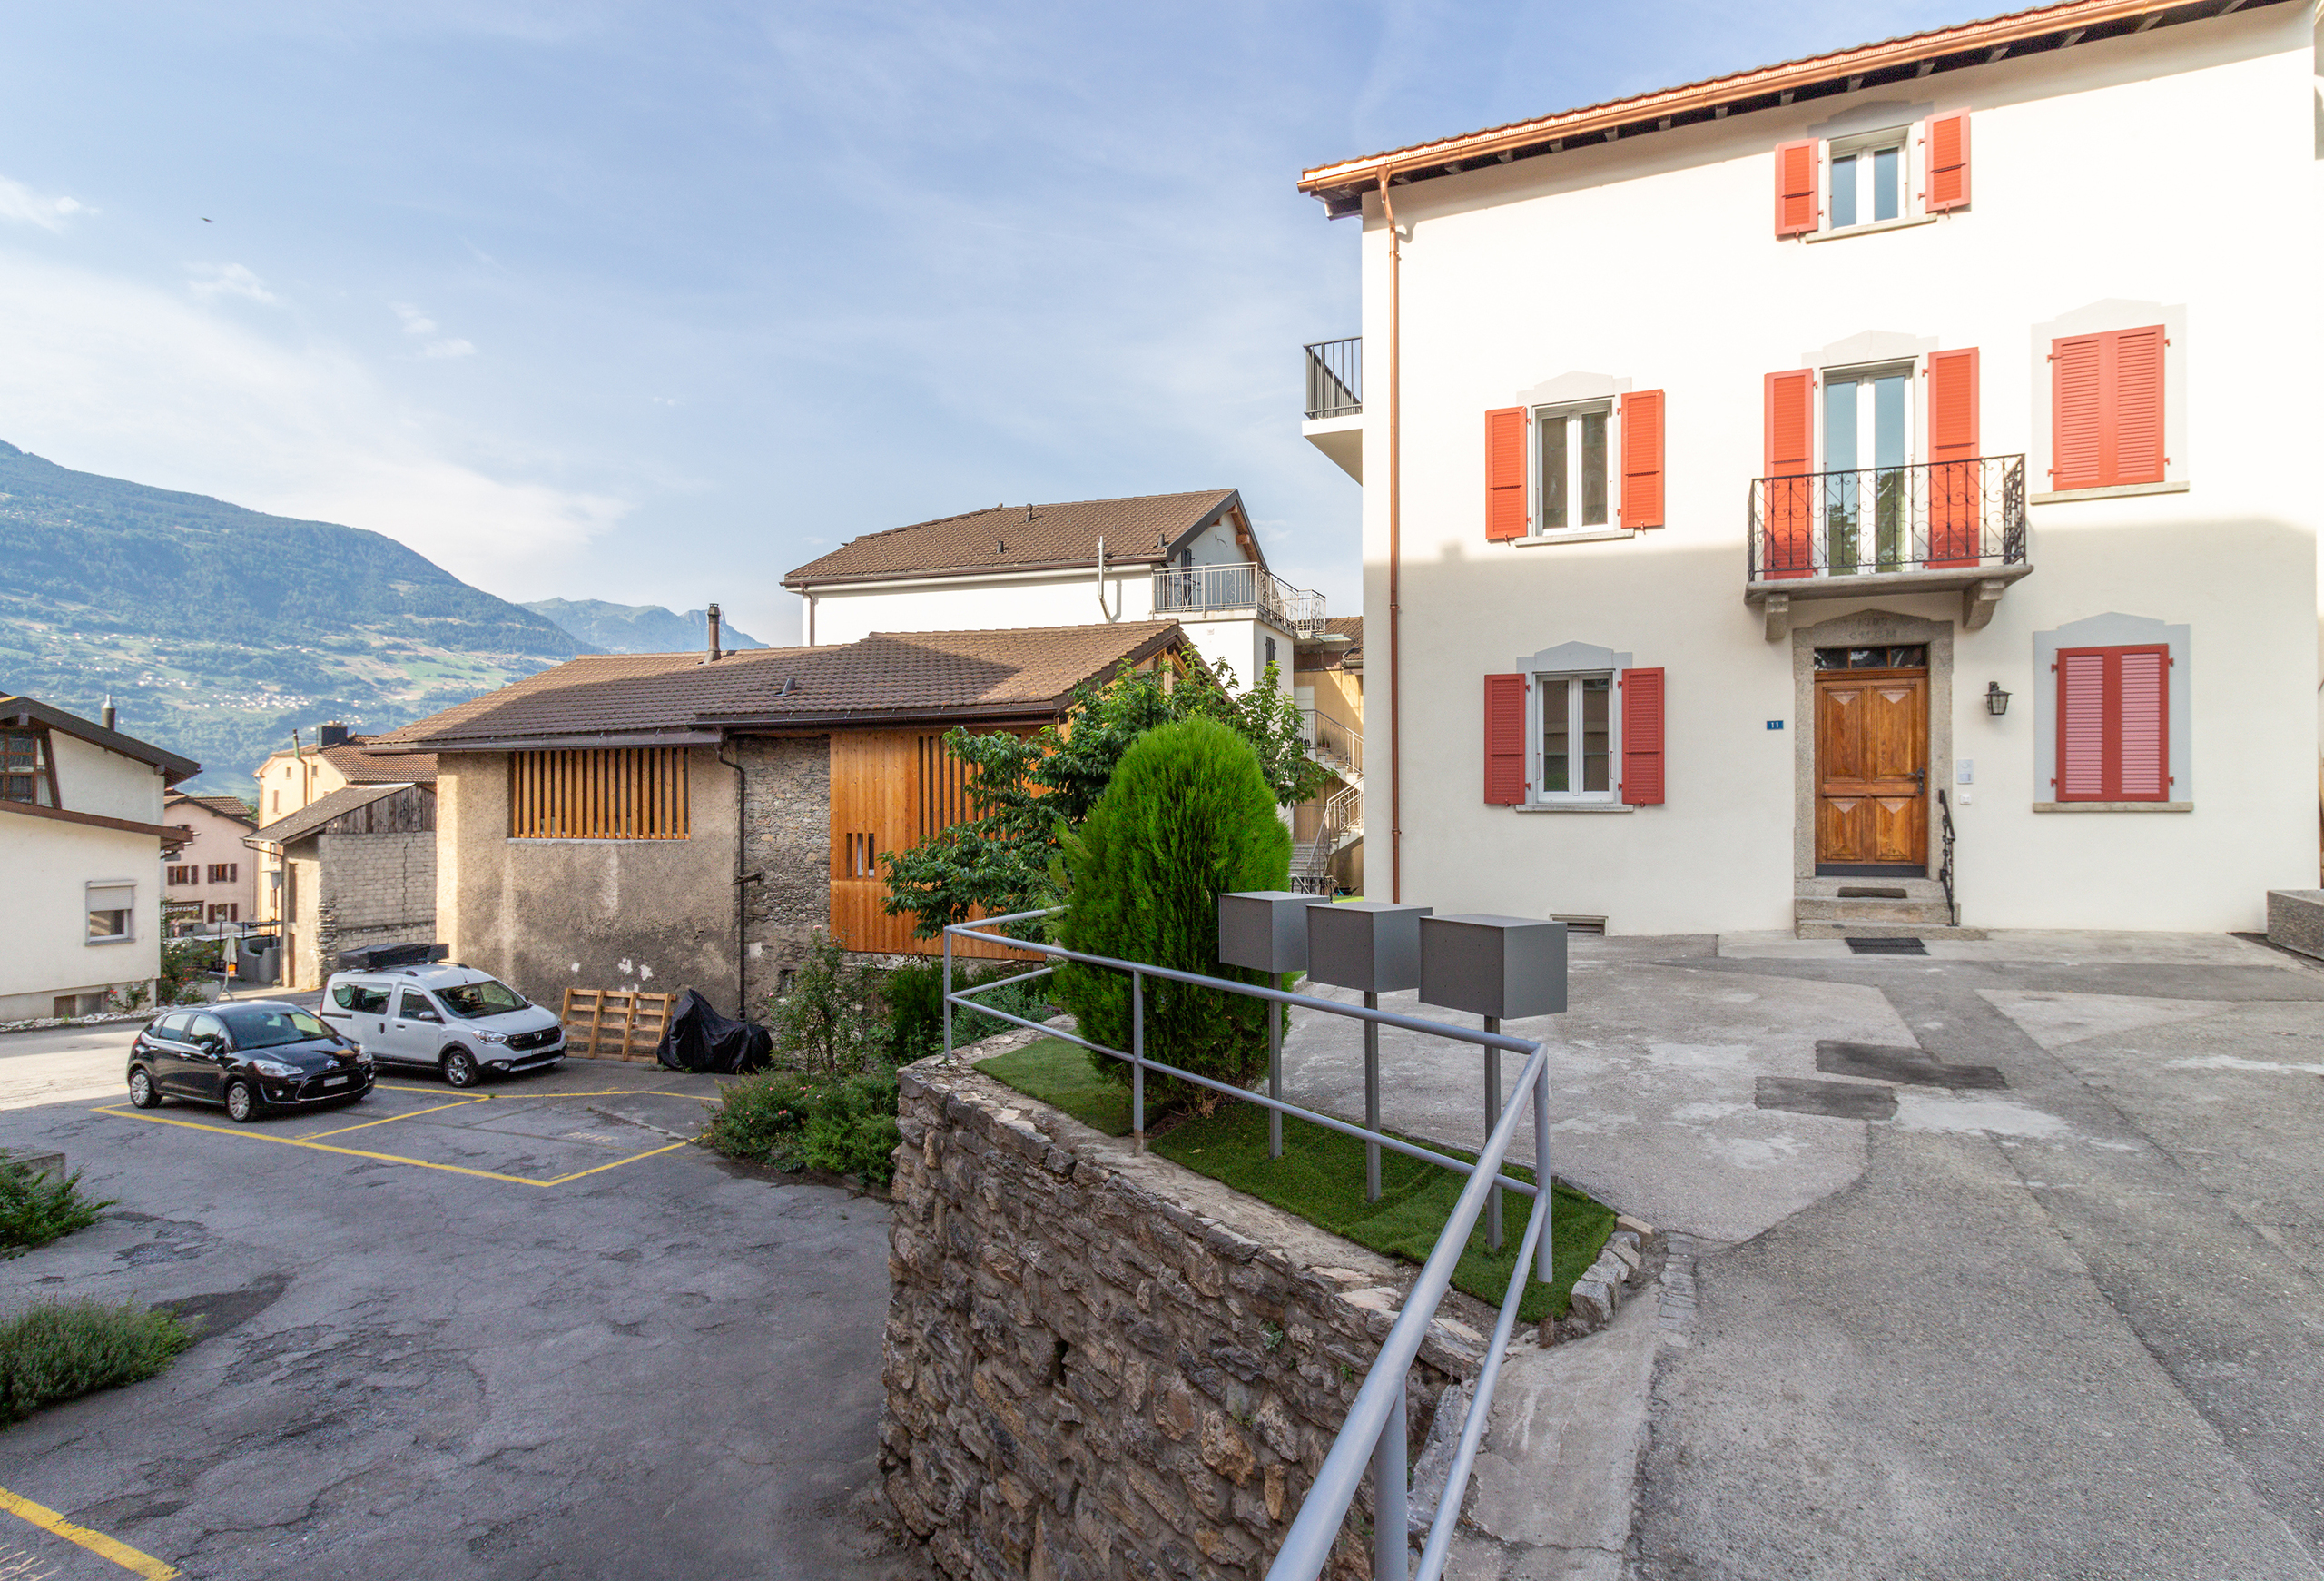
- Five outdoor parking spaces
No renovations are needed, ensuring immediate rental availability and simplified management.
- Layout: 3 x 3.5-room units with 3 large basements and 1 laundry room
- Parking spaces: 3 enclosed garages and 5 outdoor parking spaces
- Outdoor areas: 1 x garden with terrace, 1 x terrace, 3 x balconies
- Condition: Extensive, high-quality renovations (interior roof insulation, facade, underfloor heating, subfloors, interior walls, paint, electrical work, new kitchens and bathrooms, plumbing, enclosed garages)
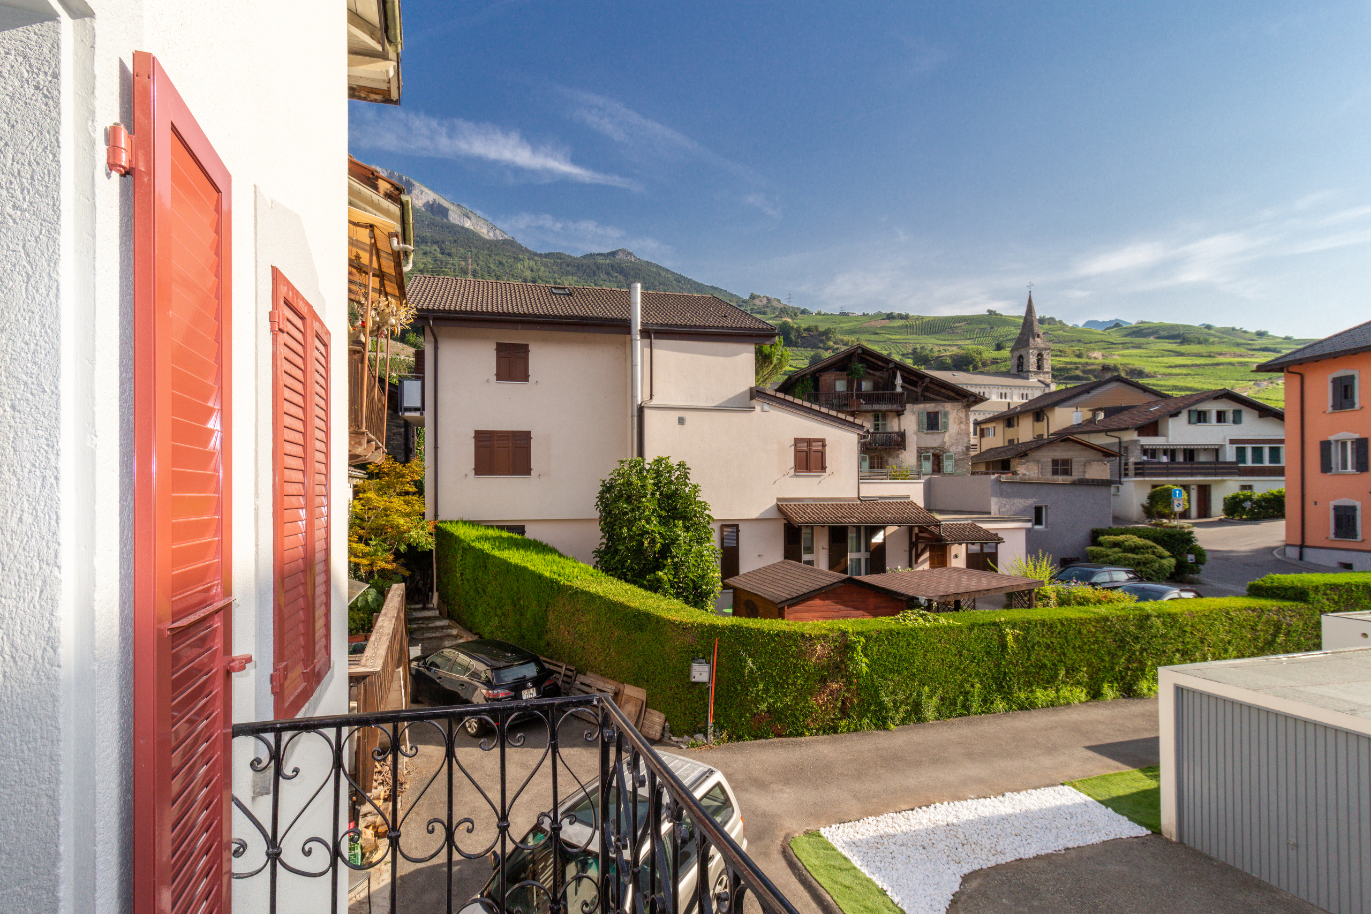
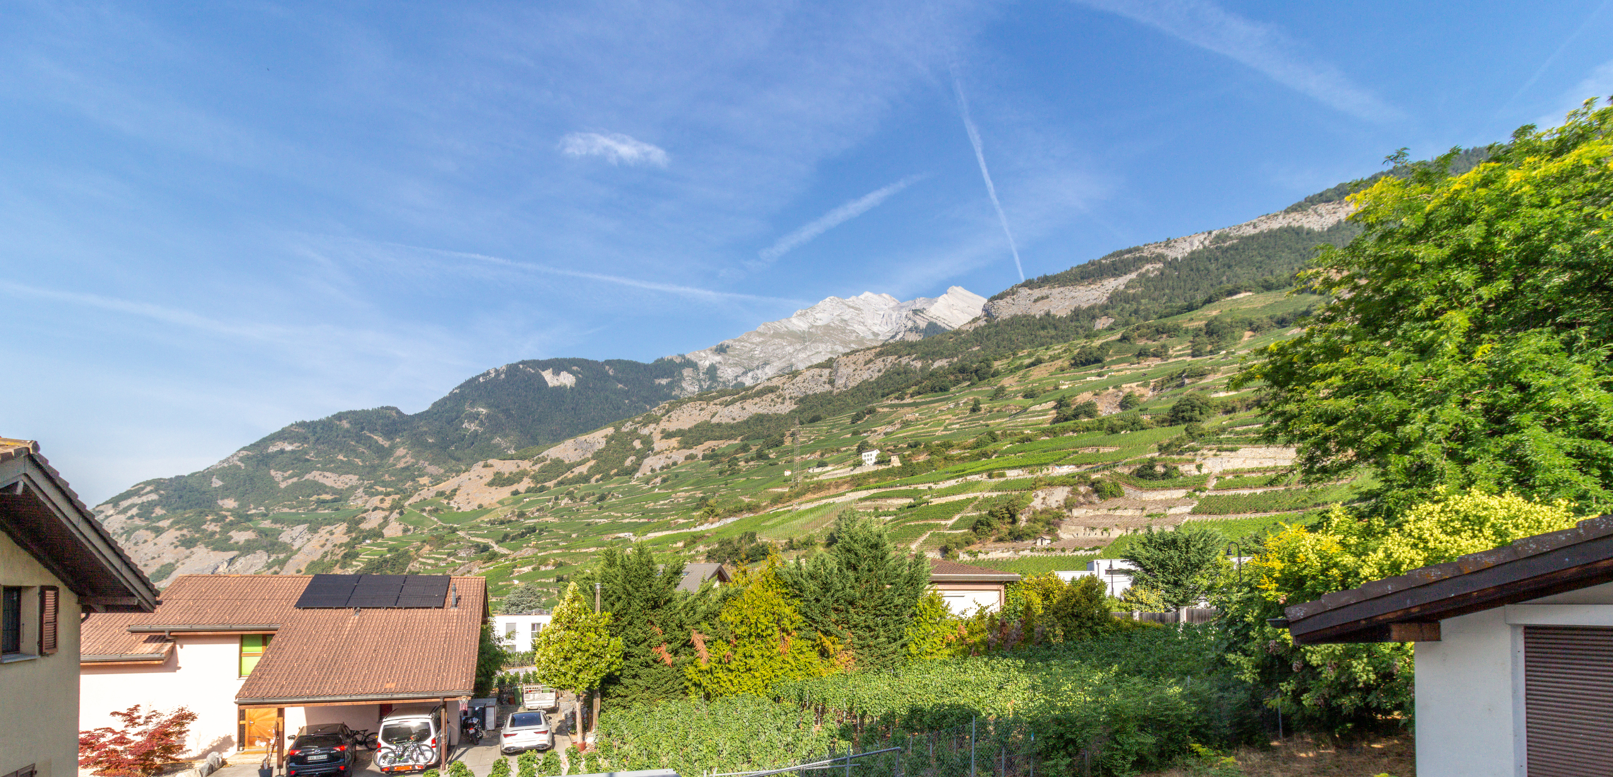
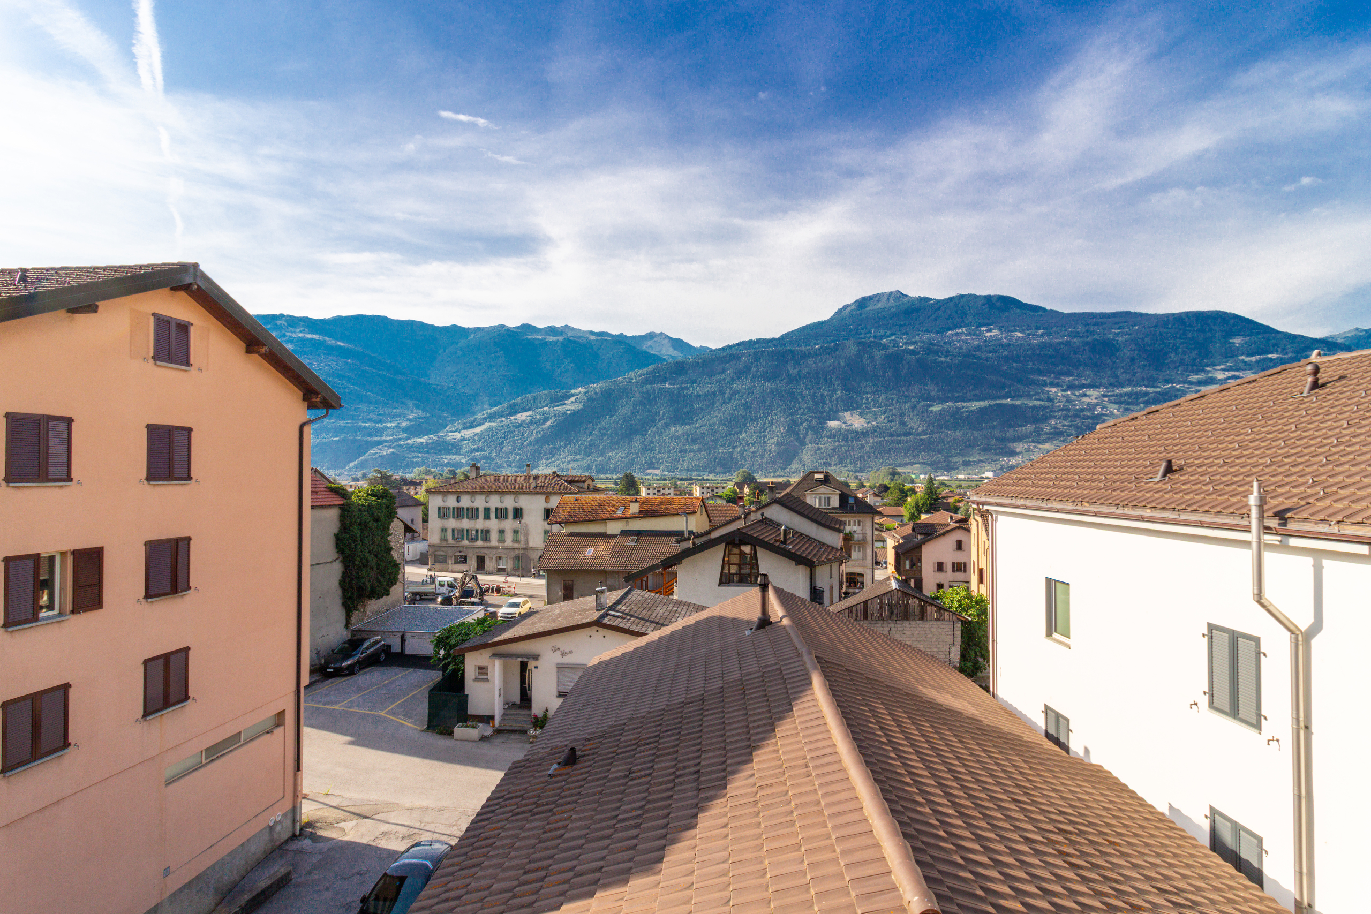
- Location: Prime location offering tranquility, optimal sunlight, and breathtaking views of the Valais Alps
Key advantages for investors:
- Attractive return: High rental demand in the Vétroz region, sought after for its proximity to Sion and commercial areas
- Sustainability: Improved energy efficiency following the 2026 renovation, reducing operating costs and enhancing the property’s long-term value
- Living environment: In a quiet and unspoiled setting, in the heart of the old village of Vétroz
- Projected annual net rental yield of approximately CHF 60,000.-
Location:
Vétroz is a charming village nestled on the right bank of the Rhône Valley, ideally located 10 minutes from Sion and 3 minutes from the highway exit. With its abundant sunshine and authentic charm, the village offers an ideal and peaceful living environment. Its harmonious development, along with the growth of its infrastructure and available services (daycare, schools, public transportation, shopping centers, sports facilities, etc.), make this town an attractive place to live.
Would you like more information or the complete listing? Contact me by phone or email, and I’ll be happy to provide you with more details. I’m also available to arrange an on-site visit.