
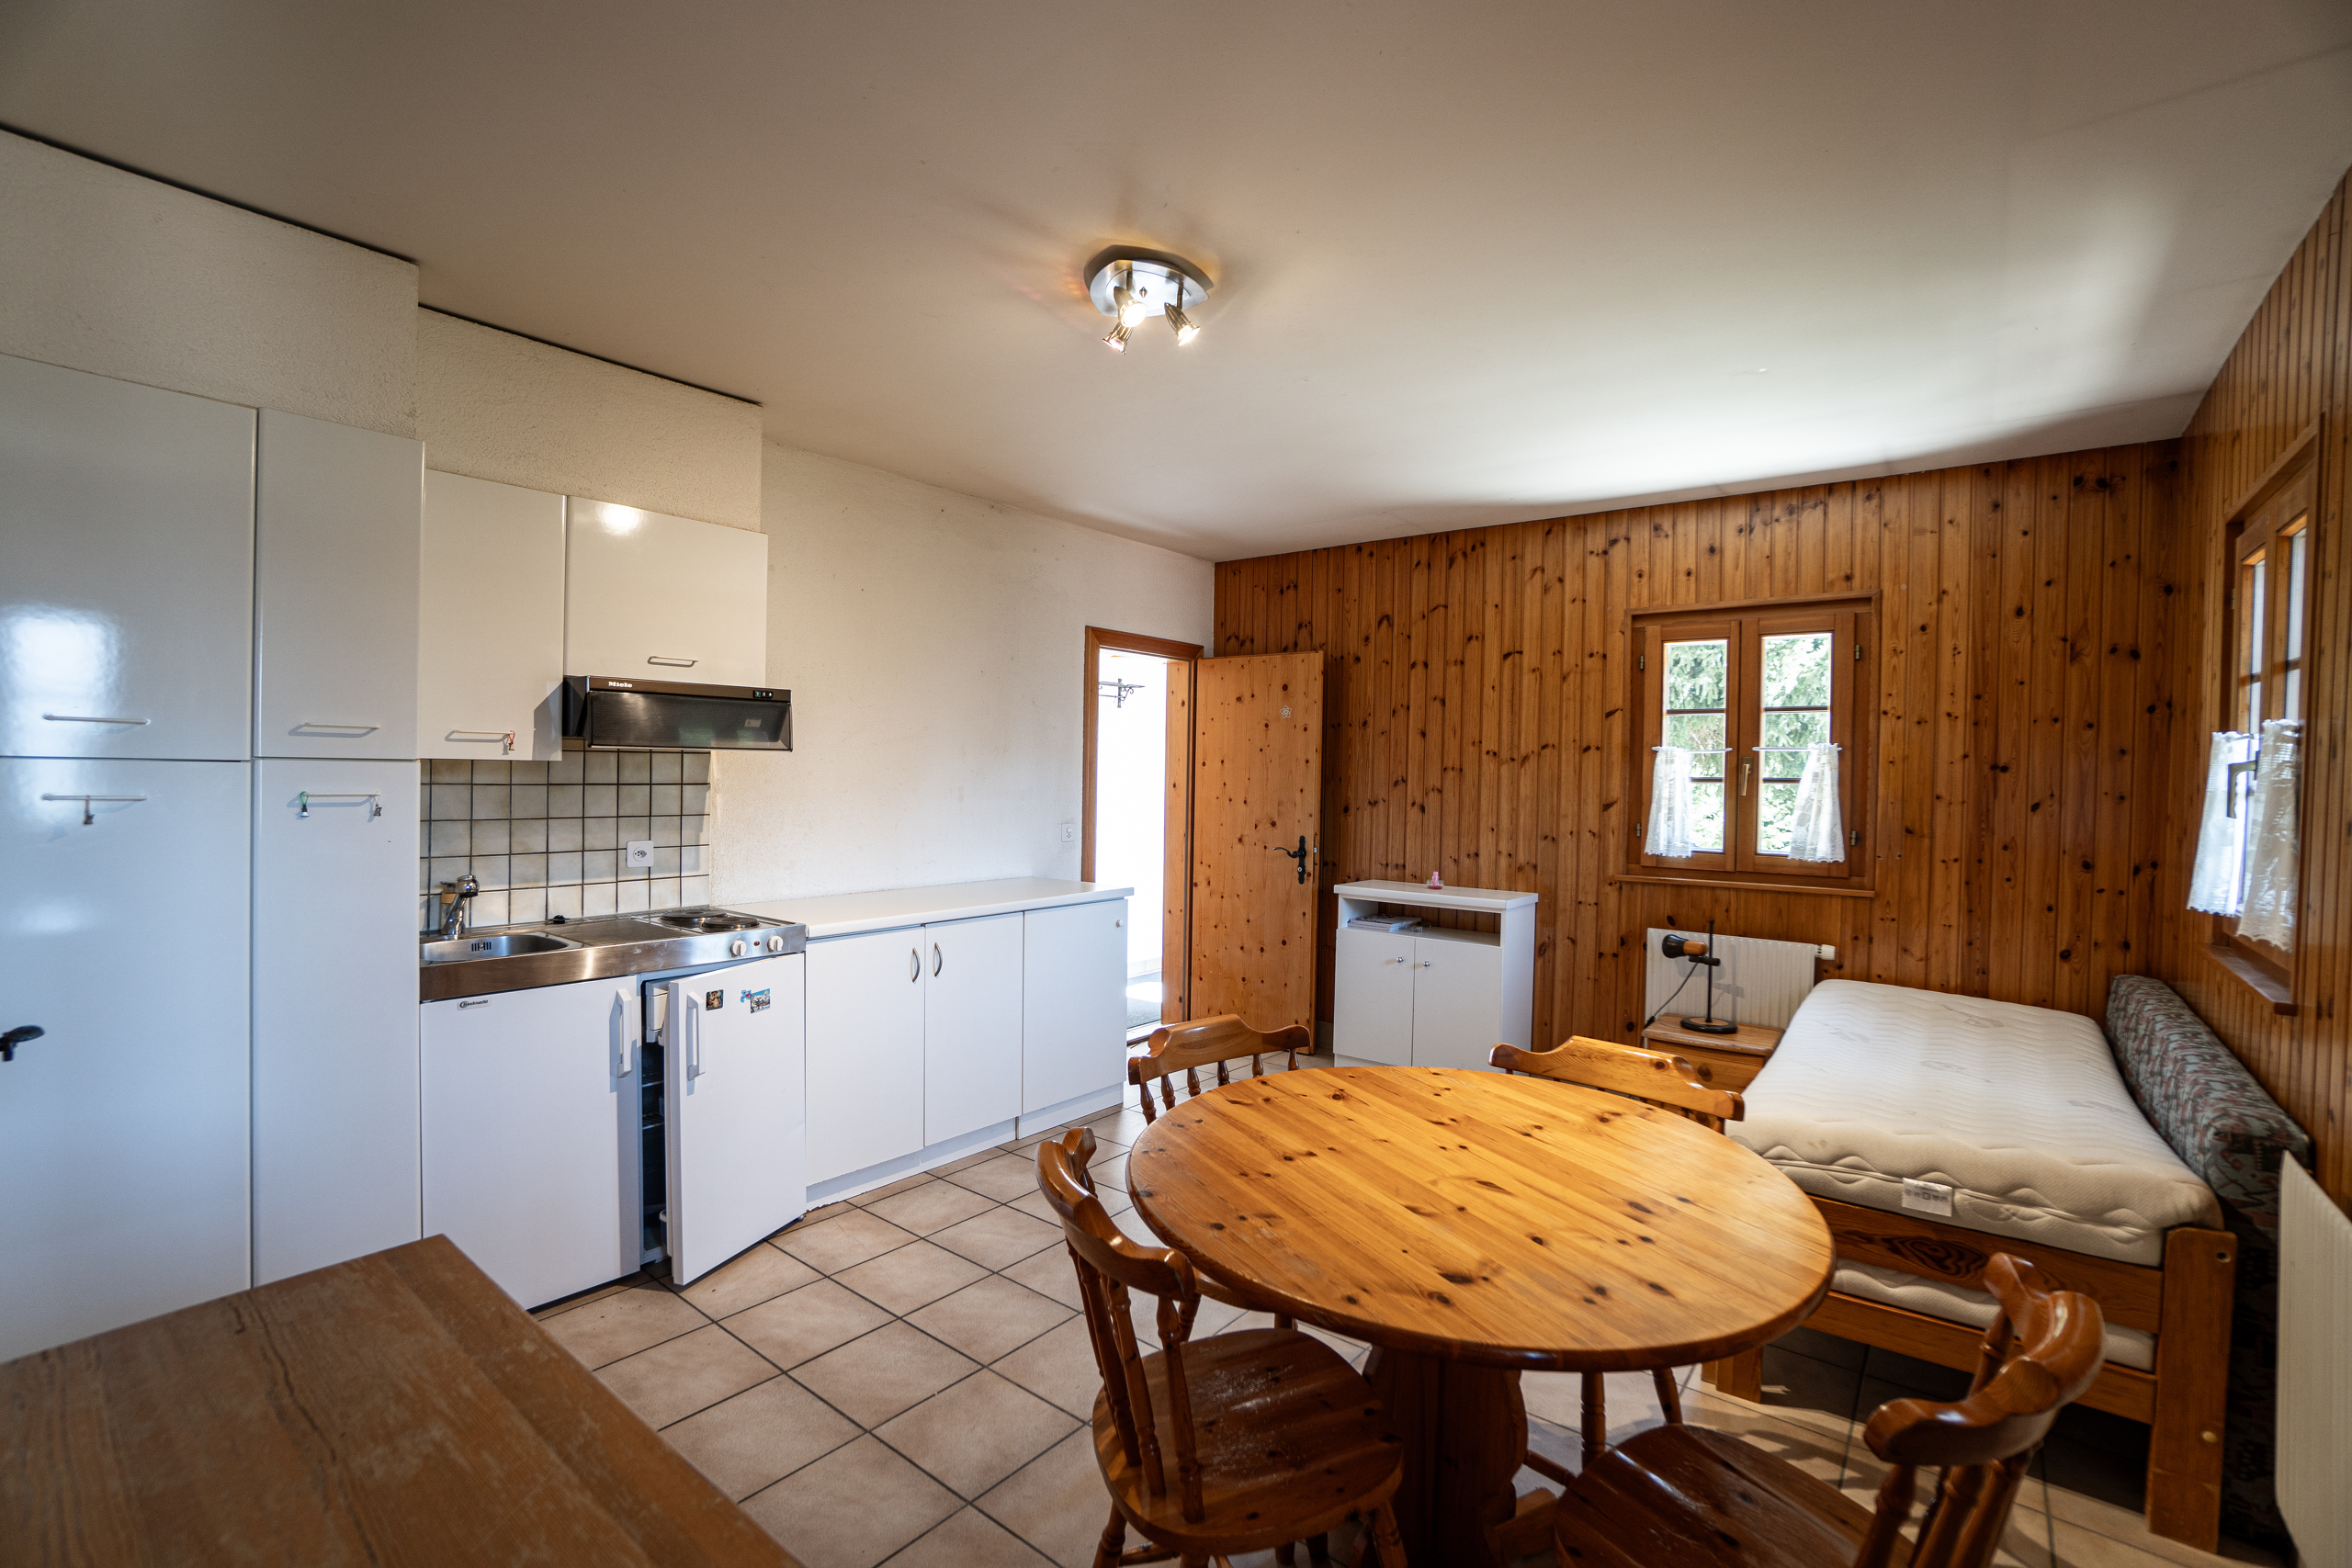
Description
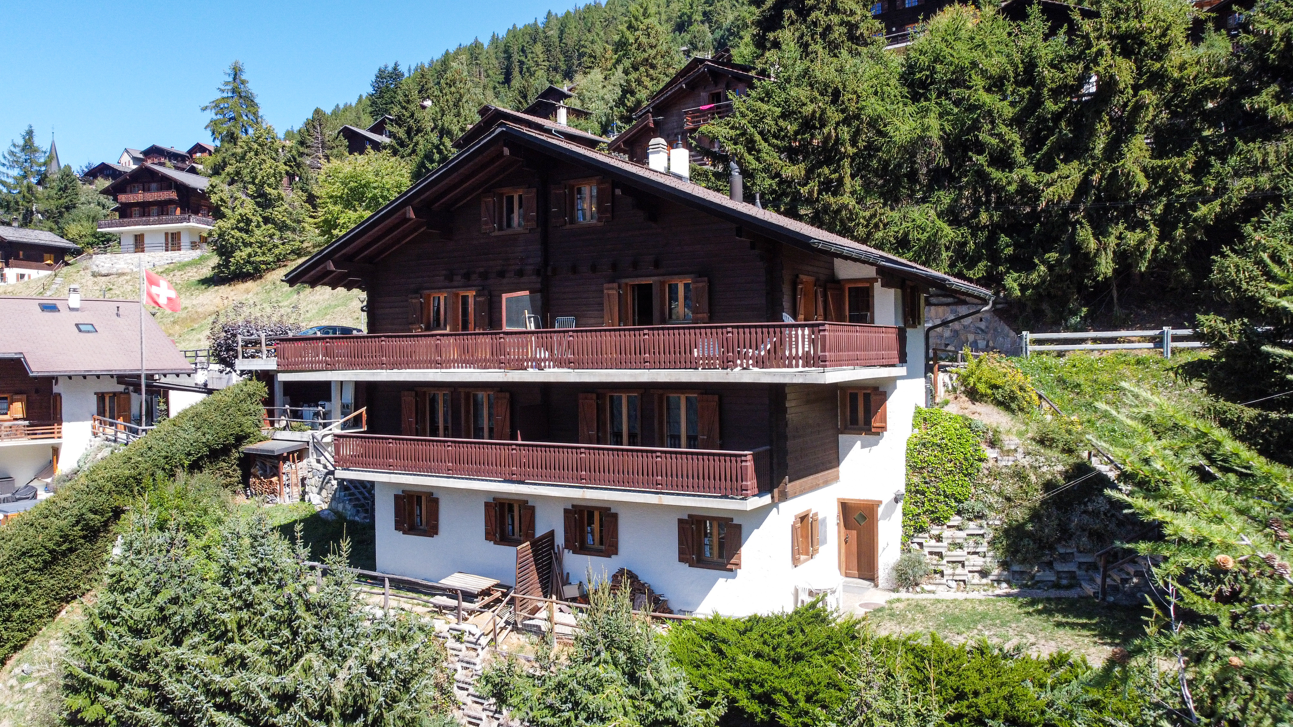
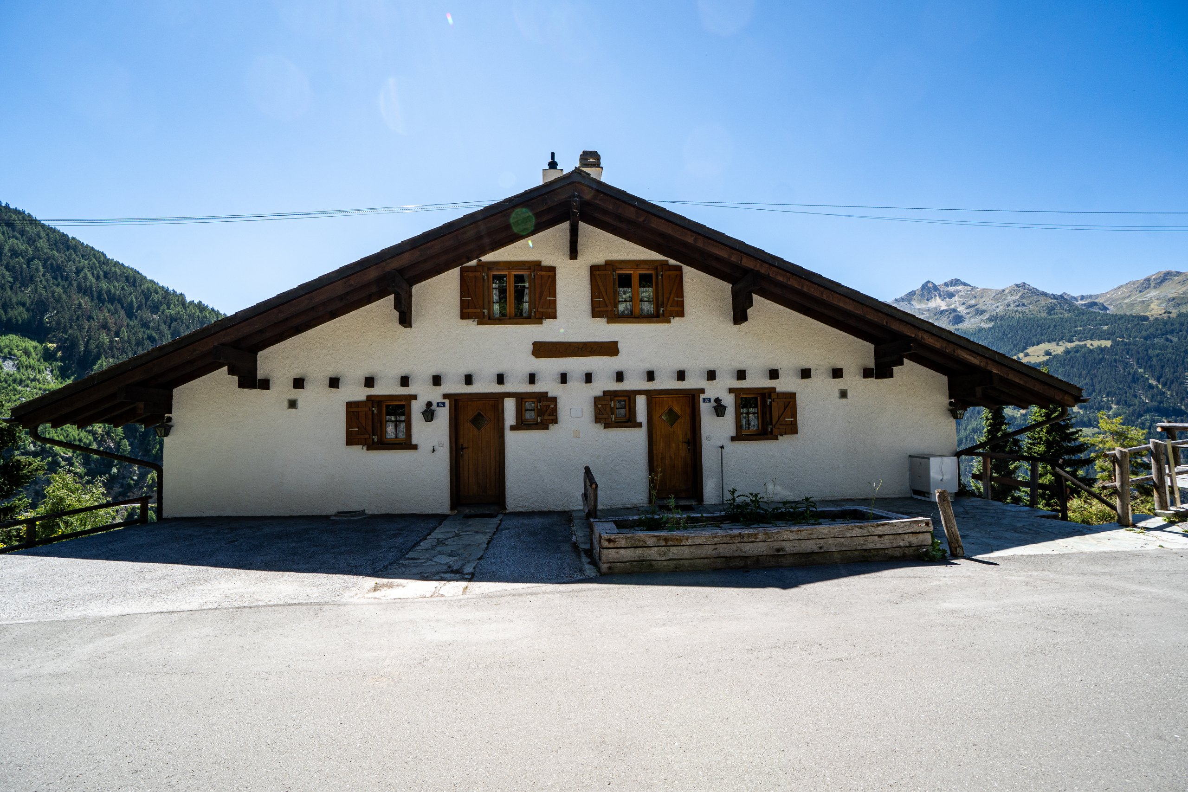
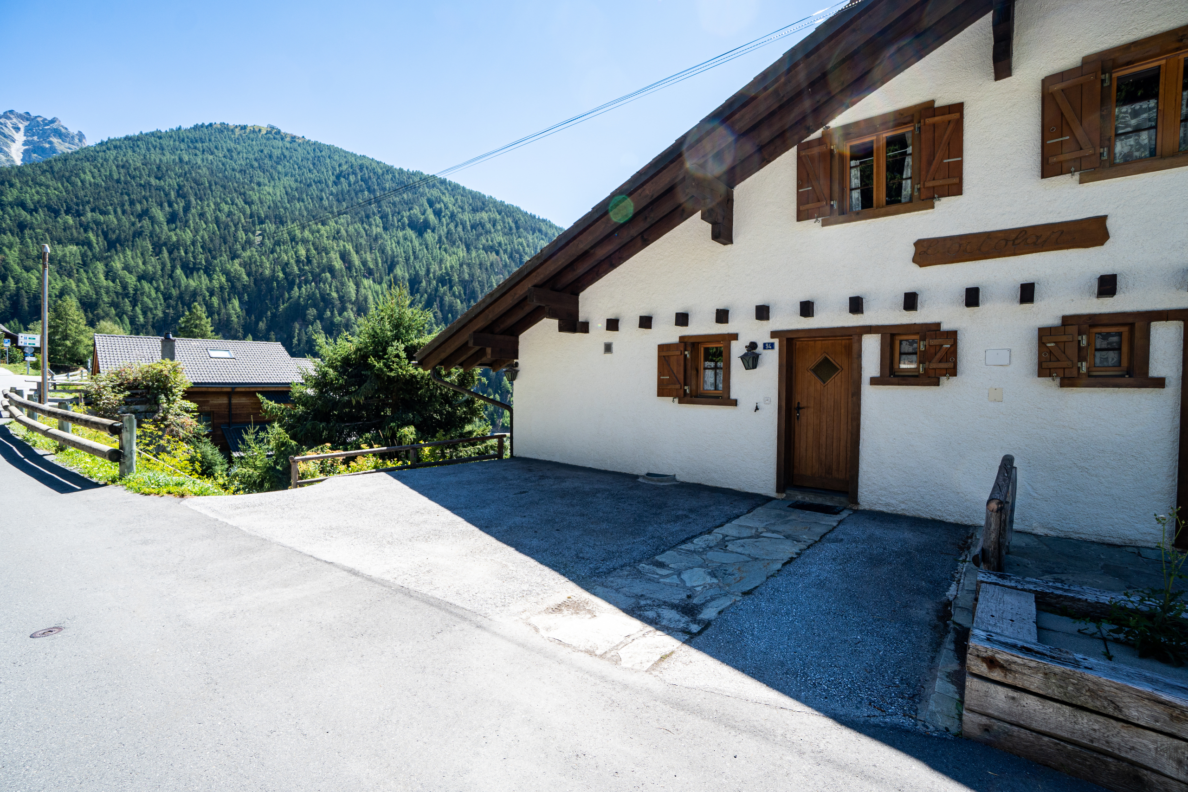
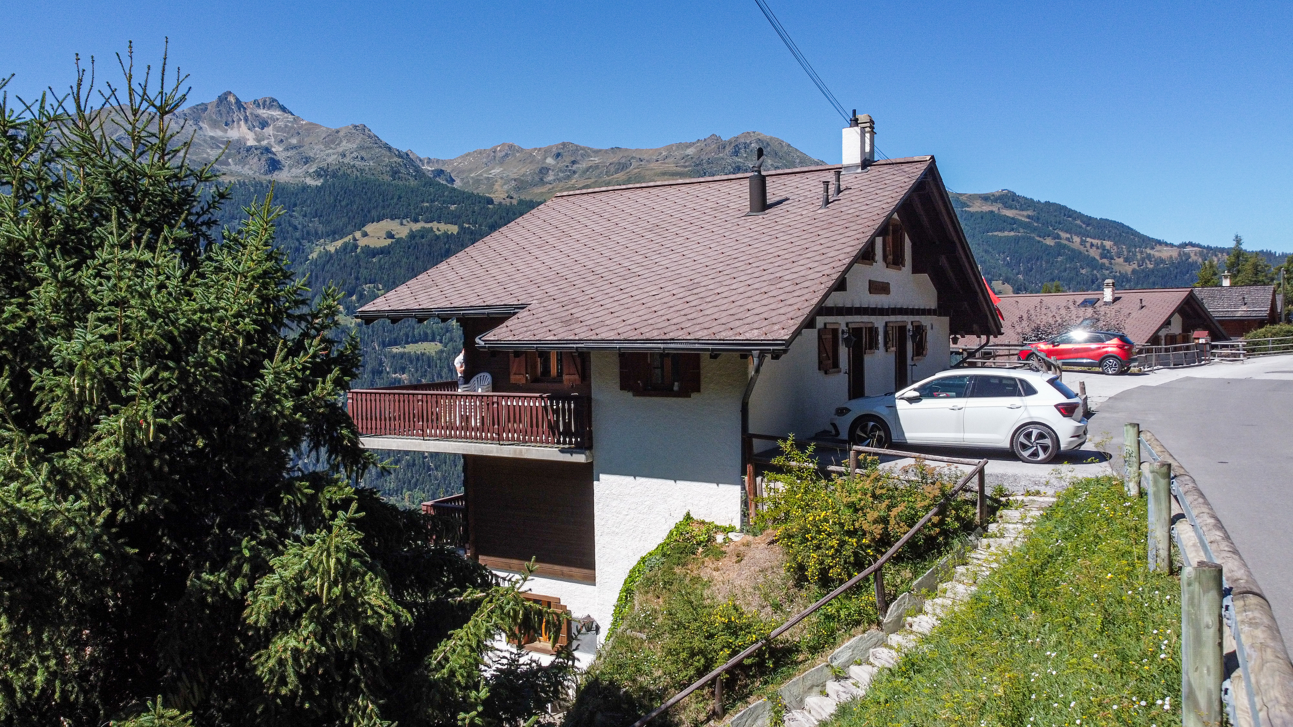
Charming triplex apartment in a semi-detached chalet with a separate studio
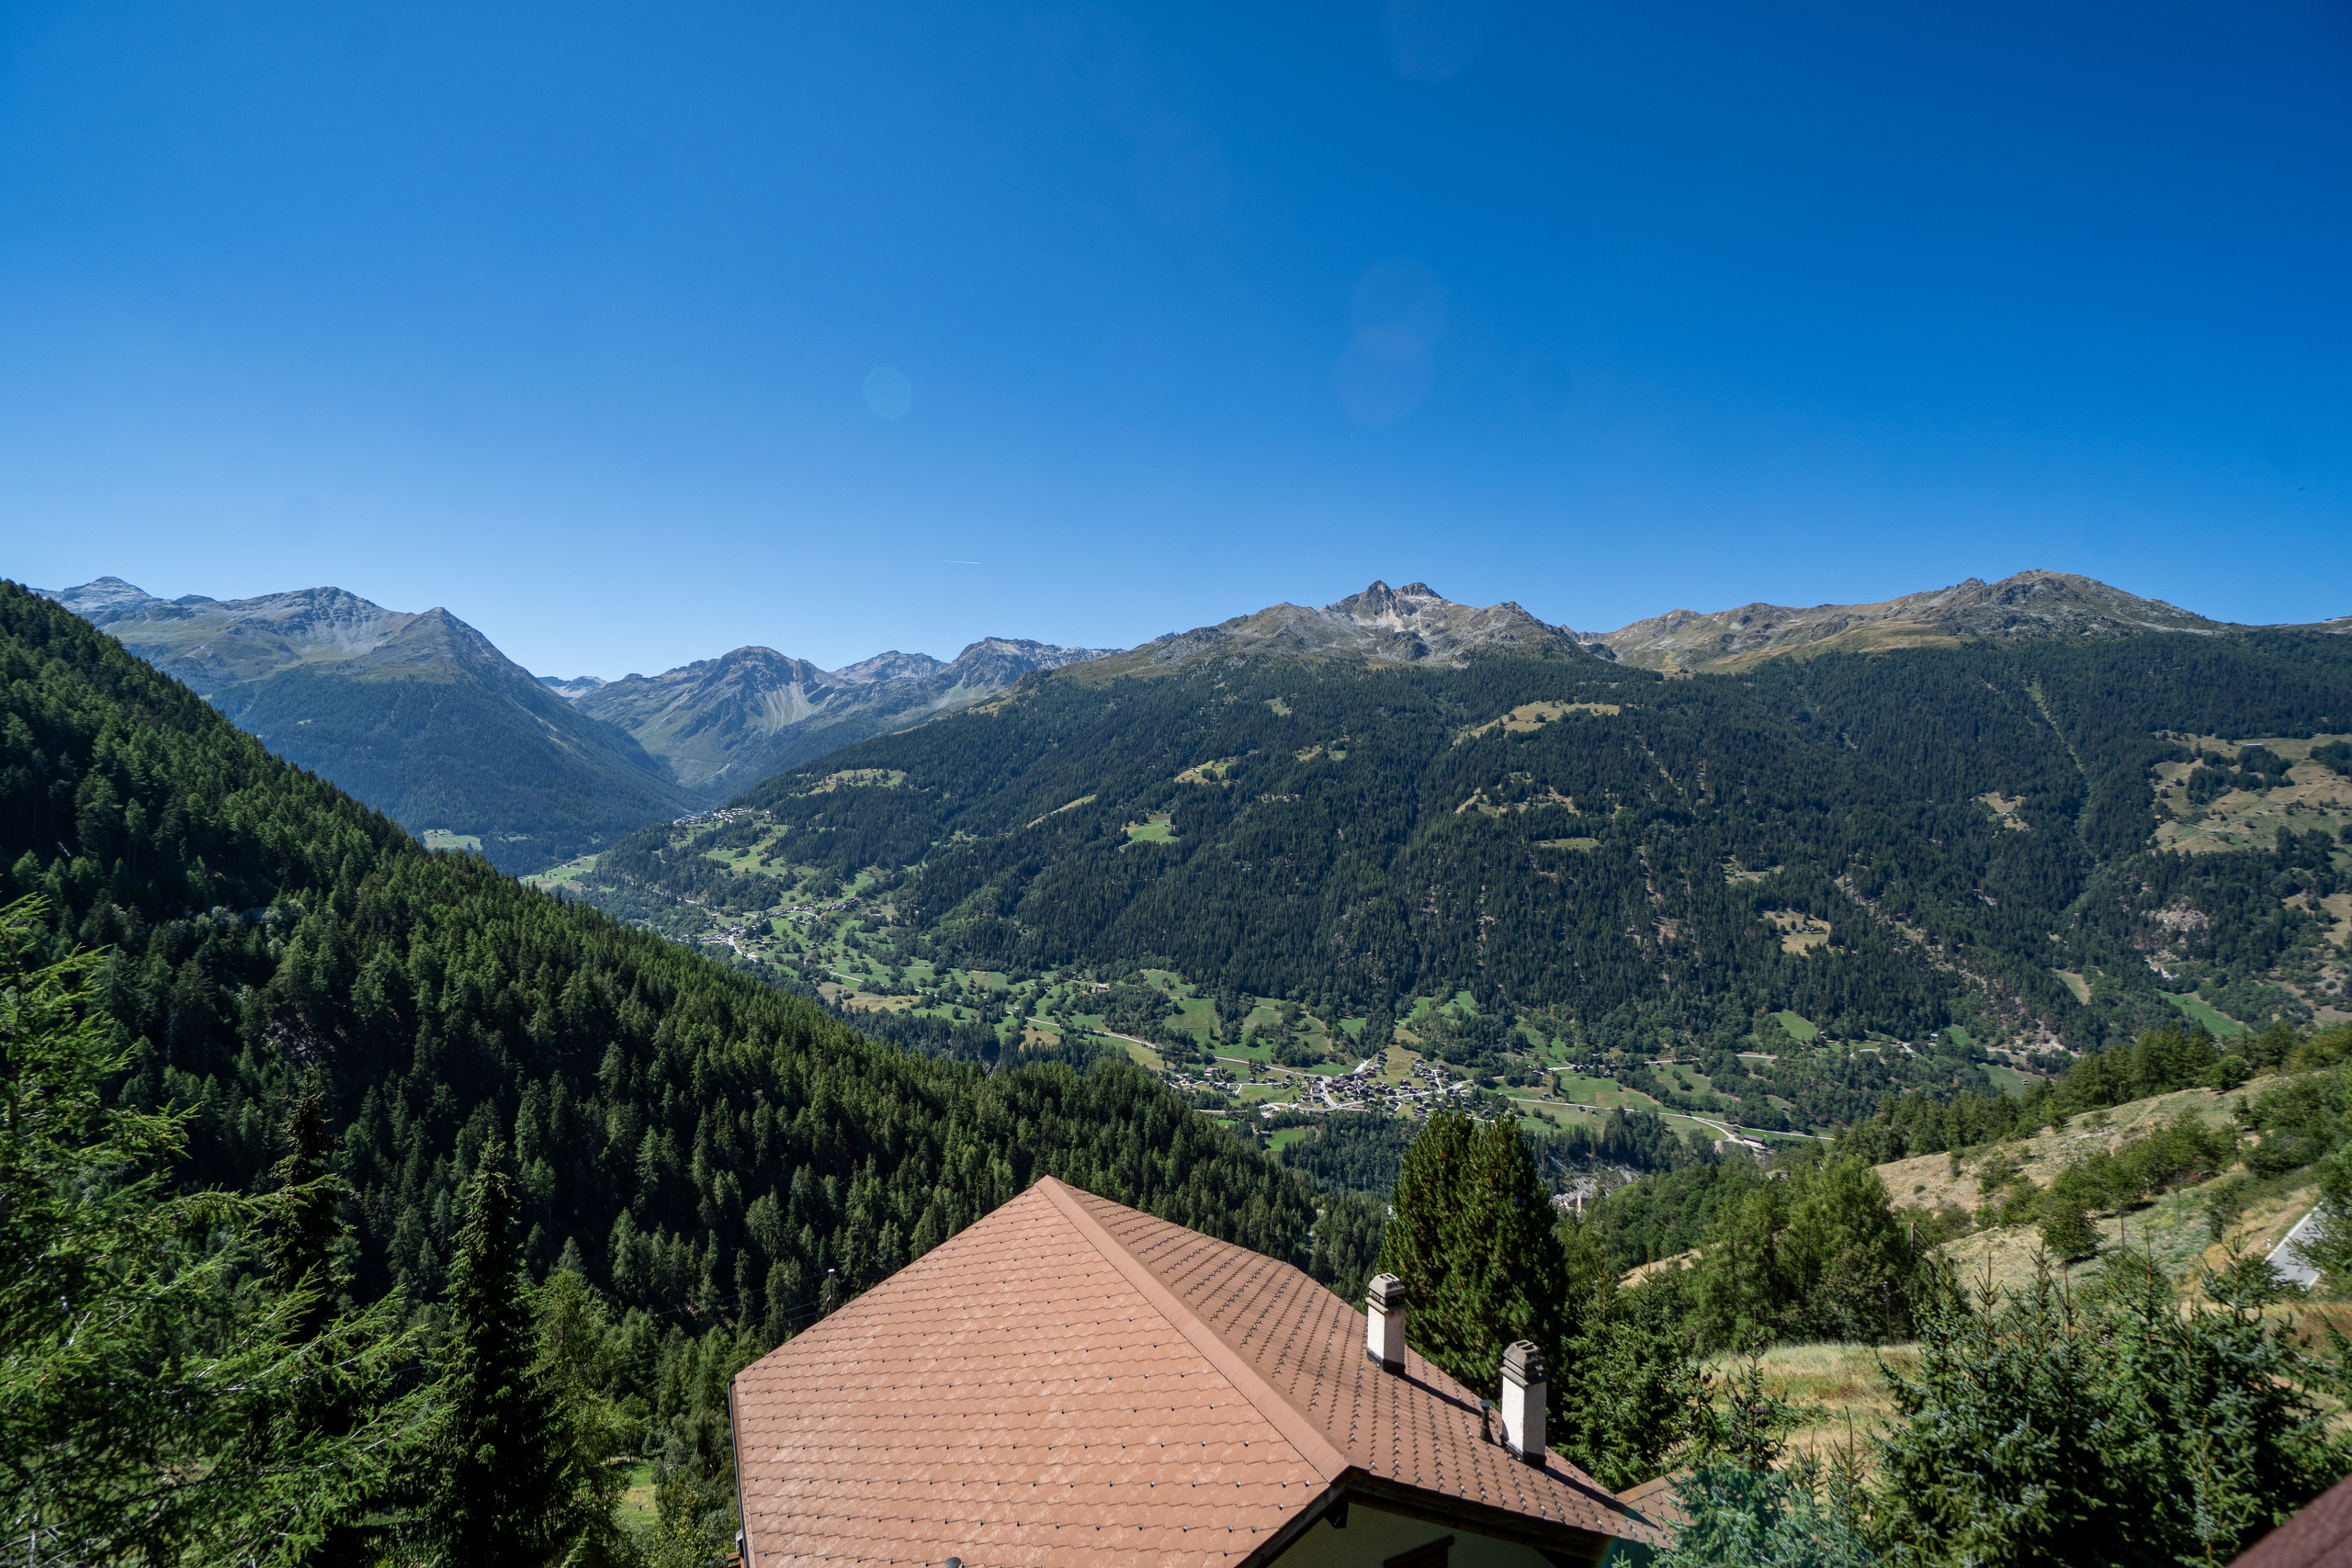
The Val d’Anniviers, with its 220 km of ski slopes—often described as the most beautiful valley in the Valais Alps, located between the Matterhorn and Verbier—enjoys the longest ski seasons and the most sunshine in the region.
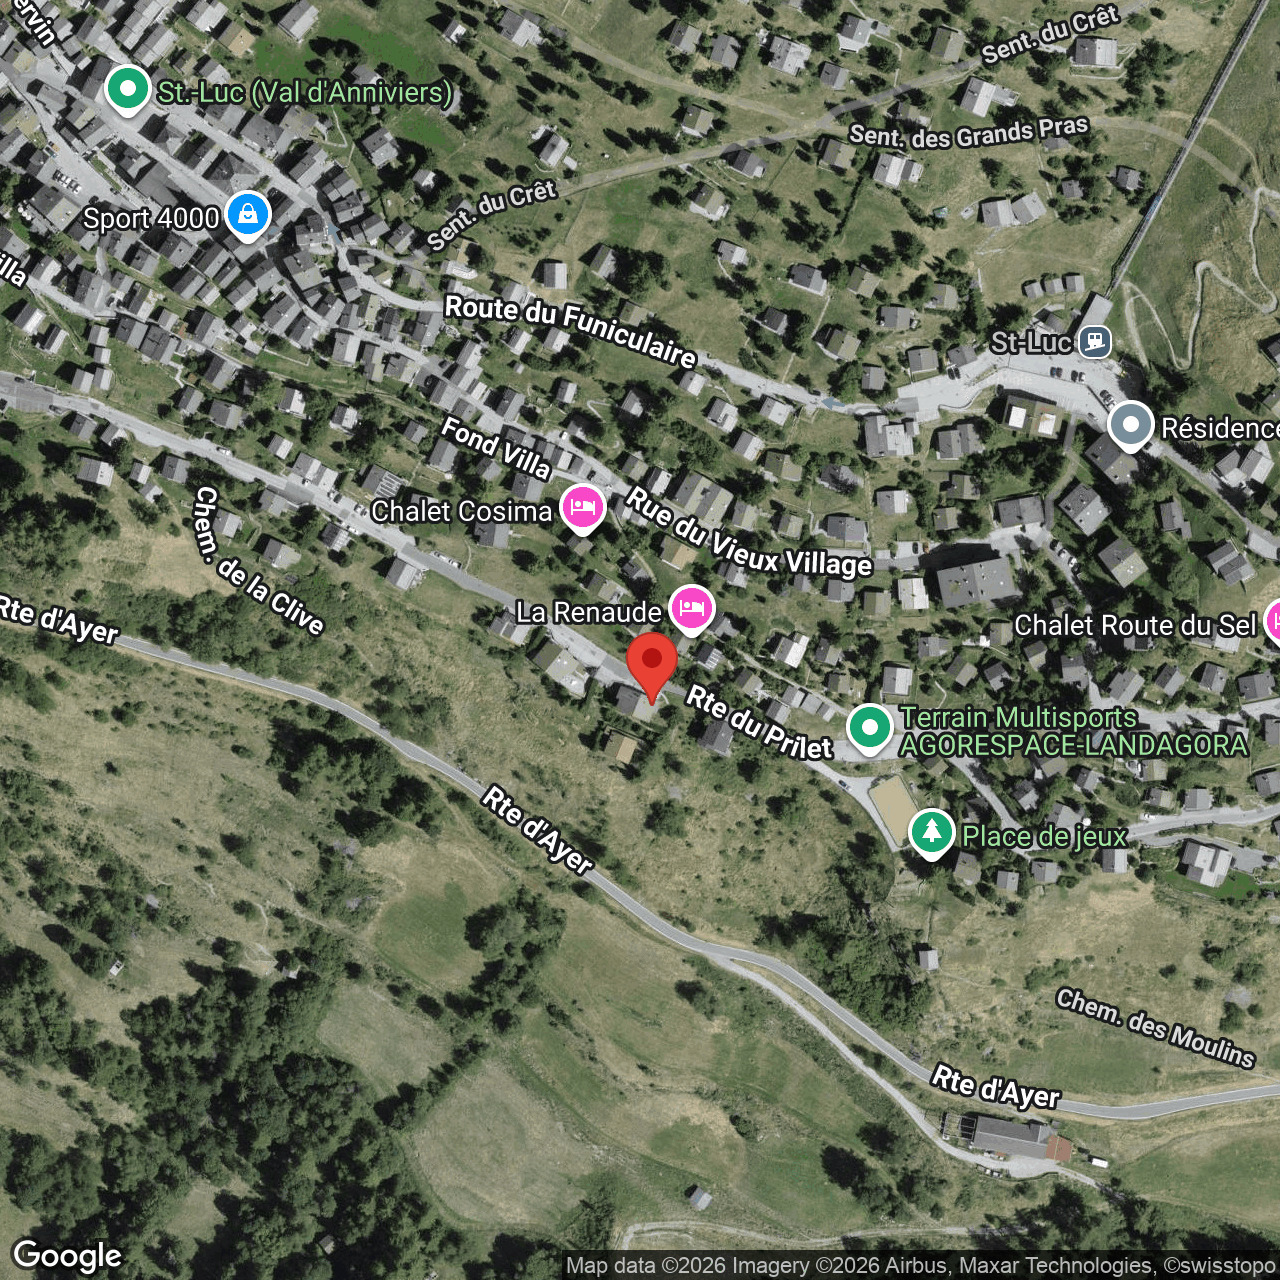
St-Luc is one of the valley’s most picturesque villages and is home to the spectacular St-Luc-Chandolin ski area (70 km of slopes reaching an elevation of 3,000 meters). The old village exudes the unique charm of the Anniviers hamlets. It takes just a few minutes by car to reach one of the valley’s other ski areas: Grimentz-Zinal and Vercorin. Sierre is 30 minutes away, and Sion is 45 minutes away.
In the summer, there are 420 km of magnificent hiking trails to explore while admiring the peaks over 4,000 meters, 250 km of mountain bike trails, high-altitude hiking, paragliding, bungee jumping, via ferrata, swimming pools, wellness centers, and numerous restaurants serving local cuisine.
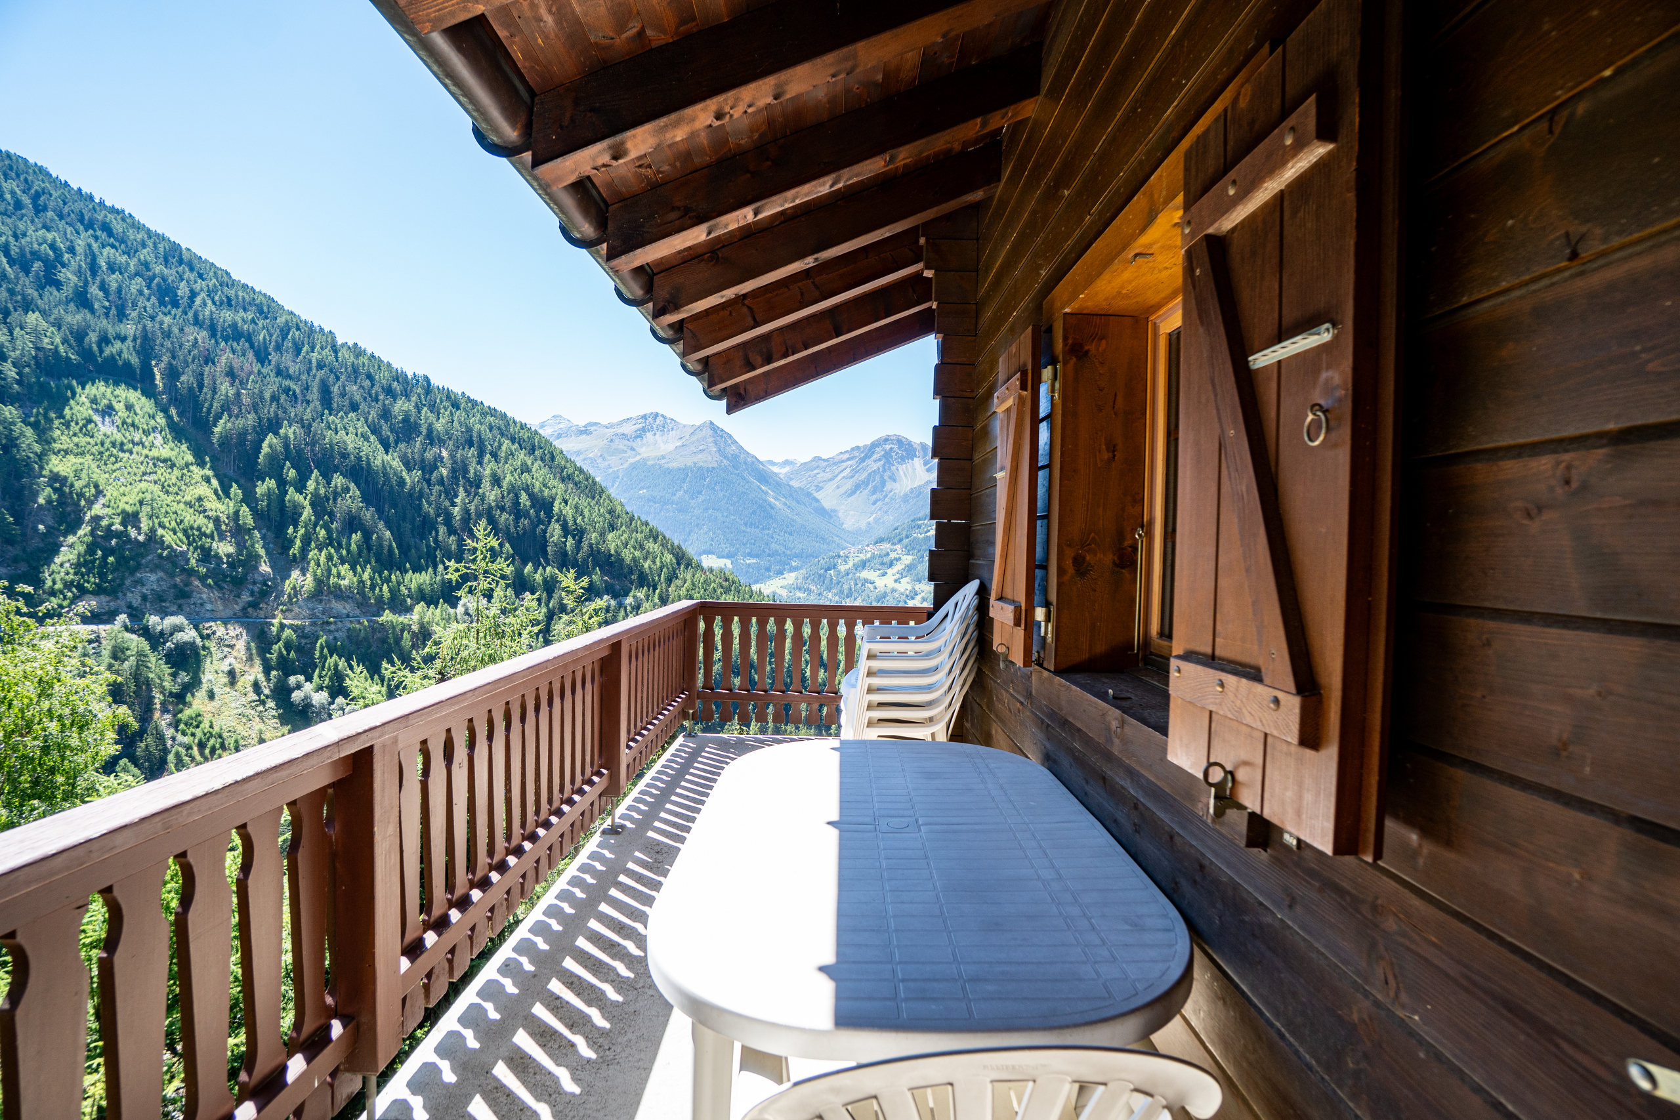
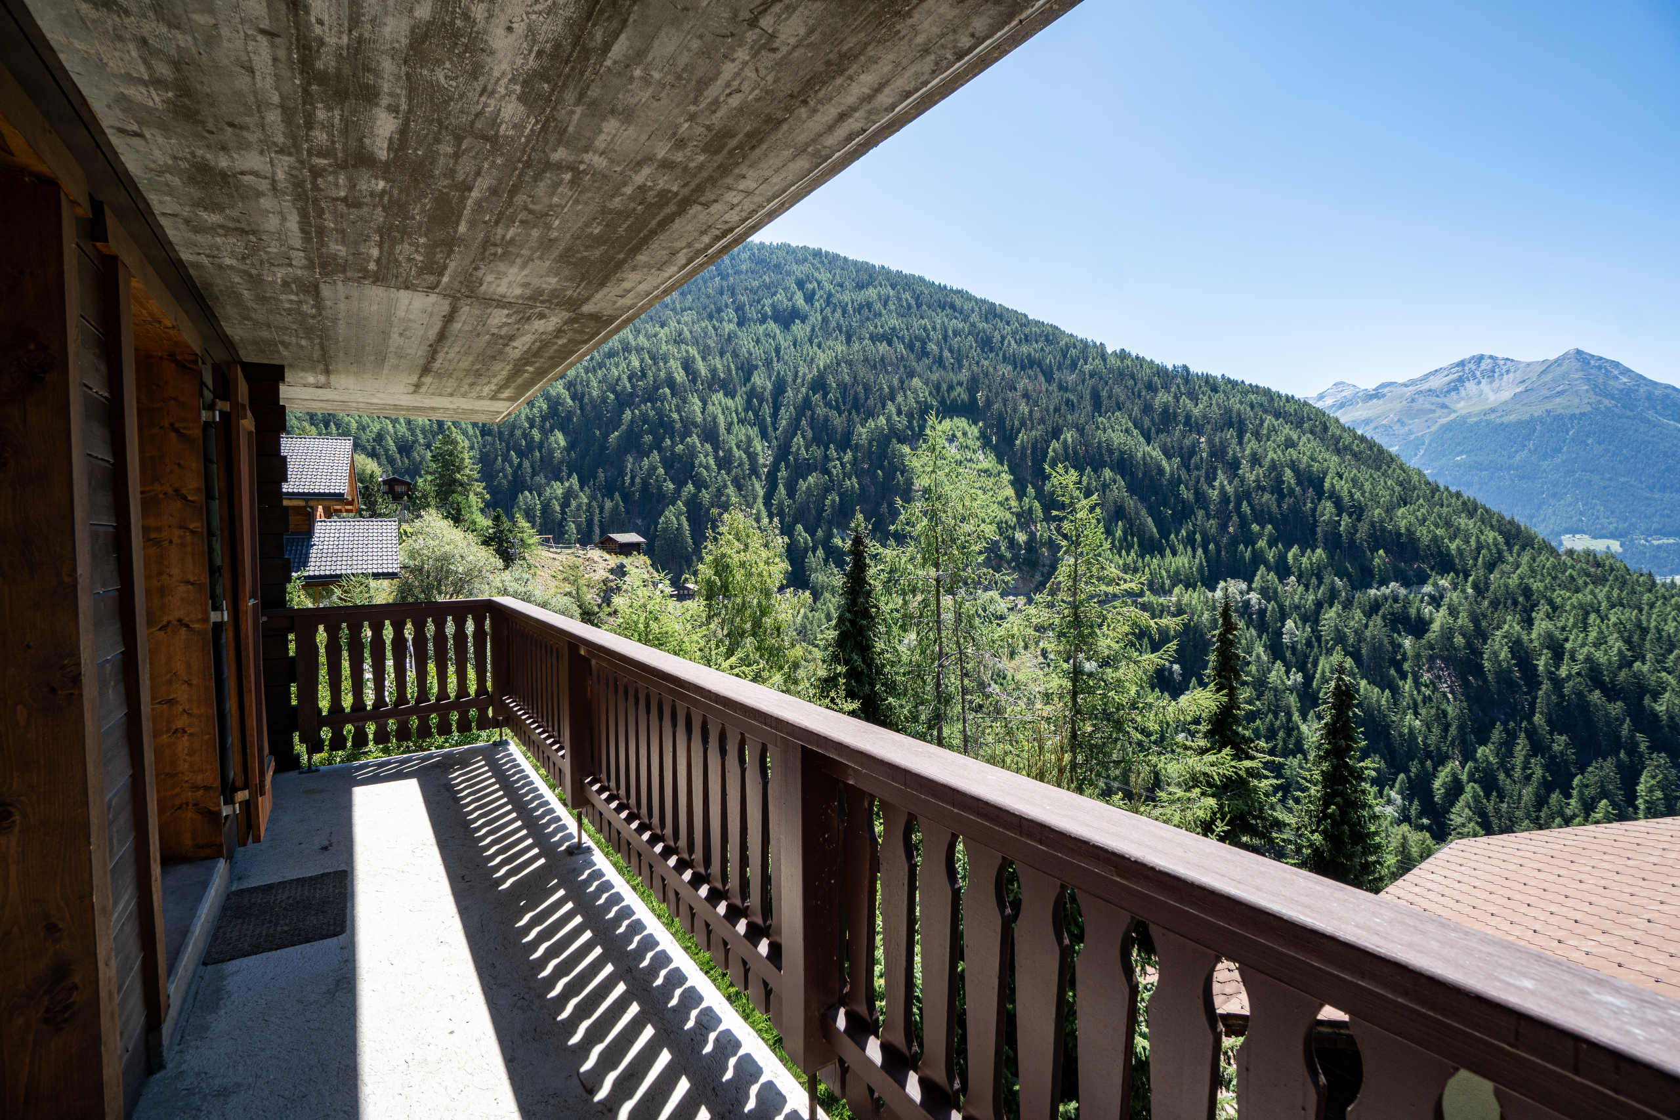
This charming three-level apartment with a separate studio is ideally located, boasts exceptional views, and offers attractive investment potential.
Triplex apartment:
Ground floor:
- Entryway
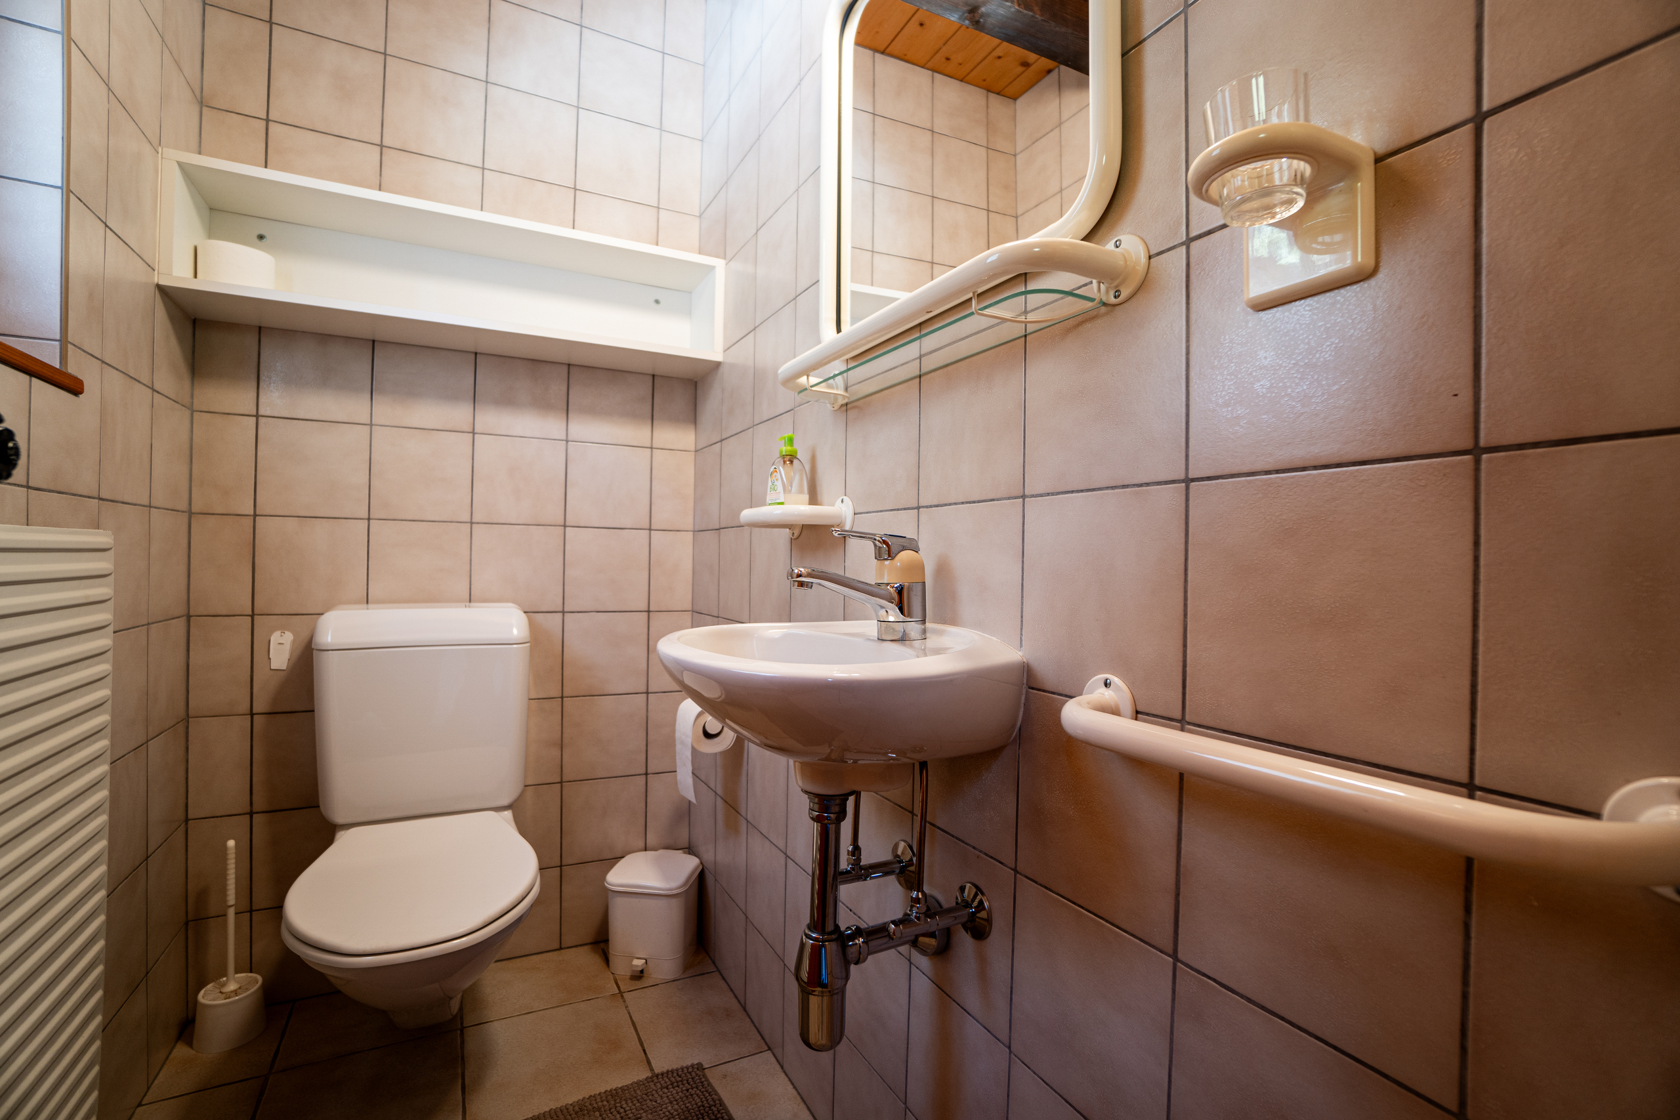
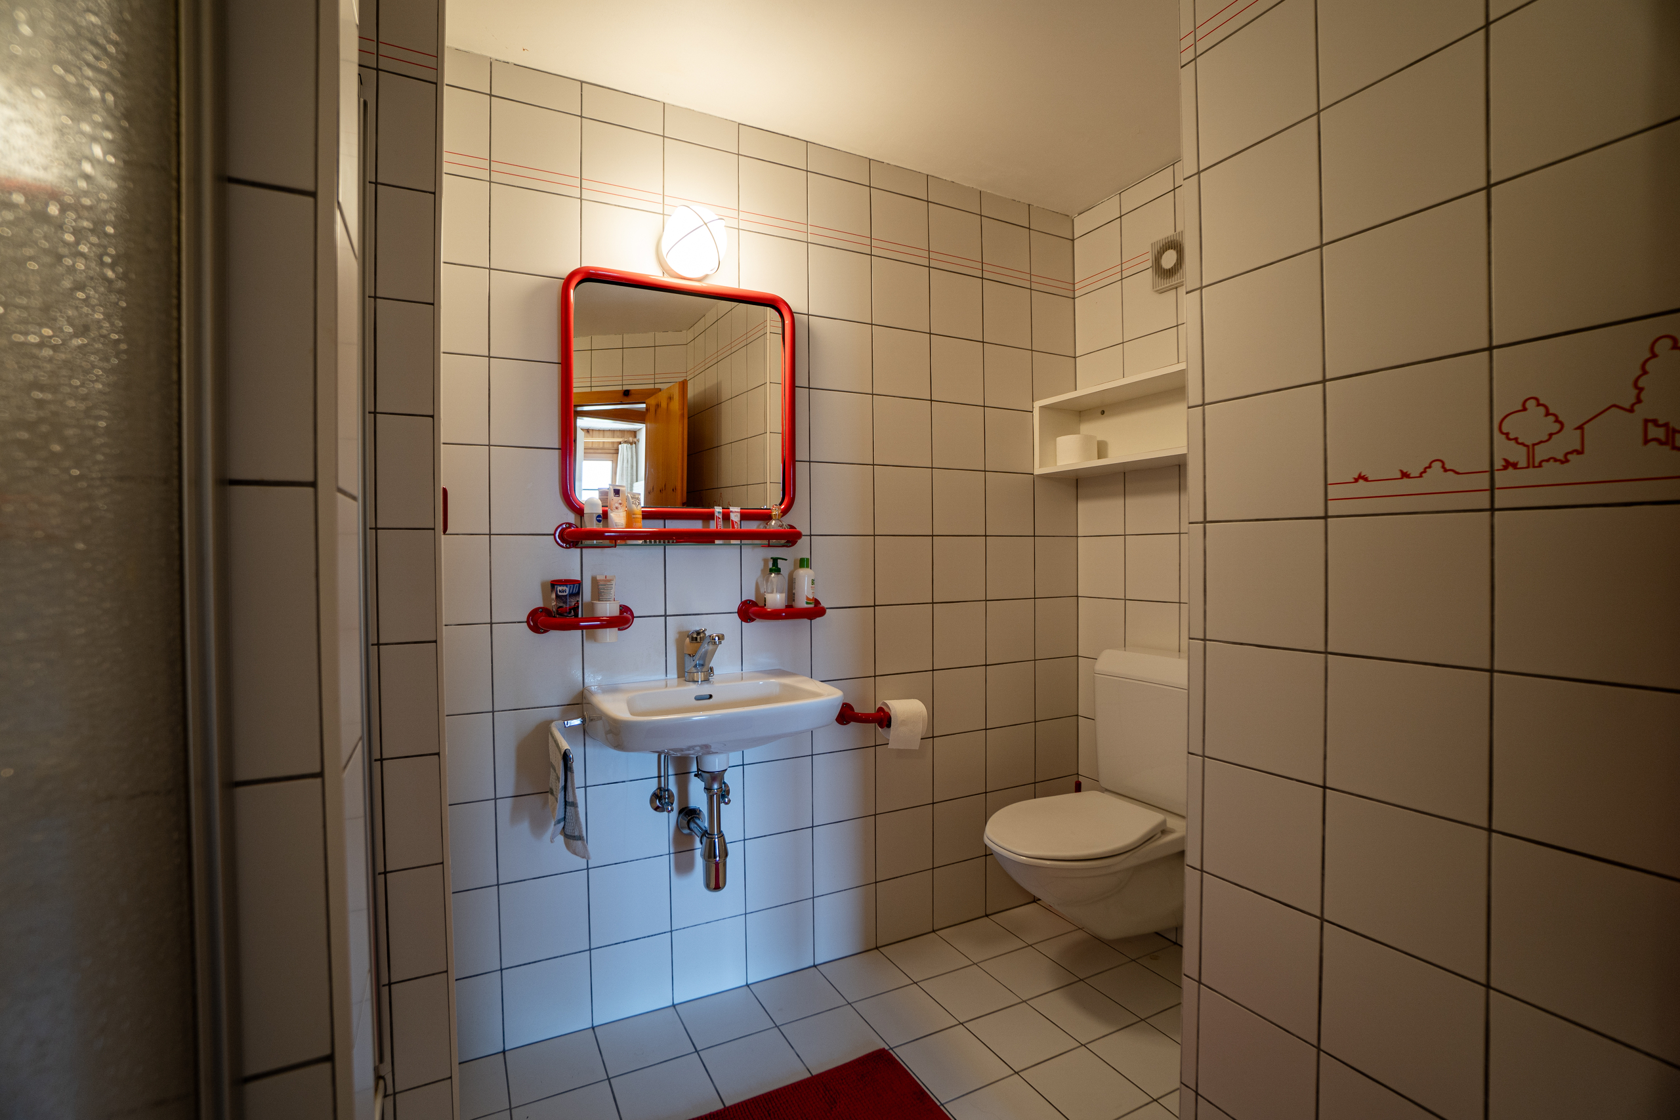
- Bathroom with sink and toilet
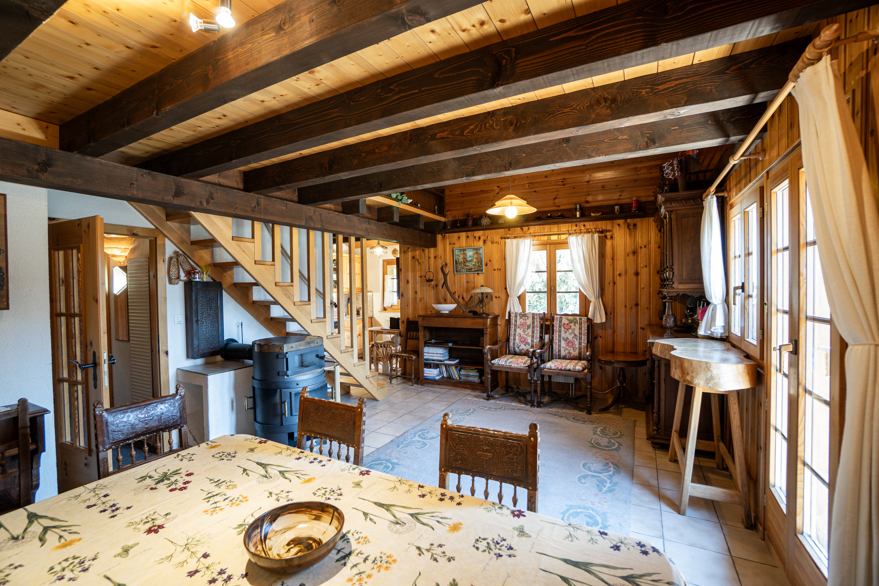
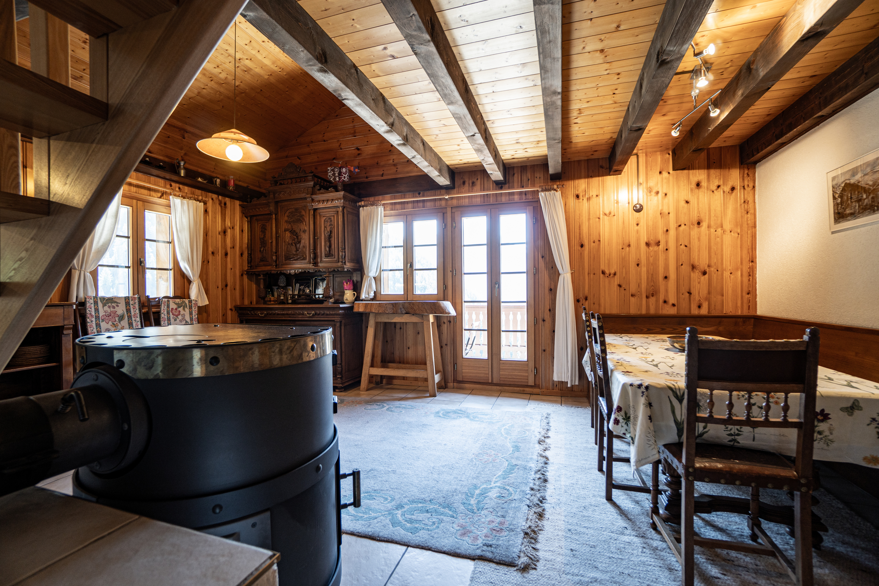
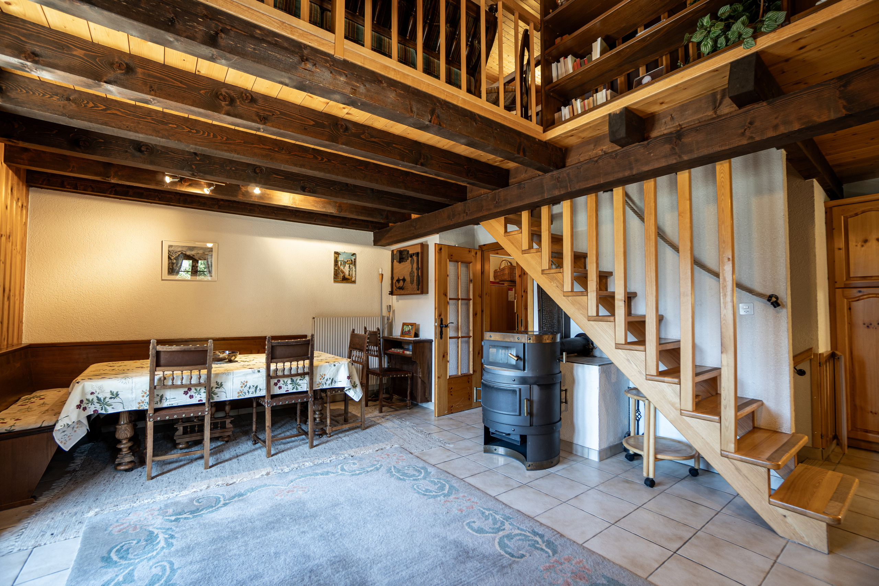
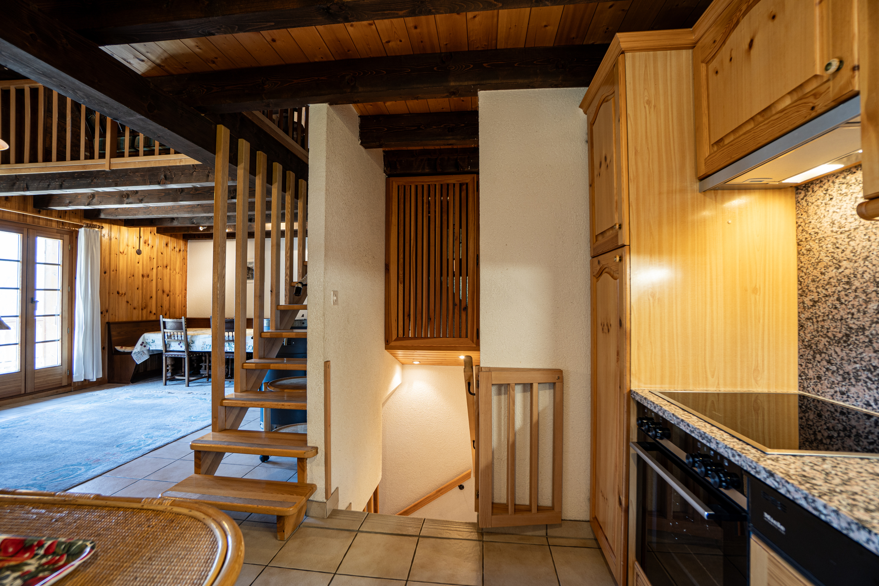
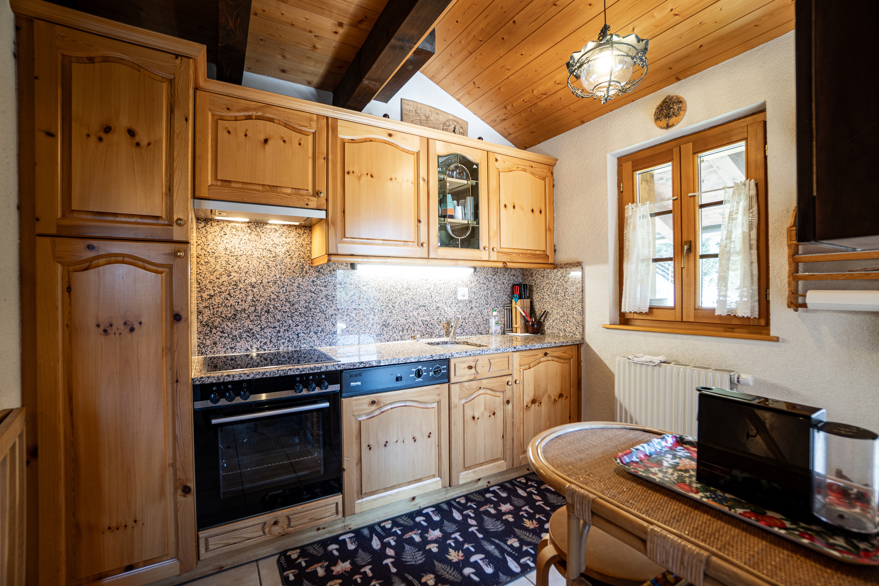
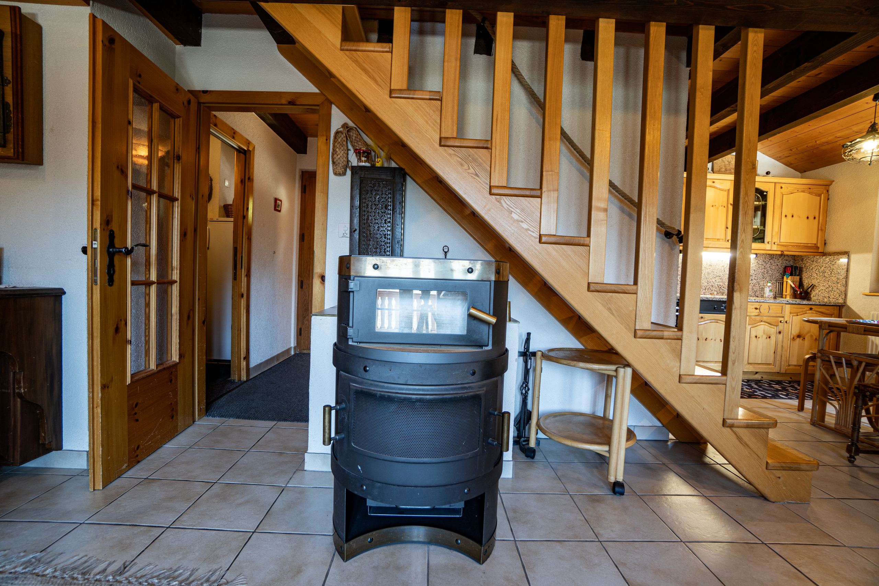
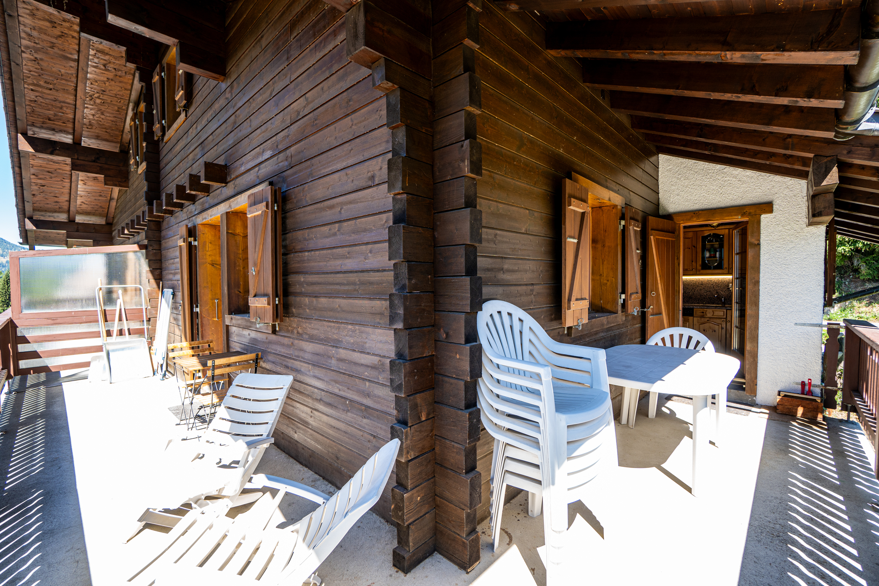
- Large living area with exposed beams, featuring a dining area, a living room with a wood-burning stove, open kitchen, and two access points to the upper balcony
- Storage room
Upper Level (Mezzanine):
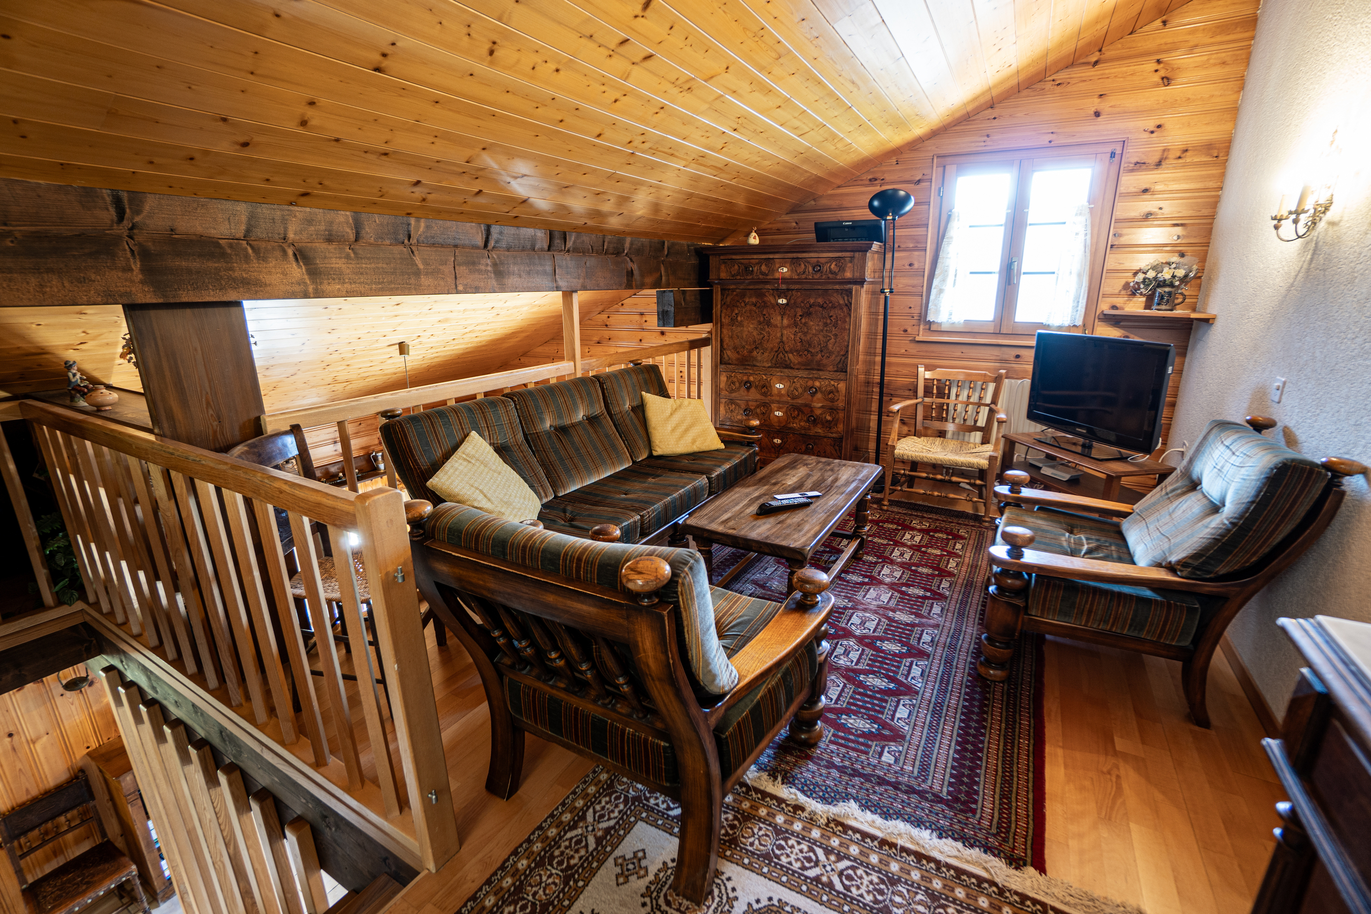
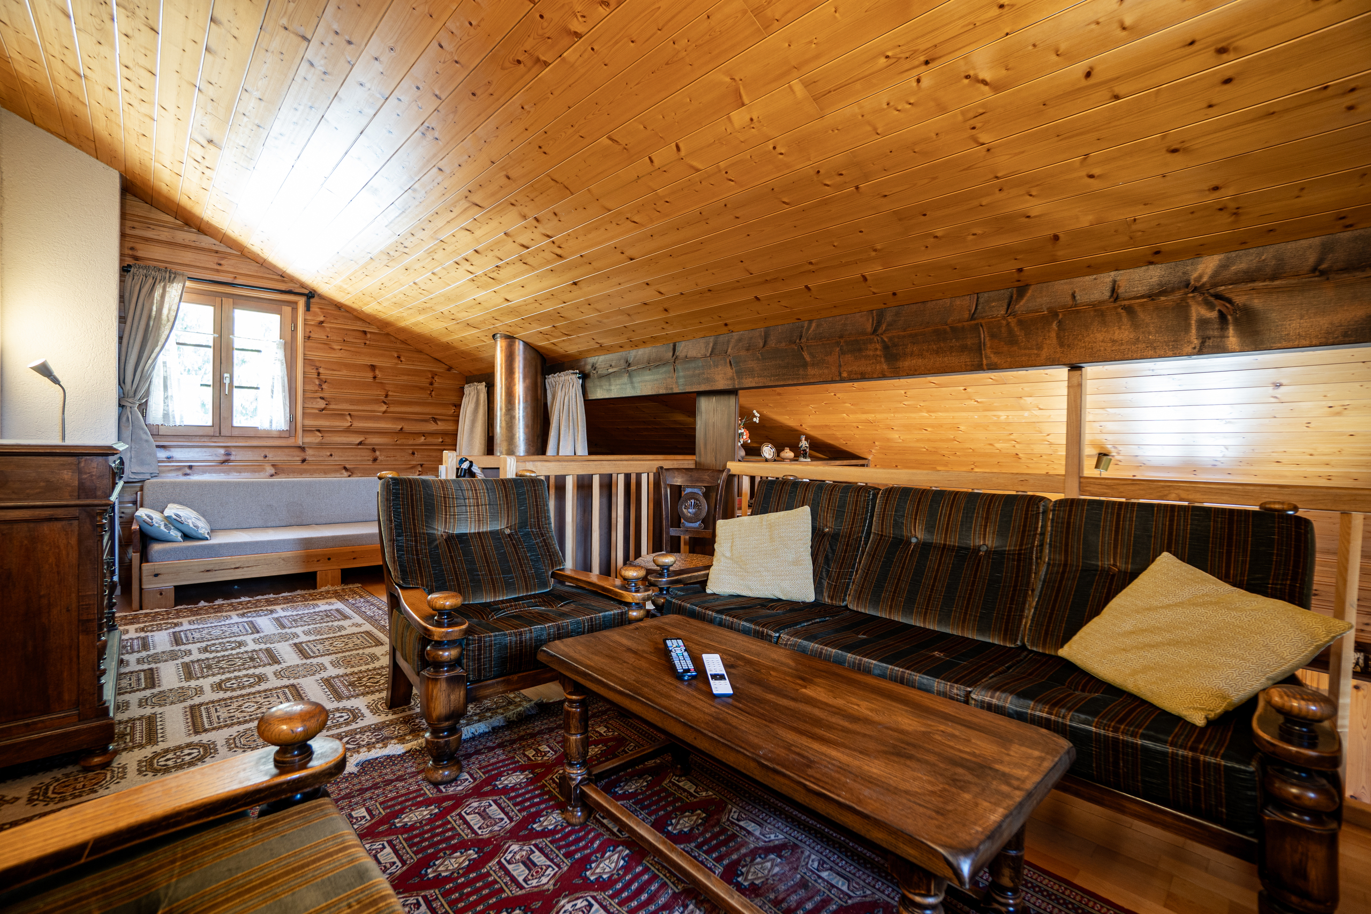
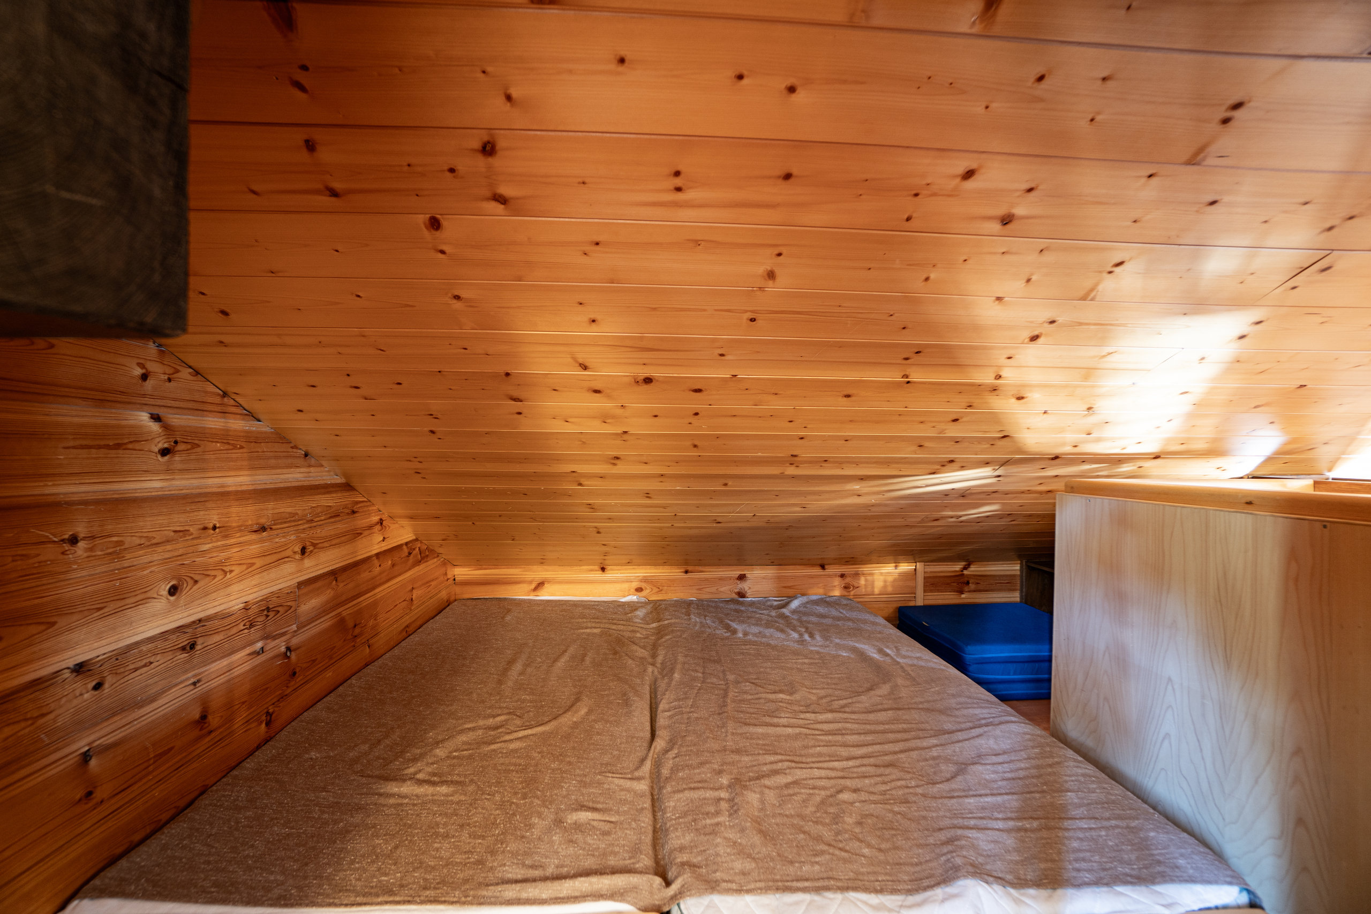
- Cozy attic living space opening onto the living area, which can serve as a living room or an additional bedroom
Lower level:
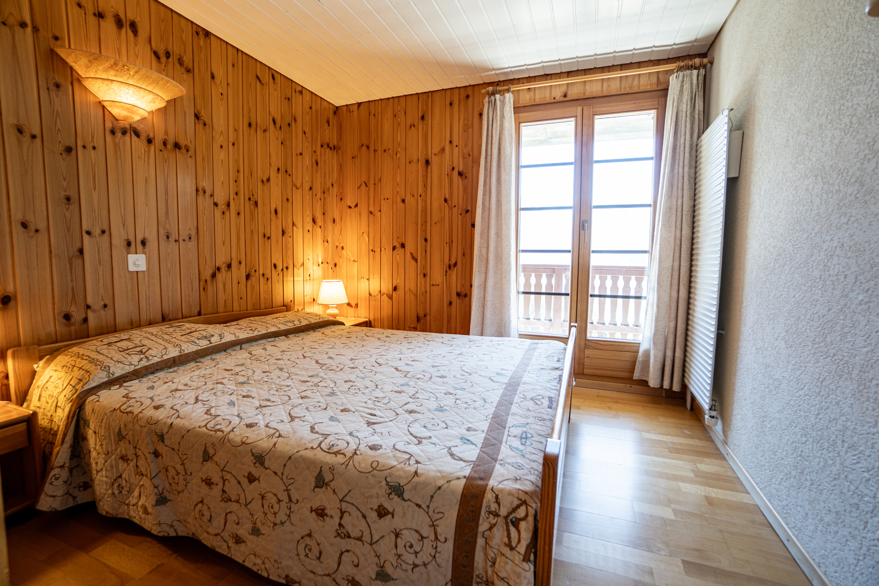
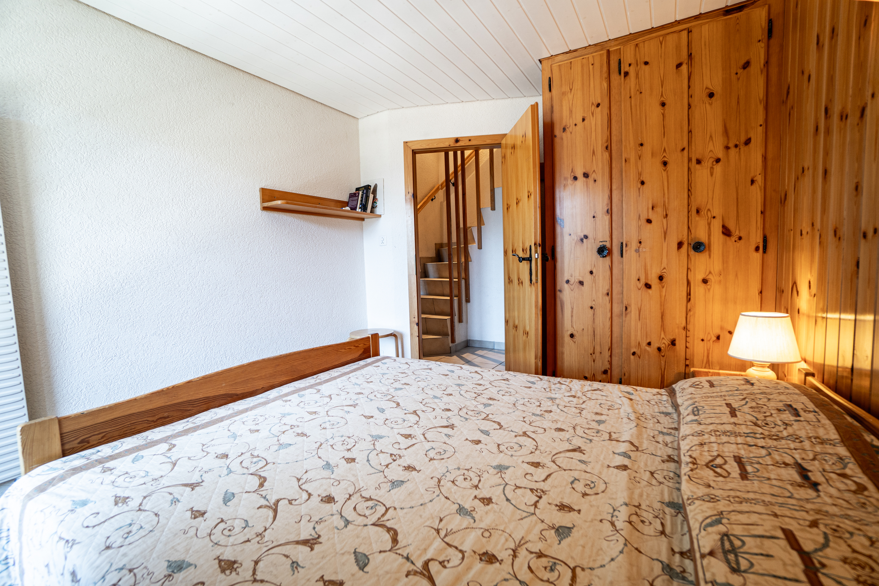
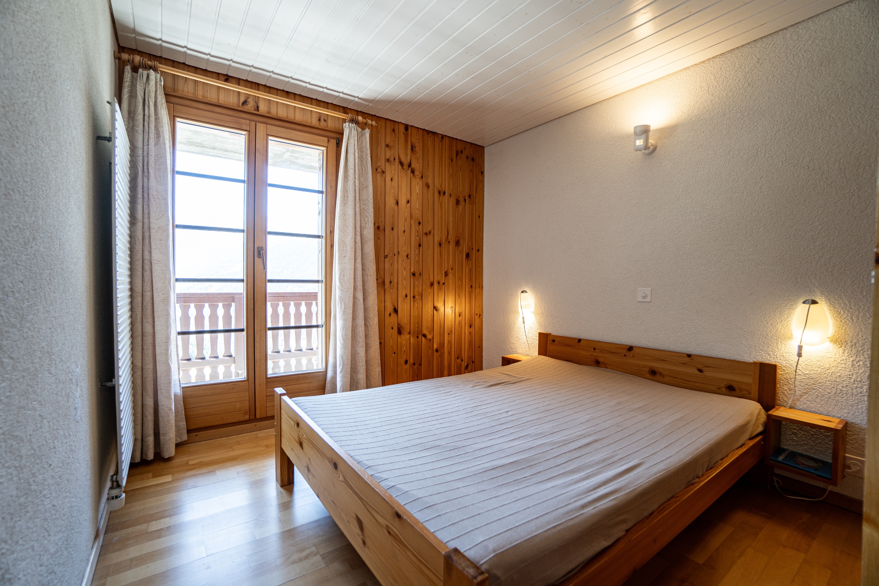
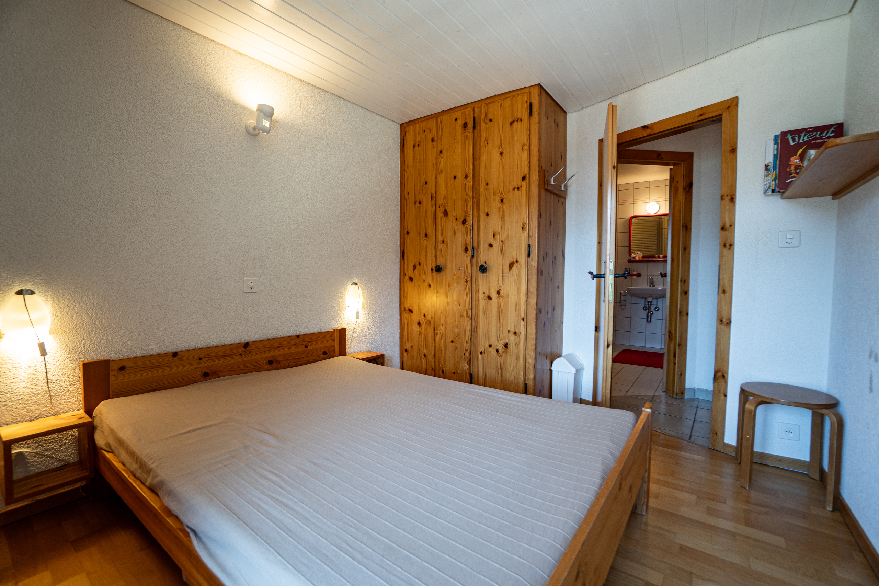
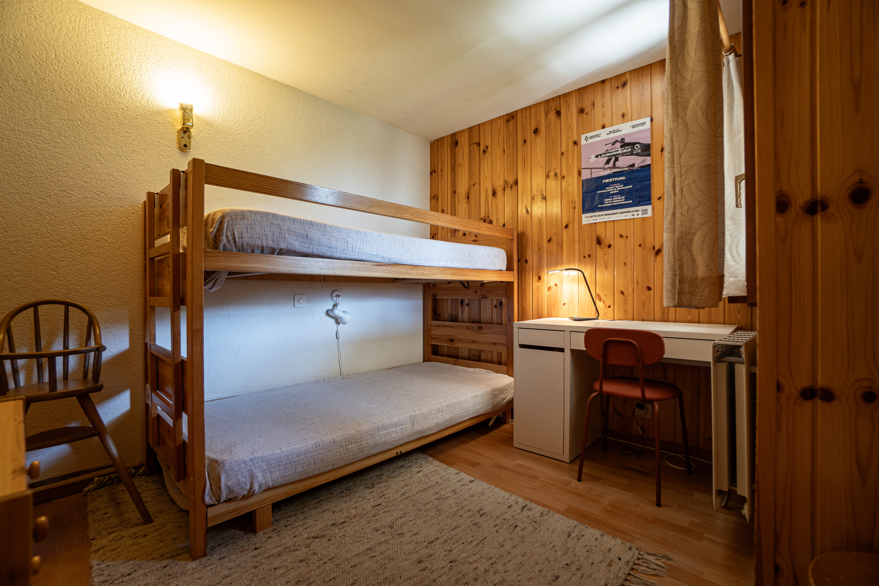
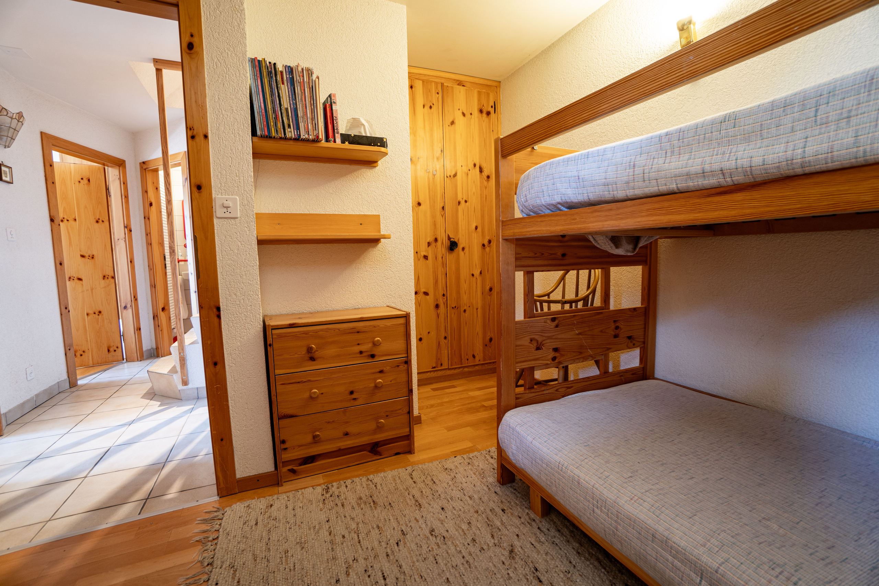
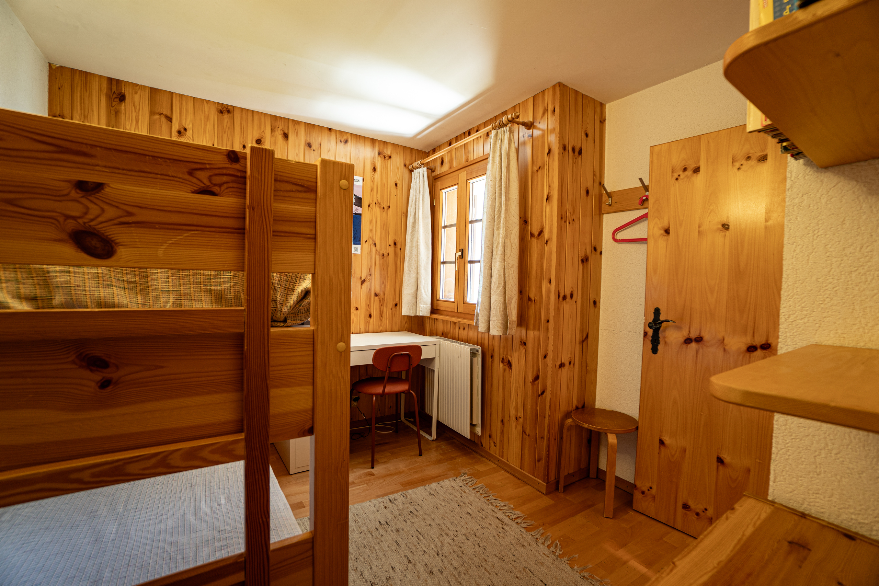
- Three wood-paneled bedrooms with built-in closets and two entrances to the lower balcony
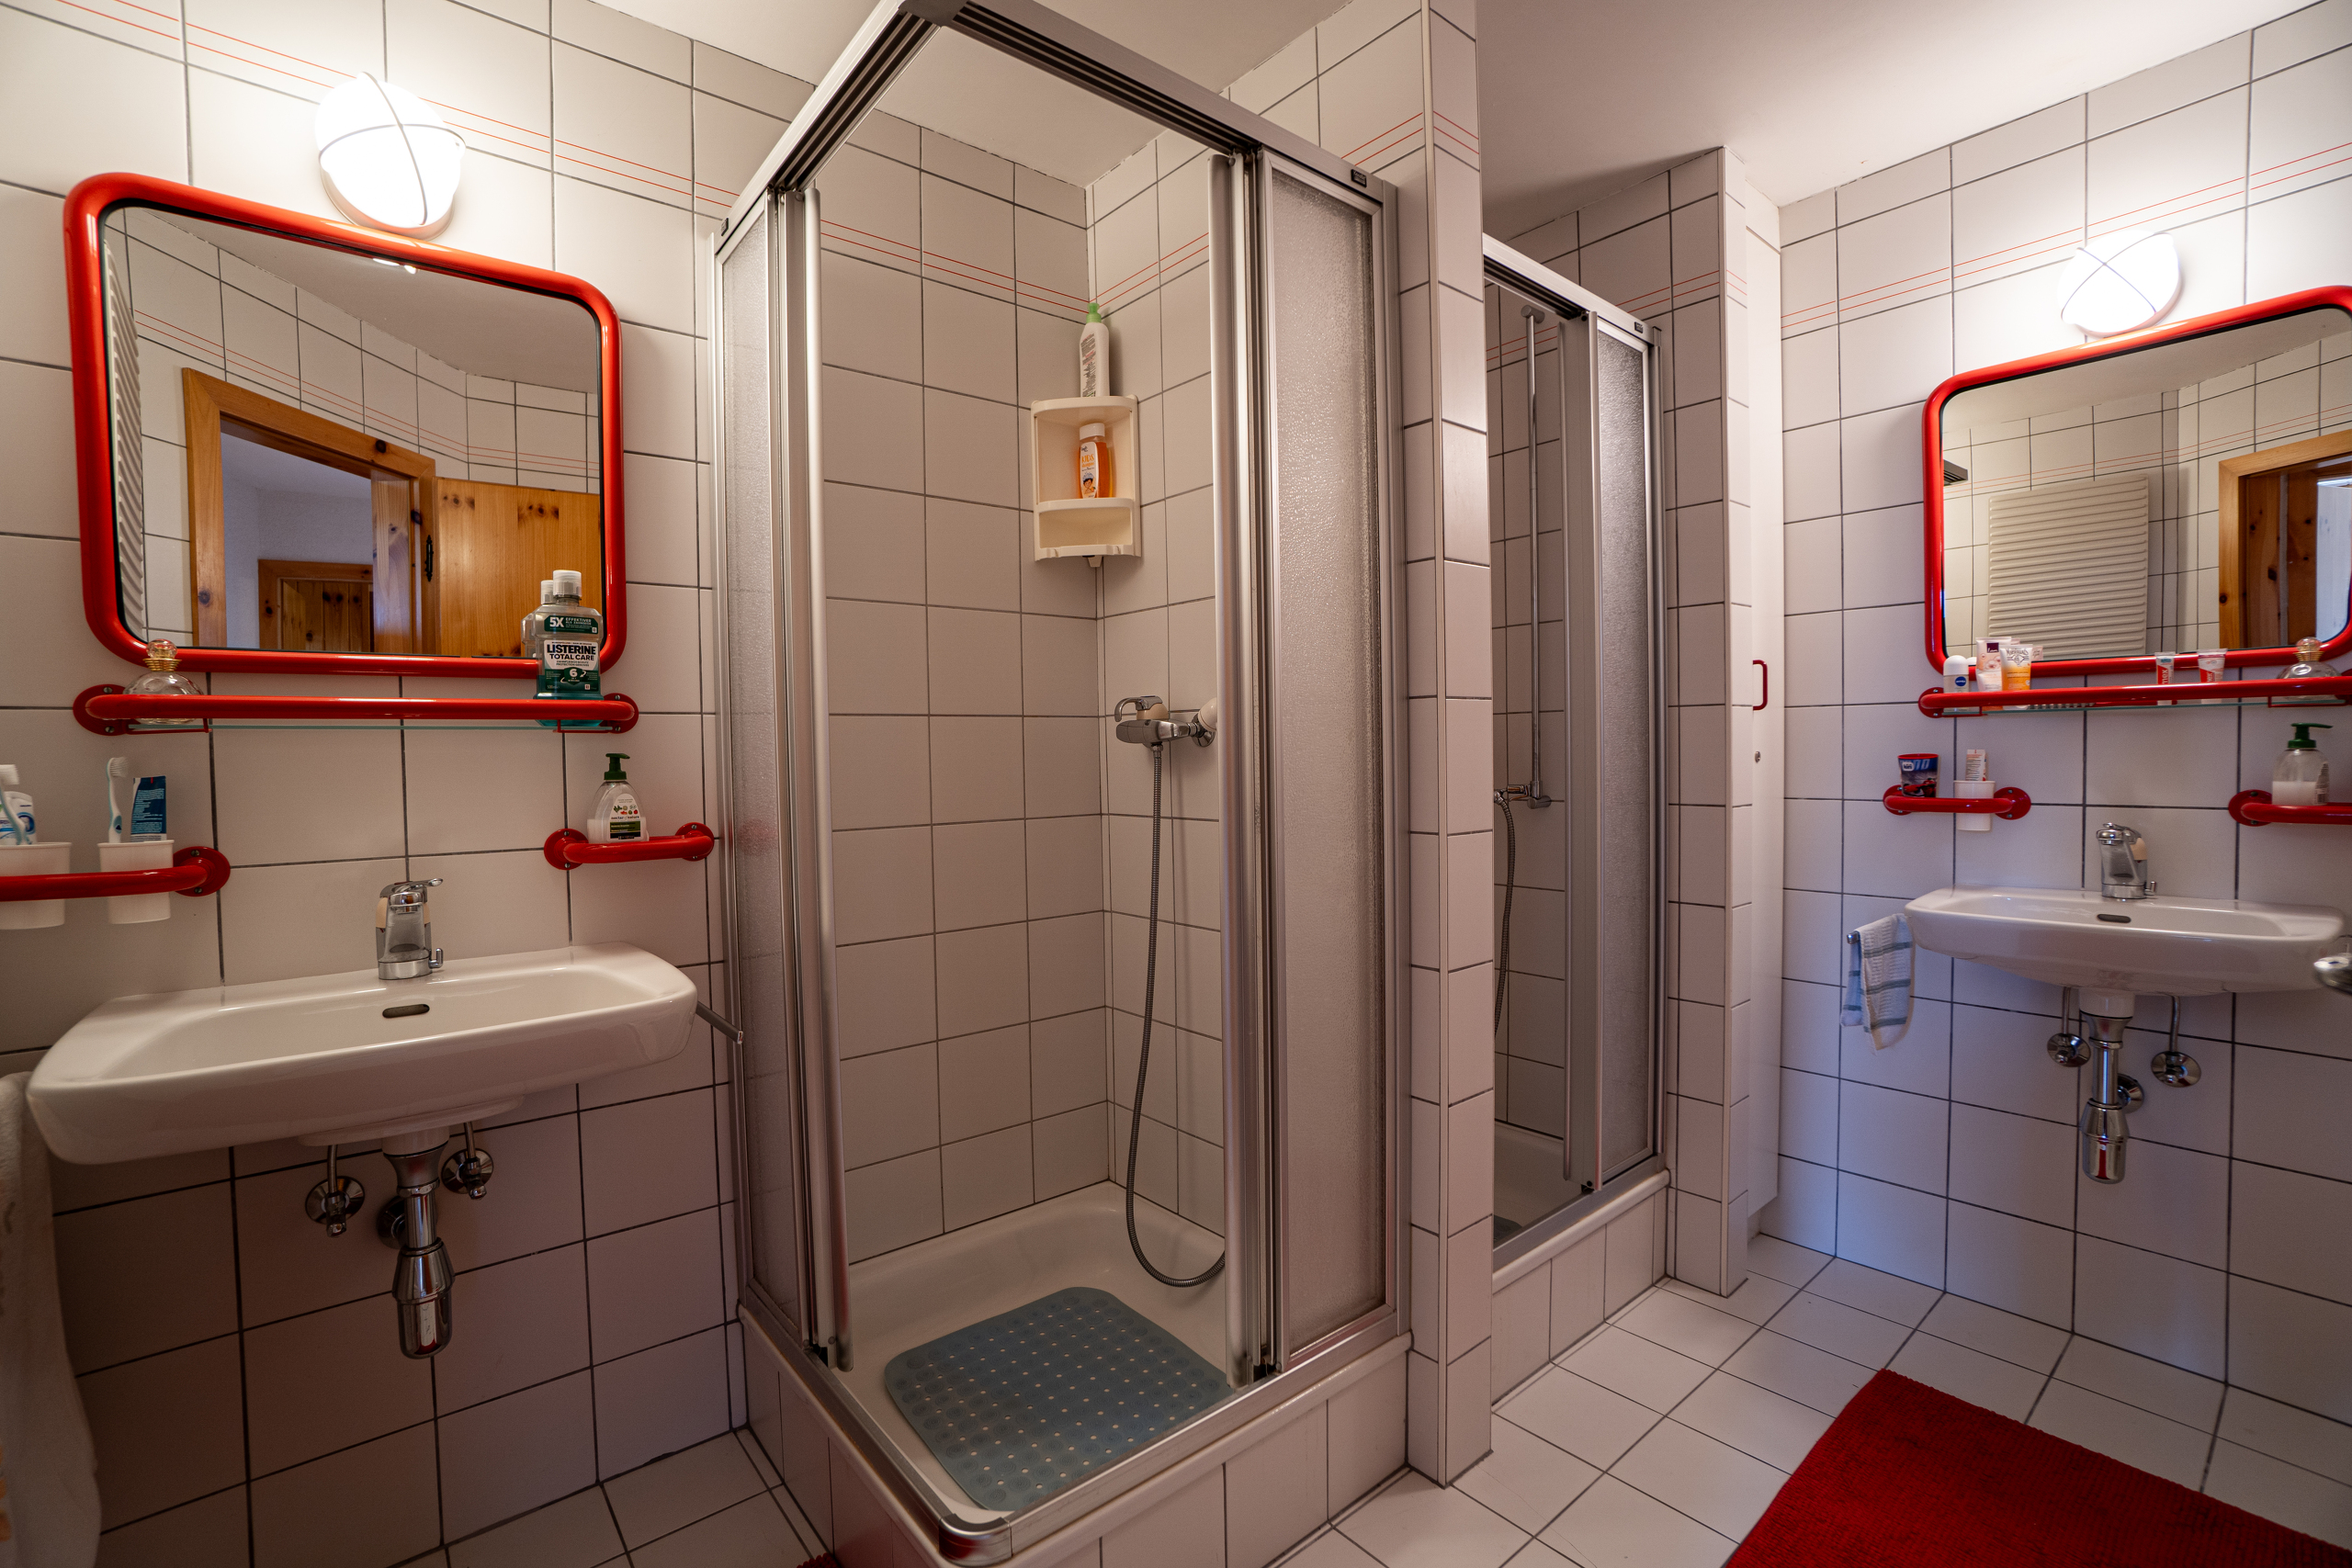
- Bathroom with two showers, two sinks, and a toilet
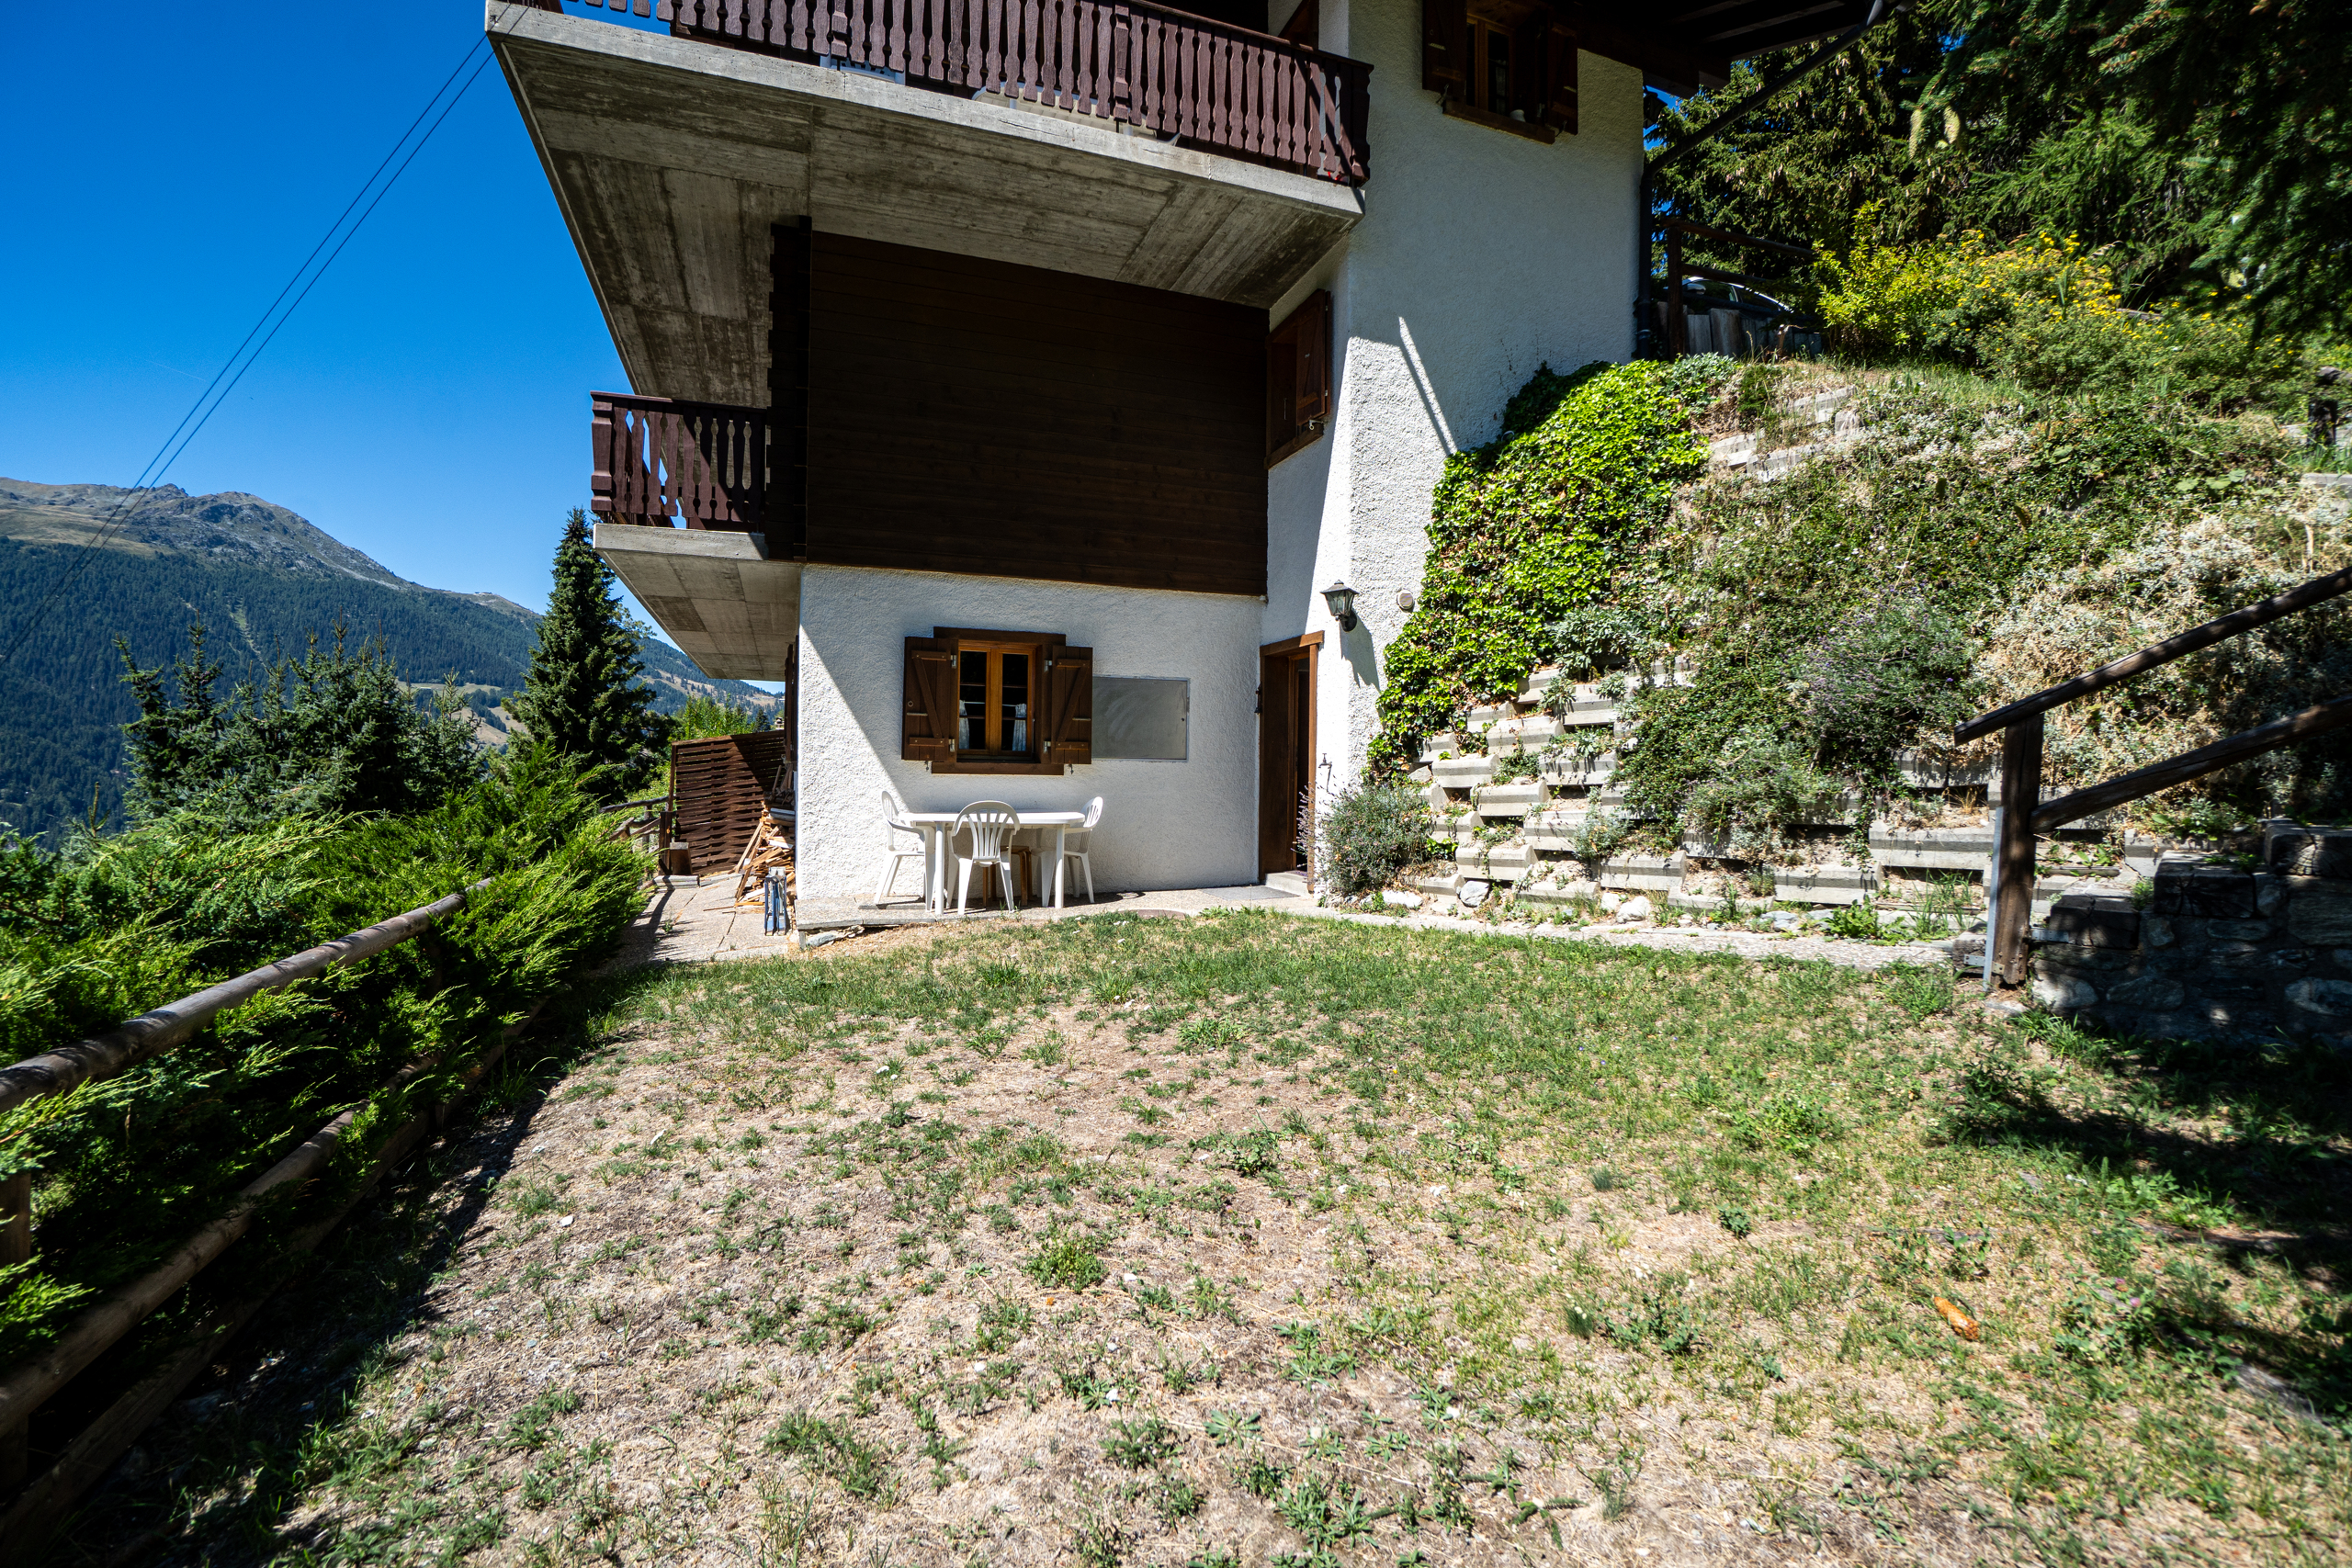
Separate studio apartment, located below the first apartment:
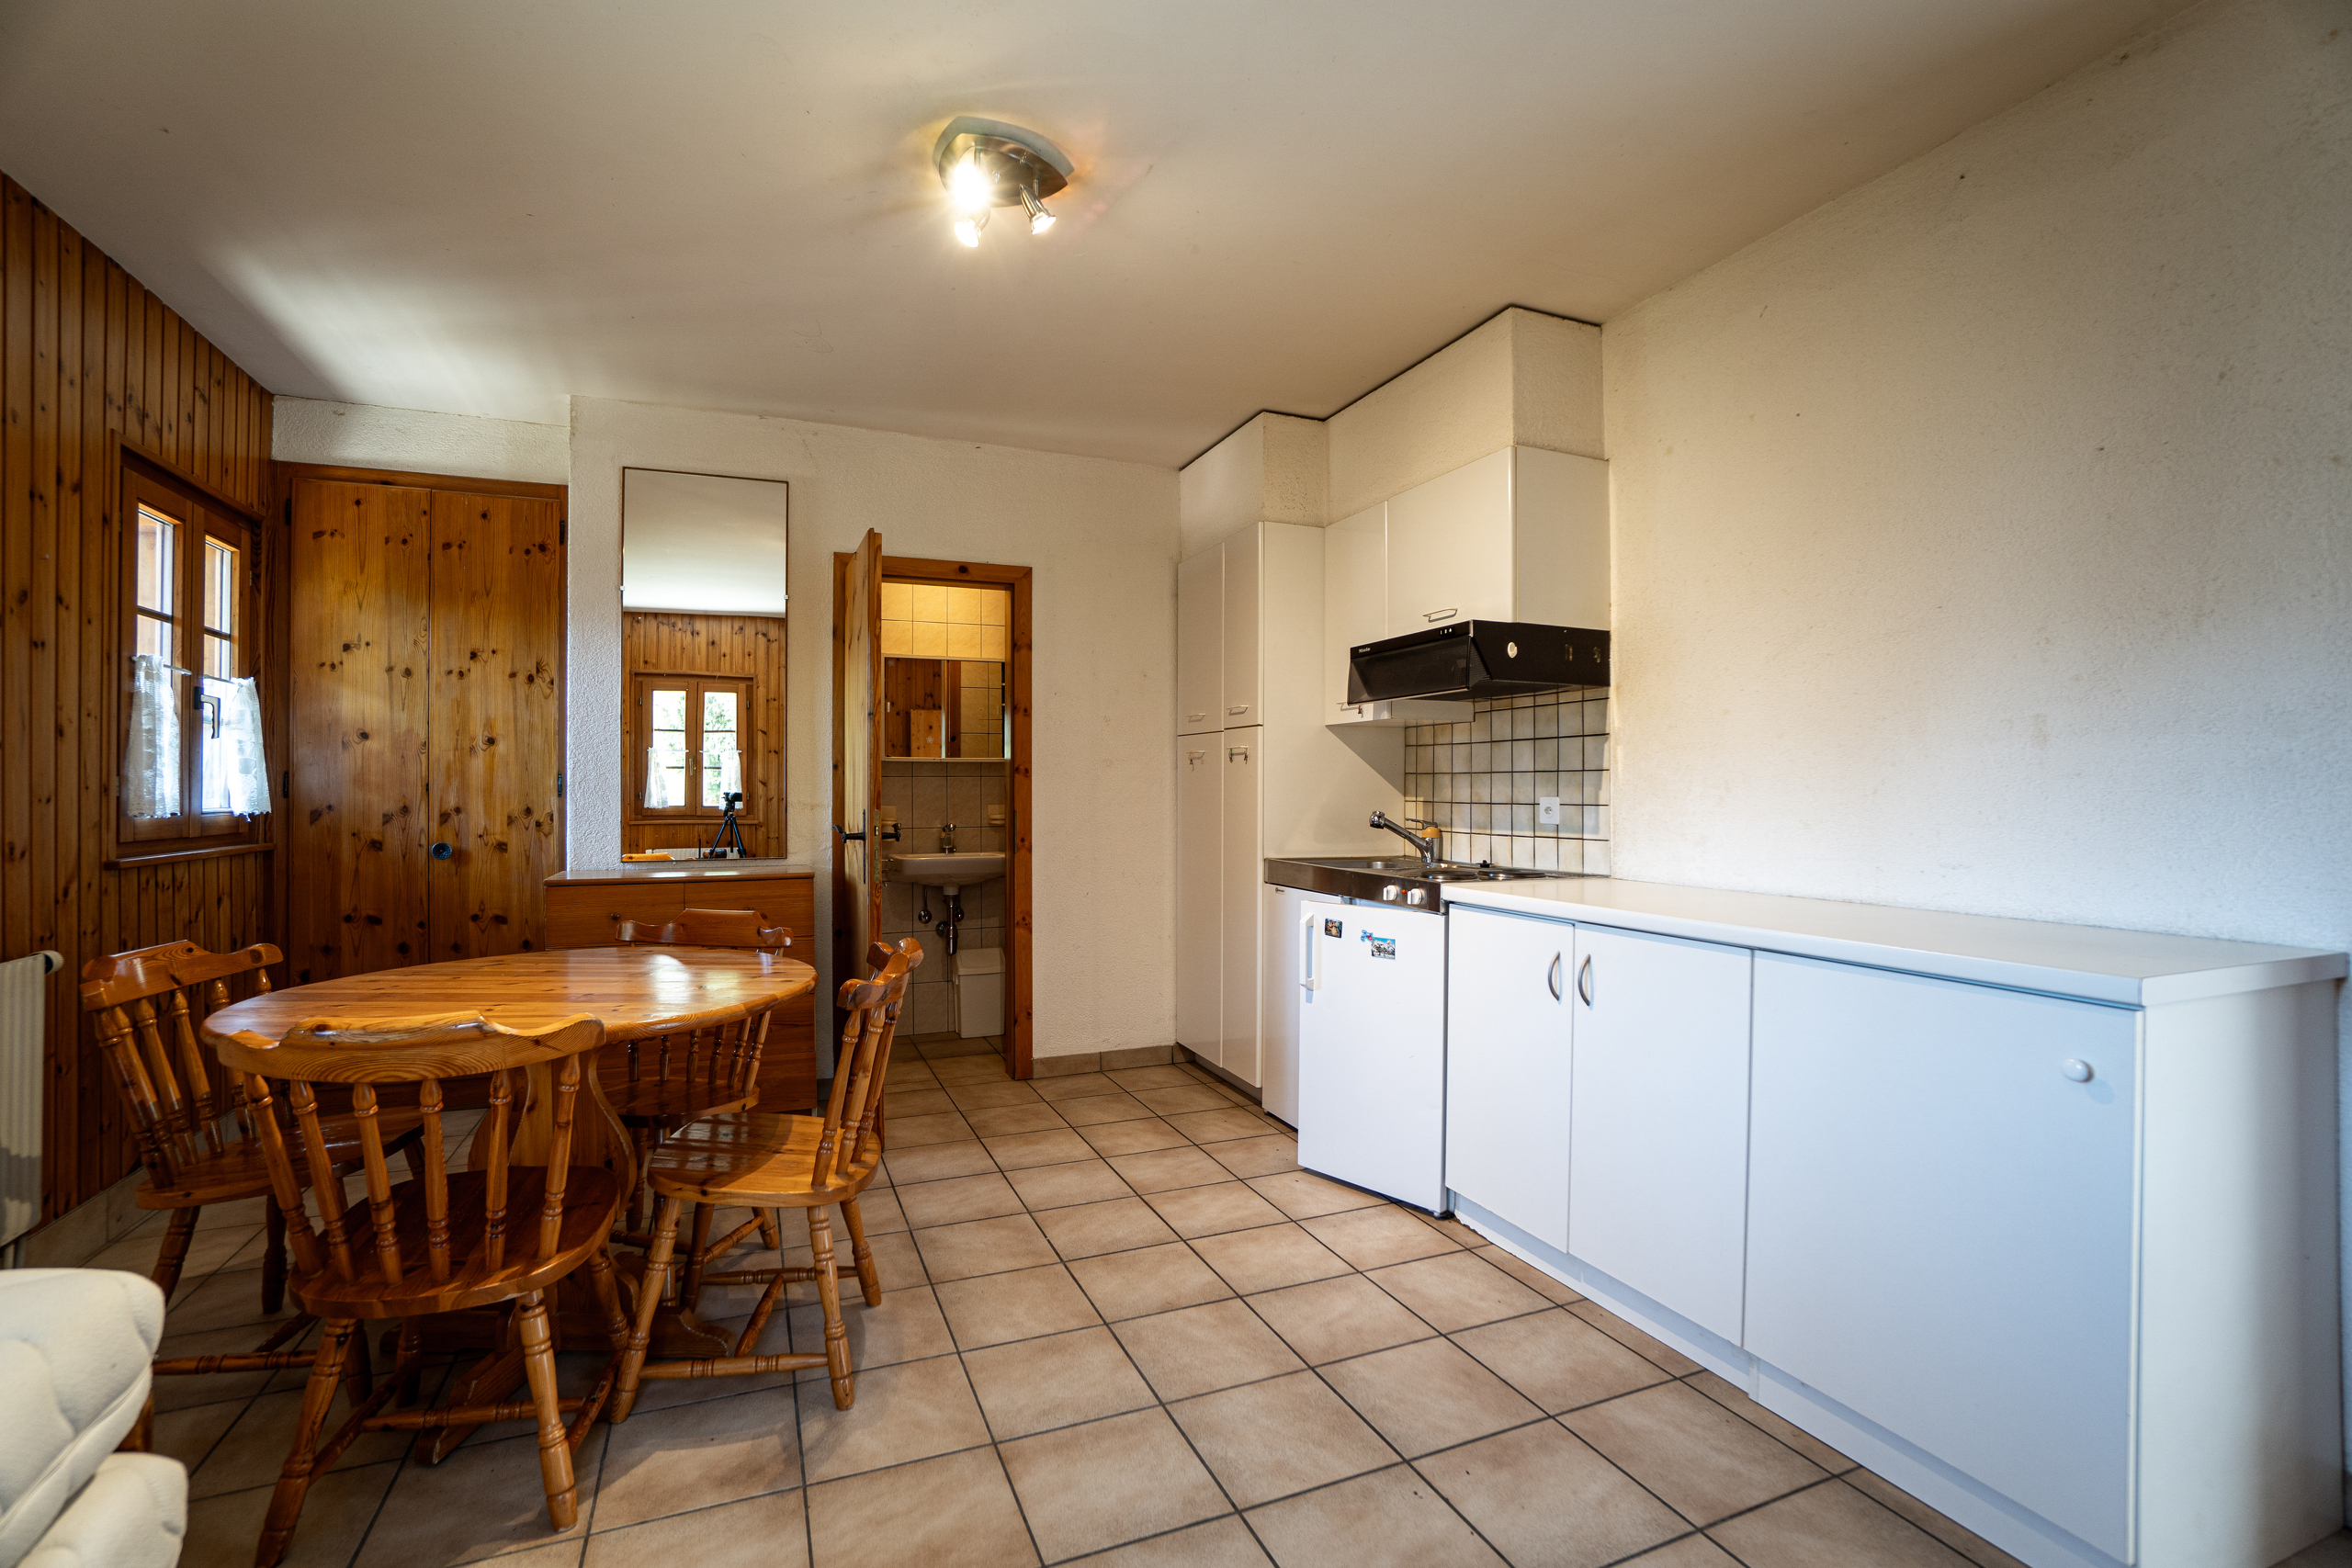
- Main room serving as a living room, kitchen, dining room, and bedroom
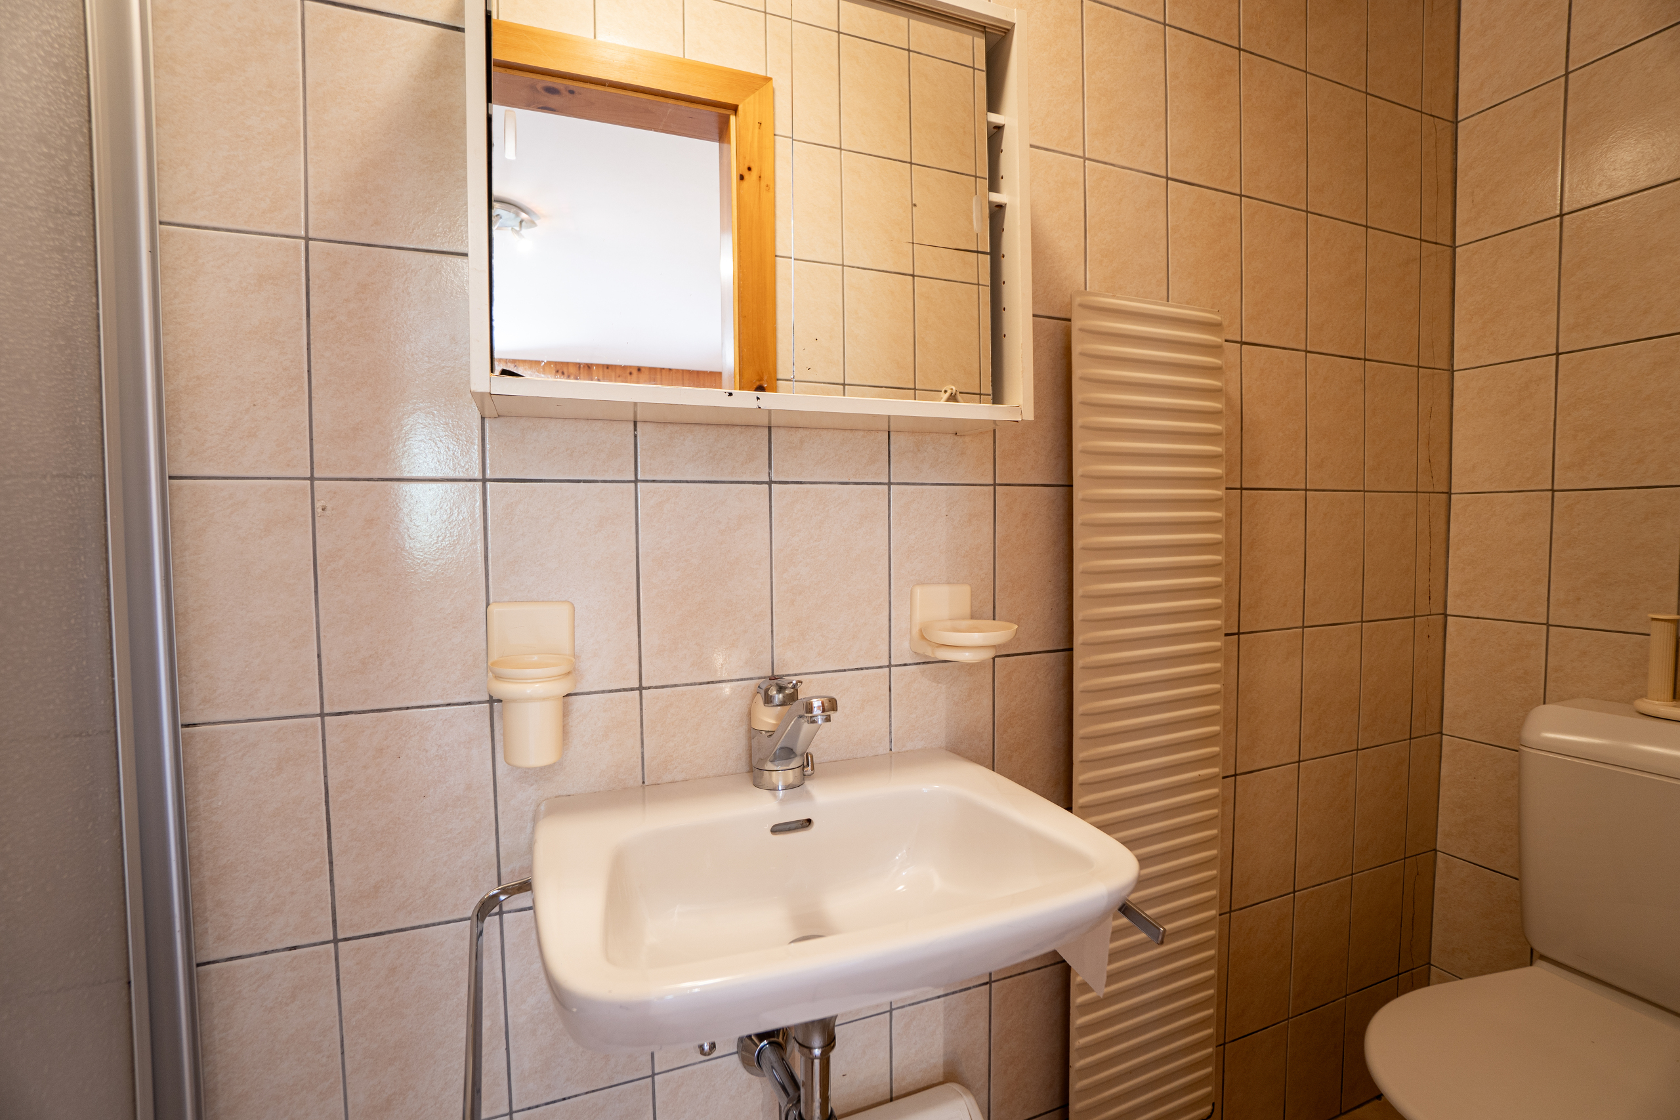
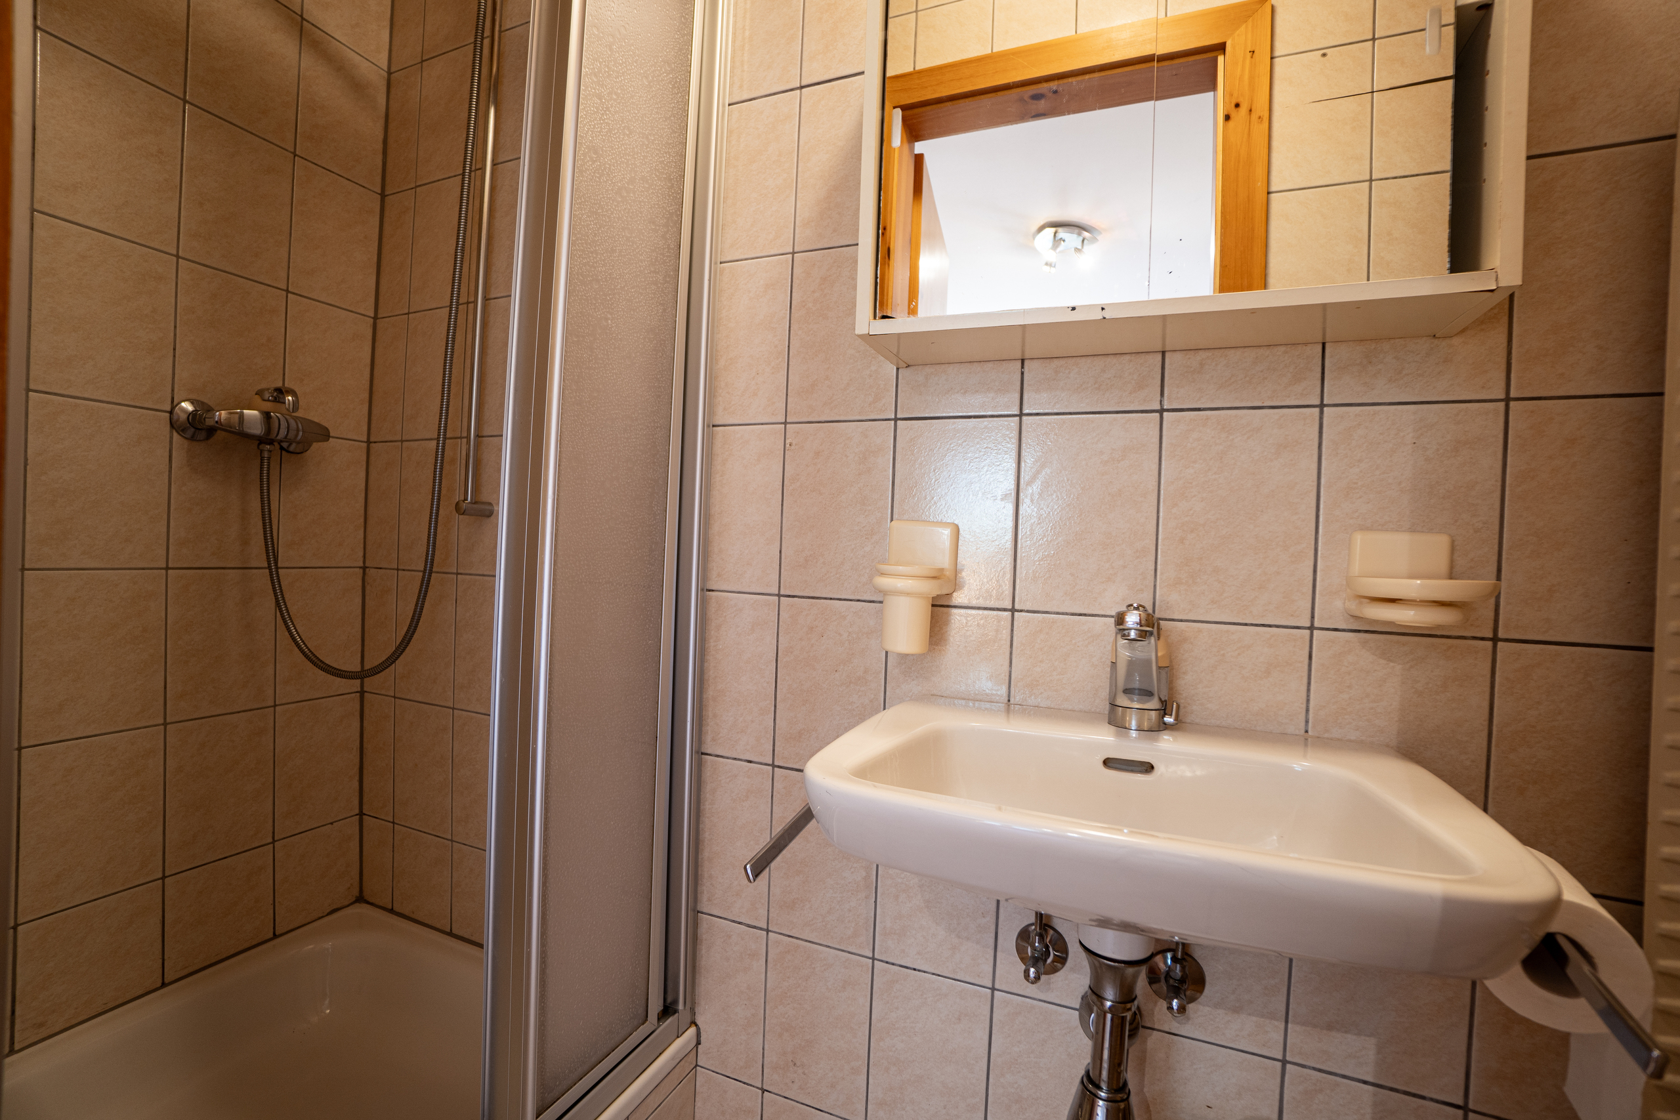
- Bathroom with shower, sink, and toilet
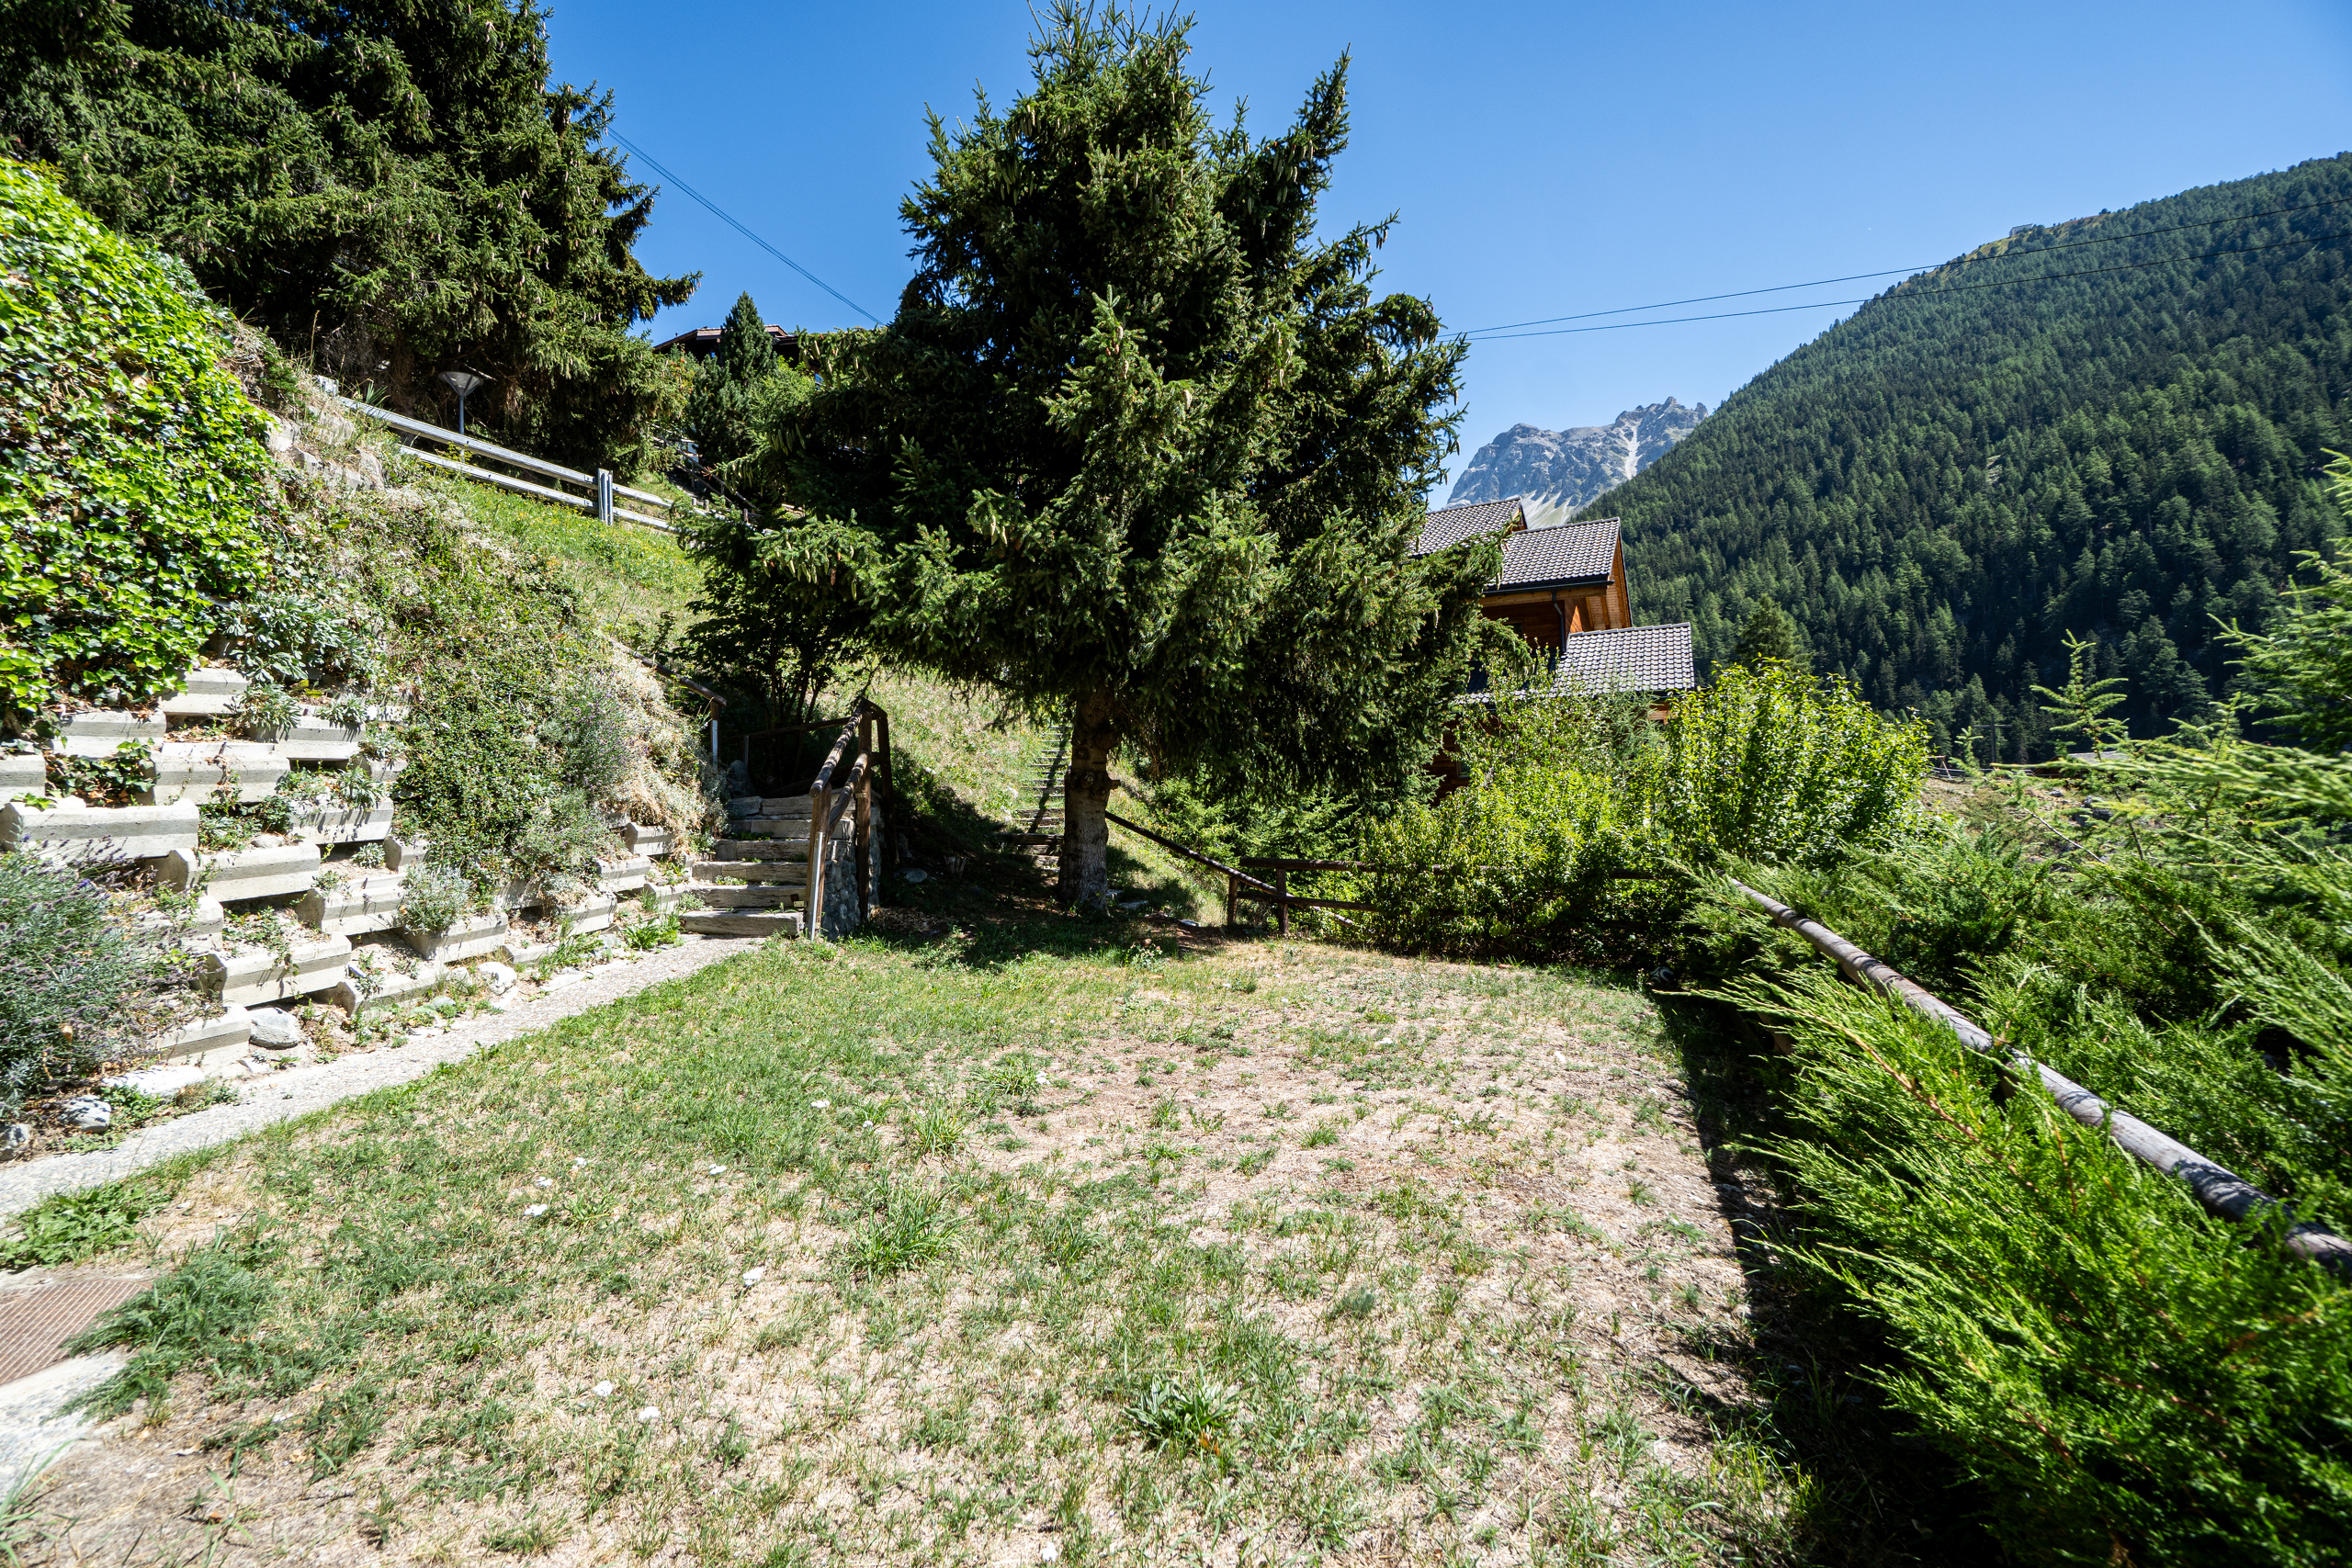
- Pleasant, flat garden with exceptional views
Outbuildings:
- Two outdoor parking spaces
- Cellar
- Laundry room and utility room
Special features:
- The shuttle stop for the cable car in winter is approximately 75 meters away.
- Sale as a second home—authorized
- Sale authorized to individuals domiciled in Switzerland and holders of a B or C residence permit
- Sale to individuals residing abroad - permitted
I would be happy to show you around!
For all photos, visit our website: www.valimmobilier.ch