
Description
CONSTRUCTION SITE START IN JULY 2026
Valimmobilier SA is pleased to present: La Kaazelle – a new eco-friendly development in the heart of Monthey
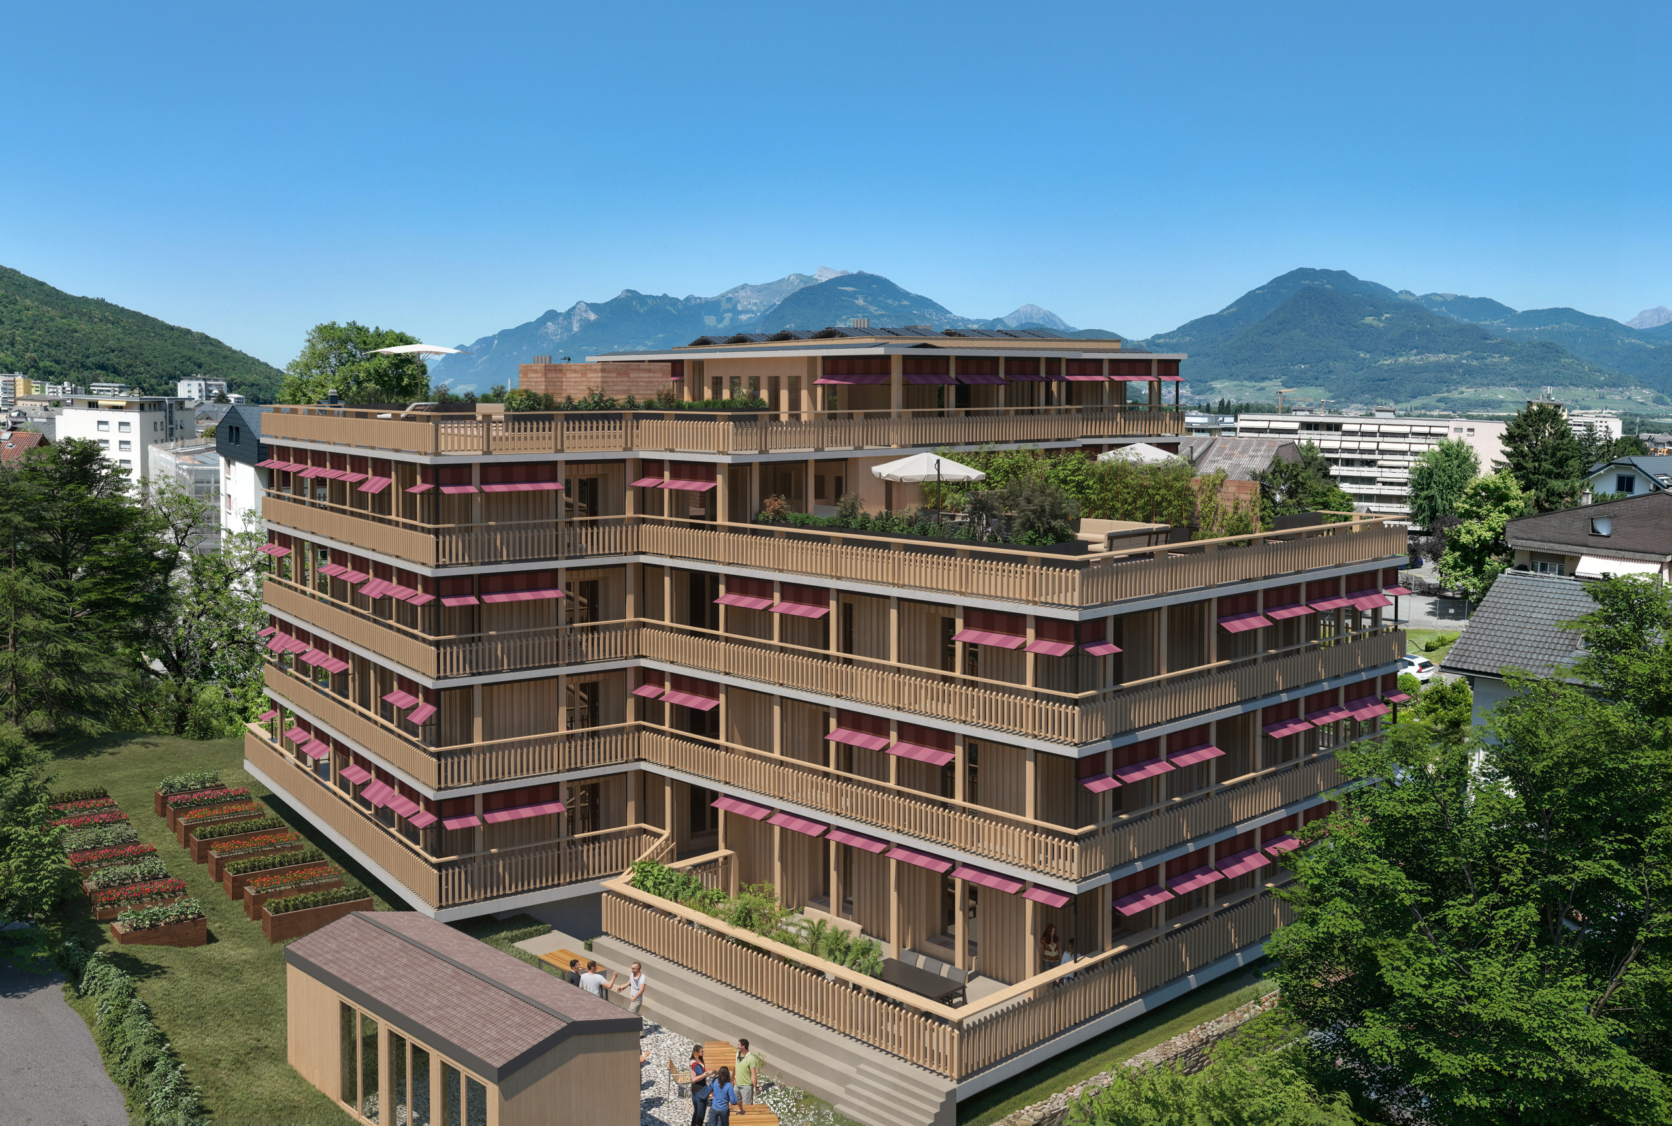
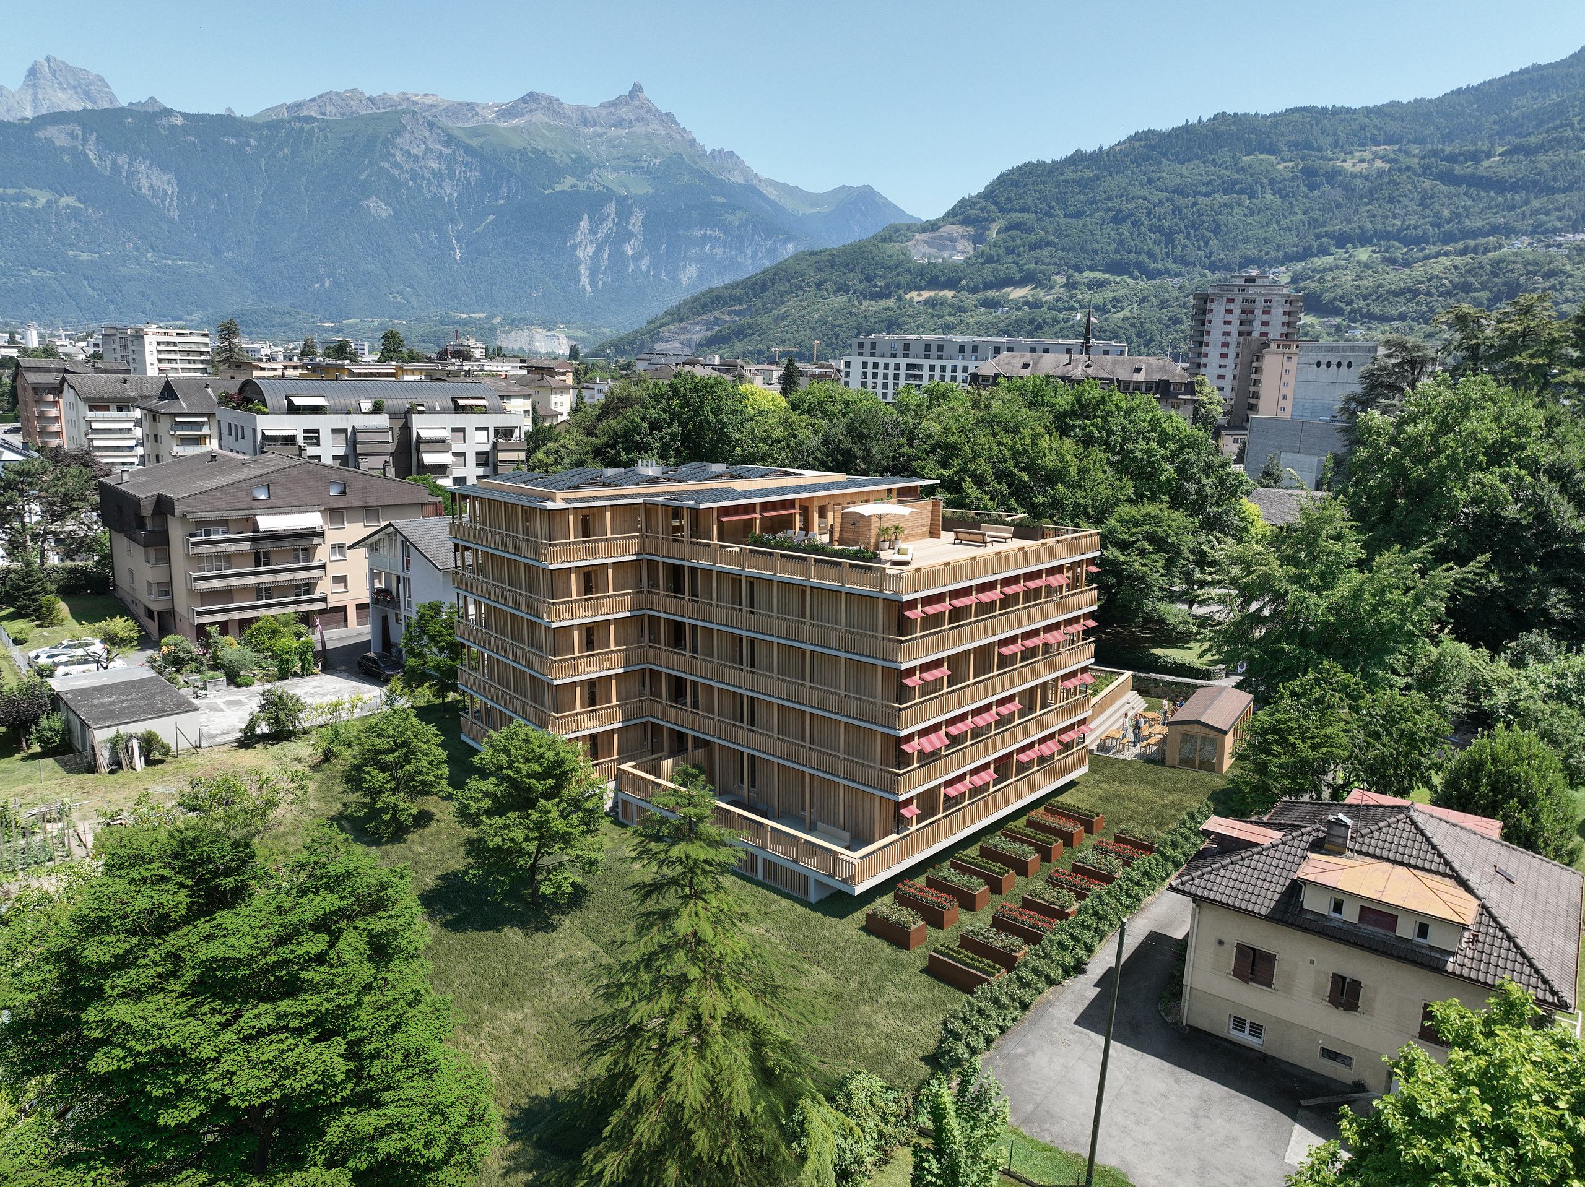
This new construction project for a small building with 15 apartments is located just a stone’s throw from the city center, shops and schools, between two parks in a green setting. This new building will be constructed by well-known local contractors using a mixed wood-concrete construction method. It benefits from district heating to minimize condominium charges. Each apartment has a loggia or a large terrace as well as a balcony.
Ideally located opposite a public park, this new development will offer you peace and quiet as well as optimal sunshine. The living areas are bright and very pleasant with large triple-glazed windows. The building is accessible to people with reduced mobility and will offer its future residents a very pleasant living environment.
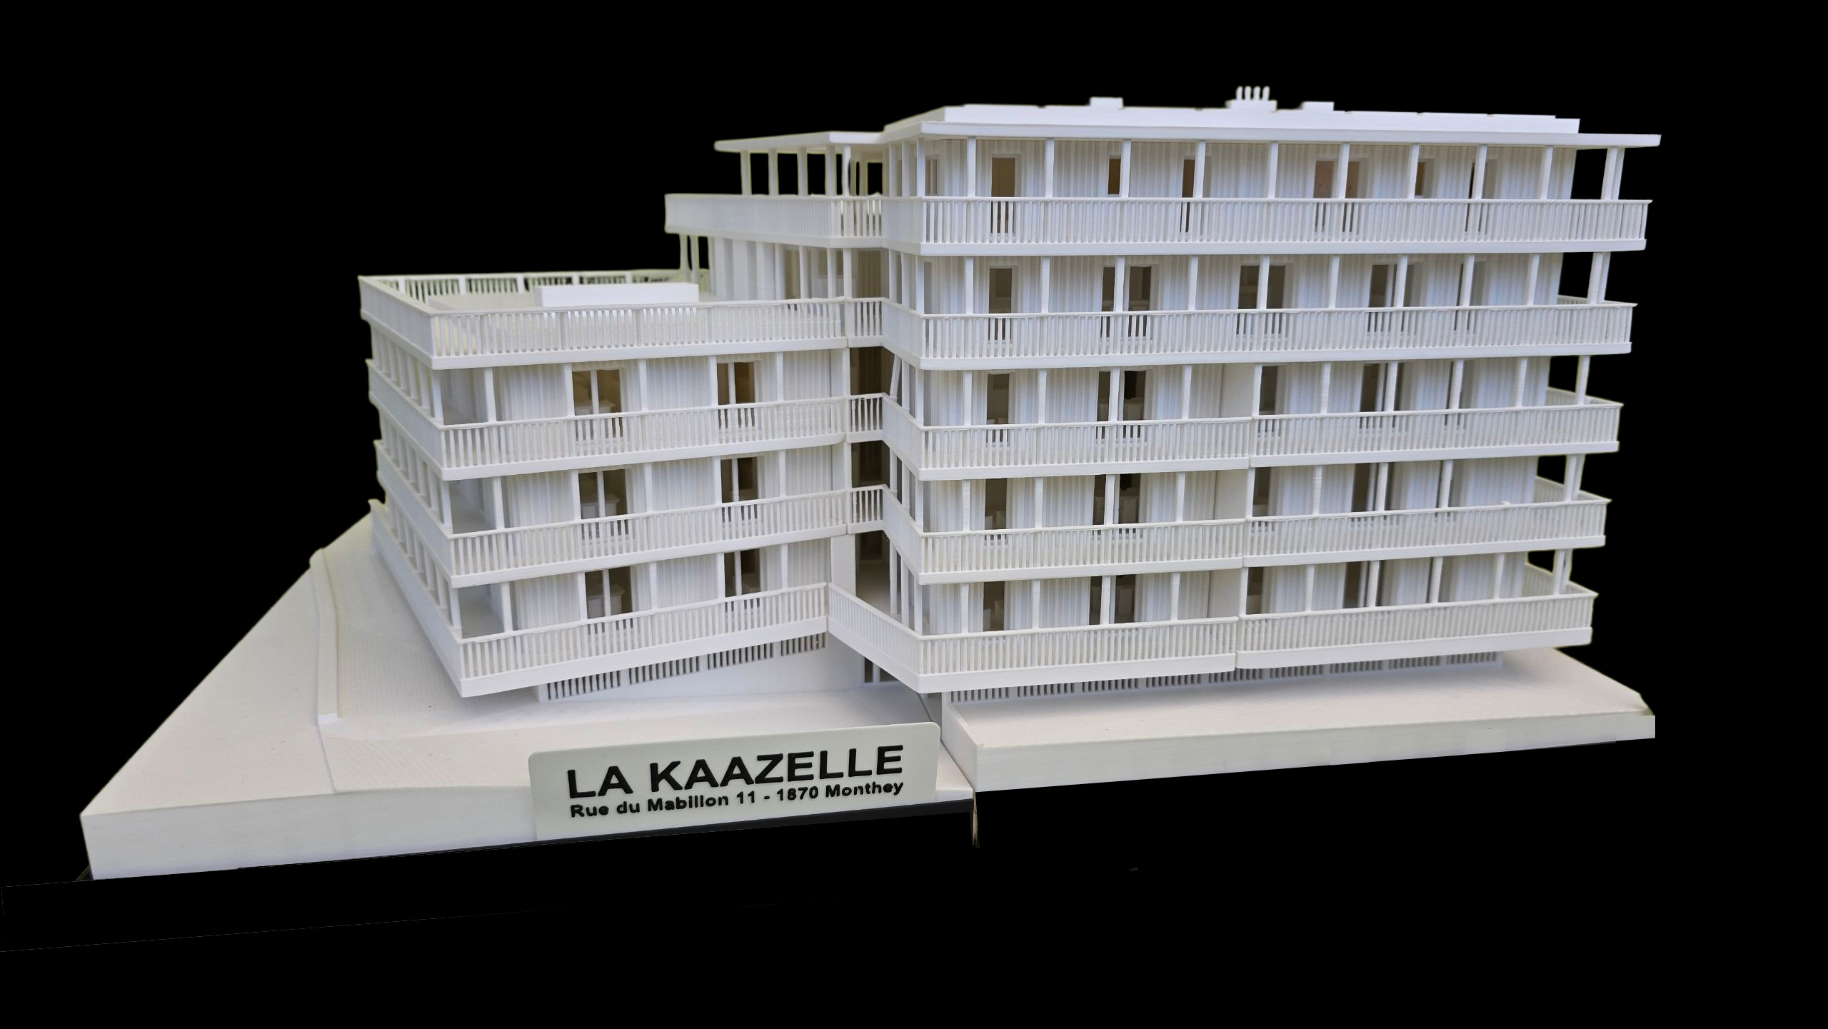
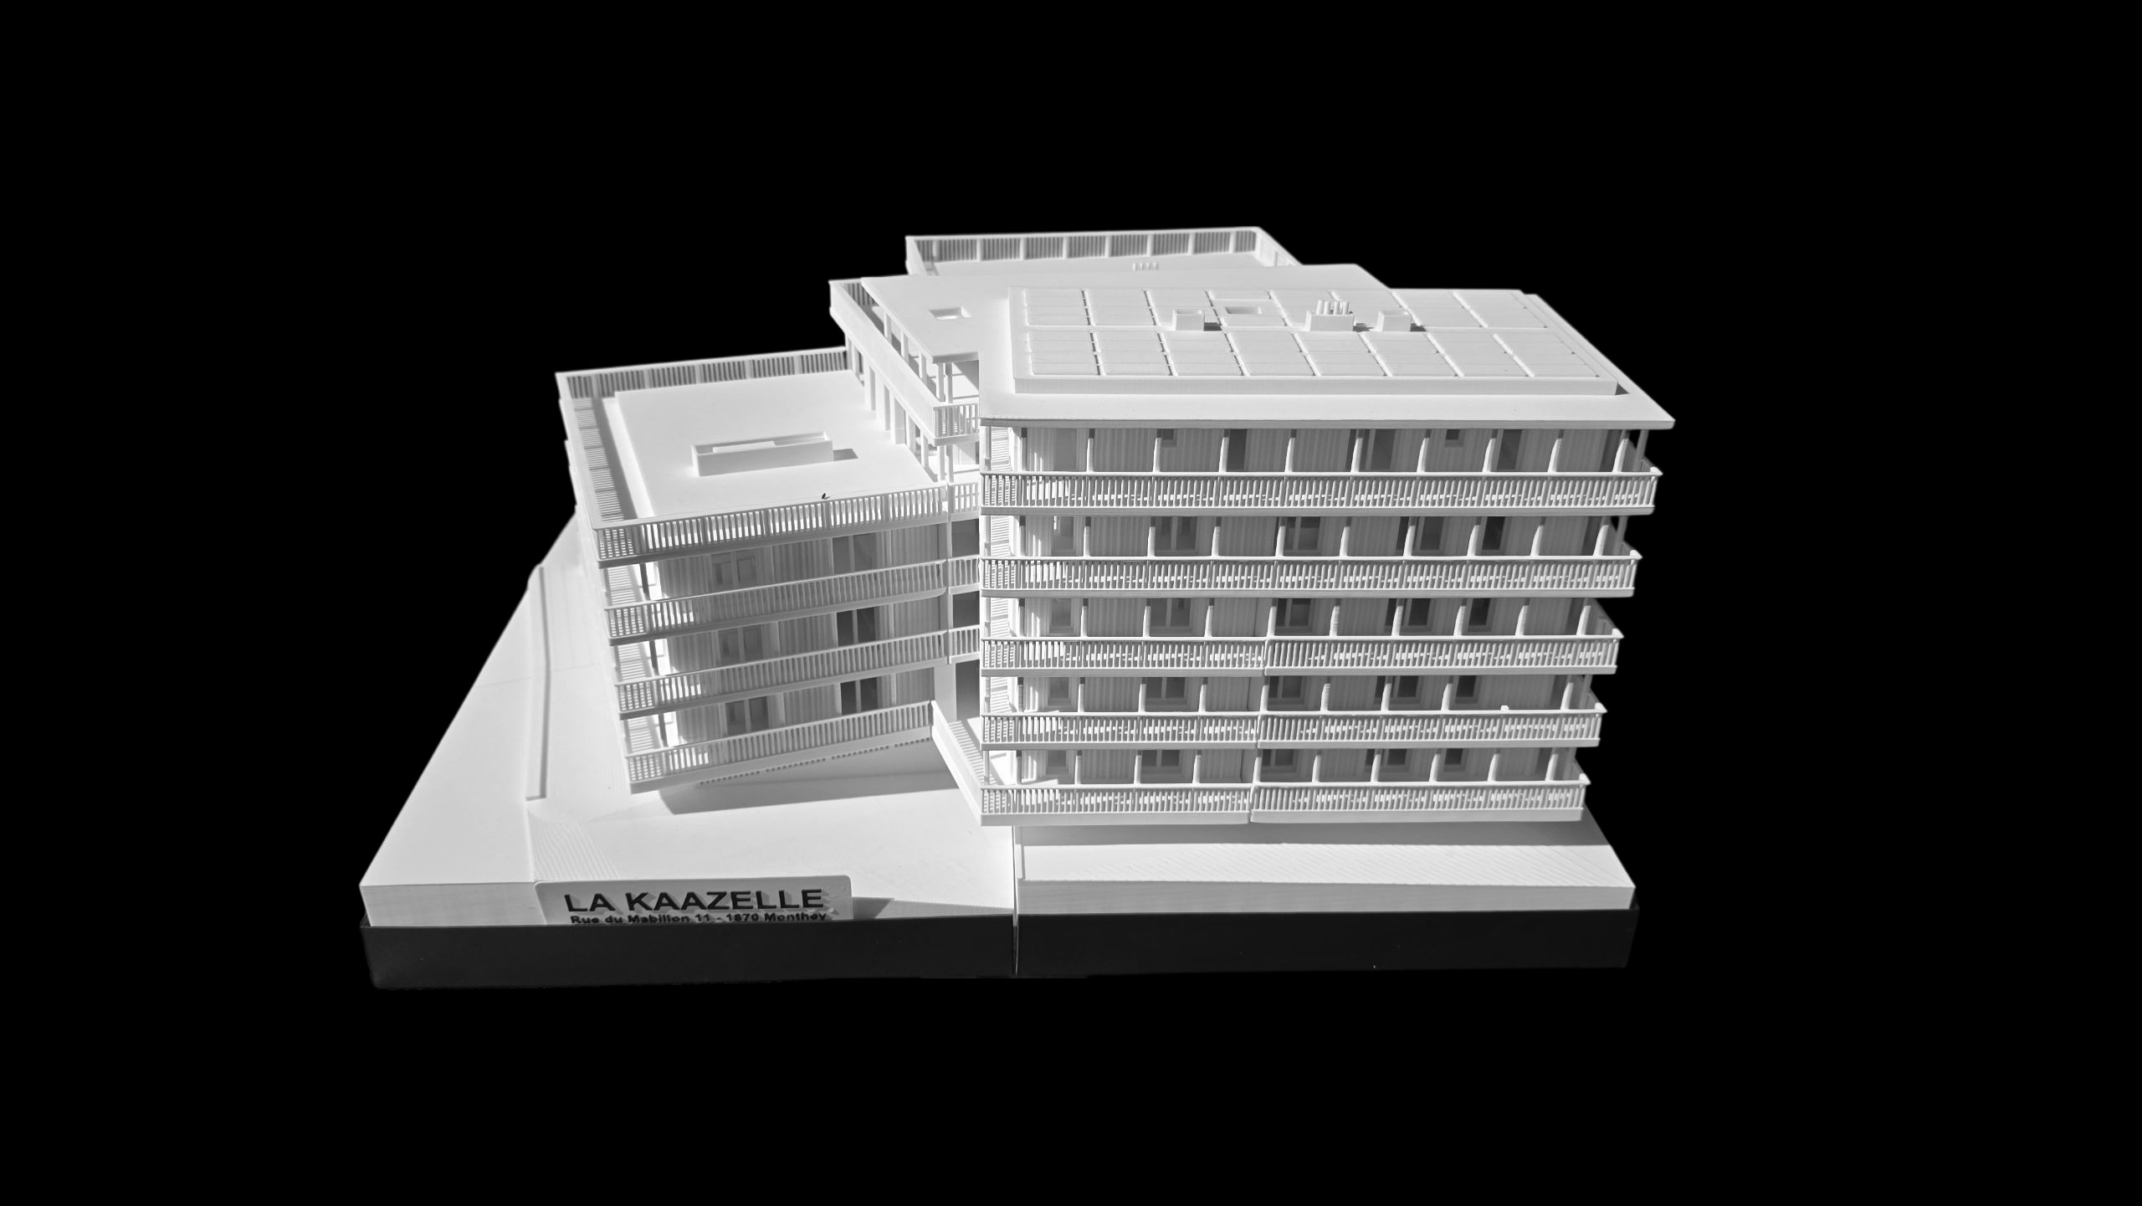
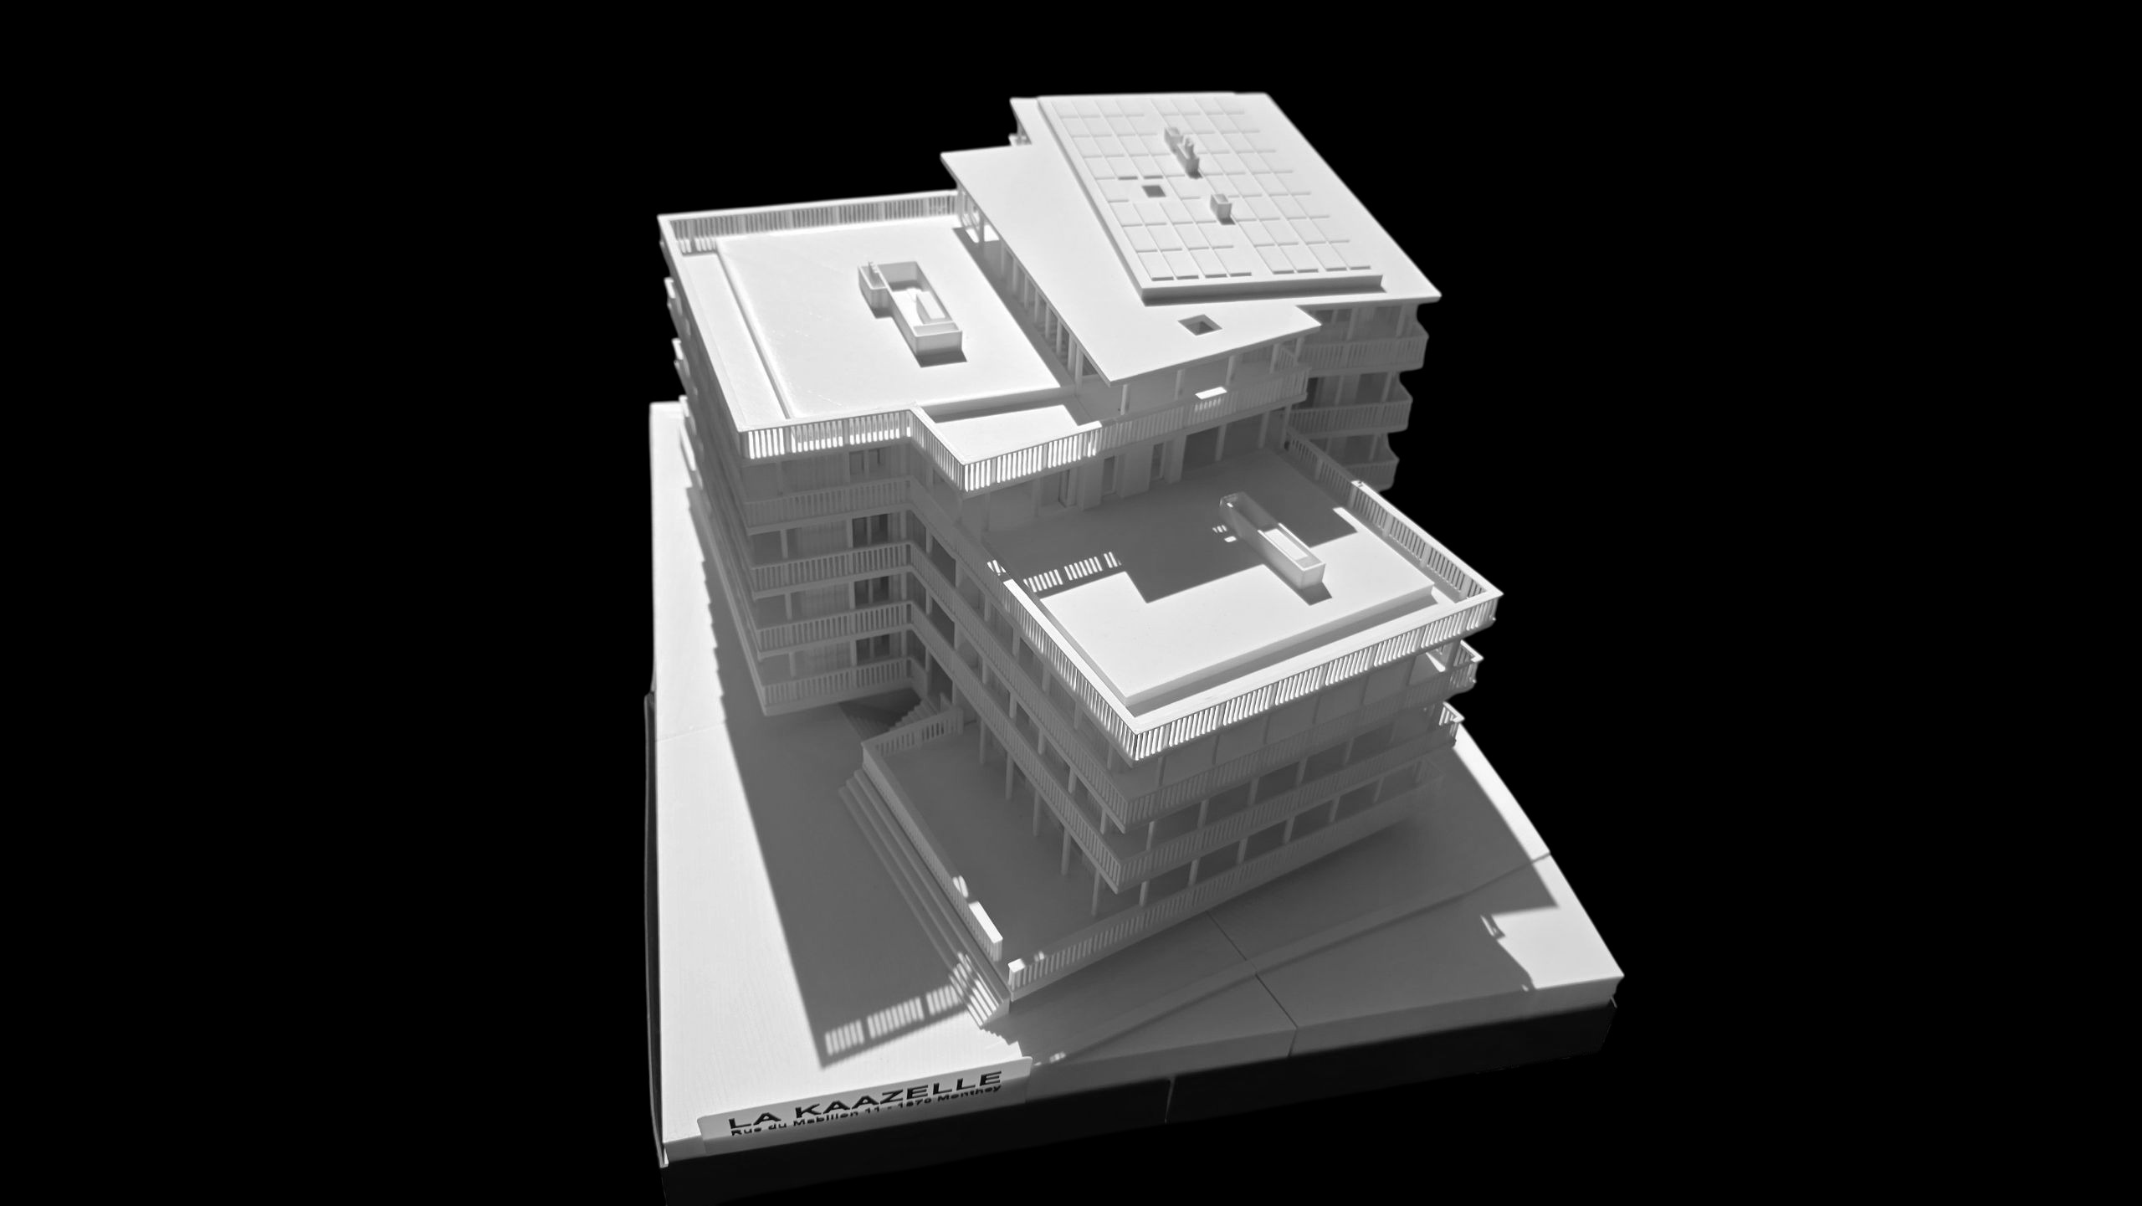
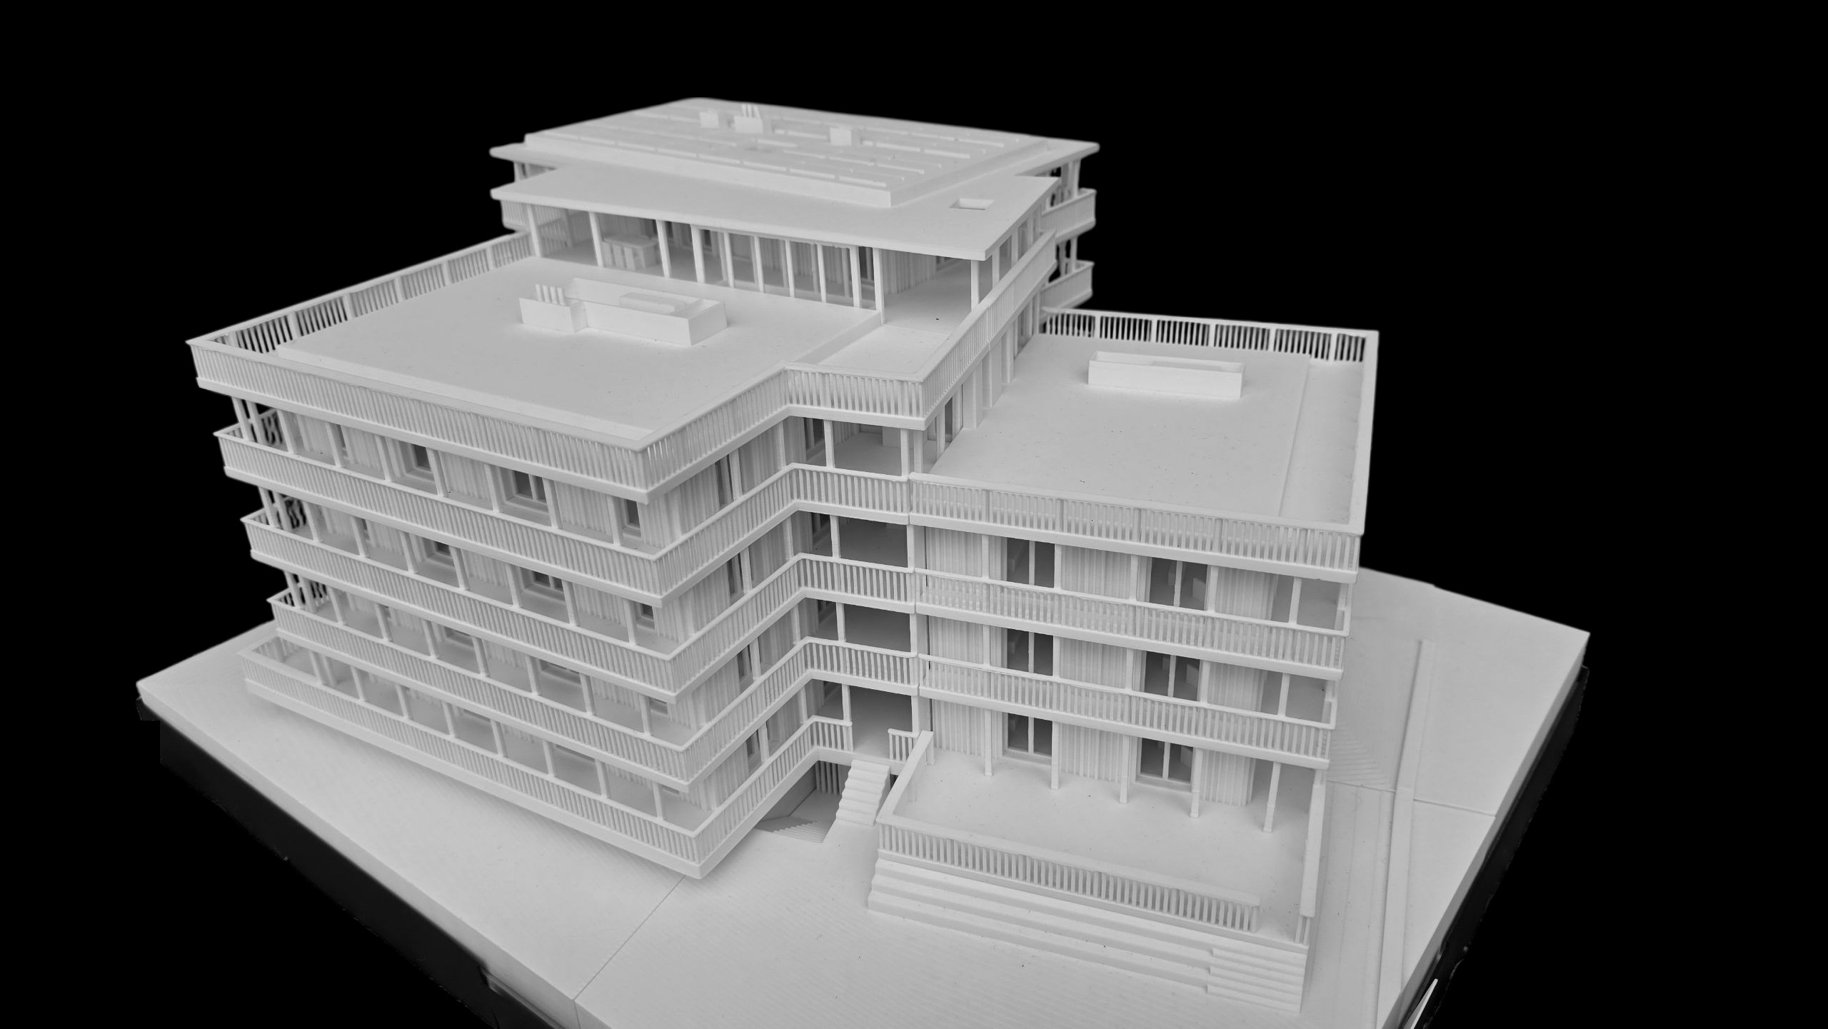
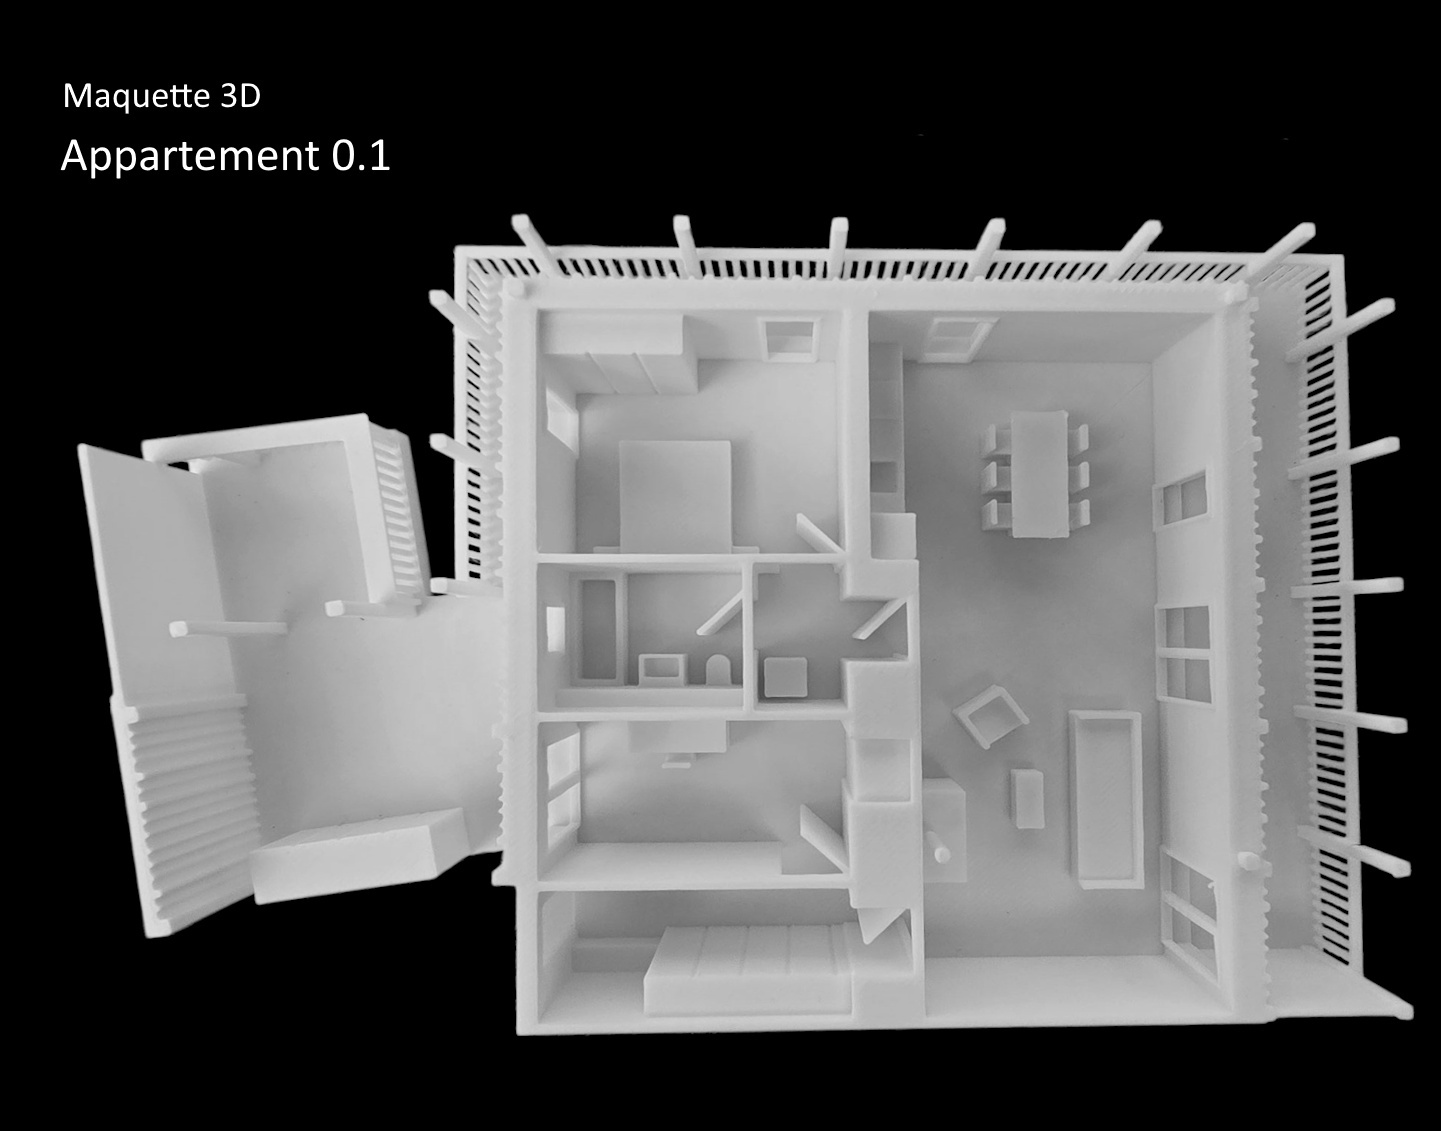
To facilitate understanding of the project and to better visualize the spaces, a 3D model is available at the Valimmobilier du Chablais agency in Collombey. It provides a detailed and realistic visualization of the project from different angles, which helps to understand the volumes, spaces, and ambiance of the future building.
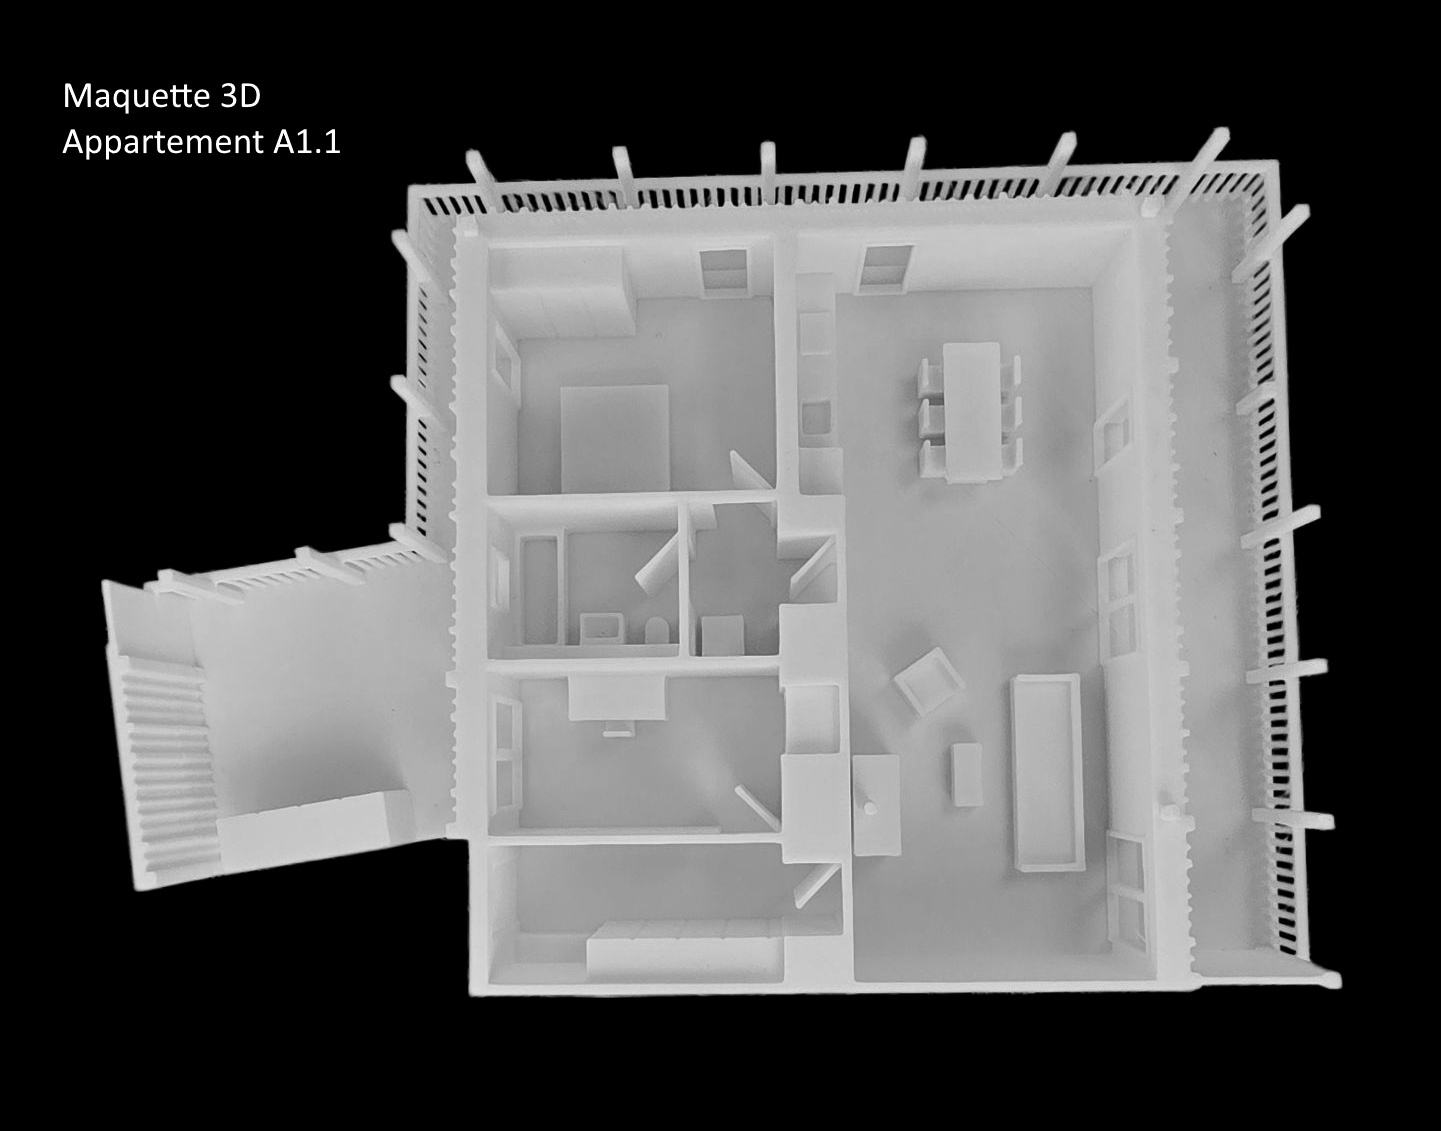
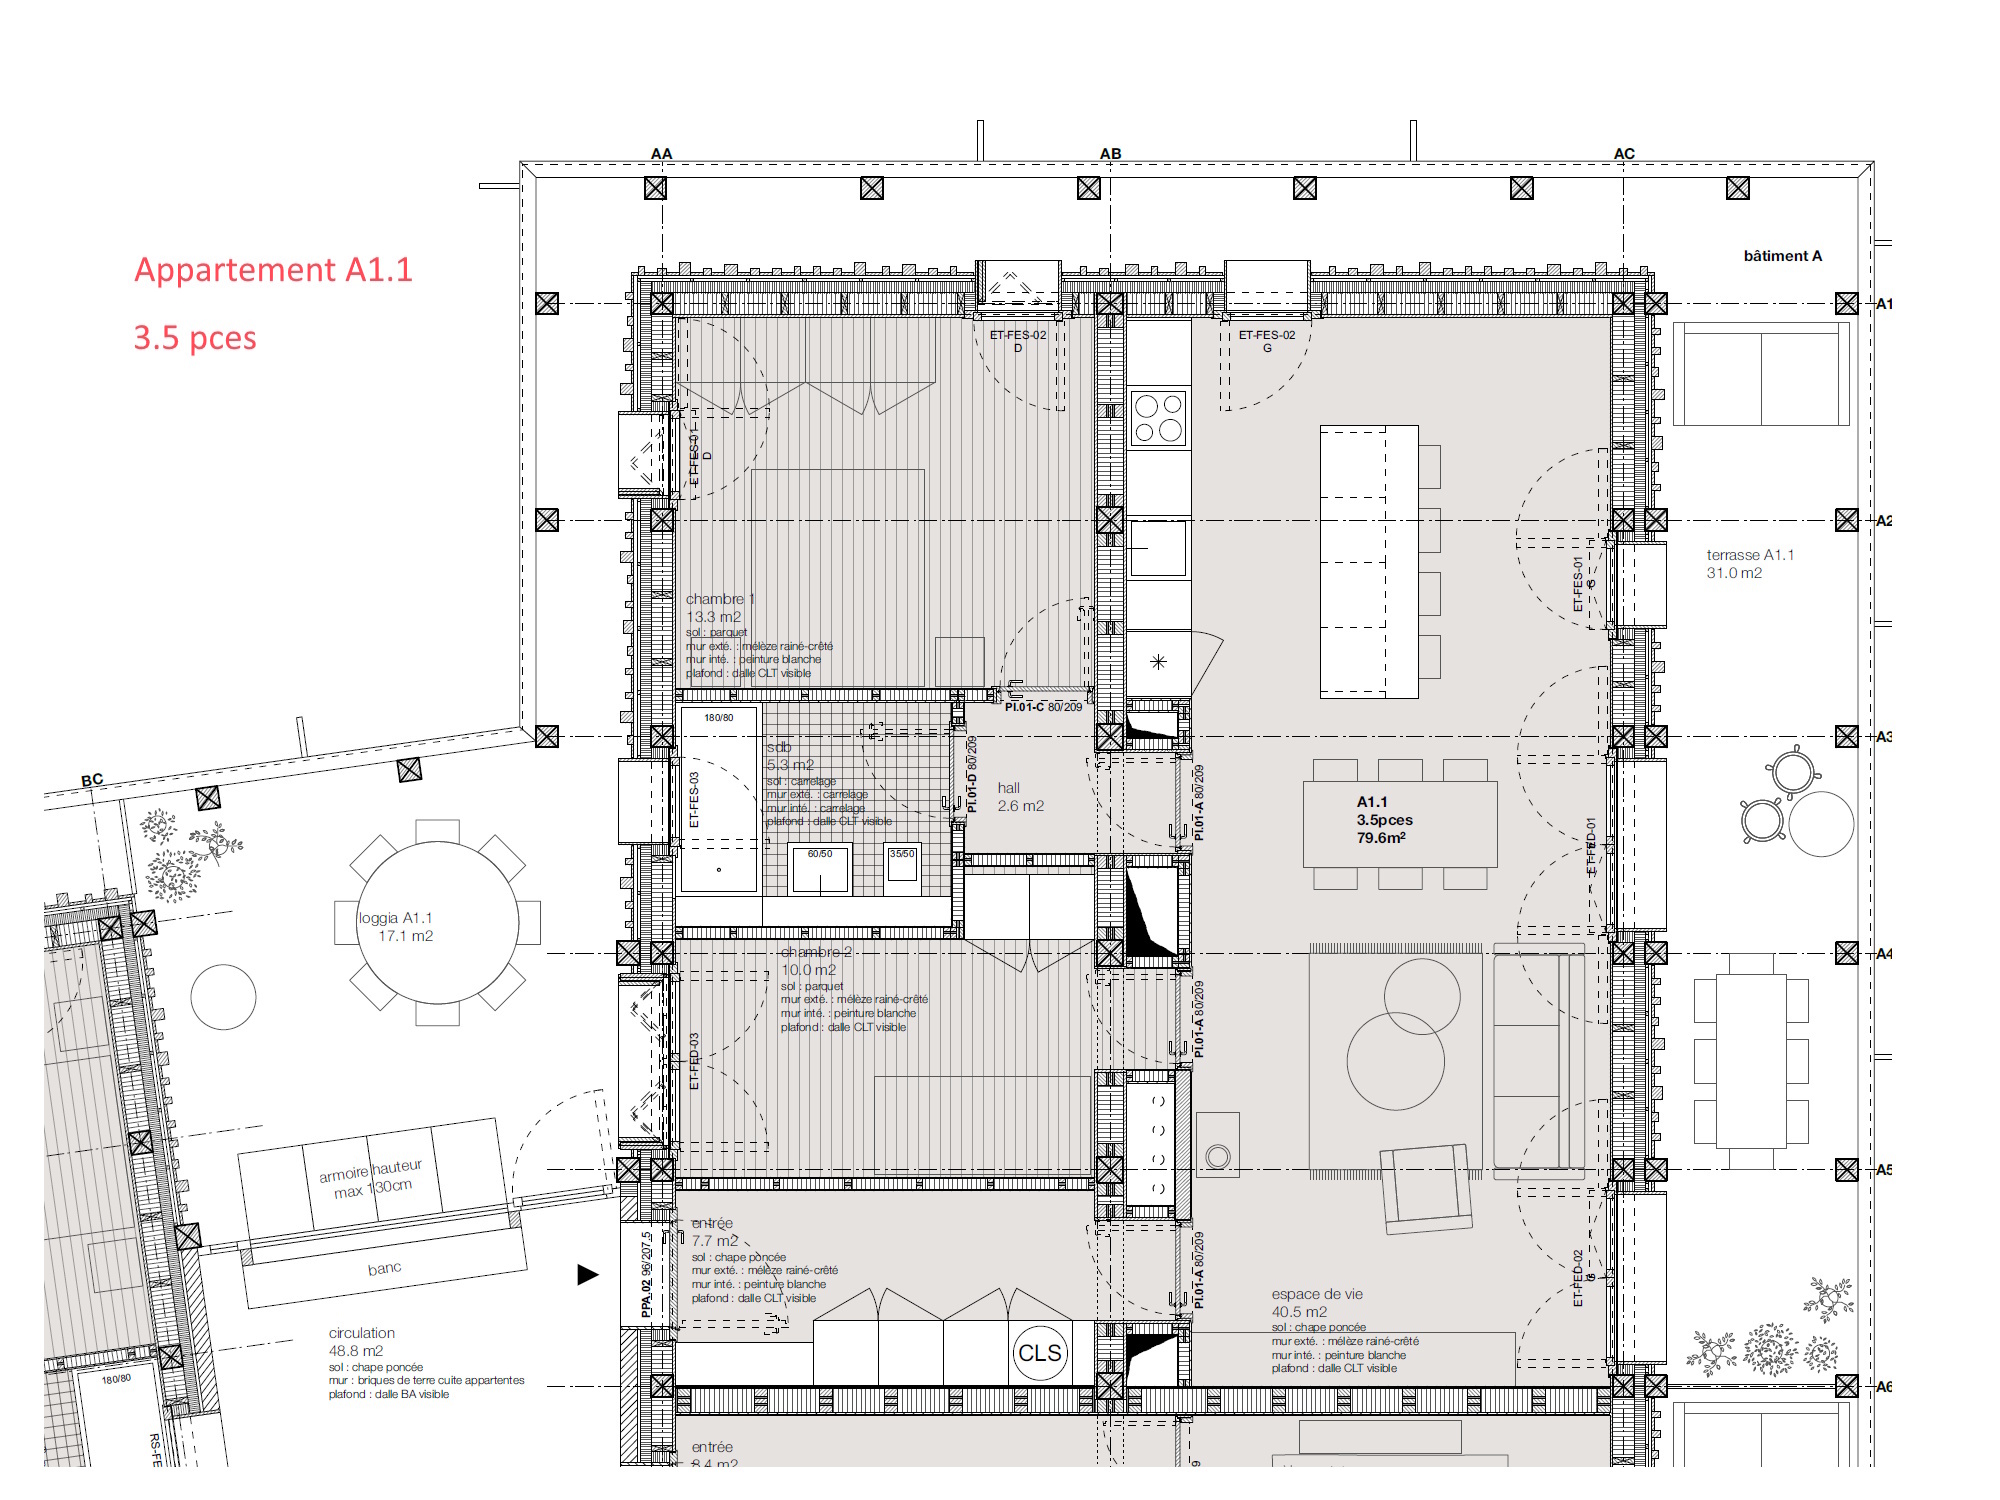
The layout of apartment A1.1 is as follows:
- 7.7 m2 entrance hall with built-in wardrobes and space for a washing machine column
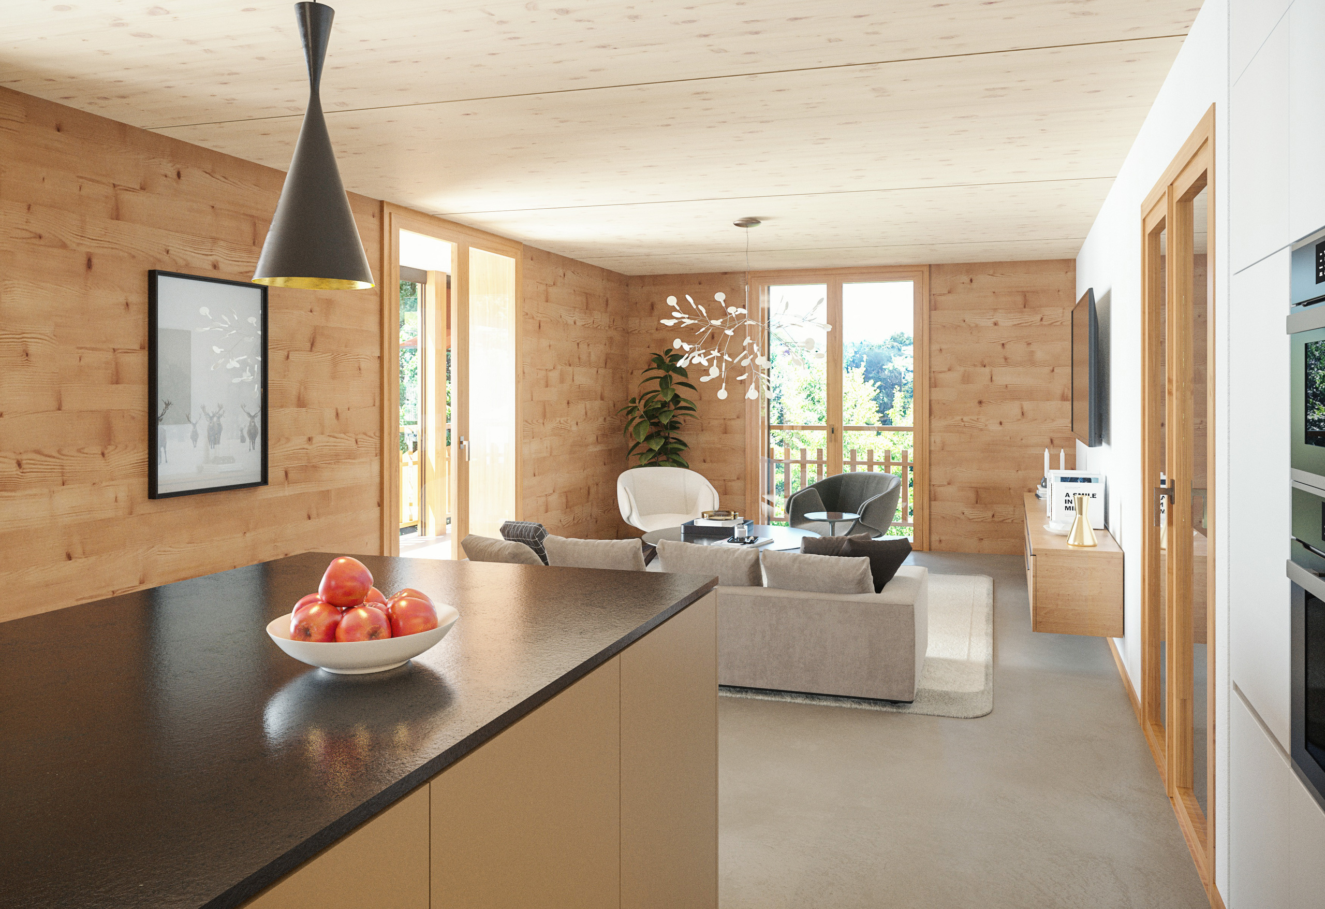
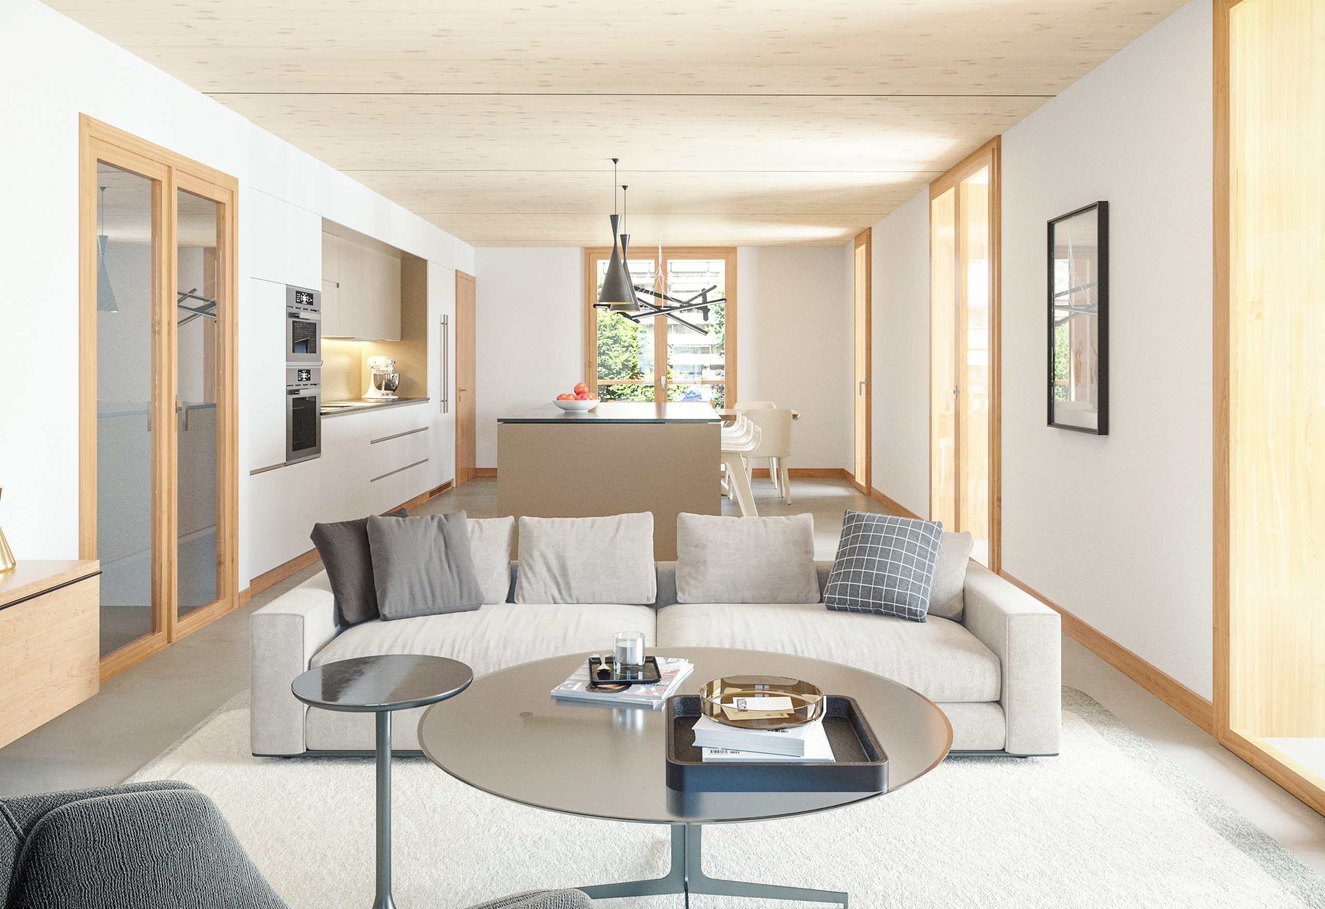
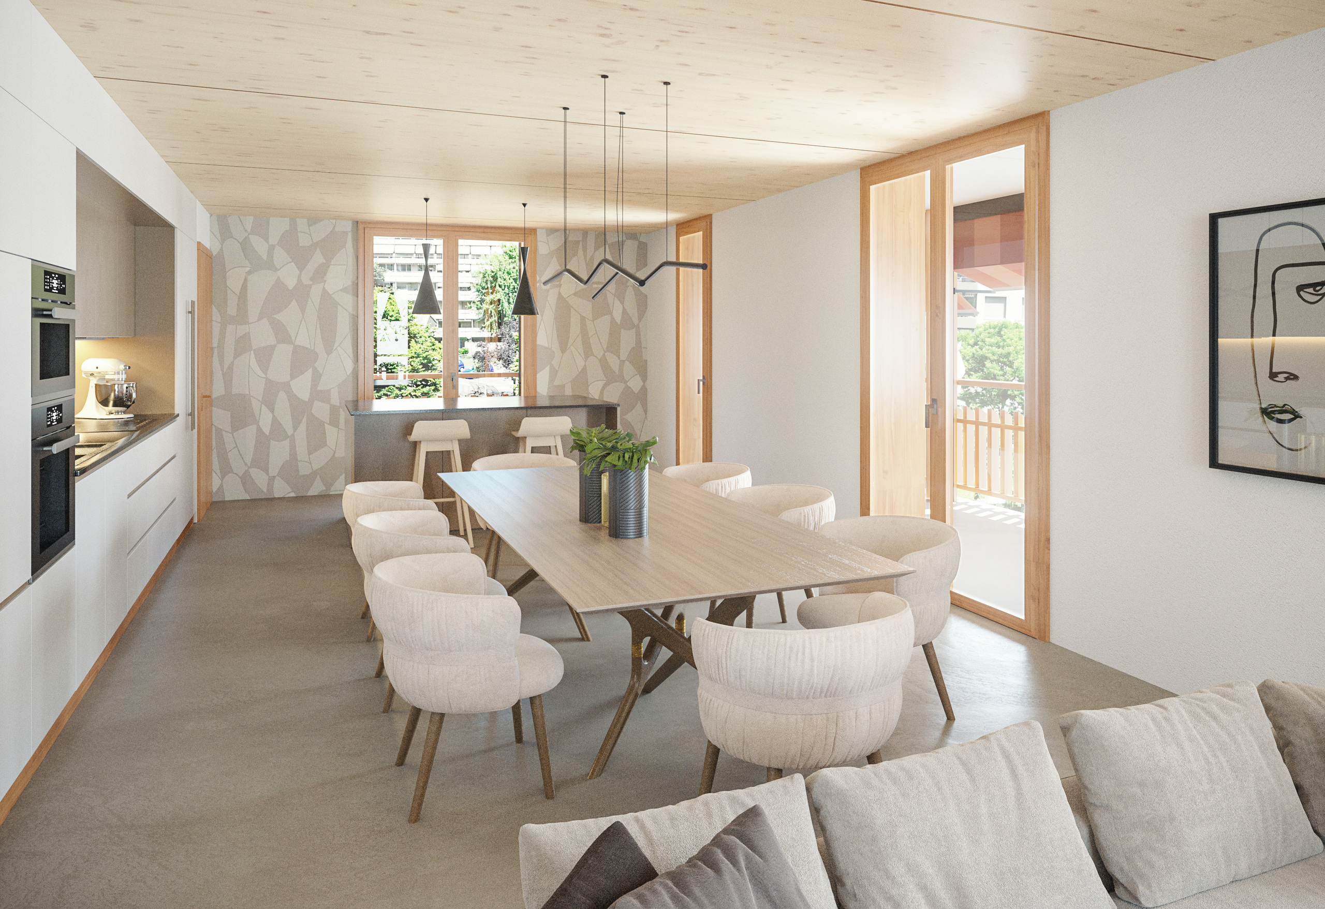
- Bright living room of 40.5 m2 with open kitchen to the living room and access to the balcony and loggia of 17 m2
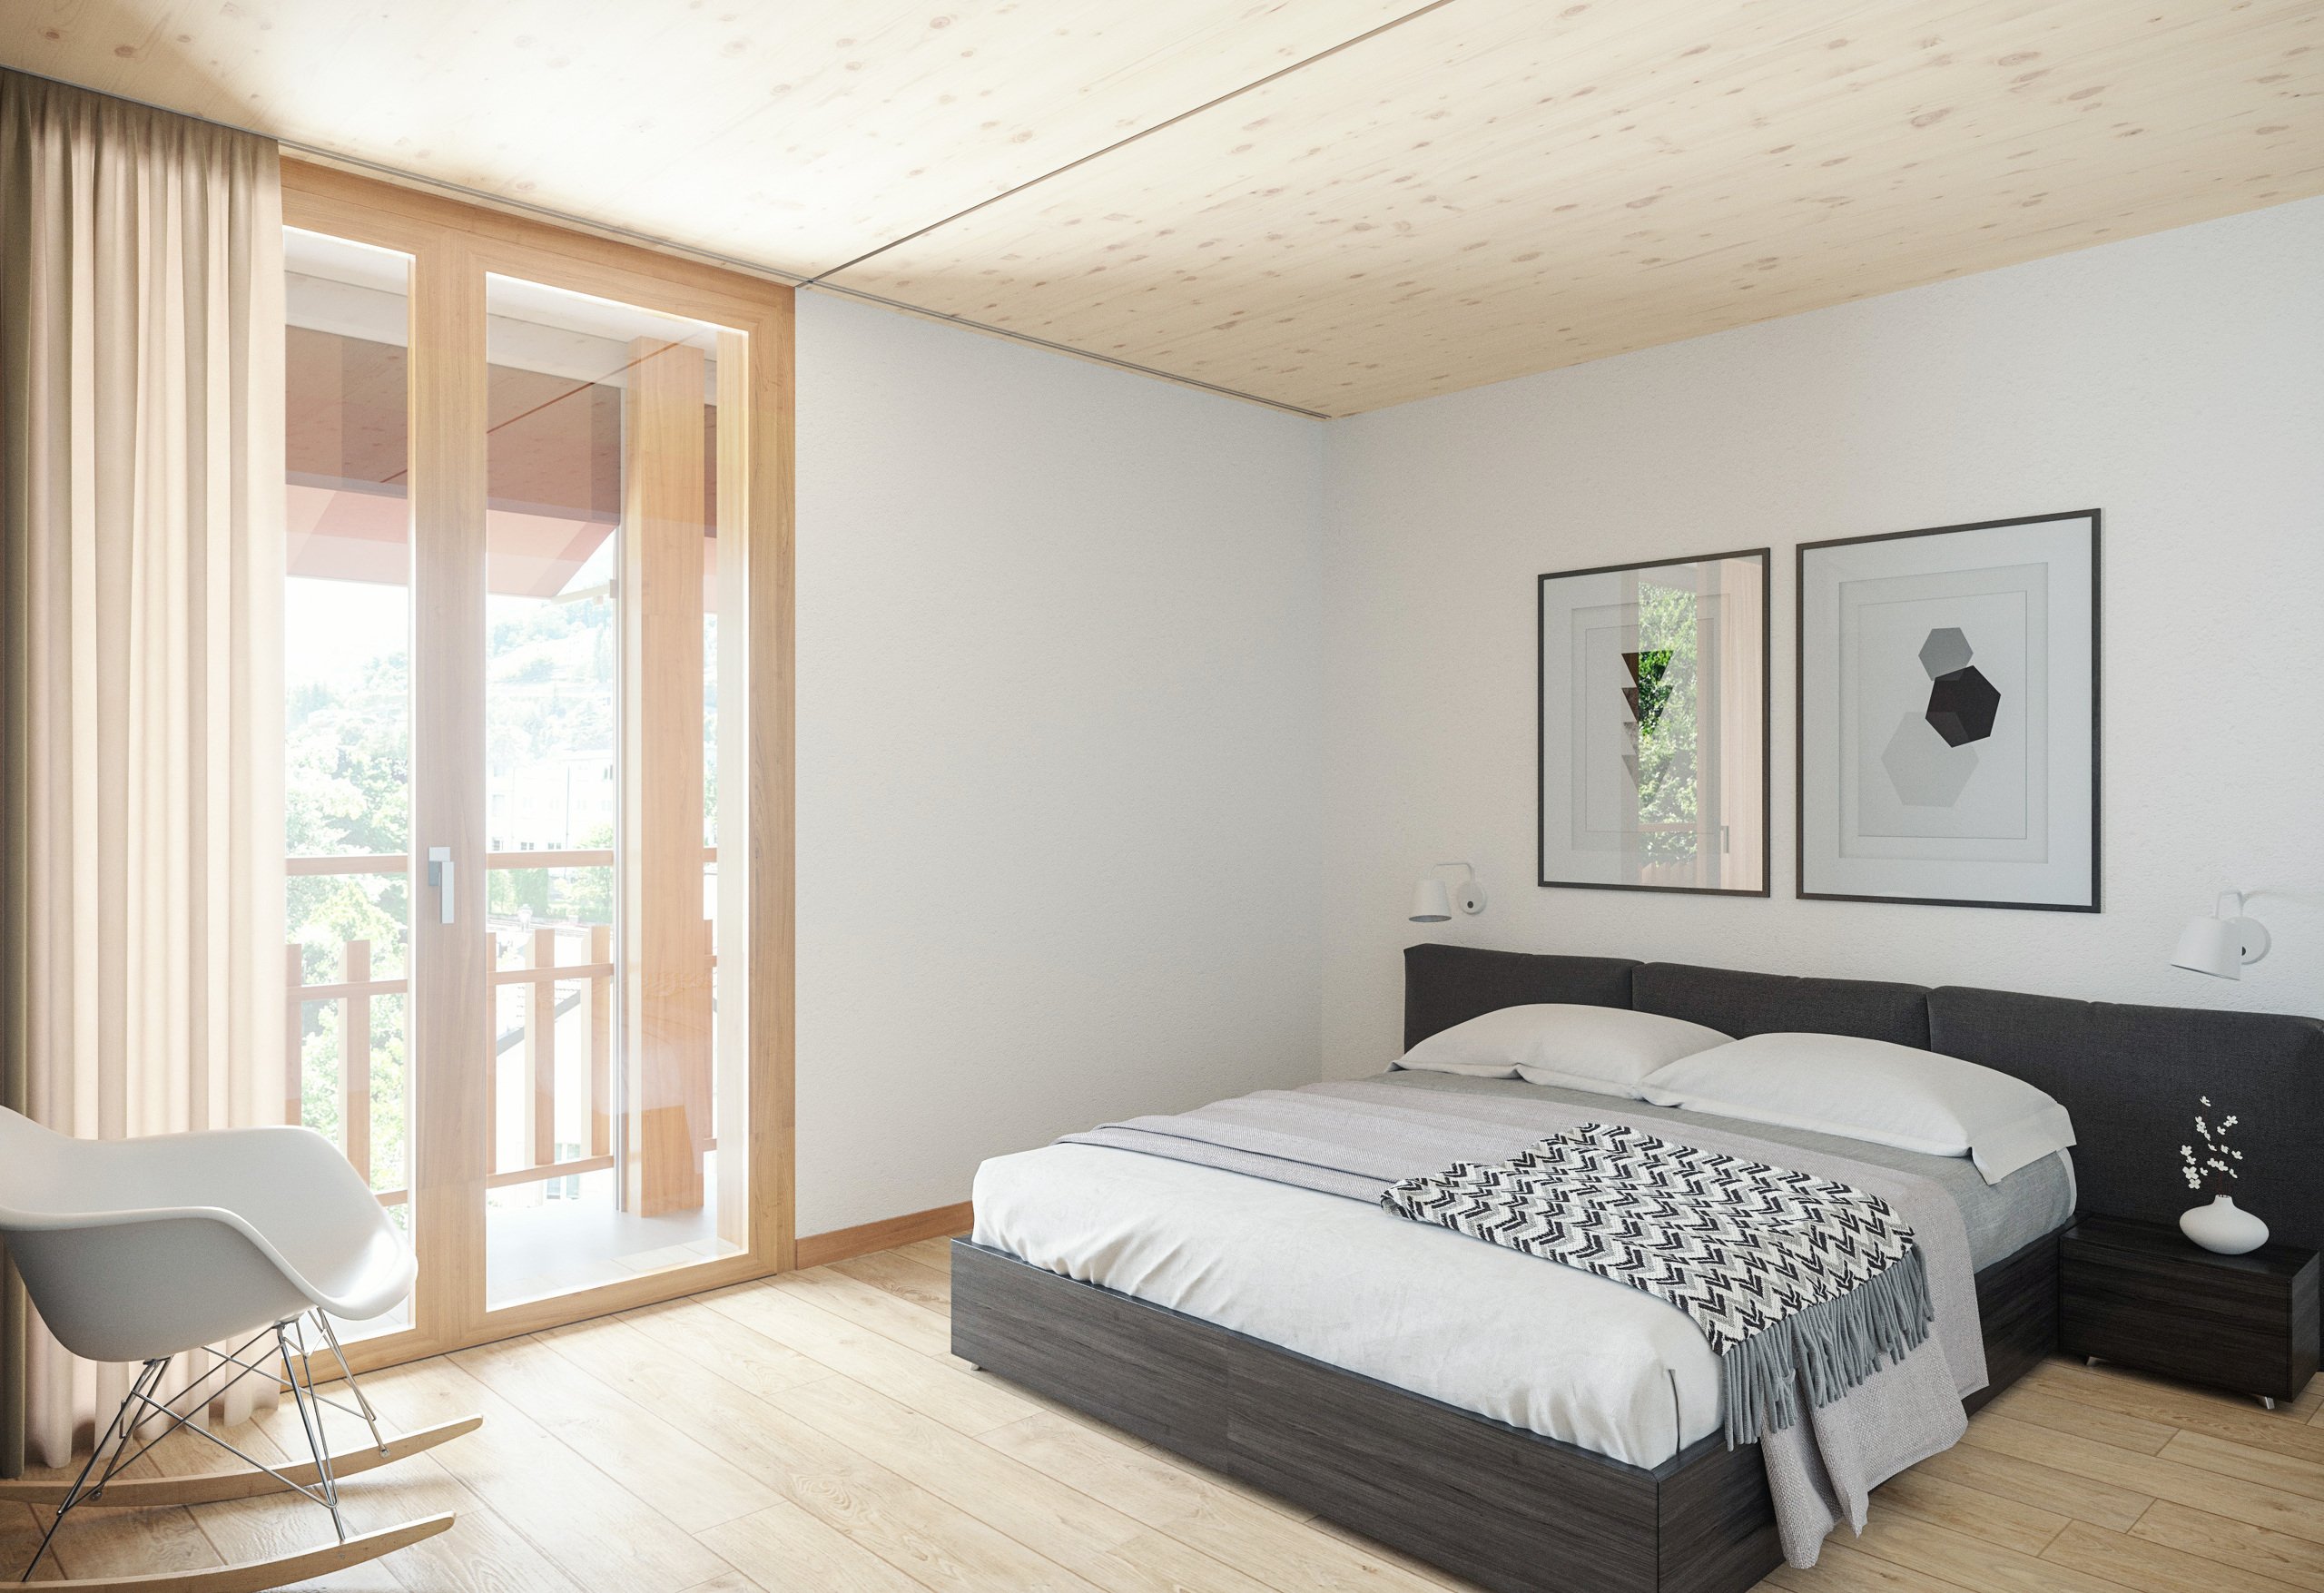
- Parental bedroom of 13.3 m2
- Children’s room 10.0 m2
- Bathroom of 5.3 m2
- 2.6 m2 distribution hall
- 31 m2 Balcony-terrace with railing
- 17 m2 loggia with storage cupboard (max height 130 cm)
Parking
space (extra and mandatory):
- 1 x indoor parking space ~ CHF 37,000.- (The price varies depending on the size of the space and its storage capacity)
Annexes:
- Private cellar
- Common wine cellar
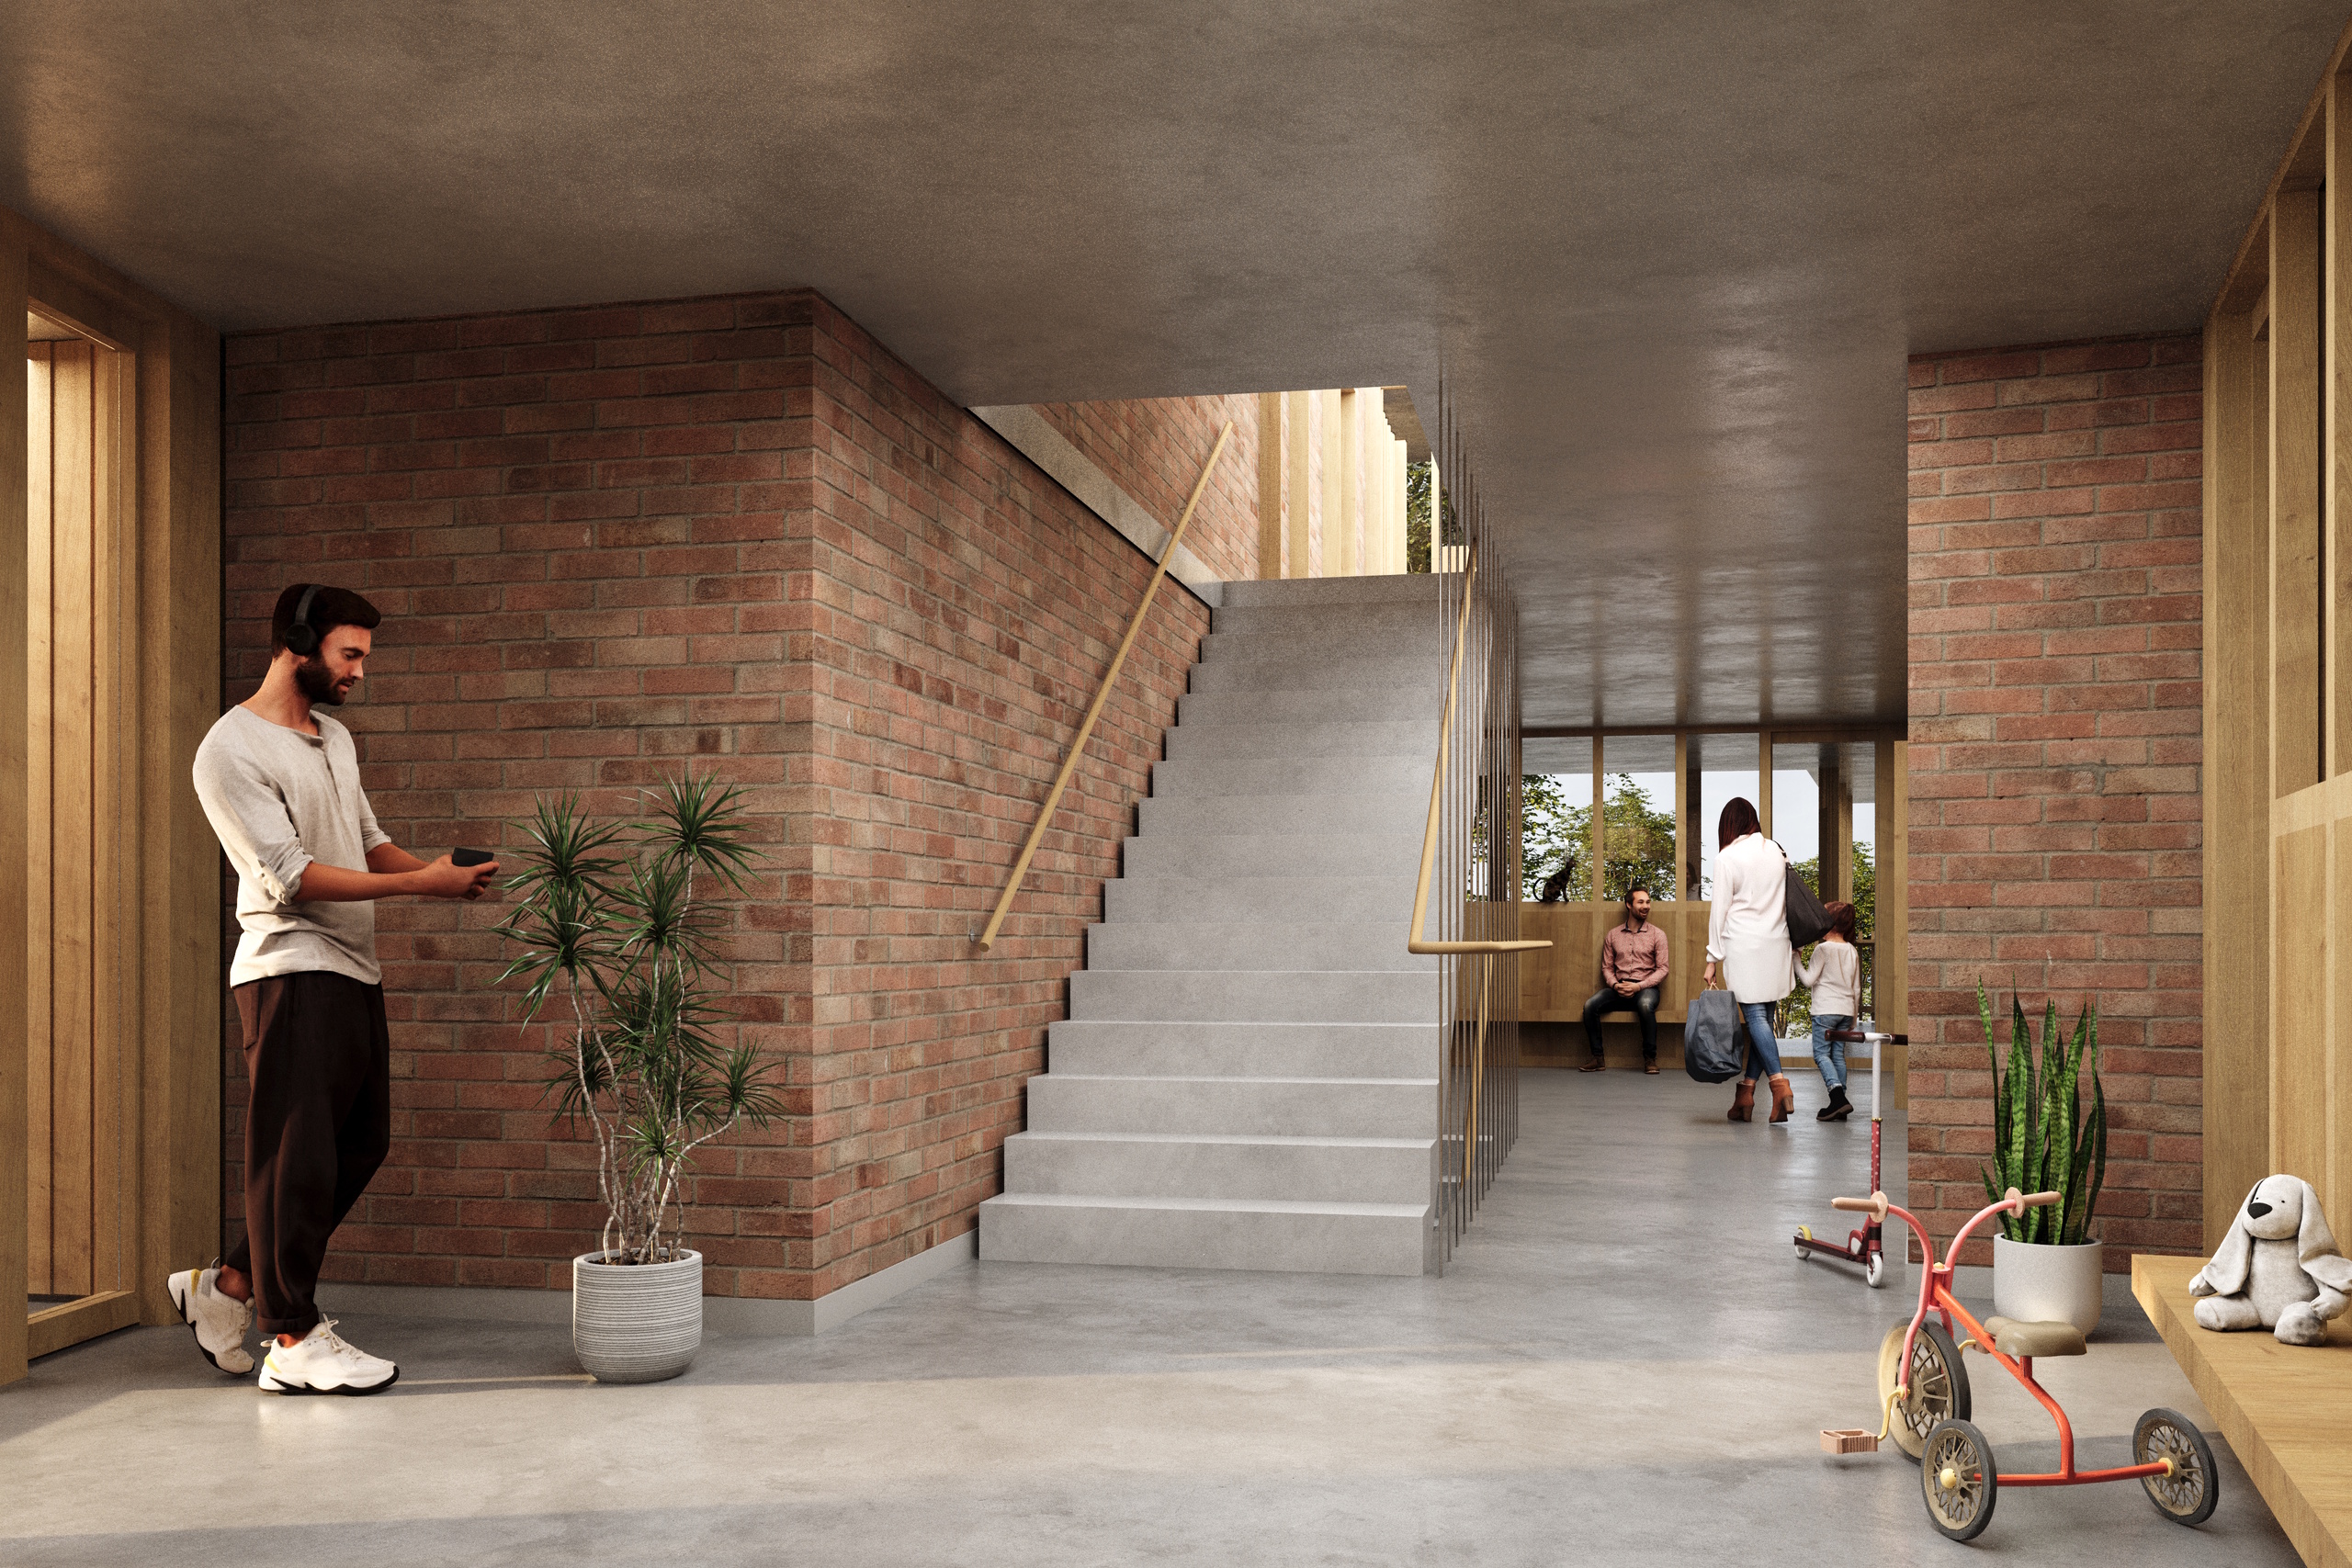
- Common area for bikes and strollers
- Common external annex
Features:
- Balconies and loggias or terrace
- Quality finishes to choose from (parquet flooring, bathroom fixtures, kitchen, peripheral walls in white or spruce wood, etc.)
- 2 minutes from the city center
- Underfloor heating with SATOM thermorezo
- Washing column in the apartment (provided by the contractor)
- Elevator and accessibility for people with disabilities
- Close to shops, schools, amenities and the health center
Sale price: from CHF 699,000
Apartment: CHF 662,000
Parking spaces: CHF 37,000 ~ depending on size
Lots of this new development (weighted area):
Building A
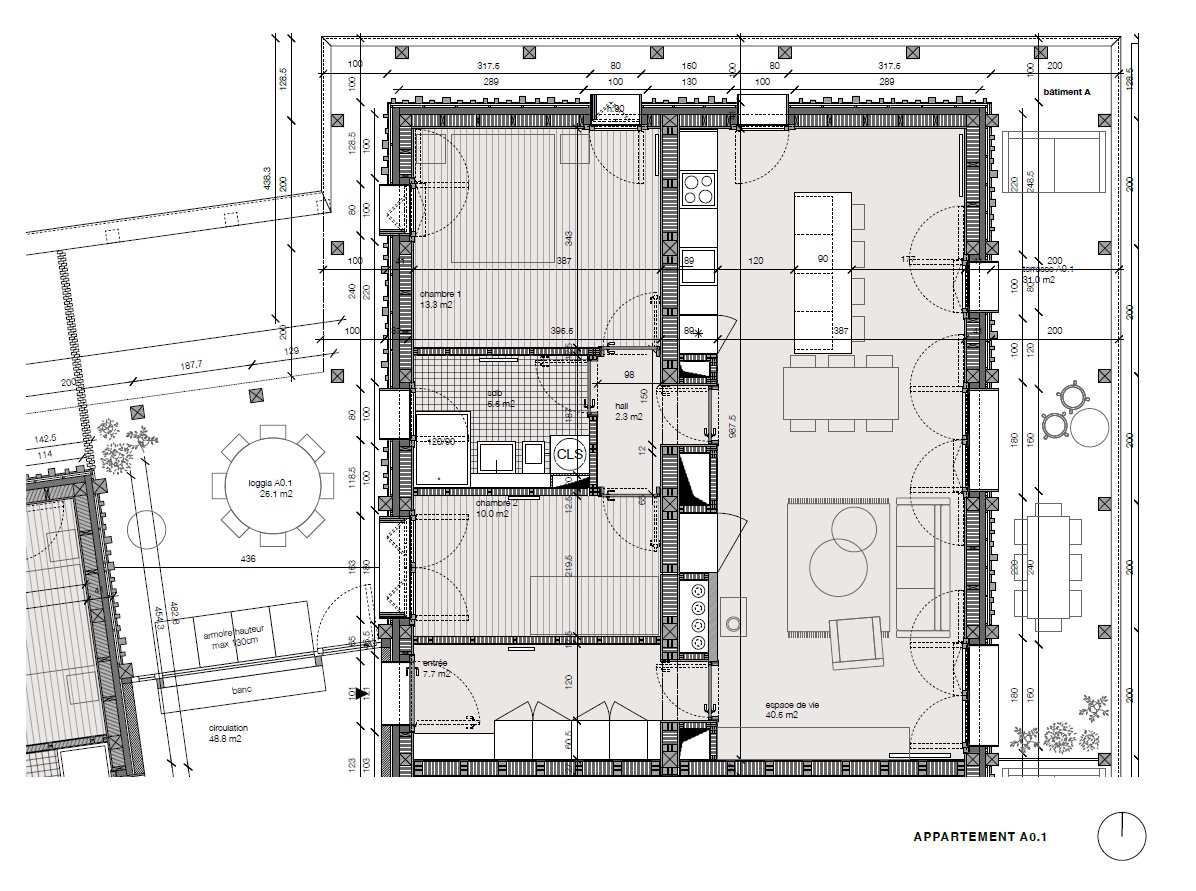
Lot 30 – appt A0.1 – ground floor – 3.5 rooms – 109.0 m2 – CHF 688,000
Lot 31 – appt A0.2 – ground floor – 2.5 rooms – 76.5 m2 – Reserved
Lot 34 – appt A1.1 -1st floor – 3.5 rooms – 105.7 m2 – CHF 662,000
Lot 35 – appt A1.2 -1st floor – 2.5 rooms – 75.0 m2 – Reserved
Lot 38 – appt A2.1 -2nd floor – 3.5 rooms – 105.7 m2 – Reserved
Lot 39 – appt A2.2 -2nd floor – 2.5 rooms – 75.0 m2 – Reserved
Lot 42 – appt A3 -3rd floor – 5.5 rooms – 206.7 m2 – CHF 1,293,000
Lot 44 – appt A4 -4th floor – 5.5 rooms – 239.3 m2 – Reserved
Building B
Lot 32 – appt B0 – ground floor – 4.5 rooms – 158.1 m2 – CHF 998,000
Lot 36 – appt B1 -1st floor – 4.5 rooms – 154.5 m2 – CHF 966,000
Lot 40 – appt B2 -2nd floor – 4.5 rooms – 154.5 m2 – Reserved
Lot 43 – appt B3 -3rd floor – 4.5 rooms – 154.5 m2 – Reserved
Building C
Lot 33 – appt C0 – ground floor – 3.5 rooms – 132.1 m2 – Reserved
Lot 37 – appt C1 -1st floor – 3.5 rooms – 119.4 m2 – Reserved
Lot 41 – appt C2 -2nd floor – 3.5 rooms – 119.4 m2 – Reserved
Brief description of the project:
The project aims to reduce the carbon footprint of the buildings and limit the energy consumption of future residents. To this end, the project mainly uses materials derived from plant resources, bio-based materials or 100% recyclable materials, and applies the latest insulation standards. Solar photovoltaic panels will be installed on the roof of building A, and a large underground tank will collect rainwater, which will be used to water the ornamental vegetation and gardens. The wooden frame facades will be ventilated, insulated with blown-in insulation, and clad with solid wood panels. The balconies are made of prefabricated concrete with posts and railings made of larch/natural wood.
The flooring in the living areas is made of polished concrete, which allows heat to accumulate during the day and be redistributed in the evening. The building meets all the usual standards for a mixed wood/concrete building (thermal, acoustic, structural and seismic standards, fire protection standards, accessibility standards for people with reduced mobility, etc.)
The project consists of a concrete base, housing a semi-underground parking lot, on which rests a central distribution core connecting three distinct volumes. The idea is to articulate the overall building volume in relation to the park in front of it. The building features a one-story drop-off on the west side and a two-story drop-off on the south side.
These different heights provide roof terraces accessible from the apartments on the same floor. Each volume benefits from at least a triple orientation in order to make the most of the site conditions.
In the underground parking lot, the width of the parking spaces provides an additional two bicycle spaces per spot. Each parking space is pre-equipped to accommodate an individual electric charger (tubing and necessary power are provided, but electrical supply and charging stations are not included). The price of the parking spaces varies between CHF 36,500 and 38,000 depending on the size of the space and its storage capacity.
***
The municipality of Monthey and the canton of Valais are renowned for their numerous social benefits and low taxes (health insurance, vehicle tax, capital benefits and other taxes). This municipality offers many advantages for families. The apartment is located in a pleasant neighborhood, 2 minutes from schools and shops and less than 10 minutes from the St-Triphon or Bex highway exit.
Do you want to get more information, see the model? Contact me by phone, email or come and meet us (by appointment)